Residential · Active
Colorado Springs, CO 80924
5 Beds · 4 Baths · 3,737 Sq Ft
$735,000
Single Family
Property Type
0.14 acres
Lot Size
2022
Year Built
$197
Price per Sq Ft
3
Parking Spaces
$62
HOA Fee
7622629
MLS #
About This Property
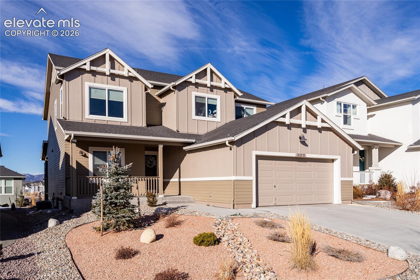
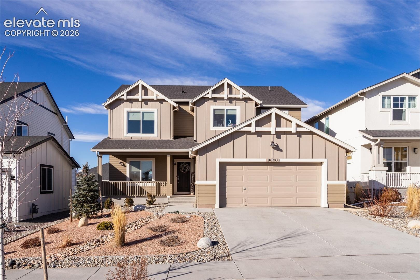
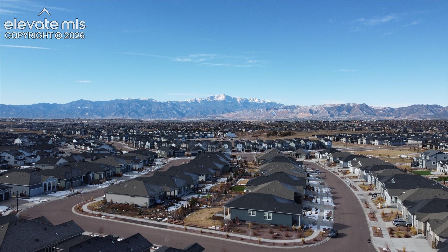
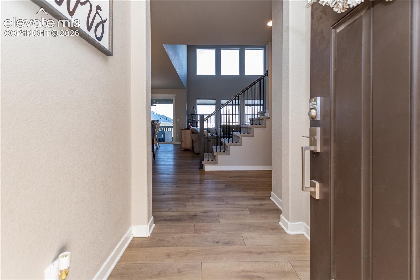
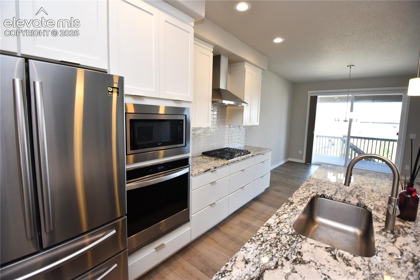
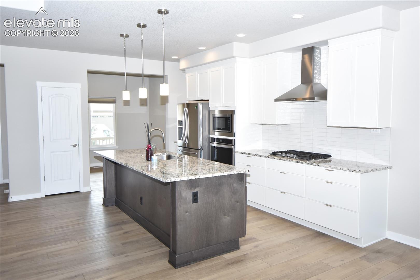
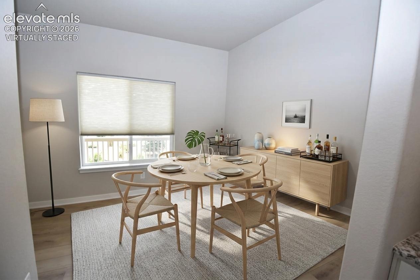
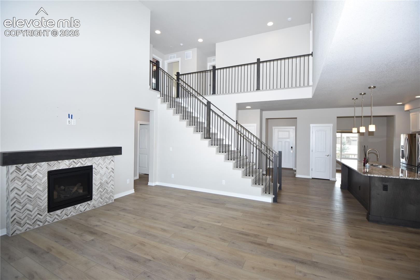
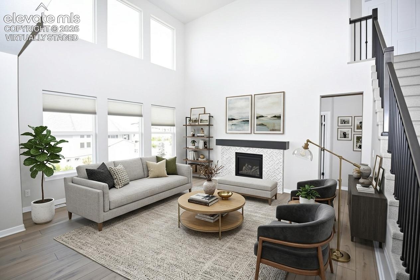
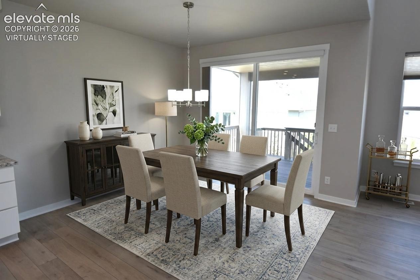
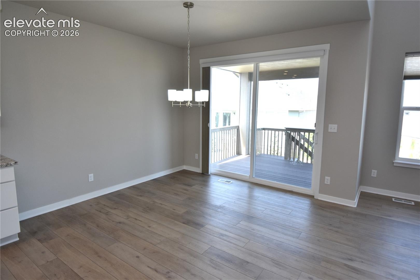
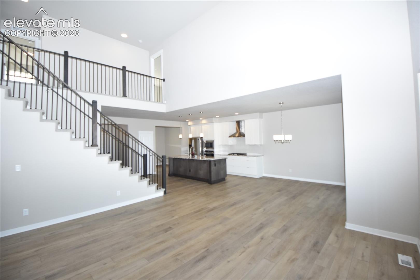
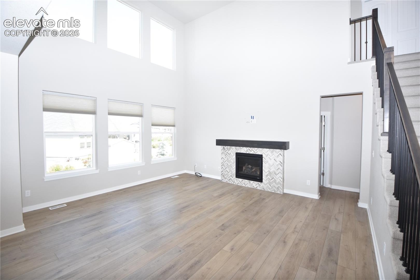
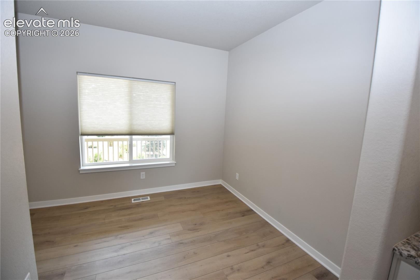
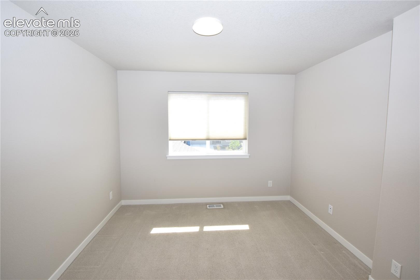
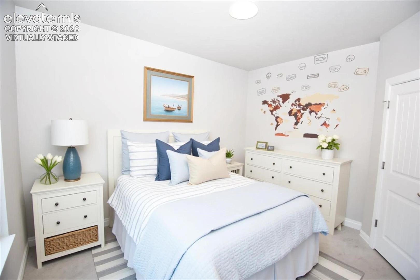
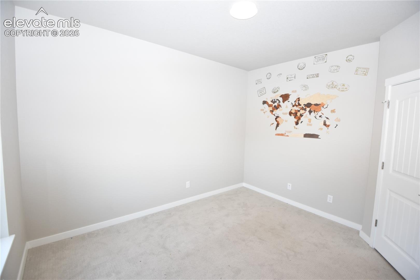
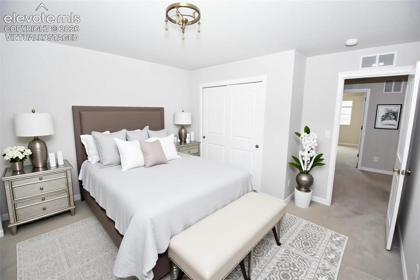
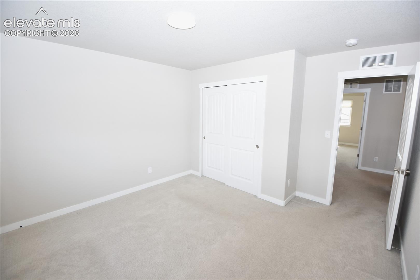
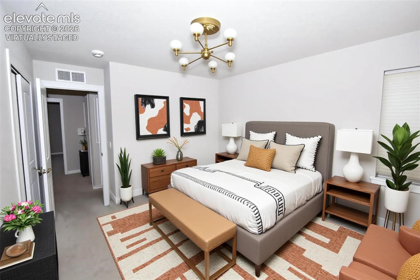
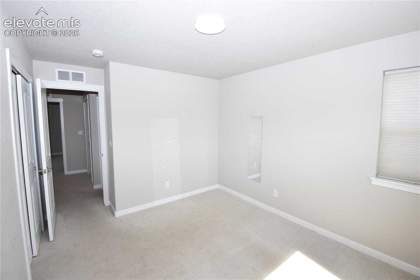
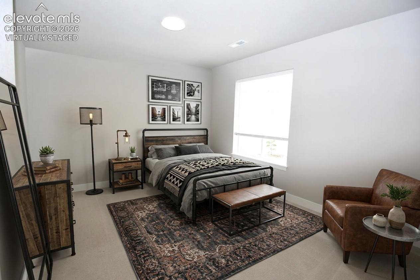
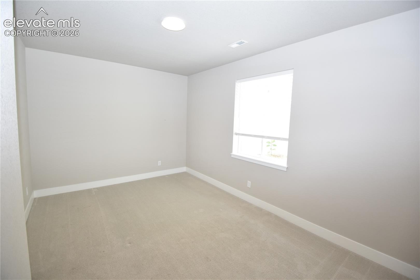
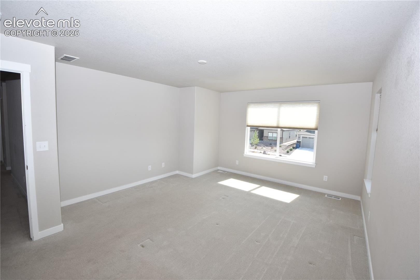
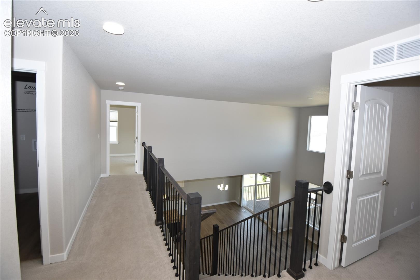
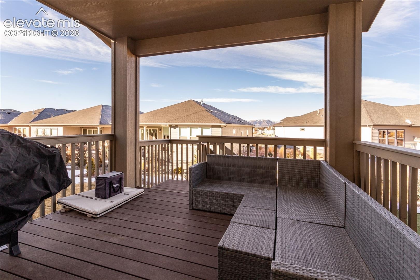
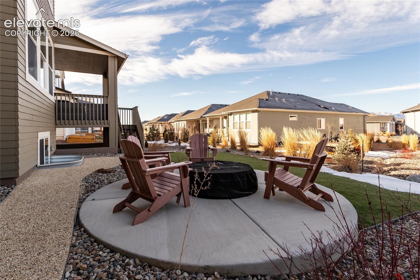
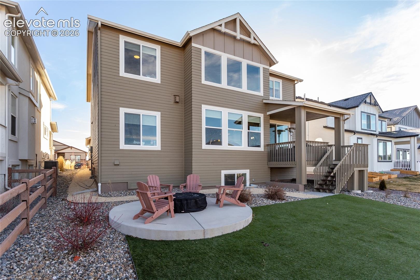
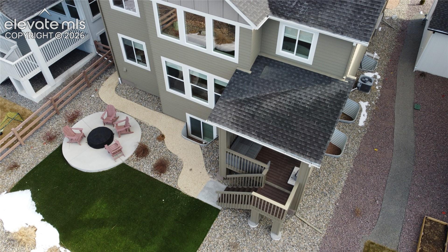
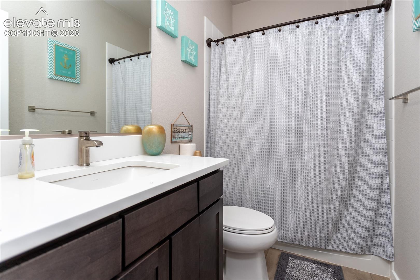
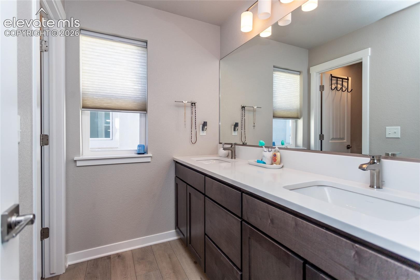
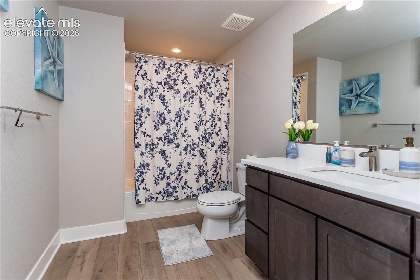
Better than new and thoughtfully designed, this less-than-three-year-old home offers over 3,800 square feet of refined living space with exceptional Pikes Peak views. The heart of the home is a large, sun-filled great room that flows seamlessly into expansive covered front and rear porches—ideal for indoor-outdoor living and taking in Colorado’s iconic scenery. The gourmet eat-in kitchen is both functional and elegant, featuring generous counter space, quality finishes, and room to gather, complemented by a separate formal dining room for entertaining. With five spacious bedrooms and four well-appointed bathrooms, the layout provides flexibility for all your lifestyle, guests, or work-from-home needs.
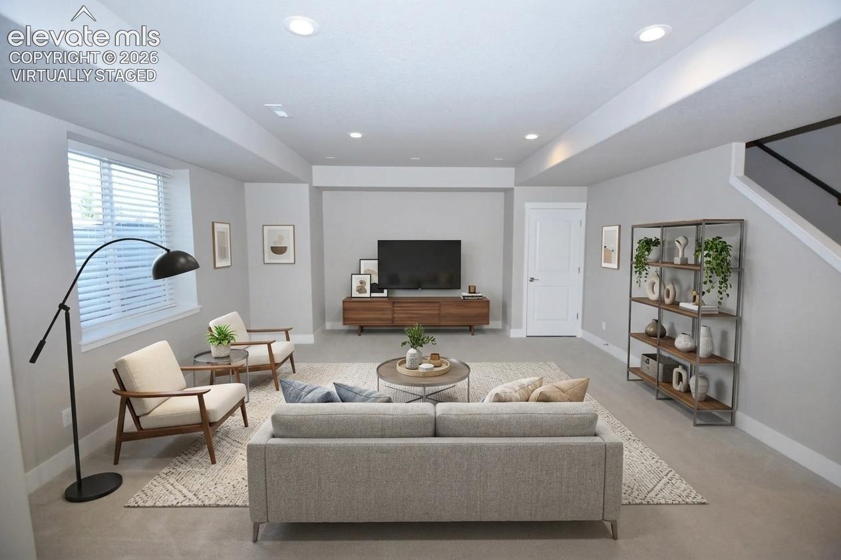
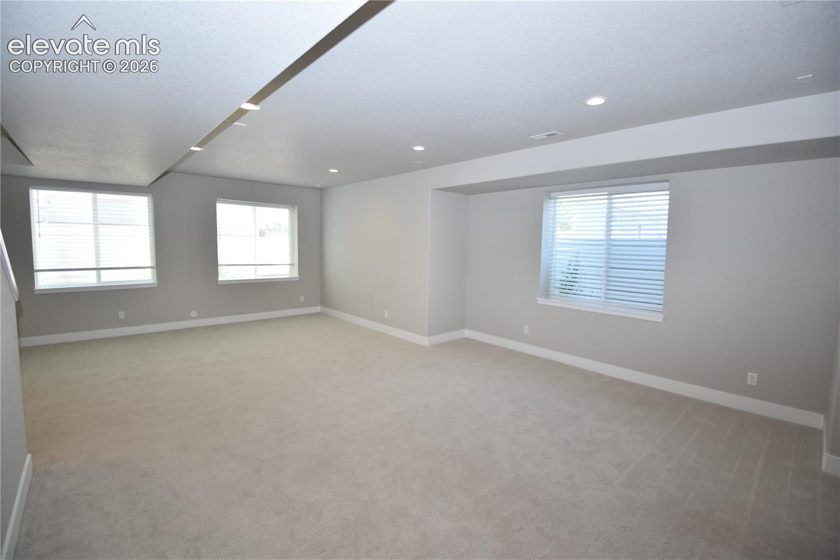
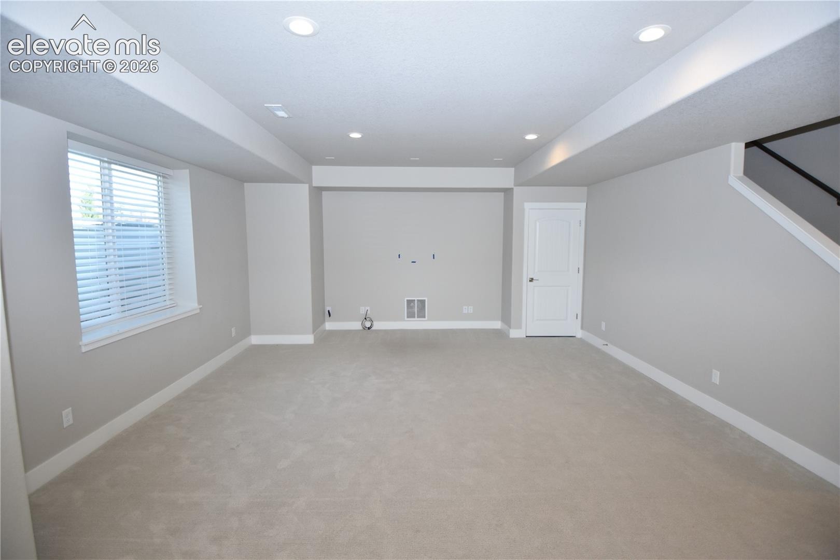
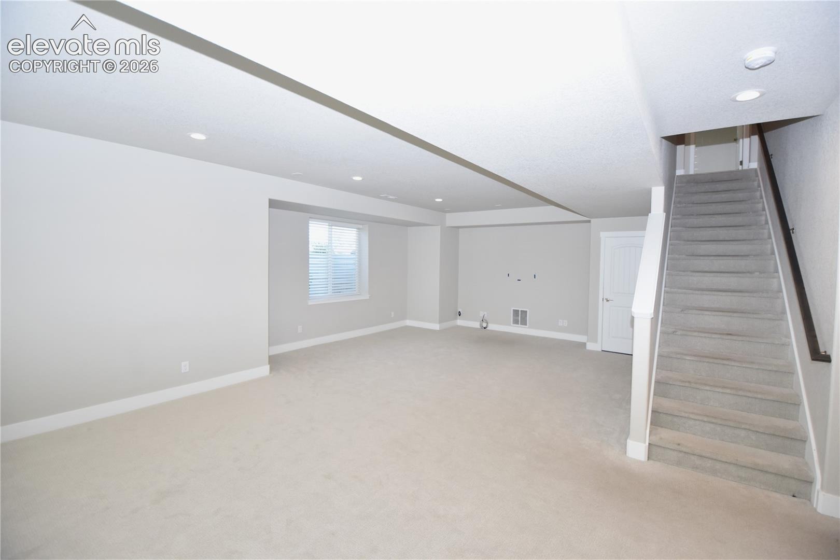
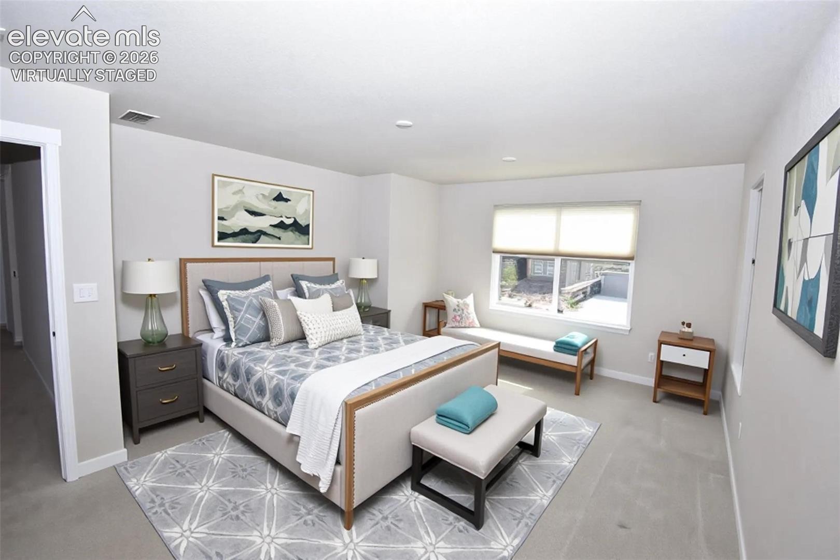
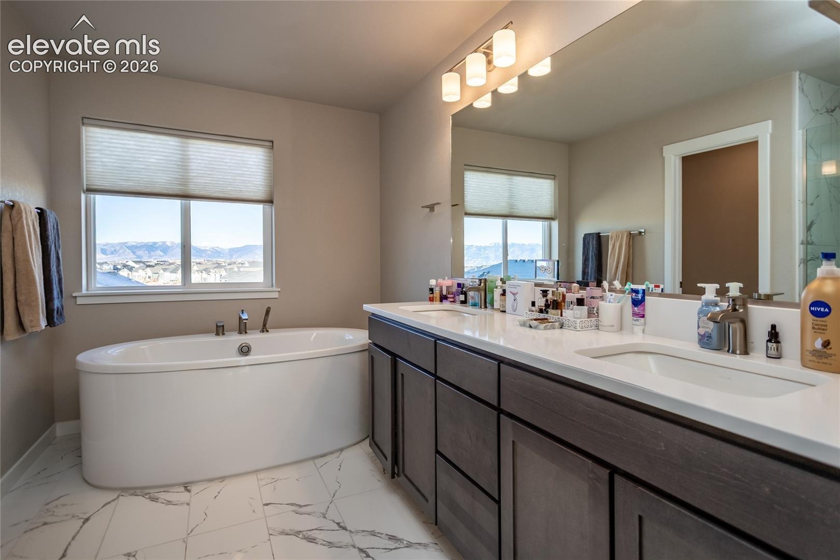
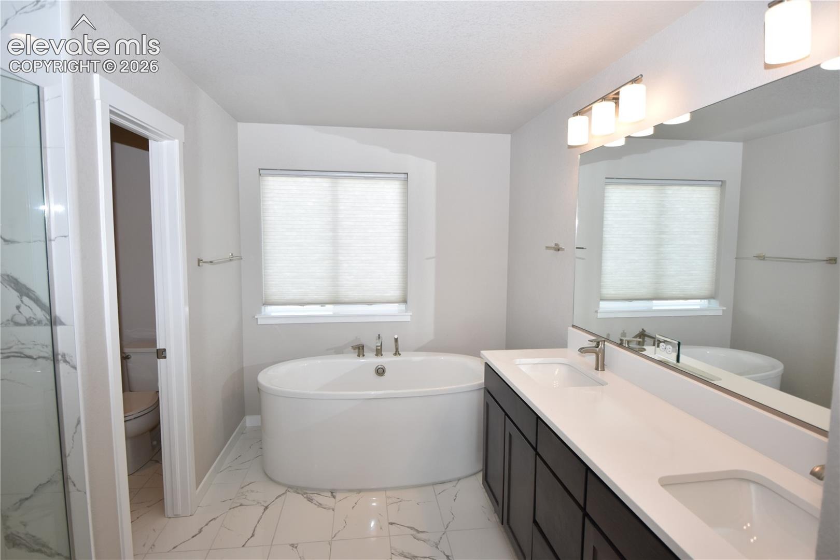
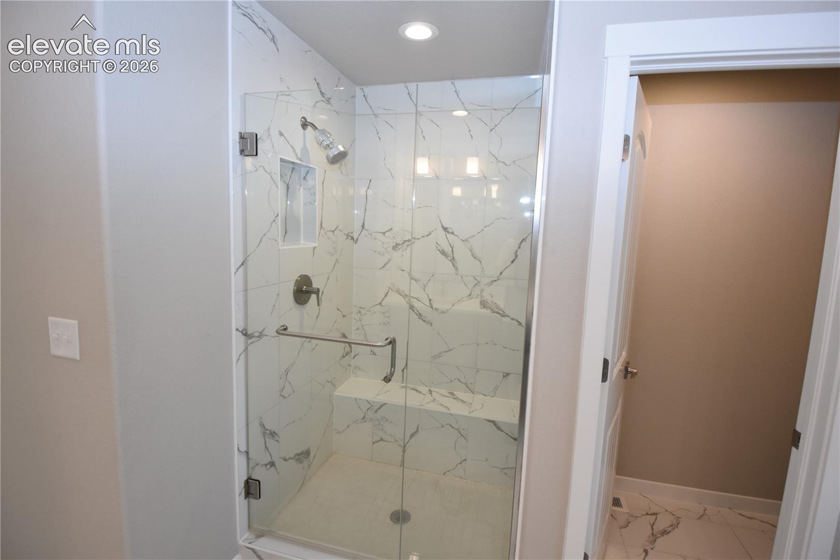
The primary suite is a true retreat, offering ample space and a beautifully appointed primary bath with a large soaking tub and walk-in shower. The finished garden-level basement adds valuable living space, perfect for a recreation room, guest suite, or media area. Additional highlights include a three-car garage, abundant natural light throughout, and a modern floor plan that balances openness with defined spaces. This exceptional home combines newer construction, thoughtful design, and breathtaking views in a highly desirable setting.
113 days on market
Listed by Patrick Logue MRP SRES · ERA Shields Real Estate · (719) 593-1000
Property Details
| Property Type | Residential |
| Sub Type | Single Family Residence |
| Status | Active |
| Price per Sq Ft | $197 |
| MLS # | 7622629 |
| Days on Market | 113 |
| Bedrooms | 5 |
| Full Baths | 4 |
| Above-Grade Sq Ft | 2,539 |
| Year Built | 2022 |
| Lot Size (Sq Ft) | 6,000 |
| Acres | 0.1377 |
| HOA | Yes |
| HOA Fee | $62 |
| Annual Taxes | $5,583 |
| Tax Year | 2024 |
| State | CO |
| County | El Paso |
| Total Rooms | 16 |
| Interior Features | 9Ft + Ceilings, Great Room |
| Heating | Forced Air, Natural Gas |
| Cooling | Ceiling Fan(s), Central Air |
| Flooring | Carpet, Plank, Luxury Vinyl |
| Fireplace Features | Gas, Main Level |
| Appliances | Cooktop, Dishwasher, Disposal, Oven, Refrigerator, Gas in Kitchen, Kitchen Vent Fan |
| Total Parking | 3 |
| Parking Features | Attached, Tandem |
| Roof | Composite Shingle |
| Basement | Full Basement, Garden Level |
| Lot Features | Sloped |
| Construction | Masonite, Wood Siding, Frame |
| Sewer | Sewer |
| Water Source | Public |
| New Construction | No |
| Listing Terms | Cash, Conventional, FHA, VA Loan |
Location
Price History
| Date | Event | Price |
|---|---|---|
| 7/6/2026 |
Listed for sale Source: elevateMLS #7622629 |
$735,000 -2.3% $197/sqft |
| 5/23/2023 |
Sold Source: elevateMLS #9426201 |
$752,000 -2.0% $201/sqft |
| 1/31/2023 |
Price change Source: elevateMLS #9426201 |
$767,000 -6.7% $205/sqft |
| 12/14/2022 |
Listed for sale Source: elevateMLS #9426201 |
$822,106 $220/sqft |

The real estate listing information and related content displayed on this site is provided exclusively for consumers' personal, non-commercial use and may not be used for any purpose other than to identify prospective properties consumers may be interested in purchasing. This information and related content is deemed reliable but is not guaranteed accurate by the Pikes Peak REALTOR® Services Corp.
Thank you — a Mont Haus broker will be in touch shortly.