Residential · Active
Colorado Springs, CO 80927
5 Beds · 3 Baths · 3,144 Sq Ft
$579,900
Single Family
Property Type
0.14 acres
Lot Size
2014
Year Built
$184
Price per Sq Ft
3
Parking Spaces
7652559
MLS #
About This Property
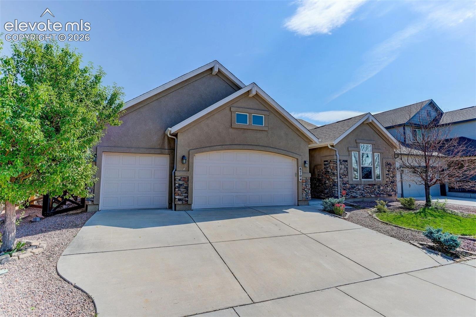
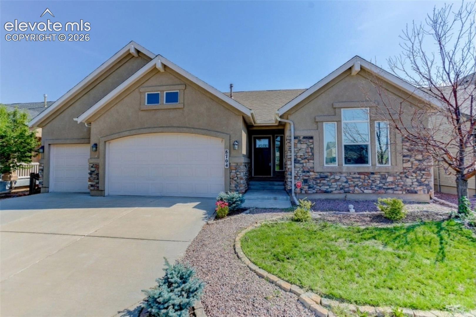
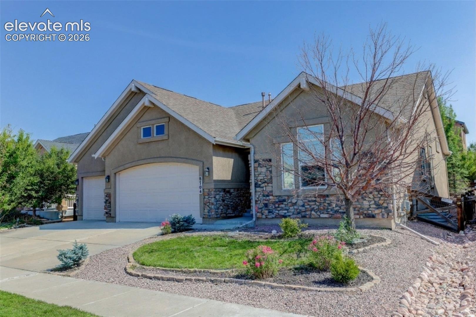
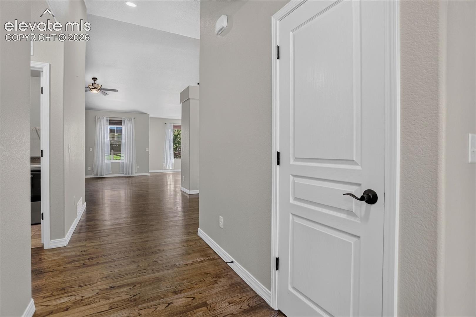
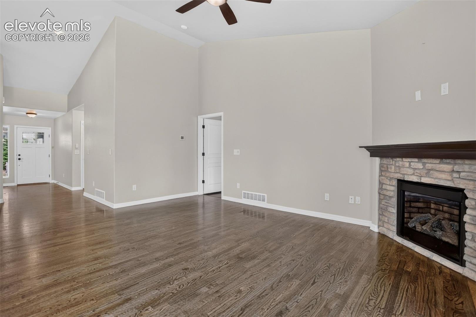
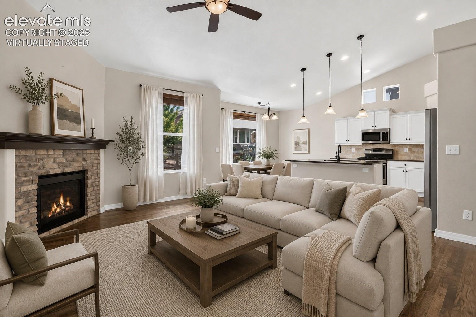
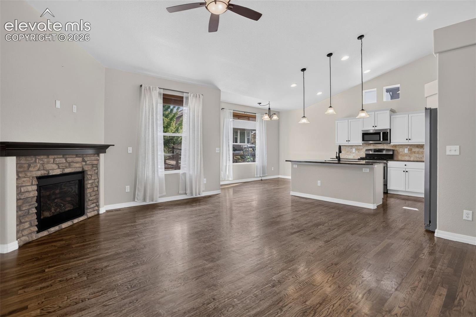
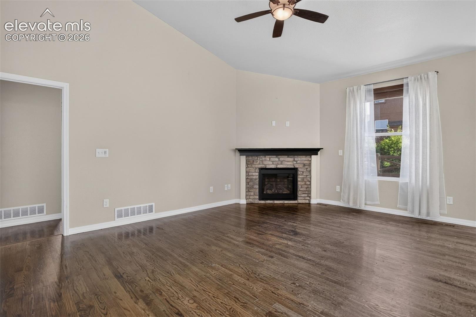
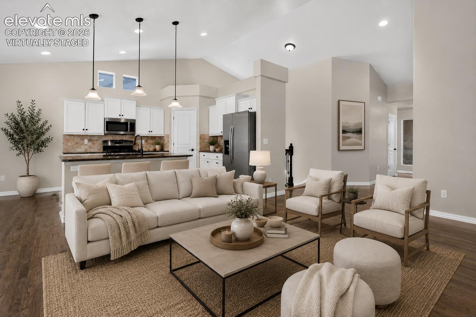
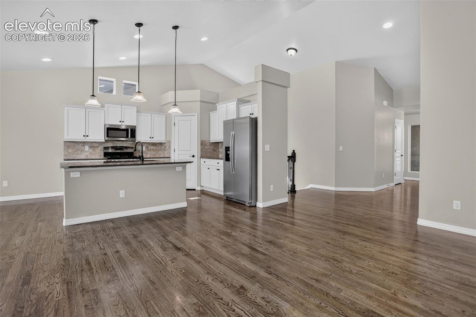
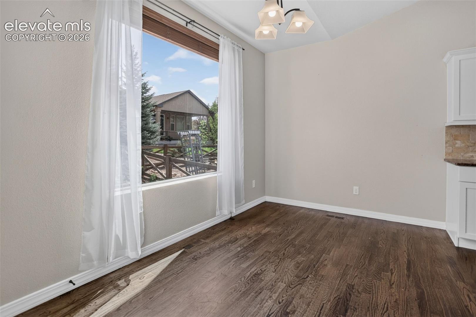
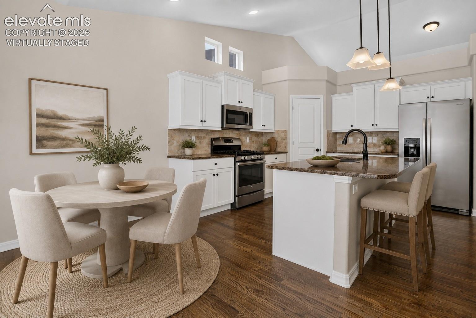
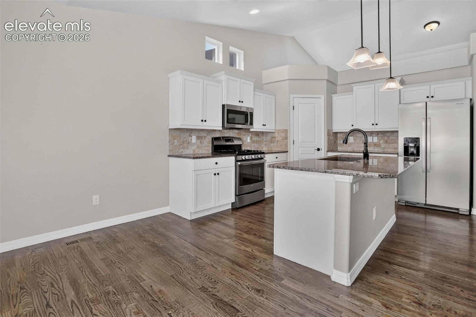
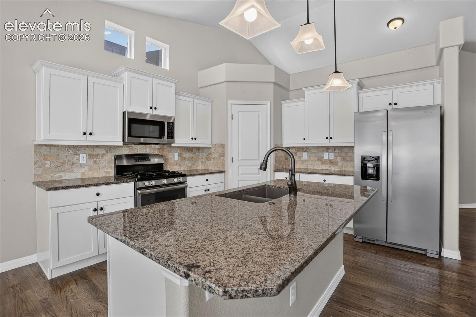
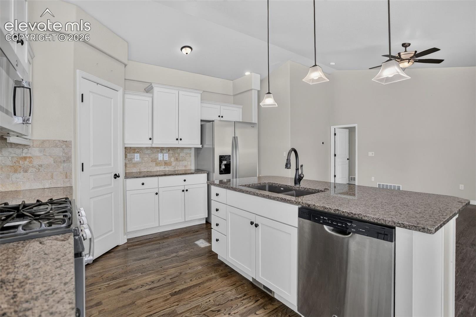
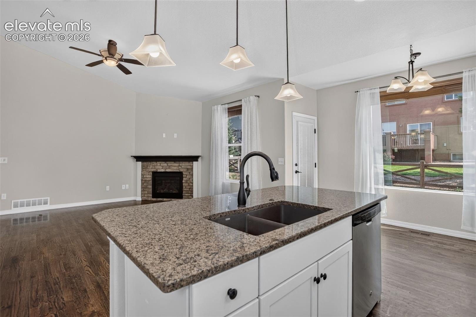
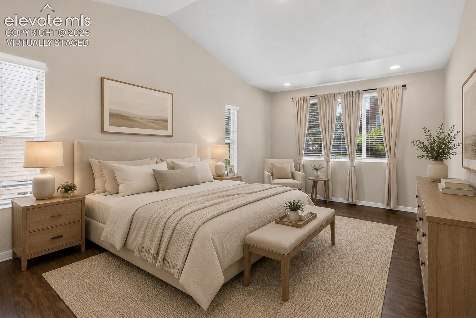
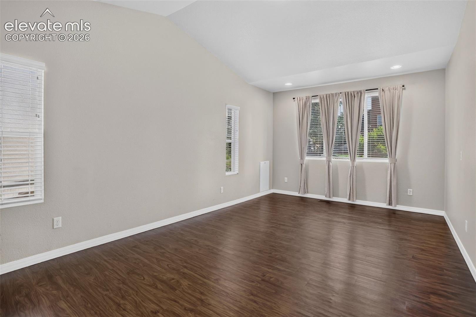
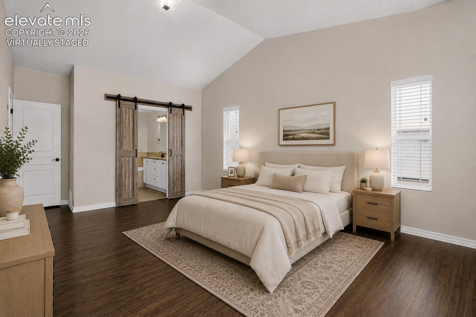
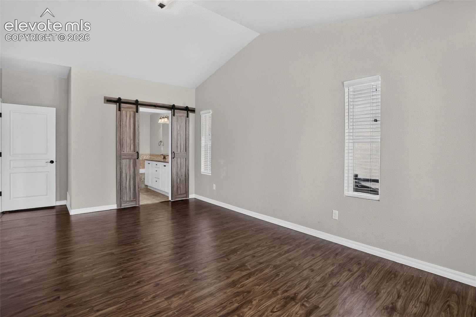
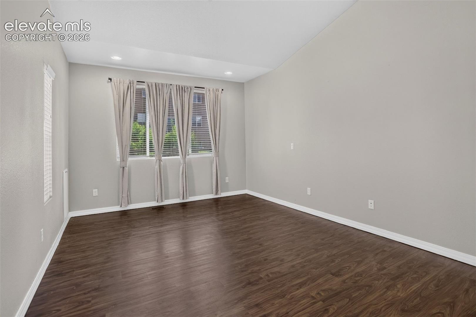
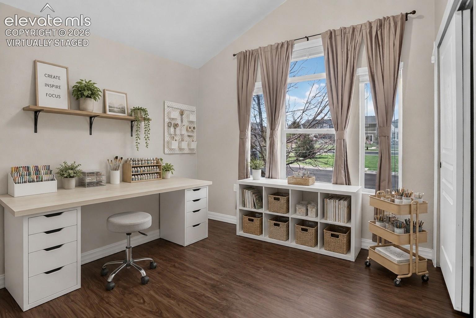
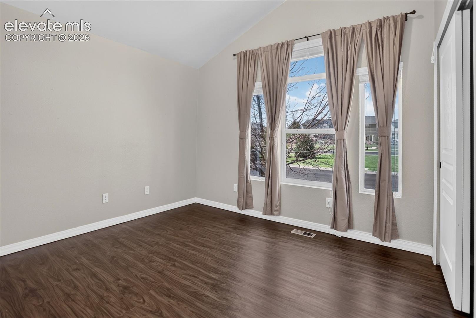
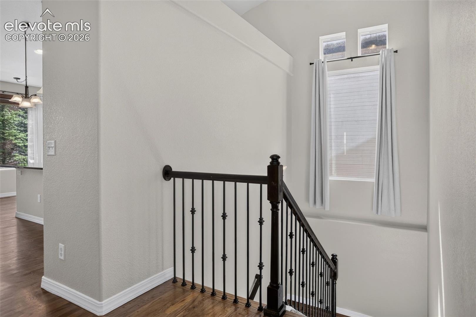
Natural light, vaulted ceilings, and warm wood flooring set the tone for this thoughtfully designed ranch-style home. The open main level creates an easy connection between the kitchen, dining, and living spaces, with the kitchen serving as a natural centerpiece for everyday living and entertaining.
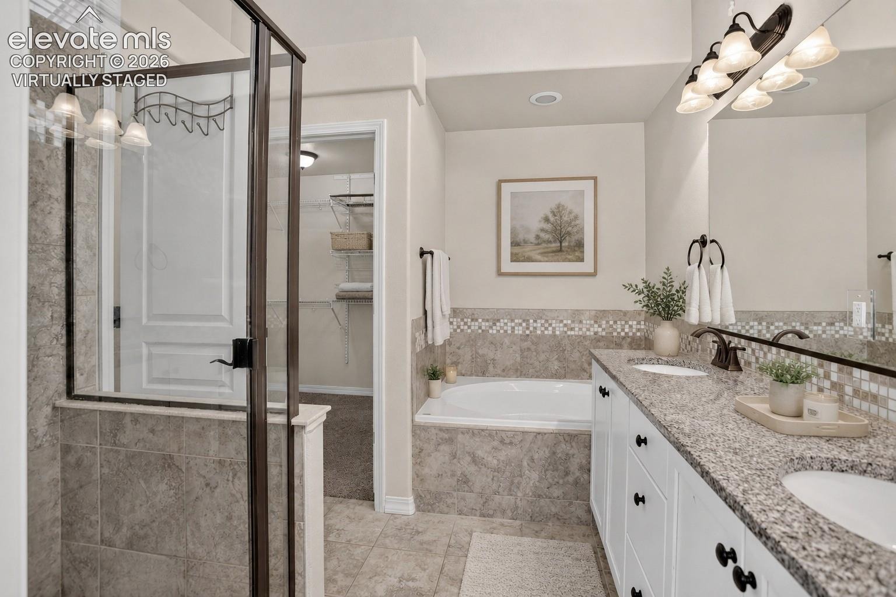
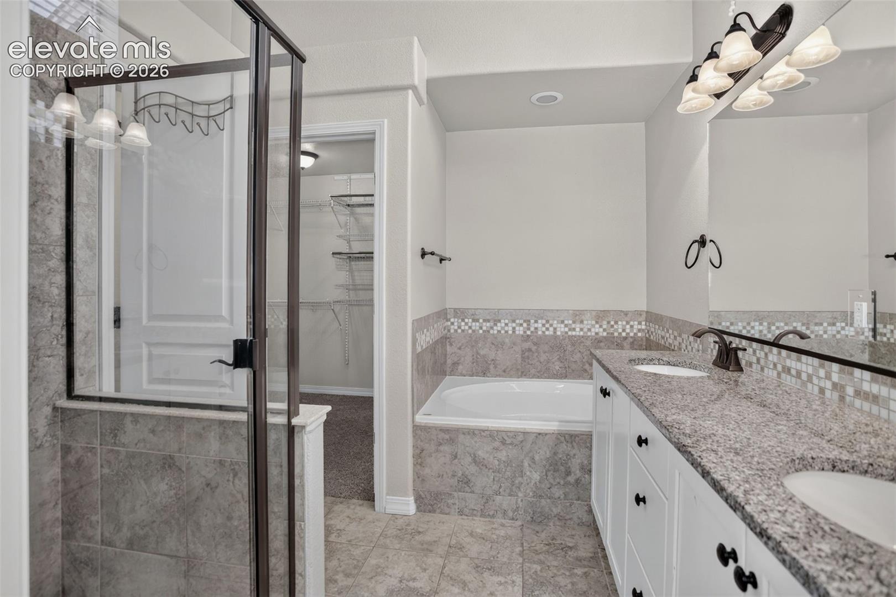
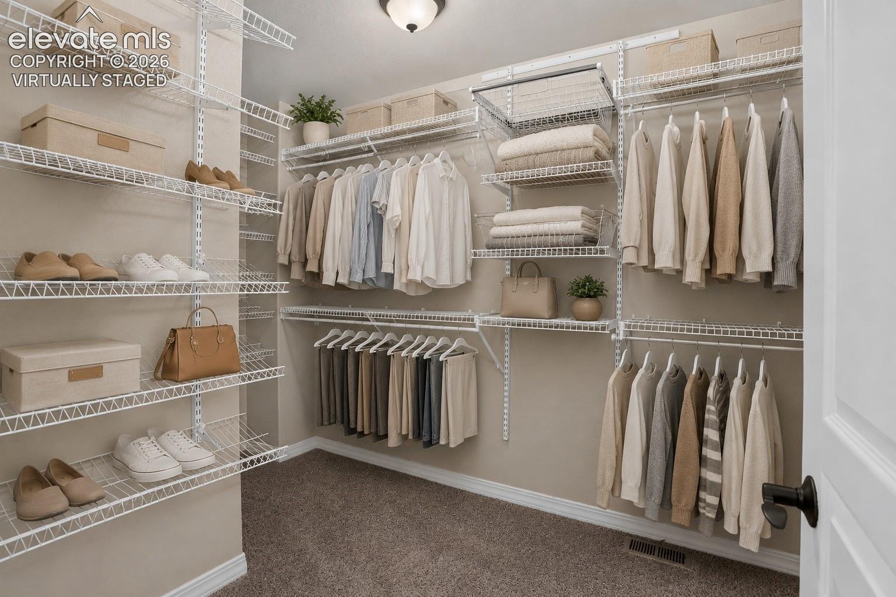
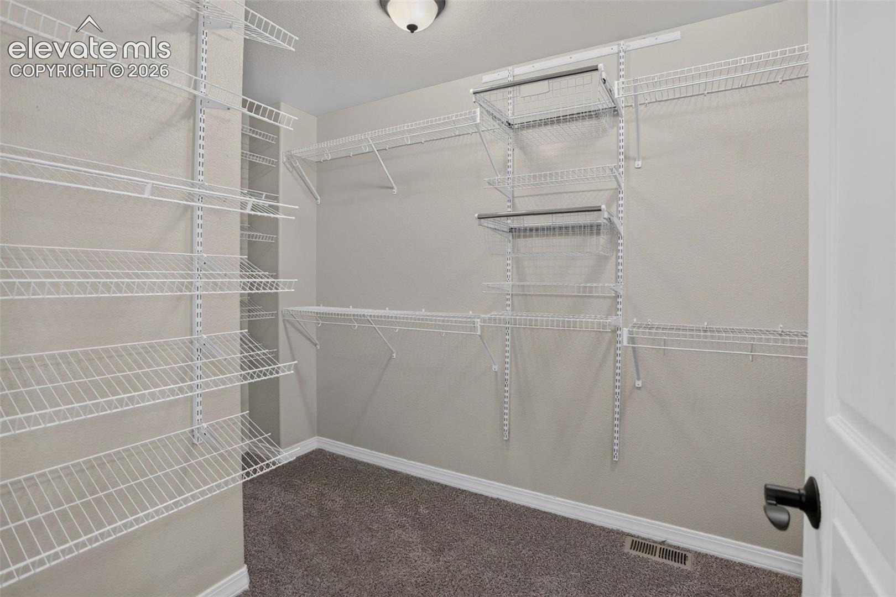
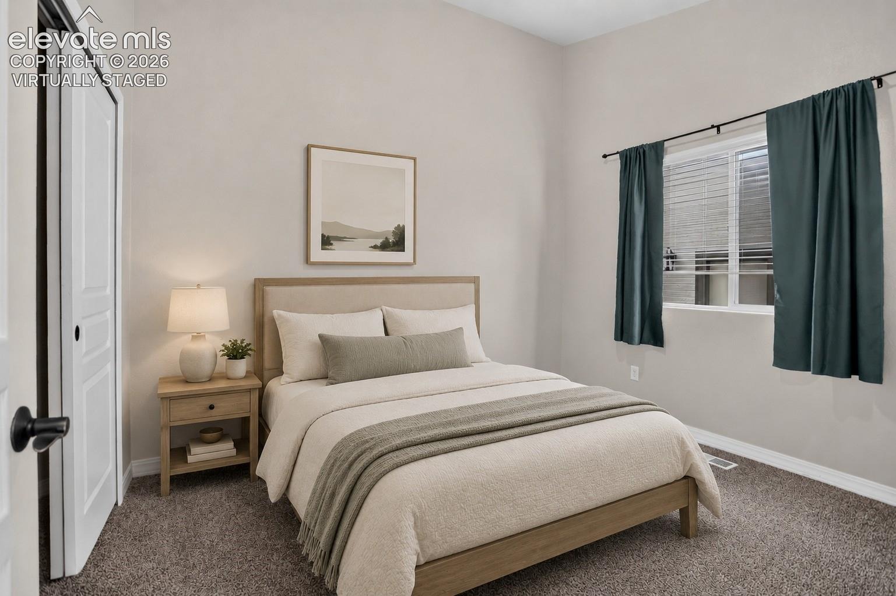
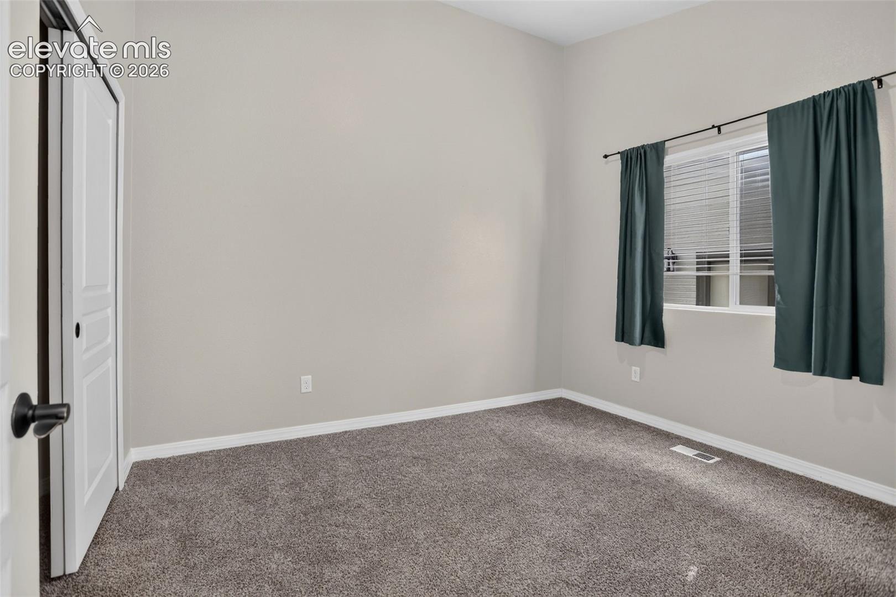
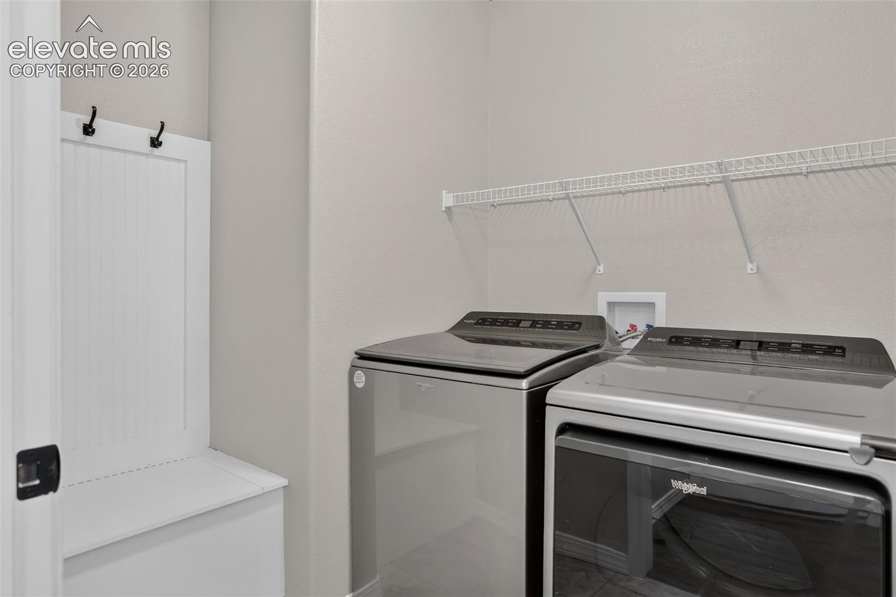
Three bedrooms on the main level provide a versatile layout, including a private primary suite. Thoughtful storage, main-level laundry, and an oversized three-car garage add function to the home's comfortable design.
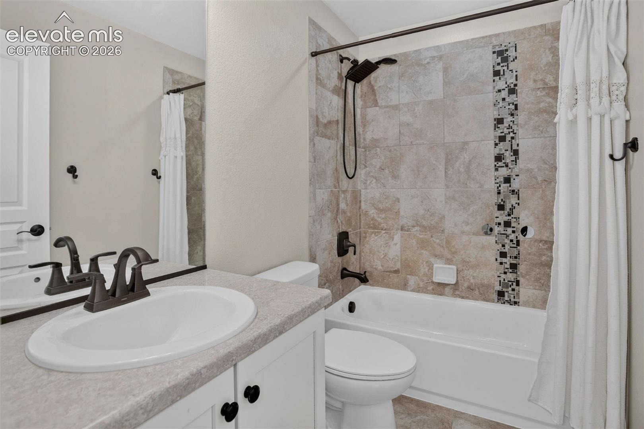
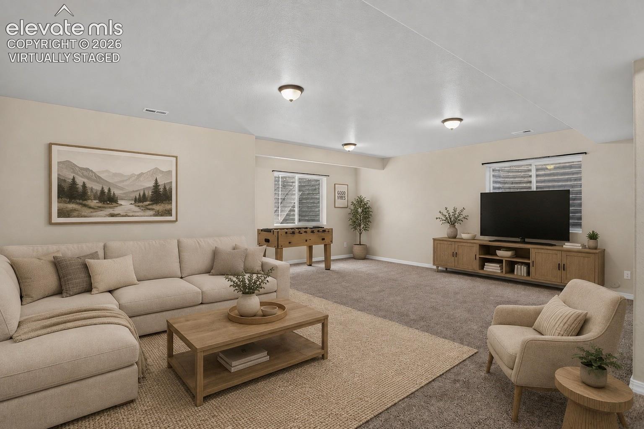
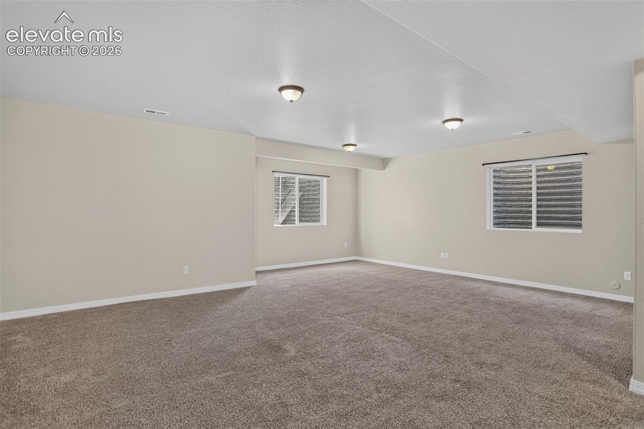
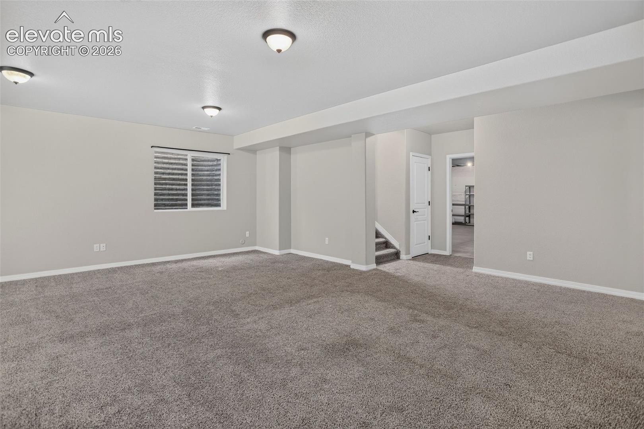
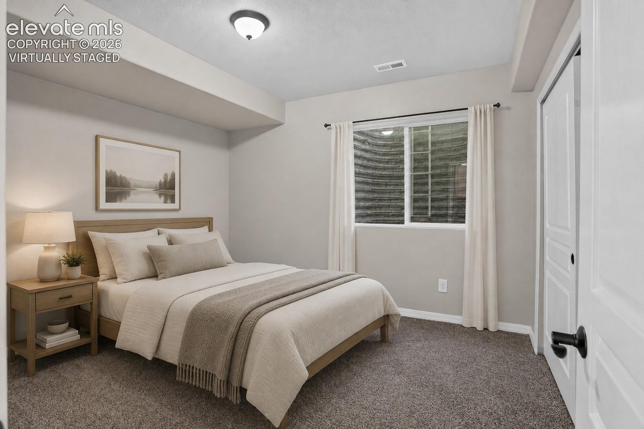
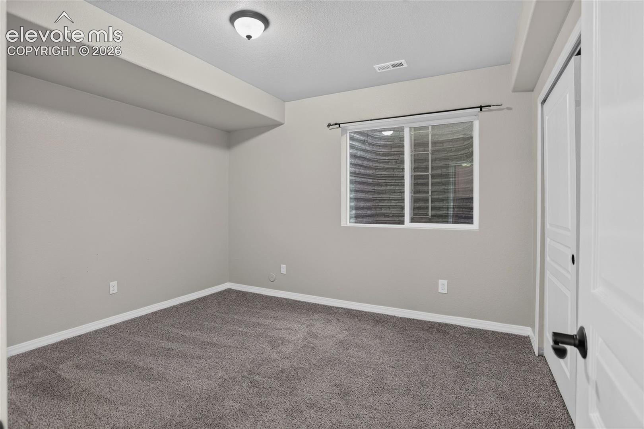
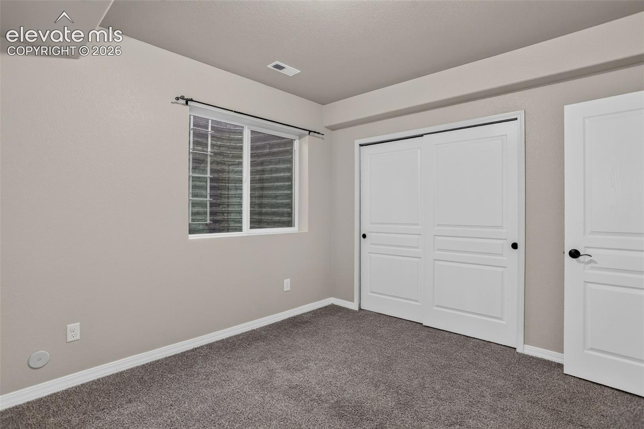
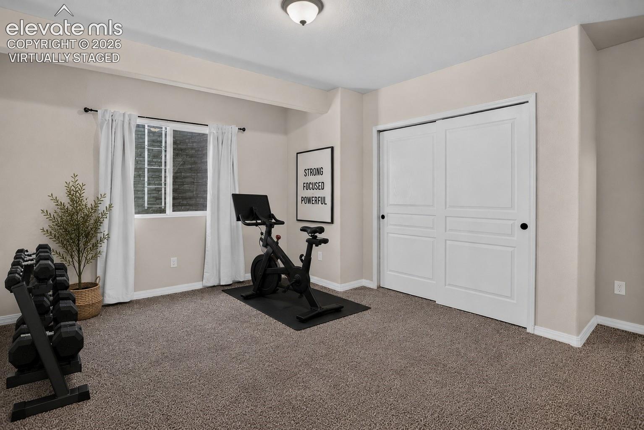
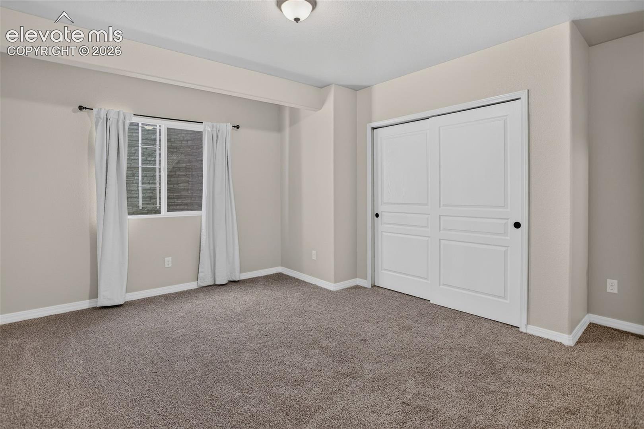
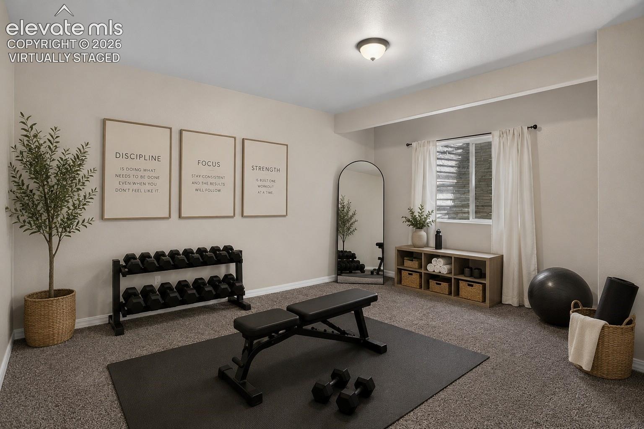
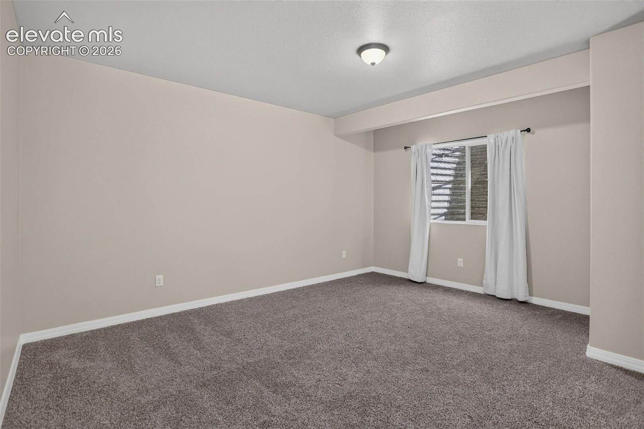
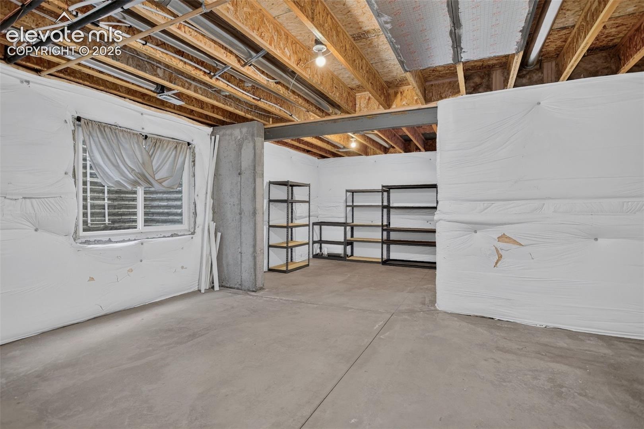
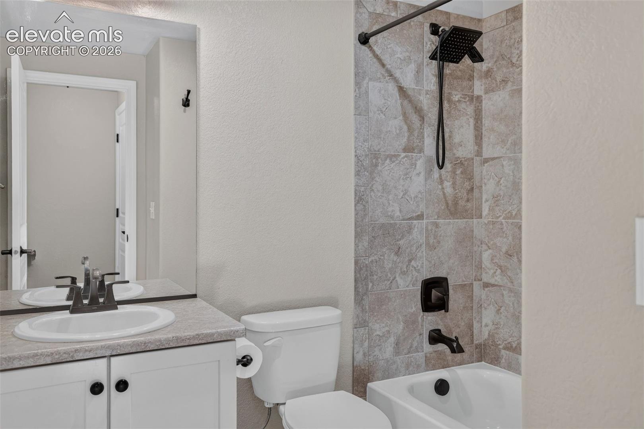
The finished lower level brings another dimension to the home, with two additional bedrooms, a full bath, and an expansive recreation area offering flexibility for entertaining, hobbies, a home office, or additional living space. The remaining unfinished area provides generous storage and the opportunity to add a junior suite.
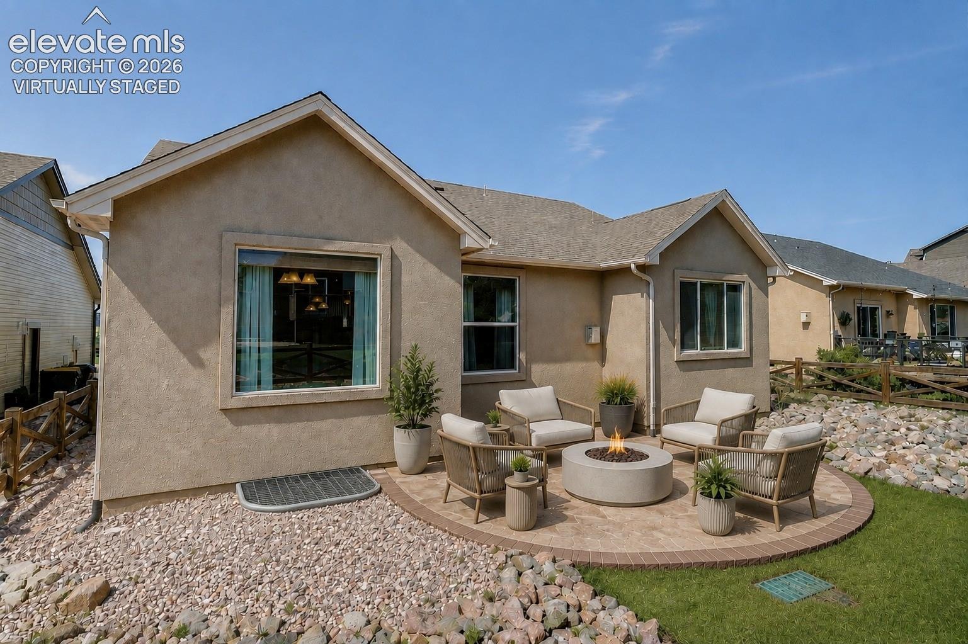
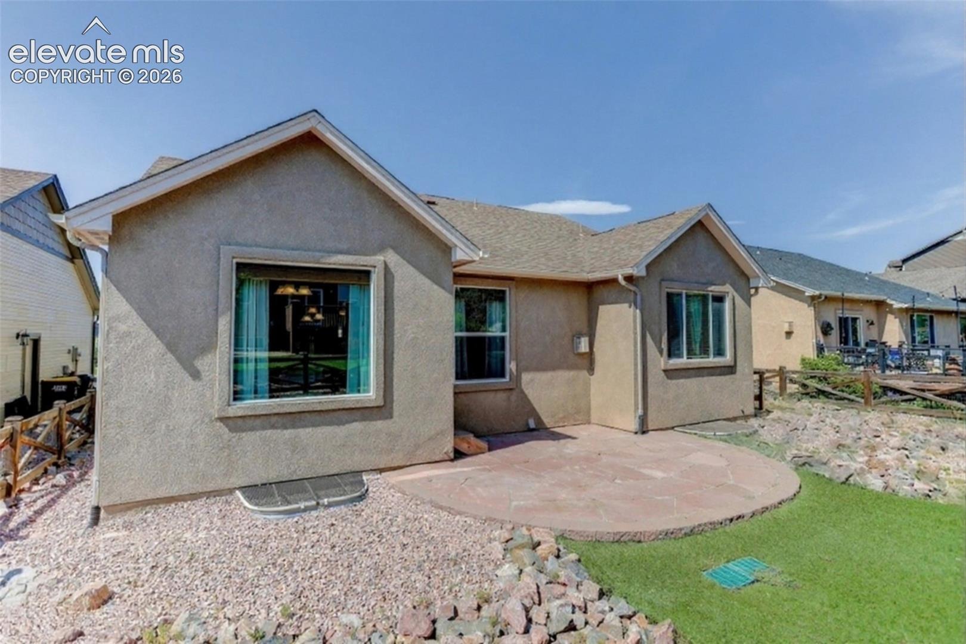
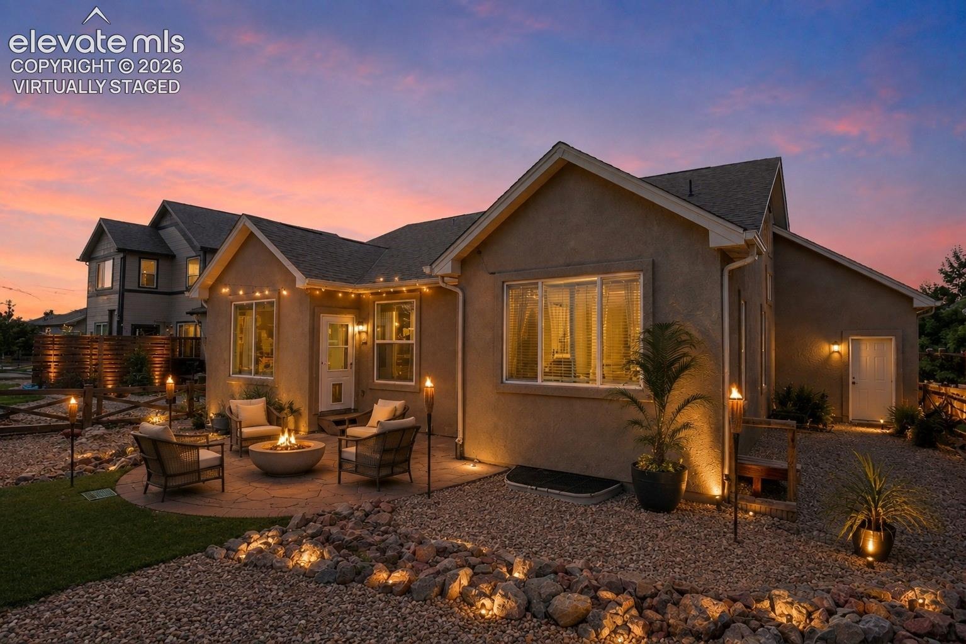
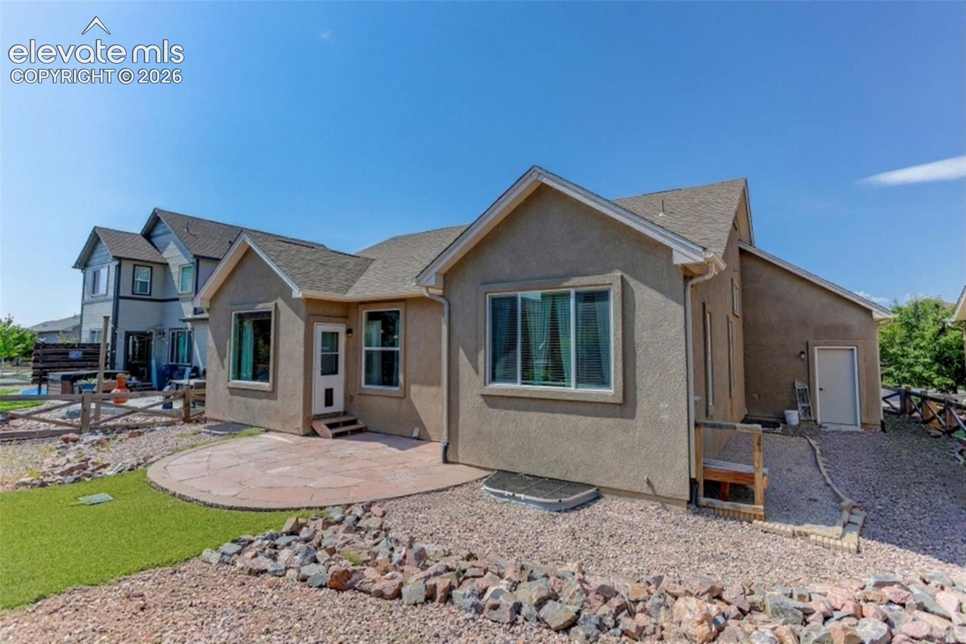
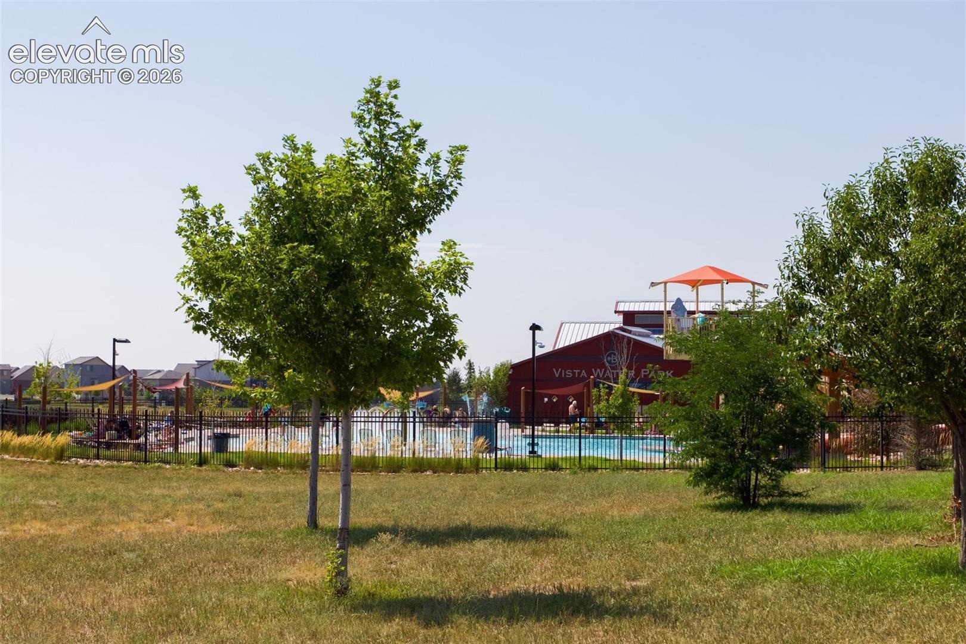
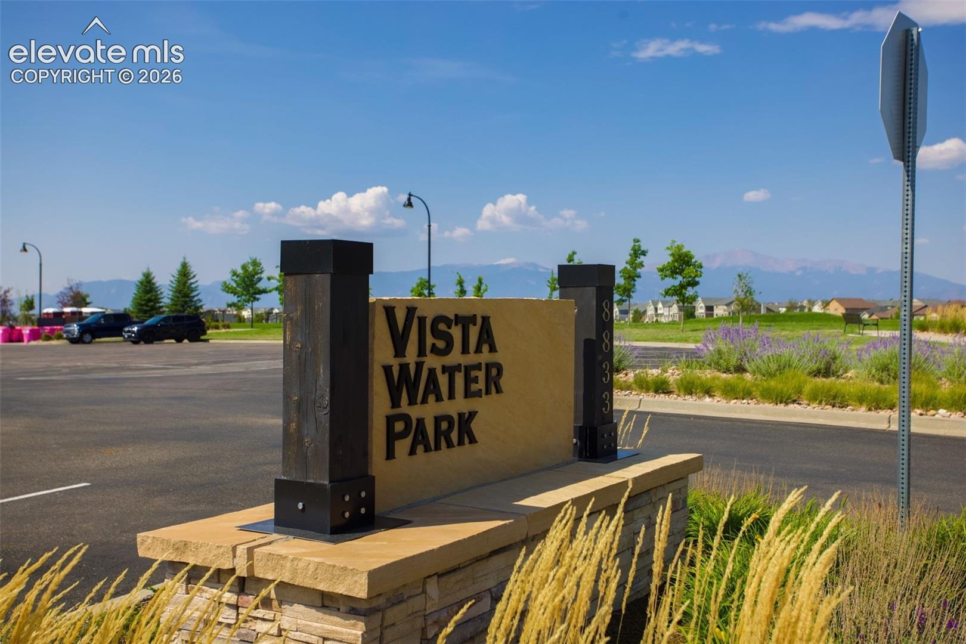
Outdoor space extends beyond the interior, while Banning Lewis Ranch amenities include parks and trails, a pool, tennis and pickleball courts, and community and fitness facilities.
The northeast Colorado Springs location also provides convenient access to UCHealth Memorial Hospital North, St. Francis Hospital, Peterson Space Force Base, Schriever Space Force Base, and the U.S. Air Force Academy, along with nearby shopping, dining, and major transportation corridors.
With generous living space across two levels, a flexible ranch-style layout, community amenities, and access to key Colorado Springs destinations, this home offers plenty of possibilities for making each space your own.
Virtually Staged.
235 days on market
Listed by Gigi Stangle · Coldwell Banker Realty · 719-550-2500
Property Details
| Property Type | Residential |
| Sub Type | Single Family Residence |
| Status | Active |
| Price per Sq Ft | $184 |
| MLS # | 7652559 |
| Days on Market | 235 |
| Bedrooms | 5 |
| Full Baths | 3 |
| Above-Grade Sq Ft | 1,655 |
| Year Built | 2014 |
| Lot Size (Sq Ft) | 6,000 |
| Acres | 0.1377 |
| HOA Fee | $0 |
| Annual Taxes | $4,284 |
| Tax Year | 2024 |
| State | CO |
| County | El Paso |
| Total Rooms | 14 |
| Interior Features | Vaulted Ceiling(s), 5-Pc Bath, 9Ft + Ceilings |
| Heating | Forced Air, Natural Gas |
| Cooling | Ceiling Fan(s), Central Air |
| Flooring | Carpet, Wood, Laminate, Vinyl/Linoleum |
| Fireplace Features | Gas, Main Level |
| Appliances | Dishwasher, Disposal, Microwave, Oven, Refrigerator, Self Cleaning Oven, 220v in Kitchen, Gas in Kitchen, Kitchen Vent Fan |
| Total Parking | 3 |
| Parking Features | Attached |
| Roof | Composite Shingle |
| Basement | Full Basement |
| Lot Features | Wooded |
| Construction | Stucco, Frame |
| Sewer | Sewer |
| Water Source | Assoc/Distr |
| New Construction | No |
| Listing Terms | Cash, Conventional, FHA, VA Loan |
Location
Price History
| Date | Event | Price |
|---|---|---|
| 9/24/2026 |
Price change Source: elevateMLS #7652559 |
$579,900 -8.7% $184/sqft |
| 3/7/2026 |
Listed for sale Source: elevateMLS #7652559 |
$635,000 +7.6% $202/sqft |
| 3/4/2024 |
Sold Source: elevateMLS #5306241 |
$590,000 -0.8% $188/sqft |
| 2/12/2024 |
Price change Source: elevateMLS #5306241 |
$594,900 -0.7% $189/sqft |
| 1/31/2024 |
Listed for sale Source: elevateMLS #5306241 |
$599,000 $191/sqft |

The real estate listing information and related content displayed on this site is provided exclusively for consumers' personal, non-commercial use and may not be used for any purpose other than to identify prospective properties consumers may be interested in purchasing. This information and related content is deemed reliable but is not guaranteed accurate by the Pikes Peak REALTOR® Services Corp.
Thank you — a Mont Haus broker will be in touch shortly.