Residential · Active
Colorado Springs, CO 80923
3 Beds · 4 Baths · 1,996 Sq Ft
$525,000
Townhouse
Property Type
0.06 acres
Lot Size
2026
Year Built
$263
Price per Sq Ft
2
Parking Spaces
$162
HOA Fee
7689896
MLS #
About This Property
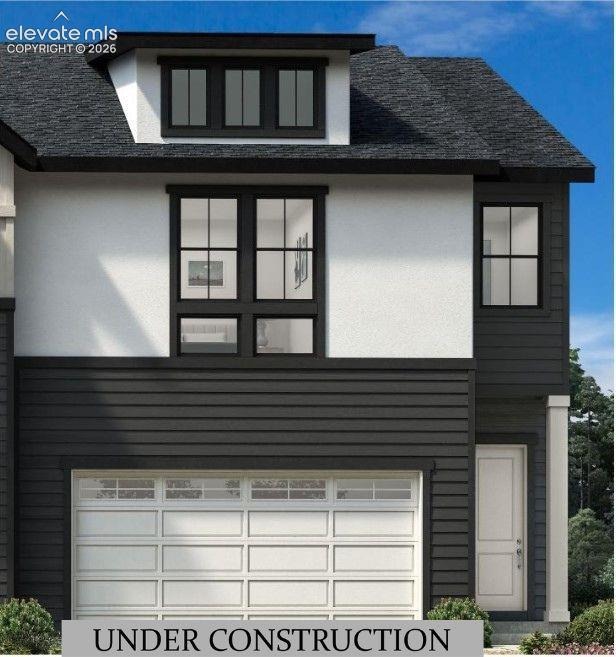
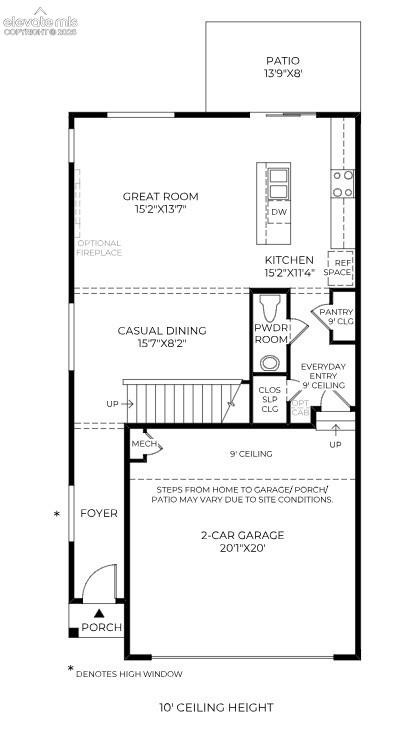
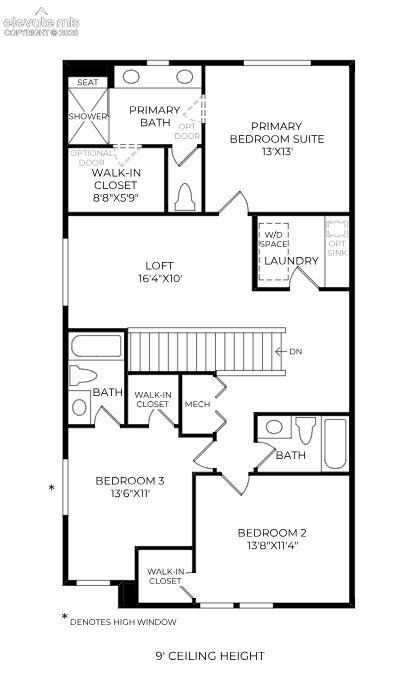
The Elbert home design is thoughtfully designed with luxury living spaces across two levels. Upon entering the foyer, you are greeted by an open-concept floor plan with a casual dining area overlooking the large great room and an outdoor patio. The kitchen is well-equipped with a roomy pantry, ample counter and cabinet space, and a center island with breakfast bar. On the second floor, the secluded primary bedroom suite is highlighted by a generous walk-in closet and an elegant private bath with dual vanities, a luxurious shower with seat, and a private water closet.
Secondary bedrooms, one with a private bath and one sharing a hall bath, feature walk-in closets and are central to a versatile loft space. Also featured in the Elbert is centrally located laundry on the second floor, a powder room, a convenient everyday entry, and plenty of storage throughout. Design Ready Home choose your selections at design center. Price pending design selections.
78 days on market
Listed by Amy Ballain · Coldwell Banker Realty · 303-235-0400
Property Details
| Property Type | Residential |
| Sub Type | Townhouse |
| Status | Active |
| Price per Sq Ft | $263 |
| MLS # | 7689896 |
| Days on Market | 78 |
| Bedrooms | 3 |
| Full Baths | 3 |
| Half Baths | 1 |
| Above-Grade Sq Ft | 1,996 |
| Year Built | 2026 |
| Lot Size (Sq Ft) | 2,635 |
| Acres | 0.0605 |
| HOA | Yes |
| HOA Fee | $162 |
| Annual Taxes | $5,250 |
| Tax Year | 2026 |
| State | CO |
| County | El Paso |
| Total Rooms | 11 |
| Interior Features | 9Ft + Ceilings, Great Room |
| Heating | Electric |
| Cooling | Central Air |
| Flooring | Carpet, Laminate |
| Fireplace Features | Electric, Main Level |
| Appliances | Dishwasher, Disposal, Microwave, Other, Oven, Range, Self Cleaning Oven, 220v in Kitchen, Gas Grill, Gas in Kitchen, Kitchen Vent Fan, Smart Home Appliances |
| Total Parking | 2 |
| Parking Features | Attached |
| Roof | Composite Shingle |
| Basement | Crawl Space |
| Construction | Fiber Cement, Frame |
| Sewer | See Prop Desc Remarks |
| Water Source | See Prop Desc Rem |
| Listing Terms | Cash, Conventional, FHA, VA Loan |
Location
Price History
| Date | Event | Price |
|---|---|---|
| 9/25/2026 |
Price change Source: elevateMLS #7689896 |
$525,000 -5.9% $263/sqft |
| 8/13/2026 |
Listed for sale Source: elevateMLS #7689896 |
$558,000 $280/sqft |

The real estate listing information and related content displayed on this site is provided exclusively for consumers' personal, non-commercial use and may not be used for any purpose other than to identify prospective properties consumers may be interested in purchasing. This information and related content is deemed reliable but is not guaranteed accurate by the Pikes Peak REALTOR® Services Corp.
Thank you — a Mont Haus broker will be in touch shortly.