Residential · Active
Colorado Springs, CO 80922
4 Beds · 4 Baths · 2,999 Sq Ft
$465,000
Single Family
Property Type
0.18 acres
Lot Size
1994
Year Built
$155
Price per Sq Ft
2
Parking Spaces
7719135
MLS #
About This Property
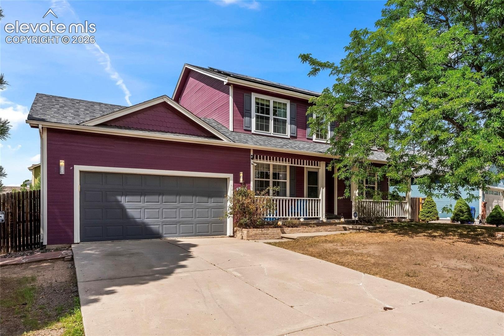
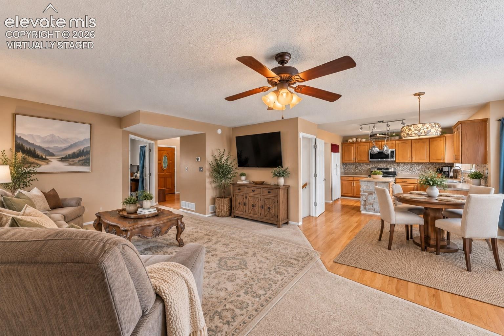
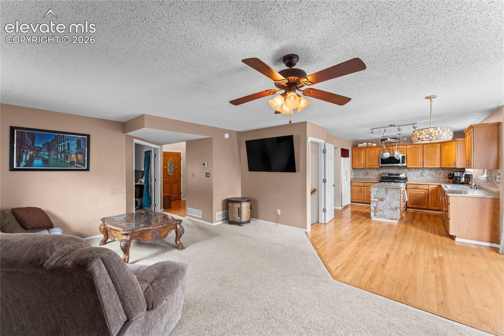
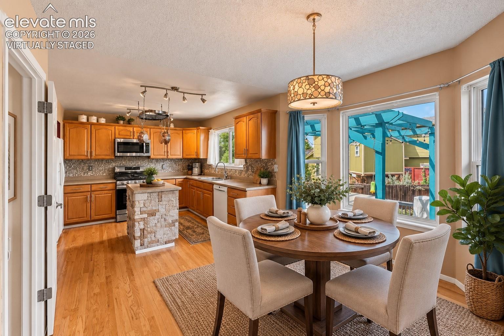
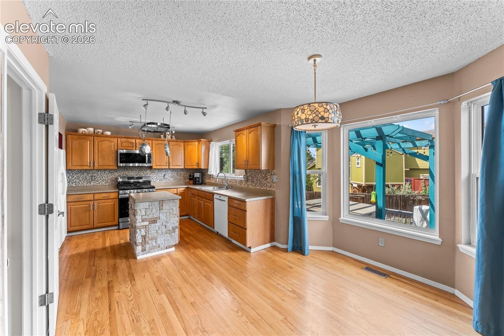
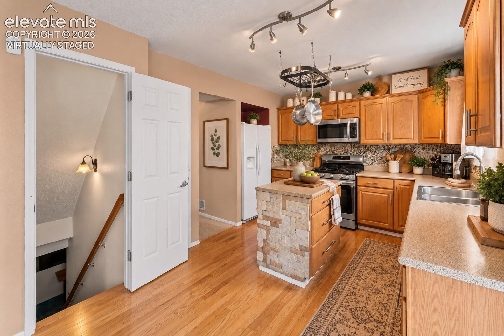
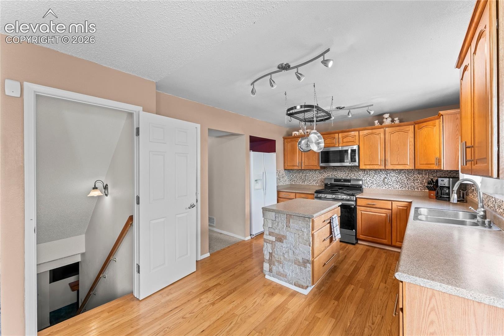
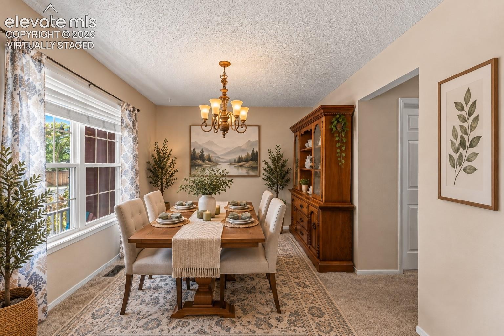
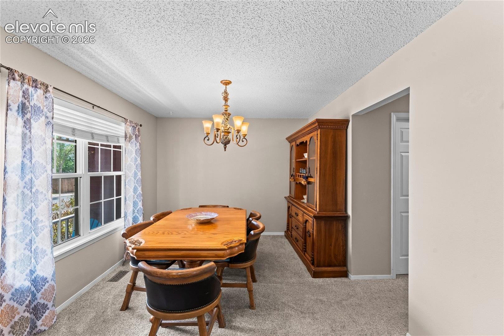
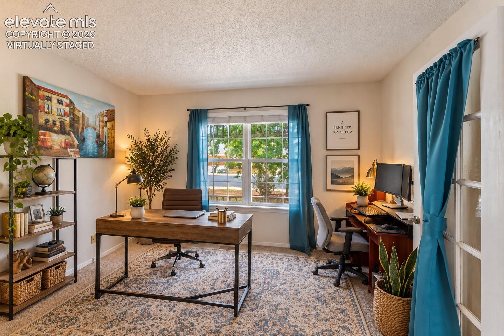
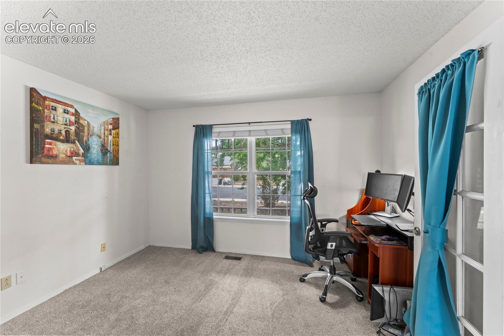
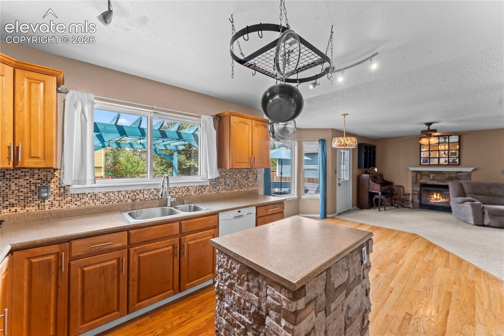
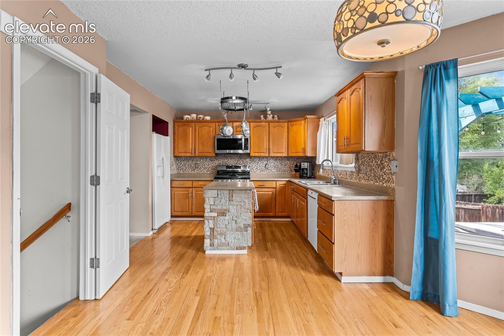
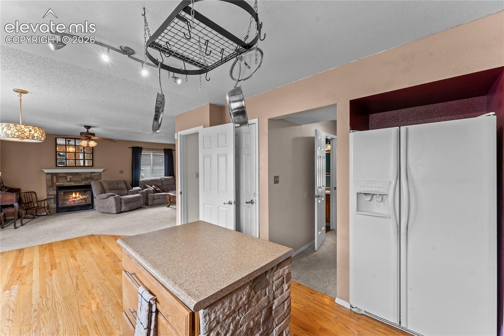
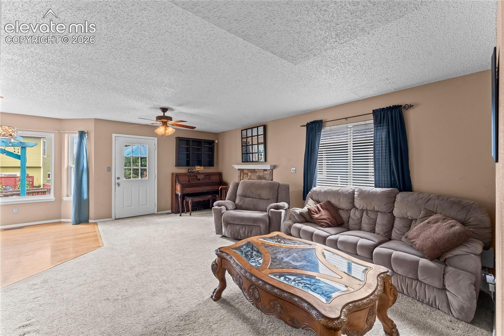
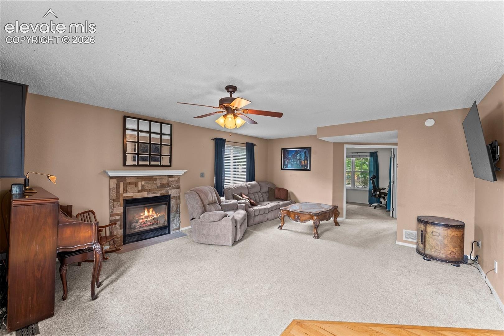
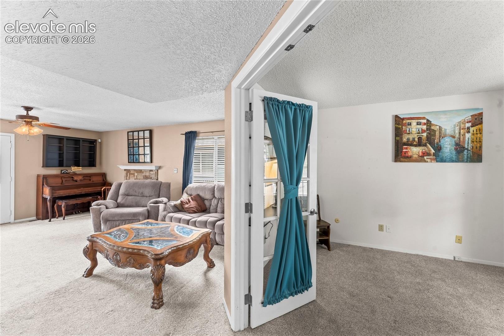
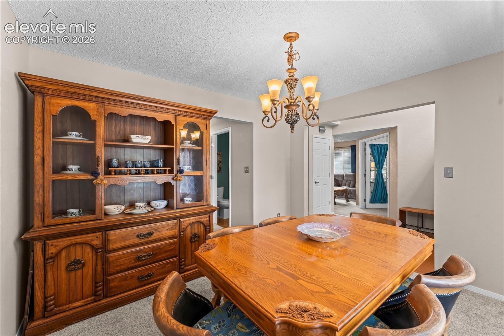
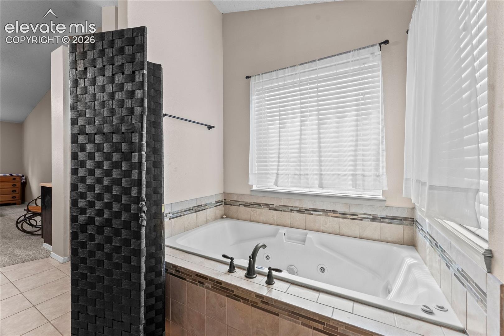
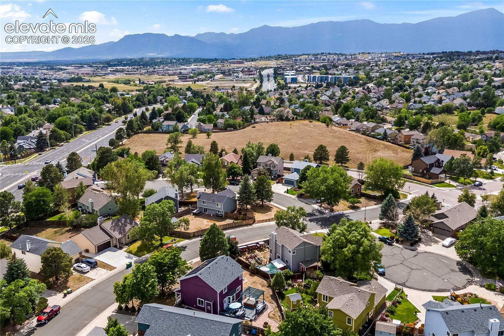
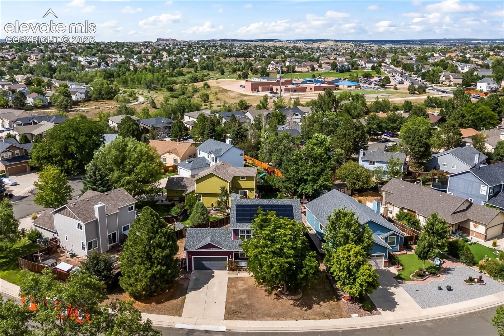
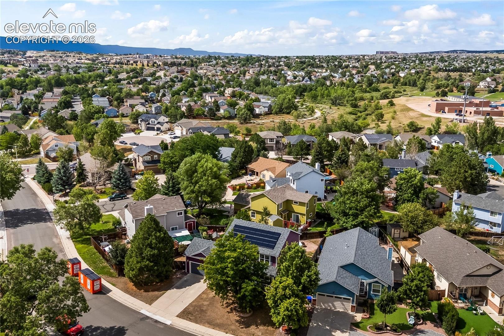
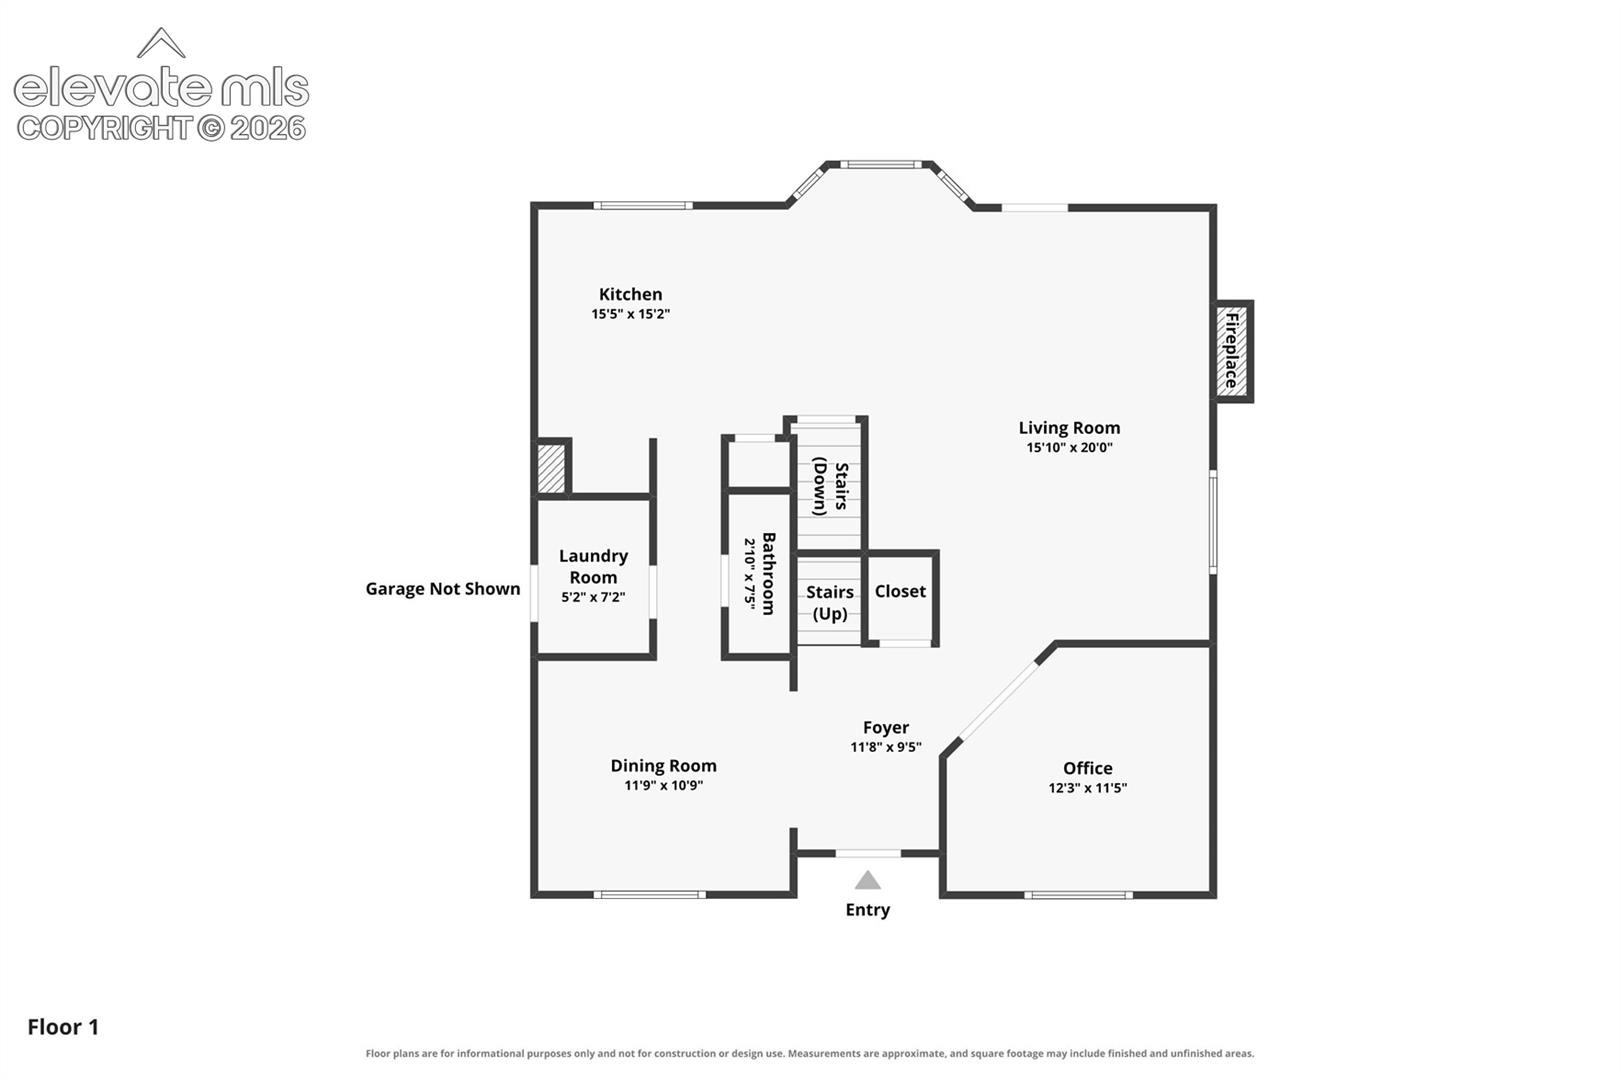
Welcome to this spacious two-story home in Stetson Hills, offering four bedrooms, multiple living areas, a finished basement, and flexible spaces designed for the way you live today. Soaring vaulted ceilings and large windows create a bright, open feel, while fresh interior paint throughout much of the home and new carpet on the stairs and upper level provide a refreshed look. The main level includes a formal dining area, dedicated home office, half bath, and generous living room with a fireplace. The kitchen features a center island, ample counter and cabinet space, a full complement of appliances, and an adjoining casual dining area.
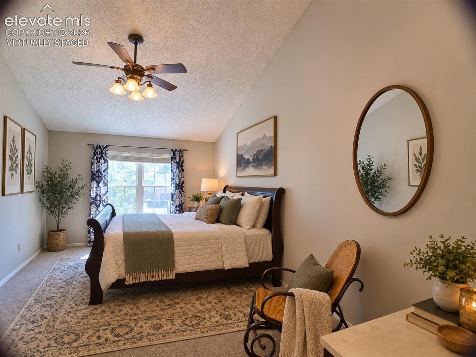
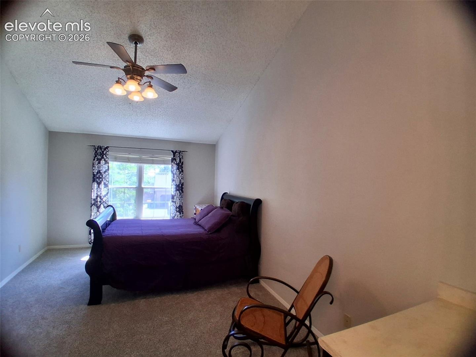
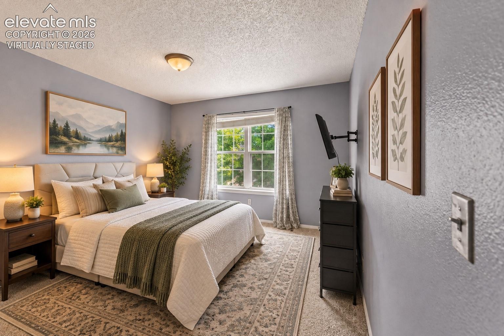
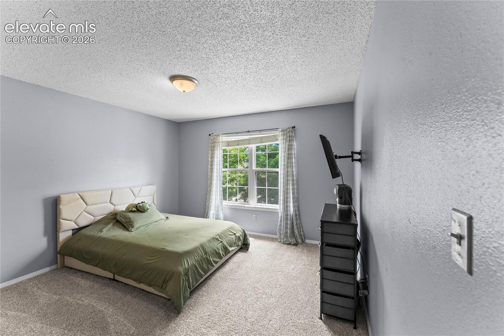
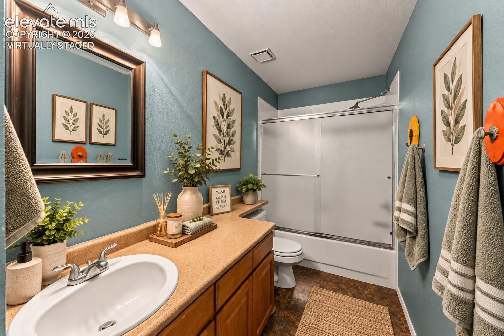
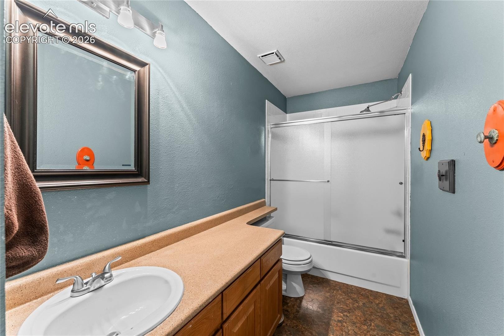
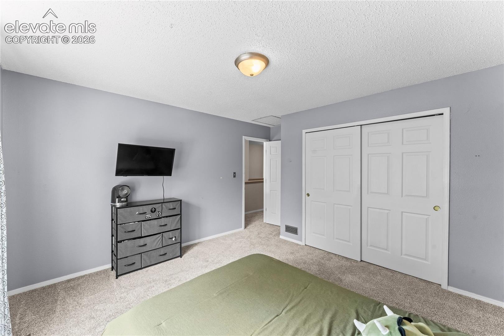
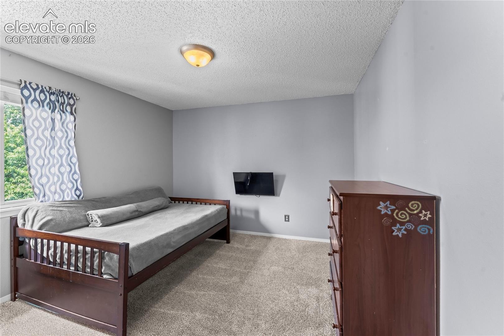
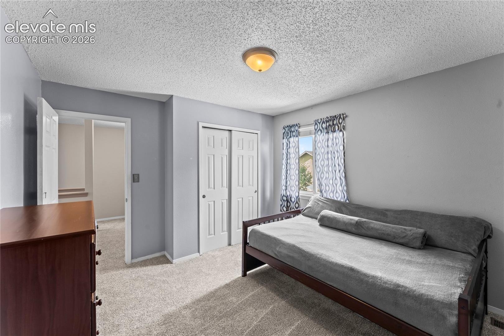
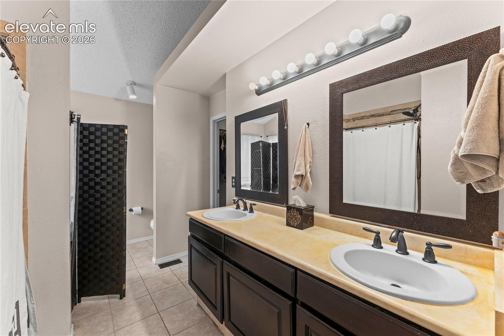
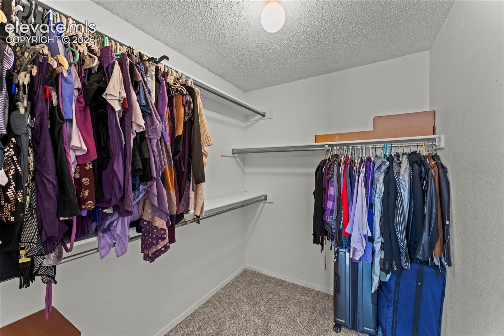
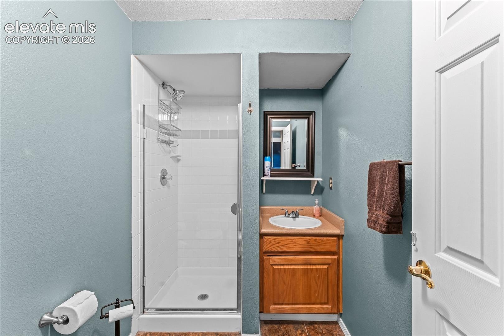
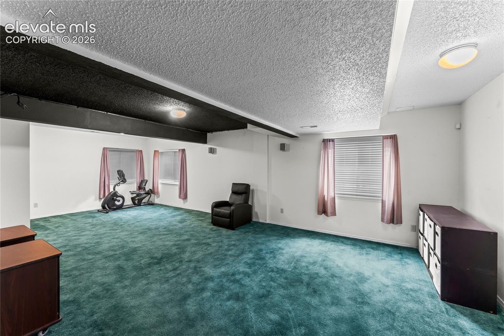
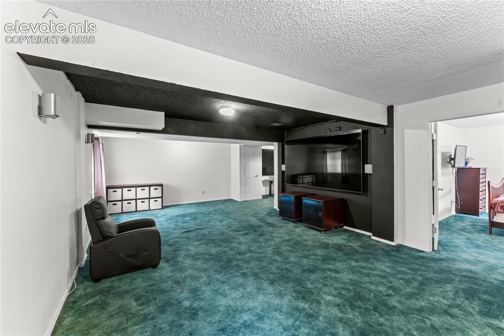
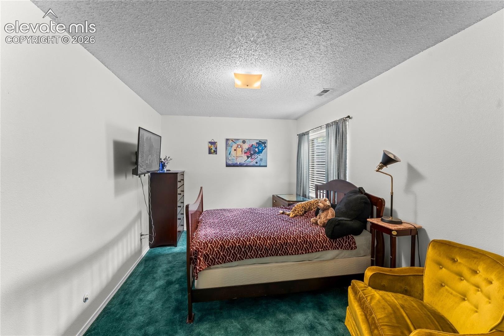
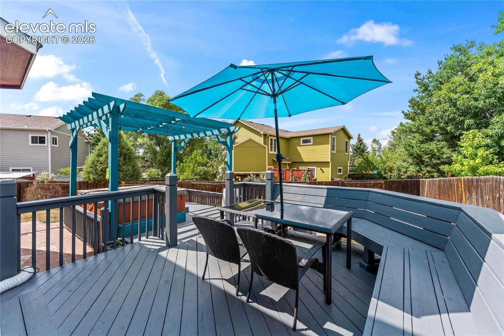
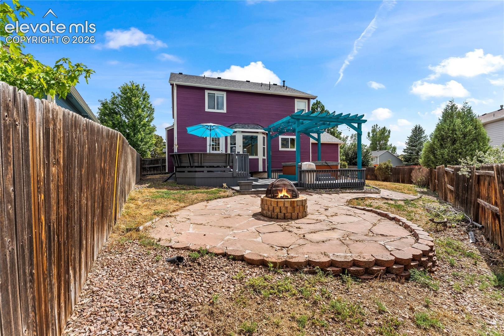
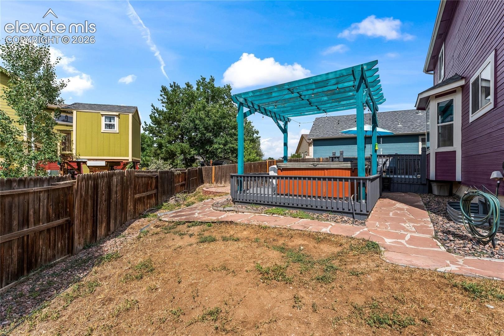
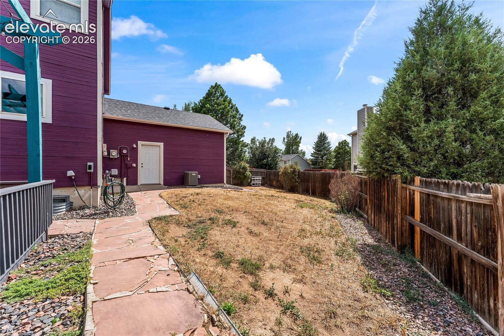
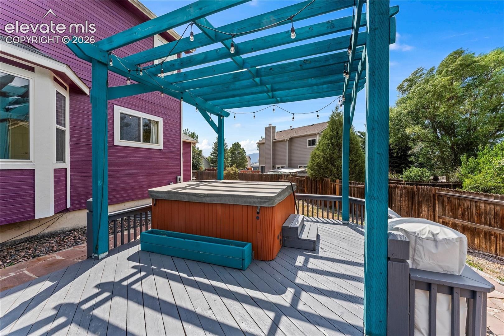
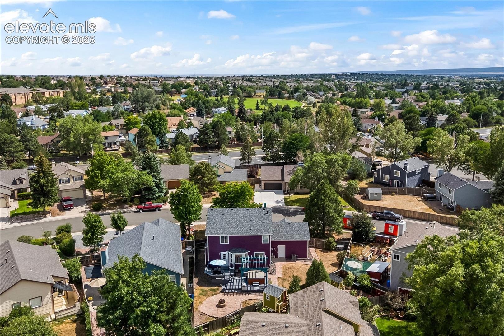
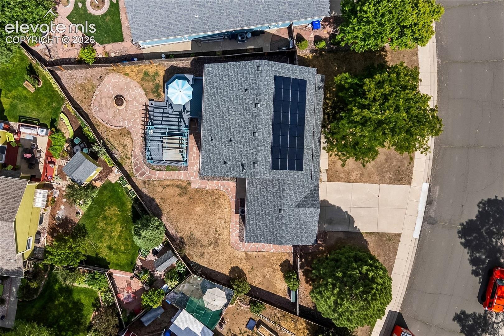
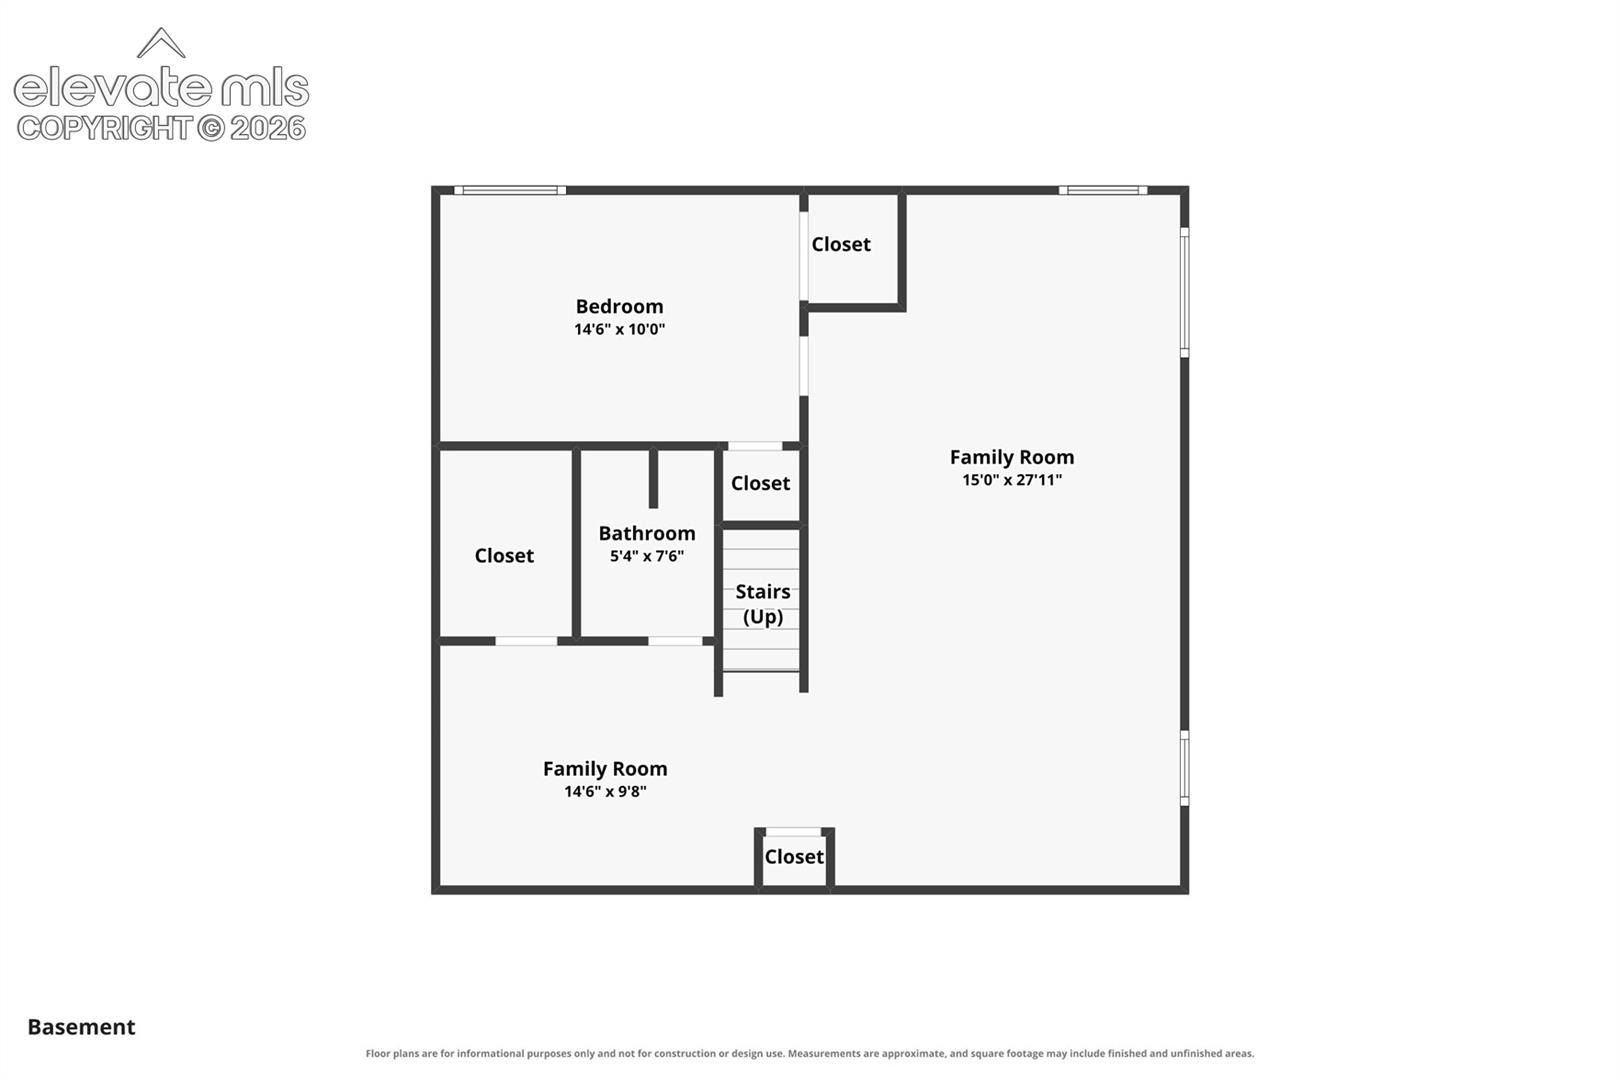
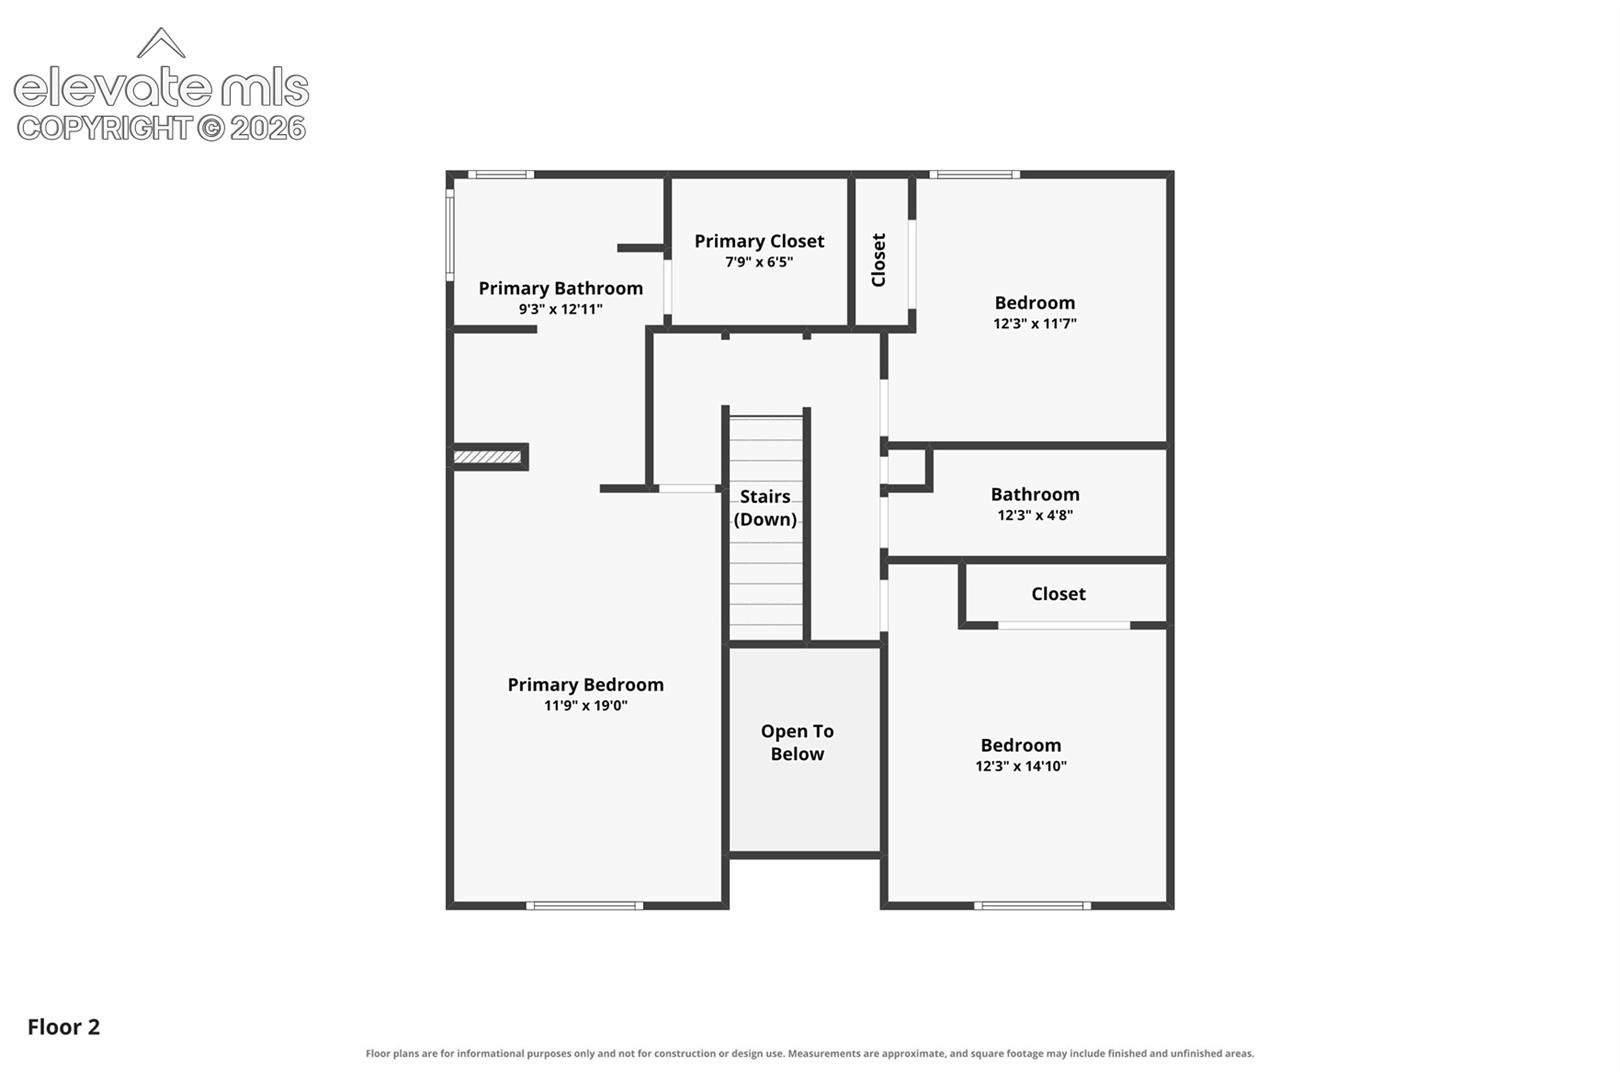
Upstairs, the spacious primary suite offers vaulted ceilings, a walk-in closet, and private five-piece bath, along with two additional bedrooms and a full bath. The finished basement adds even more room to spread out, including an approximately 420-square-foot family room ideal for movies, games, or a second living area, plus a flexible bonus space for a gym or office, fourth bedroom, and 3/4 bath. Outside, the backyard is set up for both relaxing and entertaining with a hot tub tucked beneath the pergola and a spacious gathering area centered around the fire pit. With abundant living space, work-from-home options, room for guests, and solar panels included with the home, this Stetson Hills property offers versatility inside and out.
76 days on market
Listed by Tulio Pena · Keller Williams Partners · 719-955-1999
Property Details
| Property Type | Residential |
| Sub Type | Single Family Residence |
| Status | Active |
| Price per Sq Ft | $155 |
| MLS # | 7719135 |
| Days on Market | 76 |
| Bedrooms | 4 |
| Full Baths | 2 |
| Half Baths | 1 |
| Three-Quarter Baths | 1 |
| Above-Grade Sq Ft | 2,038 |
| Year Built | 1994 |
| Lot Size (Sq Ft) | 7,939 |
| Acres | 0.1823 |
| HOA Fee | $0 |
| Annual Taxes | $2,036 |
| Tax Year | 2025 |
| State | CO |
| County | El Paso |
| Total Rooms | 15 |
| Heating | Forced Air, Natural Gas |
| Cooling | Central Air |
| Flooring | Carpet, Tile, Wood, Vinyl/Linoleum |
| Fireplace Features | Gas, Main Level |
| Appliances | Dishwasher, Disposal, Dryer, Microwave, Range, Refrigerator, Washer, Gas in Kitchen |
| Total Parking | 2 |
| Parking Features | Attached |
| Roof | Composite Shingle |
| Basement | Full Basement |
| Lot Features | Level |
| Construction | Wood Siding, Frame |
| Sewer | Sewer |
| Water Source | Public |
| New Construction | No |
| Listing Terms | Cash, Conventional, FHA, VA Loan |
Location
Price History
| Date | Event | Price |
|---|---|---|
| 10/2/2026 |
Price change Source: elevateMLS #7719135 |
$465,000 -2.1% $155/sqft |
| 9/12/2026 |
Price change Source: elevateMLS #7719135 |
$475,000 -5.0% $158/sqft |
| 8/16/2026 |
Listed for sale Source: elevateMLS #7719135 |
$500,000 $167/sqft |
| 7/26/2022 |
Sold Source: elevateMLS #7154835 |
$500,000 +0.2% $167/sqft |
| 6/21/2022 |
Listed for sale Source: elevateMLS #7154835 |
$499,000 +80.8% $166/sqft |
| 5/20/2016 |
Sold Source: elevateMLS #7975959 |
$276,000 -0.7% $92/sqft |
| 4/4/2016 |
Price change Source: elevateMLS #7975959 |
$277,900 -3.3% $93/sqft |
| 2/19/2016 |
Listed for sale Source: elevateMLS #7975959 |
$287,500 $96/sqft |

The real estate listing information and related content displayed on this site is provided exclusively for consumers' personal, non-commercial use and may not be used for any purpose other than to identify prospective properties consumers may be interested in purchasing. This information and related content is deemed reliable but is not guaranteed accurate by the Pikes Peak REALTOR® Services Corp.
Thank you — a Mont Haus broker will be in touch shortly.