Residential · Pending
Colorado Springs, CO 80925
3 Beds · 3 Baths · 1,439 Sq Ft
$385,000
Single Family
Property Type
0.09 acres
Lot Size
2026
Year Built
$268
Price per Sq Ft
2
Parking Spaces
7726033
MLS #
About This Property
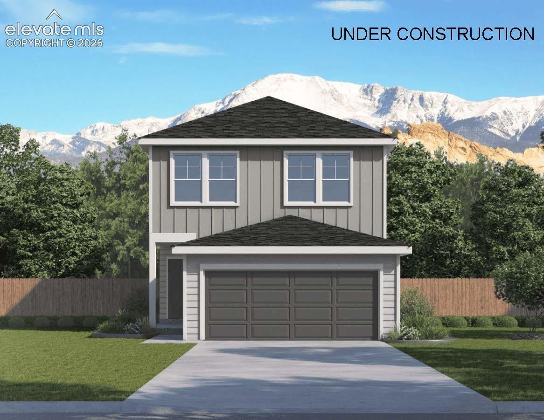
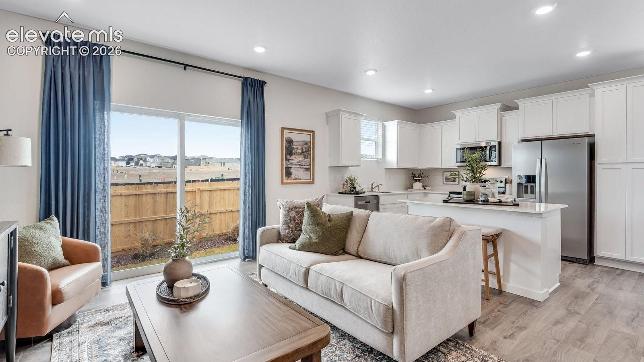
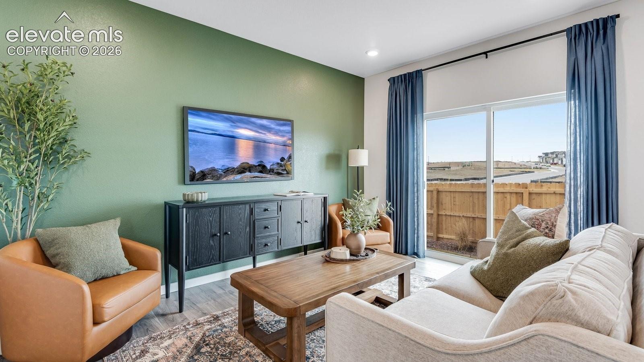
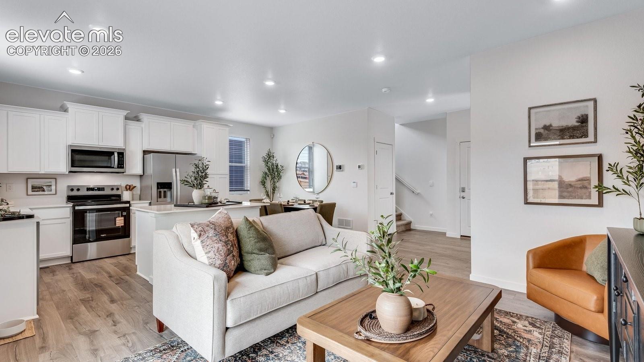
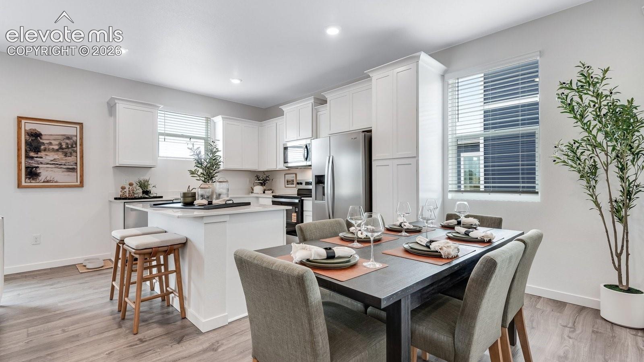
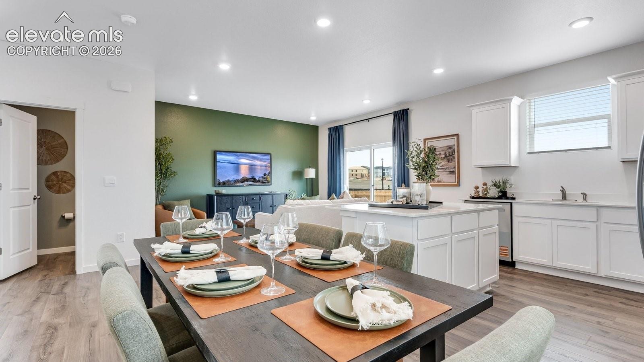
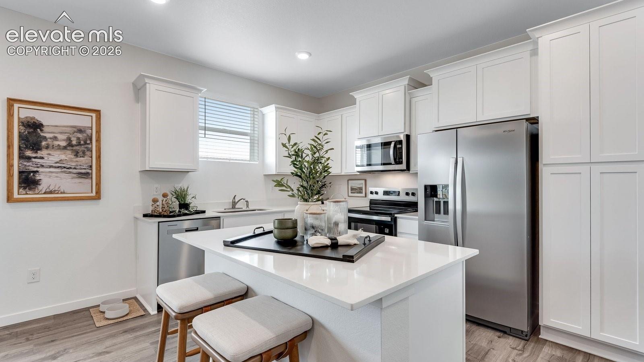
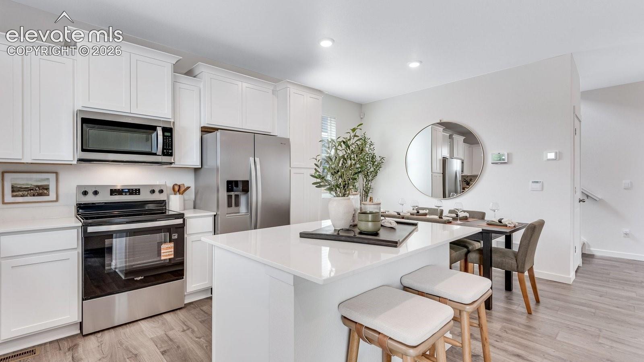
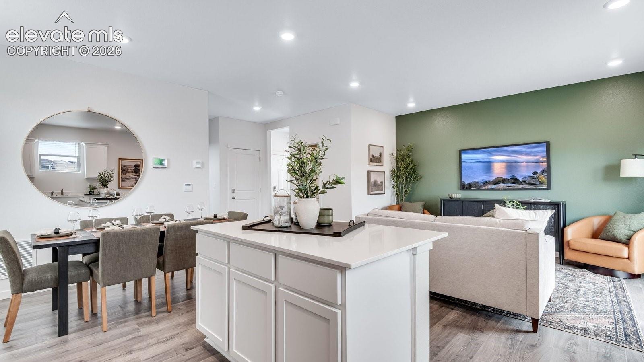
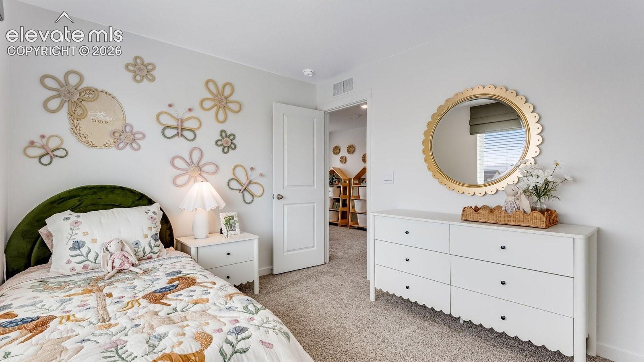
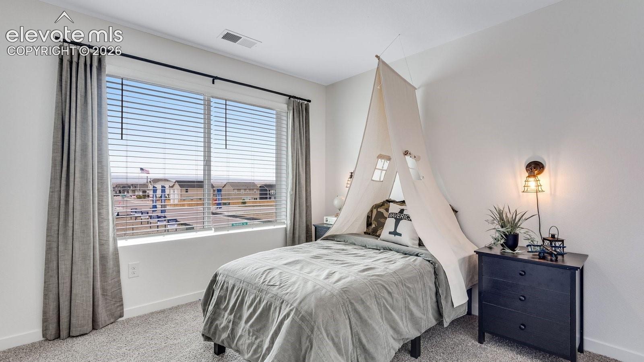
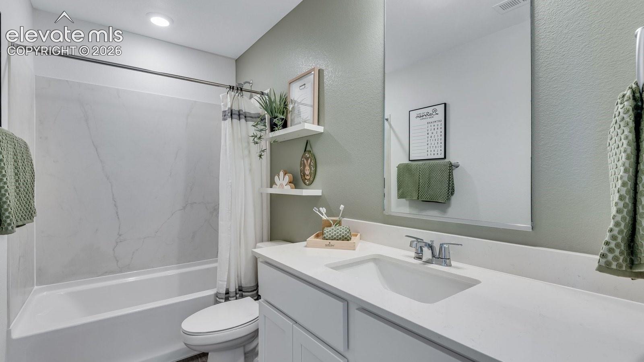
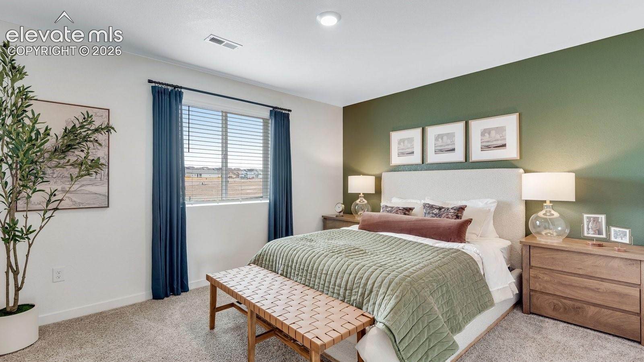
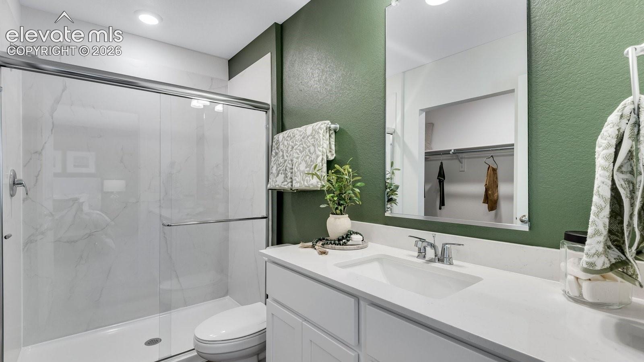
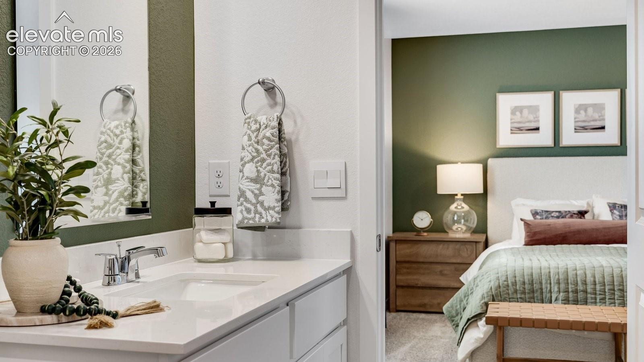
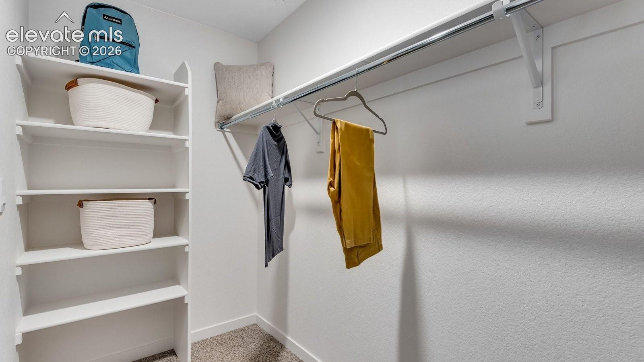
Below market rates are available with builder lender. Welcome to the Starling floor plan at The Ridge at Lorson Ranch in Colorado Springs! This thoughtfully designed two-story home features 3 bedrooms, 2.5 bathrooms, and an attached 2-car garage. The rest of the first floor opens up into a spacious great room that flows seamlessly into the dining area and kitchen, featuring a pantry and large island—perfect for everyday living and entertaining. Upstairs, you’ll find two secondary bedrooms and a versatile loft space. A walk-in laundry room sits between the secondary bedrooms and the private primary suite, which includes a walk-in closet and a walk-in shower.
***Photos are representative and not of actual property***
124 days on market
Listed by Jodi Bright · D.R. Horton Realty LLC · 720-326-3774
Property Details
| Property Type | Residential |
| Sub Type | Single Family Residence |
| Status | Pending |
| Price per Sq Ft | $268 |
| MLS # | 7726033 |
| Days on Market | 124 |
| Bedrooms | 3 |
| Full Baths | 1 |
| Half Baths | 1 |
| Three-Quarter Baths | 1 |
| Above-Grade Sq Ft | 1,439 |
| Year Built | 2026 |
| Lot Size (Sq Ft) | 3,952 |
| Acres | 0.0907 |
| HOA Fee | $0 |
| Annual Taxes | $2,417 |
| Tax Year | 2025 |
| State | CO |
| County | El Paso |
| Total Rooms | 11 |
| Interior Features | 9Ft + Ceilings |
| Heating | Forced Air, Natural Gas |
| Cooling | Central Air |
| Flooring | Carpet, Other, Laminate |
| Fireplace Features | None |
| Appliances | Dishwasher, Disposal, Microwave, Oven, Range, Refrigerator |
| Total Parking | 2 |
| Parking Features | Attached |
| Roof | Composite Shingle |
| Basement | Crawl Space |
| Construction | Fiber Cement, Frame |
| Sewer | Sewer |
| Water Source | Public |
| Listing Terms | Cash, Conventional, FHA, VA Loan |
Location
Price History
| Date | Event | Price |
|---|---|---|
| 10/23/2026 |
Pending Source: elevateMLS #7726033 |
— |
| 10/9/2026 |
Price change Source: elevateMLS #7726033 |
$385,000 -1.3% $268/sqft |
| 10/5/2026 |
Price change Source: elevateMLS #7726033 |
$390,000 -1.3% $271/sqft |
| 9/9/2026 |
Price change Source: elevateMLS #7726033 |
$395,000 -1.2% $274/sqft |
| 6/30/2026 |
Listed for sale Source: elevateMLS #7726033 |
$399,990 $278/sqft |

The real estate listing information and related content displayed on this site is provided exclusively for consumers' personal, non-commercial use and may not be used for any purpose other than to identify prospective properties consumers may be interested in purchasing. This information and related content is deemed reliable but is not guaranteed accurate by the Pikes Peak REALTOR® Services Corp.
Thank you — a Mont Haus broker will be in touch shortly.