Residential · Active
Peyton, CO 80831
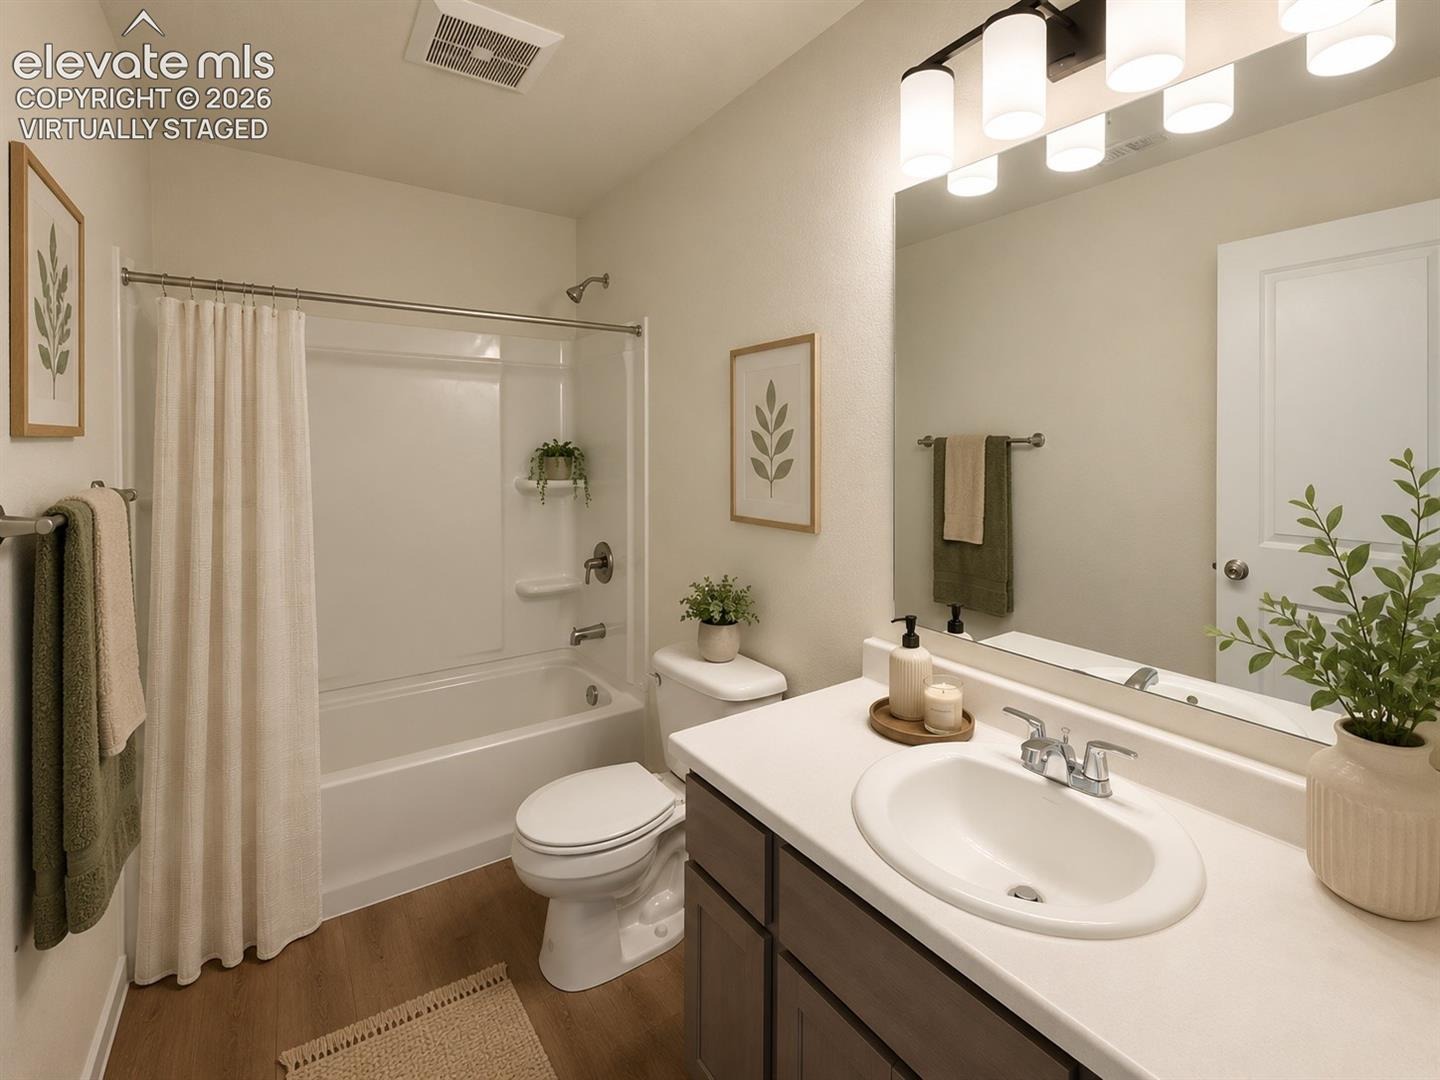
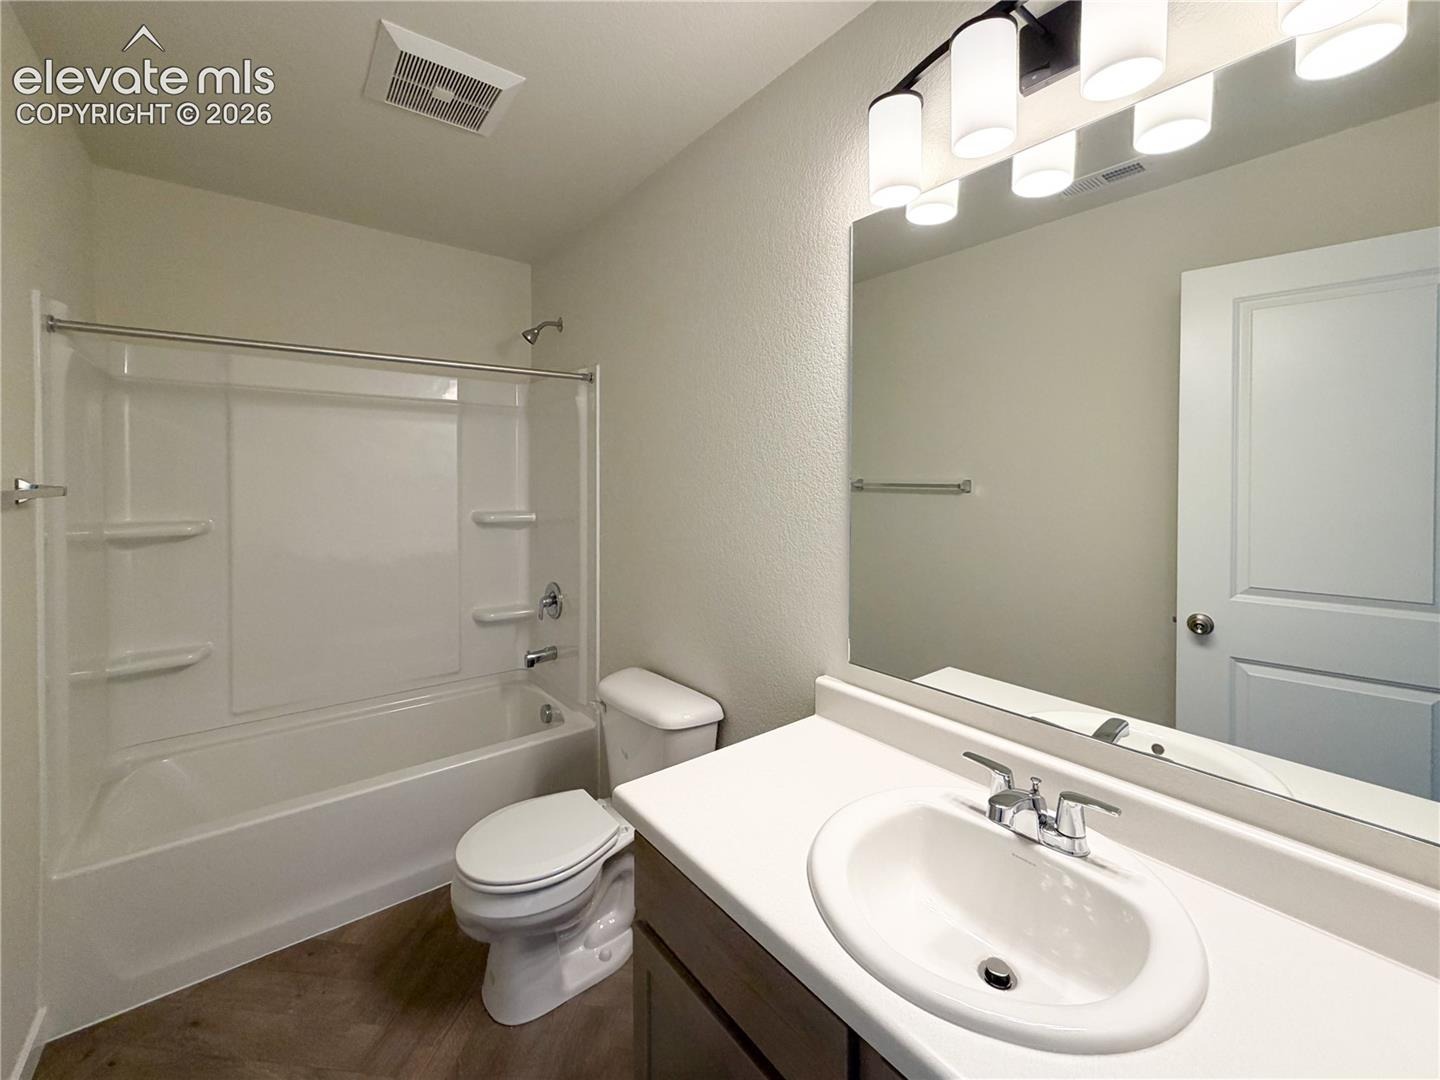
3 Beds · 3 Baths · 1,884 Sq Ft
$429,900
Single Family
Property Type
0.1 acres
Lot Size
2026
Year Built
$228
Price per Sq Ft
2
Parking Spaces
7744917
MLS #
About This Property
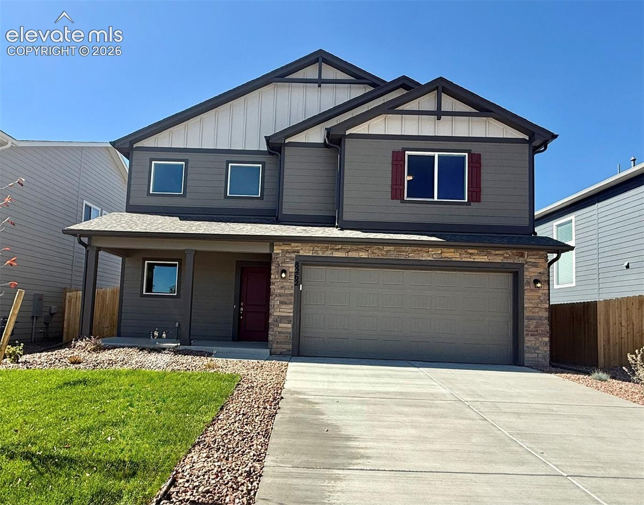
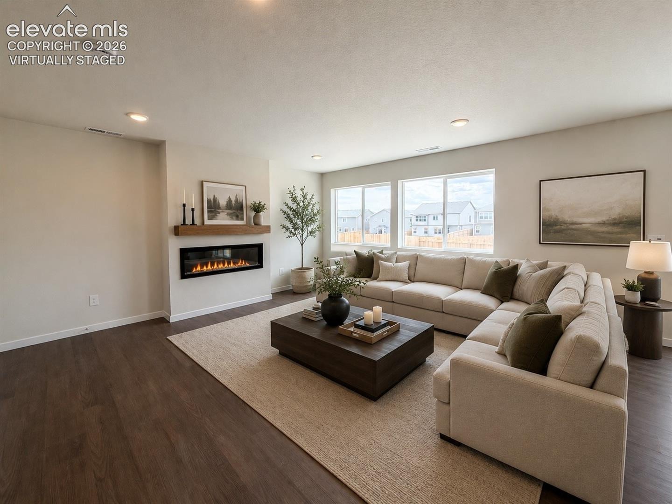
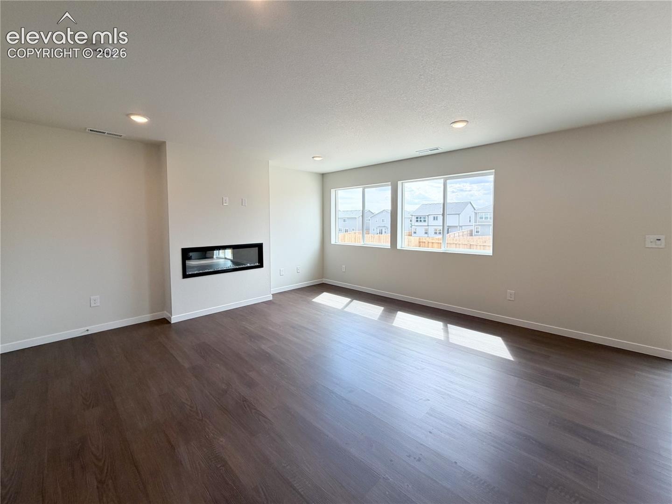
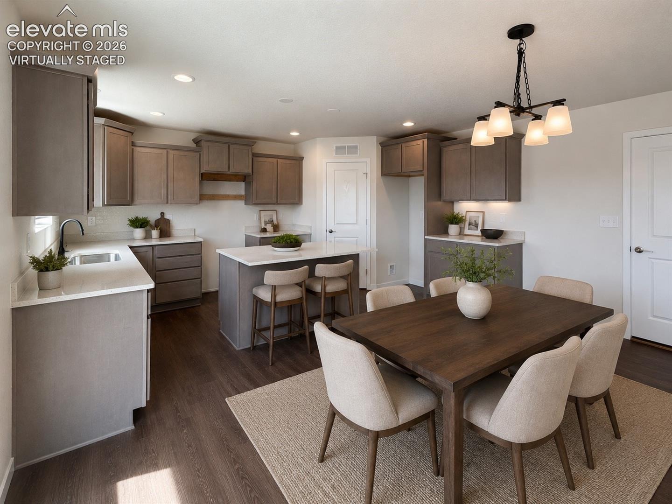
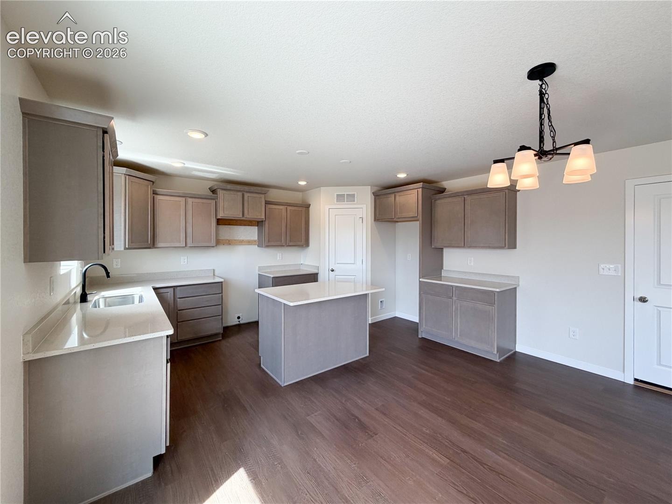
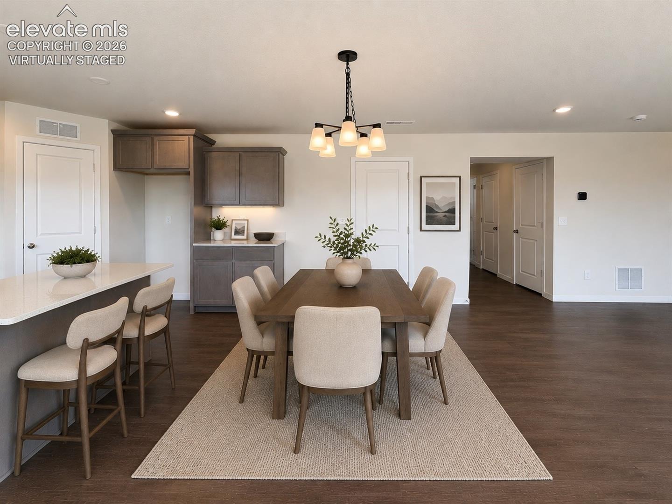
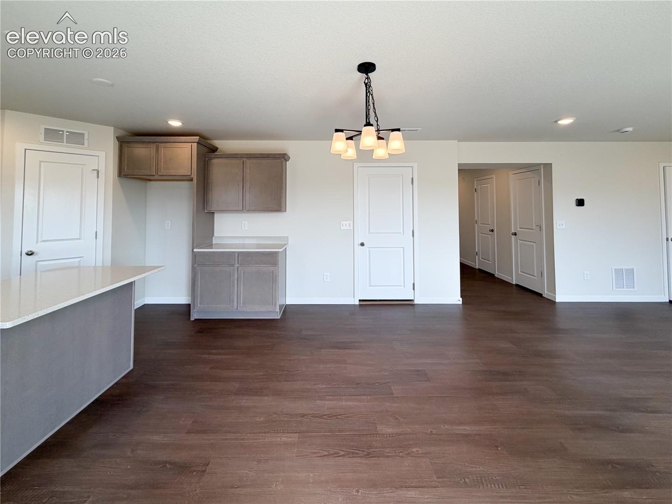
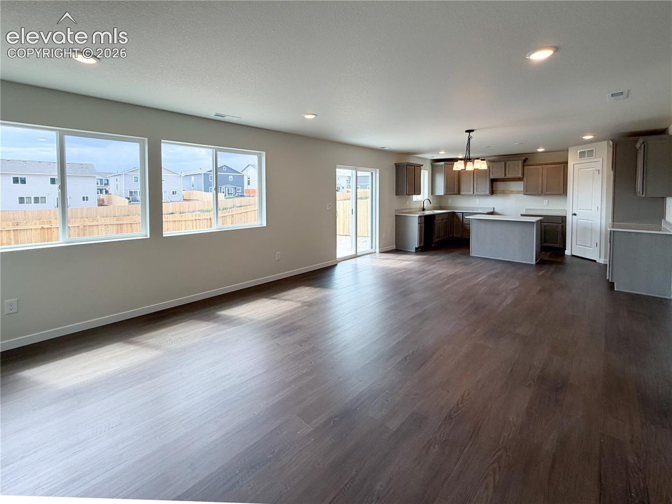
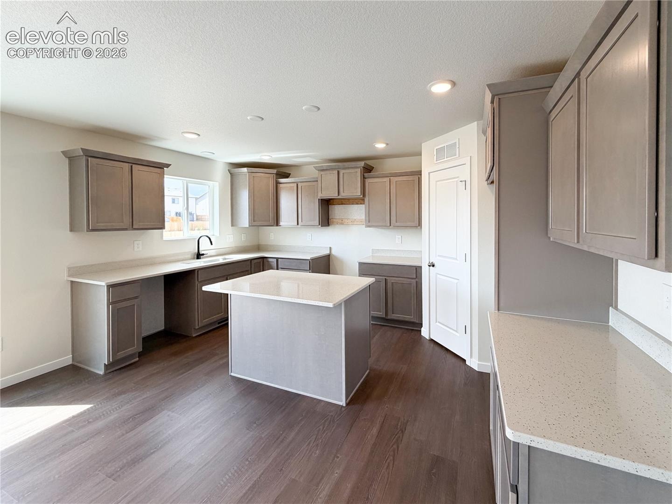
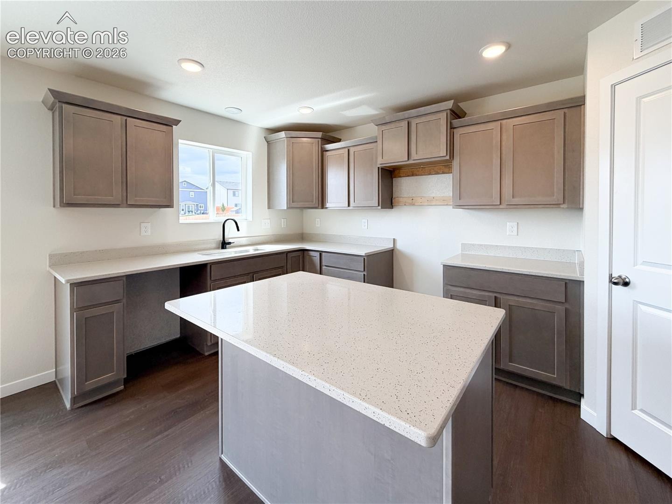
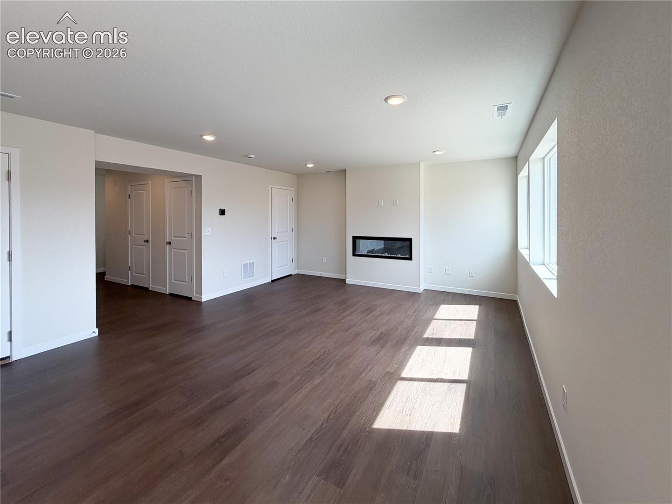
Welcome to the only Cleveland floor plan that will be built in Bent Grass! This thoughtfully designed two-story home offers 1,884 sq. ft. of well-appointed living space, backing to open space with stunning Front Range views. Enjoy a bright, open-concept main level featuring a spacious living room with an electric fireplace, creating the perfect gathering space. The chef-inspired kitchen includes a large island, quartz countertops, stainless steel appliances, and a generous walk-in pantry, while a convenient powder bath completes the main floor.
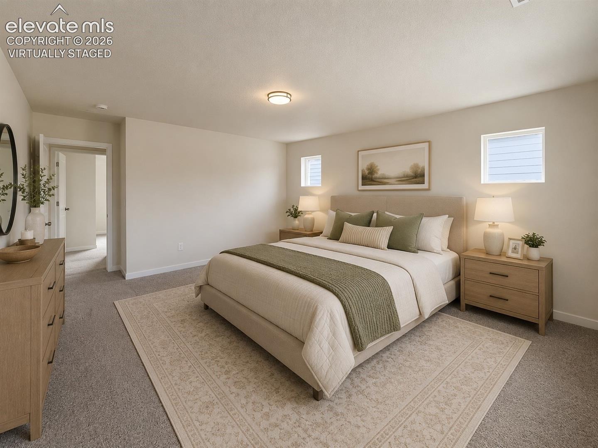
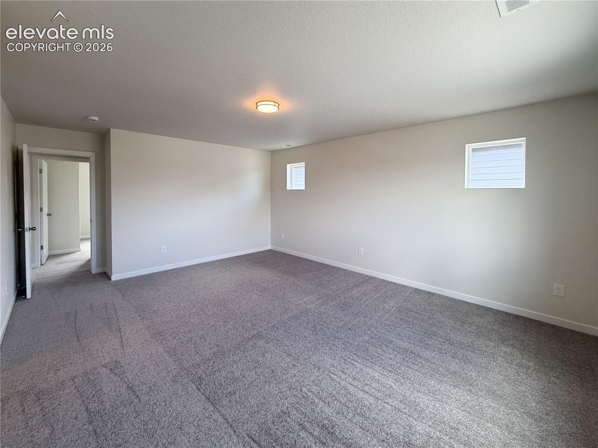
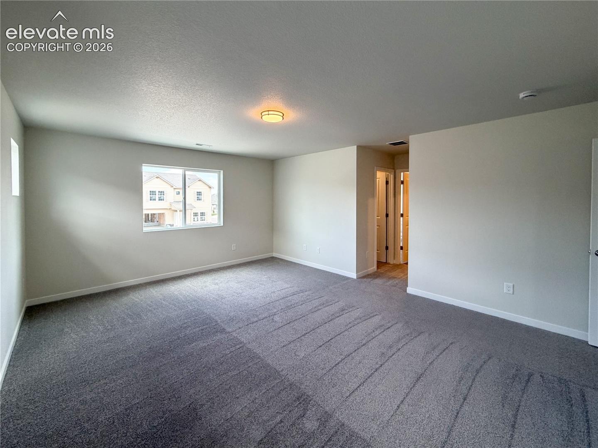
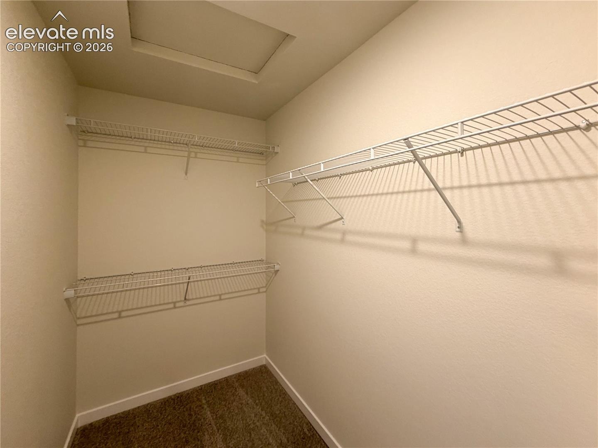
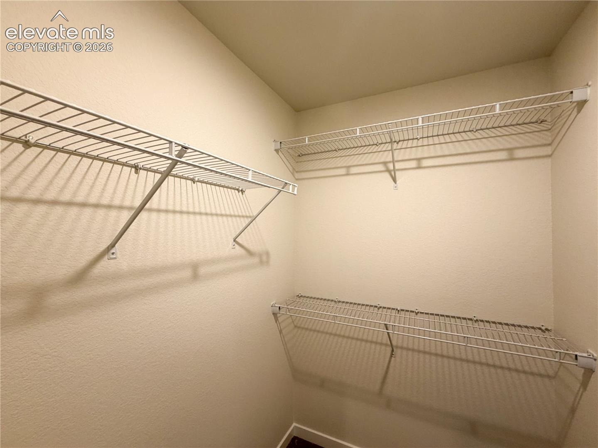
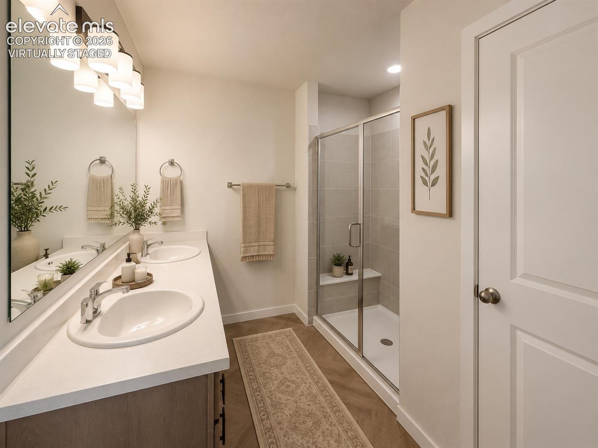
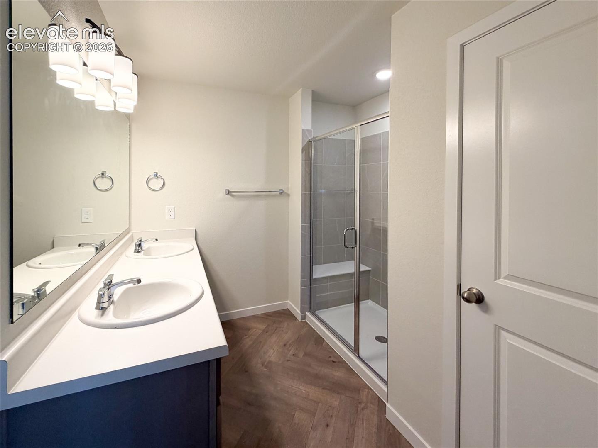
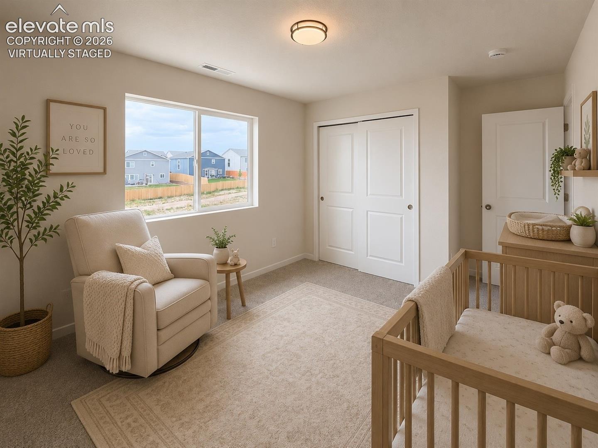
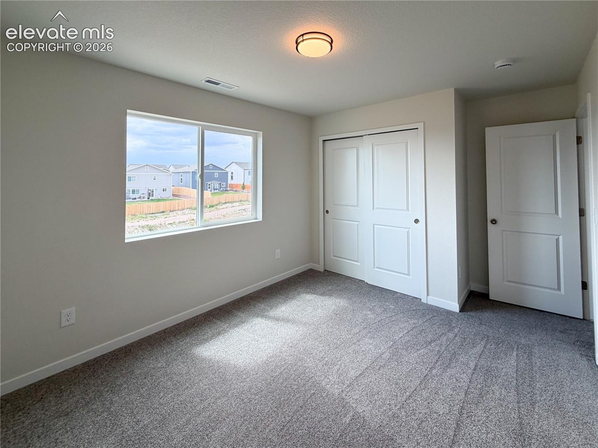
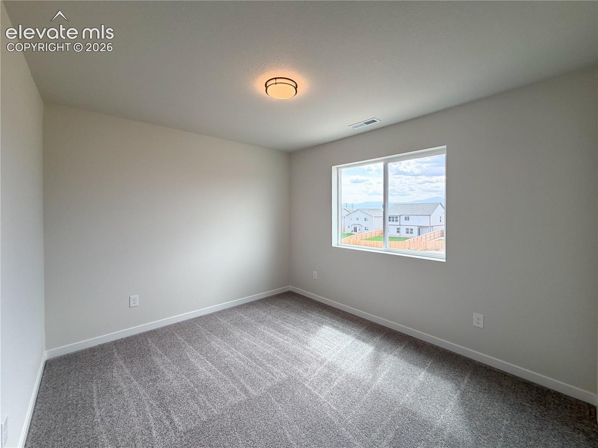
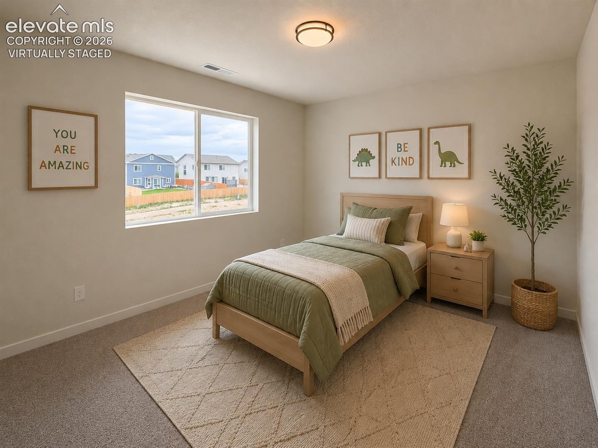
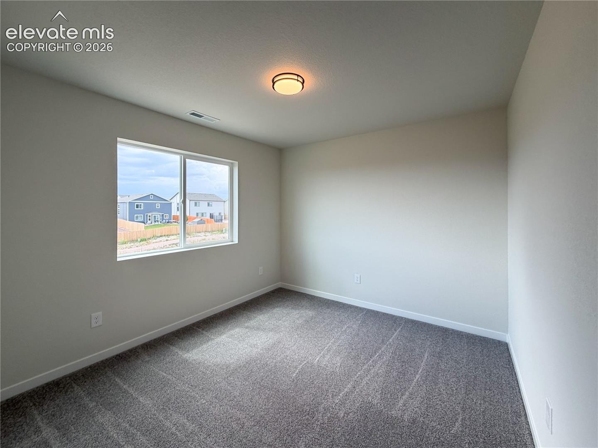
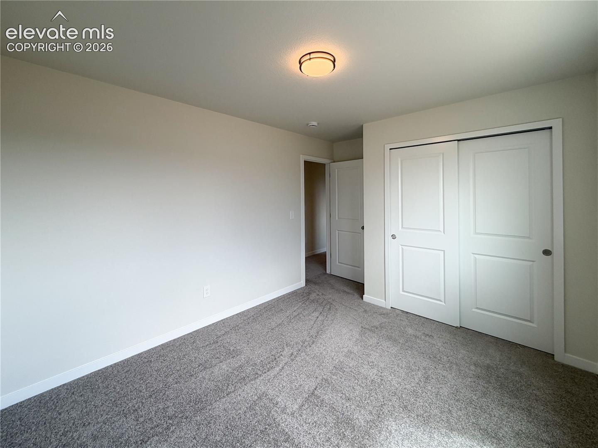
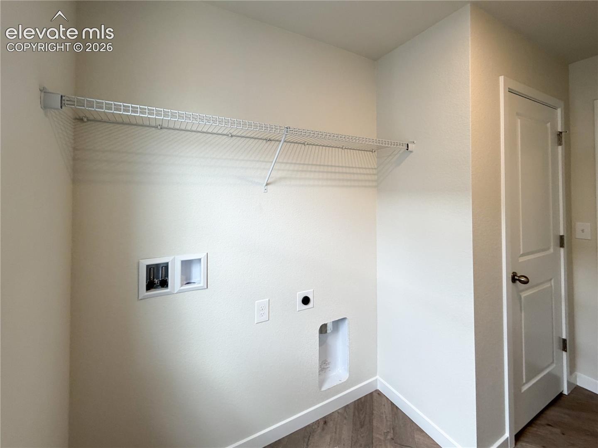
Upstairs, you'll find two spacious secondary bedrooms, a convenient upstairs laundry room, and a private primary retreat designed for comfort. The primary suite features two walk-in closets, dual vanities, an oversized shower with a built-in seat, and a separate water closet. Complete with full front and back landscaping, this move-in-ready home offers exceptional value in one of Bent Grass's most desirable locations.
Residents also enjoy access to two recreation centers featuring swimming pools, fitness centers, basketball courts, parks, and miles of walking trails—making it easy to enjoy the Colorado lifestyle every day.
111 days on market
Listed by Kristen Gaccetta · New Home Star LLC · (719) 330-1445
Property Details
| Property Type | Residential |
| Sub Type | Single Family Residence |
| Status | Active |
| Price per Sq Ft | $228 |
| MLS # | 7744917 |
| Days on Market | 111 |
| Bedrooms | 3 |
| Full Baths | 2 |
| Half Baths | 1 |
| Above-Grade Sq Ft | 1,884 |
| Year Built | 2026 |
| Lot Size (Sq Ft) | 4,569 |
| Acres | 0.1049 |
| HOA Fee | $0 |
| Annual Taxes | $1,952 |
| Tax Year | 2025 |
| State | CO |
| County | El Paso |
| Total Rooms | 10 |
| Heating | Forced Air, Natural Gas |
| Cooling | Central Air |
| Flooring | Carpet, Luxury Vinyl |
| Fireplace Features | Electric, Main Level |
| Appliances | Cooktop, Dishwasher, Disposal, Microwave, Oven, Range, Self Cleaning Oven |
| Total Parking | 2 |
| Parking Features | Attached |
| Roof | Composite Shingle |
| Lot Features | Cul-De-Sac |
| Construction | Masonite, Wood Siding, Other, Frame |
| Sewer | Sewer |
| Water Source | Assoc/Distr |
| New Construction | Yes |
| Listing Terms | Cash, Conventional, FHA, VA Loan |
Location
Price History
| Date | Event | Price |
|---|---|---|
| 10/20/2026 |
Price change Source: elevateMLS #7744917 |
$429,900 -4.4% $228/sqft |
| 10/16/2026 |
Price change Source: elevateMLS #7744917 |
$449,900 -4.3% $239/sqft |
| 7/24/2026 |
Listed for sale Source: elevateMLS #7744917 |
$469,900 $249/sqft |

The real estate listing information and related content displayed on this site is provided exclusively for consumers' personal, non-commercial use and may not be used for any purpose other than to identify prospective properties consumers may be interested in purchasing. This information and related content is deemed reliable but is not guaranteed accurate by the Pikes Peak REALTOR® Services Corp.
Thank you — a Mont Haus broker will be in touch shortly.
For Mont Haus agents and staff. Sign in with your Mont Haus Microsoft account and the Agent Portal opens in a new tab.
Sign in with MicrosoftNo Microsoft account yet? Ask Nikki Boxer, who sets up portal access.