Residential · Active
Colorado Springs, CO 80922
2 Beds · 3 Baths · 1,657 Sq Ft
$449,900
Single Family
Property Type
0.04 acres
Lot Size
2026
Year Built
$272
Price per Sq Ft
2
Parking Spaces
$145
HOA Fee
7761534
MLS #
About This Property
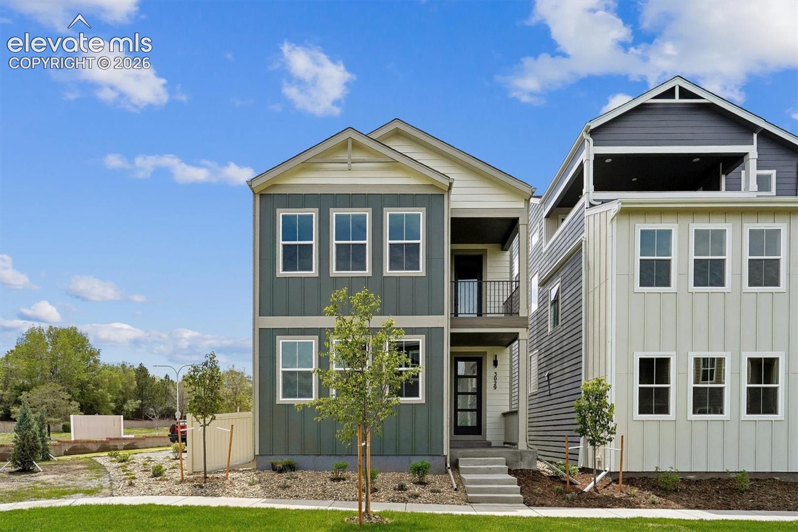
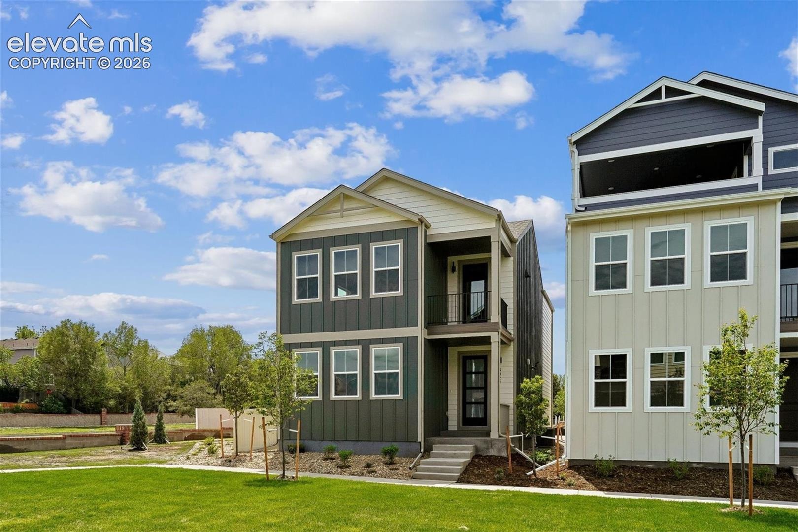
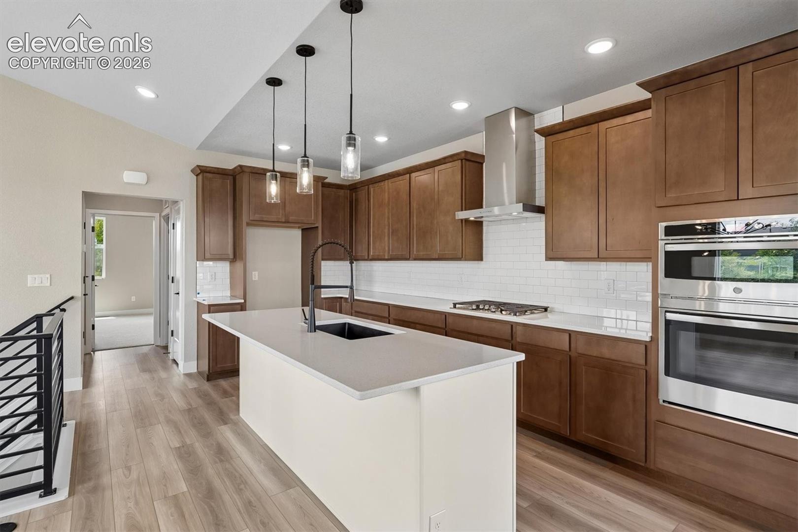
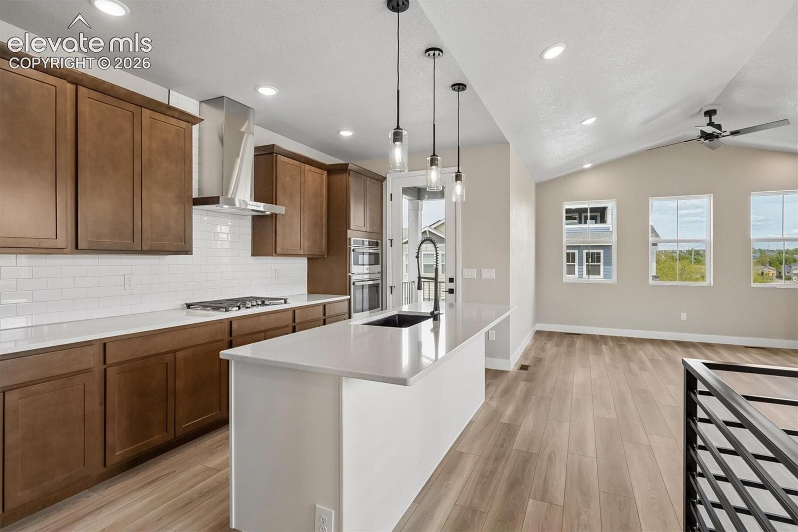
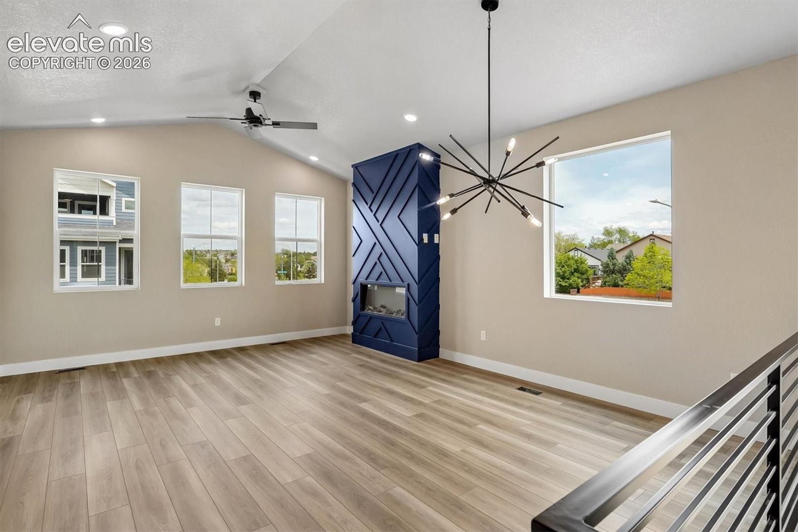
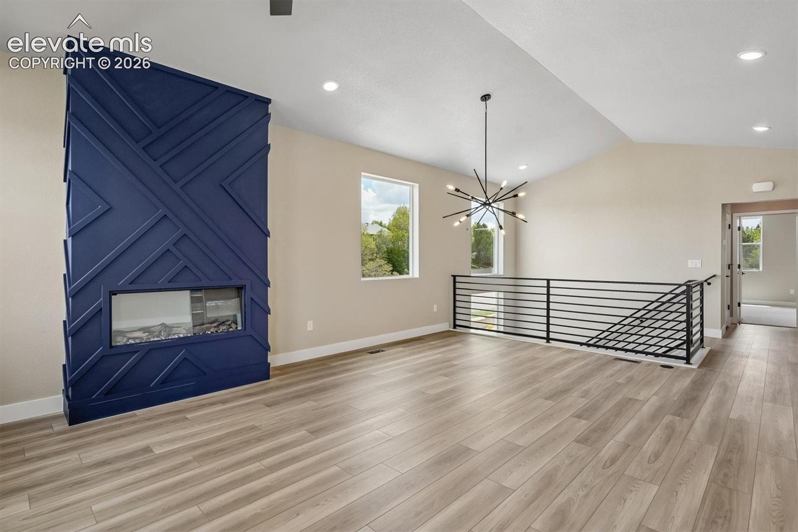
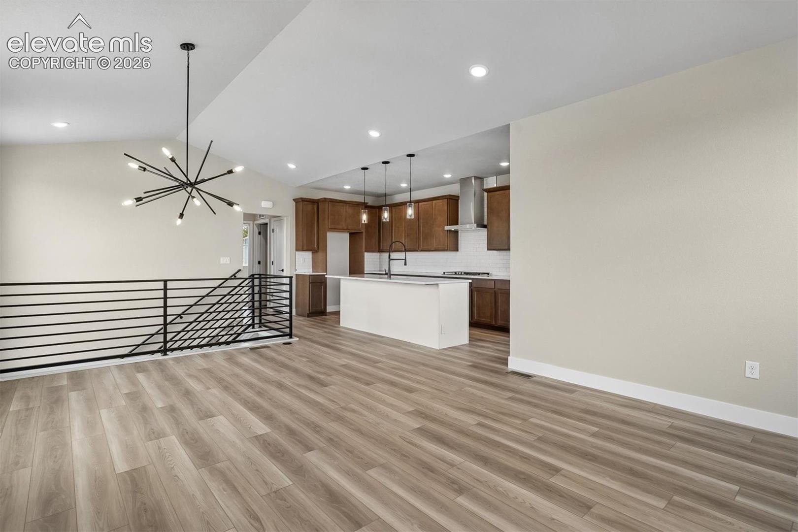
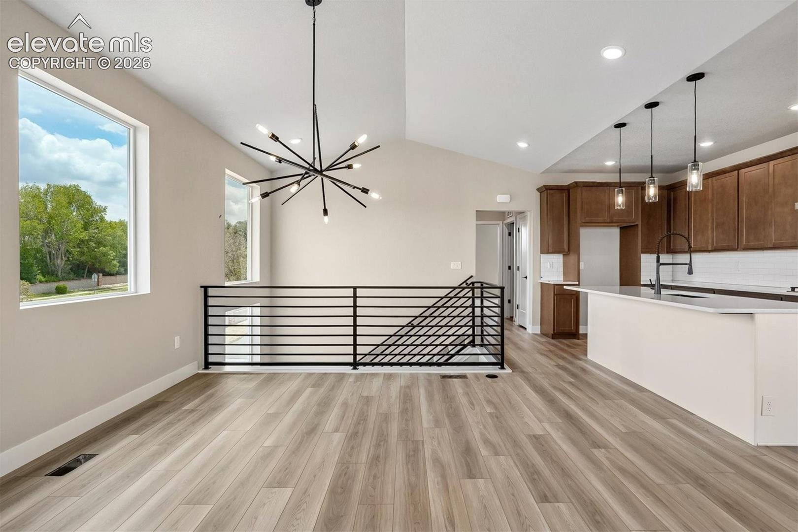
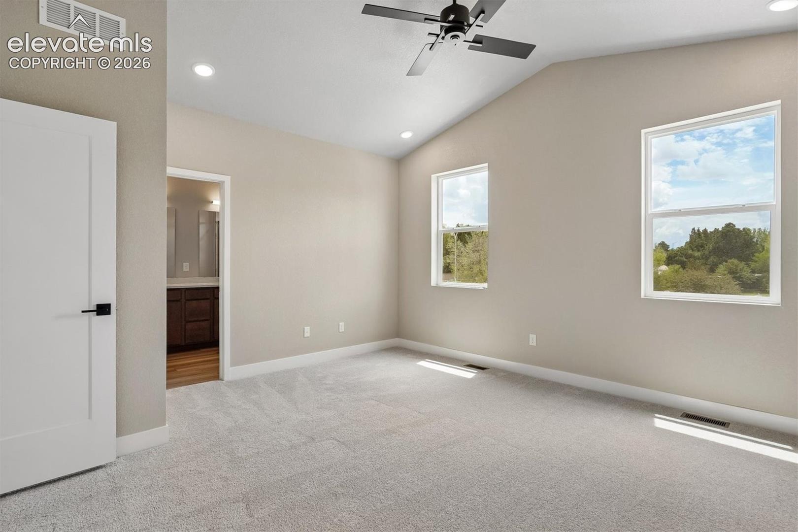
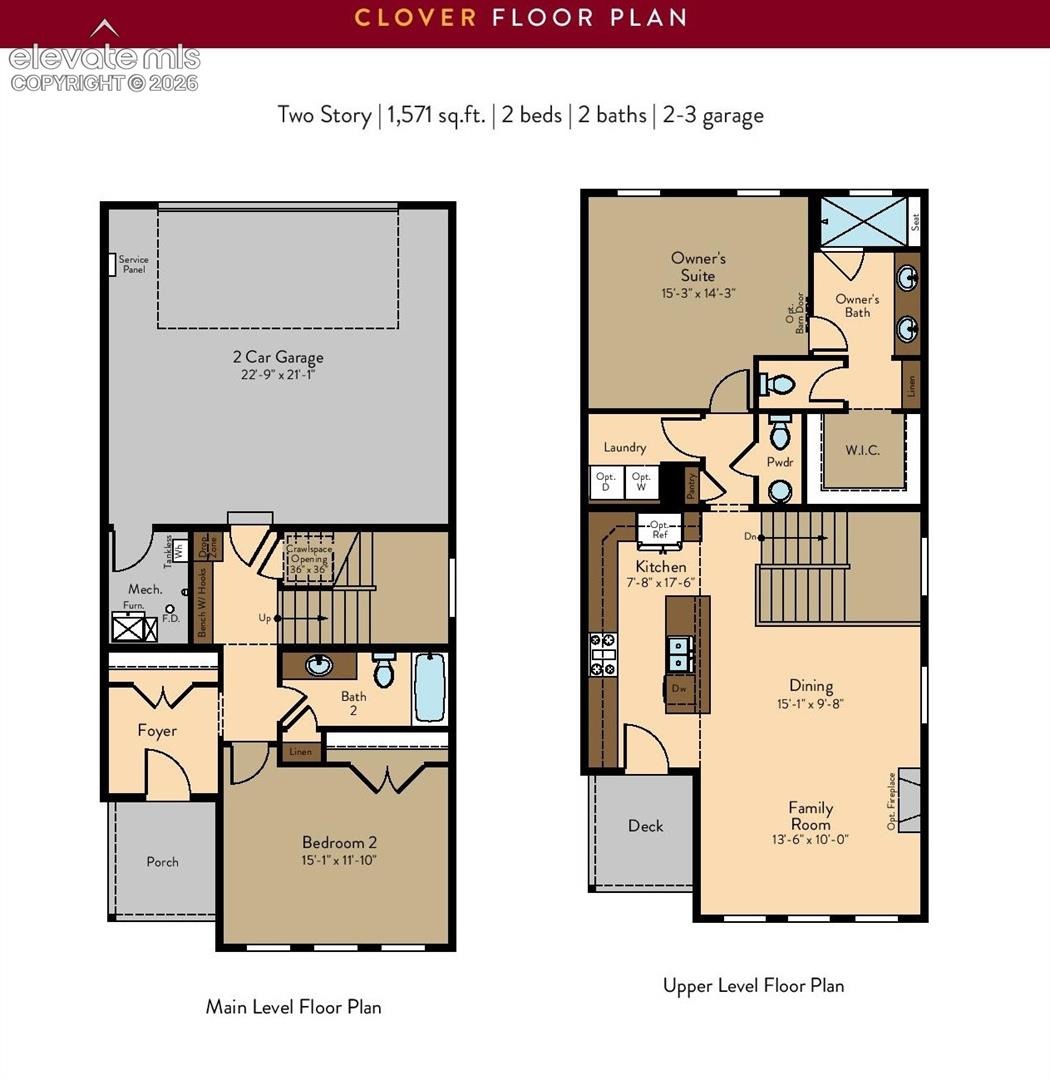
Discover a fresh start at Colorado Springs — is a stylish, low-maintenance new-build designed for modern living and personal comfort. Perfect for a single professional, someone starting a new chapter, or anyone looking to simplify without sacrificing style, this energy-efficient home blends smart design with elevated finishes. The Clover floor plan offers a spacious two-story layout with the flexibility today’s lifestyle demands. The open-concept main level creates an effortless flow between the kitchen, dining, and living spaces — ideal for quiet evenings at home or hosting friends.
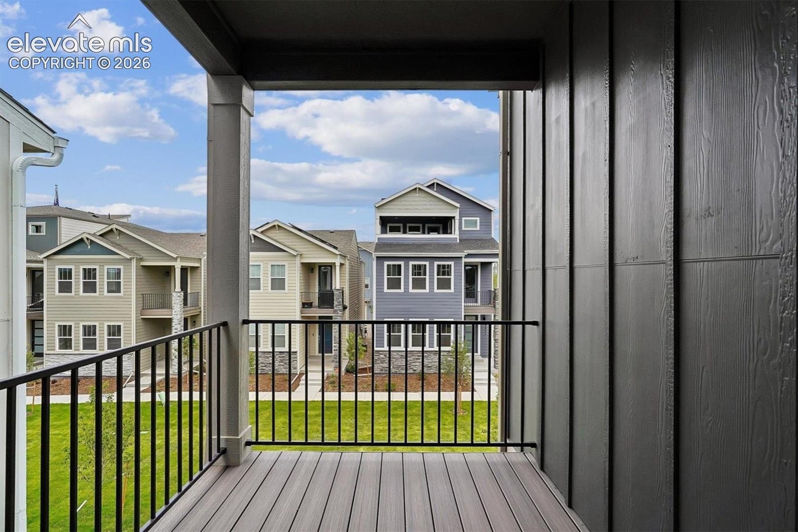
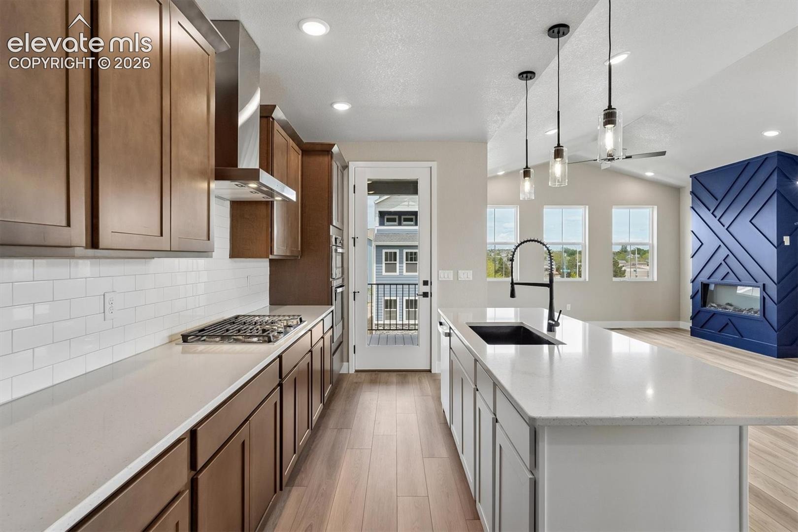
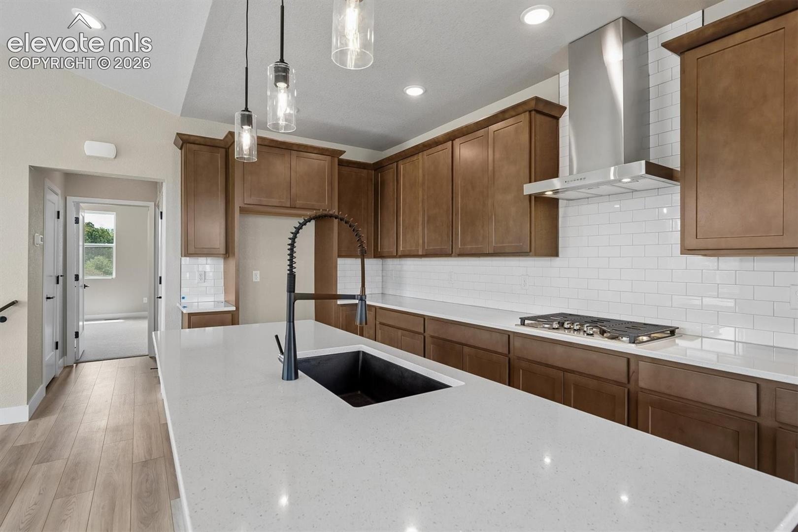
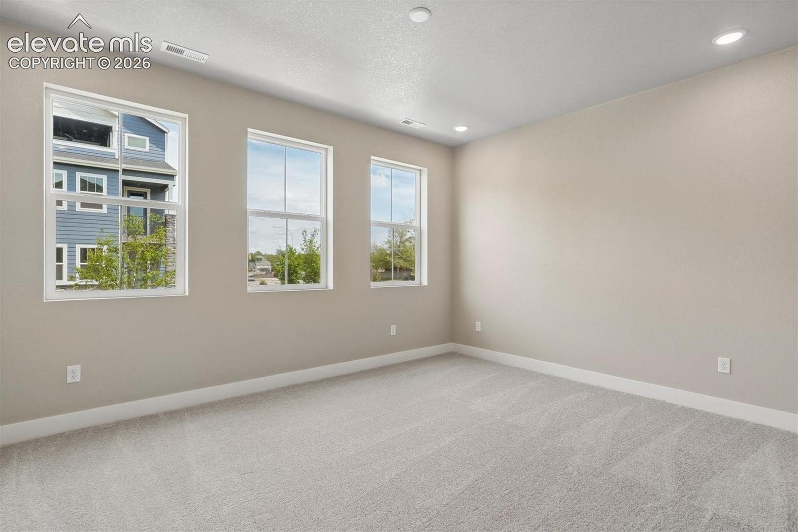
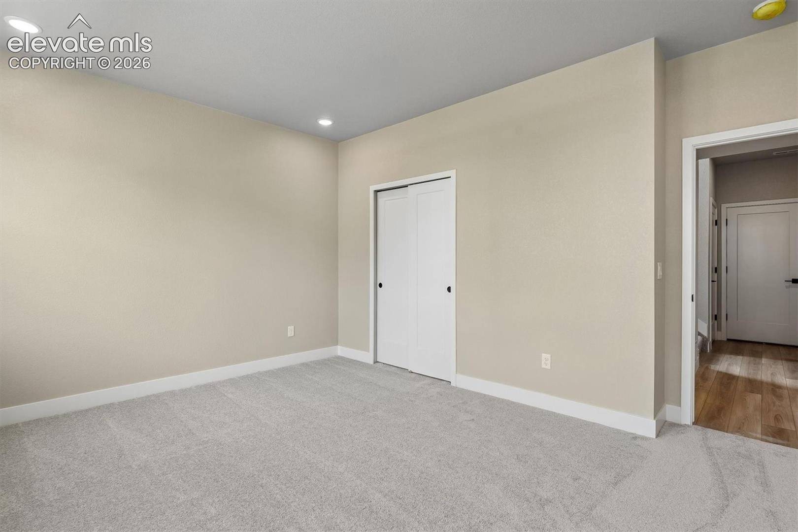
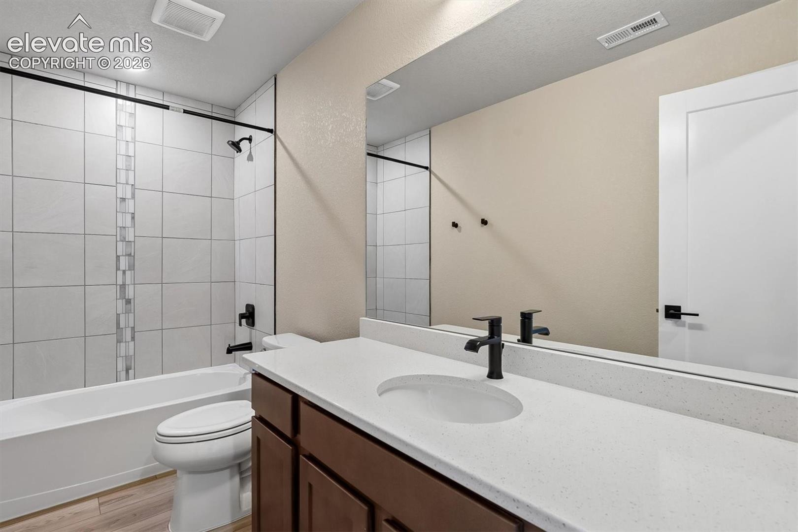
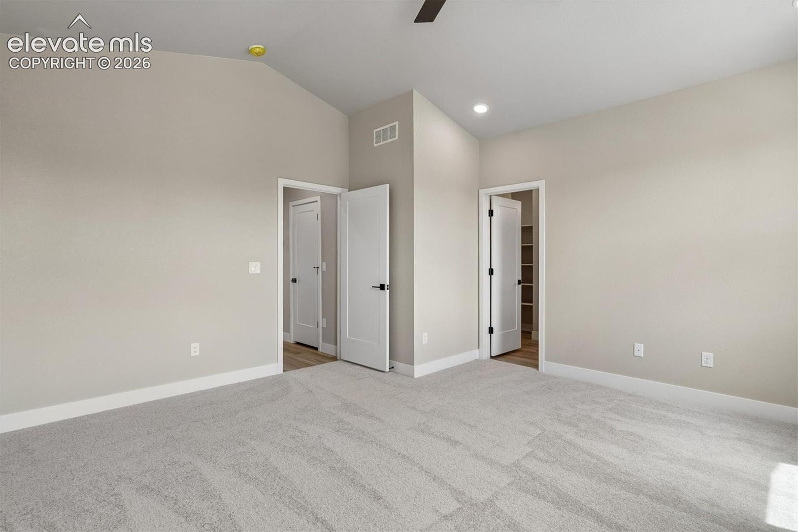
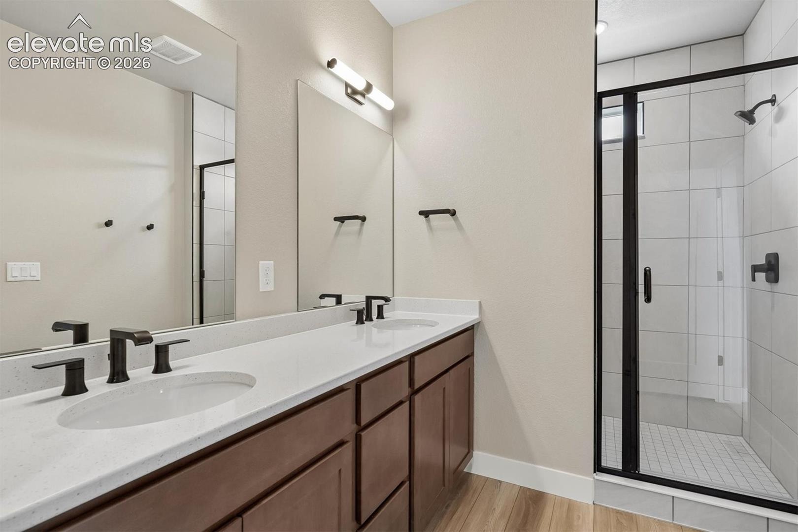
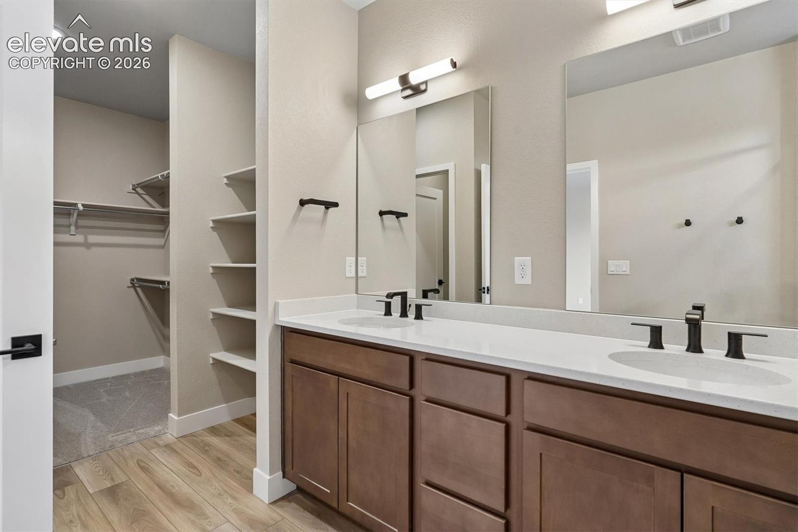
The sleek kitchen features modern finishes, generous counter space, and room to cook, entertain, or unwind with a glass of wine after work. Just off the living area, a private deck extends your living space outdoors for morning coffee or relaxing Colorado evenings. A main-level bedroom and full bath provide flexibility for a home office, guest room, workout space, or creative studio. Upstairs, the owner’s retreat is tucked away for added. privacy, creating a peaceful place to recharge at the end of the day.
The spacious walk-in closet offers plenty of storage while maintaining a clean, organized feel throughout the home. 3029 Curly Grove delivers the perfect balance of comfort, privacy, and modern style — a home built for your next chapter.
171 days on market
Listed by Thomas Ullrich · RE/MAX Professionals · 303-799-9898
Property Details
| Property Type | Residential |
| Sub Type | Single Family Residence |
| Status | Active |
| Price per Sq Ft | $272 |
| MLS # | 7761534 |
| Days on Market | 171 |
| Bedrooms | 2 |
| Full Baths | 1 |
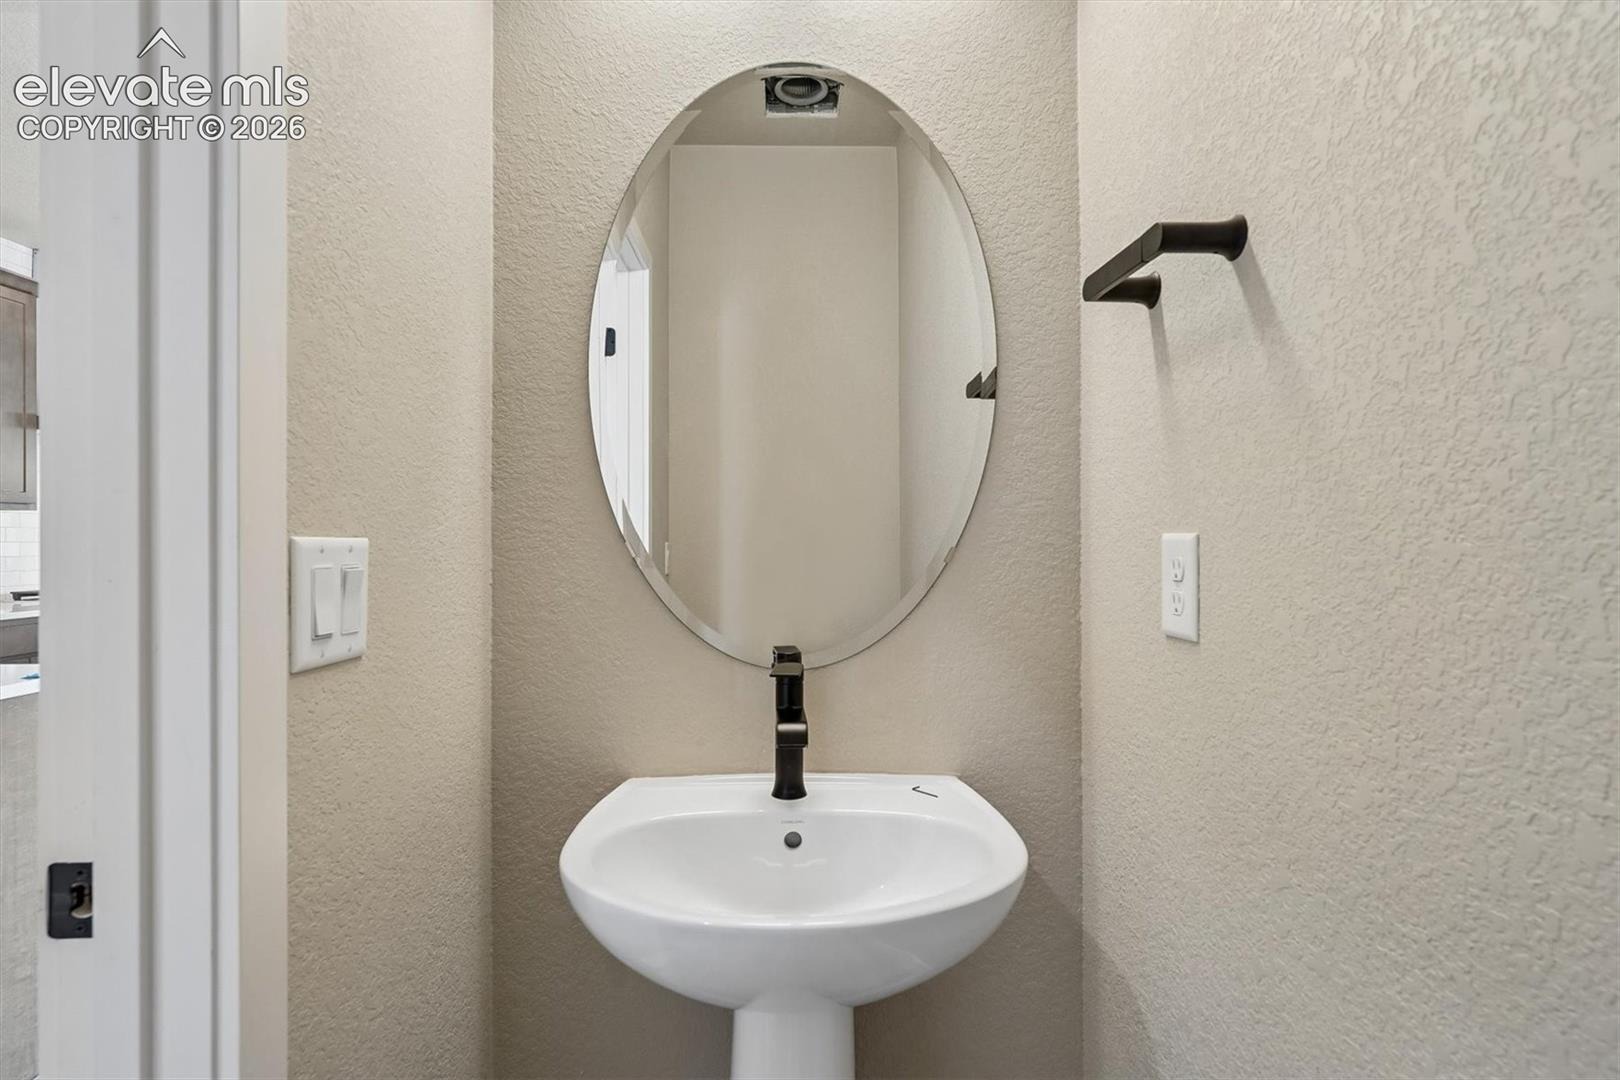
| Half Baths | 1 |
| Three-Quarter Baths | 1 |
| Above-Grade Sq Ft | 1,657 |
| Year Built | 2026 |
| Lot Size (Sq Ft) | 1,920 |
| Acres | 0.0441 |
| HOA | Yes |
| HOA Fee | $145 |
| Annual Taxes | $2,233 |
| Tax Year | 2025 |
| State | CO |
| County | El Paso |
| Total Rooms | 9 |
| Interior Features | Vaulted Ceiling(s) |
| Heating | Forced Air, Natural Gas |
| Cooling | Central Air |
| Flooring | Carpet, Luxury Vinyl |
| Fireplace Features | Electric, Main Level |
| Appliances | Double Oven, Microwave, Range, Gas in Kitchen, Kitchen Vent Fan |
| Total Parking | 2 |
| Parking Features | Attached |
| Roof | Composite Shingle |
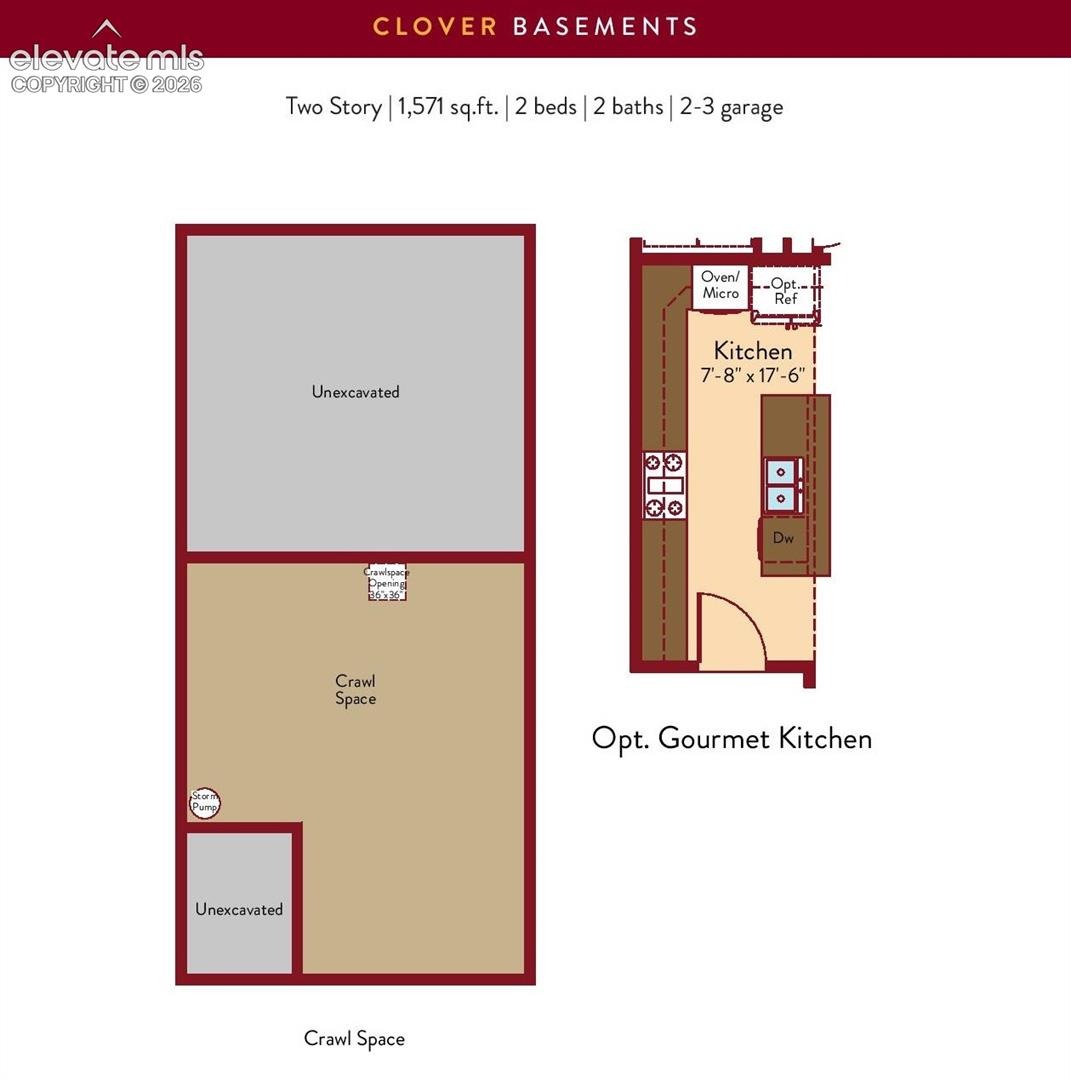
| Basement | Crawl Space |
| Lot Features | Level |
| Construction | Fiber Cement, Frame |
| Sewer | Sewer |
| Water Source | Public |
| New Construction | Yes |
| Listing Terms | Cash, Conventional, FHA, VA Loan |
Location
Price History
| Date | Event | Price |
|---|---|---|
| 8/17/2026 |
Price change Source: elevateMLS #7761534 |
$449,900 -13.4% $272/sqft |
| 5/13/2026 |
Listed for sale Source: elevateMLS #7761534 |
$519,230 $313/sqft |

The real estate listing information and related content displayed on this site is provided exclusively for consumers' personal, non-commercial use and may not be used for any purpose other than to identify prospective properties consumers may be interested in purchasing. This information and related content is deemed reliable but is not guaranteed accurate by the Pikes Peak REALTOR® Services Corp.
Thank you — a Mont Haus broker will be in touch shortly.