Residential · Active
Colorado Springs, CO 80923
3 Beds · 3 Baths · 1,518 Sq Ft
$405,500
Single Family
Property Type
0.07 acres
Lot Size
2006
Year Built
$267
Price per Sq Ft
2
Parking Spaces
$215
HOA Fee
7780044
MLS #
About This Property
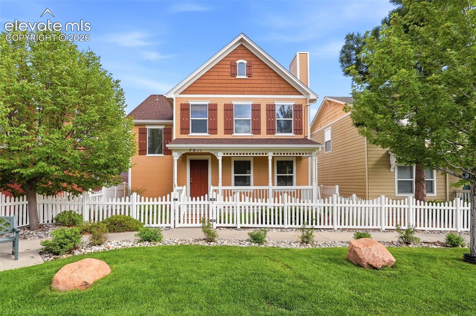
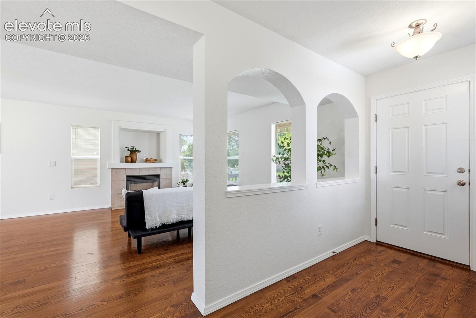
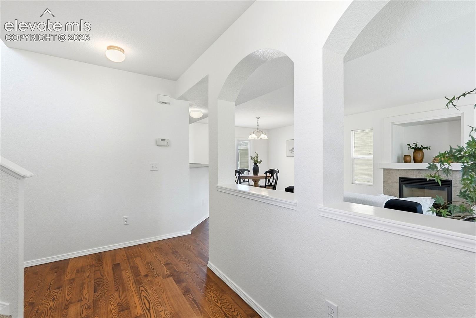
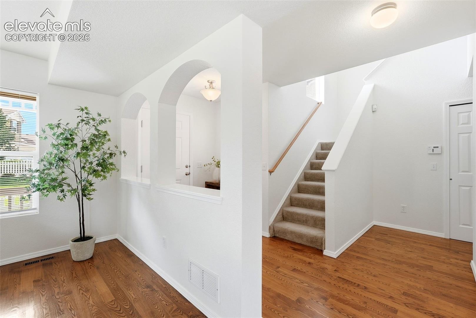
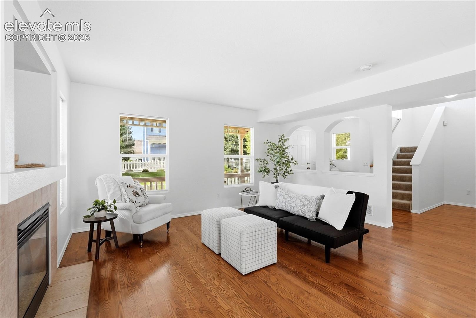
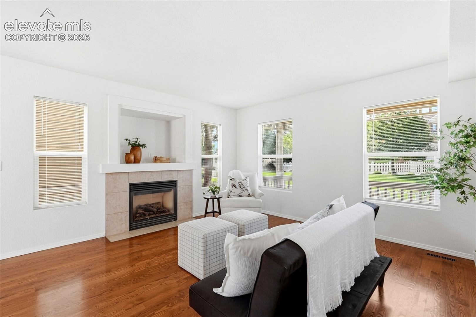
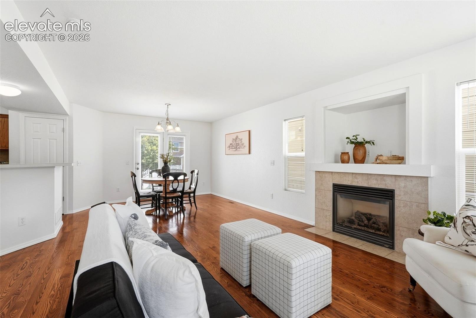
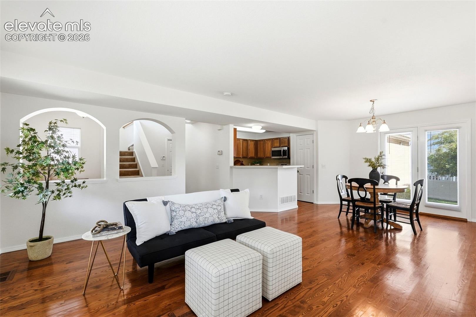
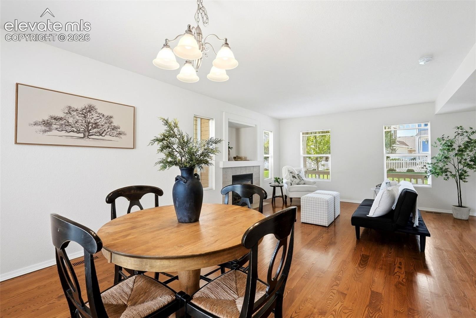
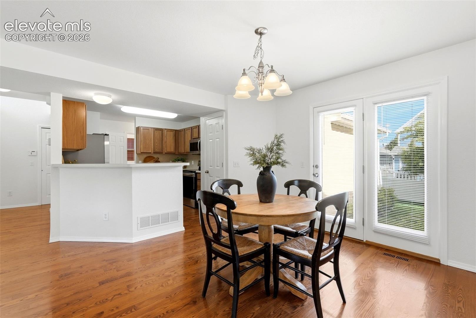
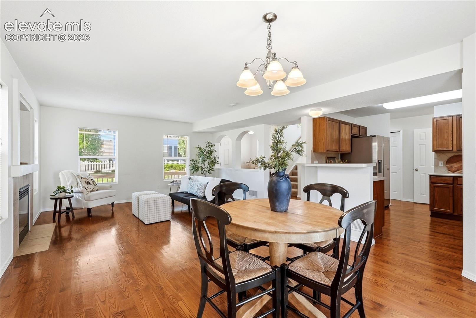
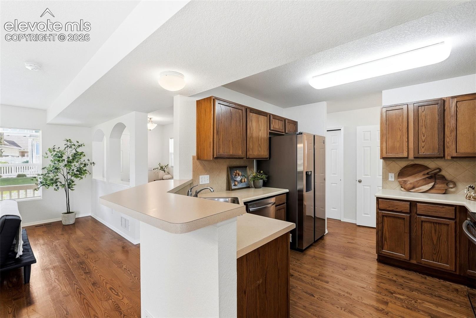
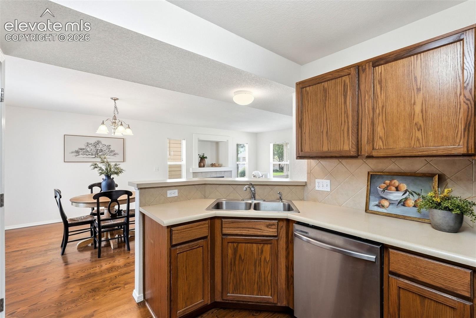
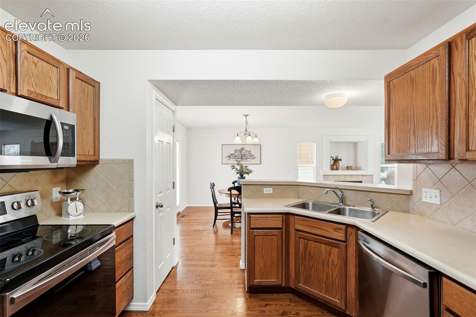
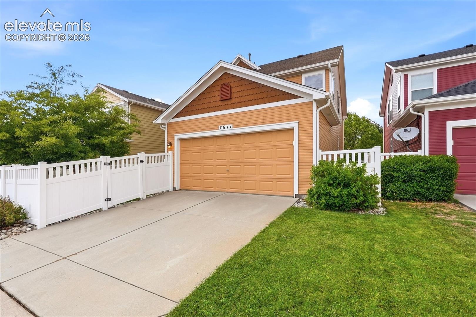
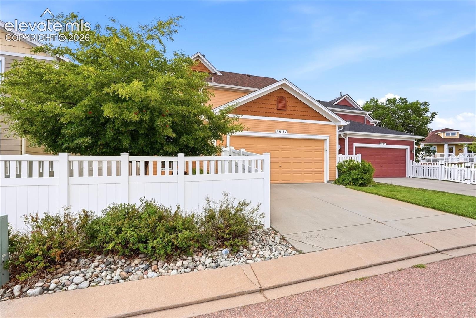
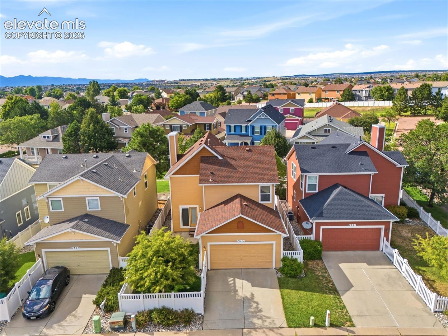
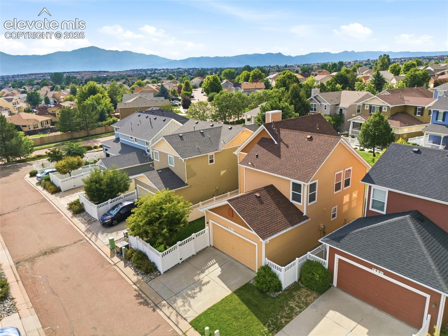
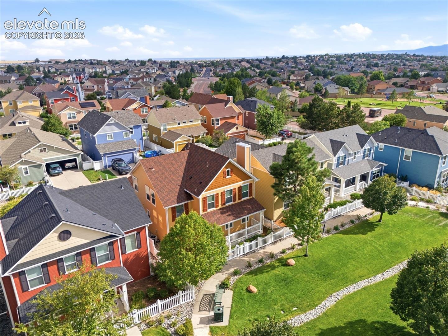
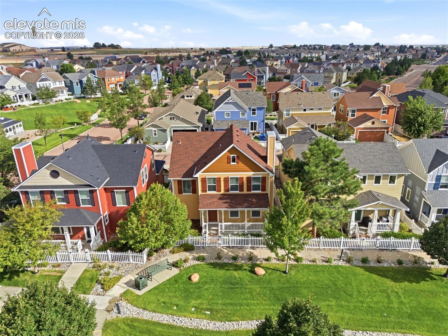
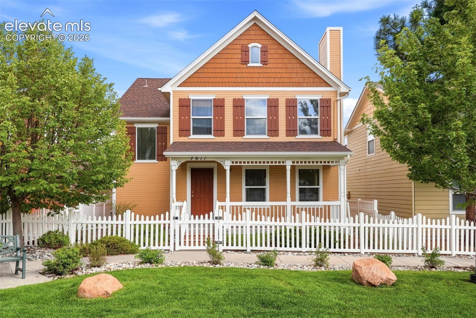
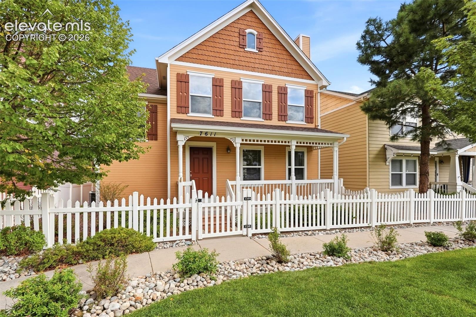
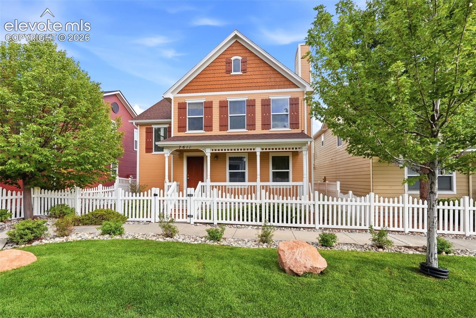
White picket fencing and well-manicured landscaping invite you to this charming two-story home. Within the quiet, storybook-like neighborhood of Chaparral Point At Indigo Ranch you will find a quiet community that boasts this immaculate 3 bedroom, 3 bath, 2 car sanctuary. Inside, find beautifully stained hardwood floors throughout the main level and kitchen. Cozy up to the gas fireplace in the spacious family room and enjoy the open concept of the dining room and kitchen, perfect for everyday living.
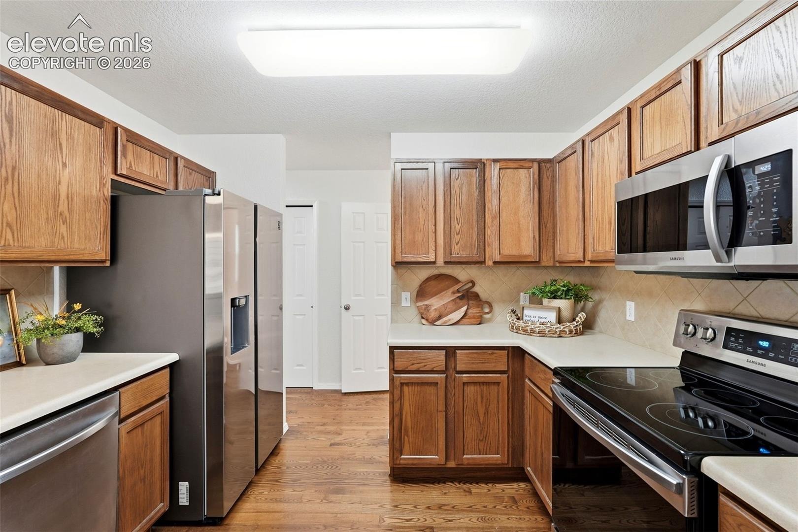
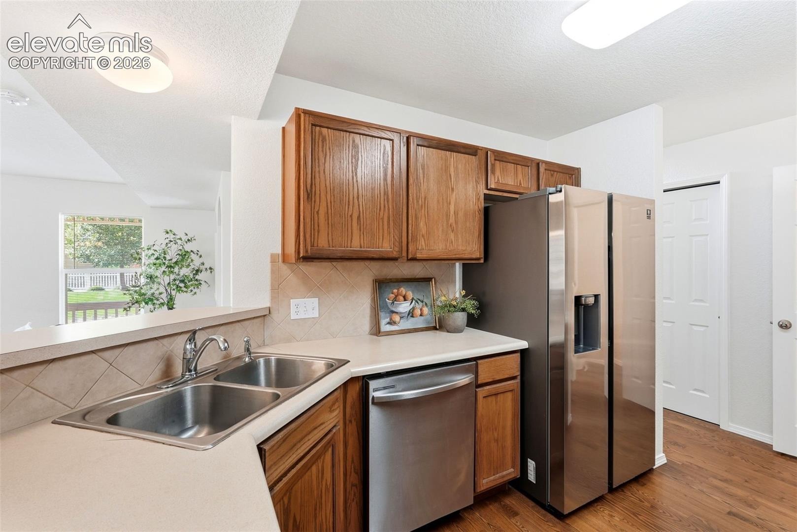
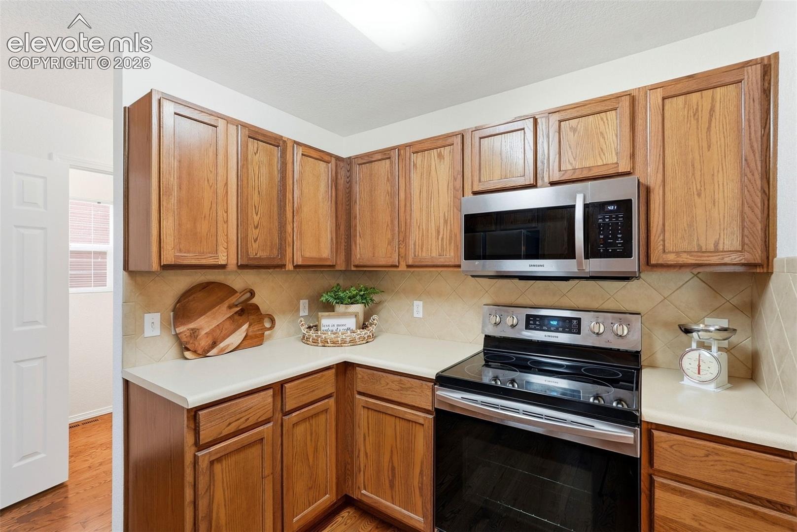
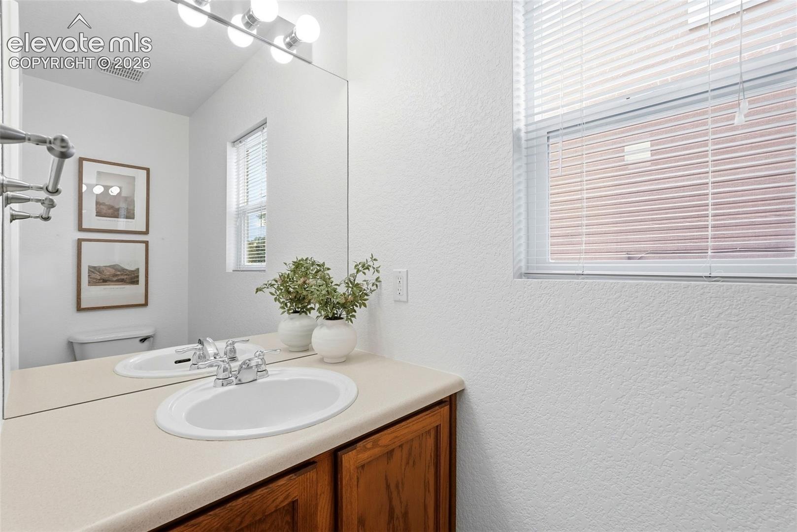
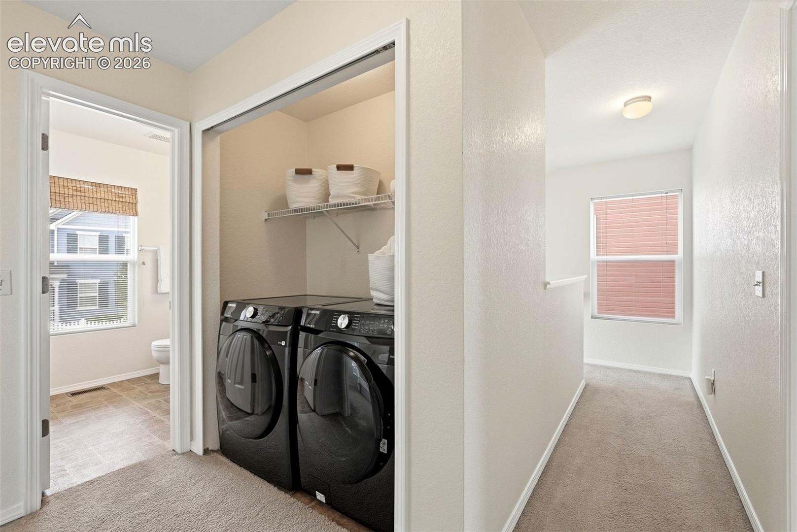
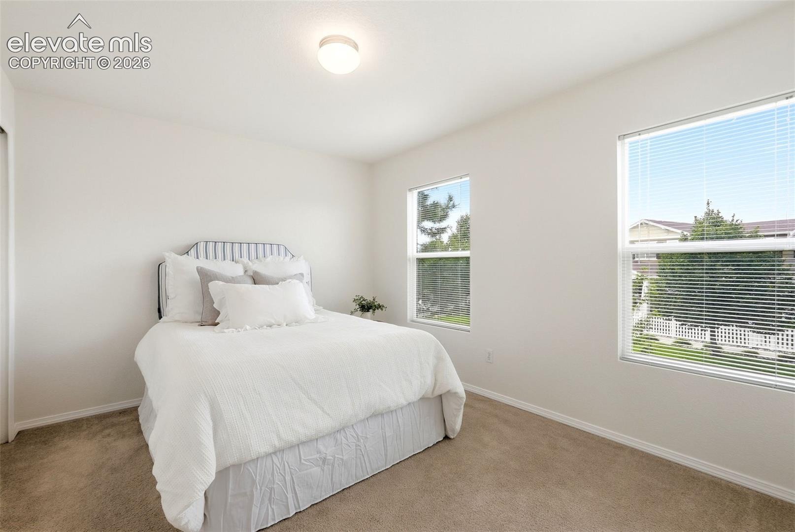
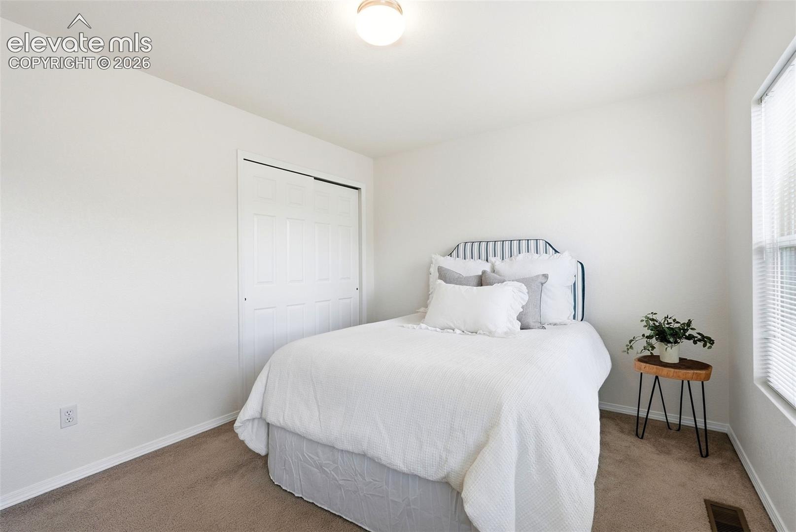
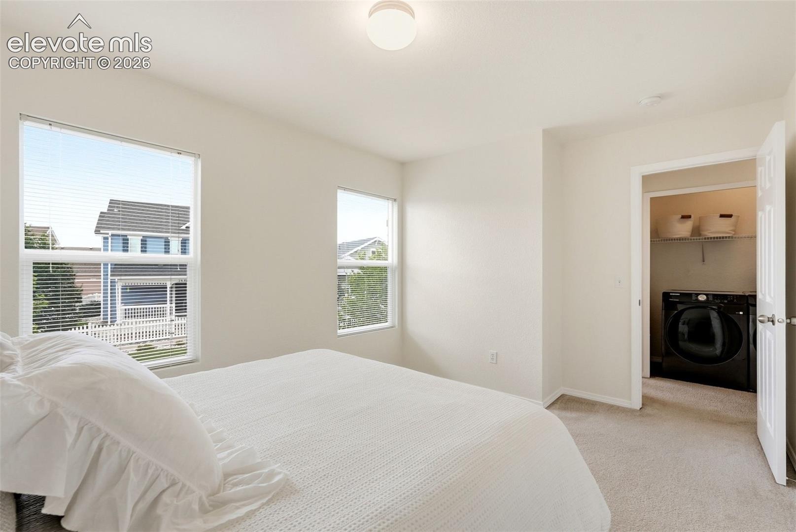
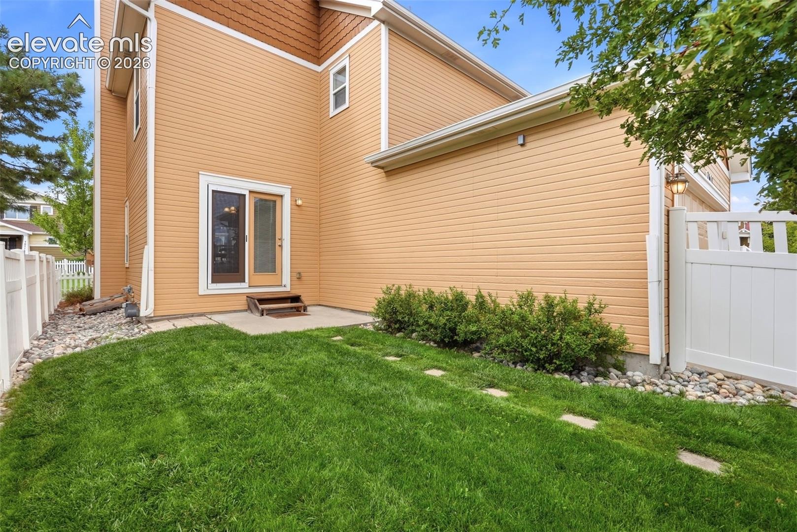
Head outside through the glass slider door from the dining area to the back patio for BBQing and entertaining! The large kitchen features Stainless Steel appliances and plenty of storage with a pantry and extra seating at the breakfast bar! A half powder bath and huge hall closet (with crawl spaces access) are additional conveniences on the main level. Upstairs, find 3 bedrooms, 2 full baths, and the laundry area.
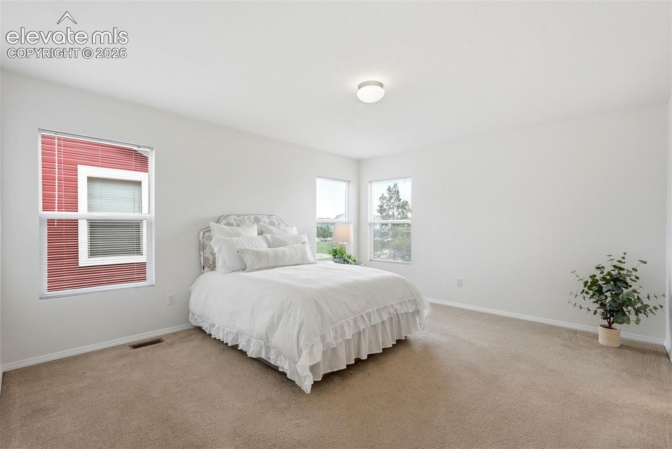
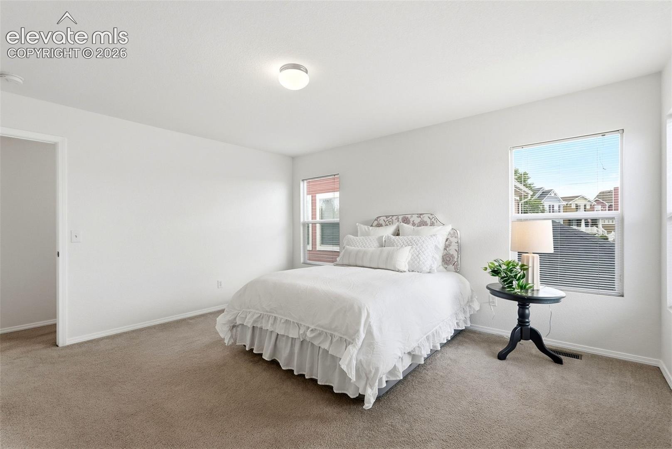
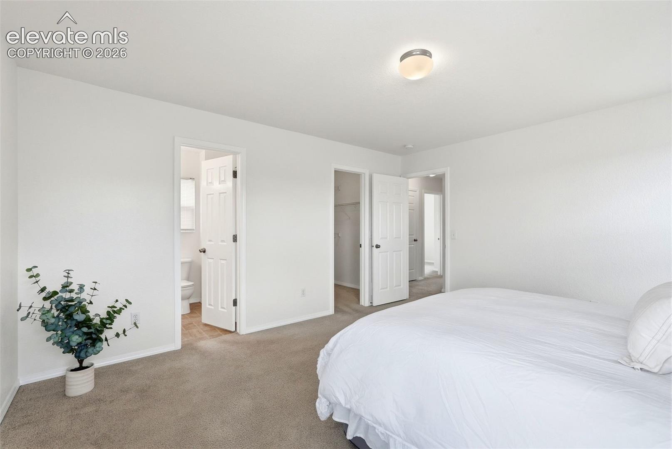
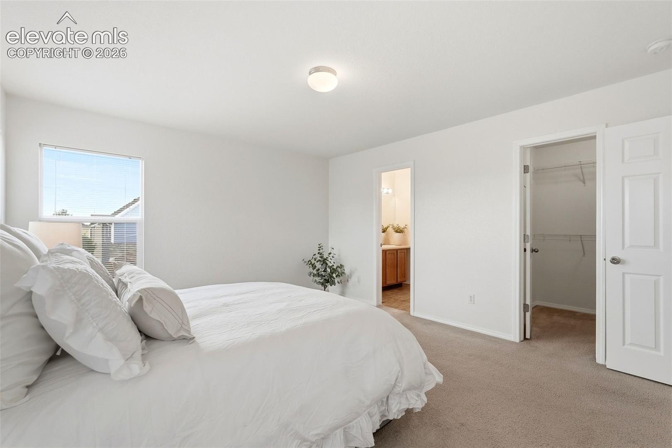
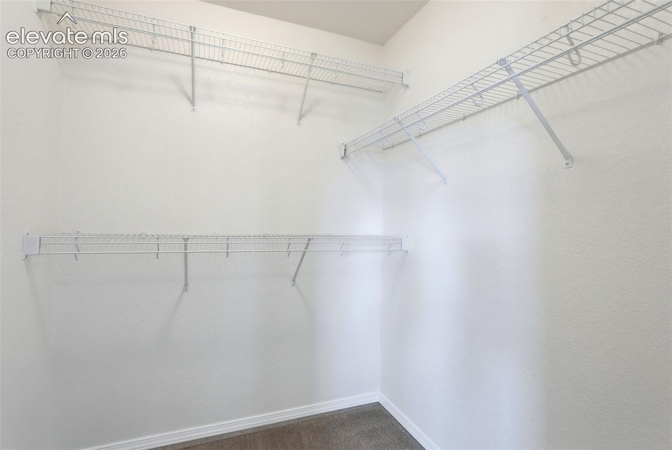
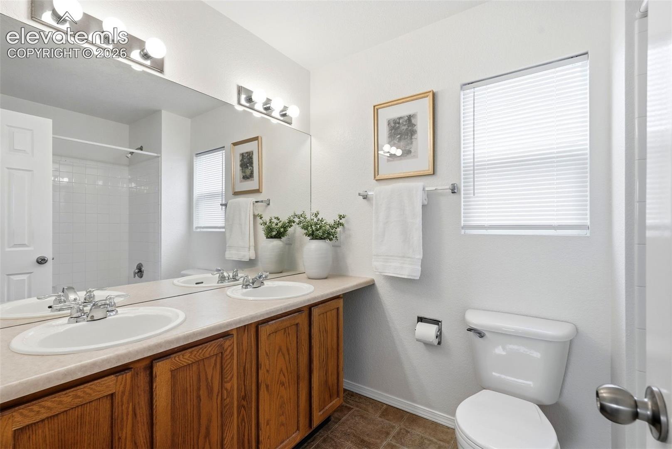
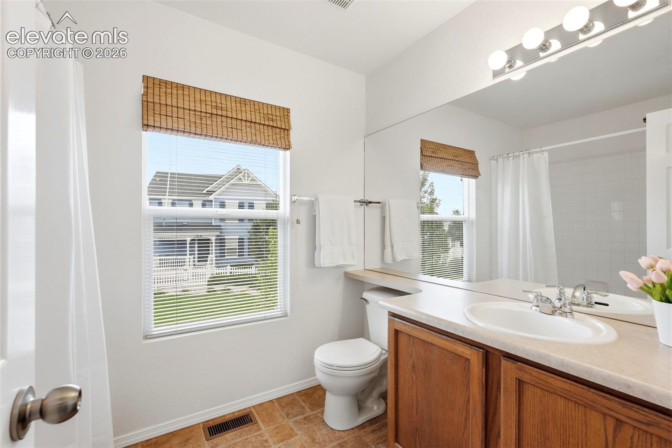
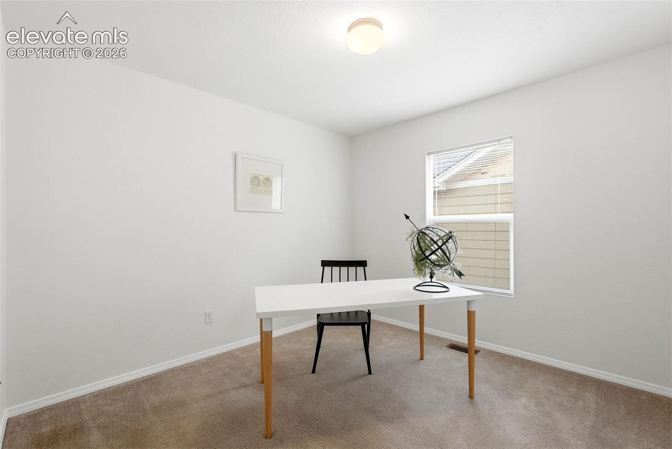
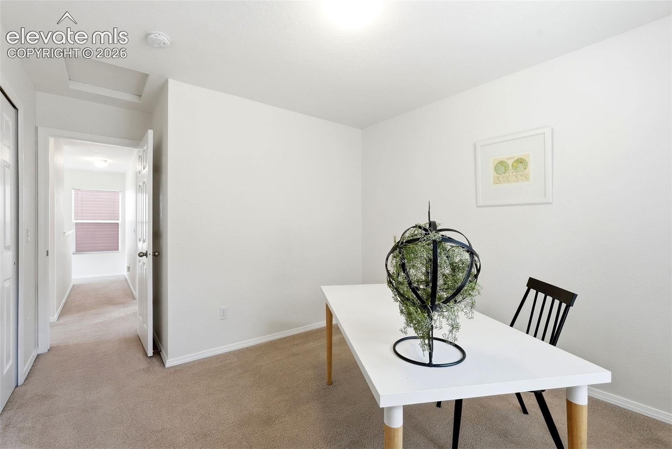
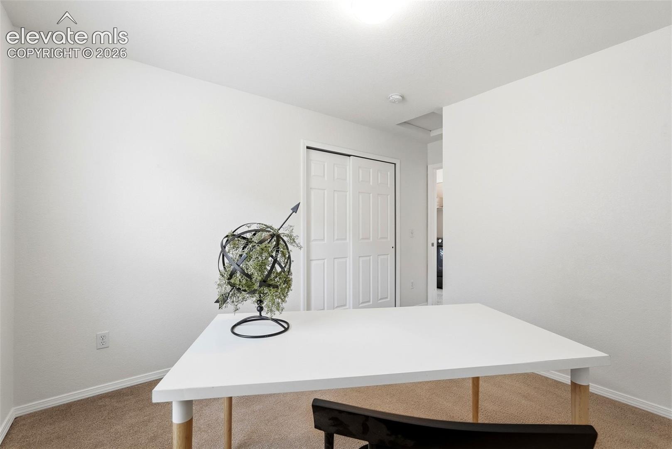
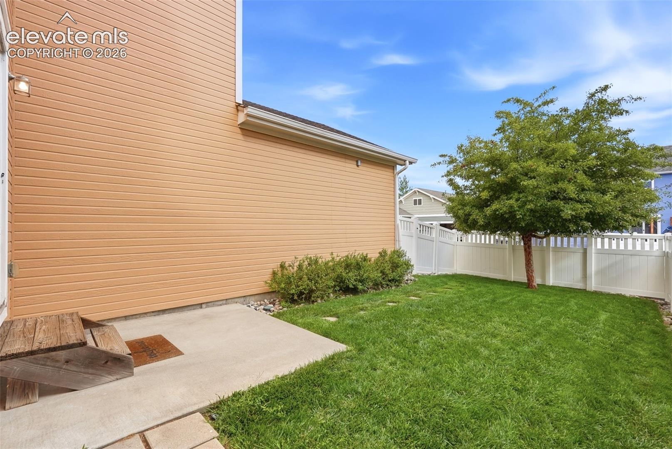
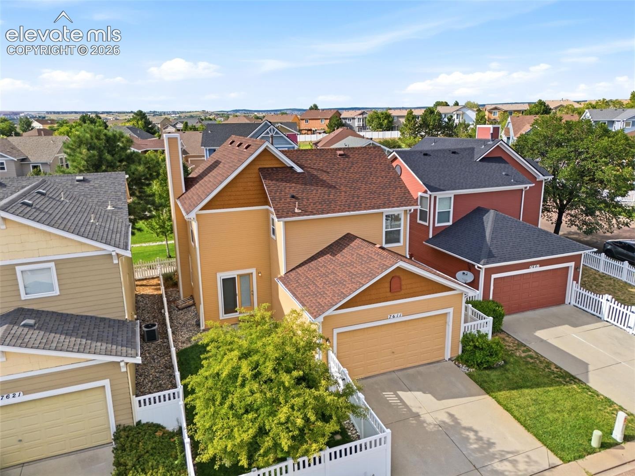
The generous primary suite boasts a large walk-in closet and dedicated bathroom, complete with dual vanities and a nicely tiled tub/shower. The two additional bedrooms share a large full bathroom, and the convenient laundry facilities complete the upper level. The backyard showcases a concrete patio, full vinyl privacy fencing with grass lawn and mature trees. Even the front yard is fully fenced with another lawn and sprinkler system.
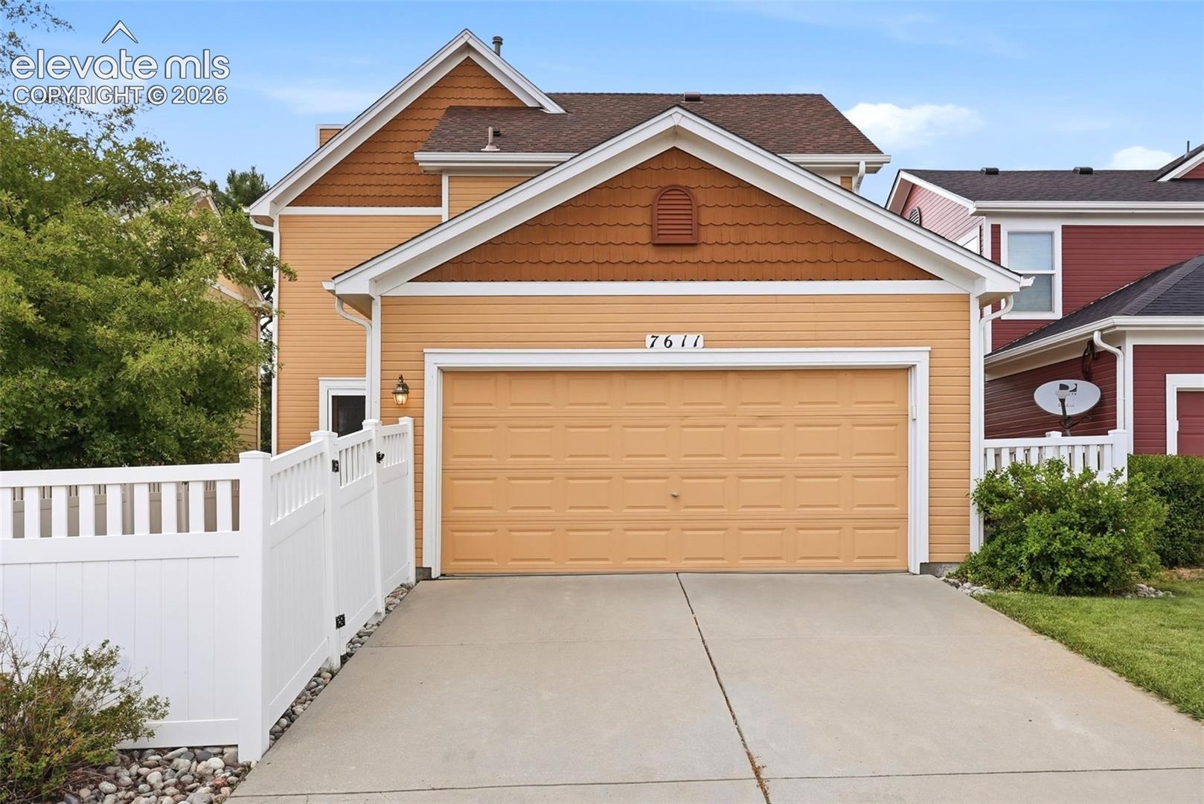
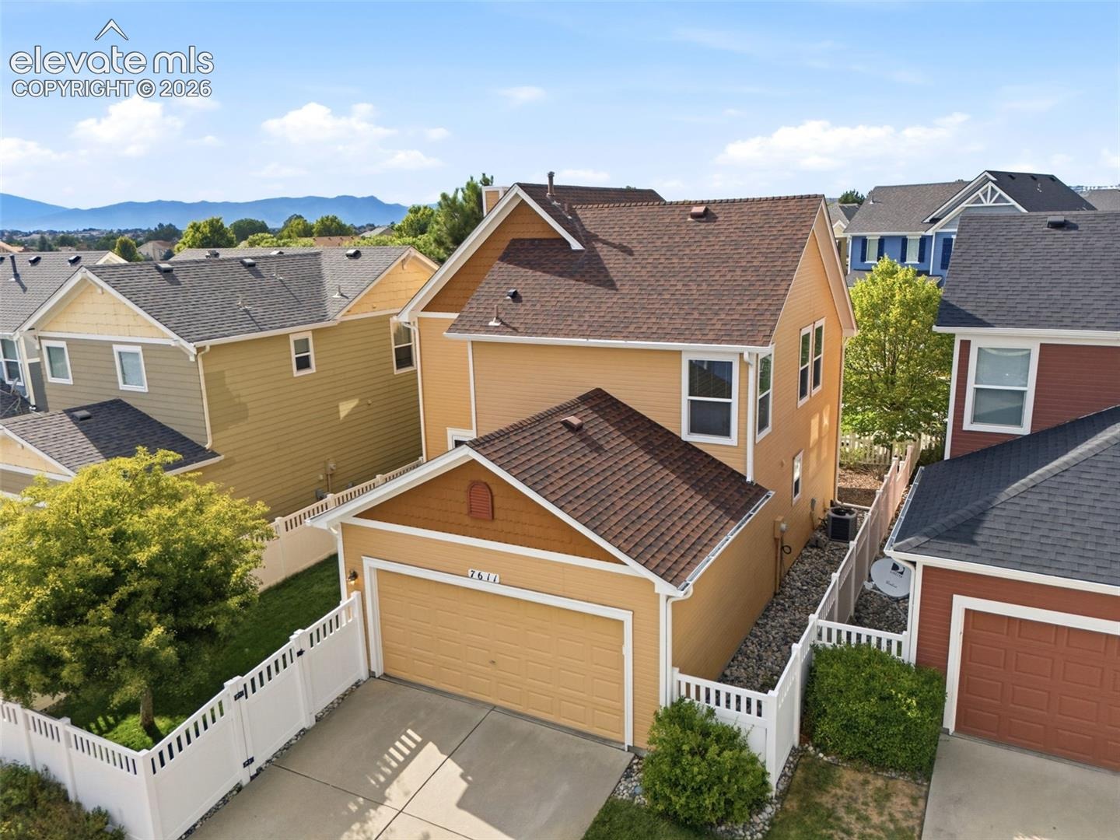
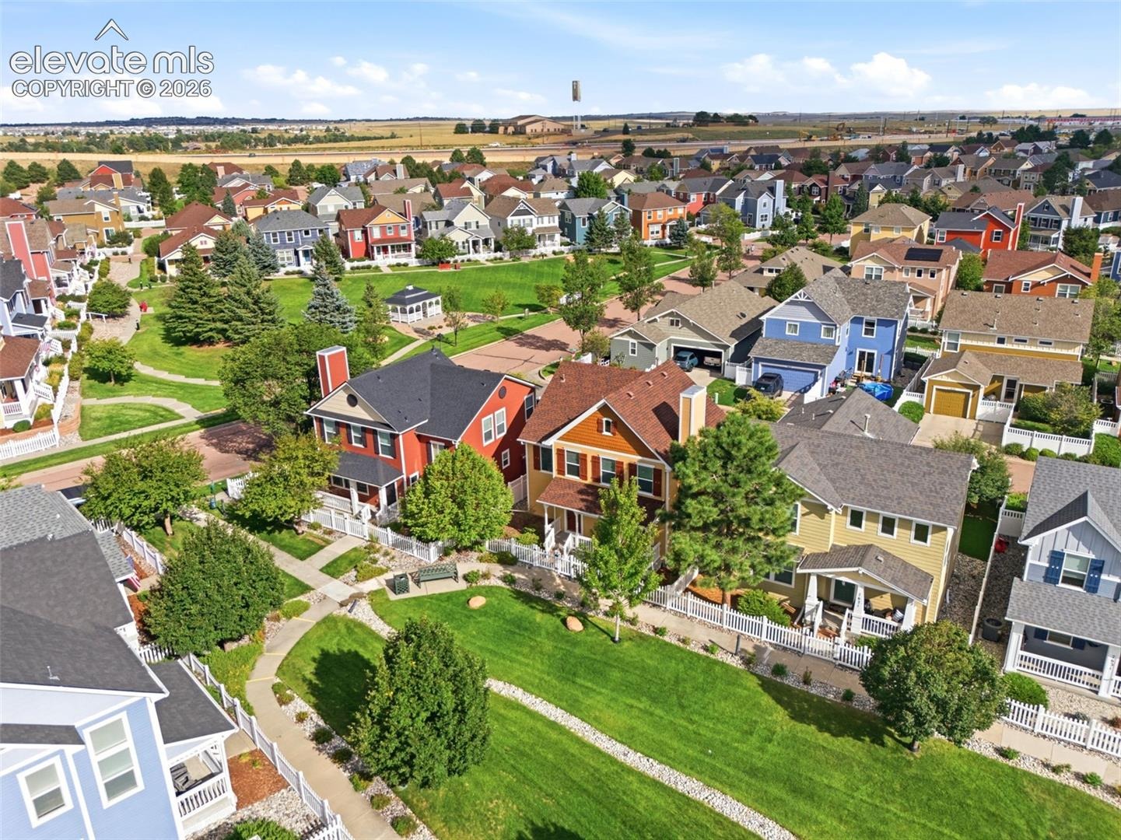
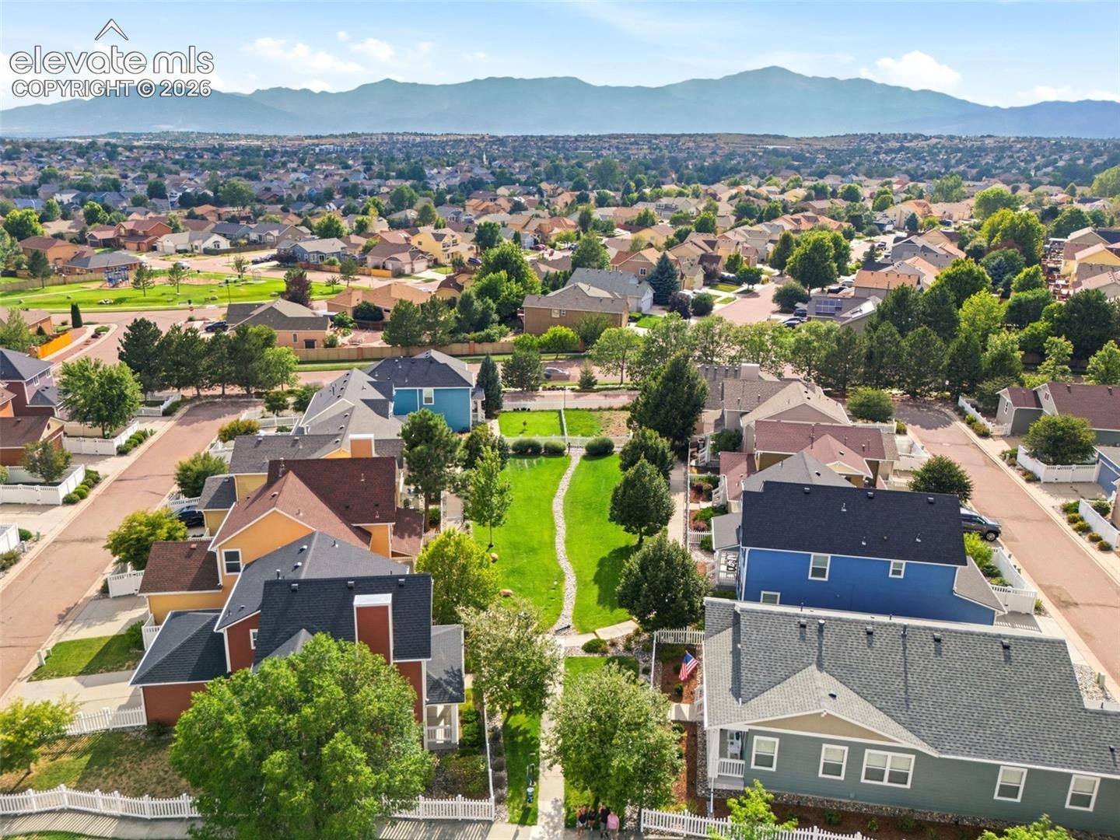
The adorable covered front porch overlooks the greenbelt. Adjacent to a large "community only park" with gazebo. Not to be missed, the two-car garage is attached to the home and accessible from the private back alley! This location offers quick access to District-49 Schools, Parks, Shopping, Dining & Entertainment!
Upgrades to this home include Air Conditioning, screen doors on front and back, and updated plumbing fixtures. This two owner home has been meticulously cared for...Your Search Is Over!
69 days on market
Listed by Michael Moffat · Keller Williams Clients Choice Realty · 719-535-0355
Property Details
| Property Type | Residential |
| Sub Type | Single Family Residence |
| Status | Active |
| Price per Sq Ft | $267 |
| MLS # | 7780044 |
| Days on Market | 69 |
| Bedrooms | 3 |
| Full Baths | 1 |
| Half Baths | 1 |
| Three-Quarter Baths | 1 |
| Above-Grade Sq Ft | 1,518 |
| Year Built | 2006 |
| Lot Size (Sq Ft) | 3,055 |
| Acres | 0.0701 |
| HOA | Yes |
| HOA Fee | $215 |
| Annual Taxes | $2,037 |
| Tax Year | 2025 |
| State | CO |
| County | El Paso |
| Total Rooms | 10 |
| Heating | Forced Air, Natural Gas |
| Cooling | Central Air |
| Total Parking | 2 |
| Parking Features | Attached |
| Roof | Composite Shingle |
| Basement | Crawl Space |
| Lot Features | Level |
| Construction | Masonite, Frame |
| Sewer | Sewer |
| Water Source | Public |
| New Construction | No |
| Listing Terms | Cash, Conventional, FHA, VA Loan |
Location
Price History
| Date | Event | Price |
|---|---|---|
| 9/28/2026 |
Price change Source: elevateMLS #7780044 |
$405,500 -1.1% $267/sqft |
| 8/24/2026 |
Listed for sale Source: elevateMLS #7780044 |
$410,000 +6.2% $270/sqft |
| 7/1/2021 |
Sold Source: elevateMLS #1680594 |
$386,000 +7.3% $254/sqft |
| 6/3/2021 |
Listed for sale Source: elevateMLS #1680594 |
$359,780 $237/sqft |

The real estate listing information and related content displayed on this site is provided exclusively for consumers' personal, non-commercial use and may not be used for any purpose other than to identify prospective properties consumers may be interested in purchasing. This information and related content is deemed reliable but is not guaranteed accurate by the Pikes Peak REALTOR® Services Corp.
Thank you — a Mont Haus broker will be in touch shortly.