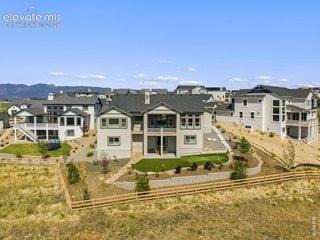
Residential · Pending
Colorado Springs, CO 80921
4 Beds · 5 Baths · 4,537 Sq Ft
$1,049,000
Single Family
Property Type
0.31 acres
Lot Size
2024
Year Built
$231
Price per Sq Ft
5
Parking Spaces
$200
HOA Fee
7795303
MLS #
About This Property
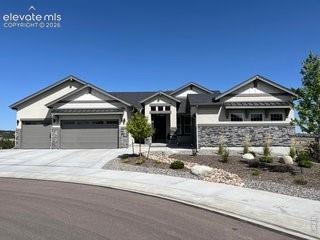
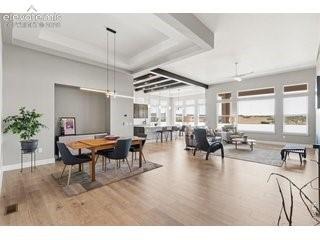
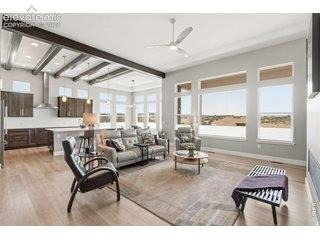
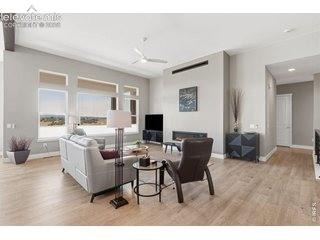
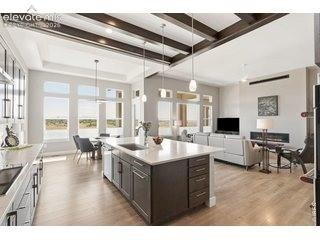
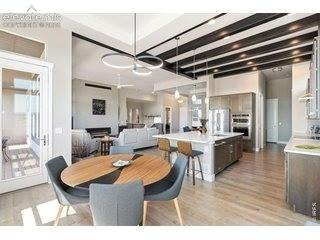
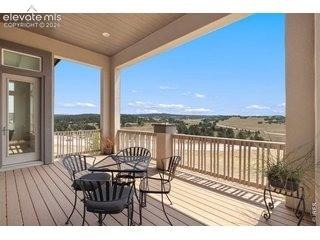
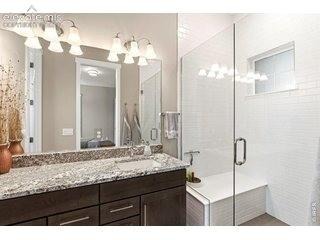
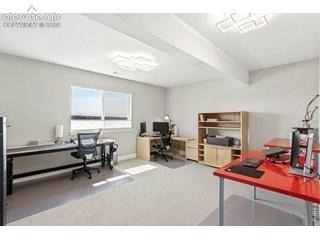
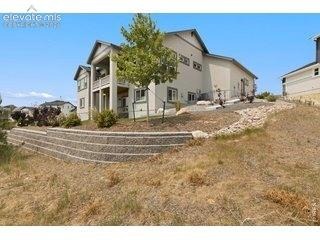
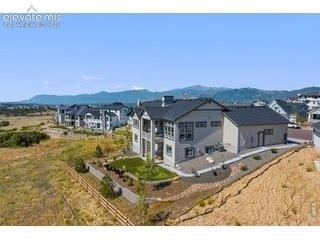
Wow, Home with 5 car garage, nestled at the end of a cul-de-sac in desirable Flying Horse! The Infinity Ranch plan with walk-out offers the perfect blend of luxury, comfort & privacy. Listed below recent appraisal and current cost to build, this property offers built-in value from day one! Designed for everyday living and effortless entertaining, open-concept layout features expansive living spaces filled with natural light from large windows throughout.
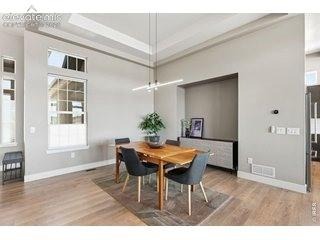
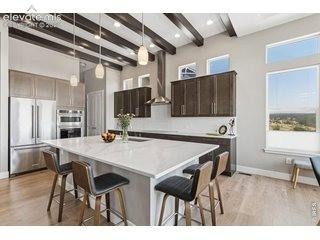
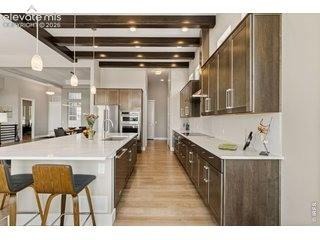
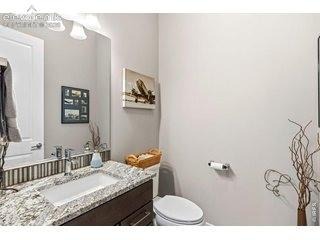
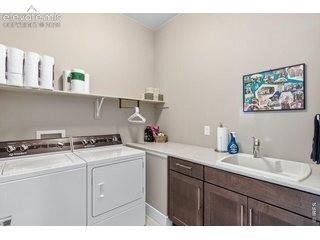
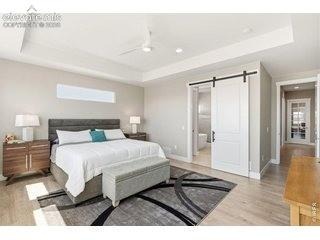
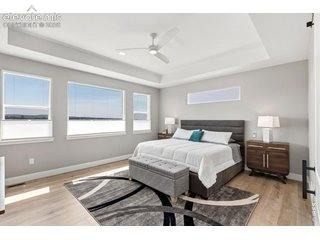
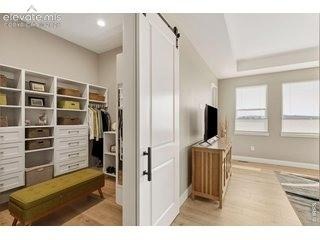
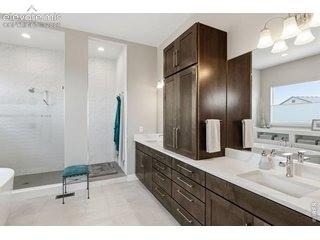
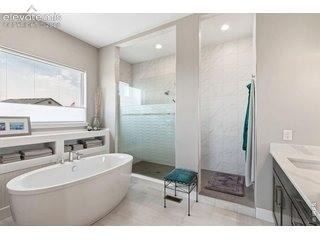
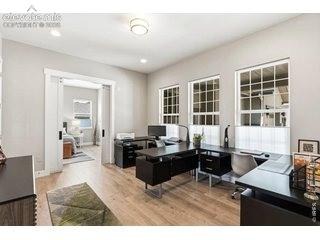
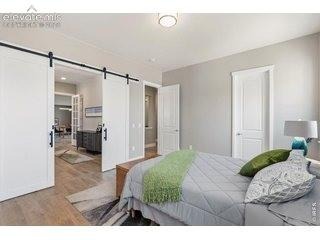
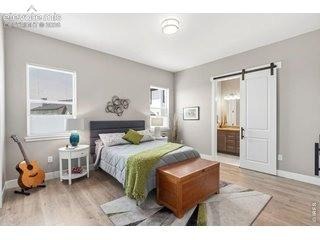
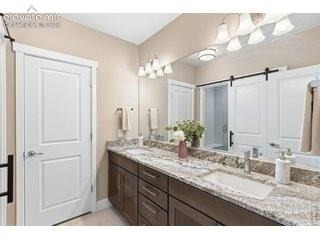
The kitchen is a chef's dream, with large center island and seamless flow into spacious great room with gas fireplace, both formal & nook dining areas. The Primary suite is a private retreat, with spa-inspired bath featuring soaking tub, large shower, dual vanities and custom-designed walk-in closet. Main floor 2nd bedroom with en-suite bath is adjacent to a spacious office & can be closed off to create a private guest suite. Half bath and laundry complete the main level.
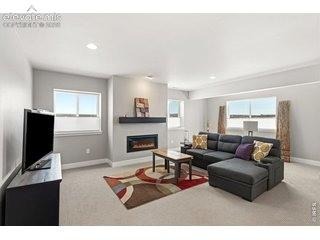
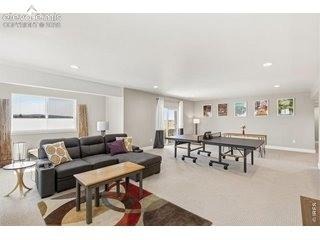
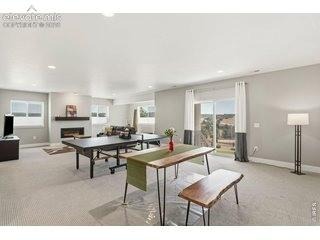
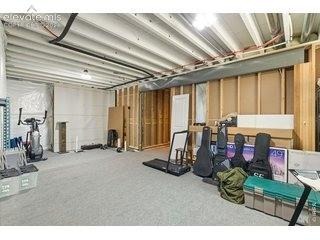
The walkout lower level is ideal for multi-generational living, extended stays or entertaining. Featuring a nicely equipped kitchenette, expansive living area with a cozy gas fireplace and half bath, two bedrooms and bath with dual sinks. 2nd laundry area with utility sink adds convenience. Large unfinished space provides endless possibilities & is plumbed for an additional en-suite bath and walk-in closet making it ideal for future expansion, a fitness room or storage.
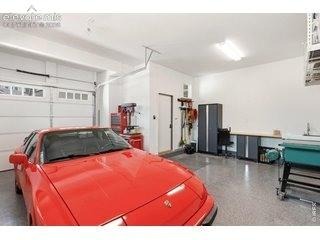
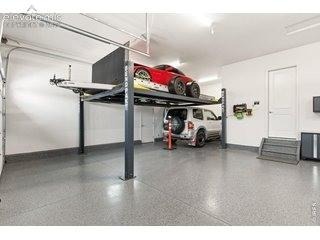
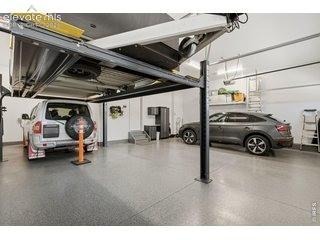
Custom finished garages with epoxy floors are designed for car enthusiasts, hobbyists or storage. 4-car garage has a 32-1/2 ft deep bay w/9 ft wide door, 11 ft ceiling with high-lift tracks plus cabinets & overhead storage. The oversized 1-car garage w/9 ft wide door offers 1 car bay plus a workshop area w/SS utility sink, cabinets & overhead storage. Both garages equipped with 220v outlets for EV, projects and/or workshop.
Professionally designed & installed Xeriscape, low water usage, landscaping has a custom chip & putt green that is also a year-round, beautiful green rec space.
120 days on market
Listed by Tony Thurman · Resident Realty North Metro LLC · 720-933-8669
Property Details
| Property Type | Residential |
| Sub Type | Single Family Residence |
| Status | Pending |
| Price per Sq Ft | $231 |
| MLS # | 7795303 |
| Days on Market | 120 |
| Bedrooms | 4 |
| Full Baths | 3 |
| Half Baths | 2 |
| Above-Grade Sq Ft | 2,593 |
| Year Built | 2024 |
| Lot Size (Sq Ft) | 13,292 |
| Acres | 0.3051 |
| HOA | Yes |
| HOA Fee | $200 |
| Annual Taxes | $8,184 |
| Tax Year | 2025 |
| State | CO |
| County | El Paso |
| Total Rooms | 14 |
| Interior Features | 5-Pc Bath, 9Ft + Ceilings |
| Heating | Forced Air |
| Cooling | Ceiling Fan(s), Central Air |
| Flooring | Luxury Vinyl |
| Appliances | Microwave, Oven, Range, Refrigerator |
| Total Parking | 5 |
| Parking Features | Attached |
| Roof | Composite Shingle |
| Basement | Full Basement |
| Lot Features | Cul-De-Sac |
| Construction | Stone, Wood Siding, Frame |
| Sewer | Sewer |
| Water Source | Public |
| New Construction | No |
| Listing Terms | Cash, Conventional, FHA, VA Loan |
Location
Price History
| Date | Event | Price |
|---|---|---|
| 10/7/2026 |
Pending Source: elevateMLS #7795303 |
— |
| 10/6/2026 |
Active Under Contract Source: REcolorado® #IR1062396 |
— |
| 9/3/2026 |
Active Under Contract Source: elevateMLS #7795303 |
— |
| 8/29/2026 |
Price change Source: elevateMLS #7795303 |
$1,049,000 -15.7% $231/sqft |
| 6/29/2026 |
Listed for sale Source: elevateMLS #7795303 |
$1,245,000 +18.7% $274/sqft |
| 6/18/2026 |
Listed for sale Source: REcolorado® #IR1062396 |
$1,049,000 $231/sqft |

The real estate listing information and related content displayed on this site is provided exclusively for consumers' personal, non-commercial use and may not be used for any purpose other than to identify prospective properties consumers may be interested in purchasing. This information and related content is deemed reliable but is not guaranteed accurate by the Pikes Peak REALTOR® Services Corp.
Thank you — a Mont Haus broker will be in touch shortly.