Residential · Under Contract
Colorado Springs, CO 80925
3 Beds · 2 Baths · 1,335 Sq Ft
$395,000
Single Family
Property Type
0.13 acres
Lot Size
2009
Year Built
$296
Price per Sq Ft
2
Parking Spaces
7802278
MLS #
About This Property
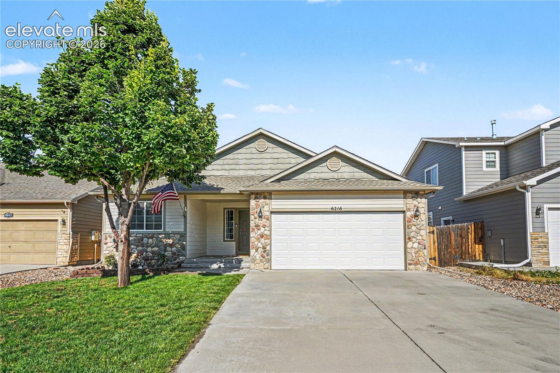
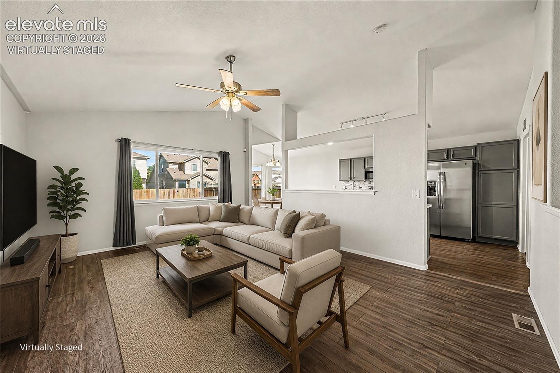
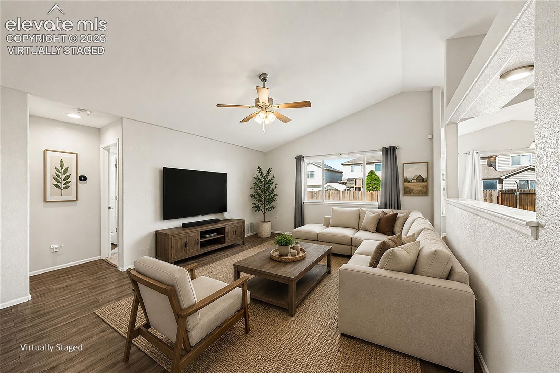
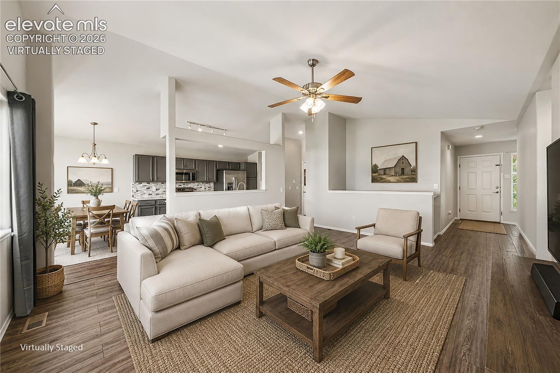
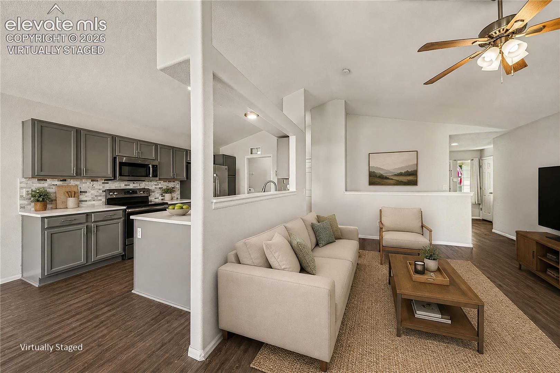
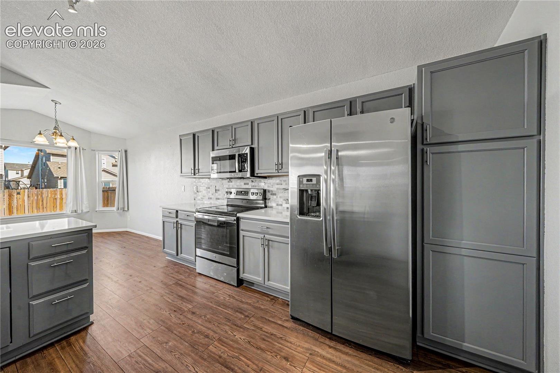
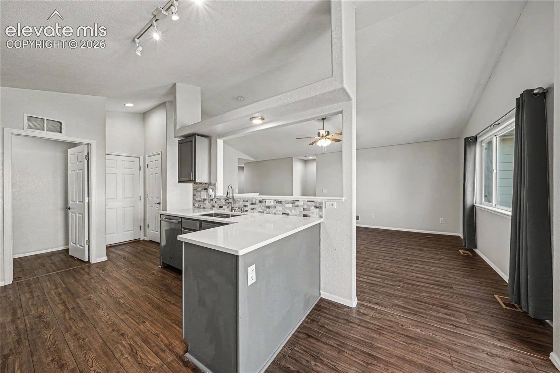
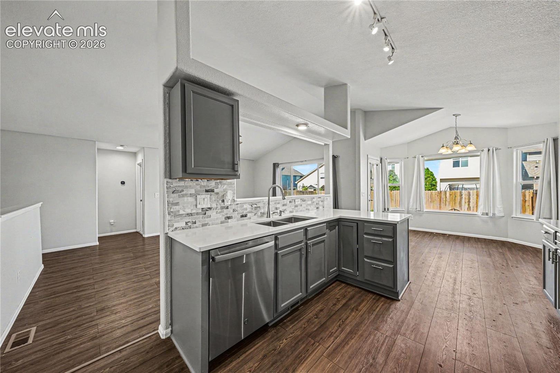
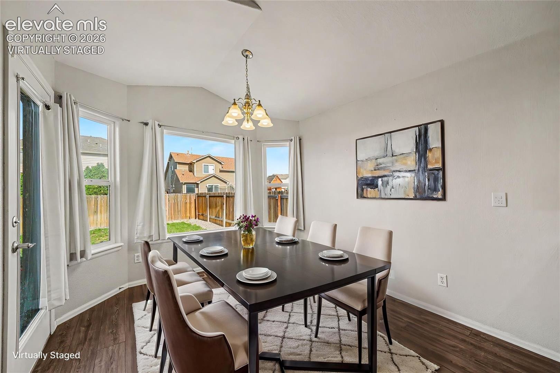
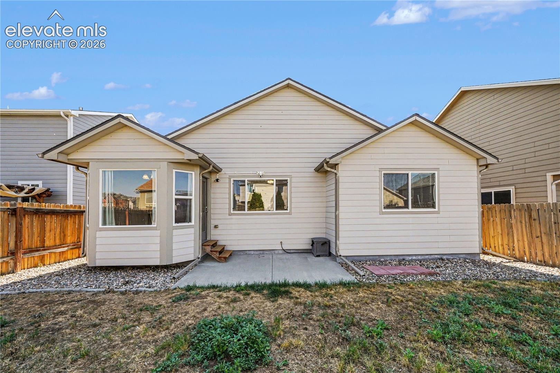
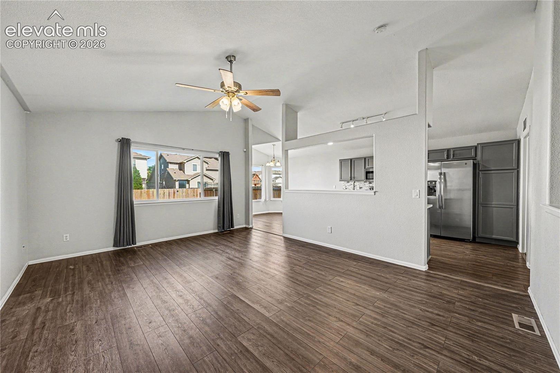
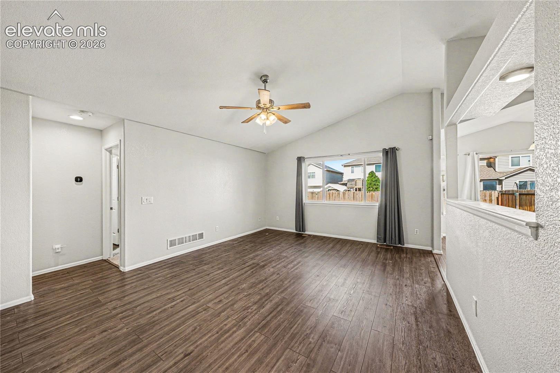
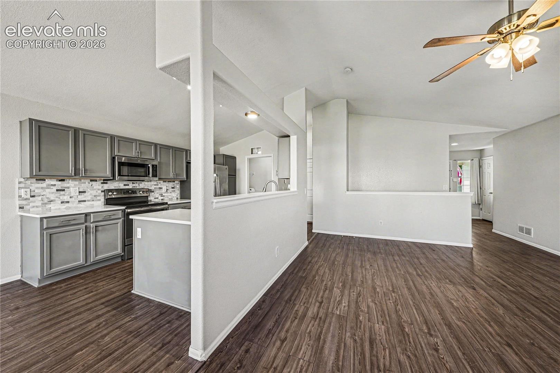
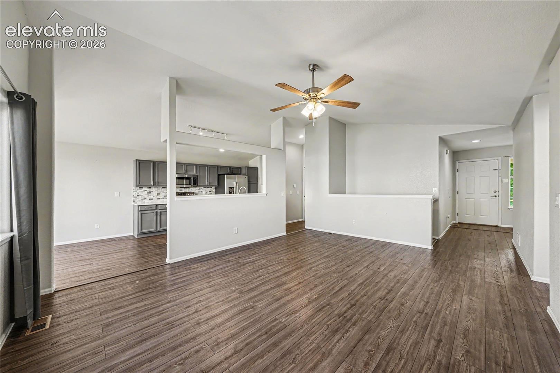
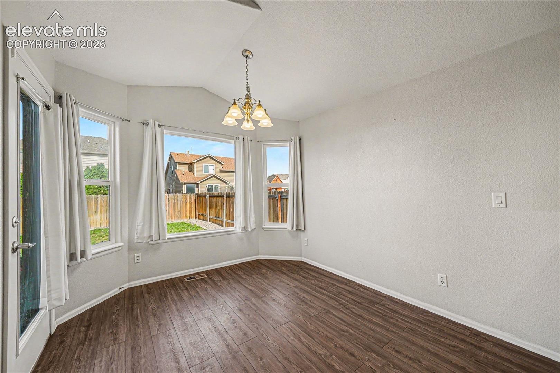
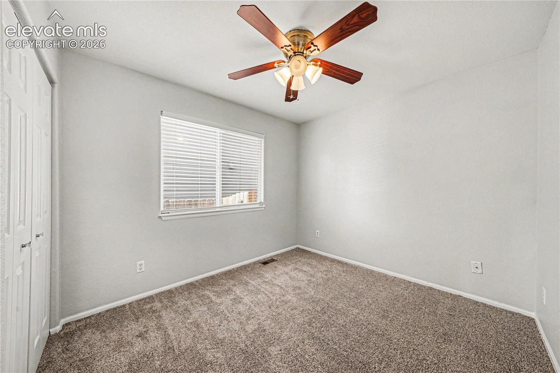
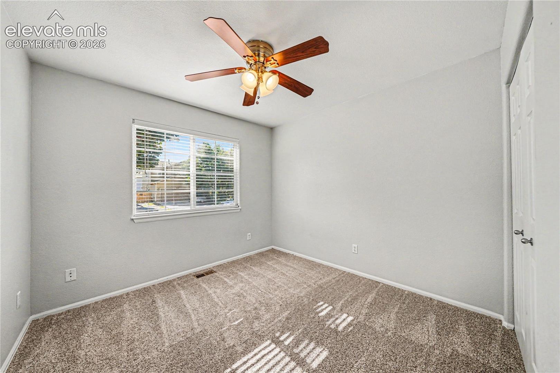
Amazing find in Lorson Ranch! Complete with vaulted ceilings and abundant natural light which creates an open, airy feel from the moment you step inside. The kitchen features stainless steel appliances, quartz counters, and great storage space. The dining room is highlighted by the bay window and walks out to the back patio.
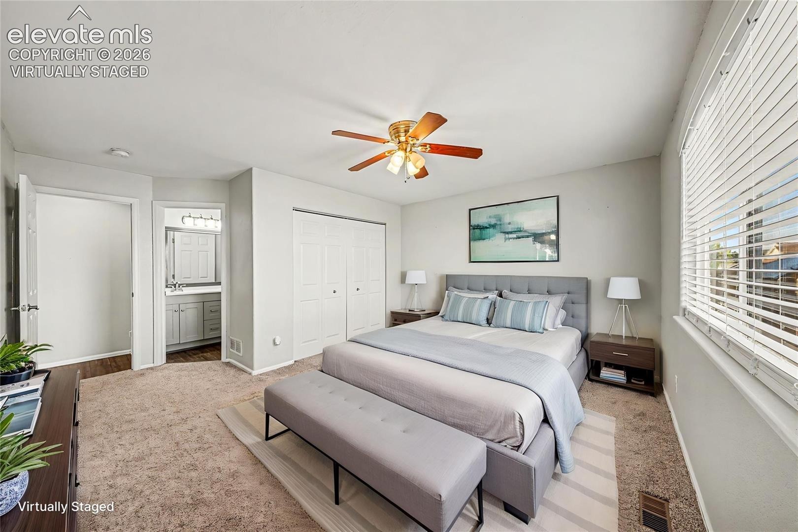
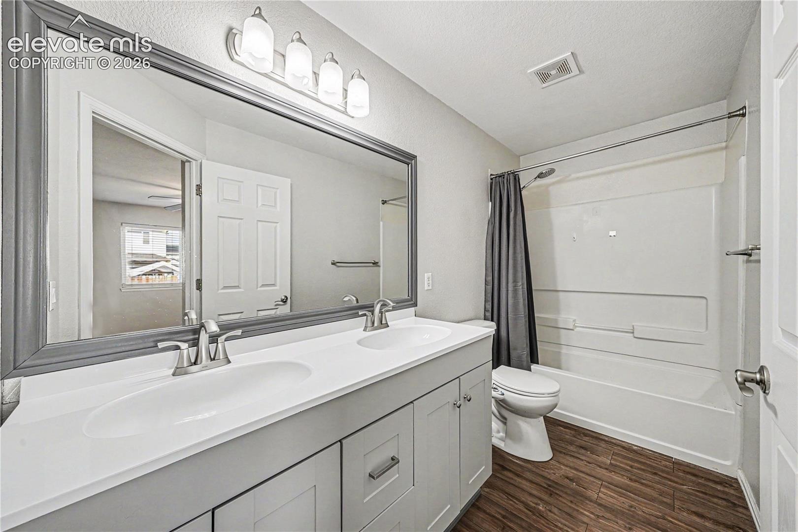
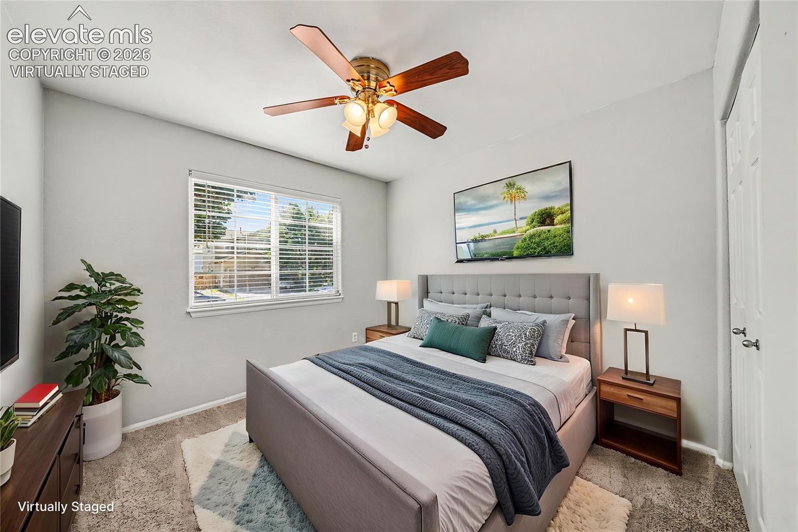
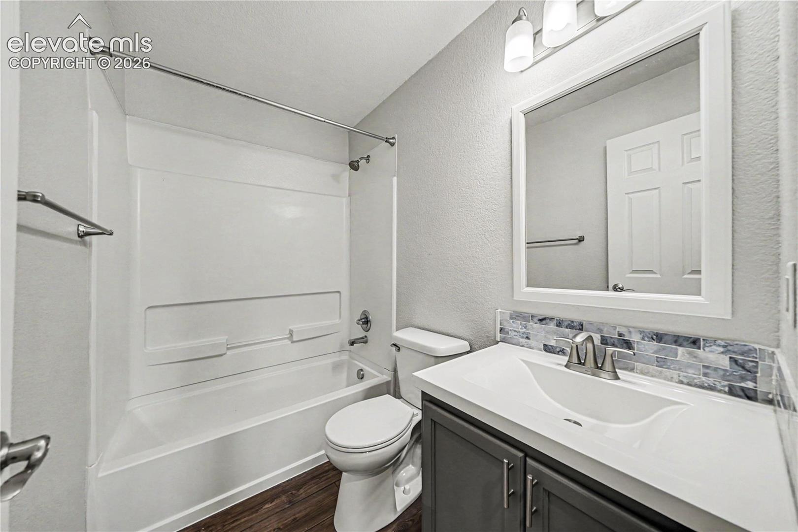
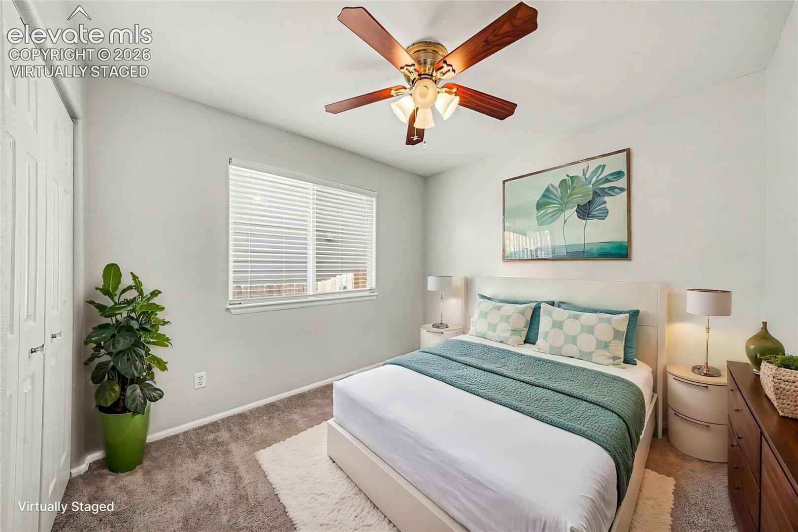
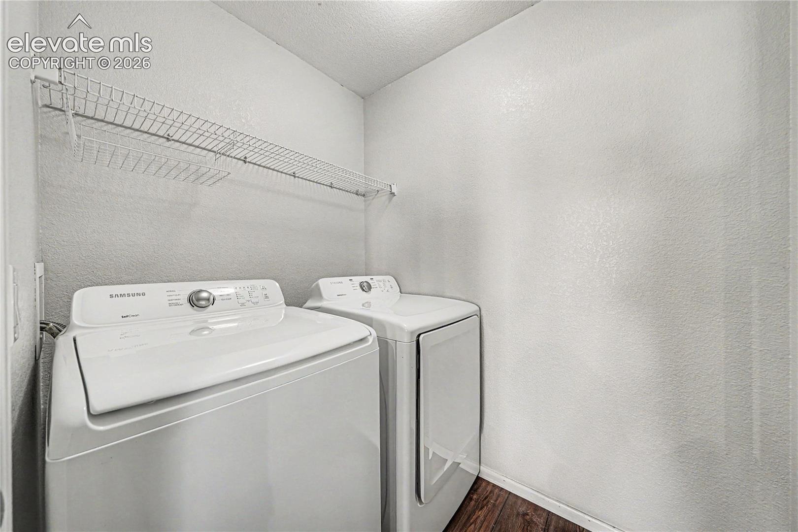
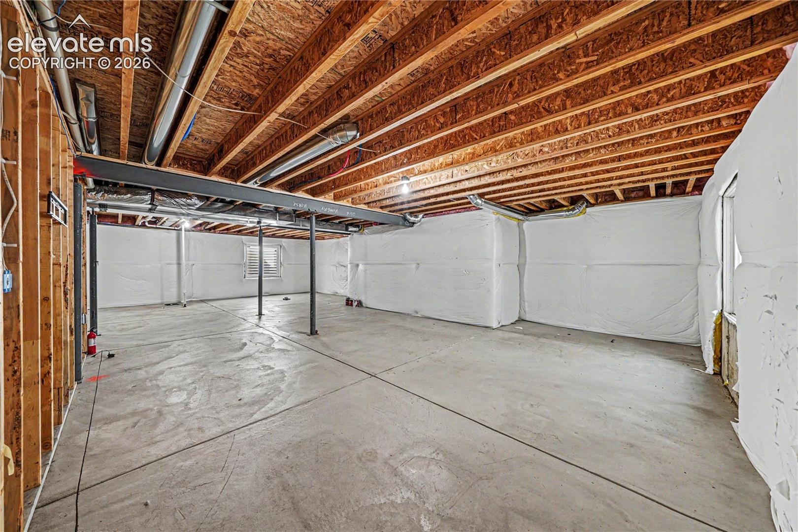
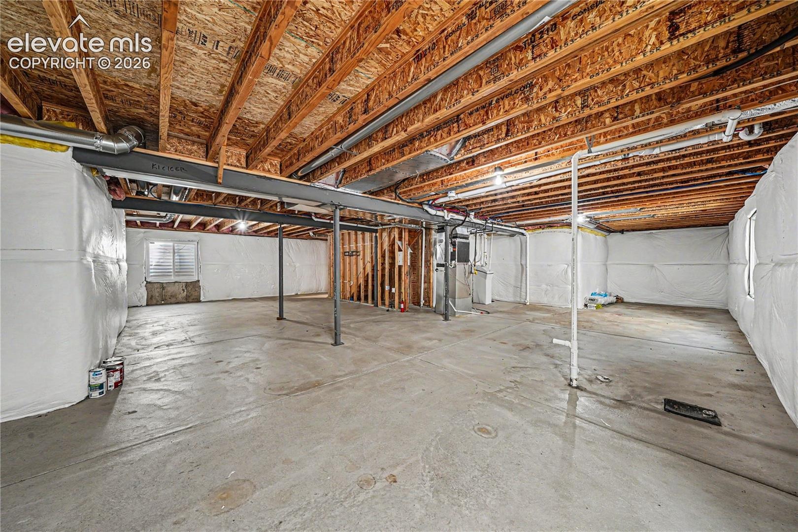
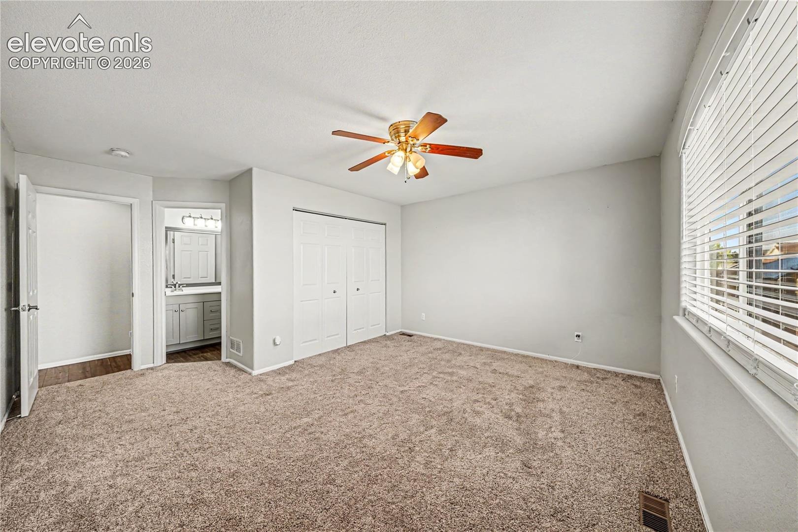
The thoughtfully designed floor plan includes a spacious primary suite with an attached private bathroom. There are two additional nice sized bedrooms and a full bathroom. Just off the garage is a convenient laundry room. Downstairs, the unfinished basement provides endless possibilities for future expansion, storage, a home gym, or additional living space tailored to your needs.
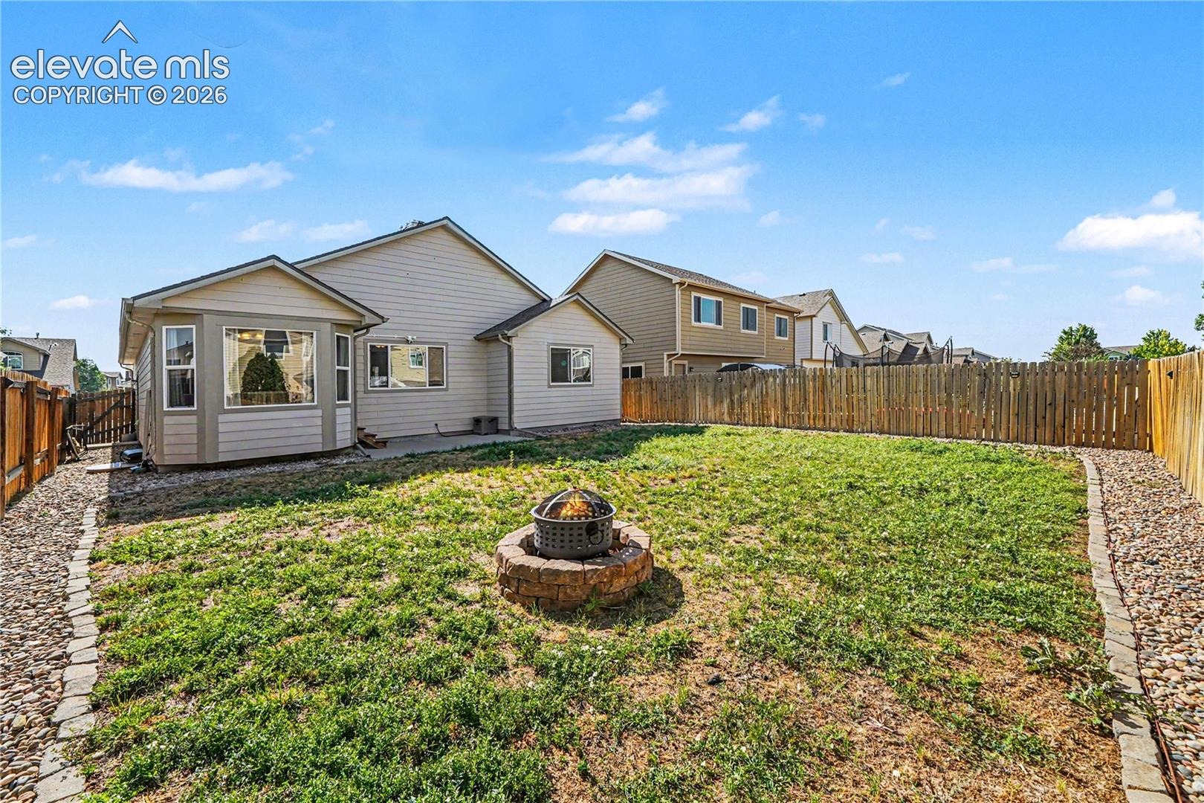
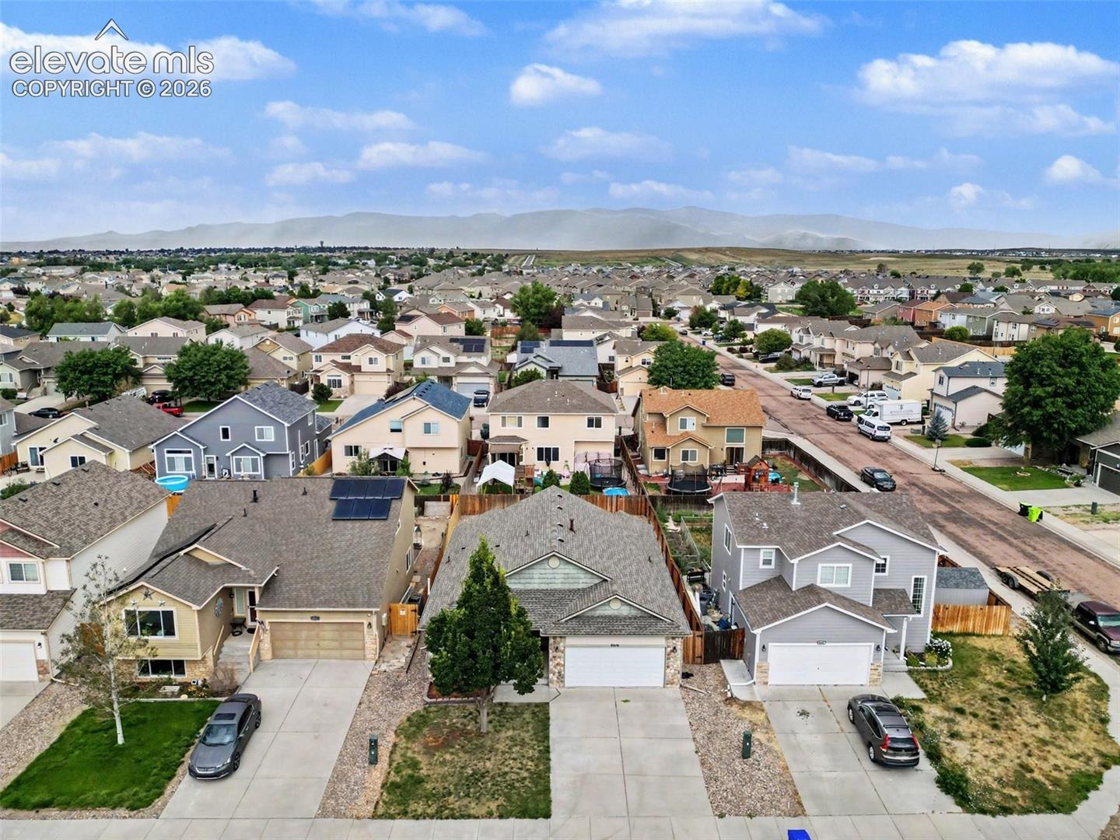
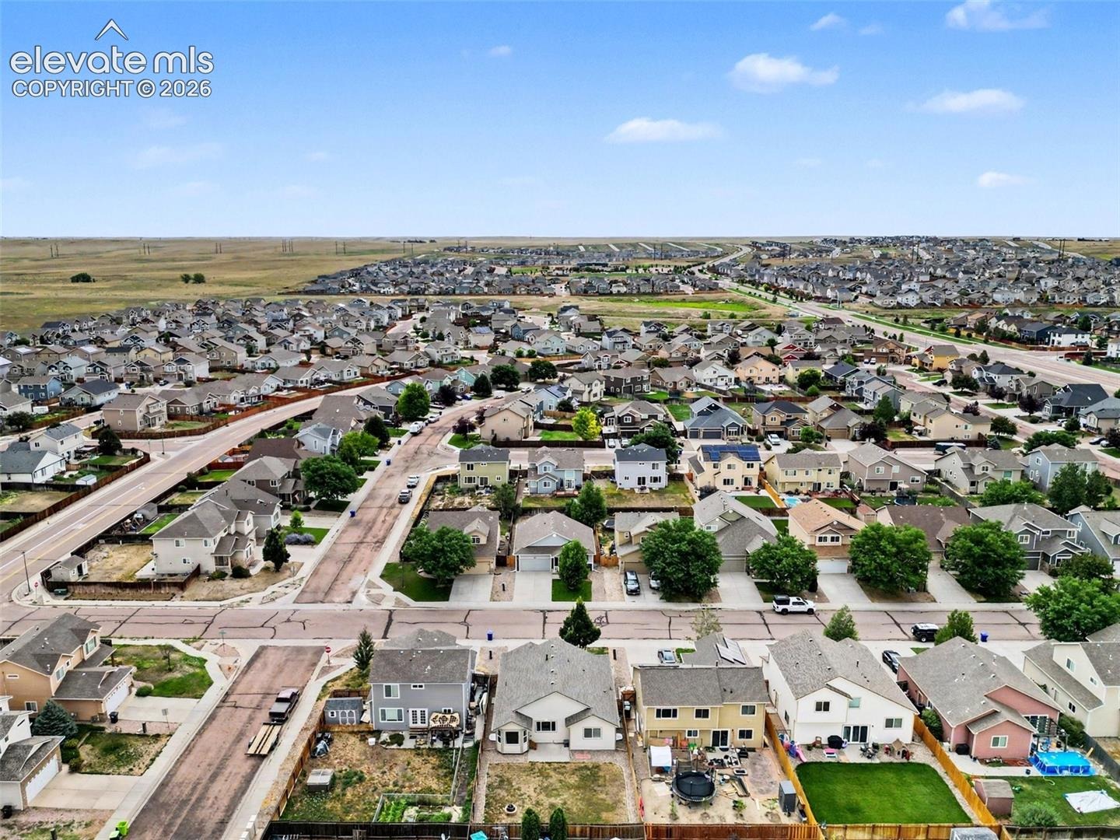
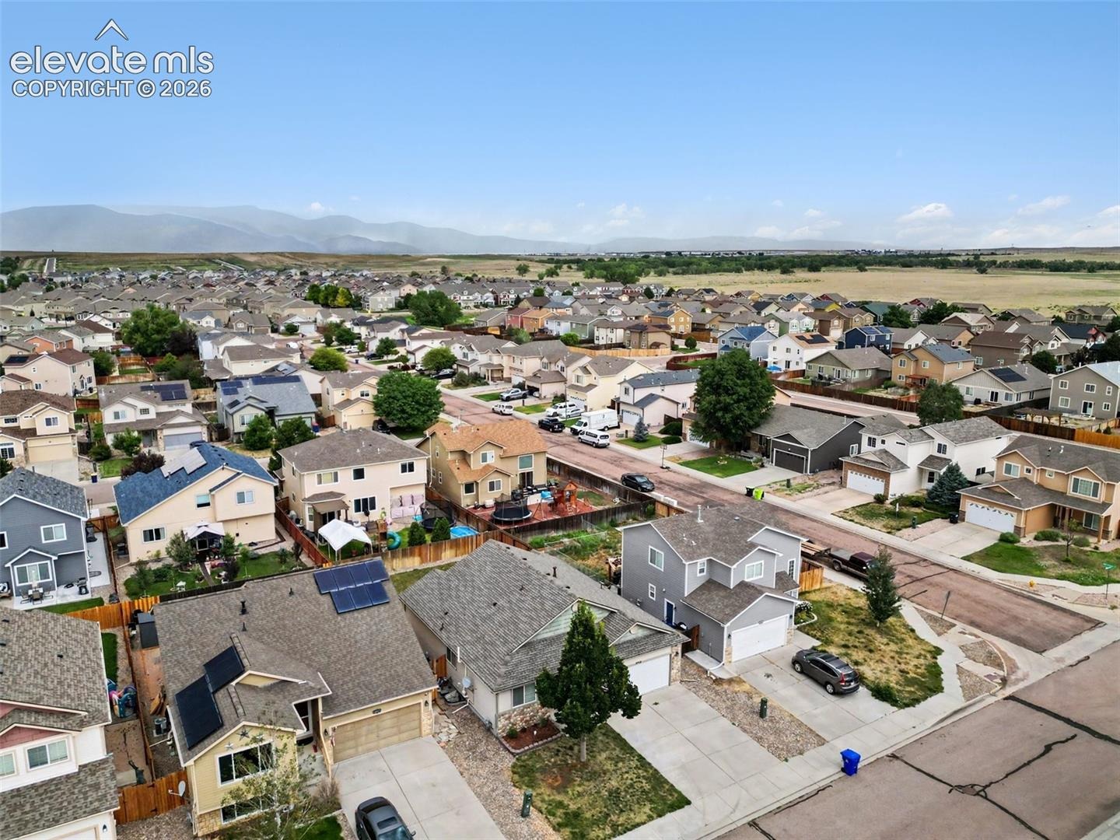
Outside, you'll enjoy the back patio and fire pit as well as the well-kept landscaping in the front yard. Ideally located with easy access to Fort Carson and Schriever Space Force Base, this home also offers convenient access to shopping, dining, parks, and everything Colorado Springs has to offer. Additional highlights include a new roof and the opportunity to take advantage of an assumable loan for qualified buyers. Don't miss your chance to make this home your own!
120 days on market
Listed by Kaitlyn Olson · Armstrong Real Estate Company · 719-323-4904
Property Details
| Property Type | Residential |
| Sub Type | Single Family Residence |
| Status | Active Under Contract |
| Price per Sq Ft | $296 |
| MLS # | 7802278 |
| Days on Market | 120 |
| Bedrooms | 3 |
| Full Baths | 2 |
| Above-Grade Sq Ft | 1,335 |
| Year Built | 2009 |
| Lot Size (Sq Ft) | 5,500 |
| Acres | 0.1263 |
| HOA Fee | $0 |
| Annual Taxes | $4,135 |
| Tax Year | 2025 |
| State | CO |
| County | El Paso |
| Total Rooms | 8 |
| Interior Features | Vaulted Ceiling(s) |
| Heating | Forced Air |
| Cooling | Ceiling Fan(s), Central Air |
| Fireplace Features | None |
| Appliances | Dishwasher, Disposal, Dryer, Range, Refrigerator, Washer, 220v in Kitchen |
| Total Parking | 2 |
| Parking Features | Attached |
| Roof | Composite Shingle |
| Basement | Full Basement |
| Lot Features | Level |
| Construction | Masonite, Frame |
| Sewer | Sewer |
| Water Source | Public |
| New Construction | No |
| Listing Terms | Assumable, Cash, Conventional, FHA, VA Loan |
Location
Price History
| Date | Event | Price |
|---|---|---|
| 10/12/2026 |
Active Under Contract Source: elevateMLS #7802278 |
— |
| 10/5/2026 |
Price change Source: elevateMLS #7802278 |
$395,000 -3.7% $296/sqft |
| 9/18/2026 |
Price change Source: elevateMLS #7802278 |
$410,000 -3.5% $307/sqft |
| 7/4/2026 |
Listed for sale Source: elevateMLS #7802278 |
$425,000 +7.6% $318/sqft |
| 3/26/2024 |
Sold Source: elevateMLS #5137293 |
$394,999 -1.3% $296/sqft |
| 11/8/2023 |
Price change Source: elevateMLS #5137293 |
$399,999 -8.0% $300/sqft |
| 9/28/2023 |
Listed for sale Source: elevateMLS #5137293 |
$435,000 +64.2% $326/sqft |
| 10/1/2018 |
Sold Source: elevateMLS #1998338 |
$265,000 $199/sqft |
| 8/11/2018 |
Price change Source: elevateMLS #1998338 |
$265,000 -2.8% $199/sqft |
| 7/13/2018 |
Listed for sale Source: elevateMLS #1998338 |
$272,500 $204/sqft |

The real estate listing information and related content displayed on this site is provided exclusively for consumers' personal, non-commercial use and may not be used for any purpose other than to identify prospective properties consumers may be interested in purchasing. This information and related content is deemed reliable but is not guaranteed accurate by the Pikes Peak REALTOR® Services Corp.
Thank you — a Mont Haus broker will be in touch shortly.