
Residential · Active
Colorado Springs, CO 80919
4 Beds · 3 Baths · 2,498 Sq Ft
$500,000
Single Family
Property Type
0.2 acres
Lot Size
1977
Year Built
$200
Price per Sq Ft
2
Parking Spaces
$95
HOA Fee
7816288
MLS #
About This Property
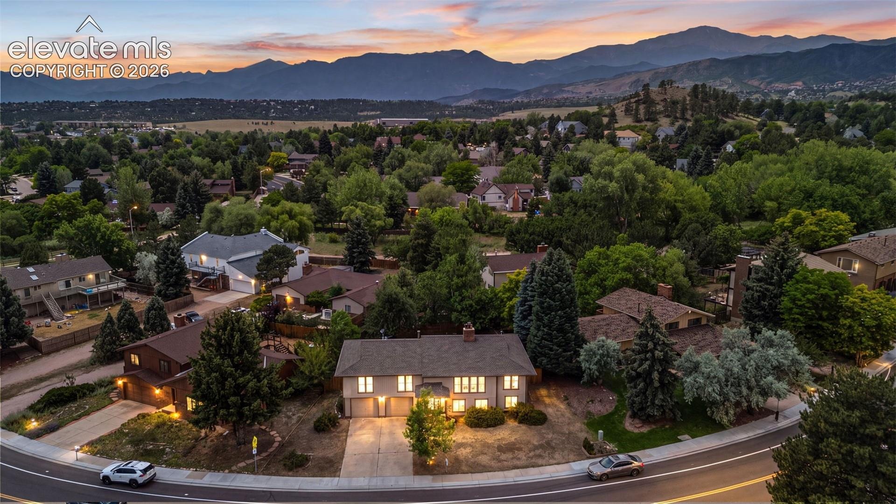
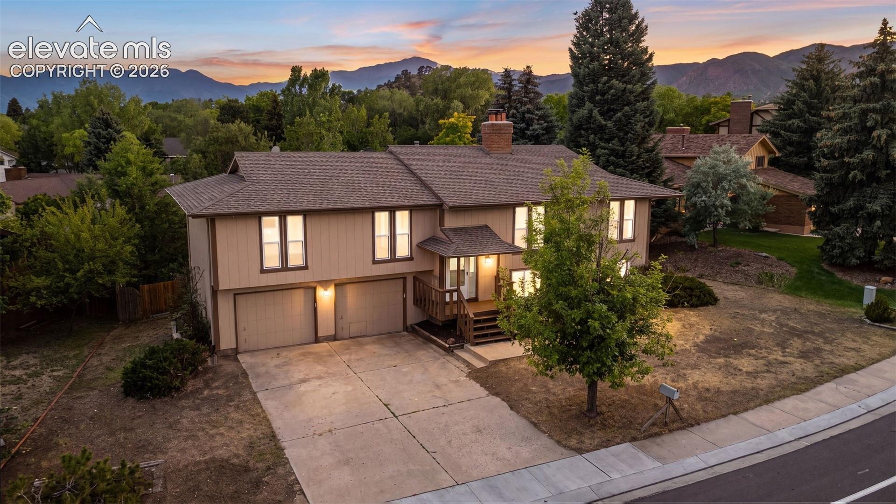
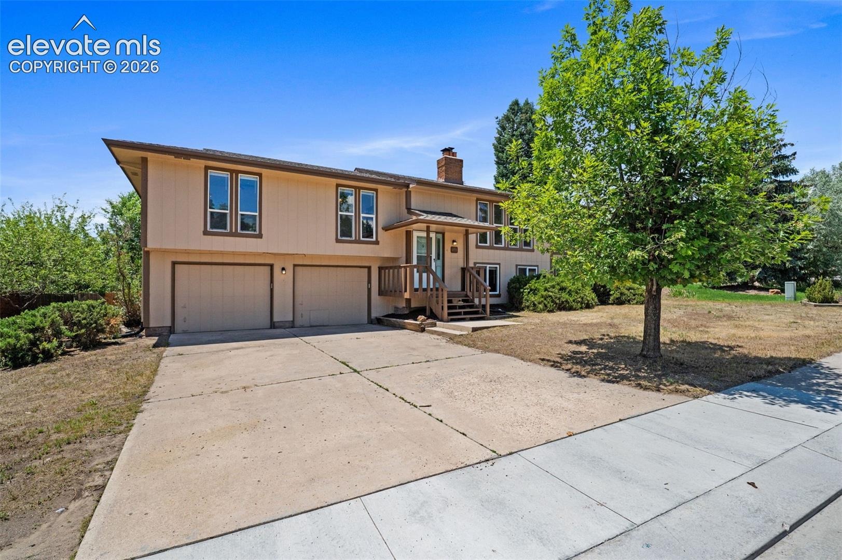
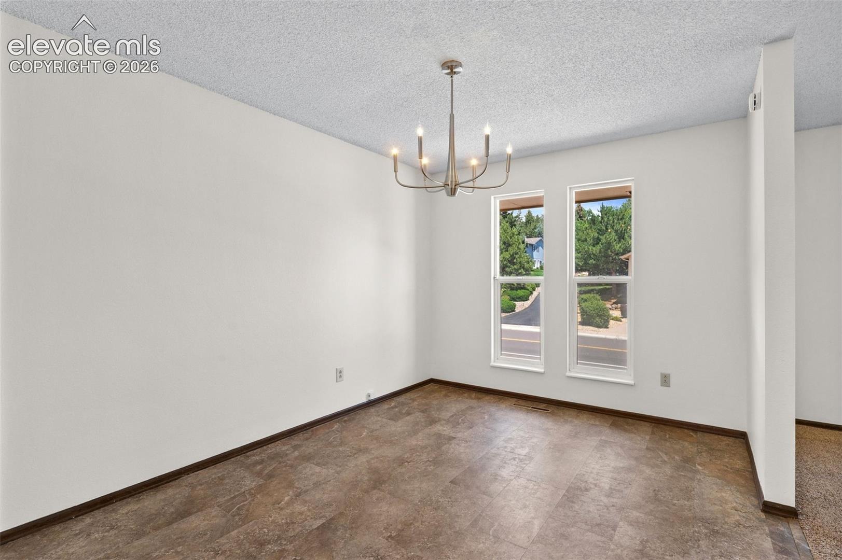
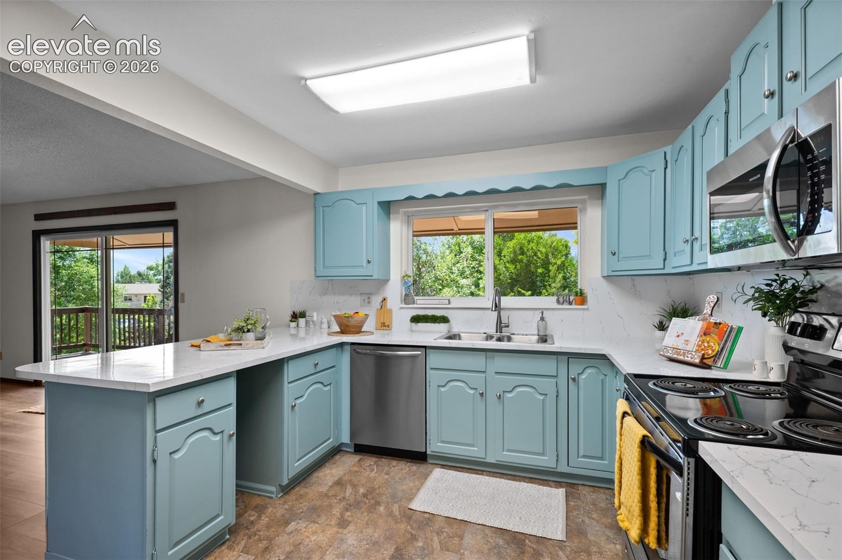
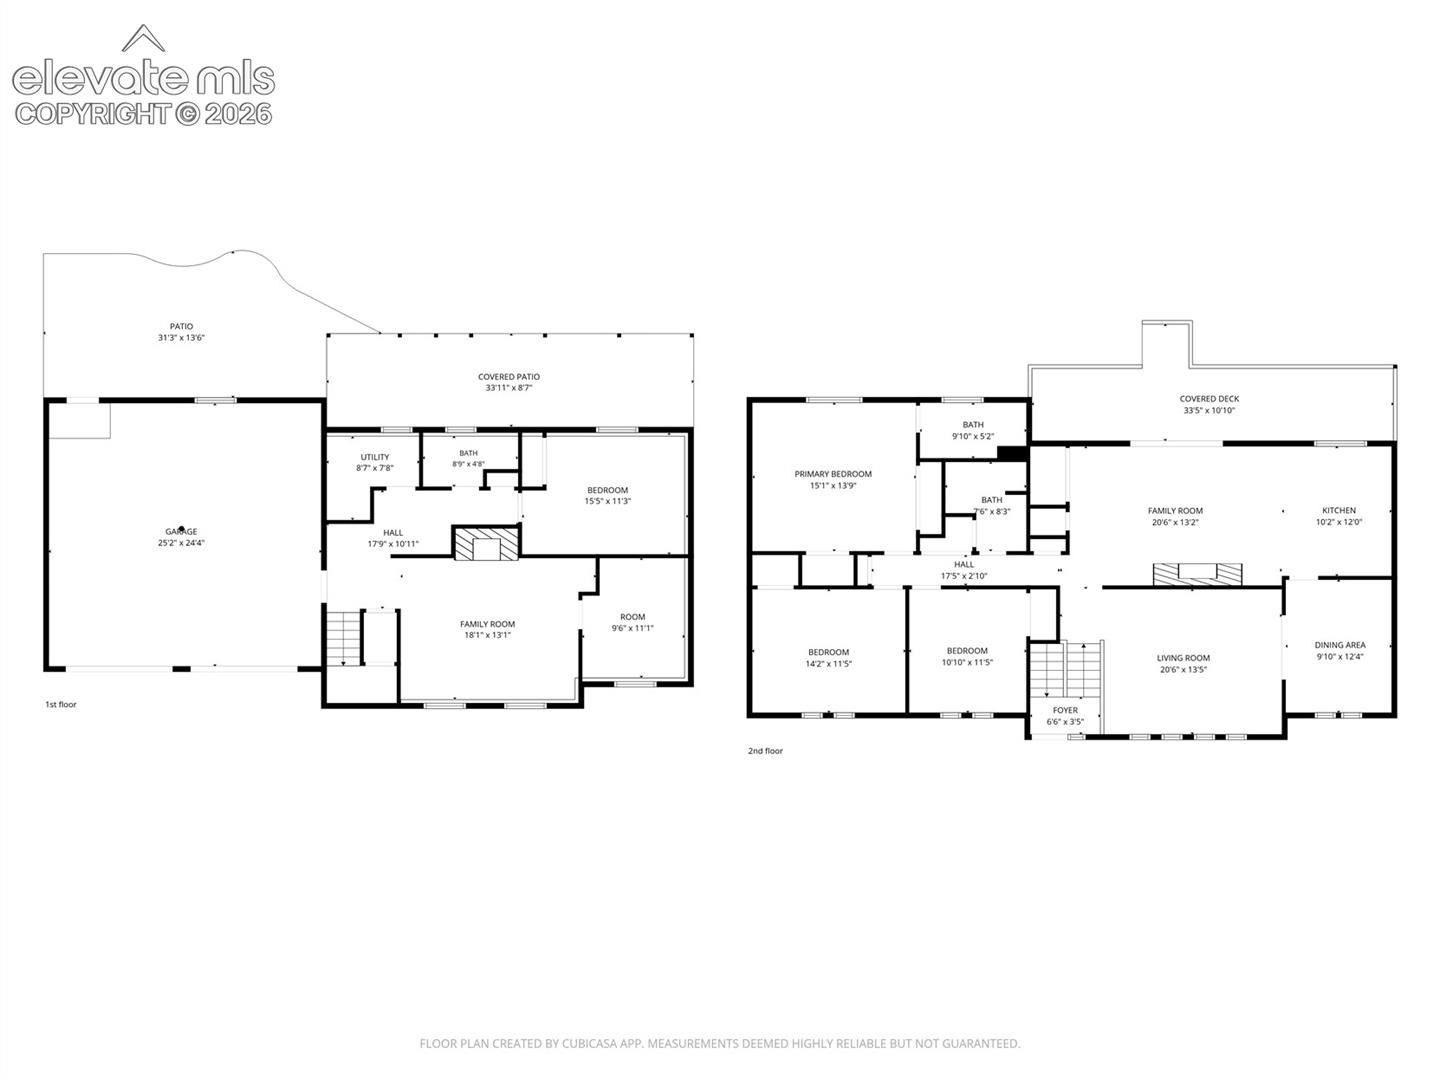
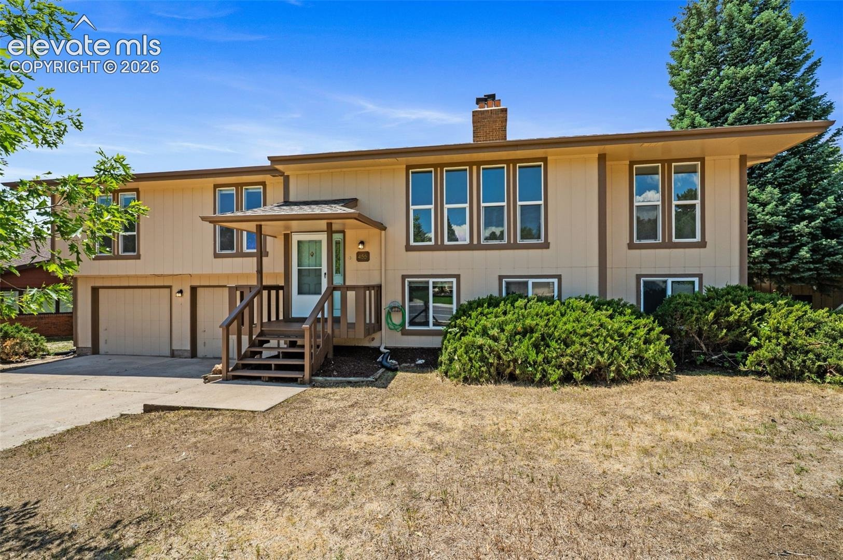
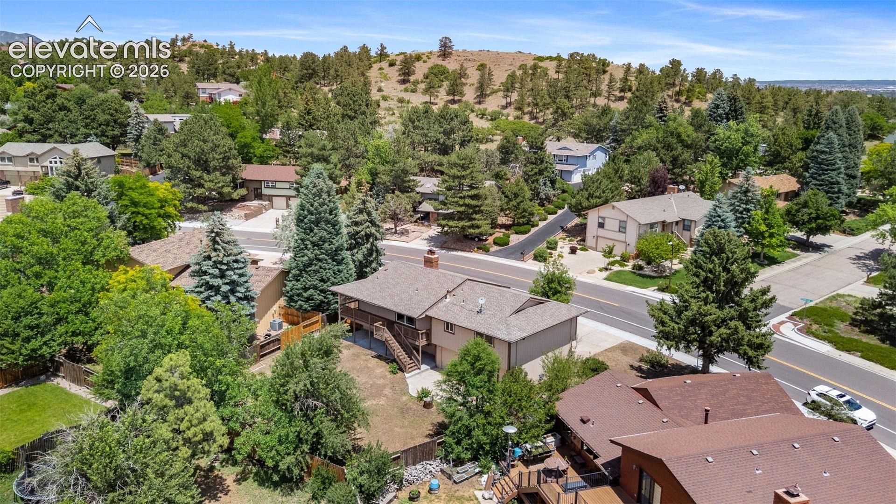
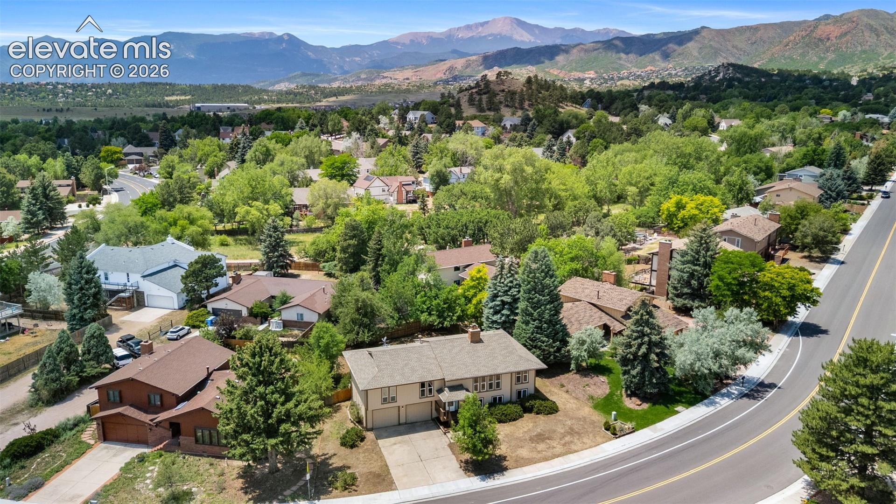
Don't miss this opportunity to own a spacious, move-in-ready home at an approachable price in highly sought-after Comstock Village! Offering just under 2,500 square feet, four bedrooms, three bathrooms, a bonus room, three separate living areas, and an oversized two-car garage, this home is a great opportunity to get into this established west-side neighborhood.
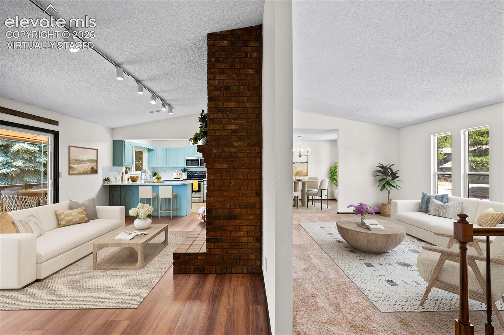
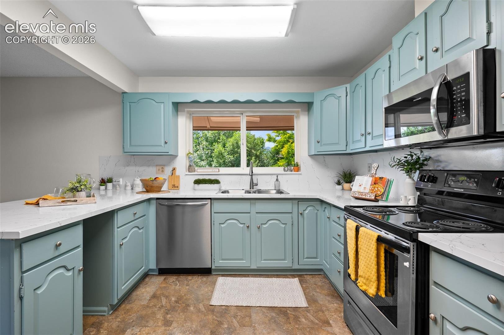
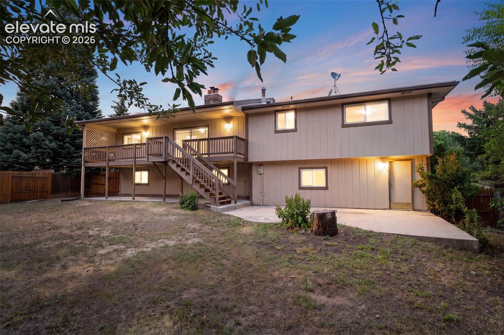
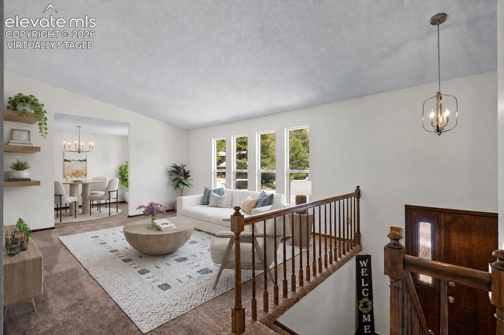
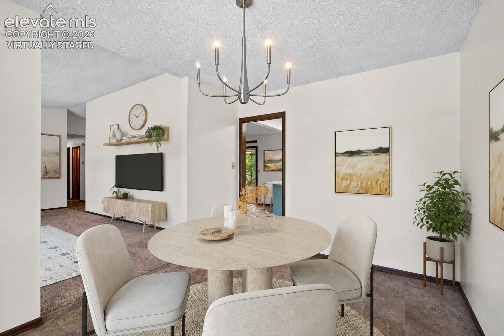
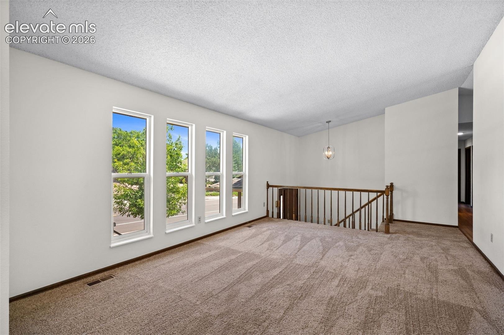
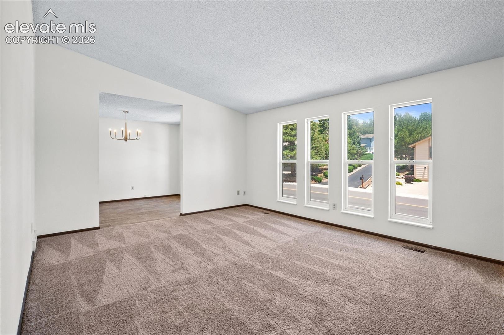
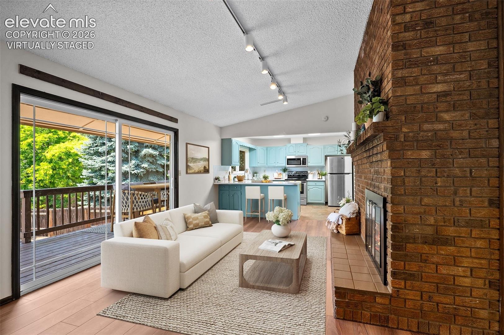
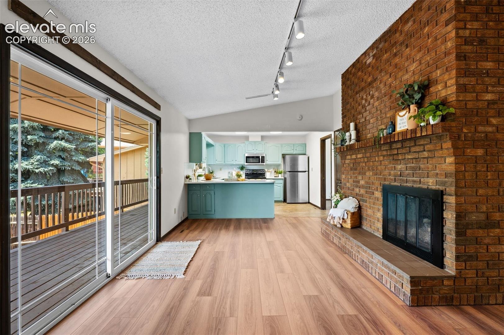
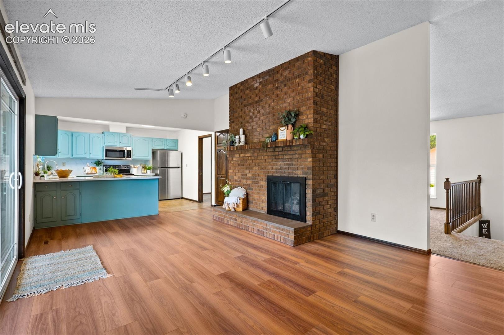
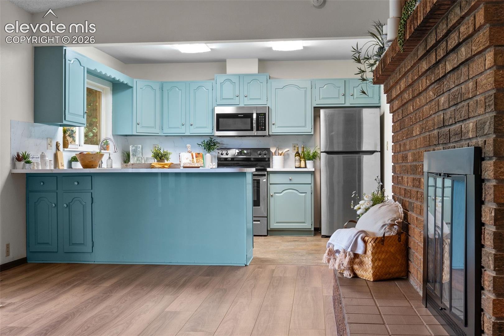
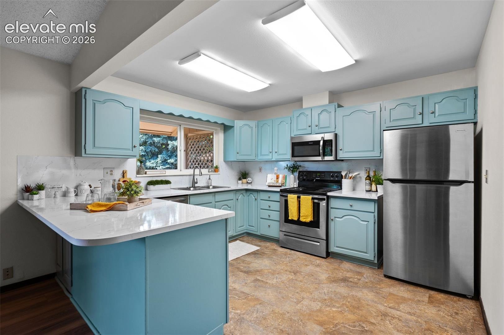
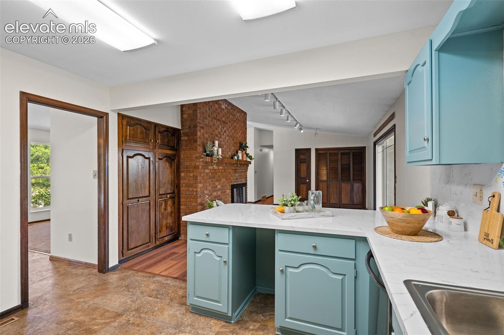
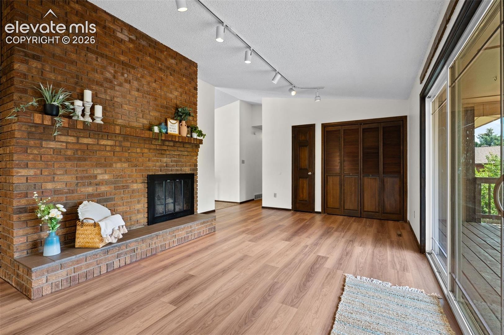
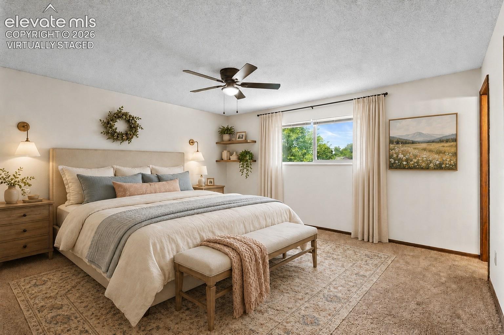
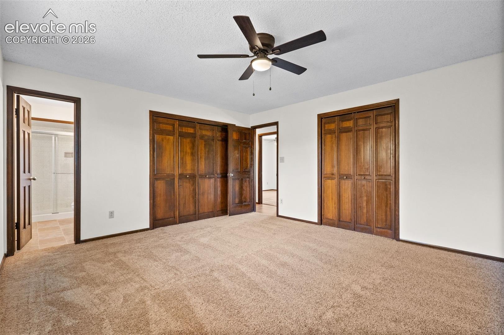
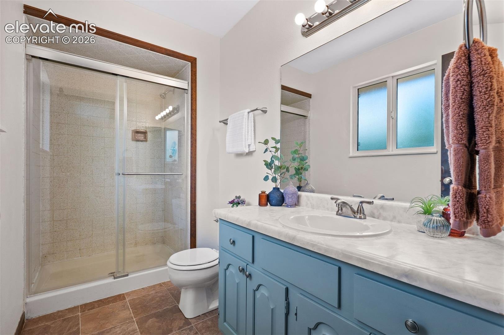
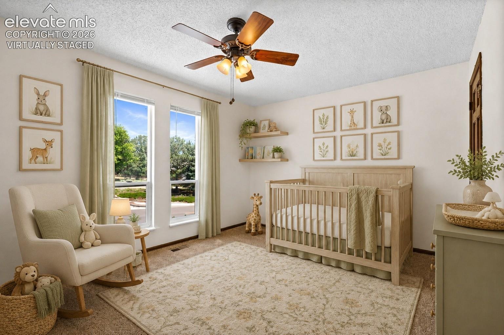
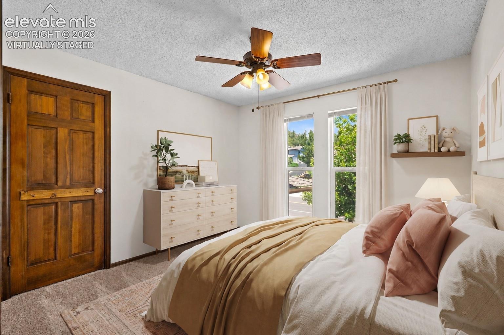
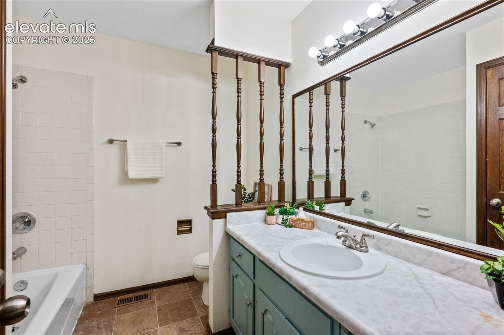
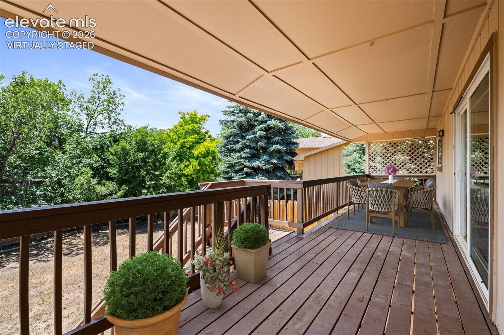
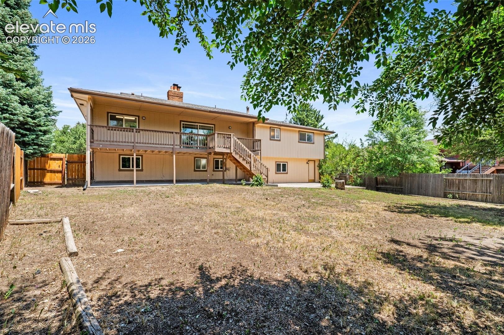
The upper level features a bright living room with soaring windows, formal dining area, and refreshed kitchen with stainless steel appliances that opens to a cozy den with a wood-burning fireplace. Sliding glass doors lead to a large covered deck overlooking the fully fenced backyard. Laundry hookups are conveniently located in the den. The primary suite includes two closets and a private bath, while two additional bedrooms, a full bathroom, new carpet and flooring, and ceiling fans complete the level.
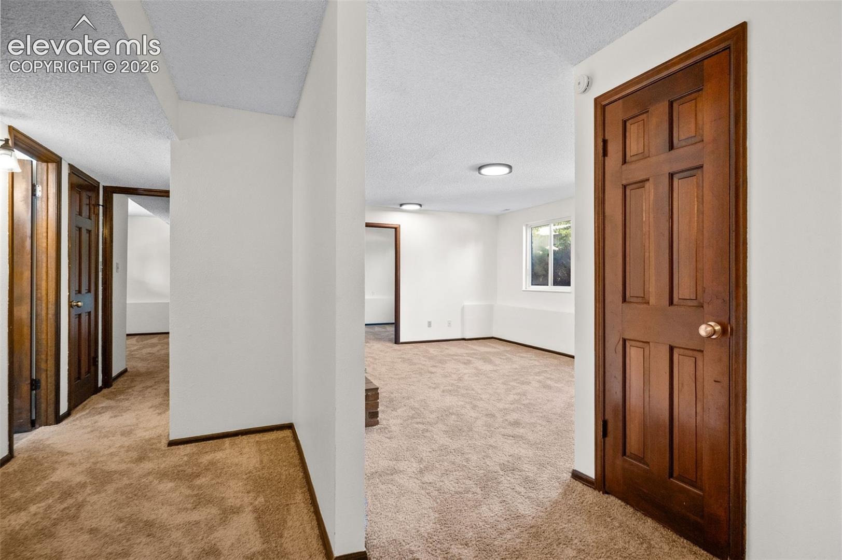
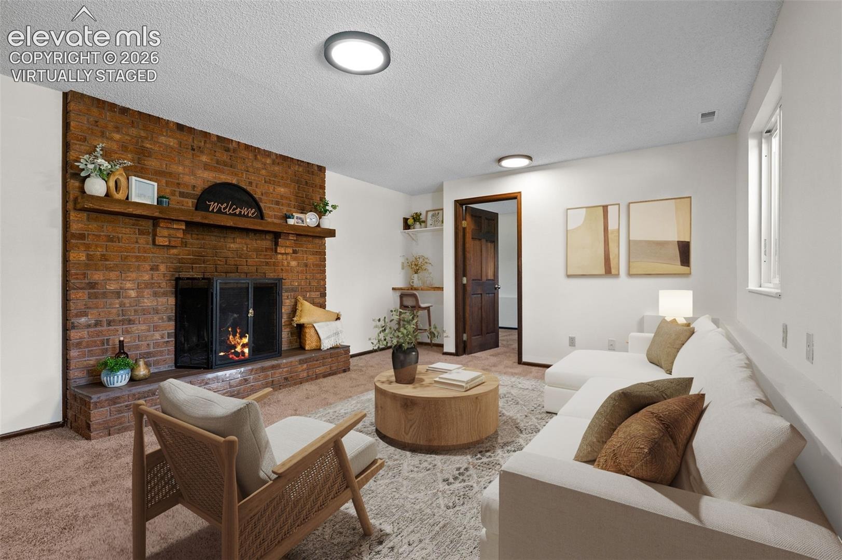
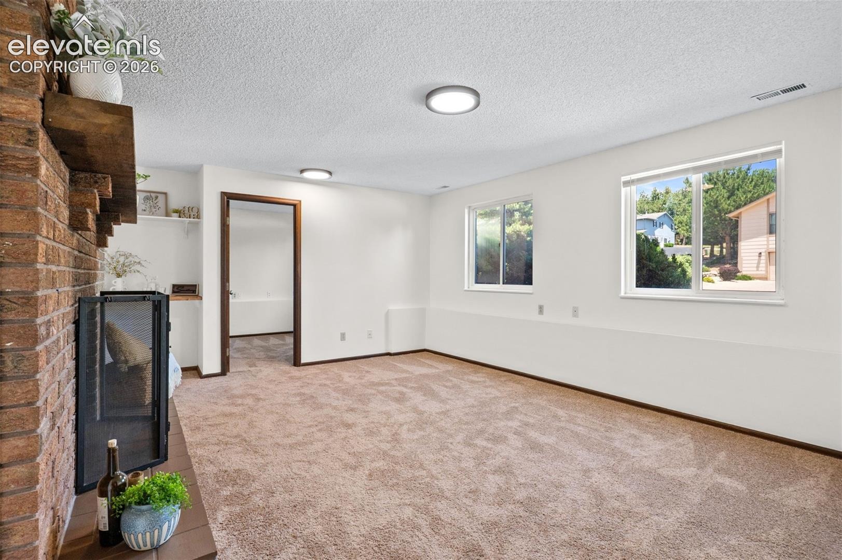
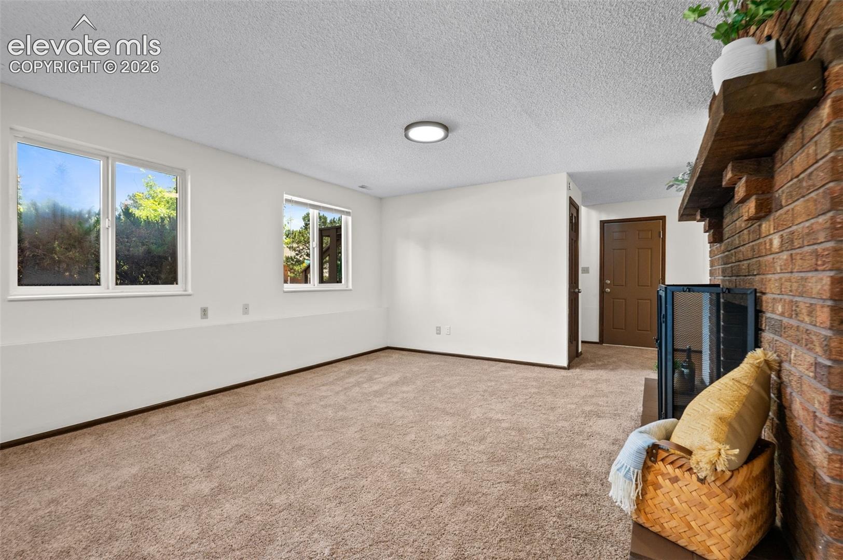
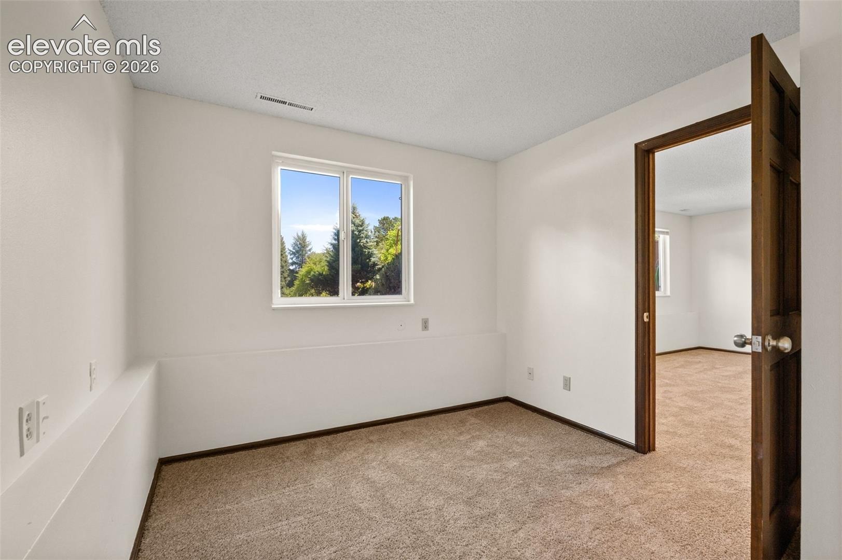
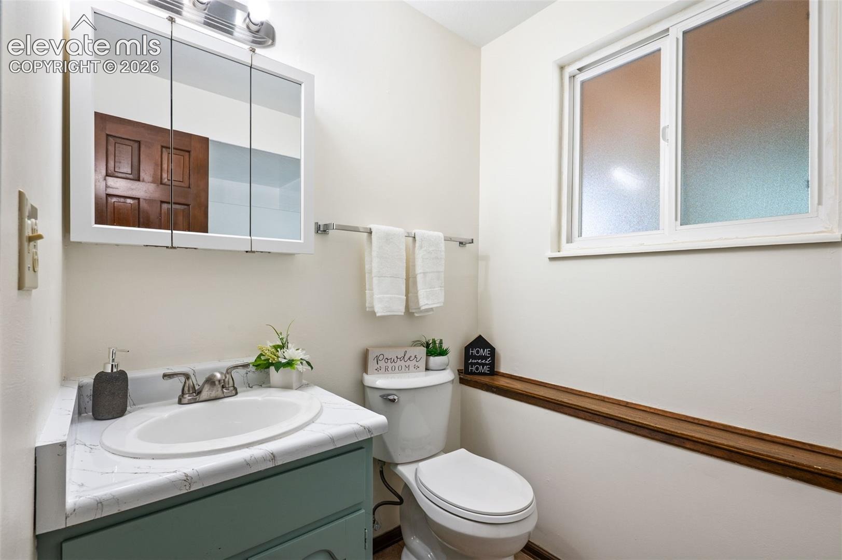
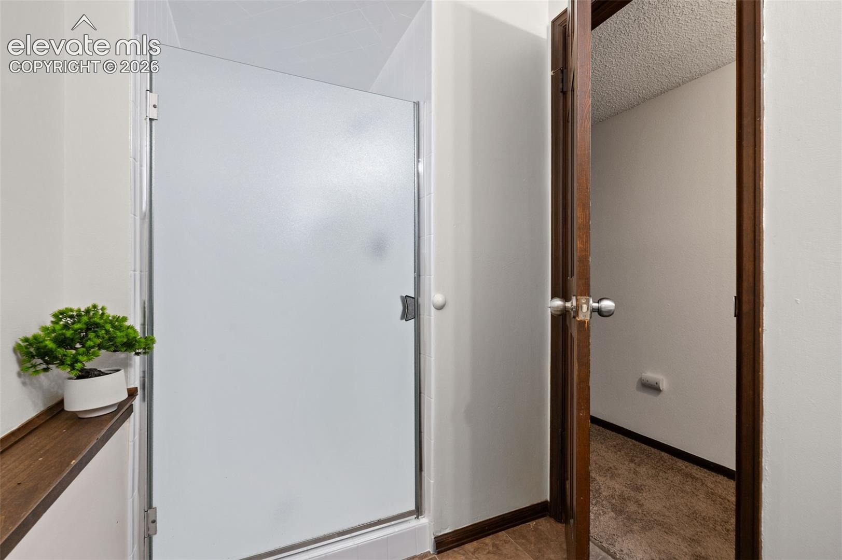
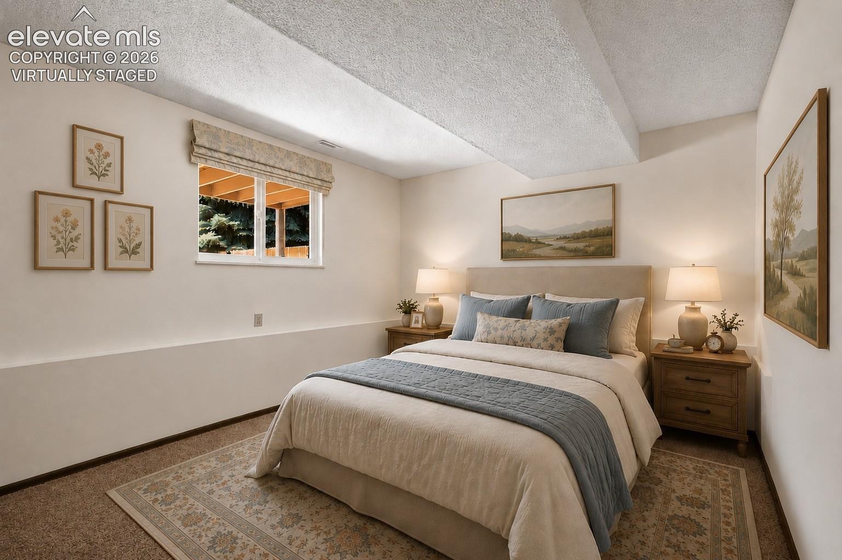
The garden-level basement adds flexible living space with a large family room and second fireplace, built-in desk or bar nook, bonus room ideal for an office, hobby space, or playroom, fourth bedroom, ¾ bathroom, and access to the oversized two-car garage.
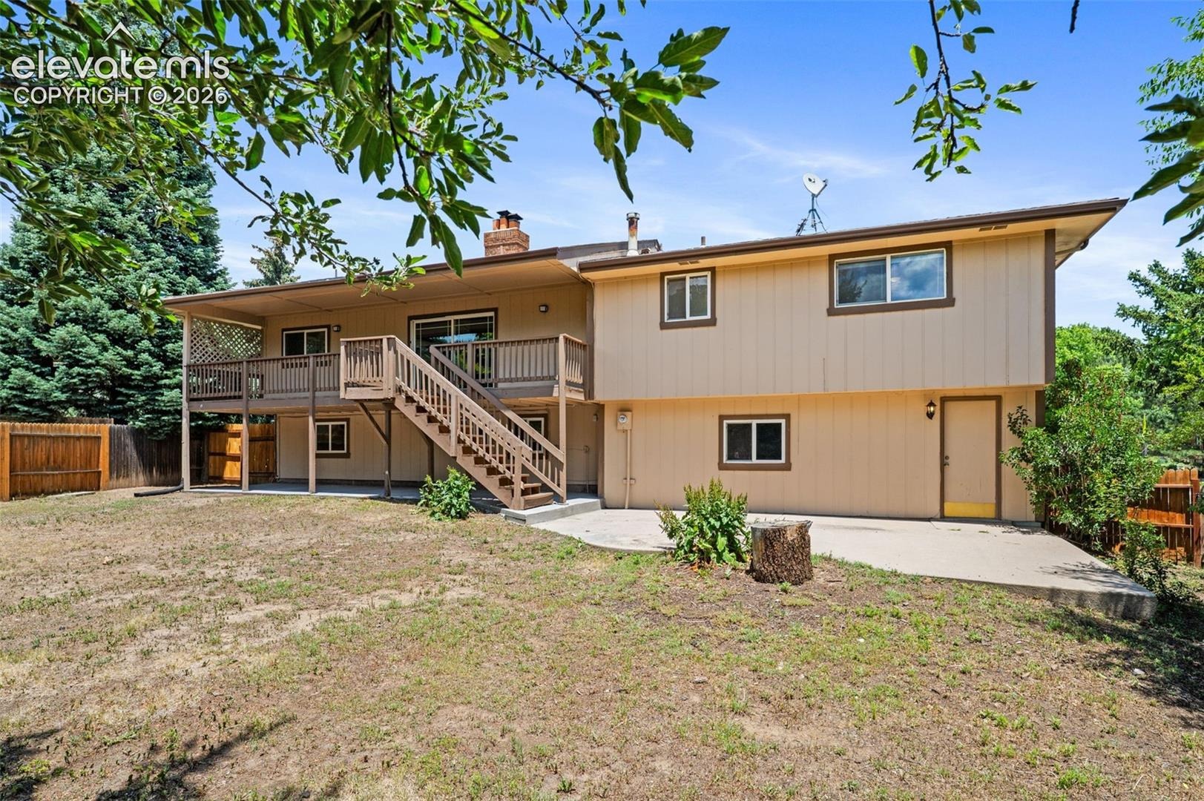
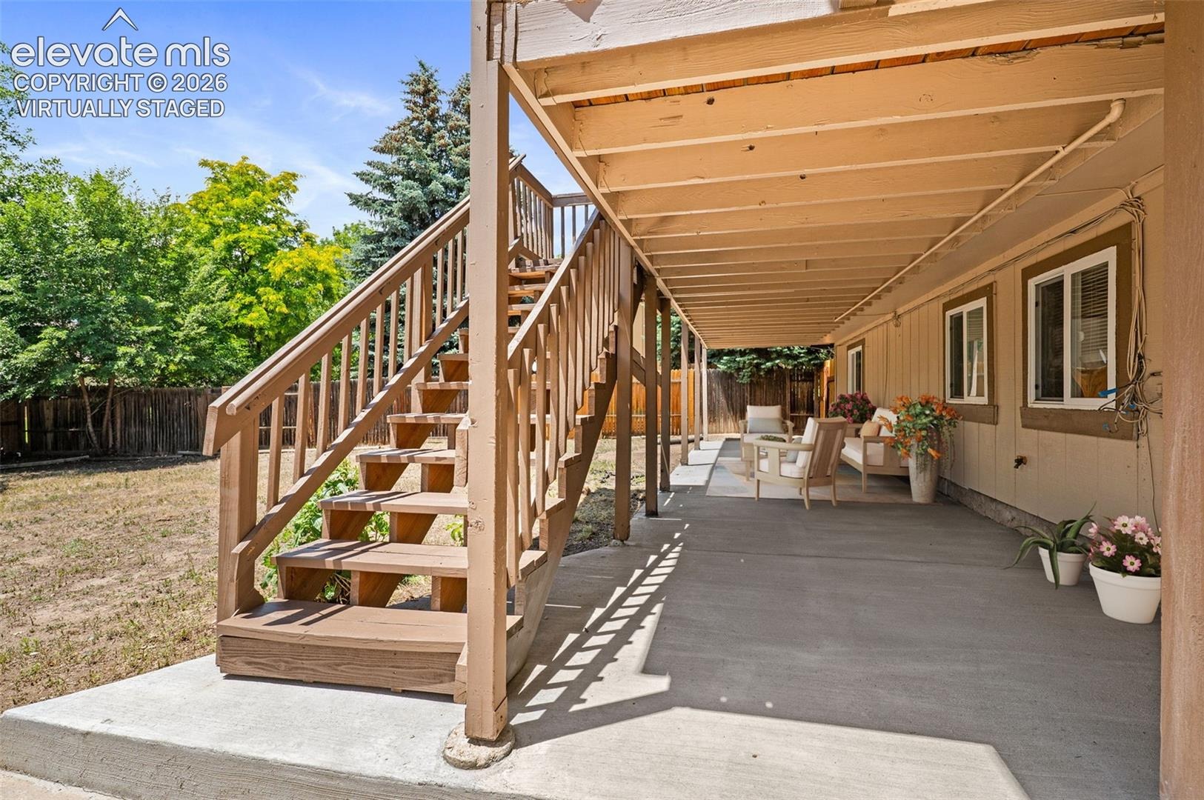
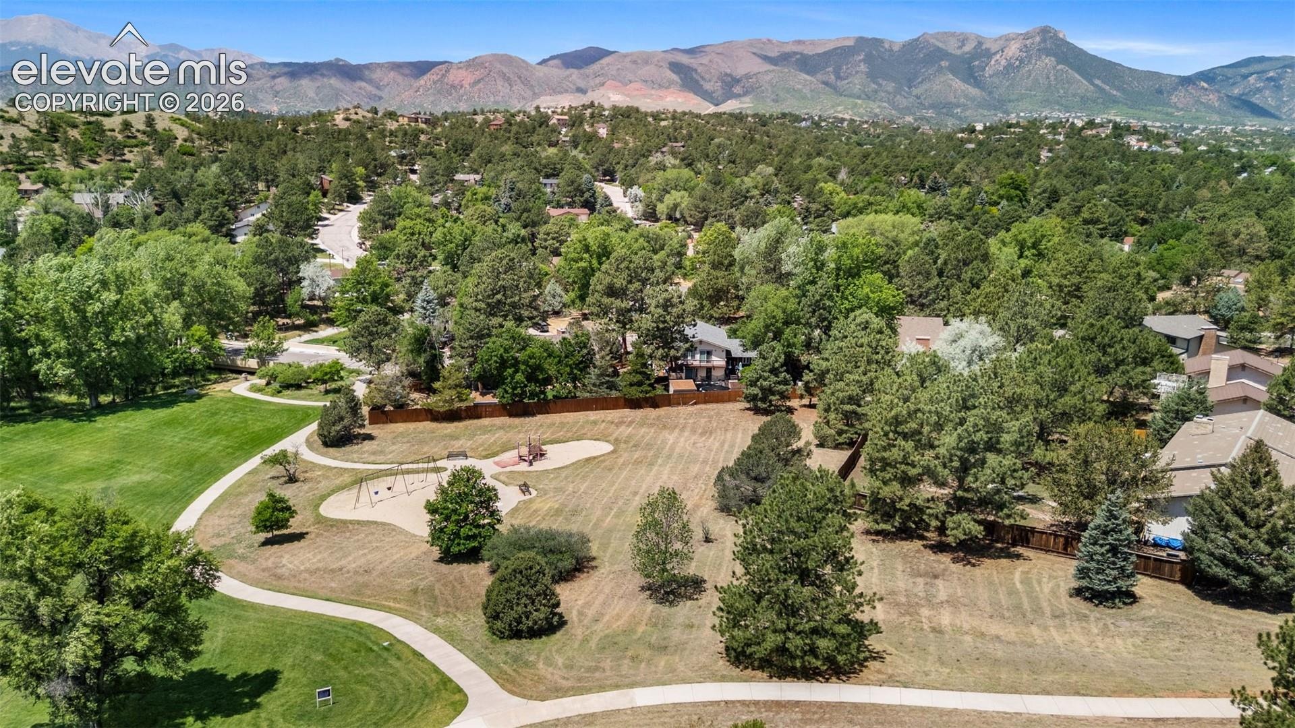
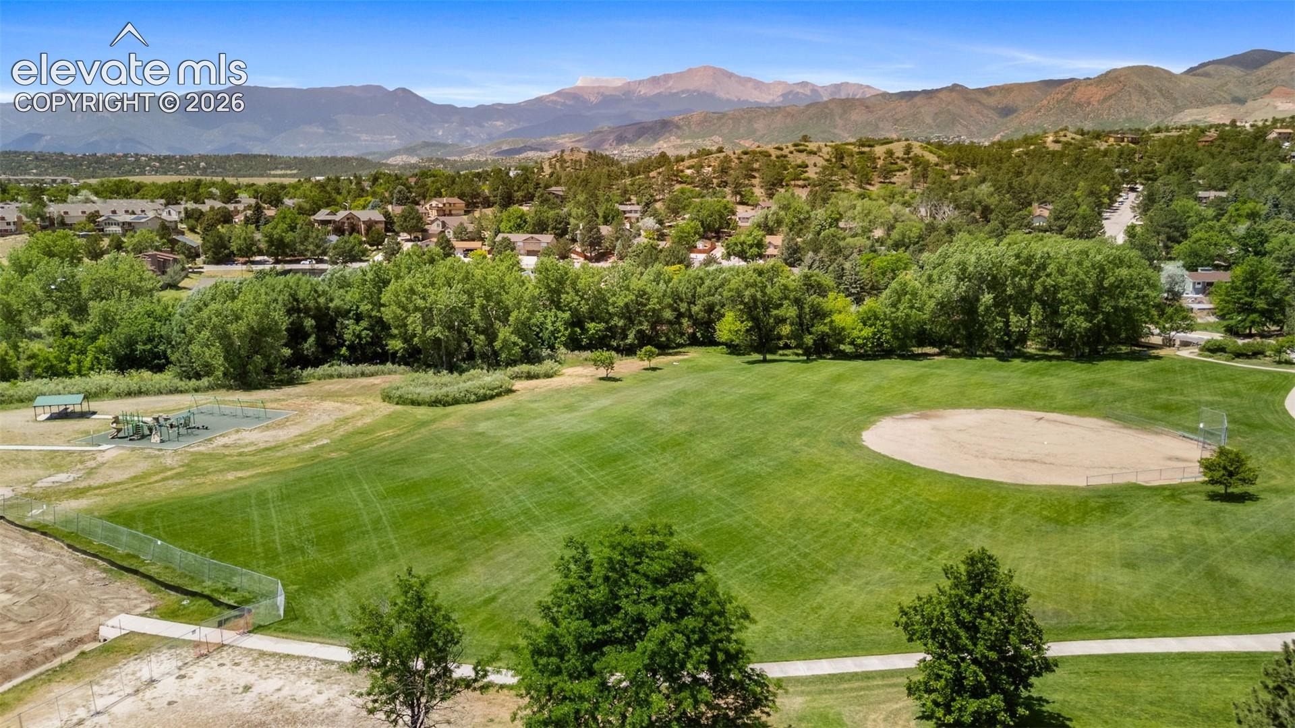
Outside, enjoy a spacious south-facing backyard with a large covered upper deck, refinished concrete patio below, an additional concrete pad, and room to create your own outdoor retreat. A neighborhood trail is just a few doors away, providing easy access to the community's scenic trails and open spaces.
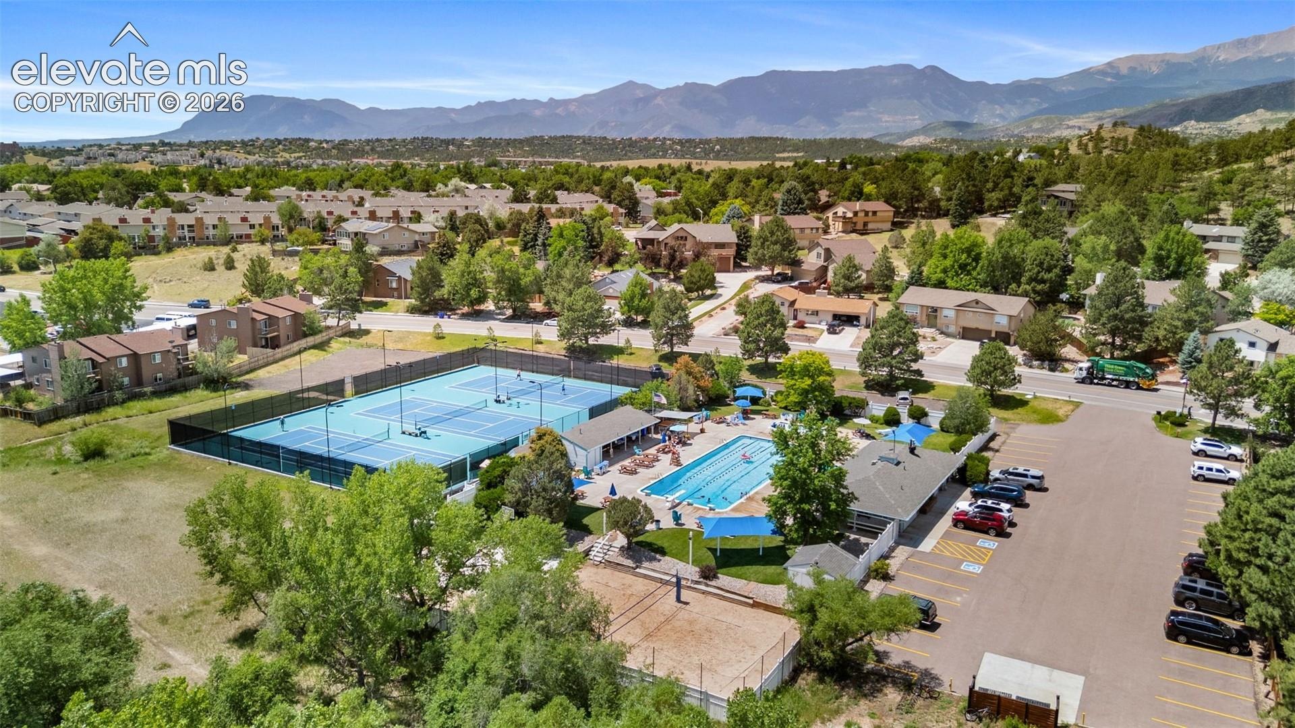
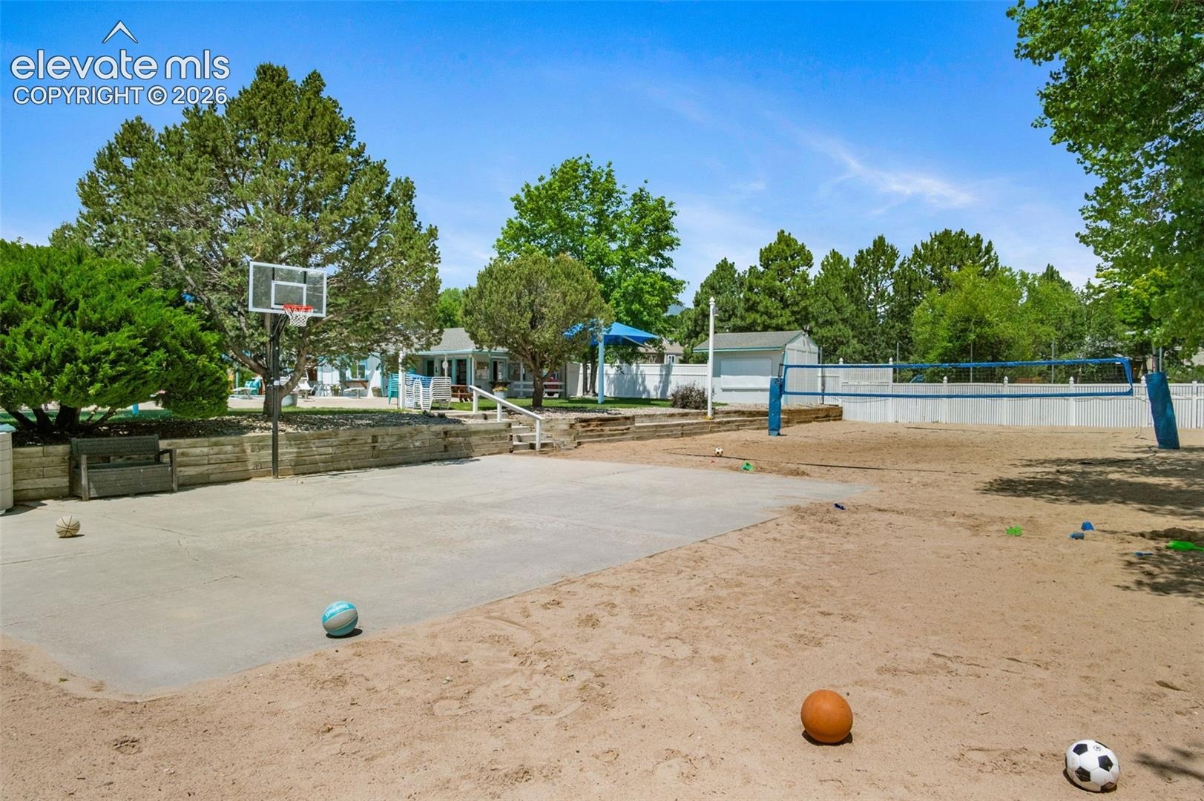
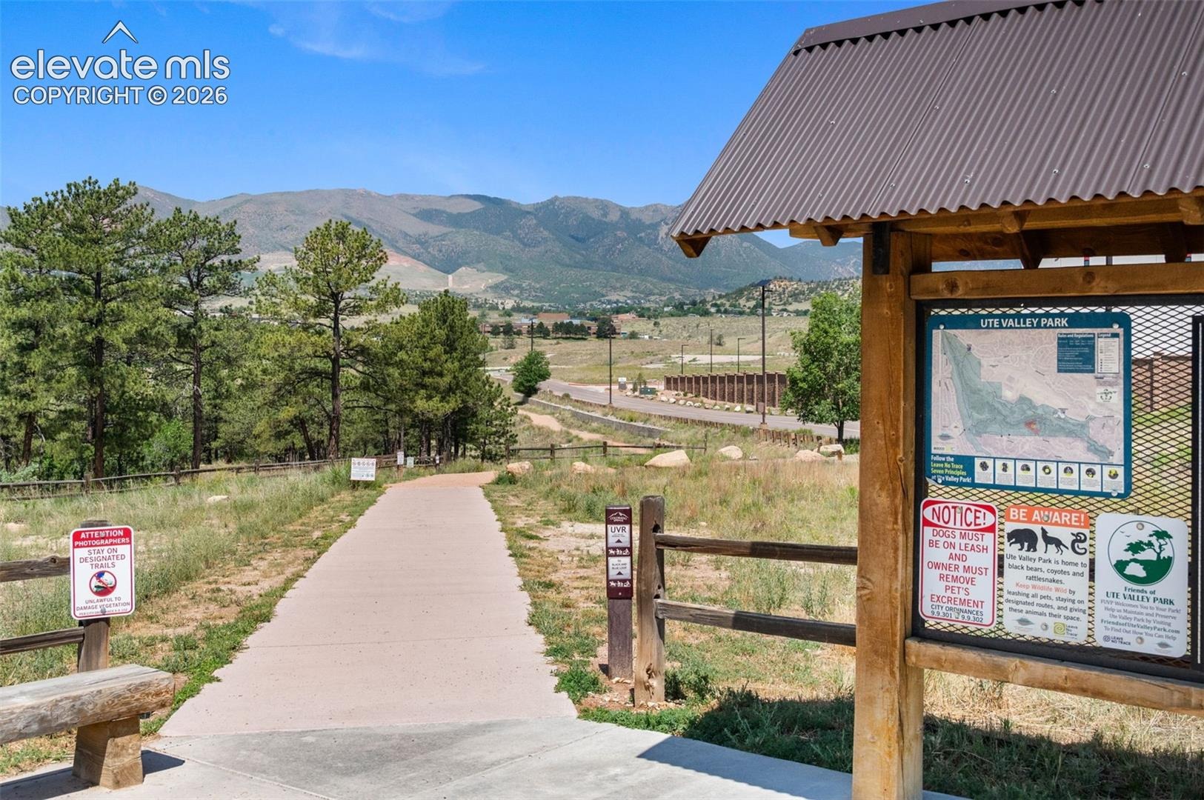
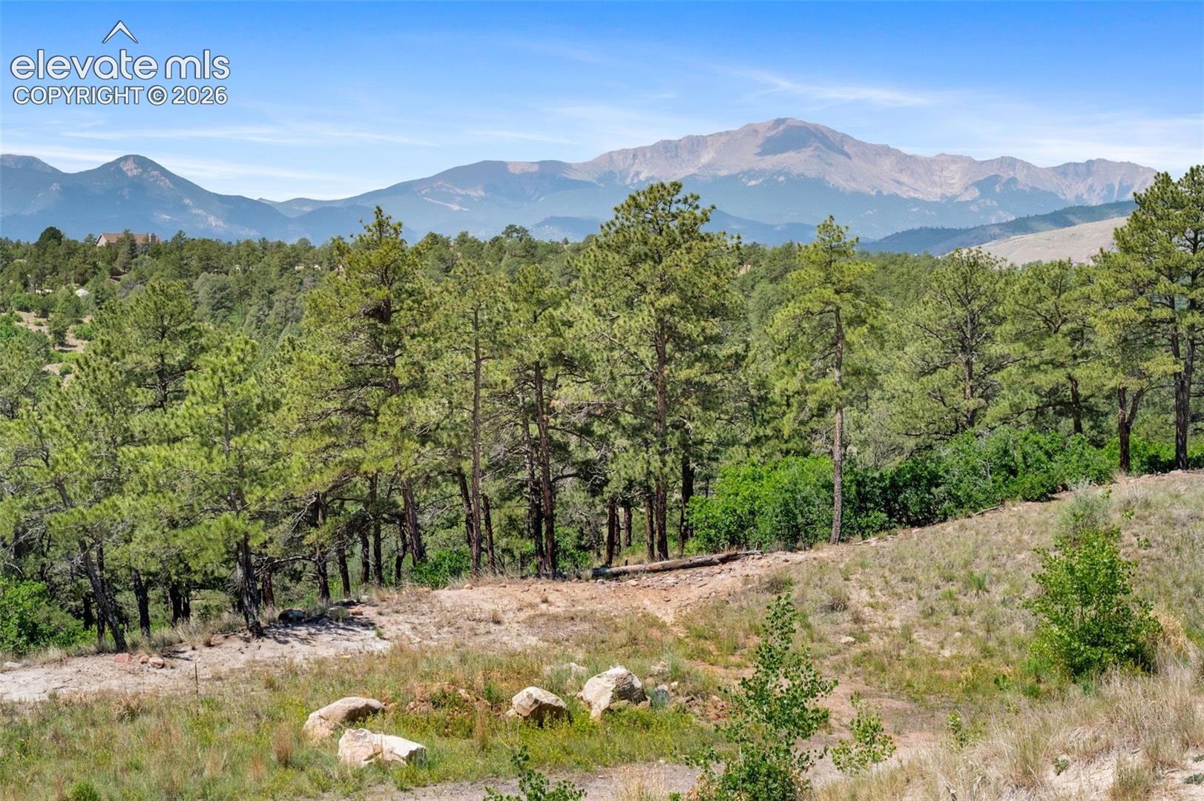
Ideally located near the Foothills Swim & Racquet Club, Foothills Elementary School, and Ute Valley Park, Comstock Village offers District 20 schools and convenient access to the U.S. Air Force Academy, shopping, dining, downtown Colorado Springs, and I-25.
With generous square footage, multiple living spaces, two fireplaces, two outdoor living areas, a large lot, and an oversized two-car garage, this home offers exceptional space and versatility in an established Colorado Springs neighborhood. Schedule your private showing today!
118 days on market
Listed by Christine Belin · Evernest · 303-768-8255
Property Details
| Property Type | Residential |
| Sub Type | Single Family Residence |
| Status | Active |
| Price per Sq Ft | $200 |
| MLS # | 7816288 |
| Days on Market | 118 |
| Bedrooms | 4 |
| Full Baths | 1 |
| Three-Quarter Baths | 2 |
| Above-Grade Sq Ft | 1,669 |
| Year Built | 1977 |
| Lot Size (Sq Ft) | 8,712 |
| Acres | 0.2 |
| HOA | Yes |
| HOA Fee | $95 |
| Annual Taxes | $2,047 |
| Tax Year | 2024 |
| State | CO |
| County | El Paso |
| Total Rooms | 7 |
| Heating | Forced Air |
| Cooling | Ceiling Fan(s) |
| Flooring | Carpet, Luxury Vinyl, Vinyl/Linoleum |
| Fireplace Features | Wood Burning, Lower Level, Two, Upper Level |
| Appliances | Dishwasher, Disposal, Range, Refrigerator |
| Total Parking | 2 |
| Parking Features | Attached |
| Roof | Composite Shingle |
| Basement | Full Basement, Garden Level |
| Construction | Other, Frame |
| Sewer | Sewer |
| Water Source | Public |
| New Construction | No |
| Listing Terms | Cash, Conventional, FHA, VA Loan |
Location
Price History
| Date | Event | Price |
|---|---|---|
| 10/12/2026 |
Price change Source: elevateMLS #7816288 |
$500,000 -3.8% $200/sqft |
| 10/1/2026 |
Price change Source: elevateMLS #7816288 |
$519,999 -1.0% $208/sqft |
| 9/23/2026 |
Price change Source: elevateMLS #7816288 |
$525,000 -4.5% $210/sqft |
| 7/5/2026 |
Listed for sale Source: elevateMLS #7816288 |
$549,900 $220/sqft |

The real estate listing information and related content displayed on this site is provided exclusively for consumers' personal, non-commercial use and may not be used for any purpose other than to identify prospective properties consumers may be interested in purchasing. This information and related content is deemed reliable but is not guaranteed accurate by the Pikes Peak REALTOR® Services Corp.
Thank you — a Mont Haus broker will be in touch shortly.