Residential · Active
Colorado Springs, CO 80910
4 Beds · 2 Baths · 1,586 Sq Ft
$360,000
Single Family
Property Type
0.19 acres
Lot Size
1968
Year Built
$227
Price per Sq Ft
1
Parking Spaces
7858558
MLS #
About This Property
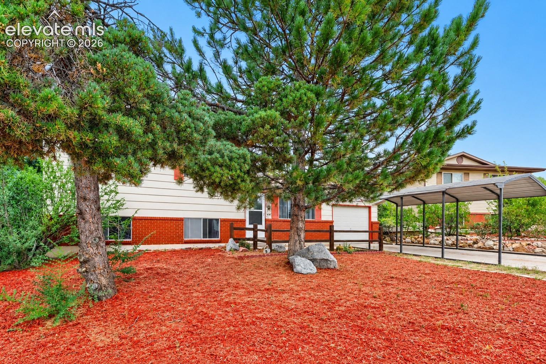
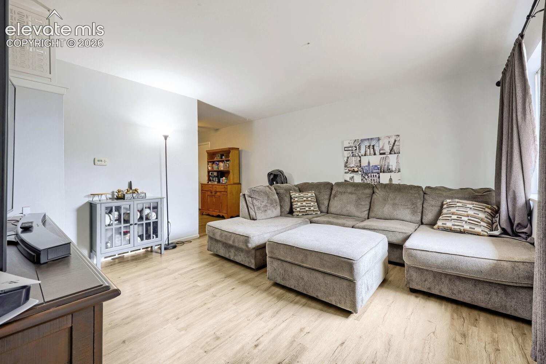
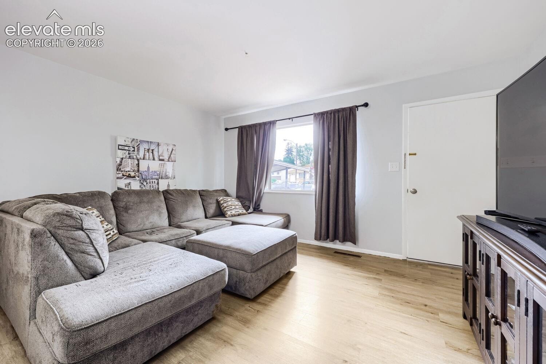
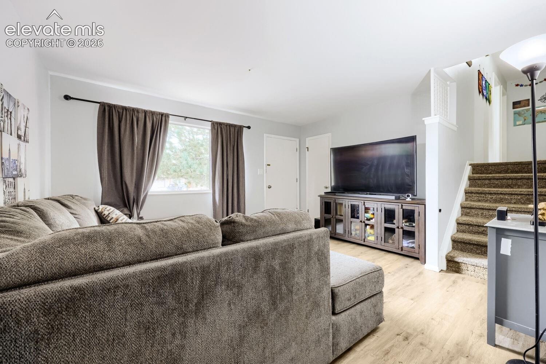
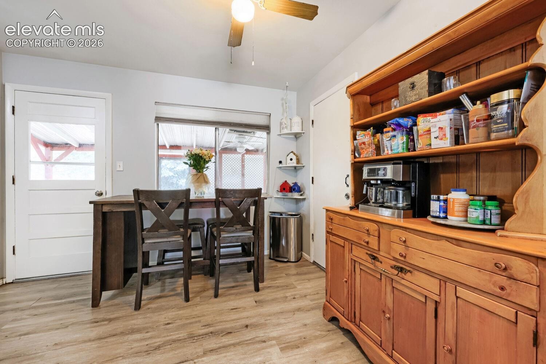
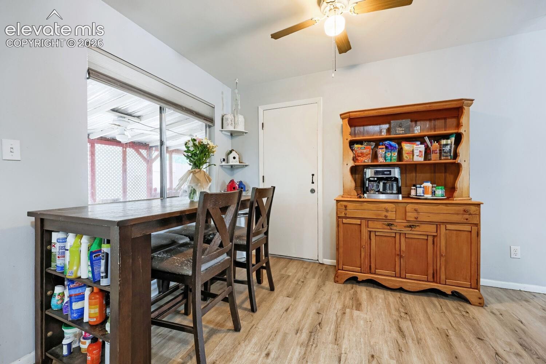
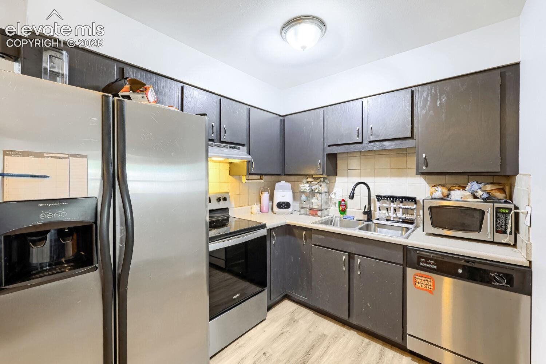
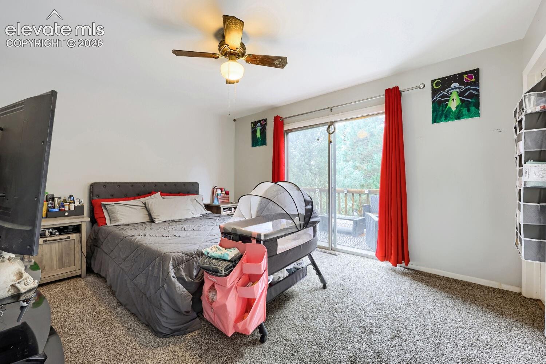
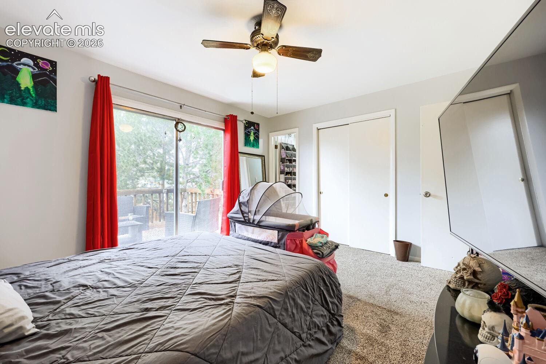
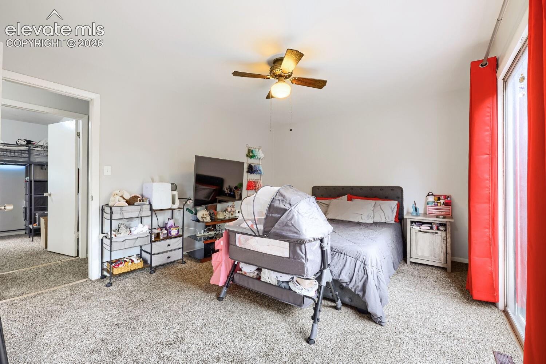
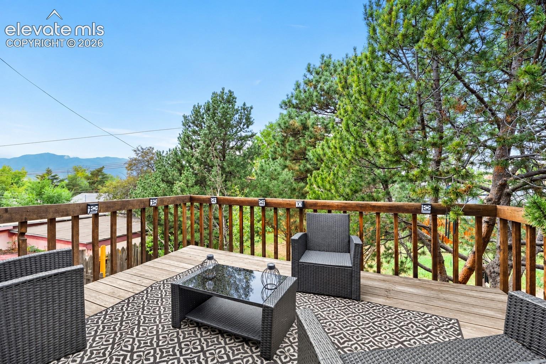
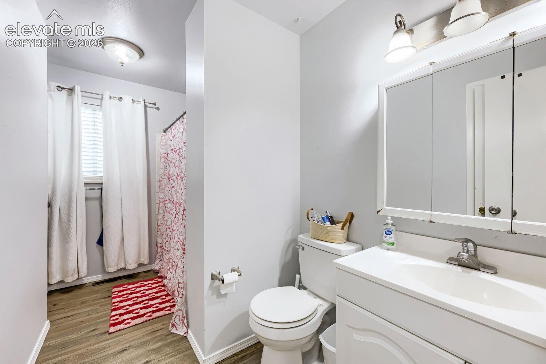
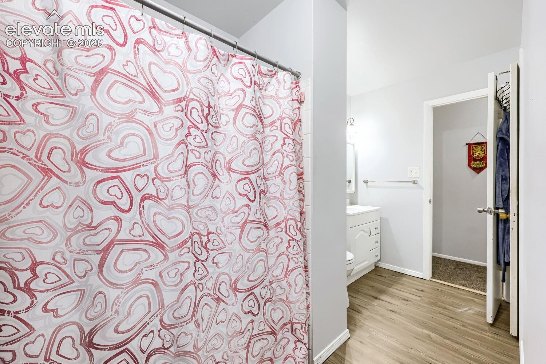
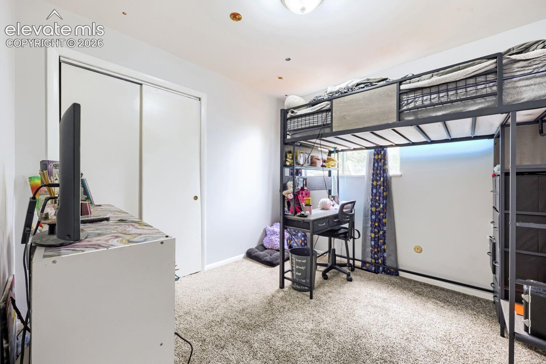
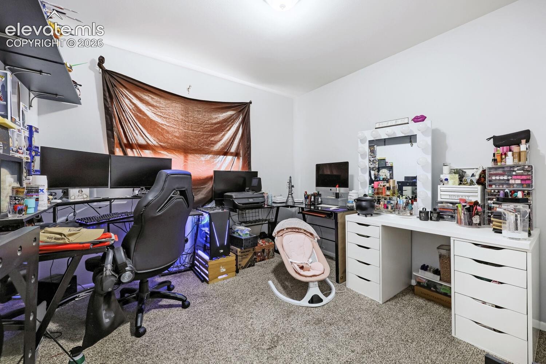
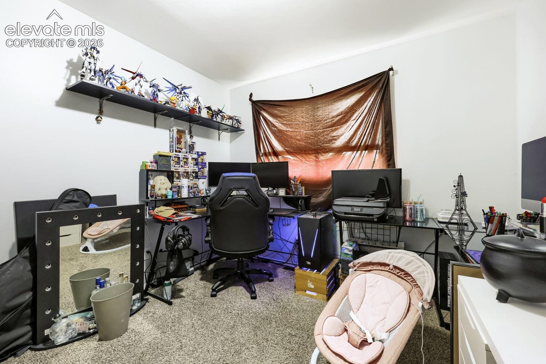
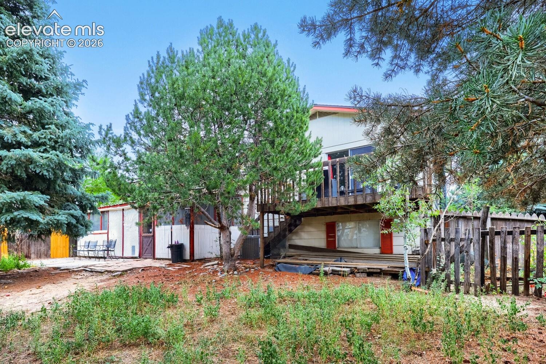
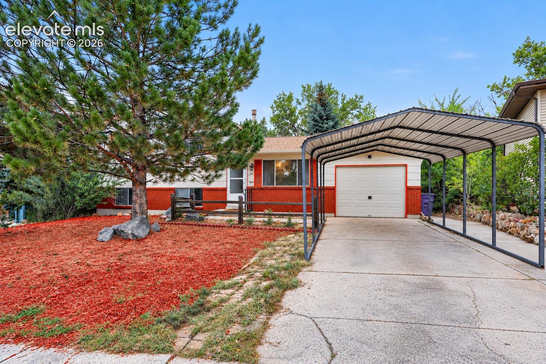
Welcome to 318 Kenwood Cir, a charming 4-bedroom, 2-bath tri-level home in the established Park Hill neighborhood of Colorado Springs. This home offers a functional layout with multiple living spaces and plenty of flexibility for everyday living. The main level features a welcoming living area and kitchen, while three bedrooms and a full bath are located upstairs. The primary bedroom is a standout, featuring its own private deck with mountain views and a private access door to the upper-level bathroom for added convenience.
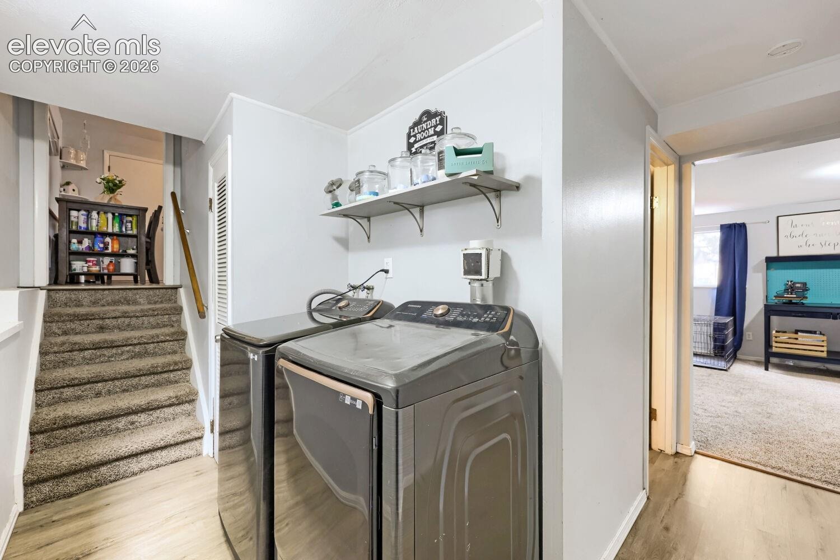
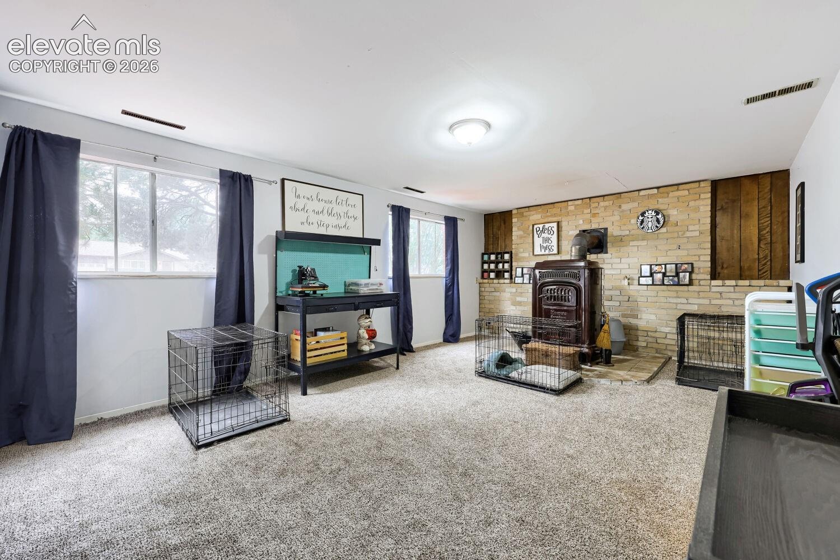
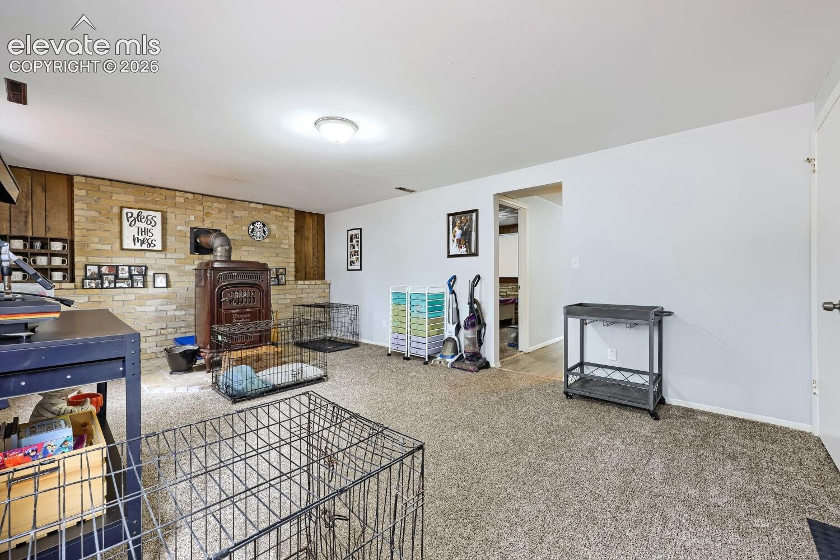
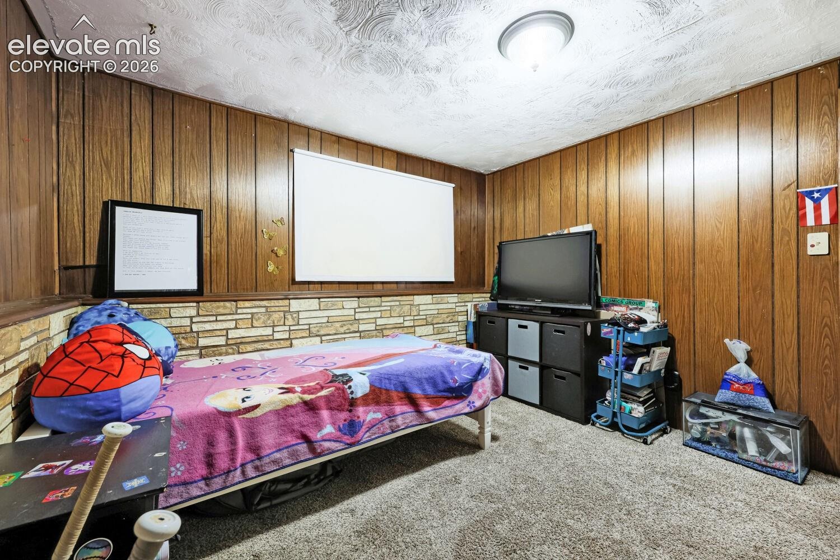
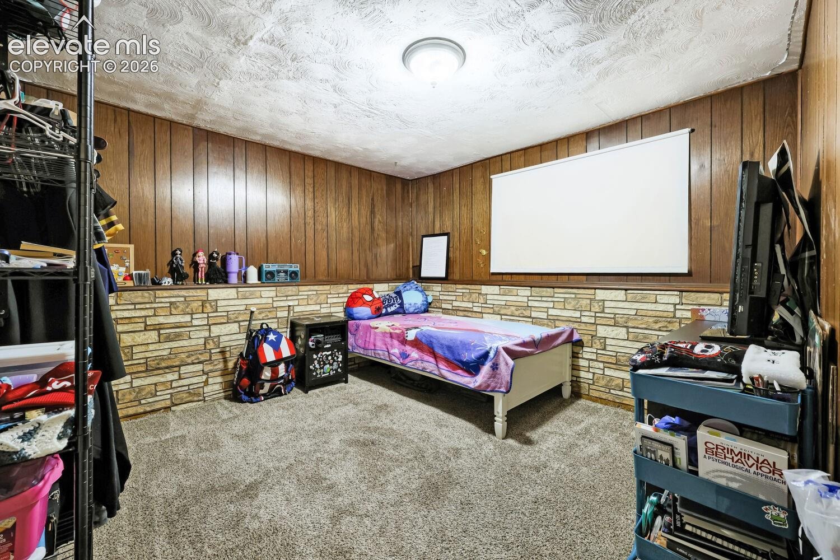
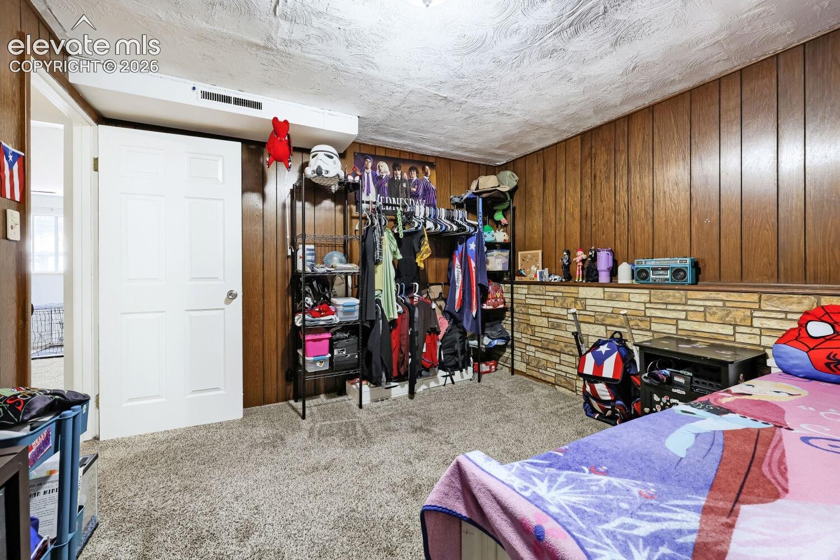
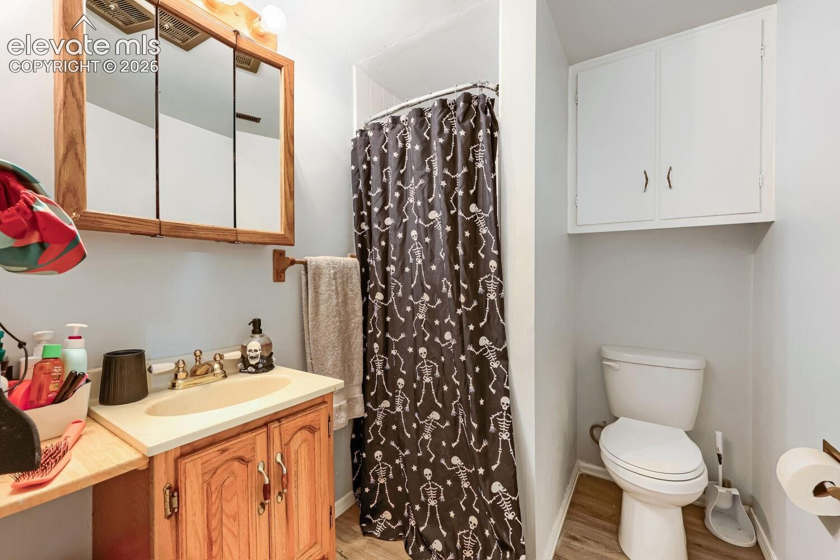
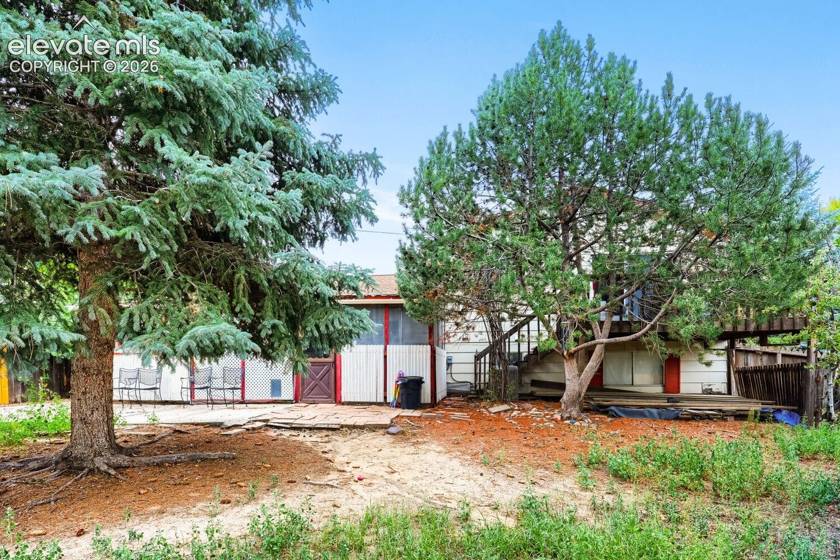
The lower level provides an additional bedroom, family room, 3/4 bath, and laundry area. Outside, enjoy a enclosed back patio, a spacious yard with mature trees, a covered carport, attached garage, and plenty of room to make the outdoor space your own. Additional features include a brand new AC unit and newly replaced control board on the furnace, , a wood-burning stove, and no HOA. Conveniently located with easy access to nearby parks, schools, shopping, dining, major roadways, trails, out door recreation and more, this home offers a great combination of space, versatility, and location! Come see all that 318 Kenwood Cir has to offer!
37 days on market
Listed by McKenzie Jones · Orchard Brokerage LLC · 844-515-9880
Property Details
| Property Type | Residential |
| Sub Type | Single Family Residence |
| Status | Active |
| Price per Sq Ft | $227 |
| MLS # | 7858558 |
| Days on Market | 37 |
| Bedrooms | 4 |
| Full Baths | 1 |
| Three-Quarter Baths | 1 |
| Above-Grade Sq Ft | 1,587 |
| Year Built | 1968 |
| Lot Size (Sq Ft) | 8,193 |
| Acres | 0.1881 |
| HOA Fee | $0 |
| Annual Taxes | $1,196 |
| Tax Year | 2025 |
| State | CO |
| County | El Paso |
| Total Rooms | 10 |
| Heating | Forced Air |
| Cooling | Ceiling Fan(s), Central Air |
| Flooring | Carpet, Luxury Vinyl |
| Fireplace Features | Basement, Wood Burning Stove |
| Appliances | Dishwasher, Disposal, Microwave, Range, Refrigerator |
| Total Parking | 1 |
| Parking Features | Attached, Carport |
| Roof | Composite Shingle |
| Basement | Partial Basement |
| Construction | Frame |
| Sewer | Sewer |
| Water Source | Public |
| New Construction | No |
| Listing Terms | Assumable, Cash, Conventional, FHA, VA Loan |
Location
Price History
| Date | Event | Price |
|---|---|---|
| 9/25/2026 |
Listed for sale Source: elevateMLS #7858558 |
$360,000 +3.4% $227/sqft |
| 8/16/2022 |
Sold Source: elevateMLS #5882165 |
$348,000 -3.3% $219/sqft |
| 7/22/2022 |
Price change Source: elevateMLS #5882165 |
$360,000 -1.4% $227/sqft |
| 6/16/2022 |
Listed for sale Source: elevateMLS #5882165 |
$365,000 $230/sqft |

The real estate listing information and related content displayed on this site is provided exclusively for consumers' personal, non-commercial use and may not be used for any purpose other than to identify prospective properties consumers may be interested in purchasing. This information and related content is deemed reliable but is not guaranteed accurate by the Pikes Peak REALTOR® Services Corp.
Thank you — a Mont Haus broker will be in touch shortly.