Residential · Active
Colorado Springs, CO 80916
3 Beds · 1 Baths · 936 Sq Ft
$250,000
Single Family
Property Type
0.21 acres
Lot Size
1970
Year Built
$267
Price per Sq Ft
1
Parking Spaces
7884828
MLS #
About This Property
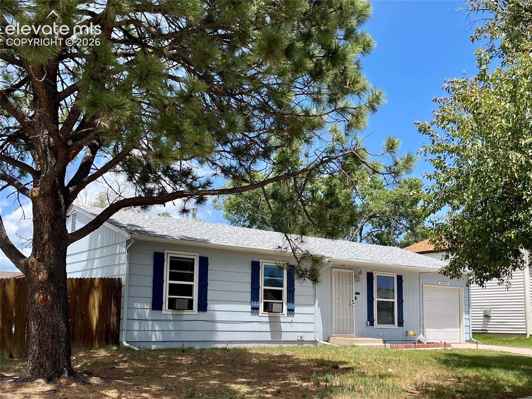
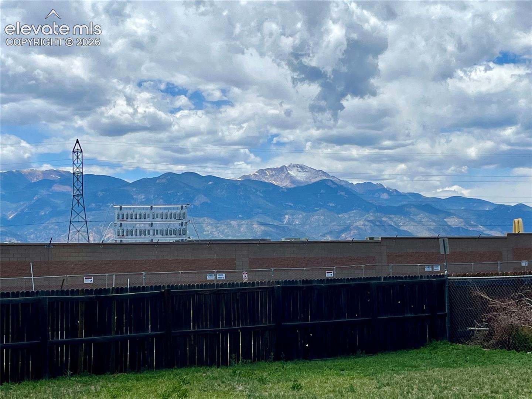
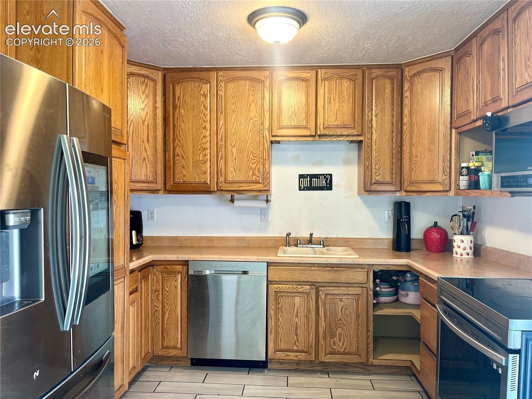
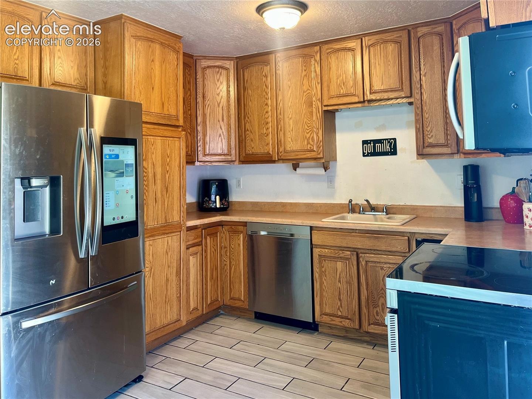
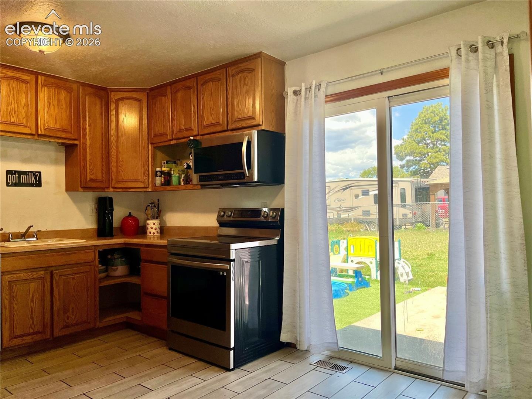
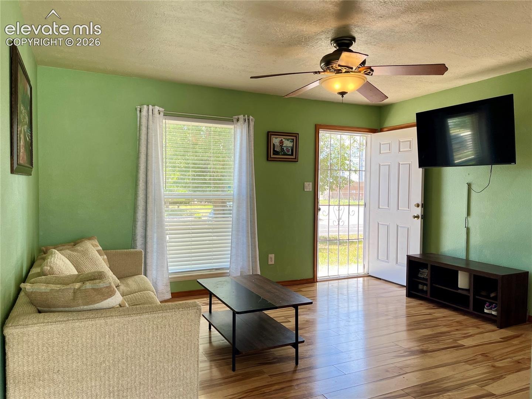
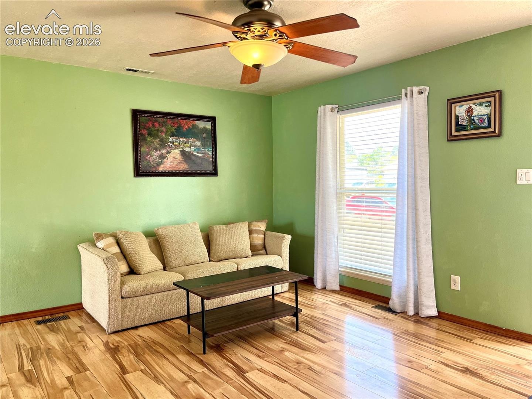
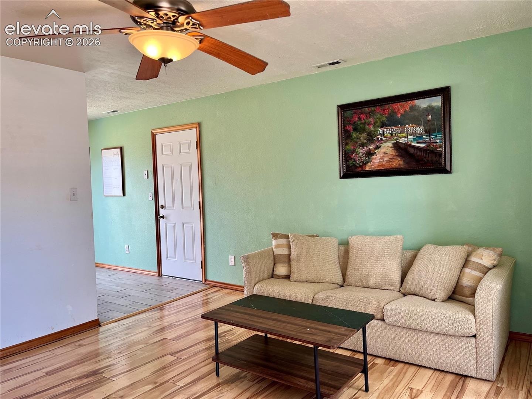
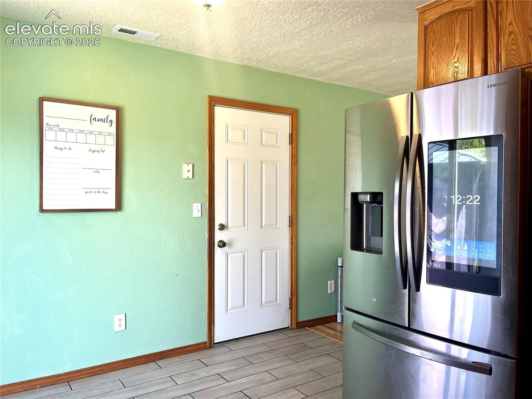
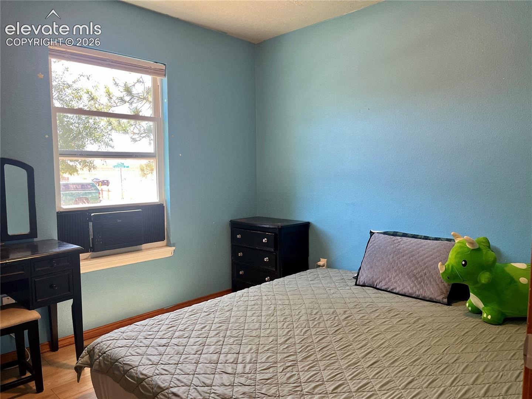
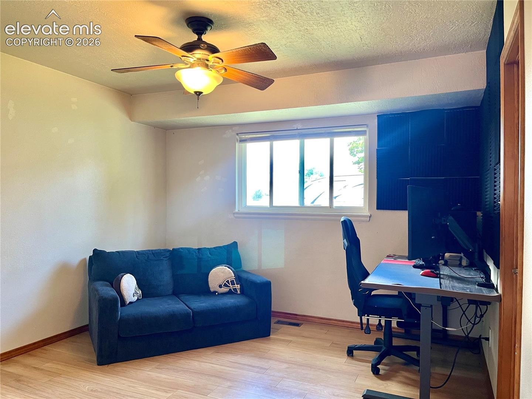
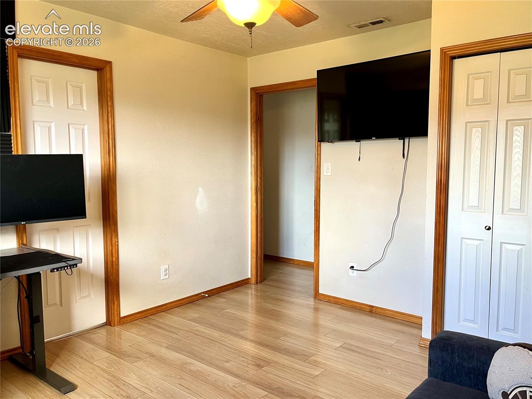
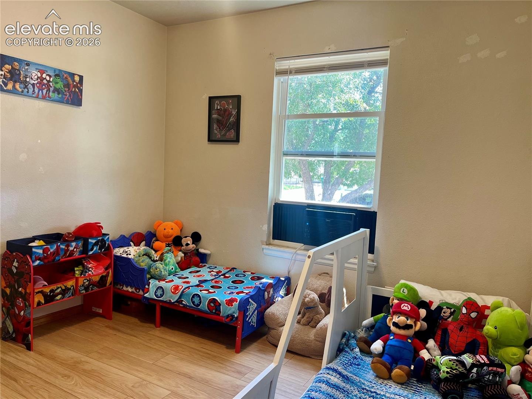
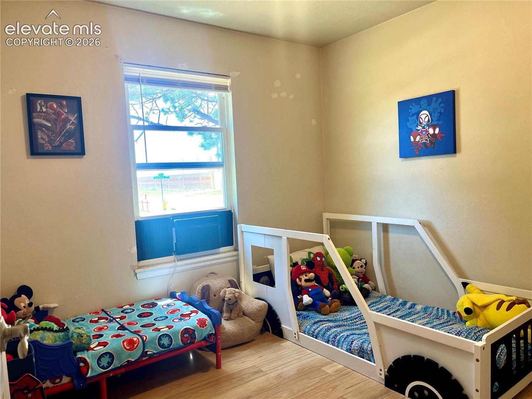
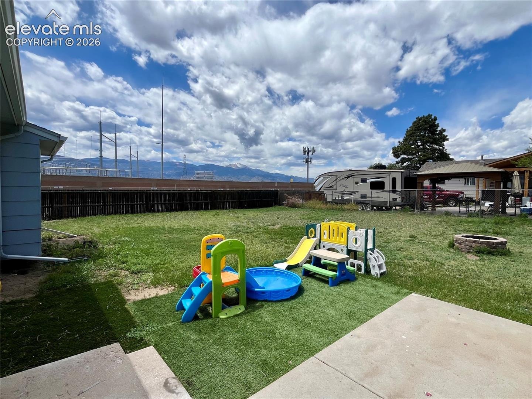
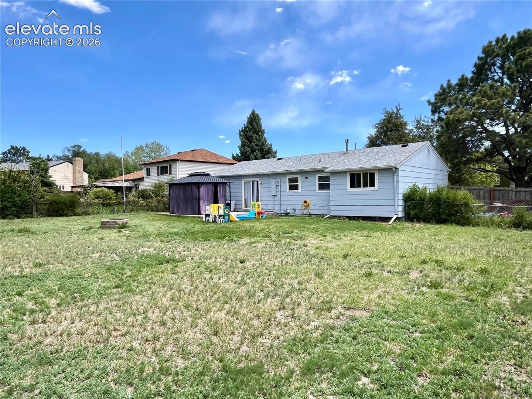
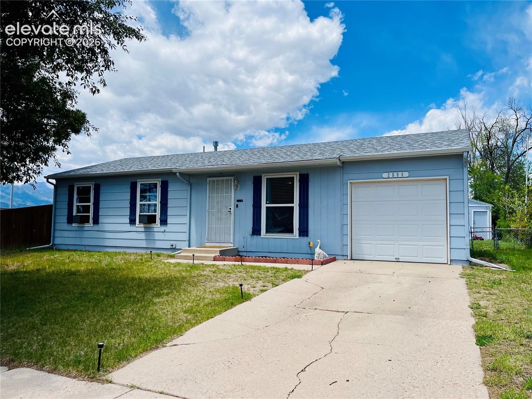
Charming ranch style home with attached garage, mountain views, mature trees, and no HOA. Situated on a corner lot in established Southborough, this 3 bedroom home offers comfortable everyday living spaces, great natural light, and a functional layout throughout. Spacious living room flows into the dining area with walk out access to the fenced backyard and concrete patio, creating an inviting indoor/outdoor feel for relaxing or entertaining. Kitchen features newer stainless steel appliances, handsome oak cabinetry, generous storage, and practical workspace.
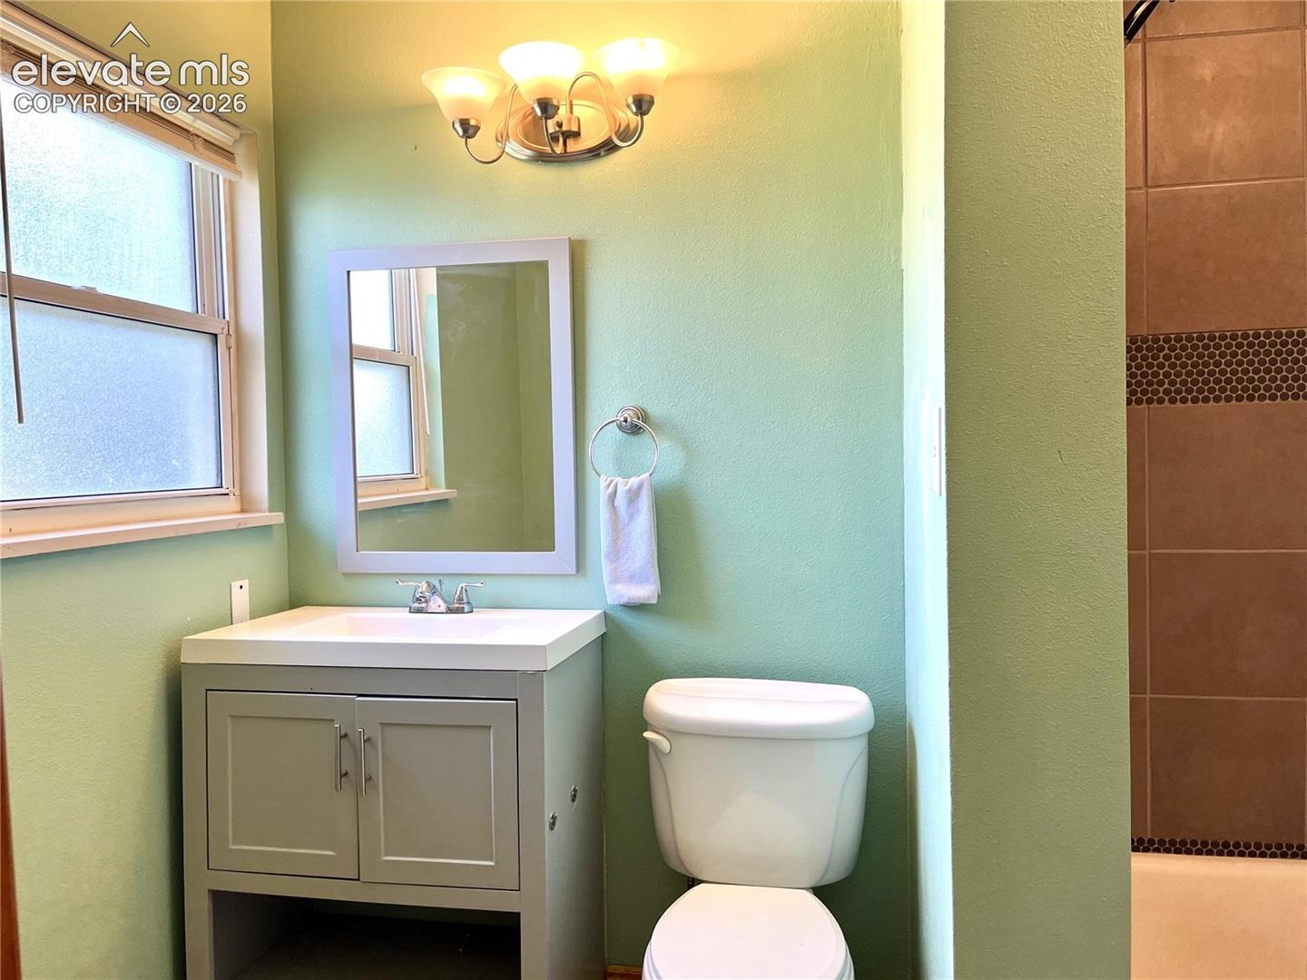
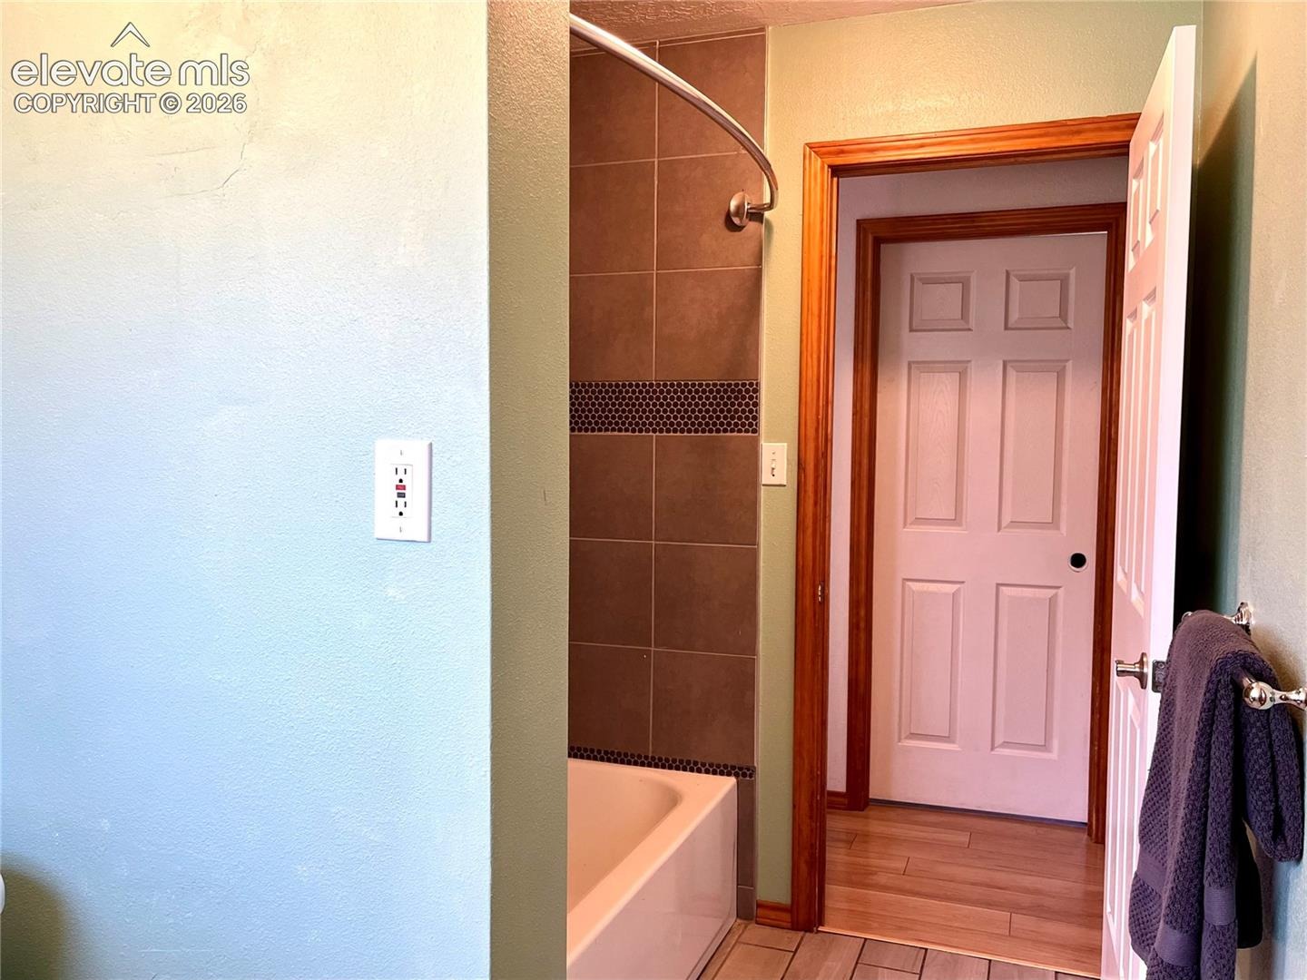
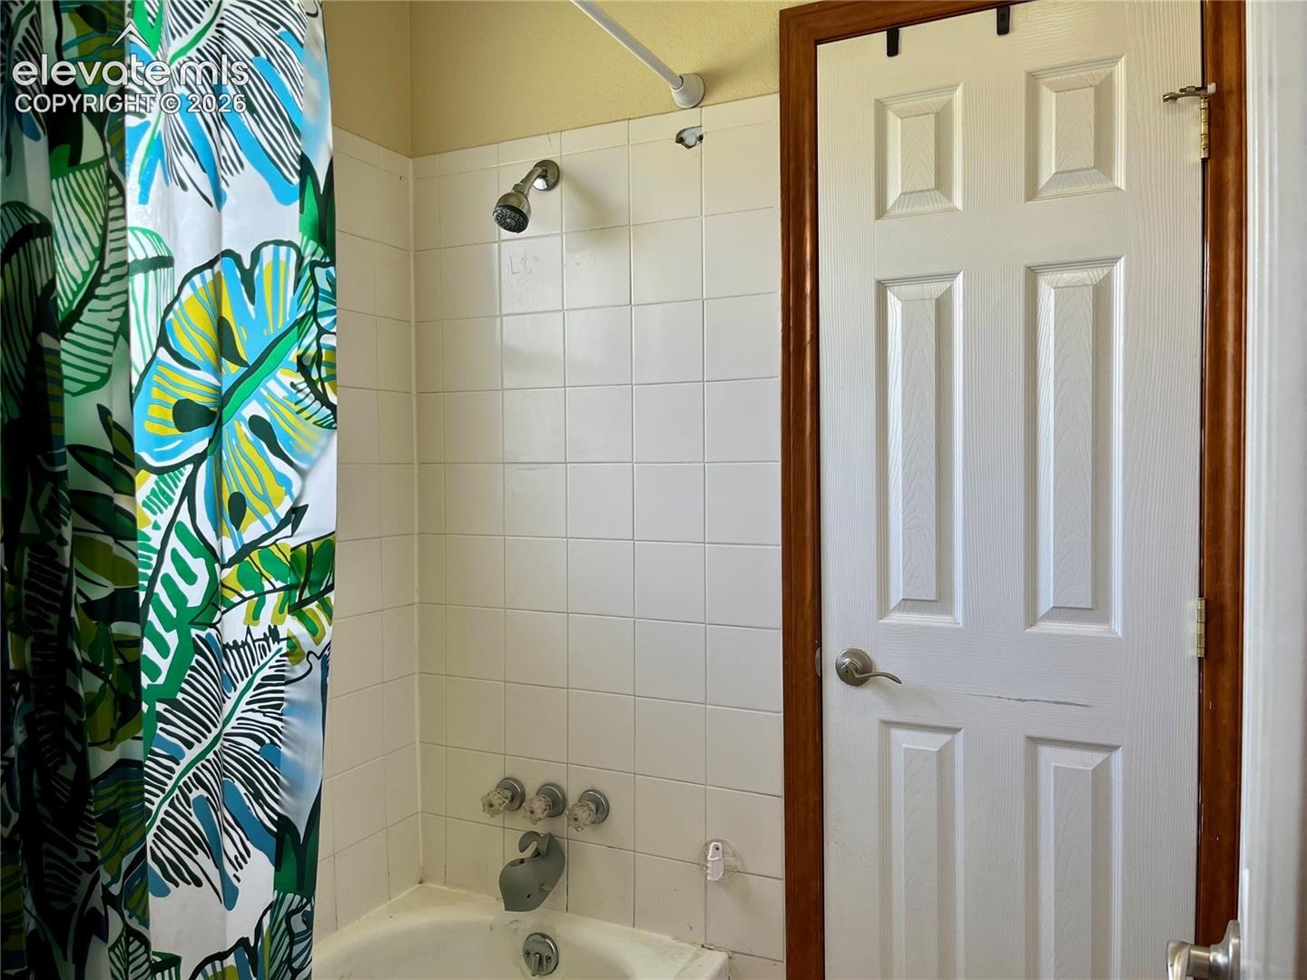
Large backyard offers room for pets, play, gardening, or gatherings, with open sky views and storage shed included. Unique secondary bathing area with tub/shower combo and closet offers flexibility and potential for future conversion into an additional full bath with direct access to a possible primary bedroom setup. Conveniently located near Academy Blvd, Fort Carson, Peterson Space Force Base, parks, schools, shopping, and dining with quick access across Colorado Springs. Great opportunity for owner occupant or investment property.
160 days on market
Listed by Tammi Stuart · Keller Williams Premier Realty · 719-445-0234
Property Details
| Property Type | Residential |
| Sub Type | Single Family Residence |
| Status | Active |
| Price per Sq Ft | $267 |
| MLS # | 7884828 |
| Days on Market | 160 |
| Bedrooms | 3 |
| Full Baths | 1 |
| Above-Grade Sq Ft | 936 |
| Year Built | 1970 |
| Lot Size (Sq Ft) | 9,000 |
| Acres | 0.2066 |
| HOA Fee | $0 |
| Annual Taxes | $1,076 |
| Tax Year | 2024 |
| State | CO |
| County | El Paso |
| Total Rooms | 9 |
| Heating | Forced Air |
| Cooling | Ceiling Fan(s) |
| Flooring | Tile, Laminate |
| Fireplace Features | None |
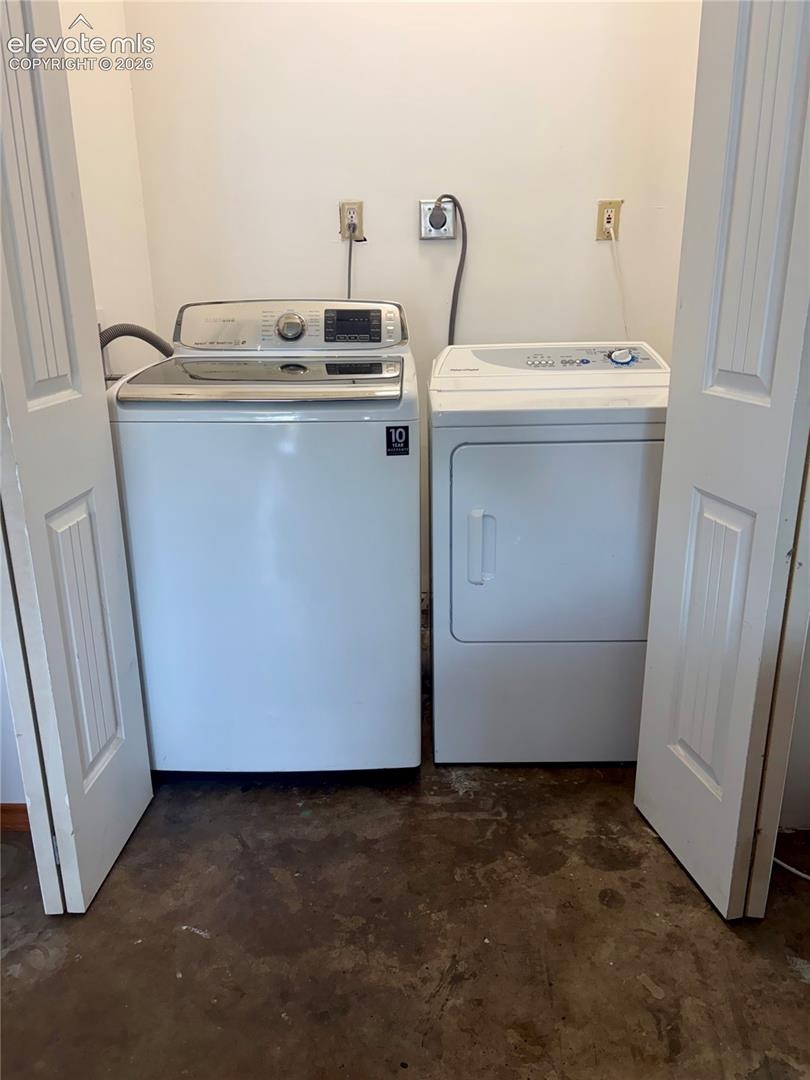
| Appliances | Dishwasher, Dryer, Microwave, Oven, Range, Refrigerator, Washer |
| Total Parking | 1 |
| Parking Features | Attached |
| Roof | Composite Shingle |
| Basement | Crawl Space |
| Lot Features | Corner Lot |
| Construction | Masonite, Frame |
| Sewer | Sewer |
| Water Source | Public |
| New Construction | No |
| Listing Terms | Cash, Conventional, FHA, VA Loan |
Location
Price History
| Date | Event | Price |
|---|---|---|
| 10/29/2026 |
Price change Source: elevateMLS #7884828 |
$250,000 -7.4% $267/sqft |
| 10/20/2026 |
Price change Source: elevateMLS #7884828 |
$269,900 -3.6% $288/sqft |
| 10/8/2026 |
Price change Source: elevateMLS #7884828 |
$280,000 -1.8% $299/sqft |
| 10/5/2026 |
Price change Source: elevateMLS #7884828 |
$285,000 -1.7% $304/sqft |
| 9/2/2026 |
Price change Source: elevateMLS #7884828 |
$290,000 -12.1% $310/sqft |
| 5/26/2026 |
Listed for sale Source: elevateMLS #7884828 |
$330,000 -0.6% $353/sqft |
| 8/8/2025 |
Sold Source: elevateMLS #6868198 |
$332,000 +4.1% $355/sqft |
| 6/26/2025 |
Listed for sale Source: elevateMLS #6868198 |
$319,000 +32.9% $341/sqft |
| 8/28/2020 |
Sold Source: elevateMLS #4945674 |
$240,000 +4.3% $256/sqft |
| 7/8/2020 |
Listed for sale Source: elevateMLS #4945674 |
$230,000 $246/sqft |

The real estate listing information and related content displayed on this site is provided exclusively for consumers' personal, non-commercial use and may not be used for any purpose other than to identify prospective properties consumers may be interested in purchasing. This information and related content is deemed reliable but is not guaranteed accurate by the Pikes Peak REALTOR® Services Corp.
Thank you — a Mont Haus broker will be in touch shortly.
For Mont Haus agents and staff. Sign in with your Mont Haus Microsoft account and the Agent Portal opens in a new tab.
Sign in with MicrosoftNo Microsoft account yet? Ask Nikki Boxer, who sets up portal access.