Residential · Under Contract
Centennial, CO 80016
4 Beds · 4 Baths · 3,850 Sq Ft
$1,350,000
Single Family
Property Type
2.37 acres
Lot Size
1979
Year Built
$351
Price per Sq Ft
$1,136
HOA Fee
4373722
MLS #
About This Property
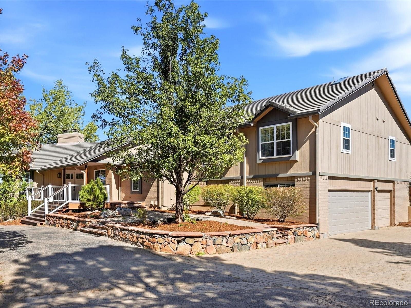
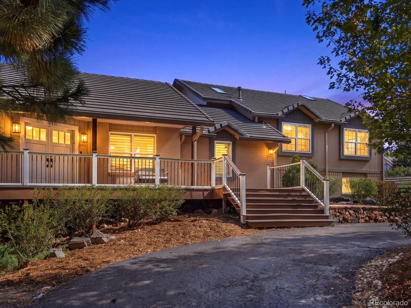
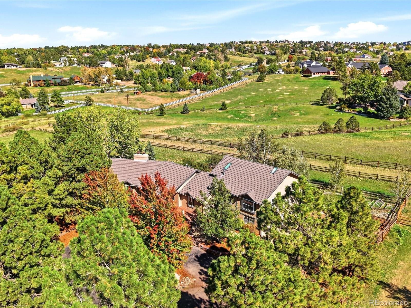
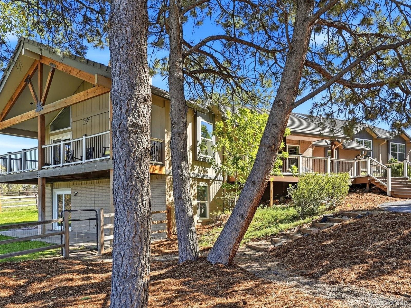
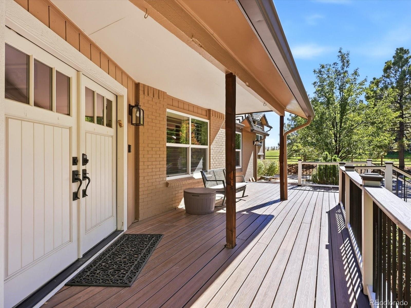
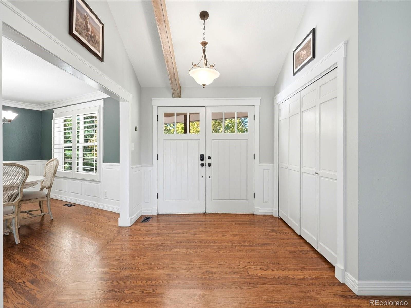
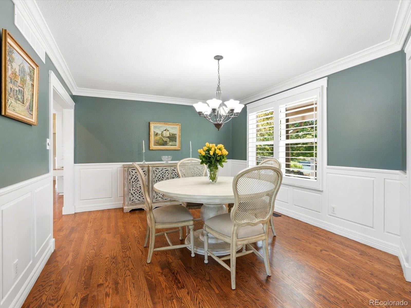
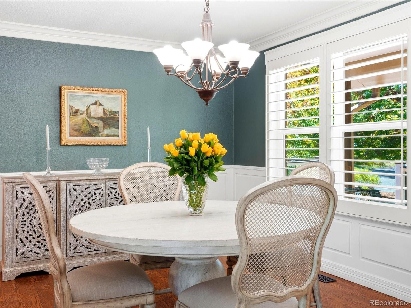
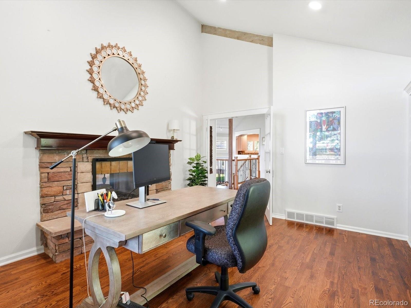
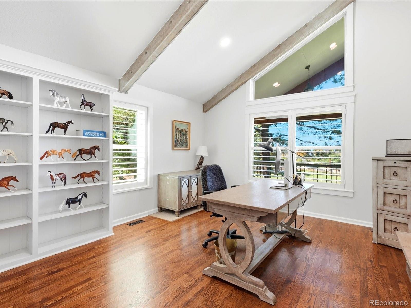
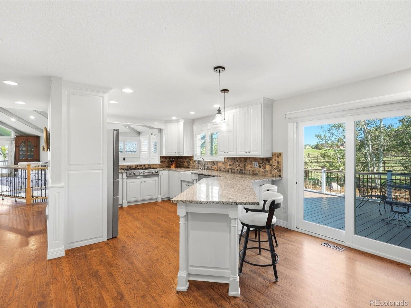
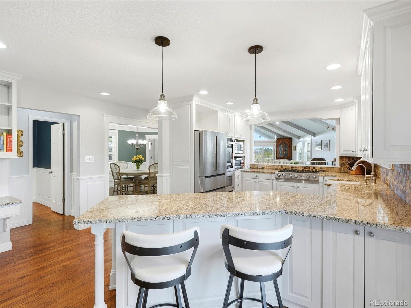
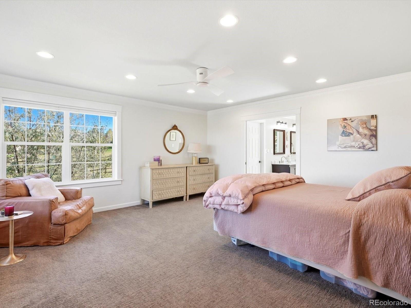
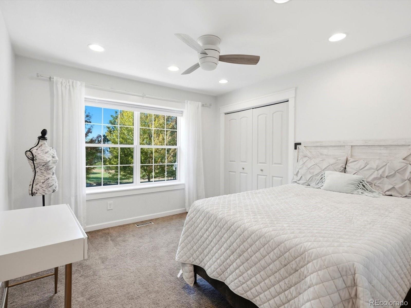
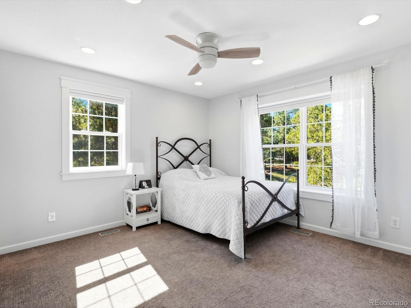
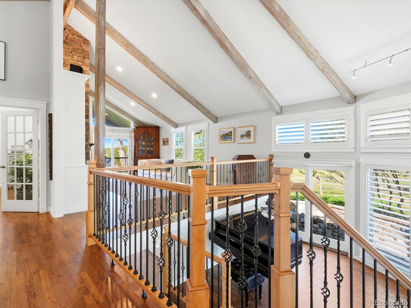
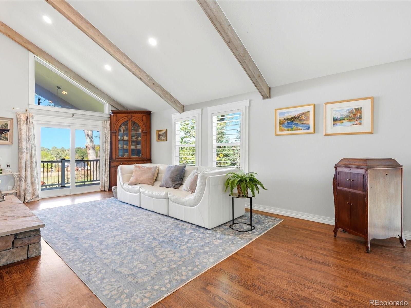
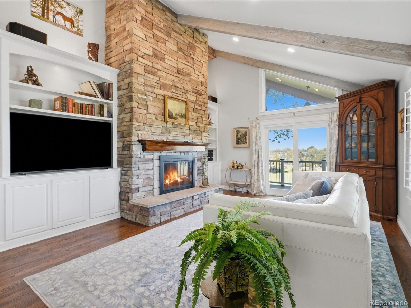
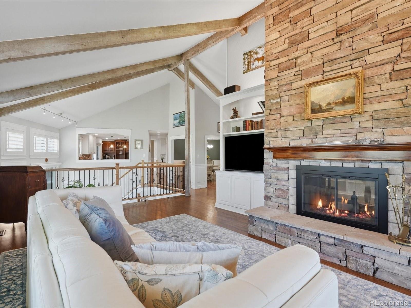
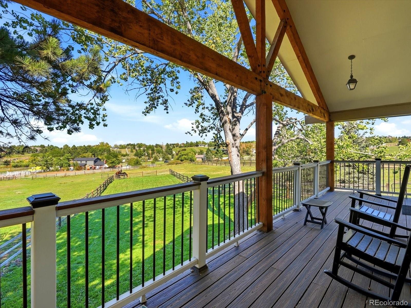
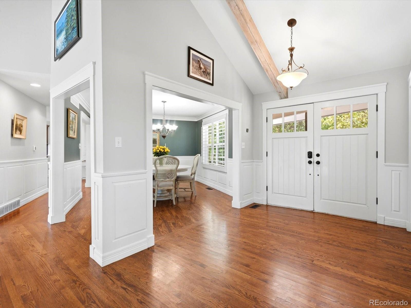
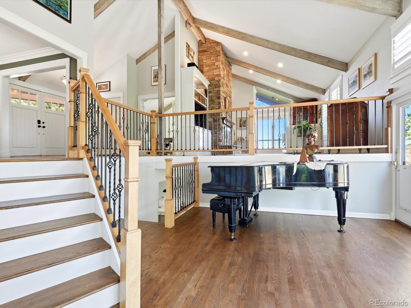
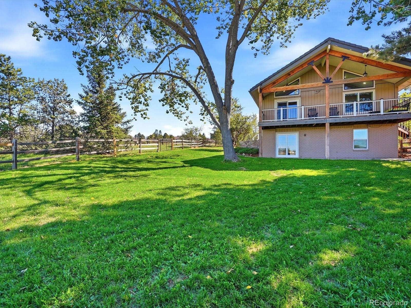
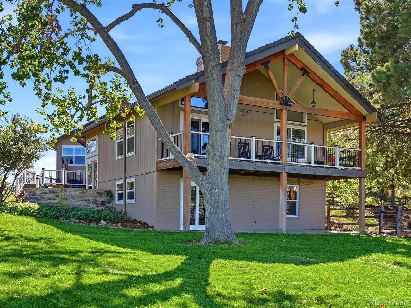
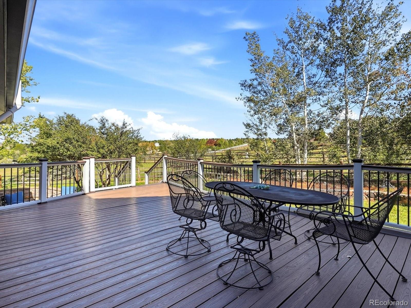
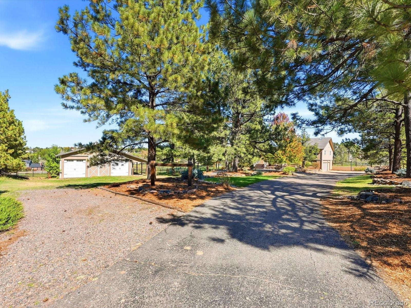
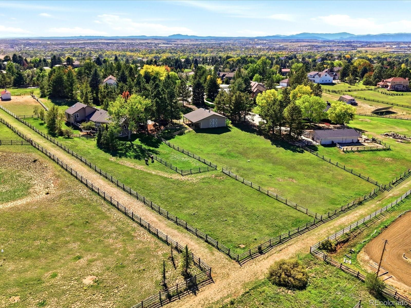
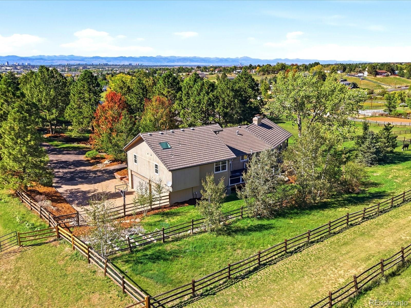
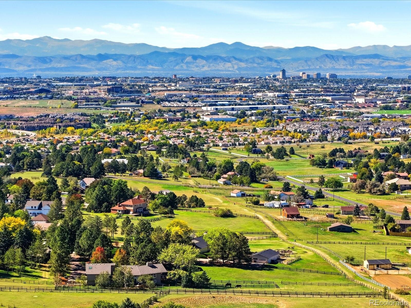
**A Colorado Dream—Mountain Living with City Convenience!**Experience the best of Colorado living on 2.3 picturesque acres, tucked away at the end of a quiet, private cul-de-sac. A tree-lined driveway welcomes you to this exceptional 4-bedroom, 4-bath home, where an open floor plan, vaulted ceilings, and stunning mountain views create a warm and inviting retreat. The main-floor office offers an inspiring backdrop for work or quiet reflection.
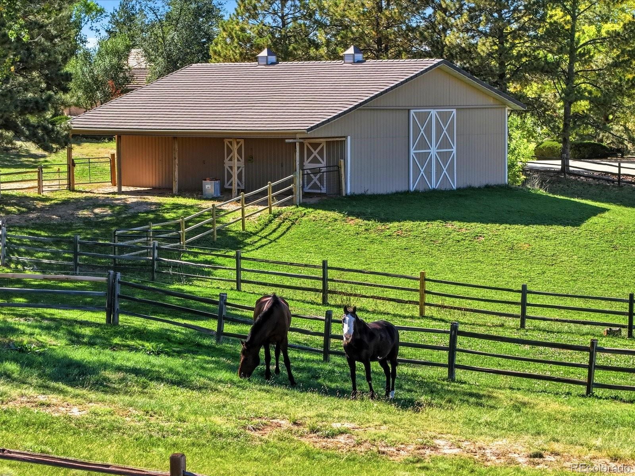
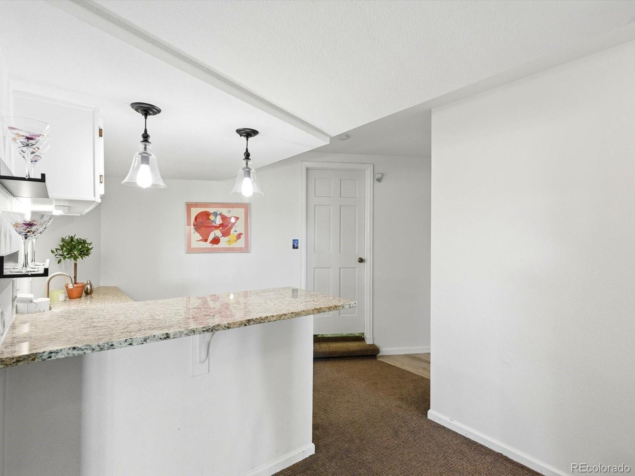
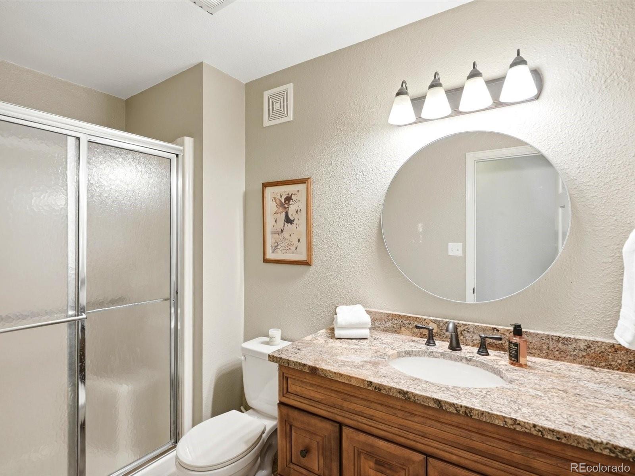
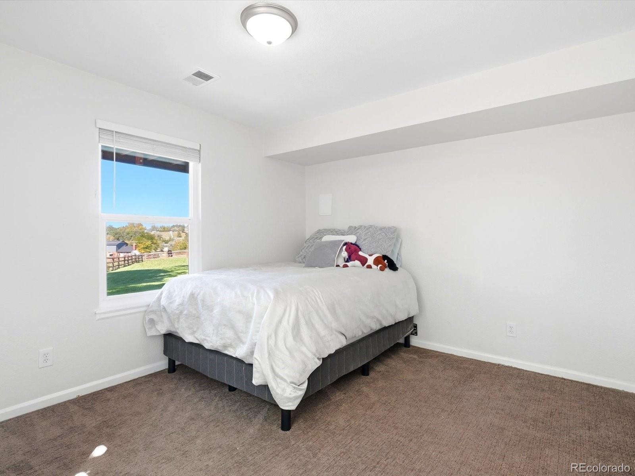
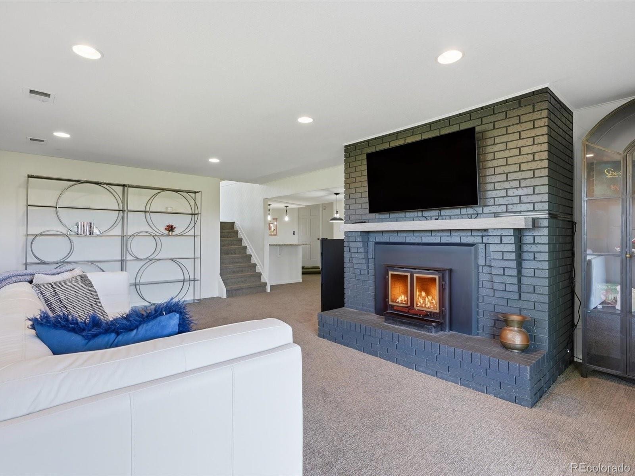
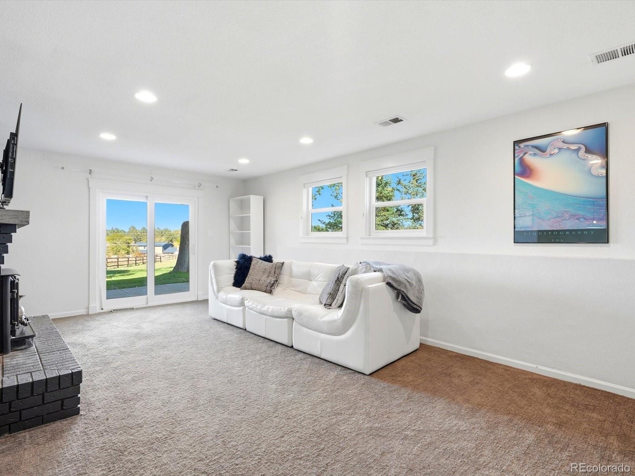
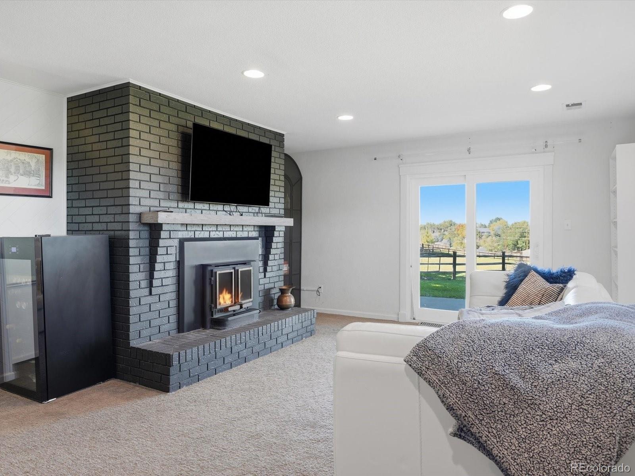
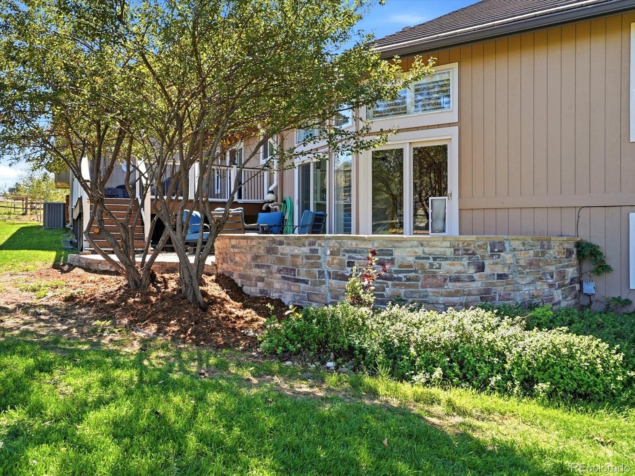
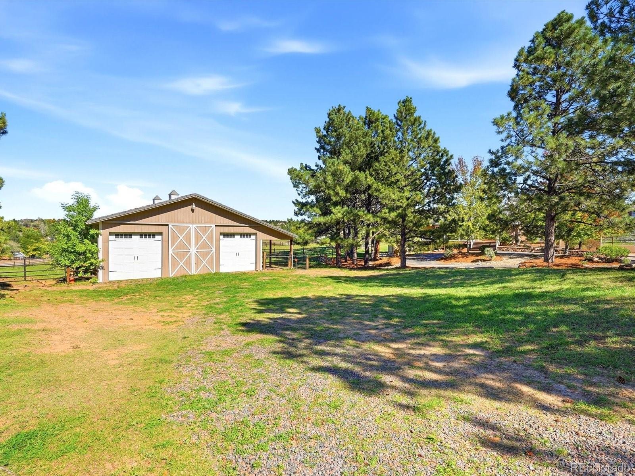
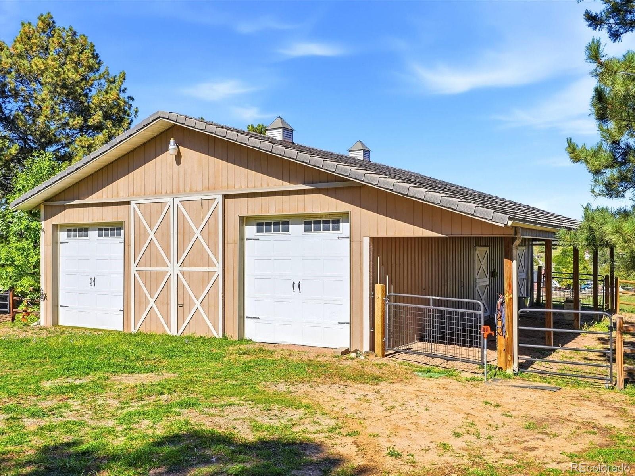
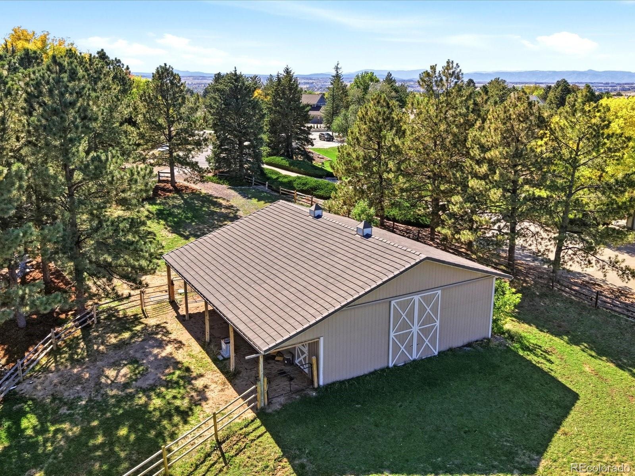
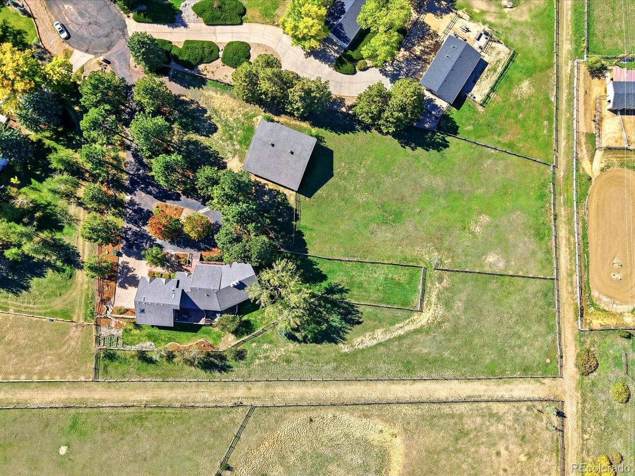
The walkout basement is perfect for entertaining, featuring a fireplace, wet bar, bedroom, and ¾ bath. Outdoors, enjoy a fenced backyard, pastures, and a beautiful stone patio. Equestrian enthusiasts will appreciate the insulated, heated barn with water and electricity, while the versatile space also offers potential for storage of up to two large RVs or a boat. A spacious 3-car garage adds even more convenience.
Enjoy the feeling of mountain living with easy access to DTC, Park Meadows Mall, Southlands, Cherry Creek Schools, and Regis University. **A rare opportunity to enjoy space, views, and a Colorado lifestyle—all within reach of the city!**
20 days on market
Listed by Shana Cerise · Compass - Denver · shana.cerise@compass.com,303-946-9662
Property Details
| Property Type | Residential |
| Sub Type | Single Family Residence |
| Status | Active Under Contract |
| Price per Sq Ft | $351 |
| Subdivision | Chenango |
| MLS # | 4373722 |
| Days on Market | 20 |
| Bedrooms | 4 |
| Full Baths | 1 |
| Half Baths | 1 |
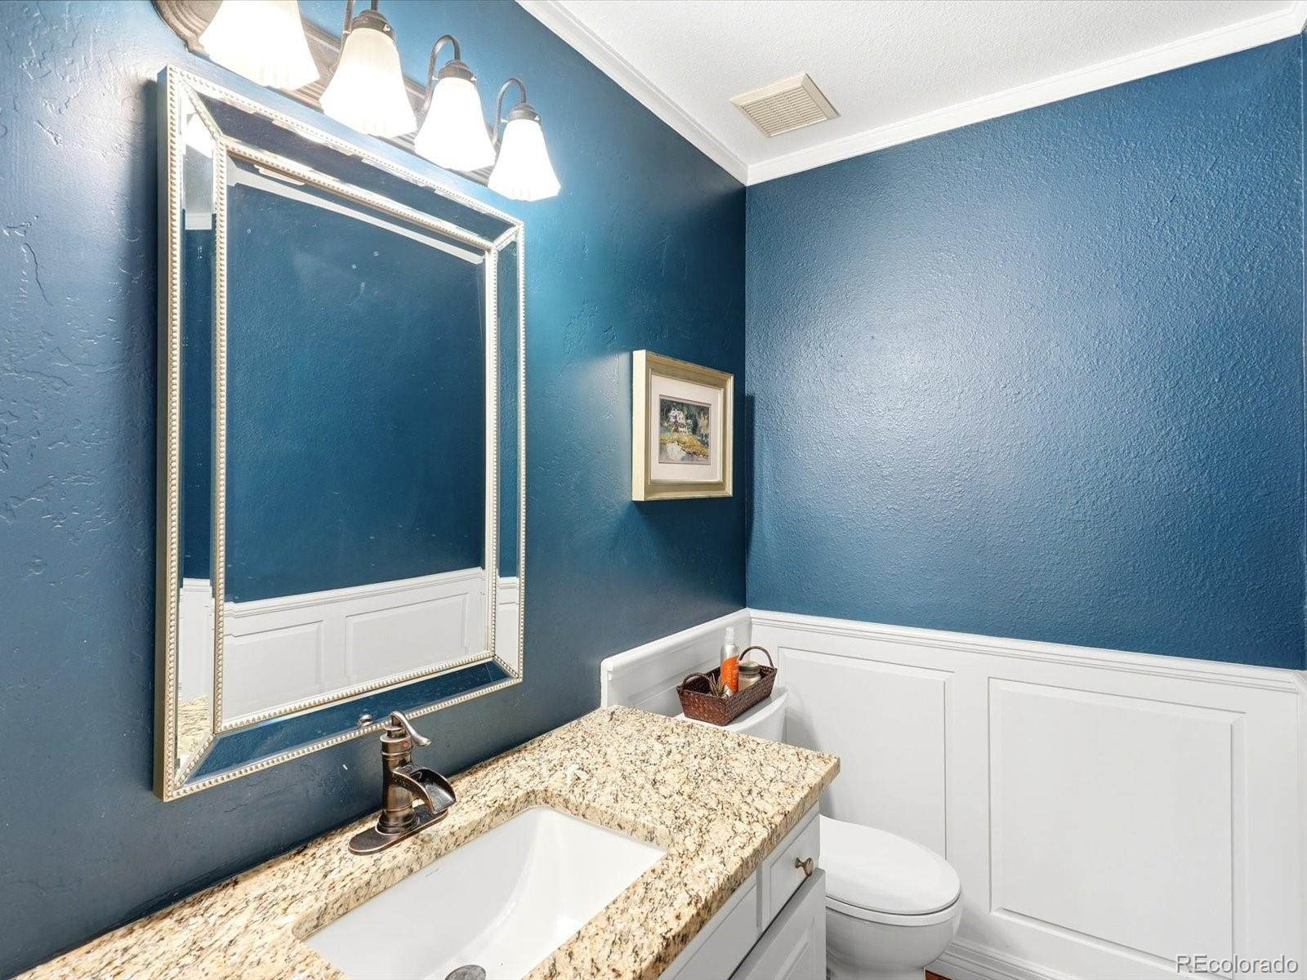
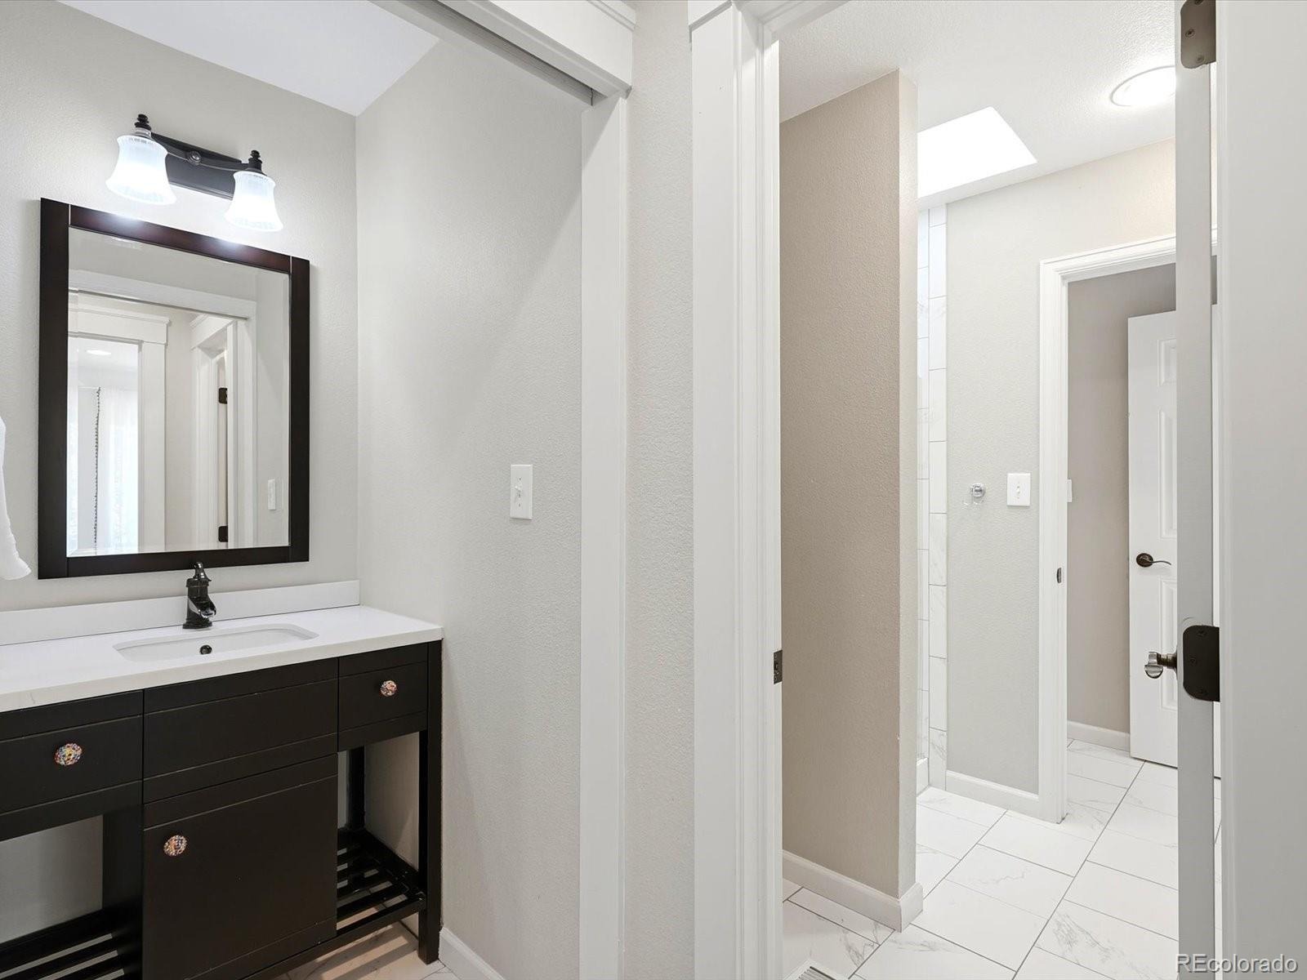
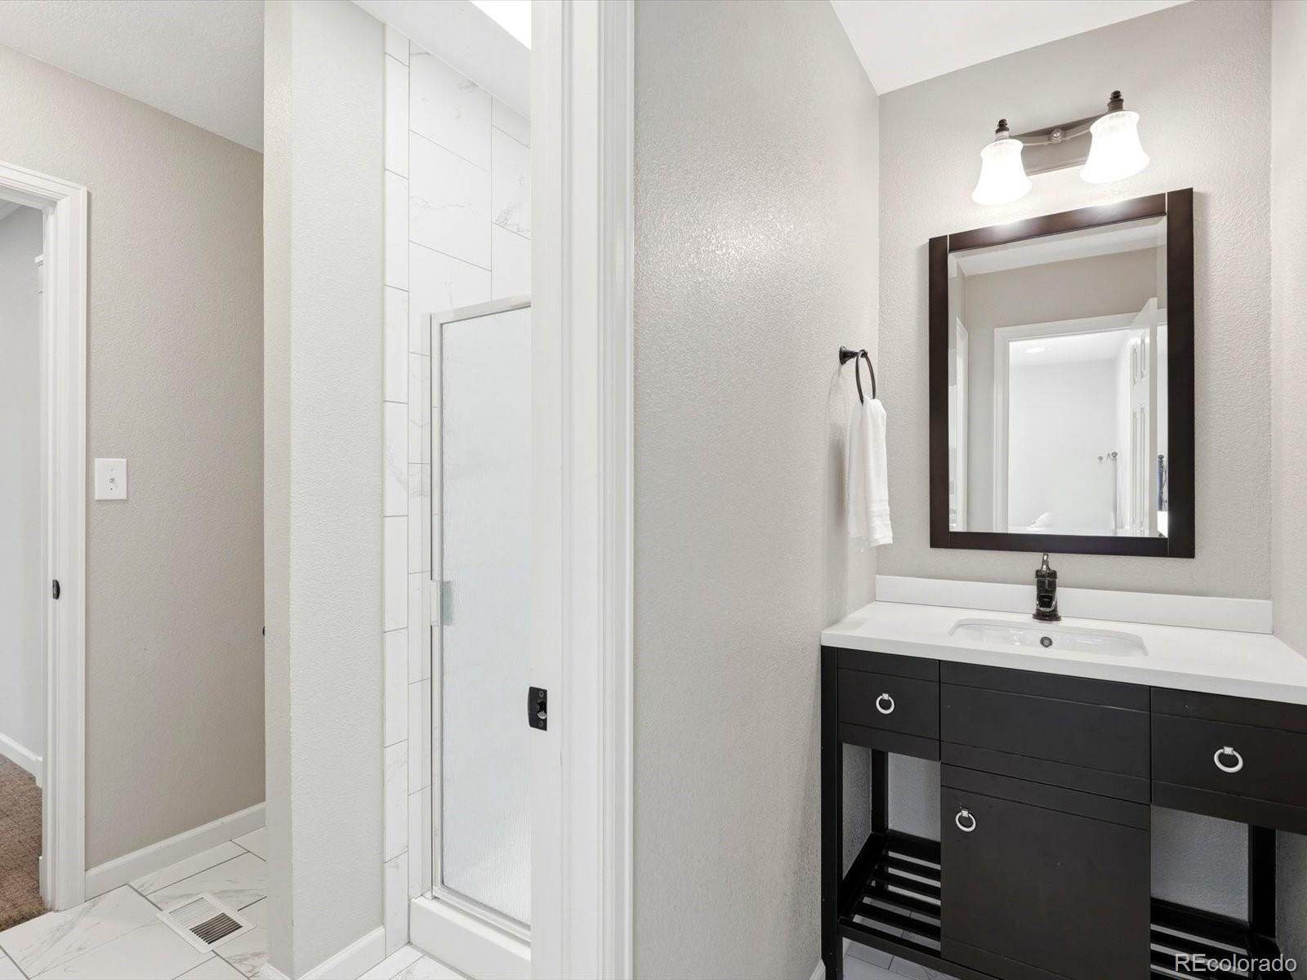
| Three-Quarter Baths | 2 |
| Year Built | 1979 |
| Lot Size (Sq Ft) | 103,237 |
| Acres | 2.37 |
| HOA | Yes |
| HOA Fee | $1,136 |
| Annual Taxes | $8,789 |
| State | CO |
| County | Arapahoe |
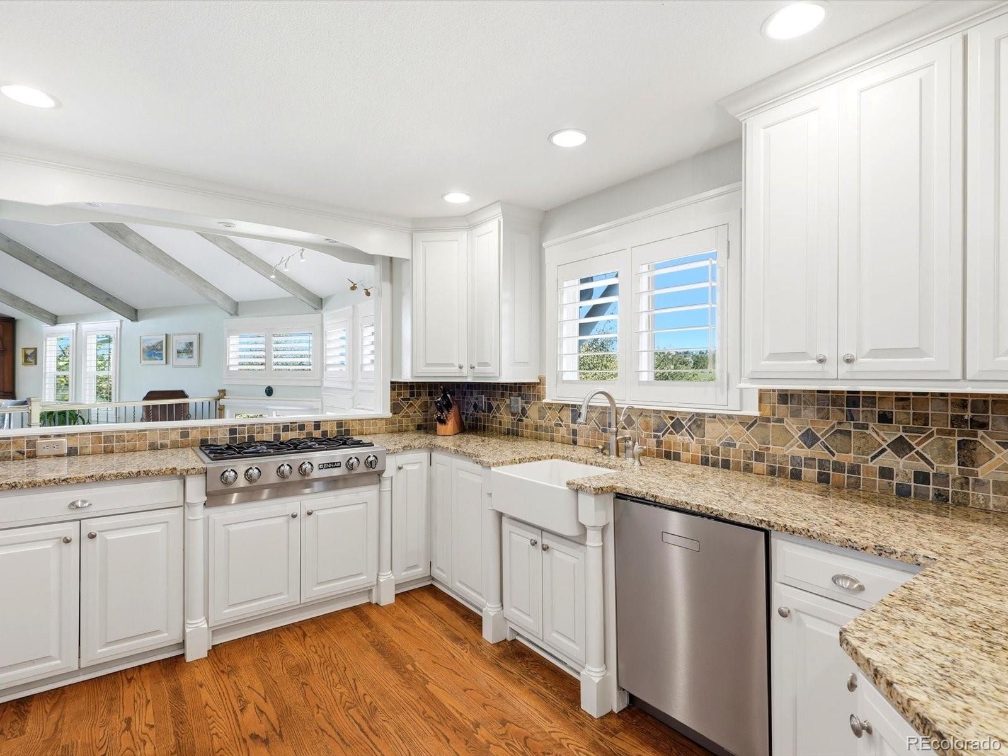
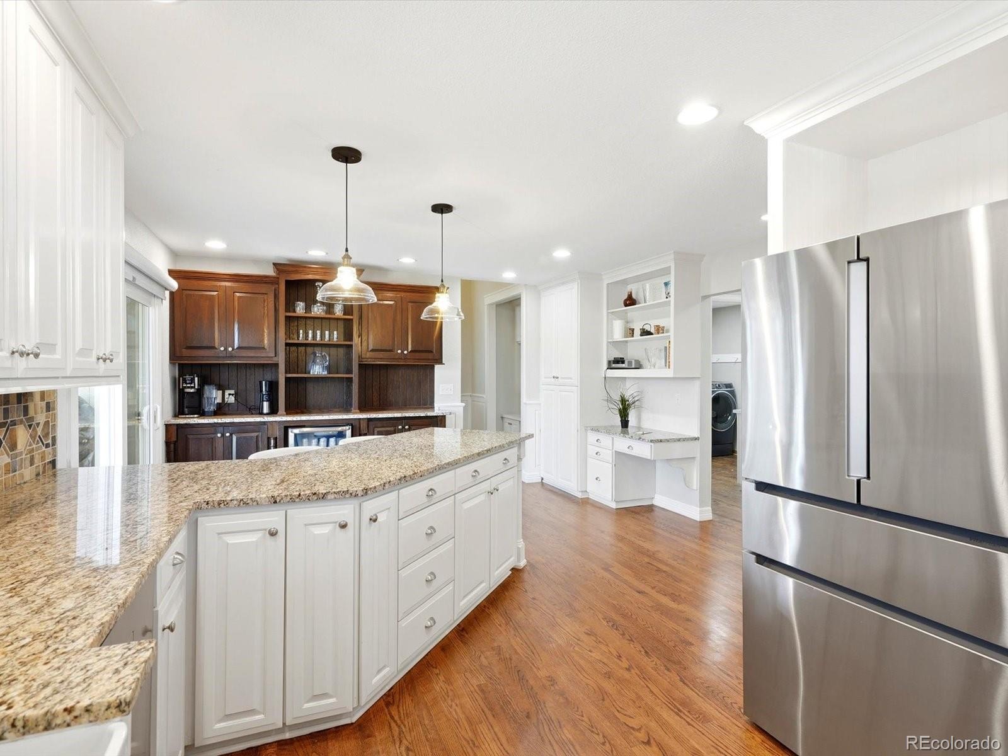
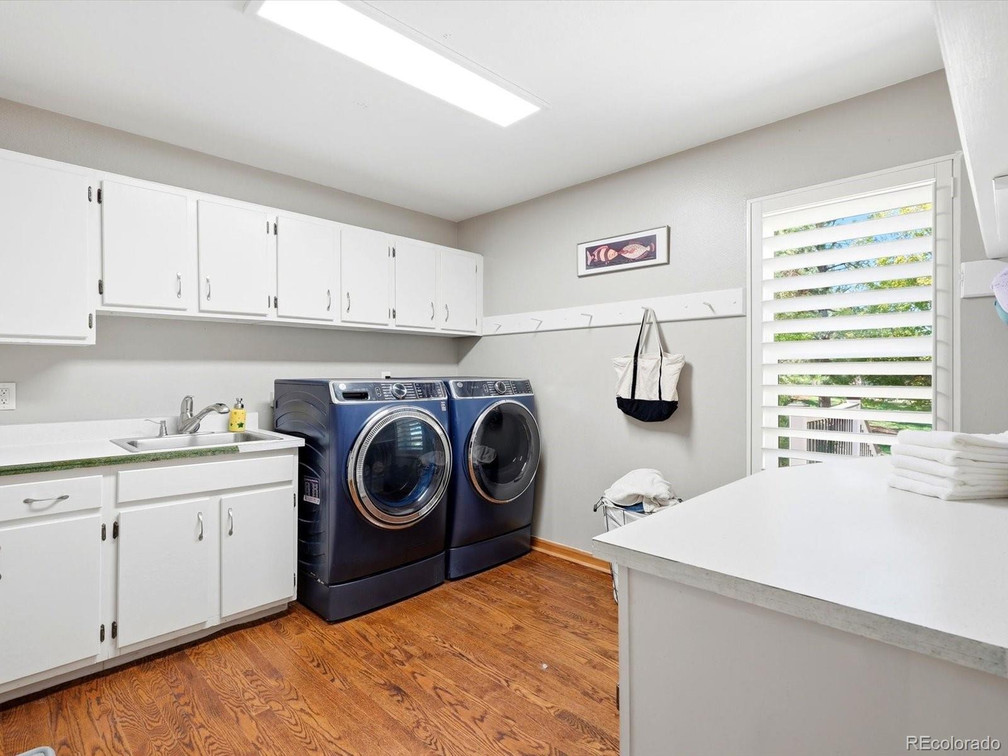
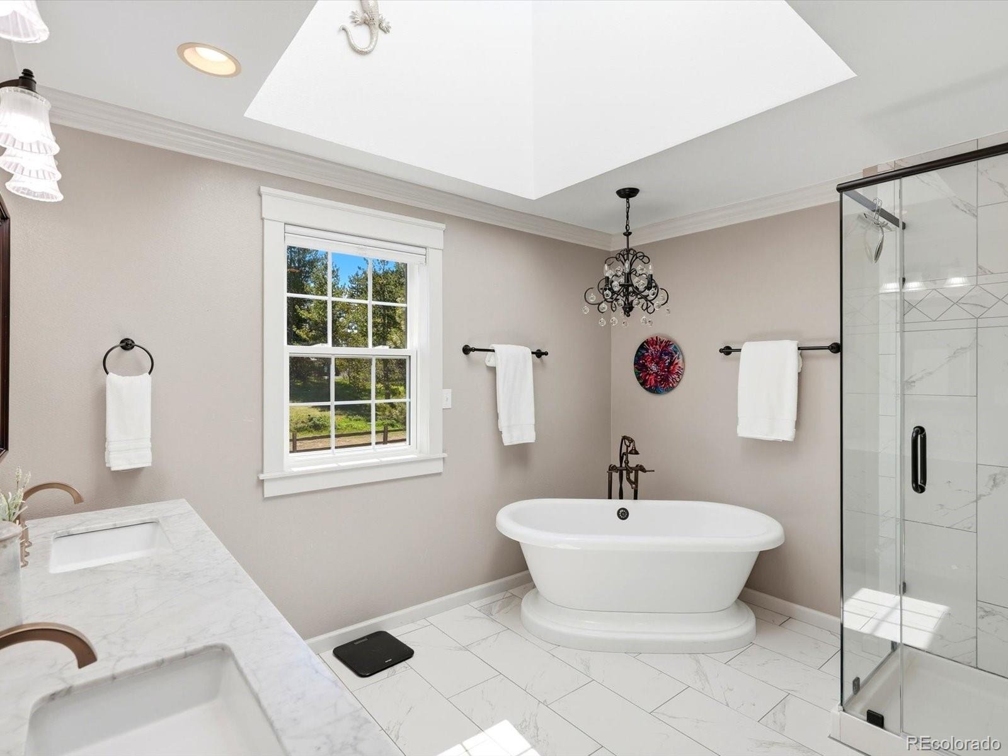
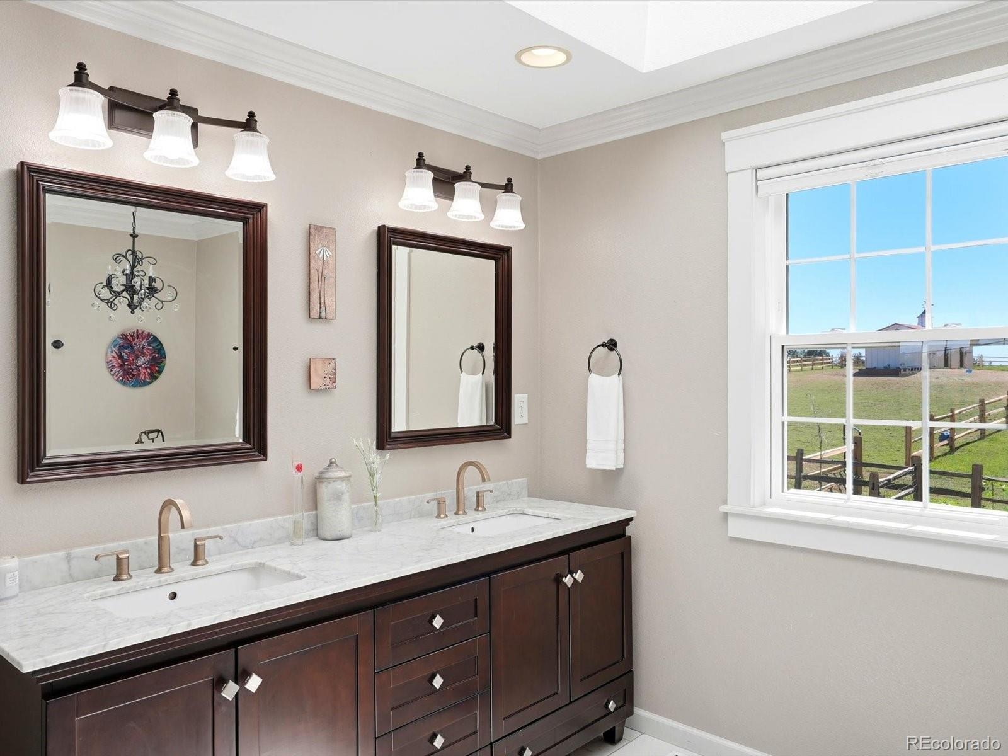
| Interior Features | Built-in Features, Ceiling Fan(s), Eat-in Kitchen, Entrance Foyer, Granite Counters, High Ceilings, High Speed Internet, Kitchen Island, Open Floorplan, Pantry, Walk-In Closet(s), Wet Bar, Five Piece Bath, Jack & Jill Bath, Primary Suite, Radon Mitigation System, Smoke Free, Utility Sink |
| Heating | Forced Air |
| Cooling | Central Air |
| Flooring | Carpet, Tile, Wood |
| Fireplaces | 2 |
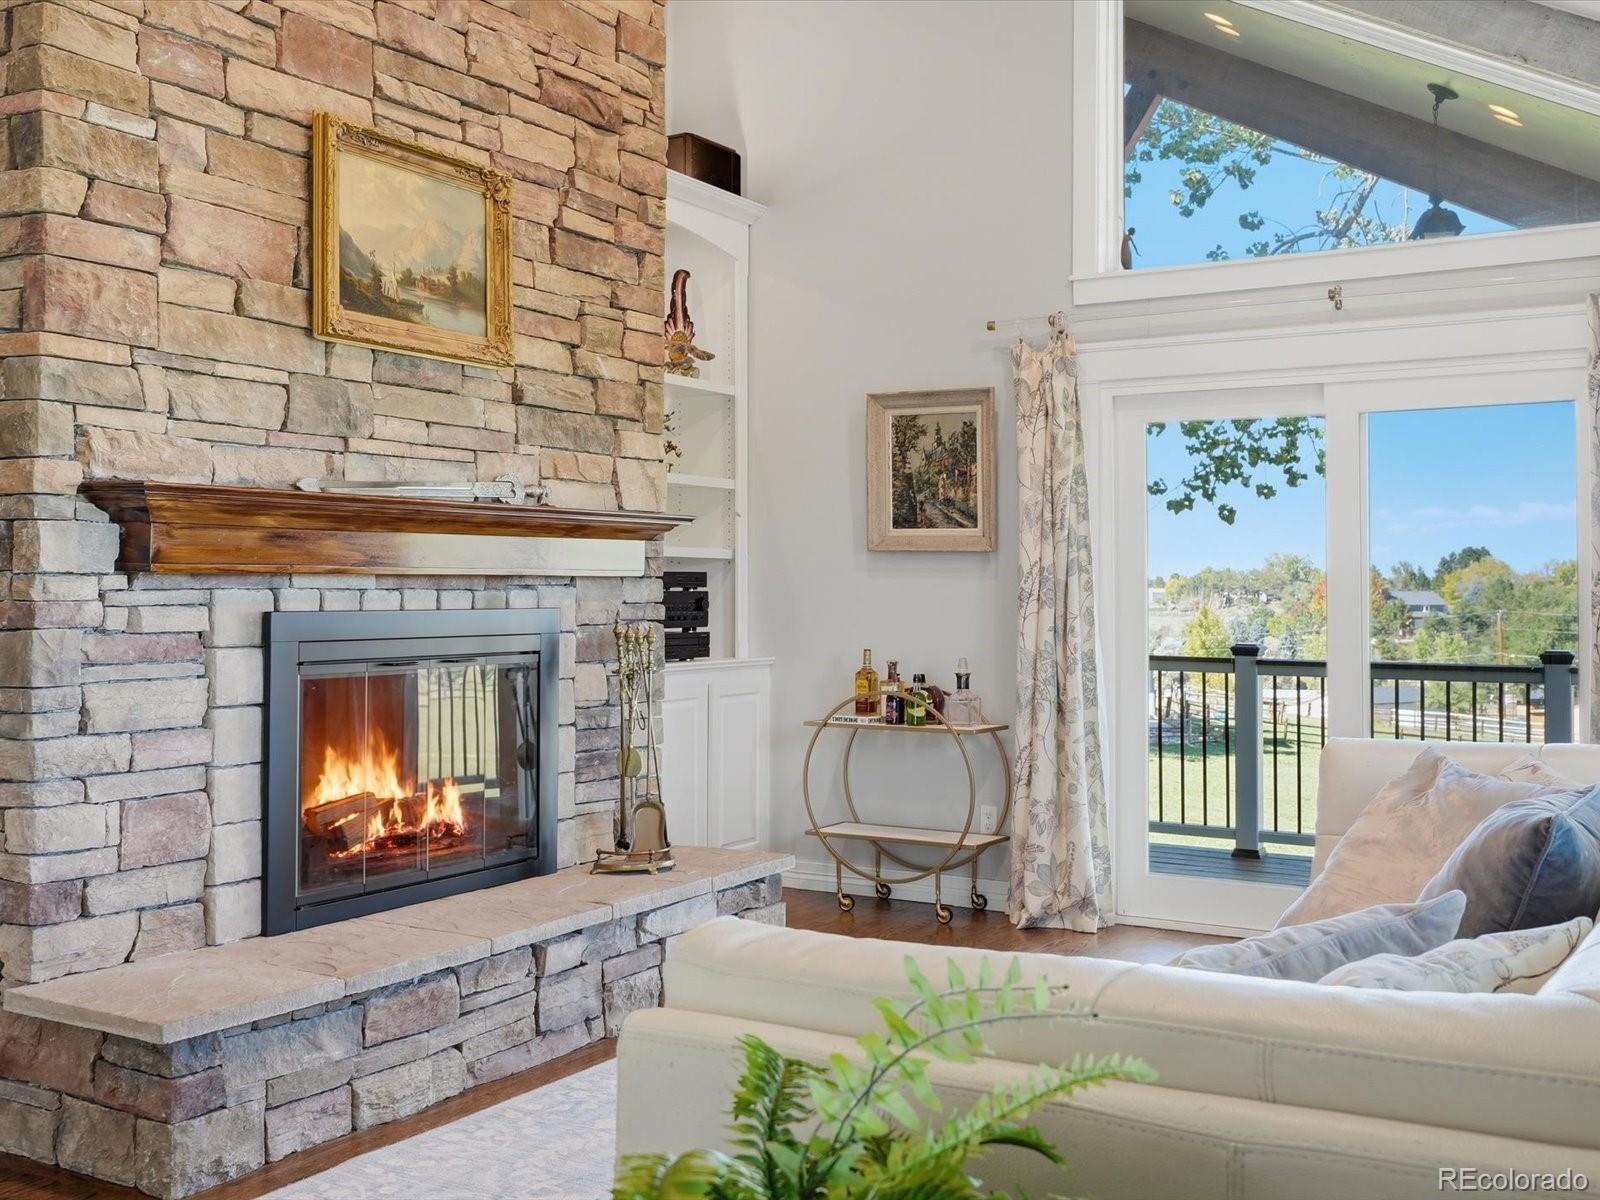
| Fireplace Features | Basement, Insert, Living Room, Wood Burning, Wood Burning Stove |
| Appliances | Bar Fridge, Convection Oven, Cooktop, Dishwasher, Disposal, Double Oven, Down Draft, Freezer, Gas Water Heater, Water Purifier, Water Softener, Sump Pump |
| Exterior Features | Balcony, Garden, Lighting, Private Yard, Rain Gutters |
| Roof | Concrete |
| Basement | Finished, Sump Pump, Walk-Out Access |
| Lot Features | Level |
| Levels | Multi/Split |
| Construction | Brick, Frame, Wood Siding |
| Sewer | Septic Tank |
| Water Source | Well |
| Senior Community | No |
| Special Conditions | None Known |
Location
Price History
| Date | Event | Price |
|---|---|---|
| 10/22/2026 |
Active Under Contract Source: REcolorado® #4373722 |
— |
| 10/10/2026 |
Listed for sale Source: REcolorado® #4373722 |
$1,350,000 $351/sqft |

Based on information submitted to the MLS GRID as of October 30, 2026 at 12:30 PM MDT. All data is obtained from various sources and may not have been verified by broker or MLS GRID. Supplied Open House Information is subject to change without notice. All information should be independently reviewed and verified for accuracy. Properties may or may not be listed by the office/agent presenting the information.
Thank you — a Mont Haus broker will be in touch shortly.