Residential · Under Contract
Colorado Springs, CO 80920
3 Beds · 3 Baths · 1,872 Sq Ft
$345,000
Townhouse
Property Type
0.07 acres
Lot Size
1999
Year Built
$184
Price per Sq Ft
2
Parking Spaces
$315
HOA Fee
7921076
MLS #
About This Property
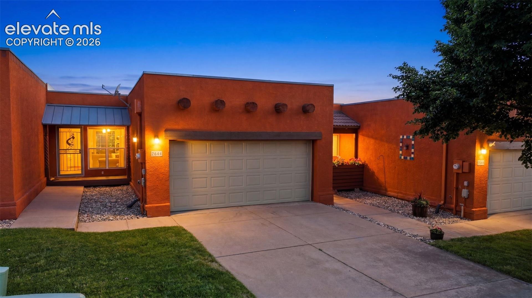
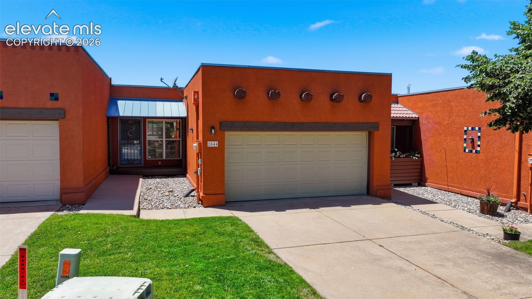
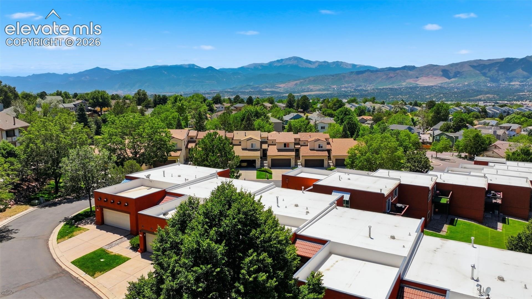
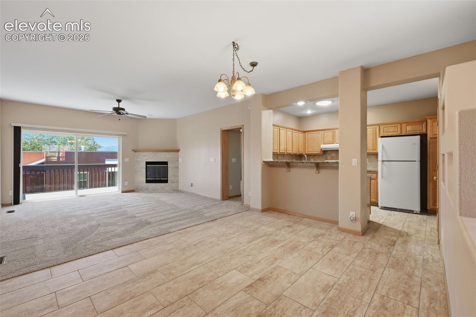
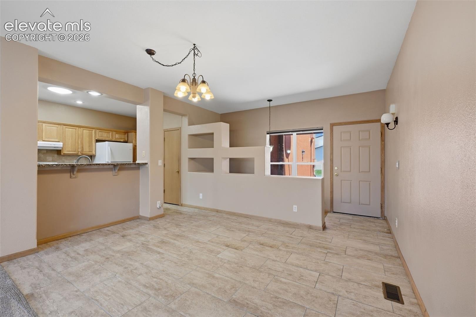
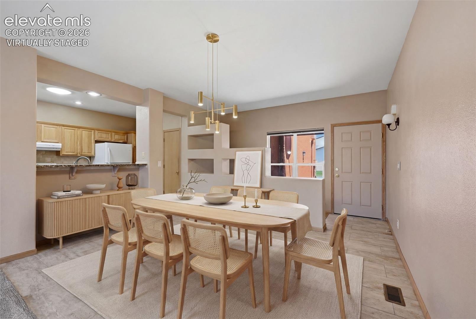
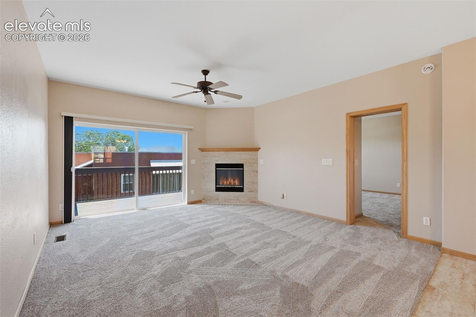
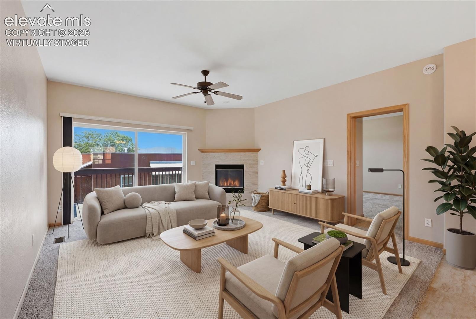
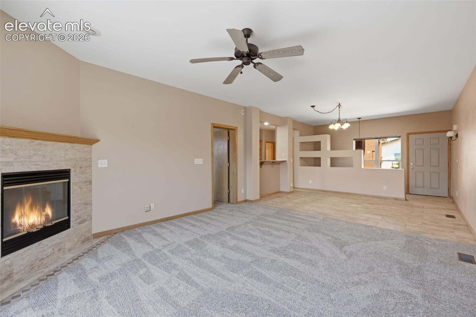
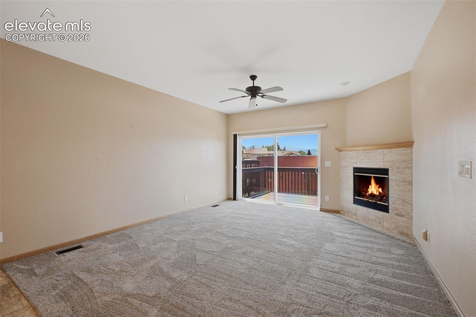
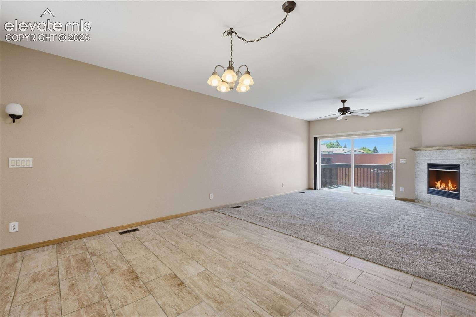
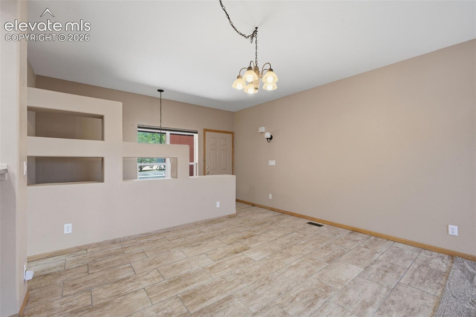
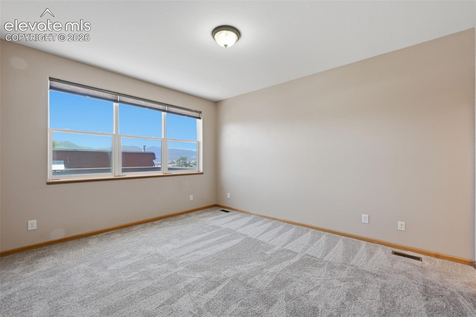
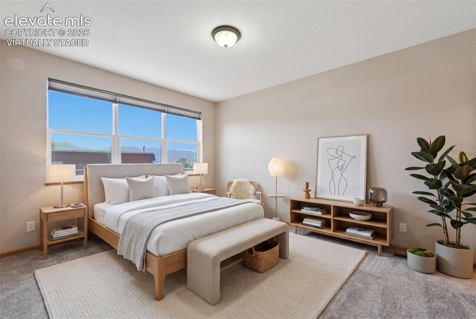
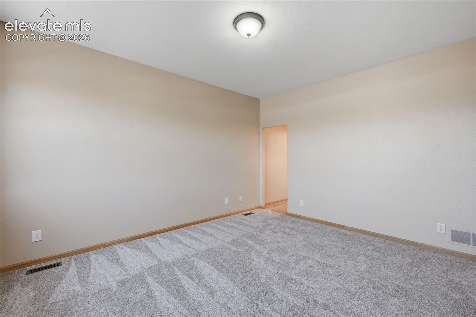
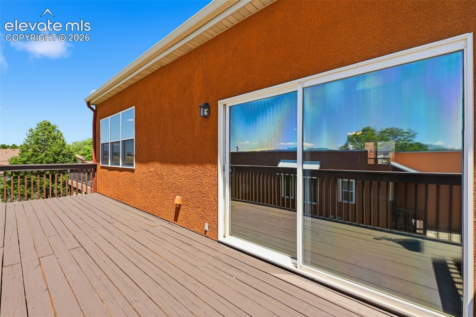
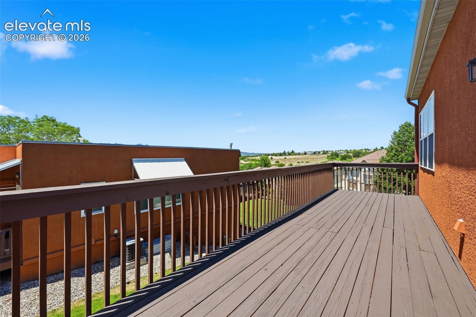
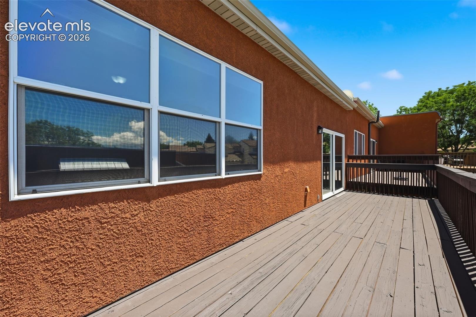
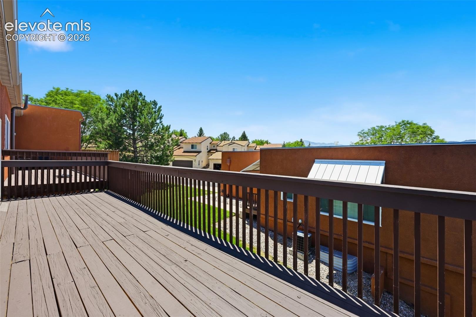
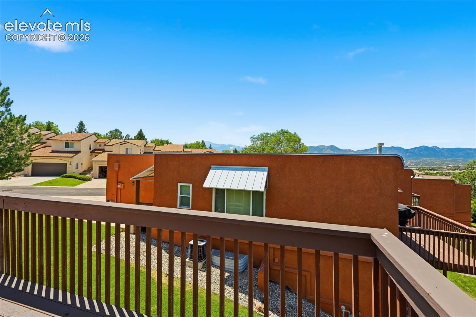
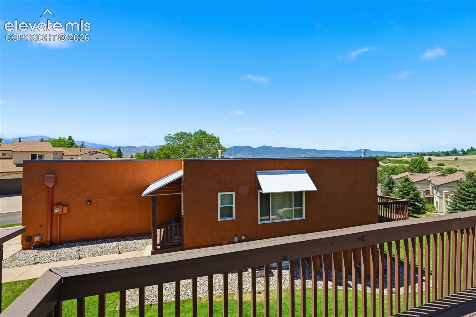
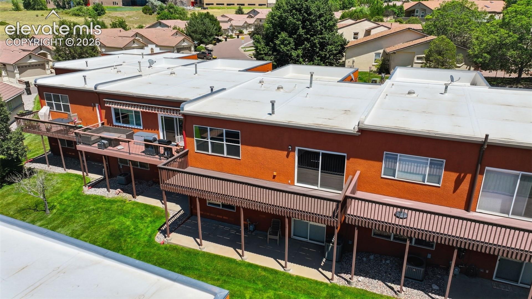
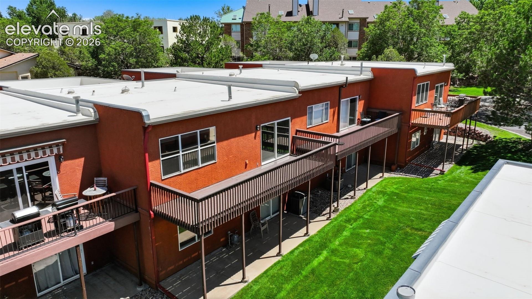
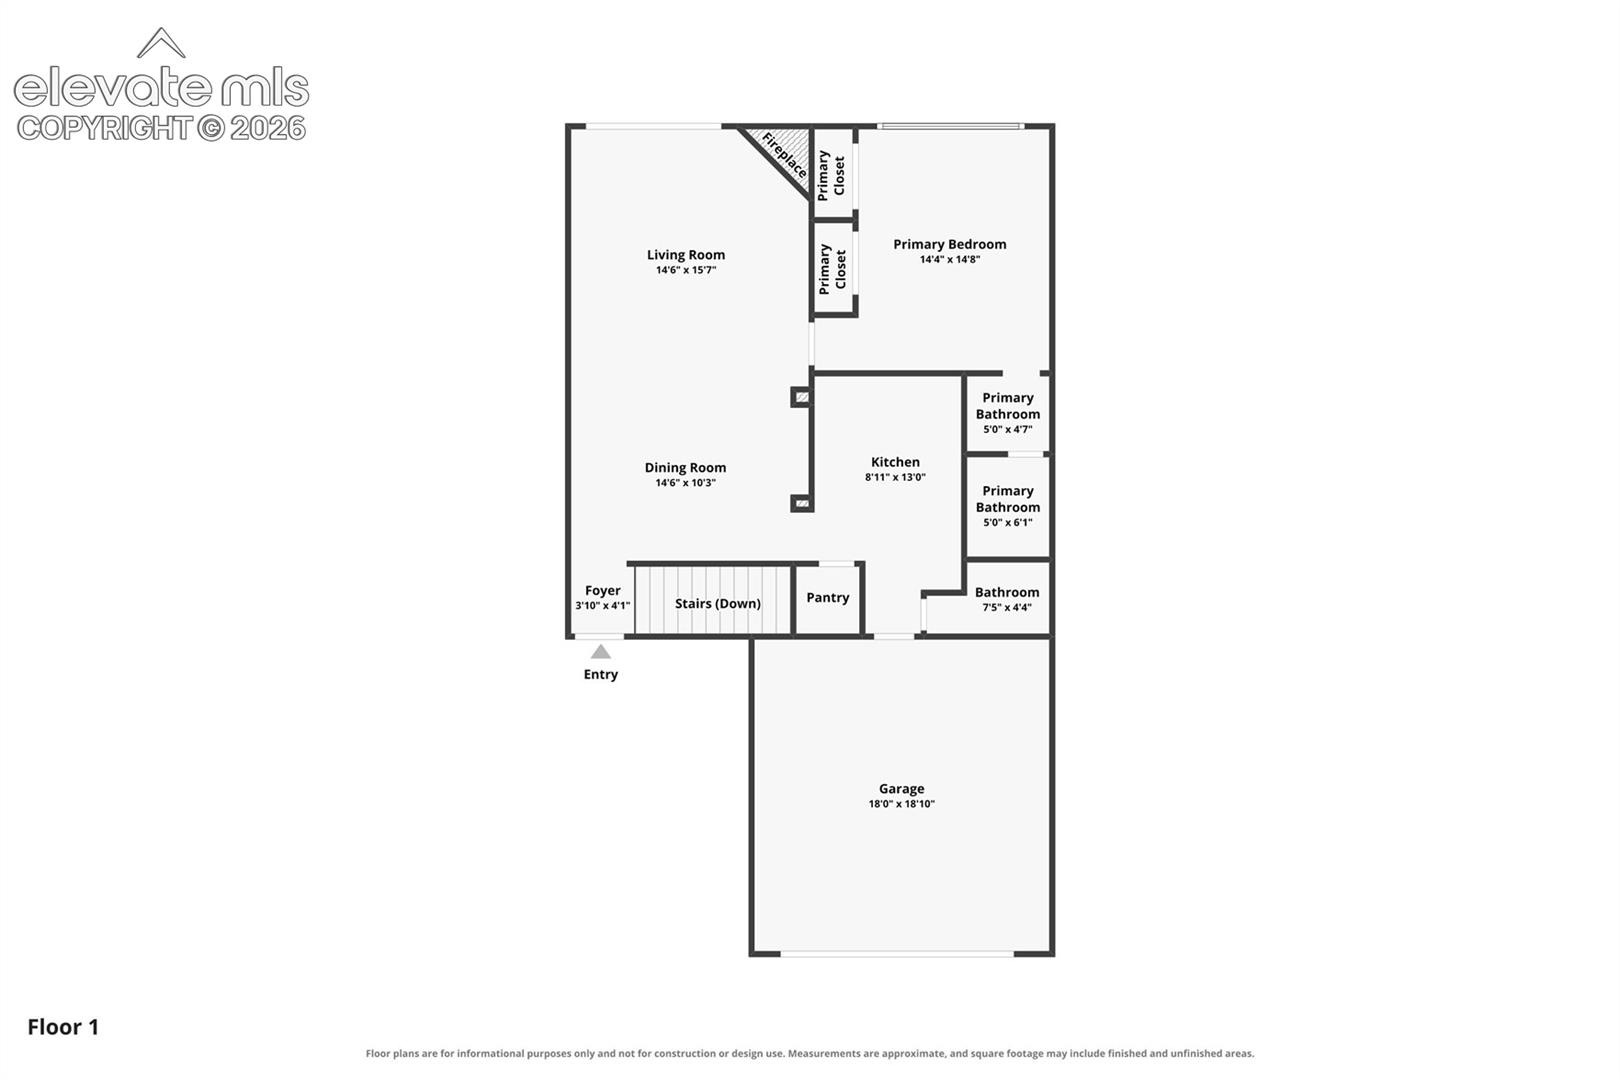
Enjoy unobstructed Pikes Peak views from this beautifully updated Santa Fe-style walk-out ranch townhome. Filled with natural light and featuring brand new carpet throughout the main level, this move-in ready home offers comfortable main level living in the award winning Academy School District 20. The tiled entry flows into the dining area before opening to the spacious great room, where a cozy corner gas fireplace creates the perfect gathering space. The living room walks out to an oversized deck, offering the ideal place to relax while taking in the breathtaking mountain views.
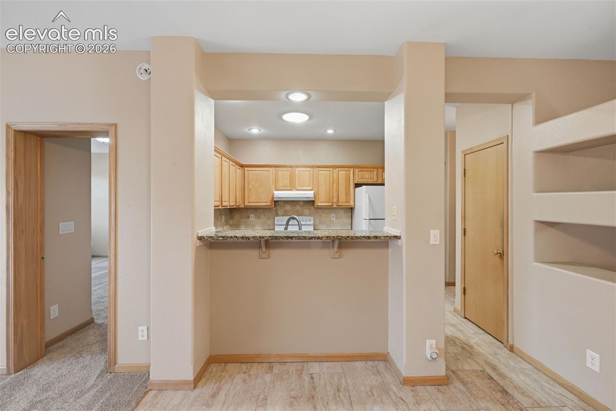
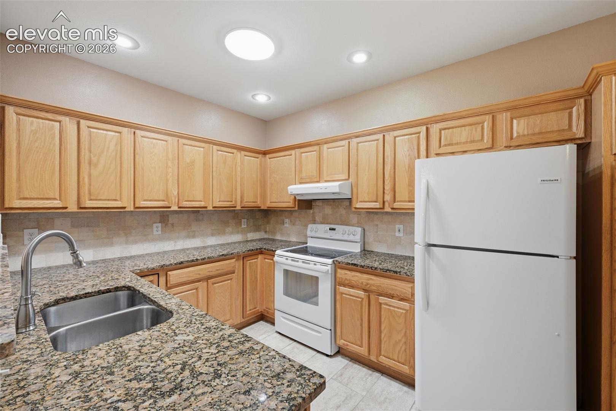
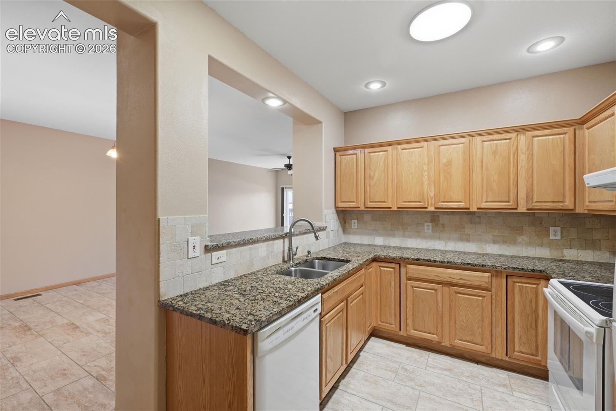
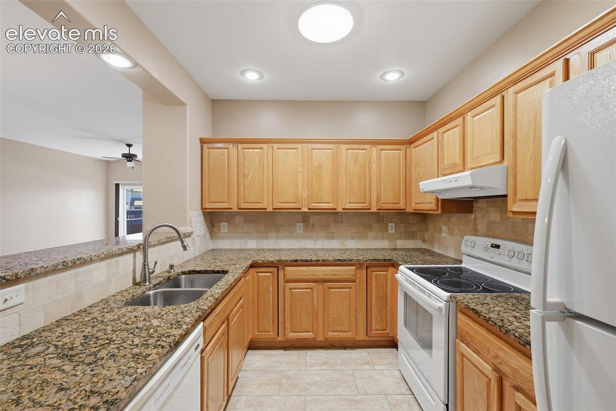
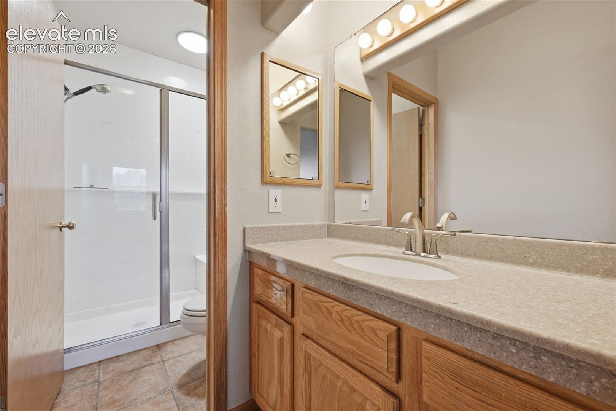
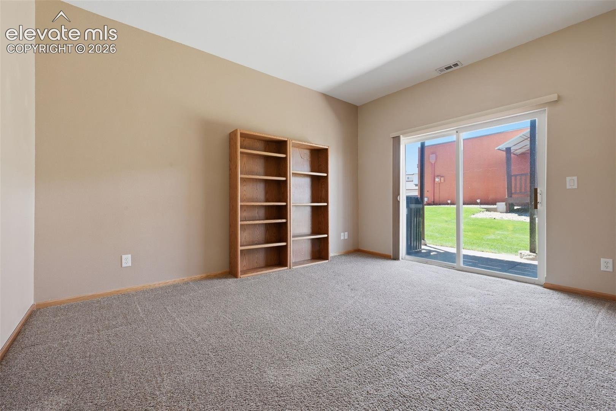
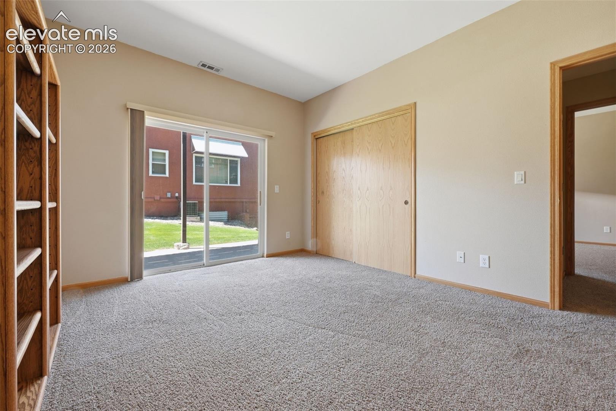
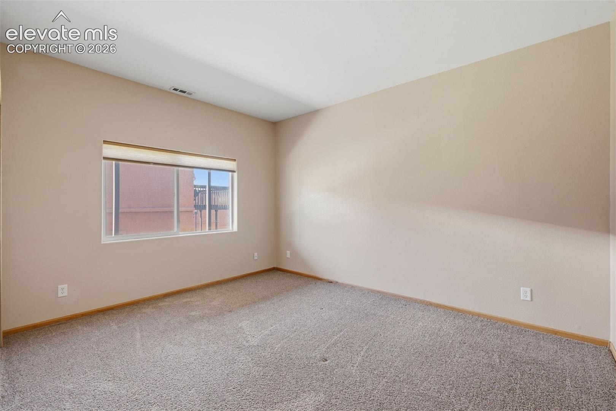
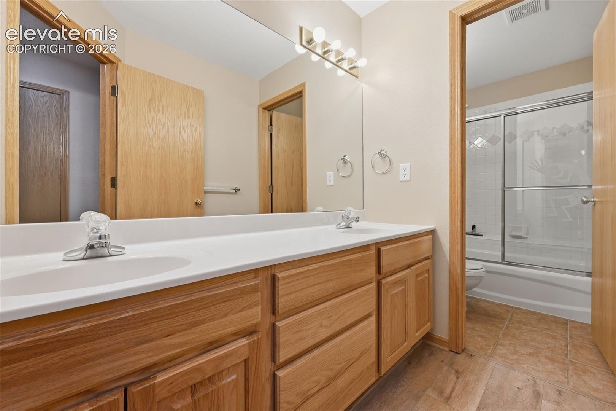
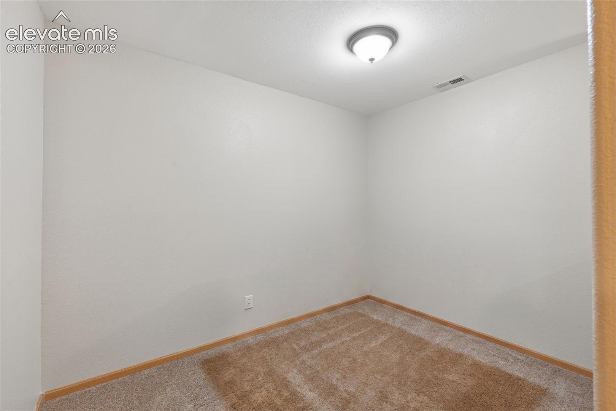
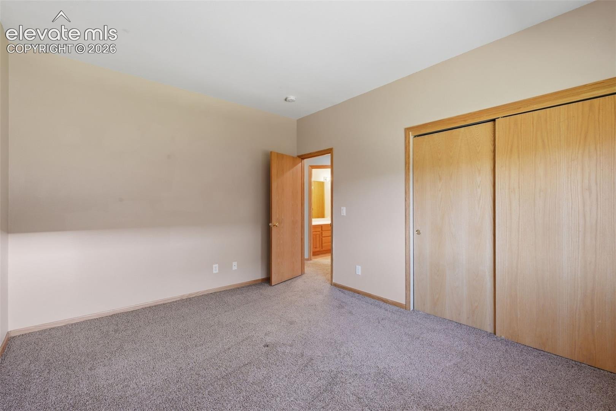
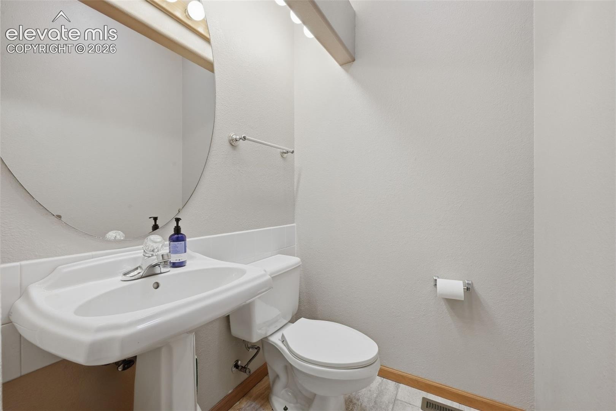
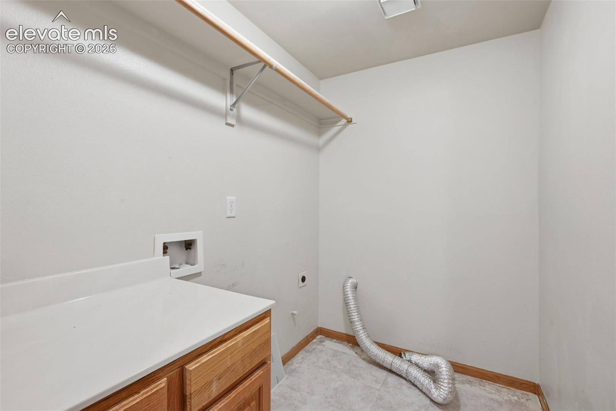
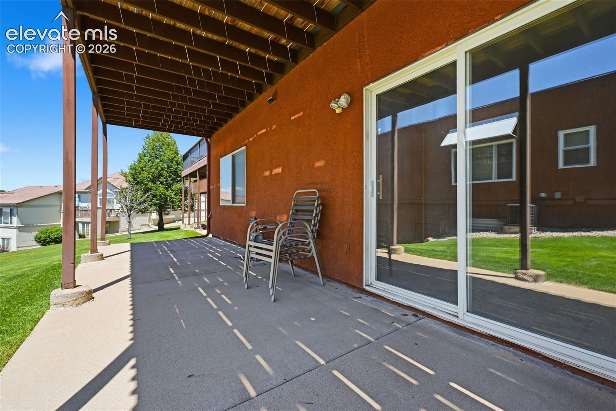
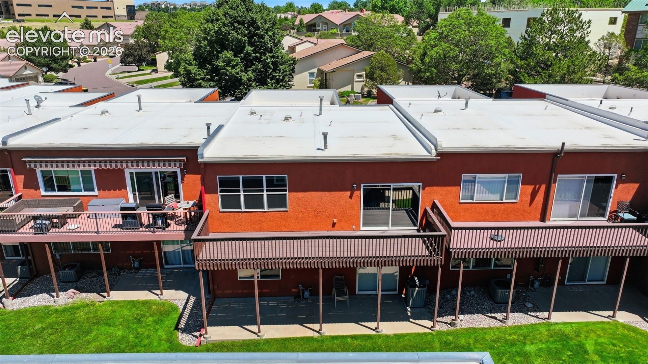
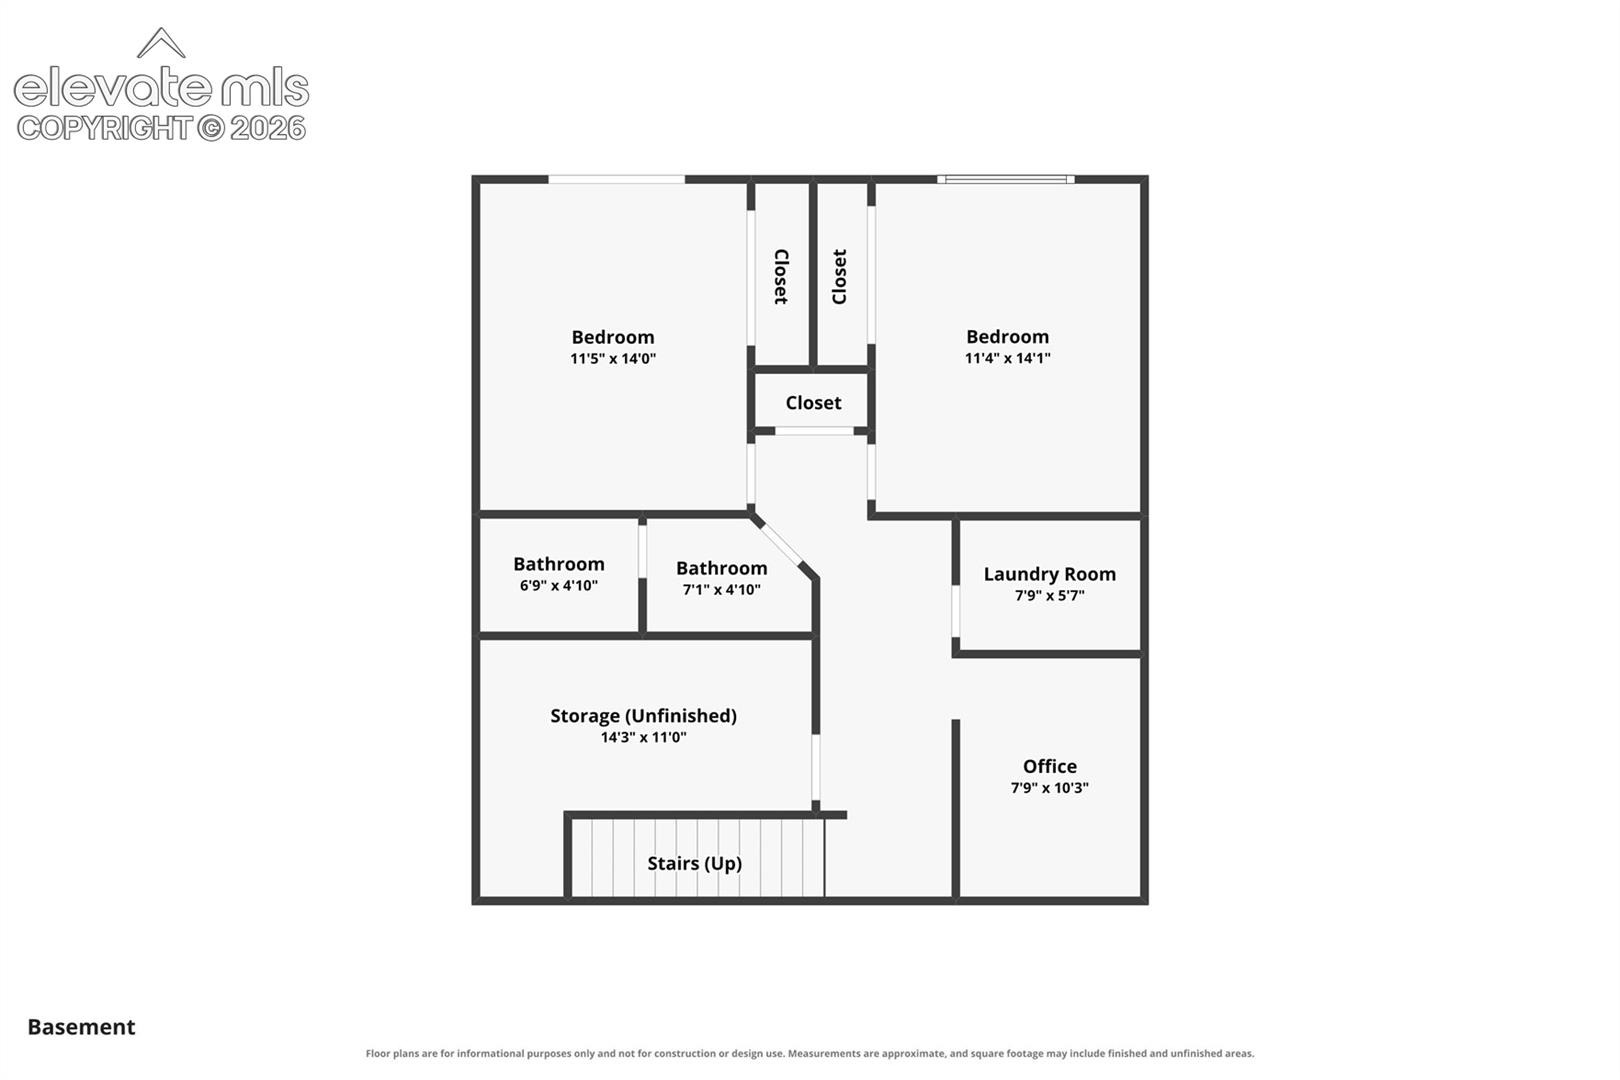
The expansive deck also provides shade and protection for the covered concrete patio below, creating two inviting outdoor living spaces to enjoy. The kitchen is both functional and inviting with beautiful slab granite countertops, oak cabinetry, a pantry, generous counter space, and a breakfast bar overlooking the dining area. The main level primary suite offers abundant closet space and an adjoining, beautifully updated private bath. The finished walk-out basement provides exceptional flexibility with two oversized secondary bedrooms, a full bath with dual sinks, a versatile office/craft area, a dedicated laundry room plumbed for a gas dryer, and an abundance of unfinished storage.
Completing the home is an attached 2 car garage, providing plenty of space for vehicles, storage, and outdoor gear. Conveniently located near parks, shopping, dining, and everyday conveniences, this well maintained home combines low maintenance living, award winning schools, and spectacular Pikes Peak views.
110 days on market
Listed by Bryan Vail · RE/MAX Real Estate Group LLC · 719-534-7900
Property Details
| Property Type | Residential |
| Sub Type | Townhouse |
| Status | Active Under Contract |
| Price per Sq Ft | $184 |
| MLS # | 7921076 |
| Days on Market | 110 |
| Bedrooms | 3 |
| Full Baths | 2 |
| Half Baths | 1 |
| Above-Grade Sq Ft | 960 |
| Year Built | 1999 |
| Lot Size (Sq Ft) | 2,936 |
| Acres | 0.0674 |
| HOA | Yes |
| HOA Fee | $315 |
| Annual Taxes | $1,693 |
| Tax Year | 2025 |
| State | CO |
| County | El Paso |
| Total Rooms | 11 |
| Interior Features | Skylight (s) |
| Heating | Forced Air, Natural Gas |
| Cooling | Central Air |
| Flooring | Carpet, Tile |
| Fireplace Features | Gas, Main Level, One |
| Appliances | Dishwasher, Disposal, Oven, Refrigerator |
| Total Parking | 2 |
| Parking Features | Attached |
| Roof | Other |
| Basement | Full Basement, Walk Out |
| Construction | Stucco, Frame |
| Sewer | Sewer |
| Water Source | Public |
| New Construction | No |
| Listing Terms | Cash, Conventional, FHA, VA Loan |
Location
Price History
| Date | Event | Price |
|---|---|---|
| 10/29/2026 |
Active Under Contract Source: elevateMLS #7921076 |
— |
| 10/22/2026 |
Price change Source: elevateMLS #7921076 |
$345,000 -0.7% $184/sqft |
| 10/12/2026 |
Price change Source: elevateMLS #7921076 |
$347,500 -0.7% $186/sqft |
| 9/17/2026 |
Price change Source: elevateMLS #7921076 |
$349,900 -6.7% $187/sqft |
| 8/3/2026 |
Listed for sale Source: REcolorado® #3110199 |
$375,000 -6.2% $200/sqft |
| 7/15/2026 |
Listed for sale Source: elevateMLS #7921076 |
$399,900 +90.4% $214/sqft |
| 1/21/2014 |
Sold Source: elevateMLS #775160 |
$210,000 -0.9% $112/sqft |
| 10/4/2013 |
Price change Source: elevateMLS #775160 |
$212,000 -9.8% $113/sqft |
| 6/5/2013 |
Listed for sale Source: elevateMLS #775160 |
$235,000 $126/sqft |

The real estate listing information and related content displayed on this site is provided exclusively for consumers' personal, non-commercial use and may not be used for any purpose other than to identify prospective properties consumers may be interested in purchasing. This information and related content is deemed reliable but is not guaranteed accurate by the Pikes Peak REALTOR® Services Corp.
Thank you — a Mont Haus broker will be in touch shortly.