Residential · Active
Carbondale, CO 81623
5 Beds · 4 Baths · 4,925 Sq Ft
$3,295,000
Single Family
Property Type
2.69 acres
Lot Size
2008
Year Built
$669
Price per Sq Ft
3
Parking Spaces
$733
HOA Fee
194122
MLS #
About This Property
Ask about Sellers $10,000 credit to Buyer at Closing.
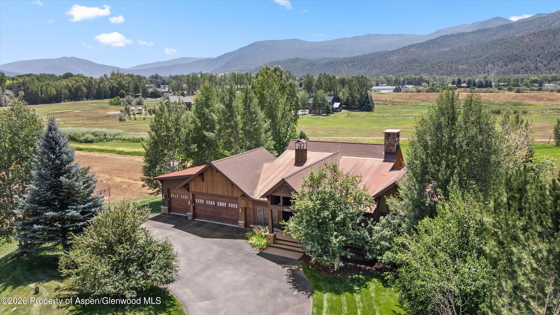
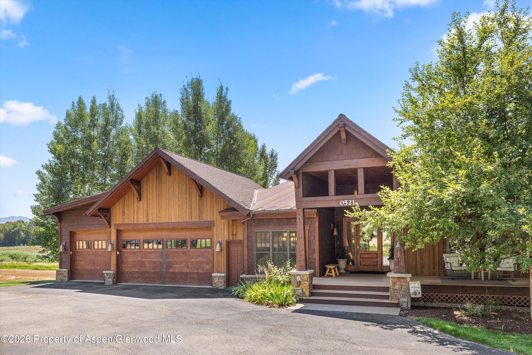
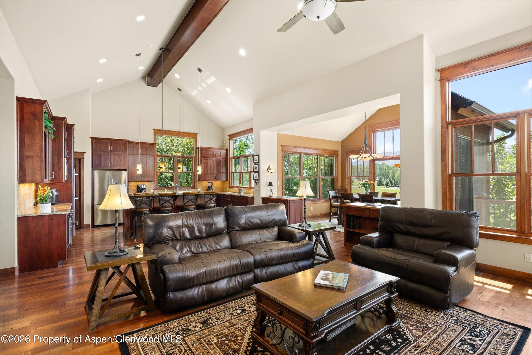
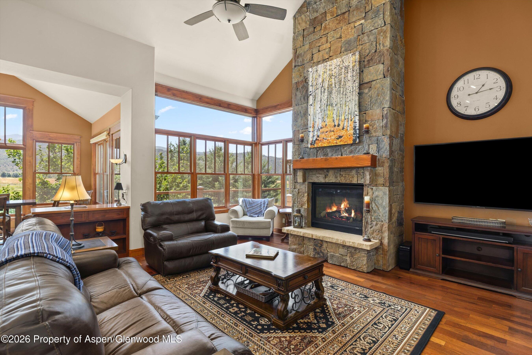
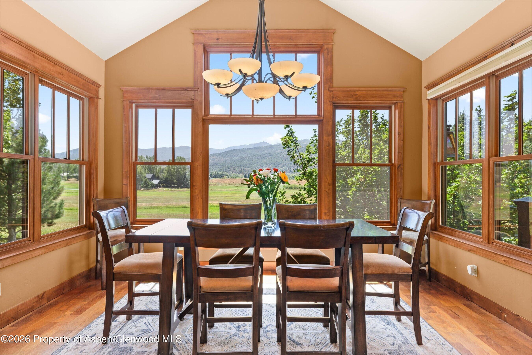
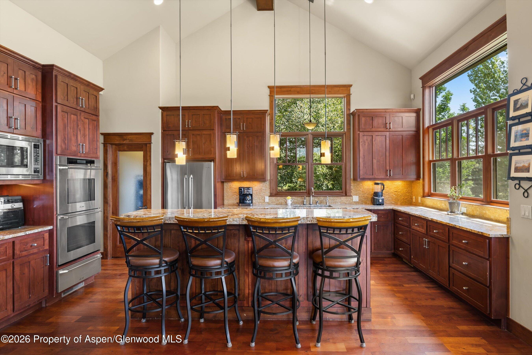
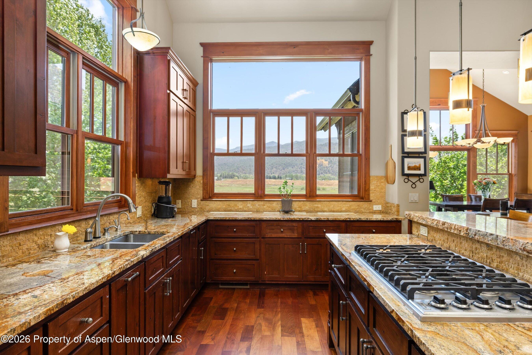
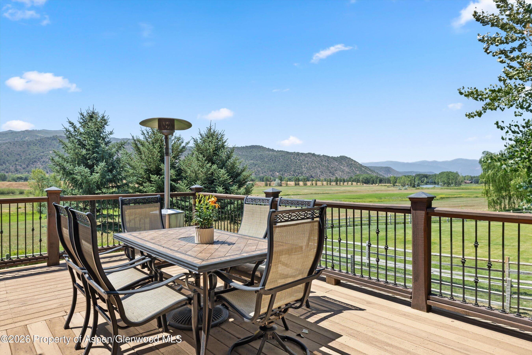
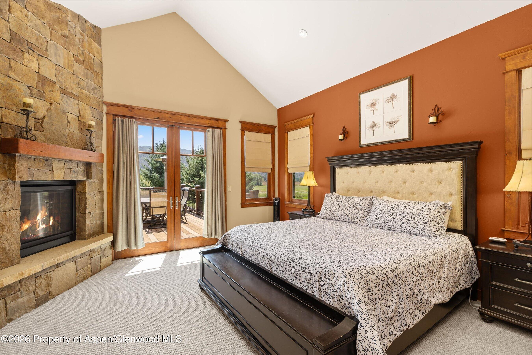
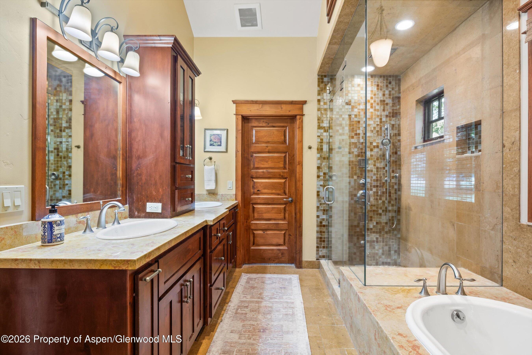
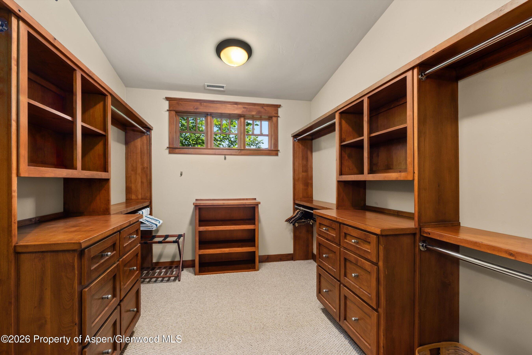
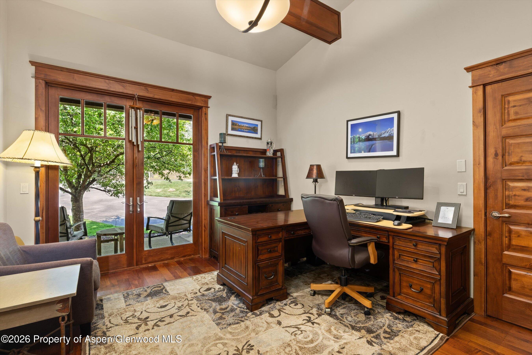
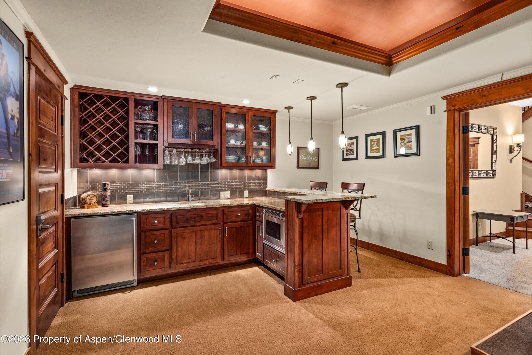
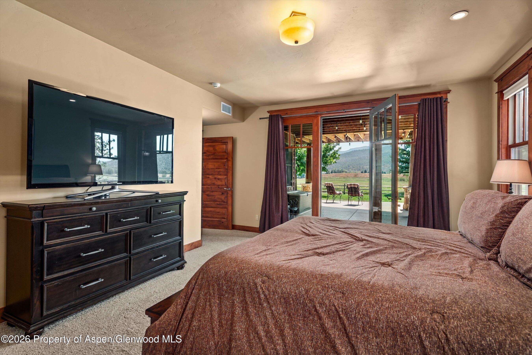
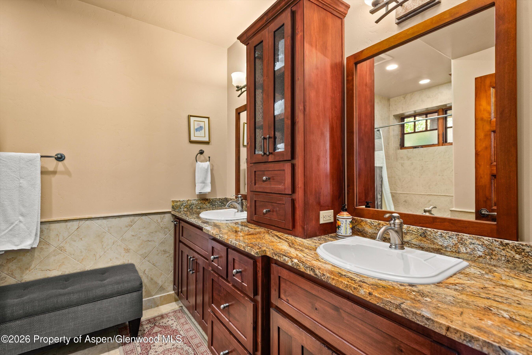
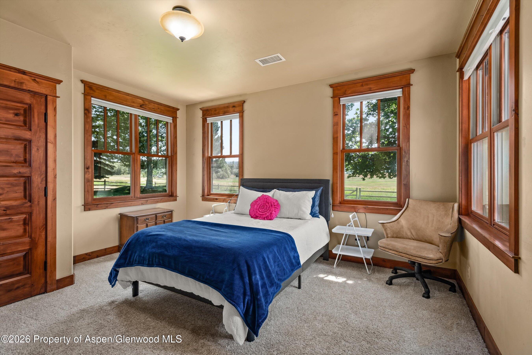
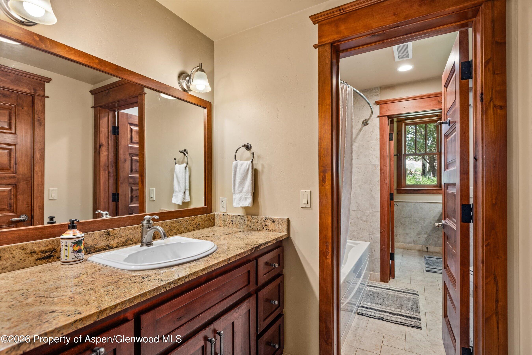
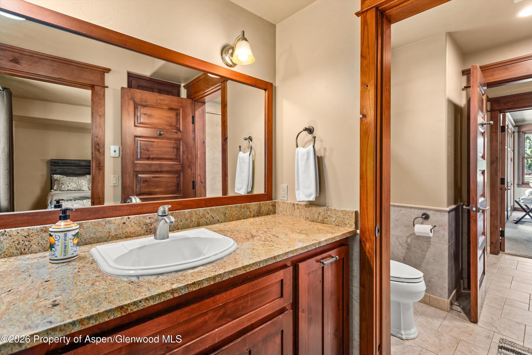
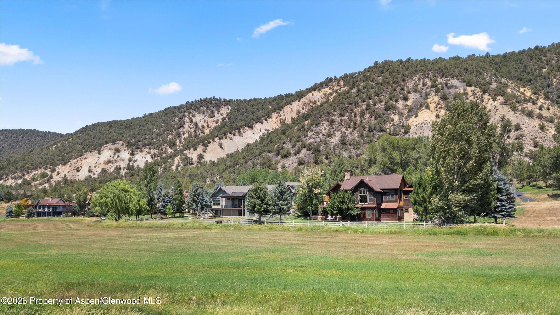
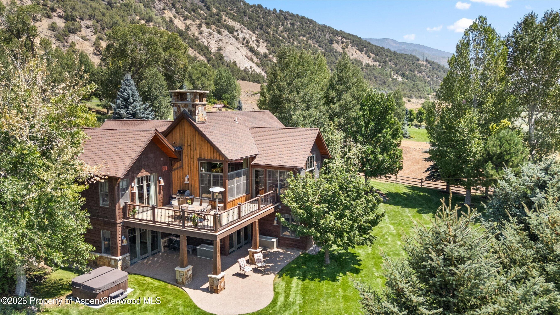
Set within the sought-after Cerise Ranch community, this spacious 5-bedroom, 4-bathroom (or 4-bedroom, 4-bathroom + office ) residence offers a compelling combination of one-level living, generous living spaces, and 2.69 acres of land. The main level is thoughtfully designed around a spacious primary suite and chef's kitchen, with an easy flow for both everyday living and entertaining.
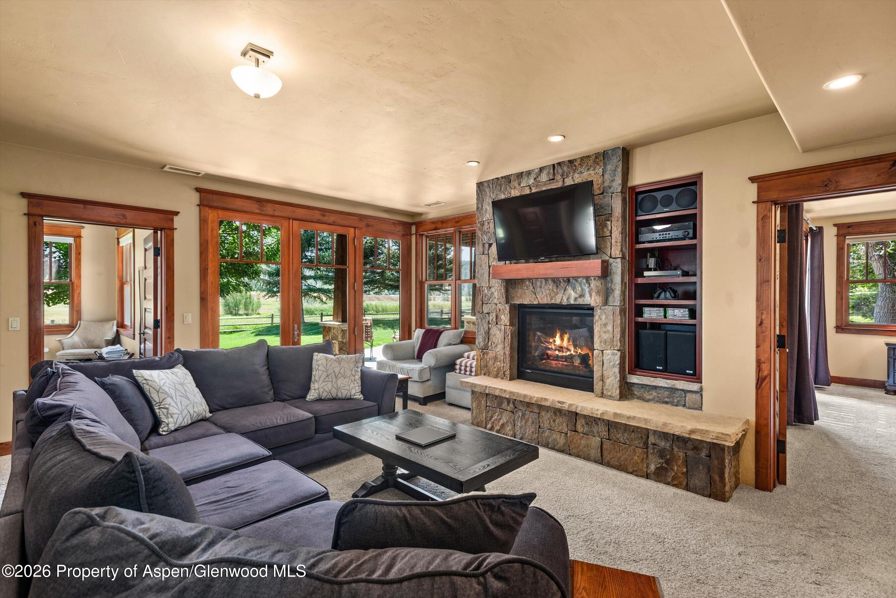
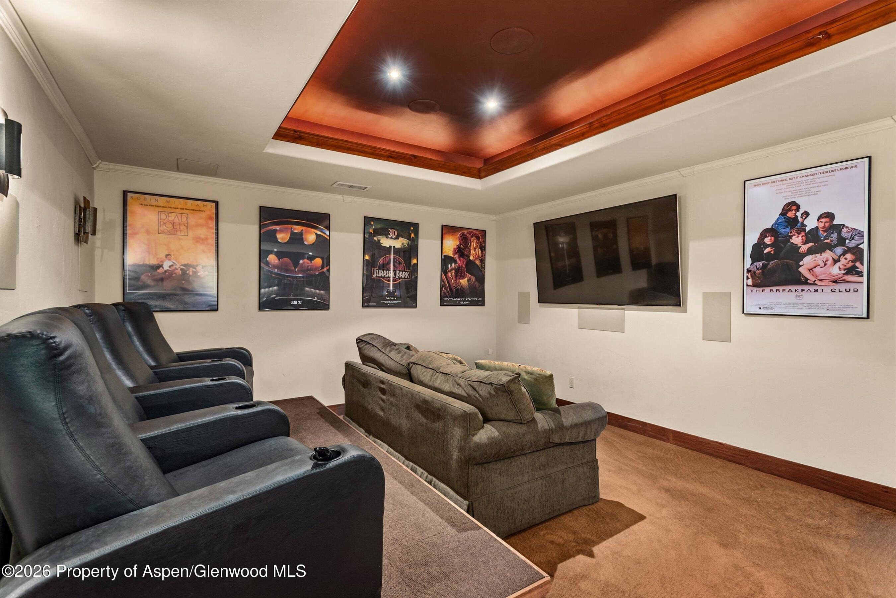
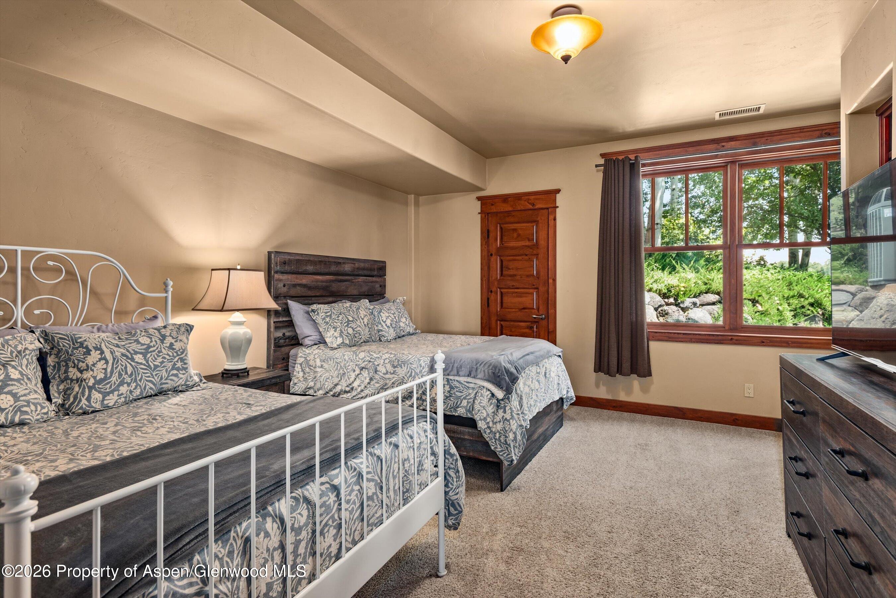
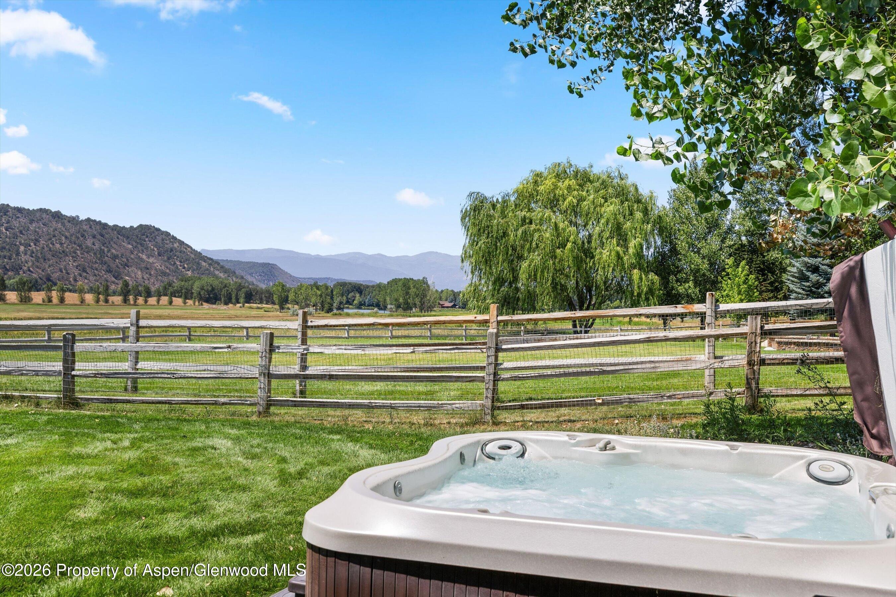
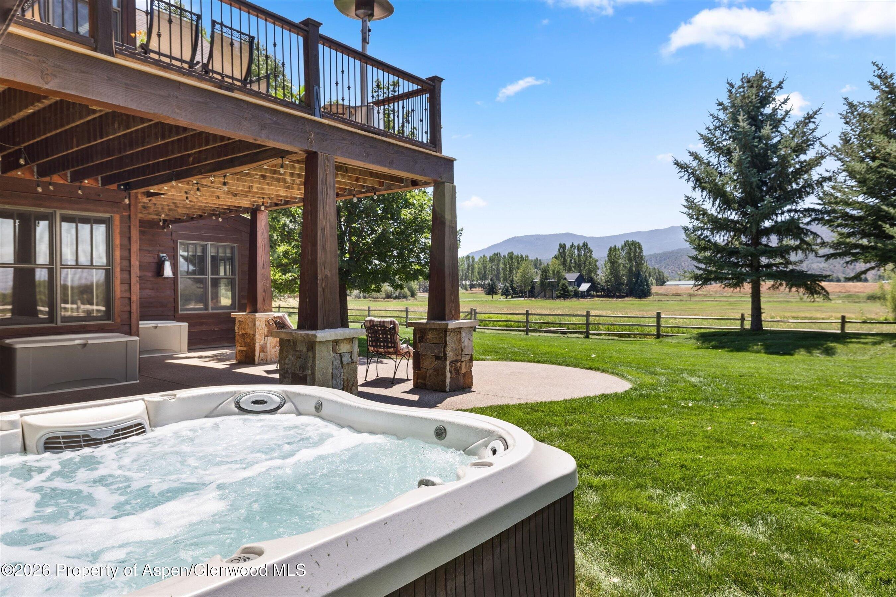
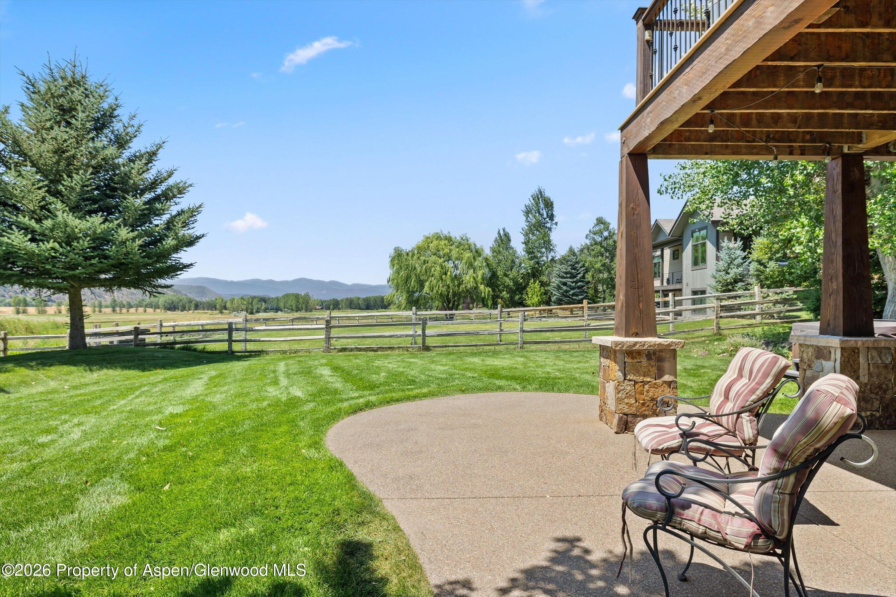
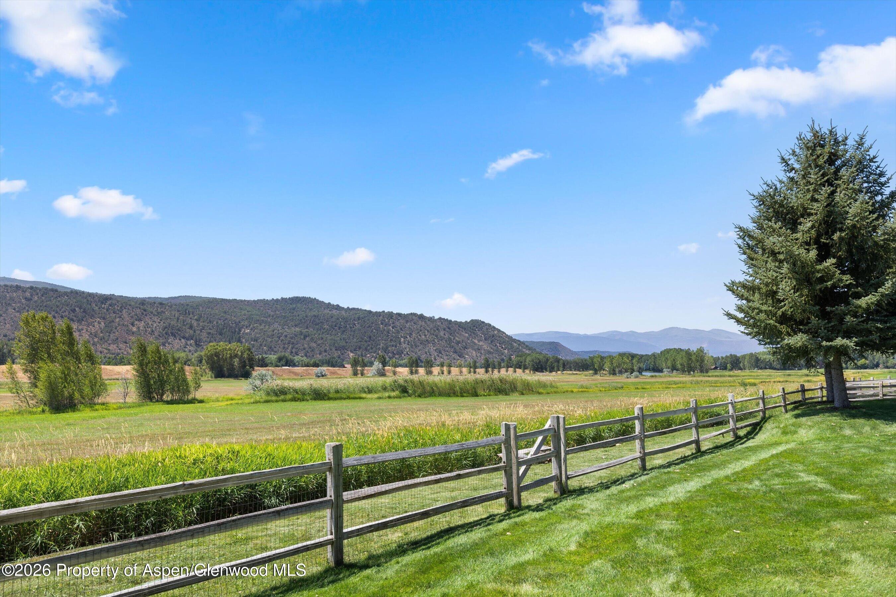
The lower level expands the home's versatility with three additional bedrooms, a second family room, and an entertainment room with a theater, creating an inviting space for family and guests. A walk-out leads directly to the hot tub and beautifully landscaped, fenced backyard, where a generous lawn provides room to relax and enjoy the surrounding landscape.
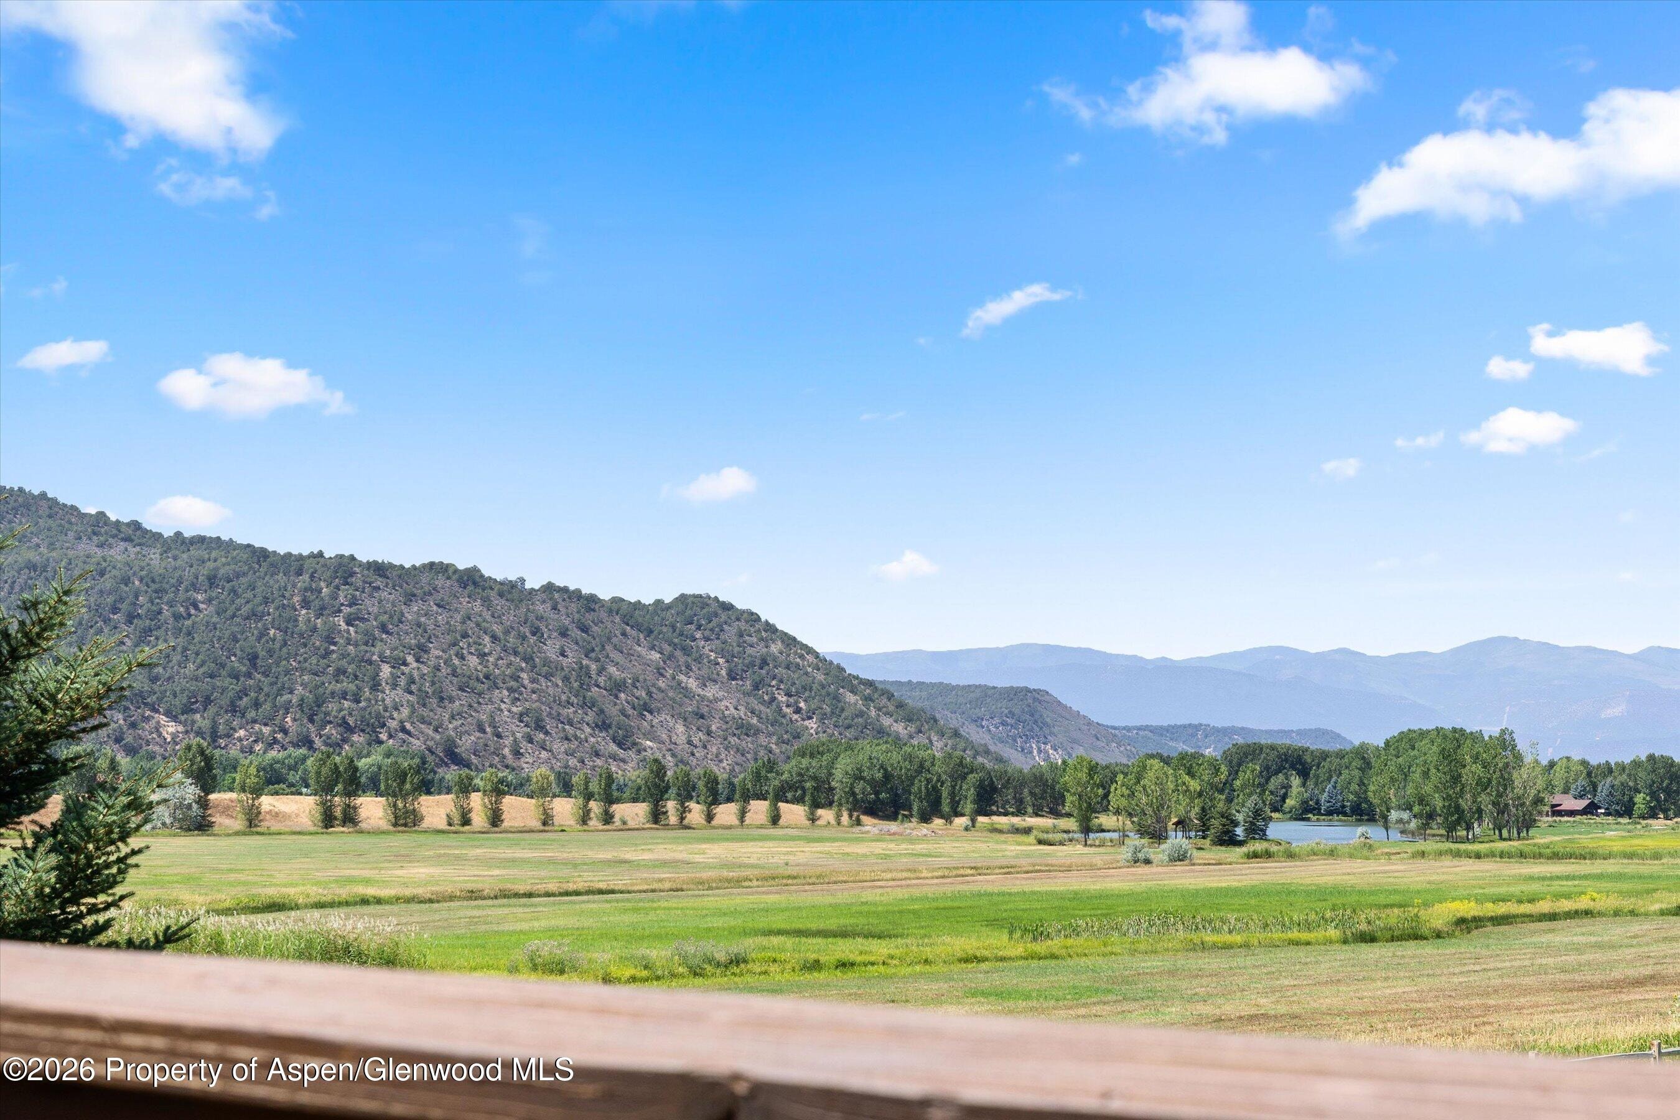
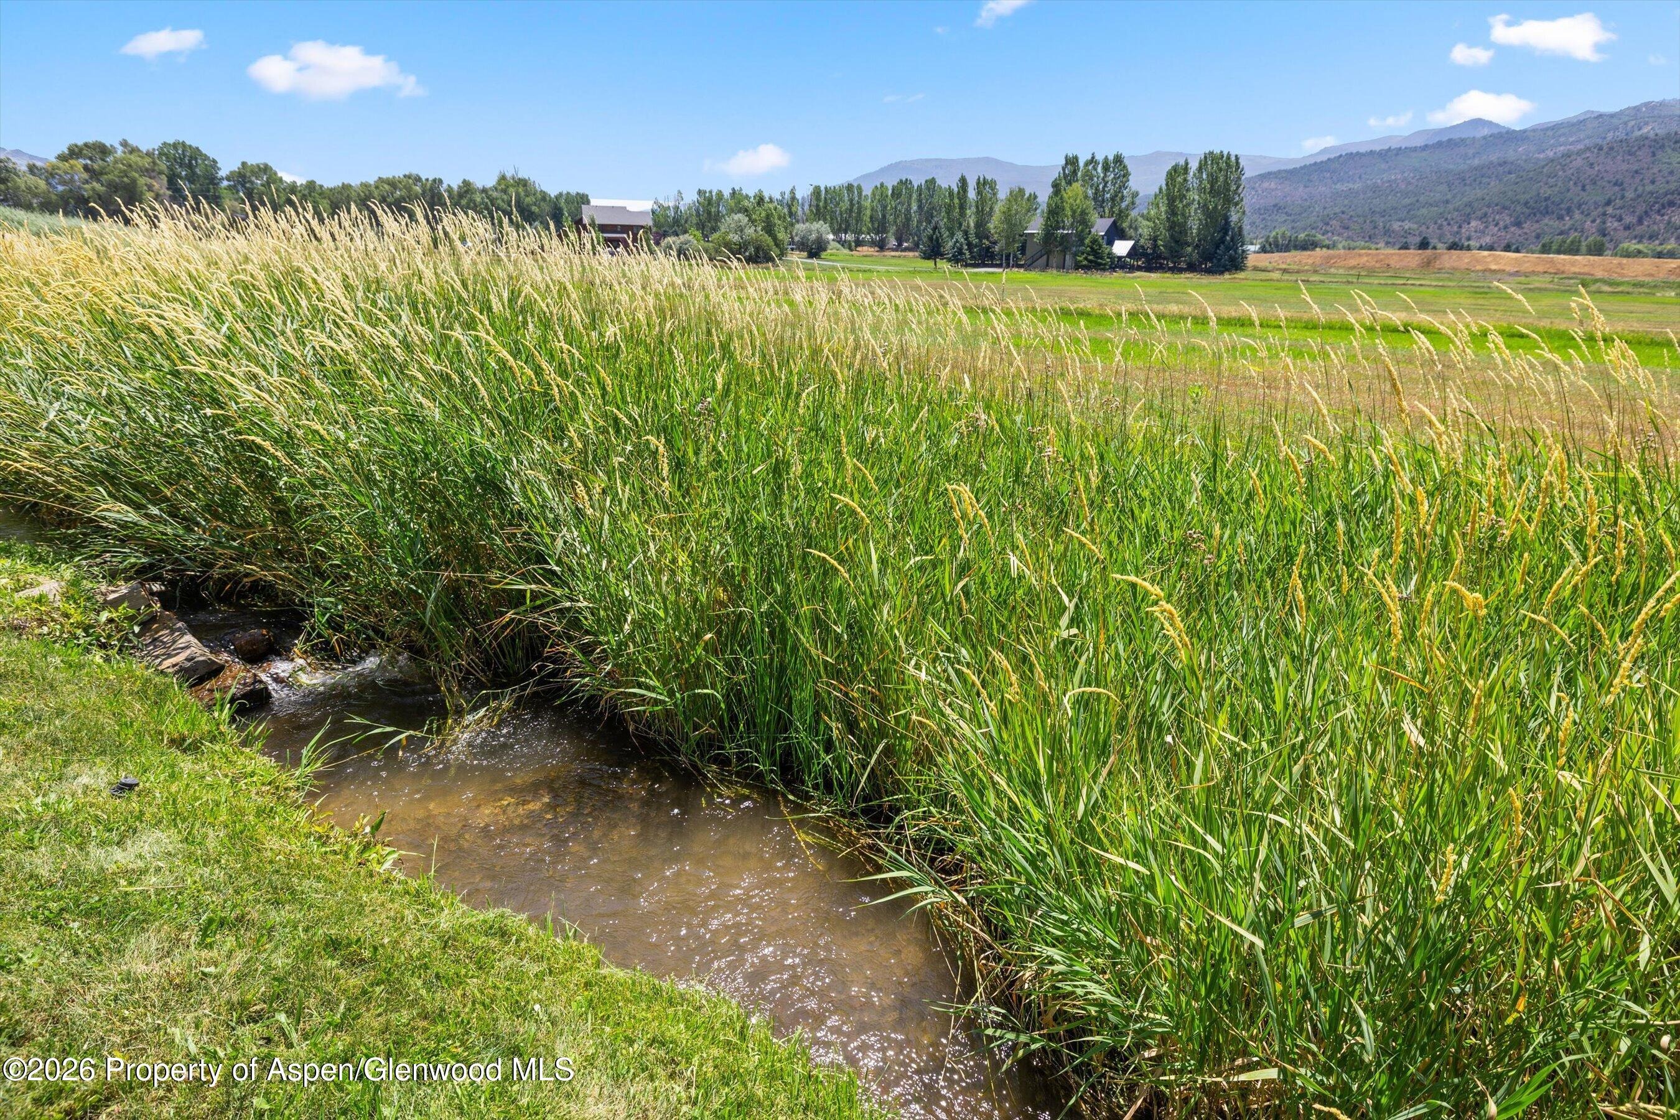
Cerise Ranch offers an exceptional mid-valley setting with larger homesites, open space, walking trails, a community pool, and clubhouse. Conveniently located near Willits and the shops and restaurants of Basalt, with easy access to the Roaring Fork Club and the greater Roaring Fork Valley, the property offers both a sense of privacy and convenient access to the valley's amenities.
80 days on market
Listed by Ted Borchelt & Stephanie Williams · Aspen Snowmass Sotheby's International Realty-Basalt · (970) 927-8080
Property Details
| Property Type | Residential |
| Sub Type | Single Family Residence |
| Status | Active |
| Price per Sq Ft | $669 |
| Subdivision | Cerise Ranch |
| MLS # | 194122 |
| Days on Market | 80 |
| Bedrooms | 5 |
| Full Baths | 4 |
| Year Built | 2008 |
| Lot Size (Sq Ft) | 117,176 |
| Acres | 2.69 |
| HOA | Yes |
| HOA Fee | $733 |
| Annual Taxes | $15,324 |
| Tax Year | 2025 |
| State | CO |
| County | Garfield |
| Zoning | Residential |
| Heating | Natural Gas, Forced Air |
| Cooling | Central Air |
| Fireplaces | 3 |
| Fireplace Features | Gas |
| Garage | Yes |
| Garage Spaces | 3 |
| Roof | Composition, Metal |
| Basement | Walk-Out Access |
| Lot Features | Landscaped |
| Architectural Style | Ranch |
| Construction | Wood Siding, Stone Veneer, Frame |
| Water Source | Community |
| New Construction | No |
| Listing Terms | Cash, New Loan |
Location
Price History
| Date | Event | Price |
|---|---|---|
| 9/22/2026 |
Price change Source: Aspen Glenwood MLS #194122 |
$3,295,000 -2.9% $669/sqft |
| 9/3/2026 |
Price change Source: Aspen Glenwood MLS #194122 |
$3,395,000 -3.0% $689/sqft |
| 8/22/2026 |
Price change Source: Aspen Glenwood MLS #194122 |
$3,499,000 -7.3% $710/sqft |
| 8/8/2026 |
Listed for sale Source: Aspen Glenwood MLS #194122 |
$3,775,000 +239.3% $766/sqft |
| 9/15/2016 |
Sold Source: Aspen Glenwood MLS #142893 |
$1,112,500 -7.2% $226/sqft |
| 9/15/2016 |
Price change Source: Aspen Glenwood MLS #142893 |
$1,199,000 -7.4% $243/sqft |
| 2/18/2016 |
Listed for sale Source: Aspen Glenwood MLS #142893 |
$1,295,000 $263/sqft |

Copyright 2026 Aspen Glenwood MLS. Information is provided exclusively for consumers' personal, non-commercial use and may not be used for any purpose other than to identify prospective properties consumers may be interested in purchasing. This information is deemed reliable but is not guaranteed accurate by the MLS.
Thank you — a Mont Haus broker will be in touch shortly.