Residential · Active
Pueblo West, CO 81007
5 Beds · 3 Baths · 2,760 Sq Ft
$425,000
Single Family
Property Type
0.34 acres
Lot Size
1999
Year Built
$154
Price per Sq Ft
3
Parking Spaces
7967962
MLS #
About This Property
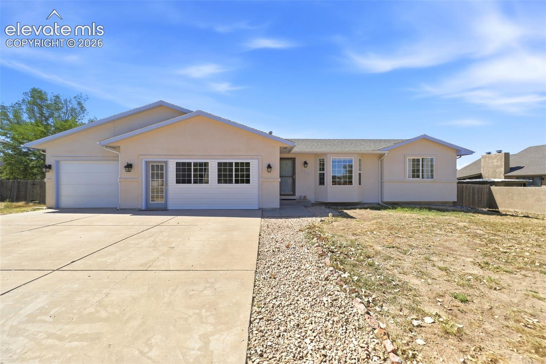
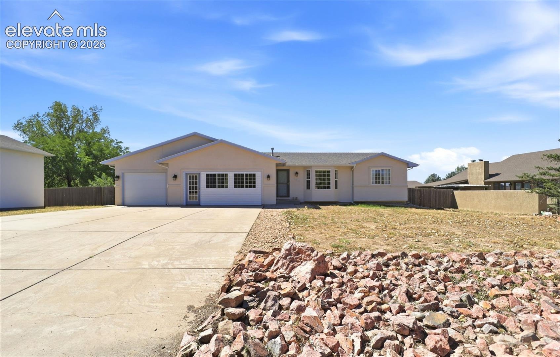
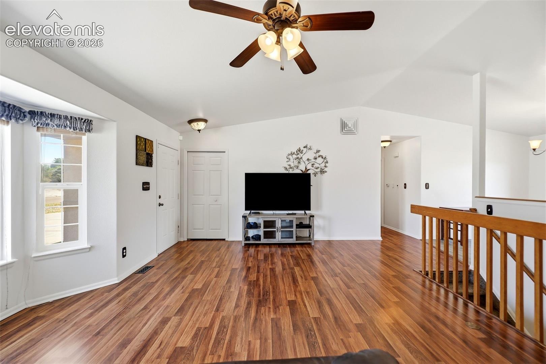
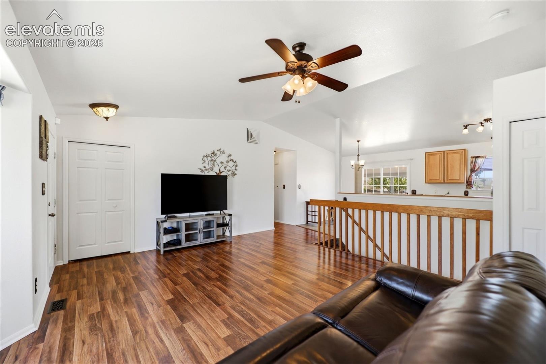
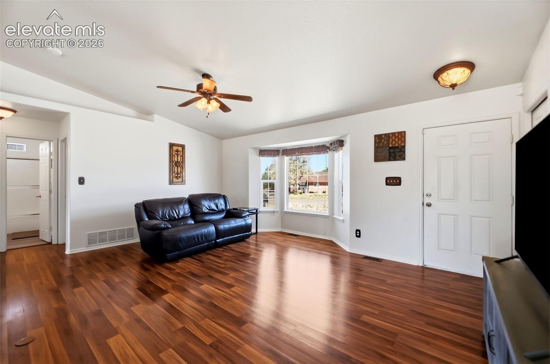
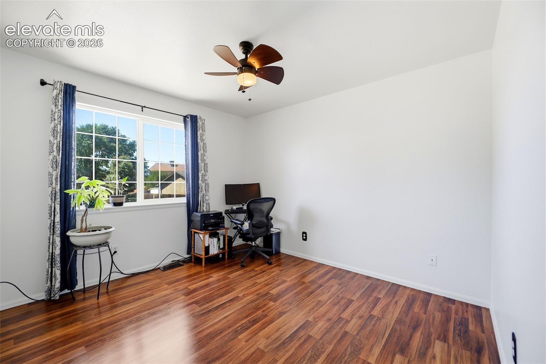
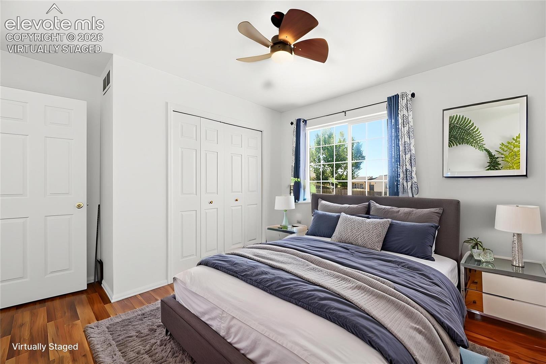
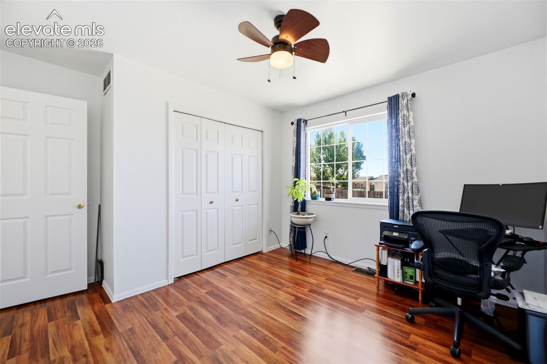
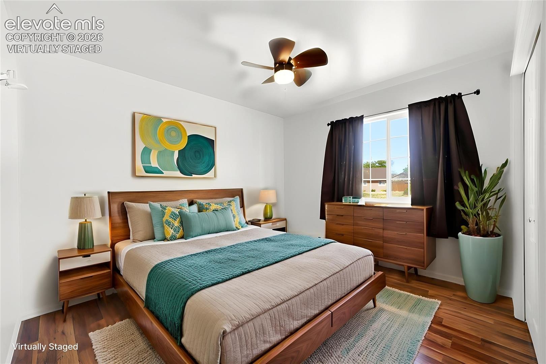
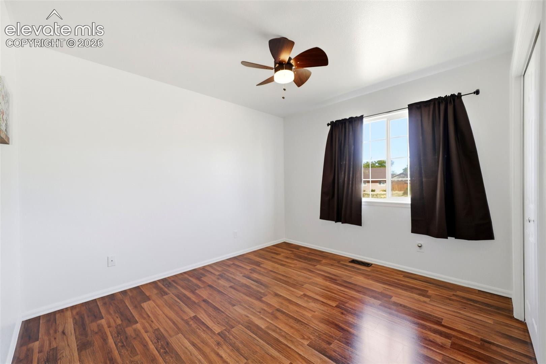
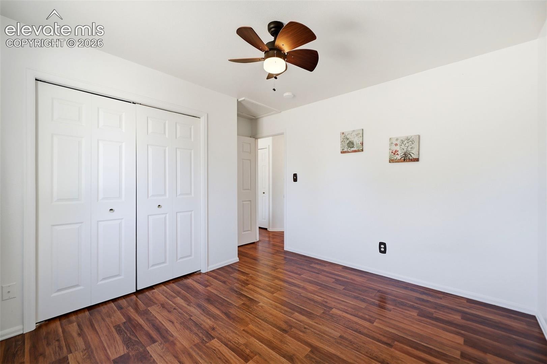
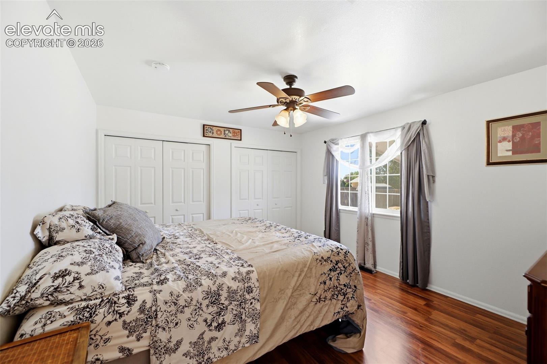
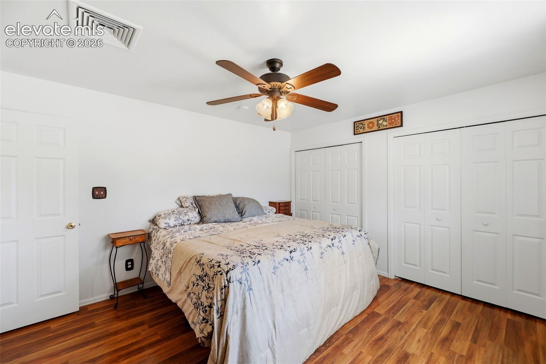
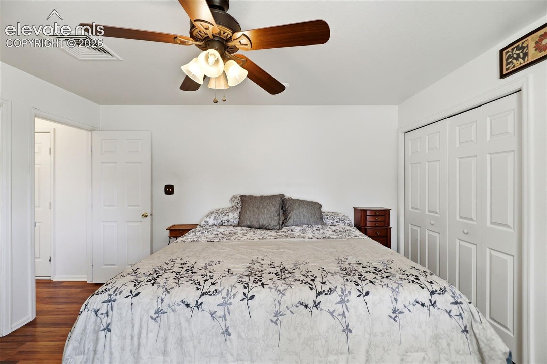
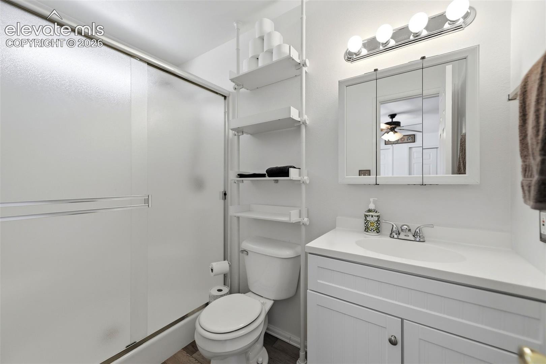
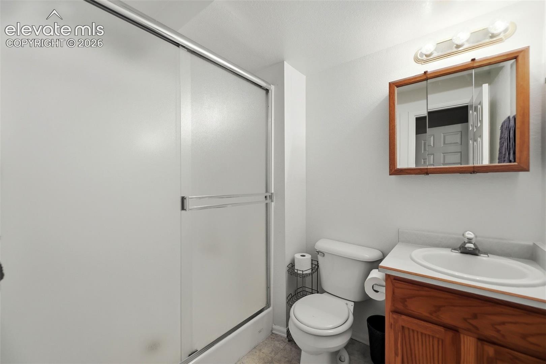
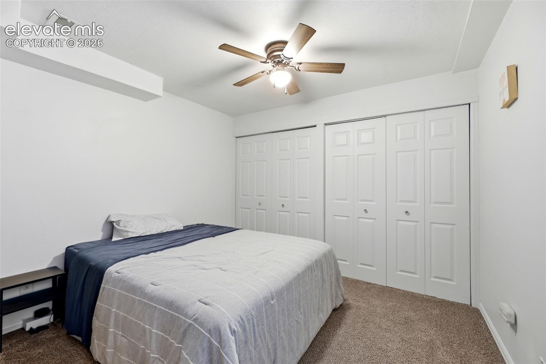
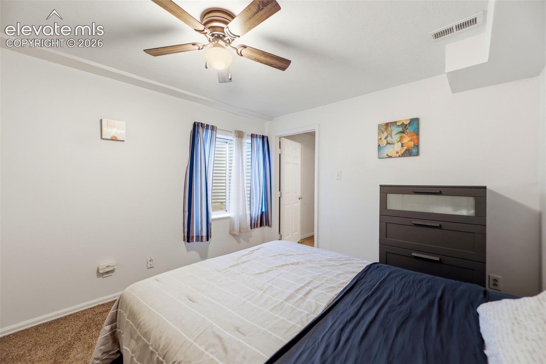
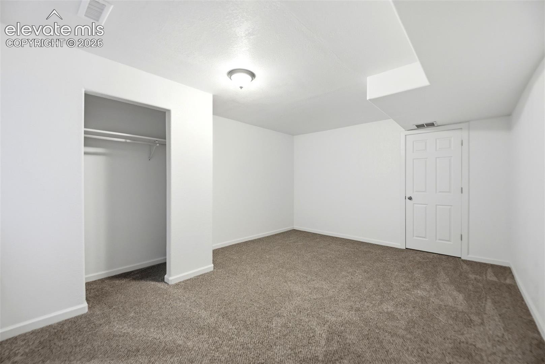
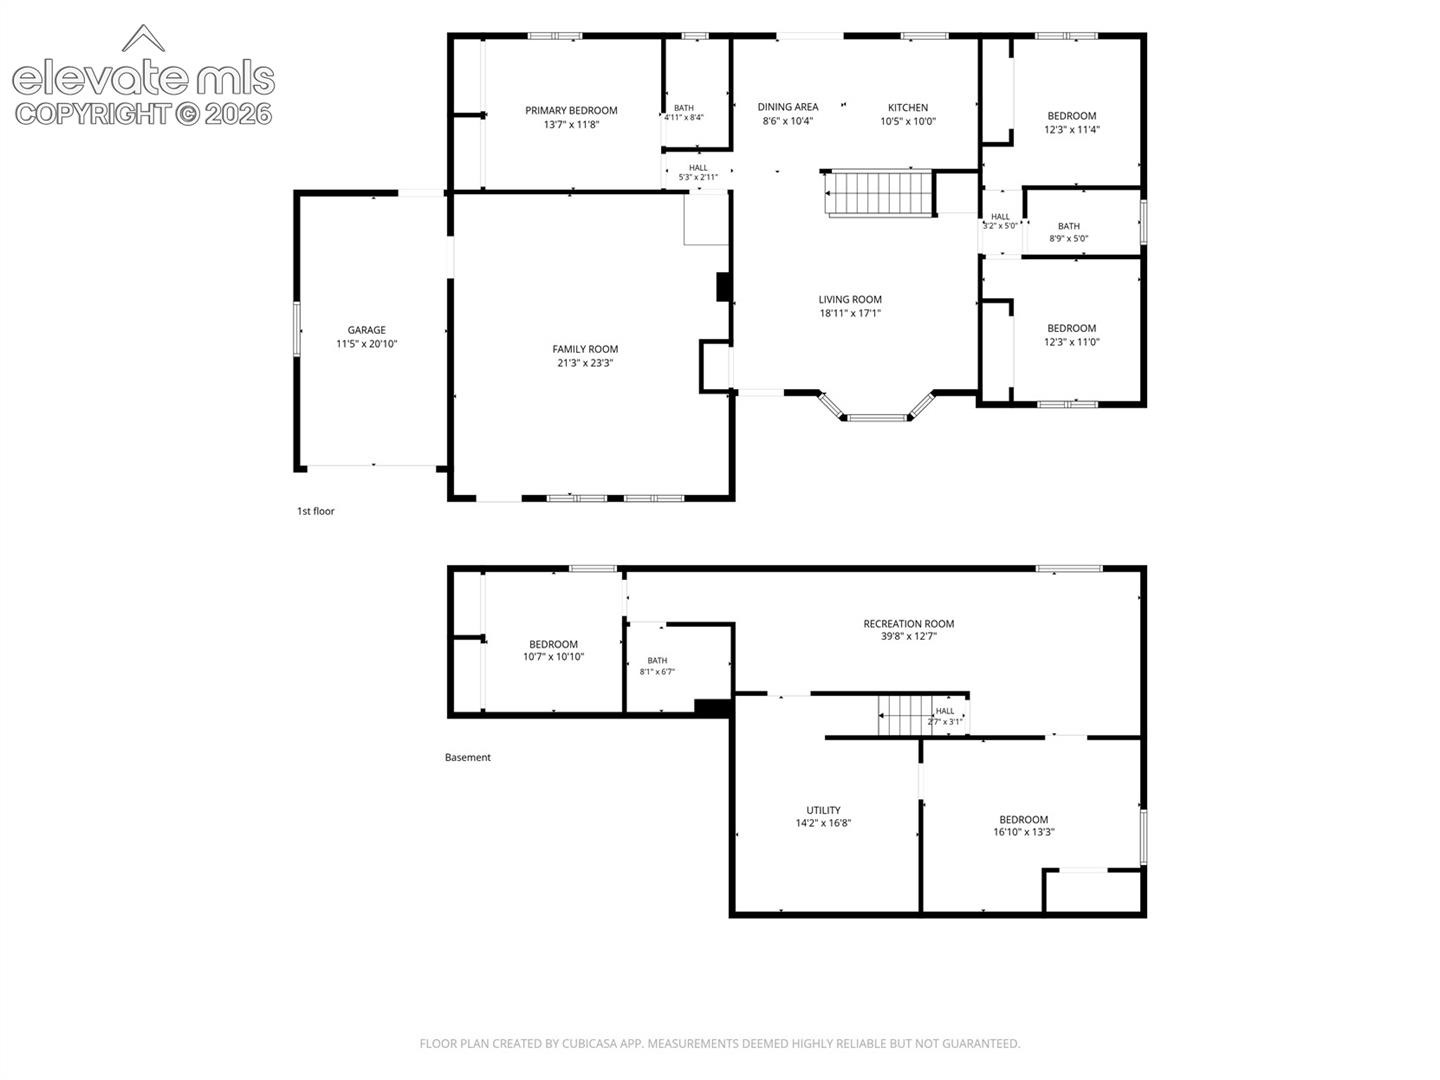
$10,000 Seller Concession. Need space? This beautiful ranch-style home in Pueblo West has plenty of it. Situated on a generous 14,810 sq. ft. lot, this 5 bed, 3 bath, 2,876 sq. ft. home offers an abundance of flexible living space.
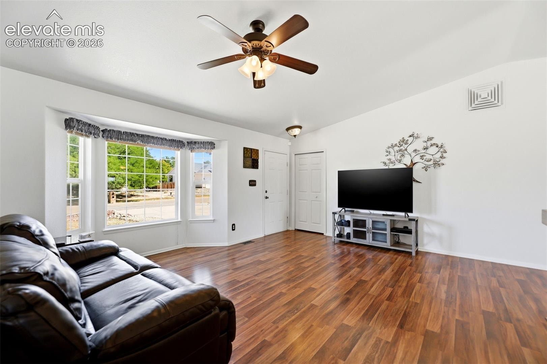
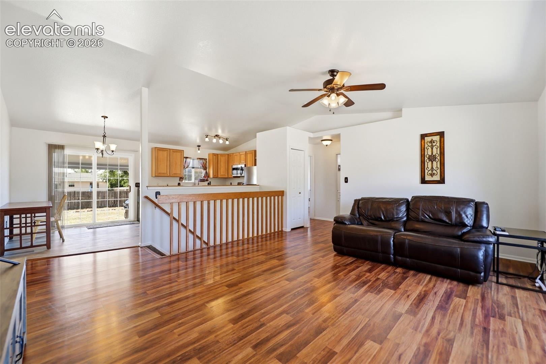
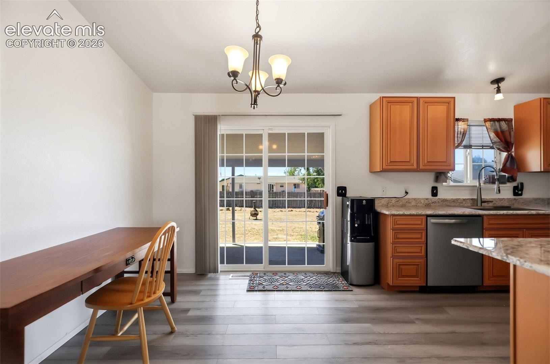
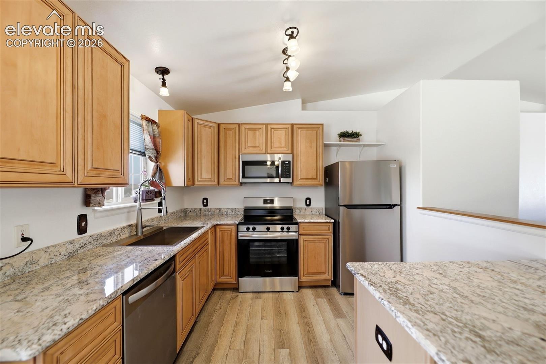
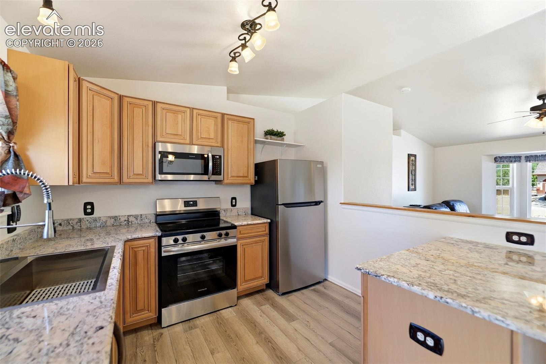
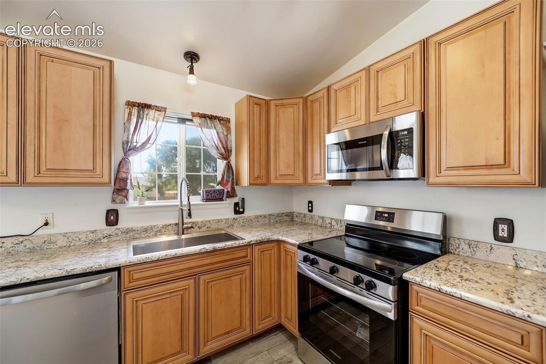
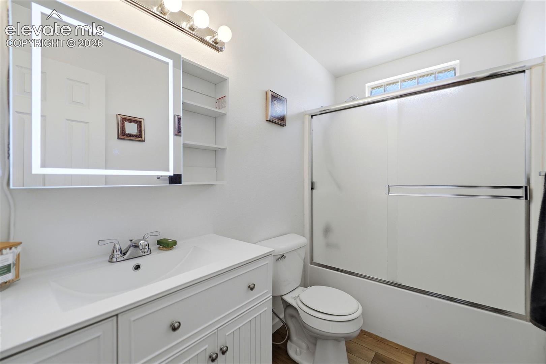
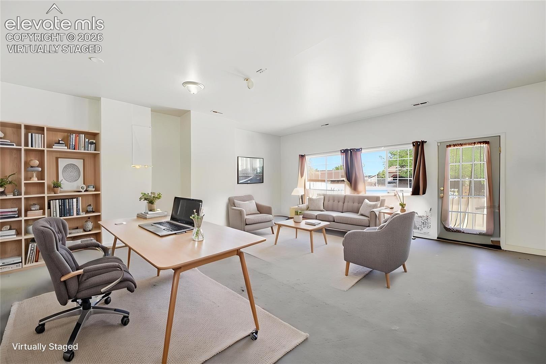
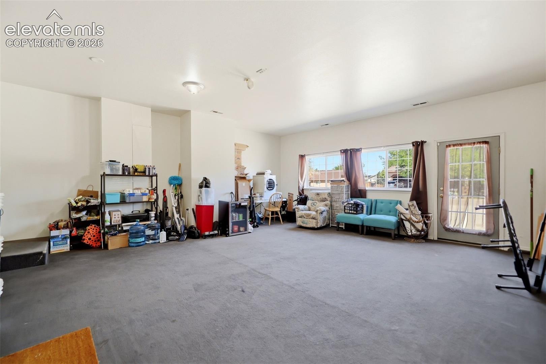
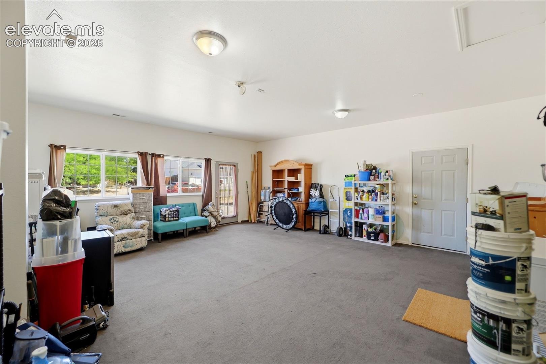
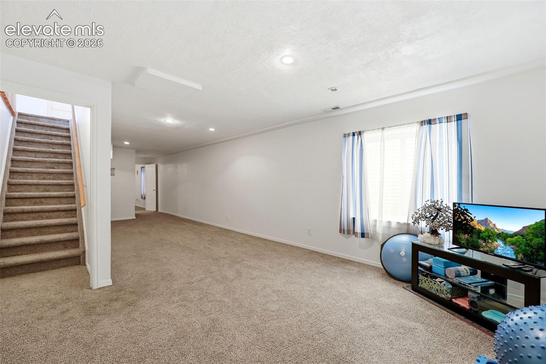
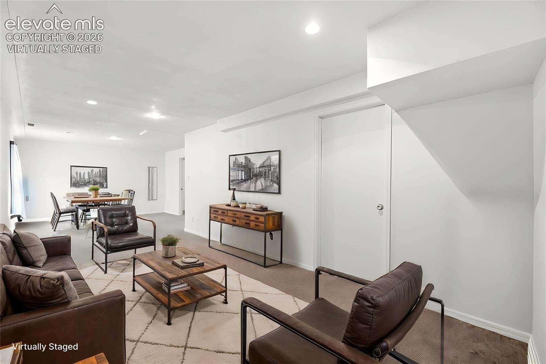
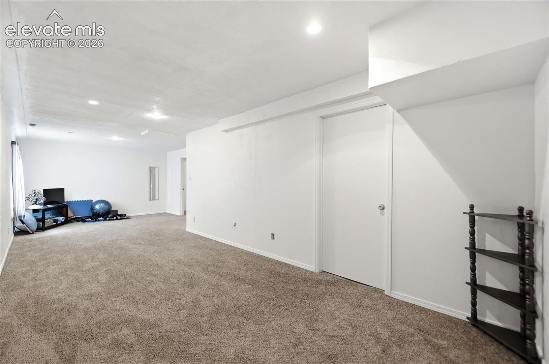
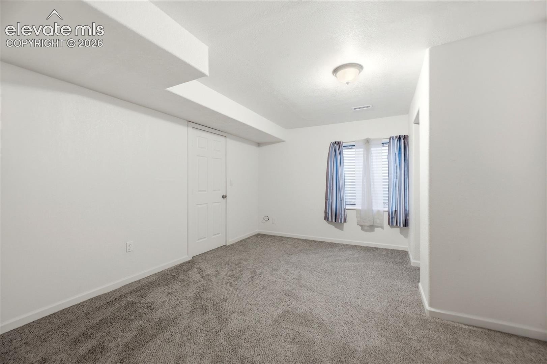
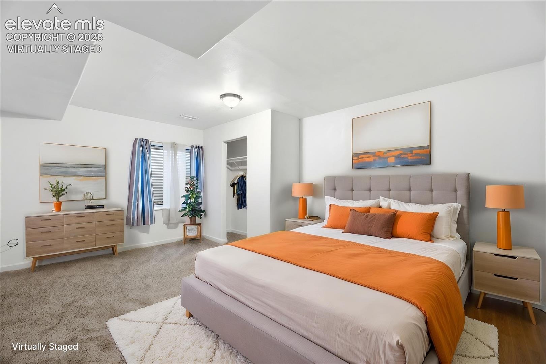
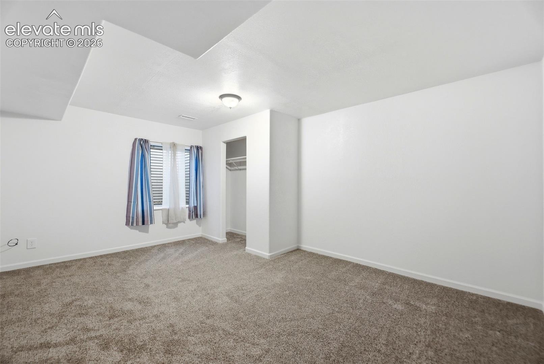
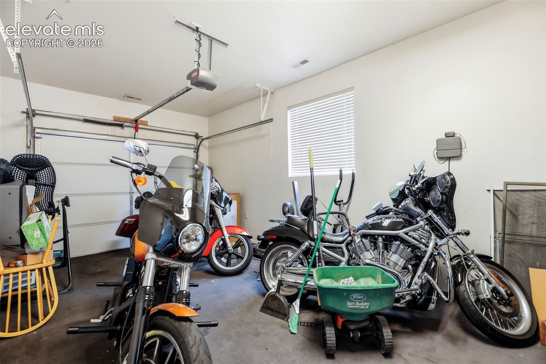
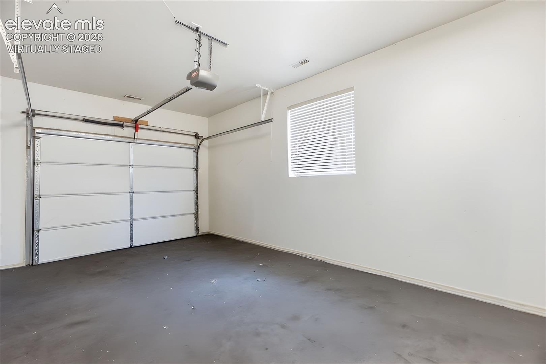
The finished basement features an impressive 40' x 13' recreation room - perfect for a game room, home theater, fitness area, or whatever suits your lifestyle. A portion of the original 3-car garage was previously converted into an additional 23' x 21' living space, offering even more possibilities. The kitchen and bathrooms have been beautifully remodeled, and brand-new kitchen appliances are included. Attractive engineered wood flooring flows throughout the main living areas.
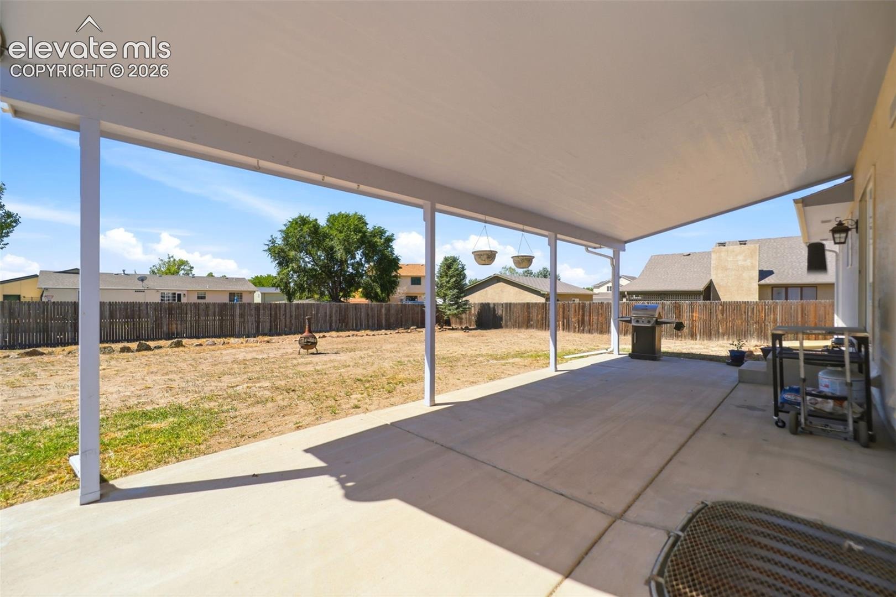
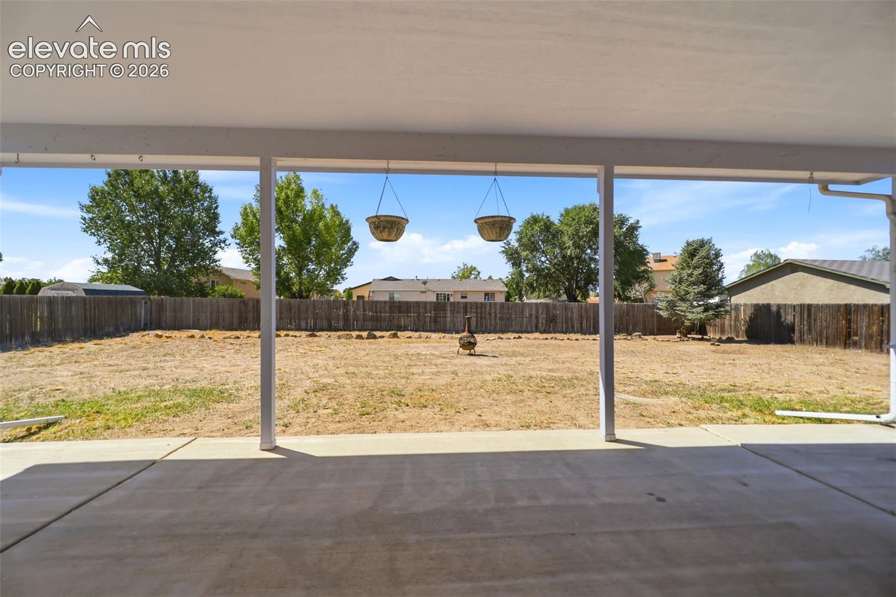
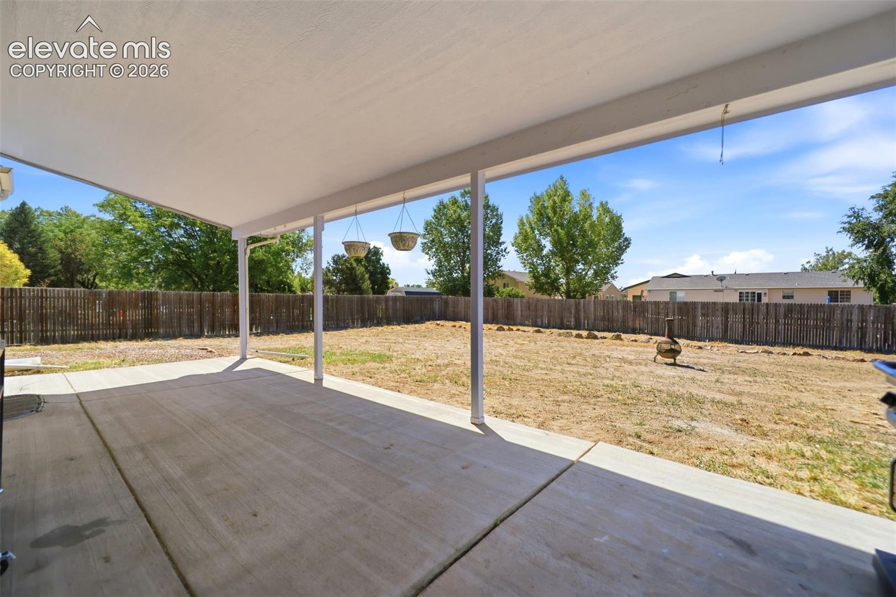
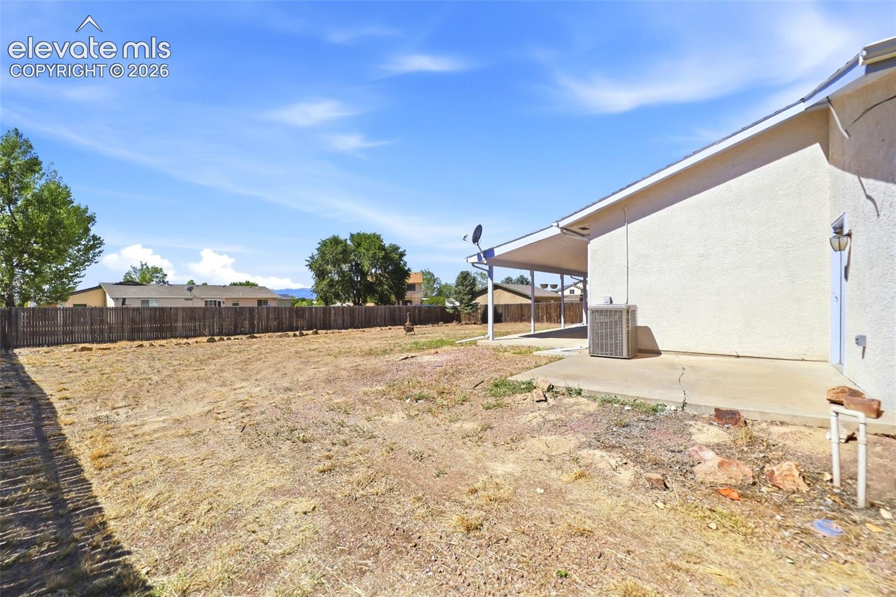
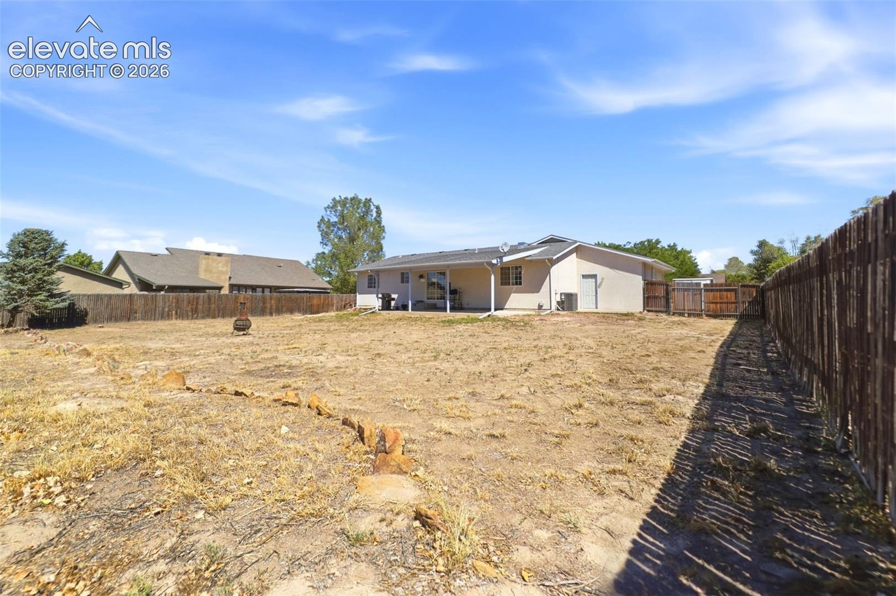
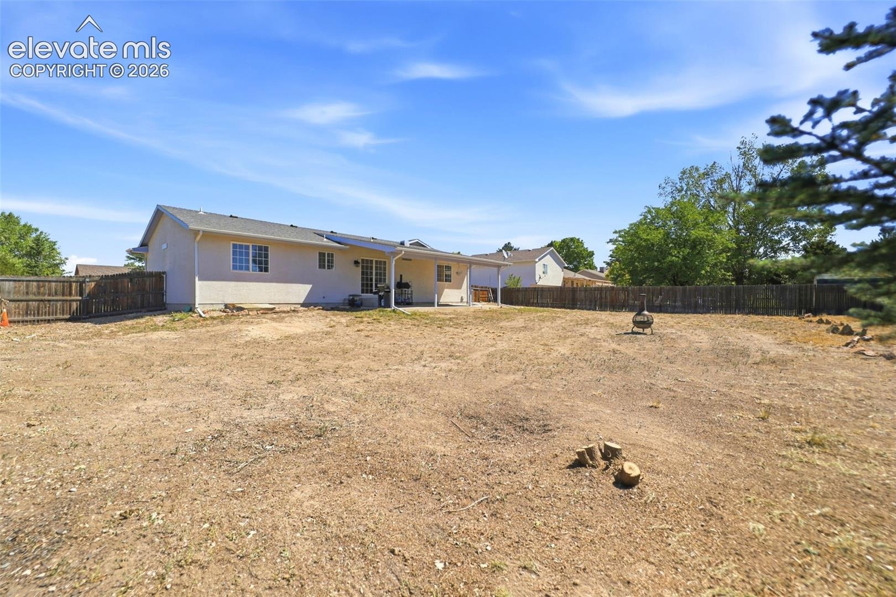
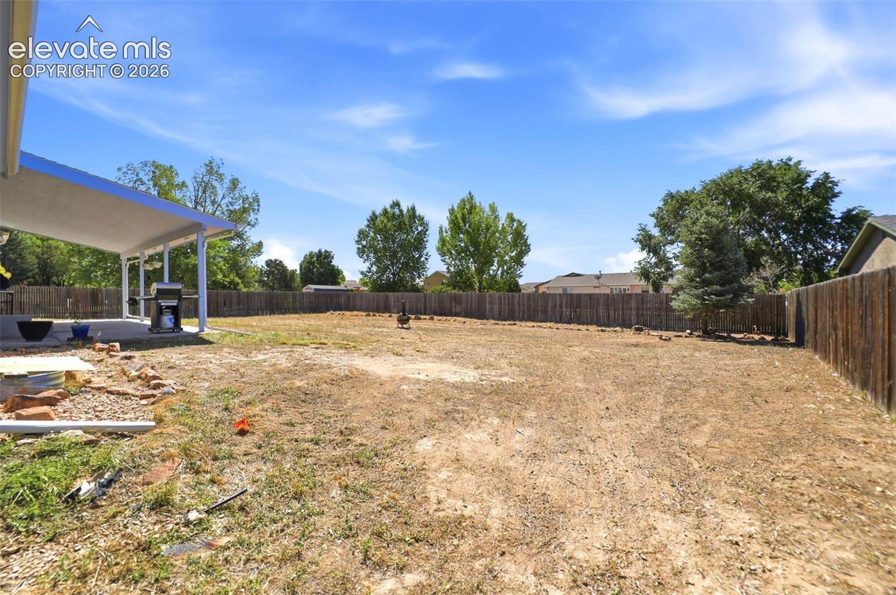
A sliding glass door from the kitchen/dining area opens to a spacious 31' x 13' covered patio overlooking the large, fully fenced backyard. It's ready for you to create your own outdoor retreat. A complete new HVAC system was installed in 2025. Conveniently located near Pueblo West Golf Course, Pueblo Lake, shopping, restaurants, schools and more. If space, versatility and location are on your wish list, this home delivers.
68 days on market
Listed by Elizabeth Moreau · The Platinum Group · 719-536-4444
Property Details
| Property Type | Residential |
| Sub Type | Single Family Residence |
| Status | Active |
| Price per Sq Ft | $154 |
| MLS # | 7967962 |
| Days on Market | 68 |
| Bedrooms | 5 |
| Full Baths | 1 |
| Three-Quarter Baths | 2 |
| Above-Grade Sq Ft | 1,716 |
| Year Built | 1999 |
| Lot Size (Sq Ft) | 14,810 |
| Acres | 0.34 |
| HOA Fee | $0 |
| Annual Taxes | $2,189 |
| Tax Year | 2025 |
| State | CO |
| County | Pueblo |
| Total Rooms | 13 |
| Heating | Hot Water |
| Cooling | Central Air |
| Flooring | Carpet, Laminate, Luxury Vinyl, Vinyl/Linoleum |
| Appliances | Dishwasher, Disposal, Dryer, Microwave, Range, Refrigerator, Self Cleaning Oven, Washer |
| Total Parking | 3 |
| Parking Features | Attached |
| Roof | Composite Shingle |
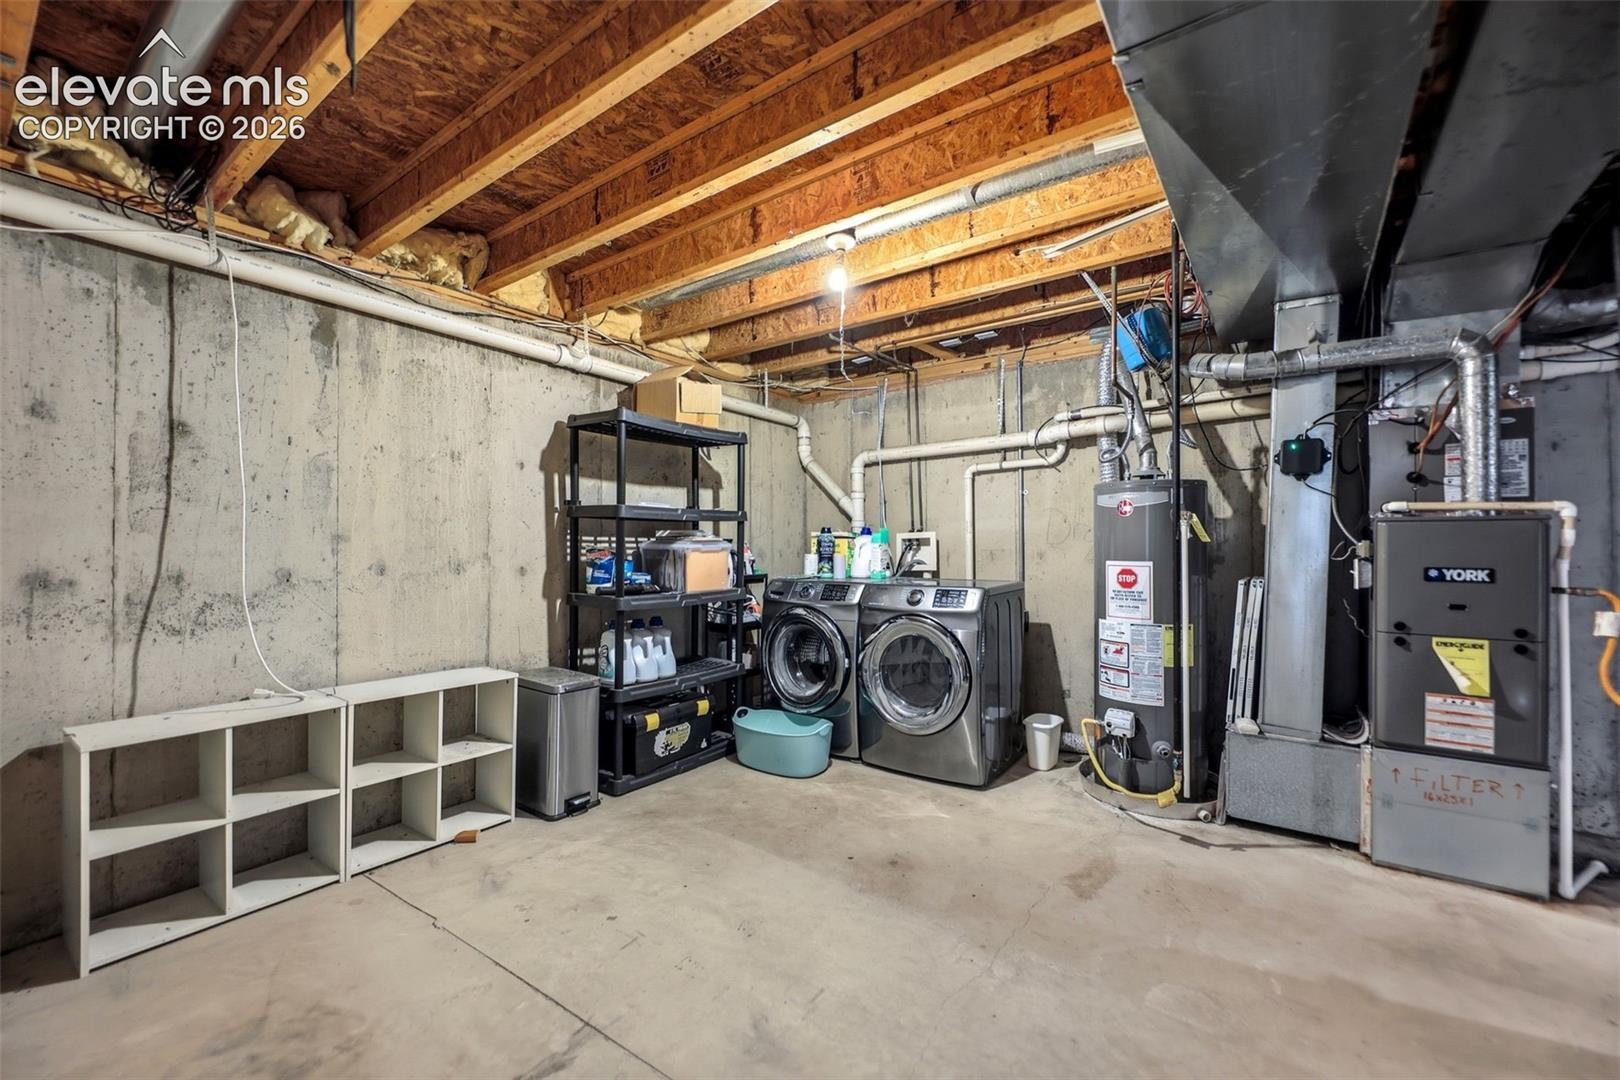
| Basement | Full Basement |
| Lot Features | Level |
| Construction | Stucco, Frame |
| Sewer | Sewer |
| Water Source | Public |
| New Construction | No |
| Listing Terms | Cash, Conventional, FHA, VA Loan |
Location
Price History
| Date | Event | Price |
|---|---|---|
| 10/15/2026 |
Price change Source: elevateMLS #7967962 |
$425,000 -2.3% $154/sqft |
| 9/30/2026 |
Price change Source: elevateMLS #7967962 |
$435,000 -3.3% $158/sqft |
| 9/5/2026 |
Listed for sale Source: elevateMLS #7967962 |
$450,000 $163/sqft |

The real estate listing information and related content displayed on this site is provided exclusively for consumers' personal, non-commercial use and may not be used for any purpose other than to identify prospective properties consumers may be interested in purchasing. This information and related content is deemed reliable but is not guaranteed accurate by the Pikes Peak REALTOR® Services Corp.
Thank you — a Mont Haus broker will be in touch shortly.
For Mont Haus agents and staff. Sign in with your Mont Haus Microsoft account and the Agent Portal opens in a new tab.
Sign in with MicrosoftNo Microsoft account yet? Ask Nikki Boxer, who sets up portal access.