Residential · Pending
Colorado Springs, CO 80922
3 Beds · 2 Baths · 1,386 Sq Ft
$422,500
Single Family
Property Type
0.12 acres
Lot Size
1998
Year Built
$305
Price per Sq Ft
2
Parking Spaces
7977644
MLS #
About This Property
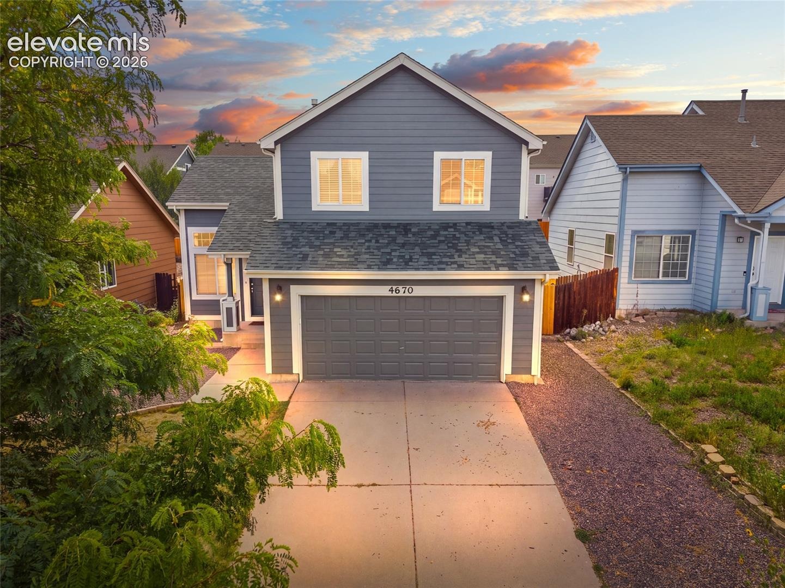
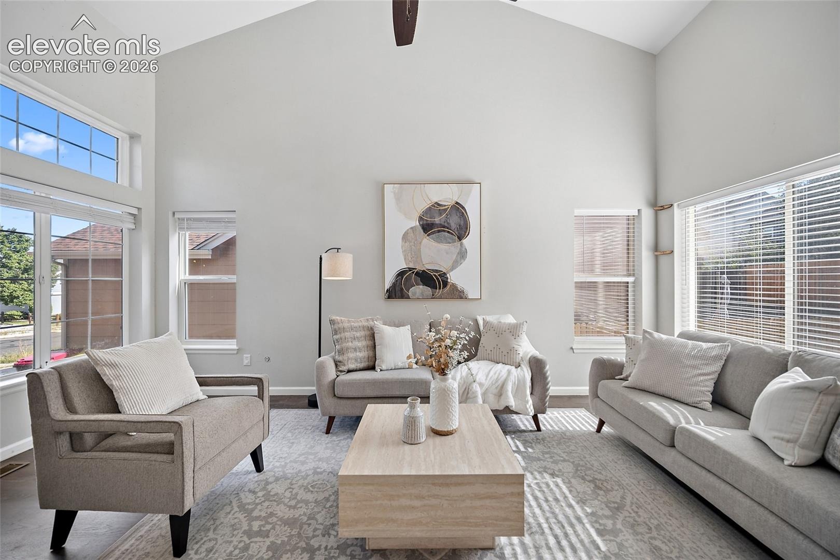
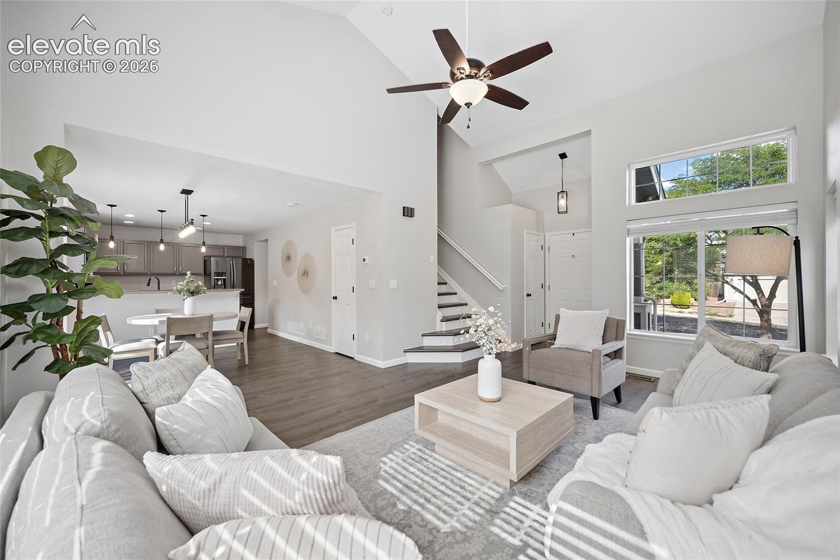
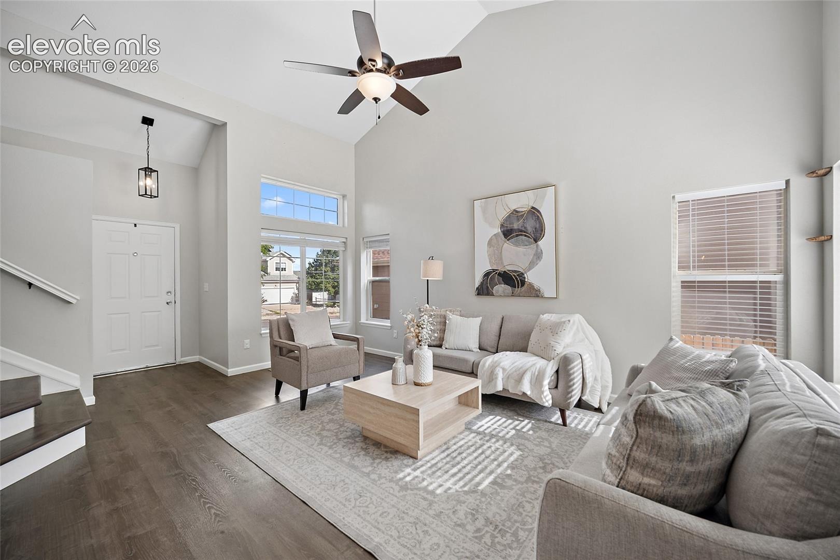
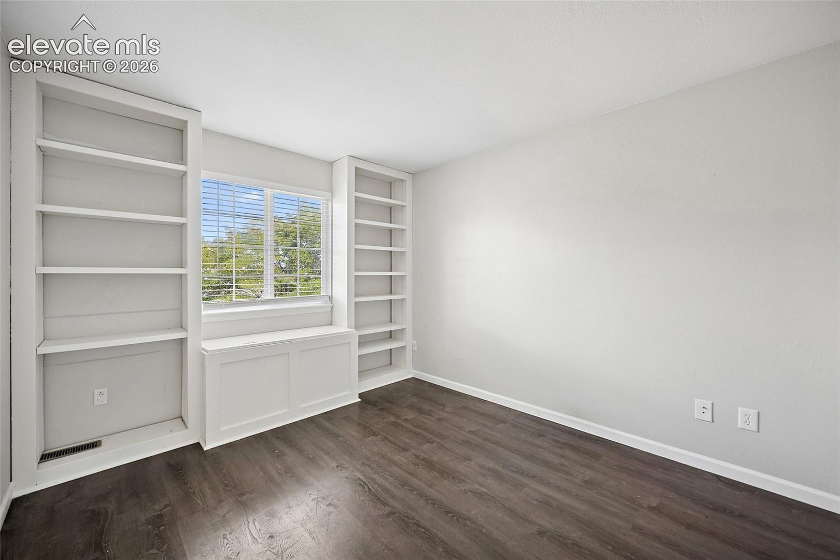
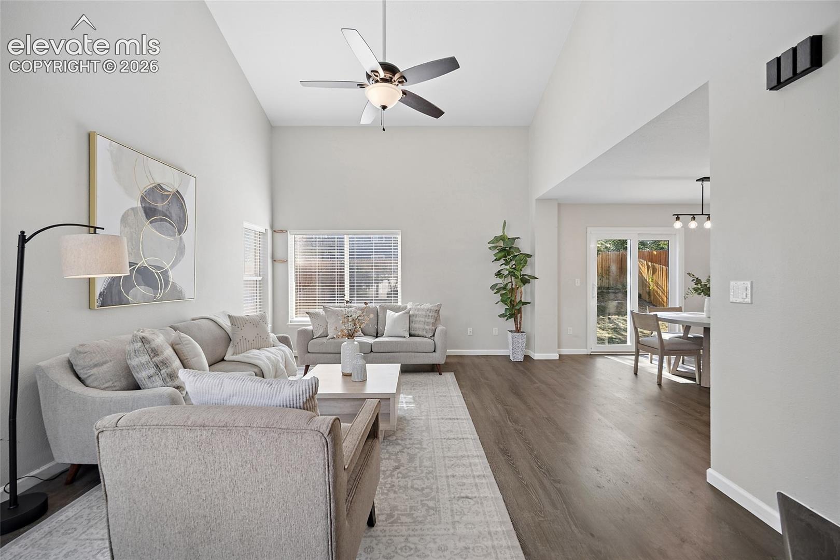
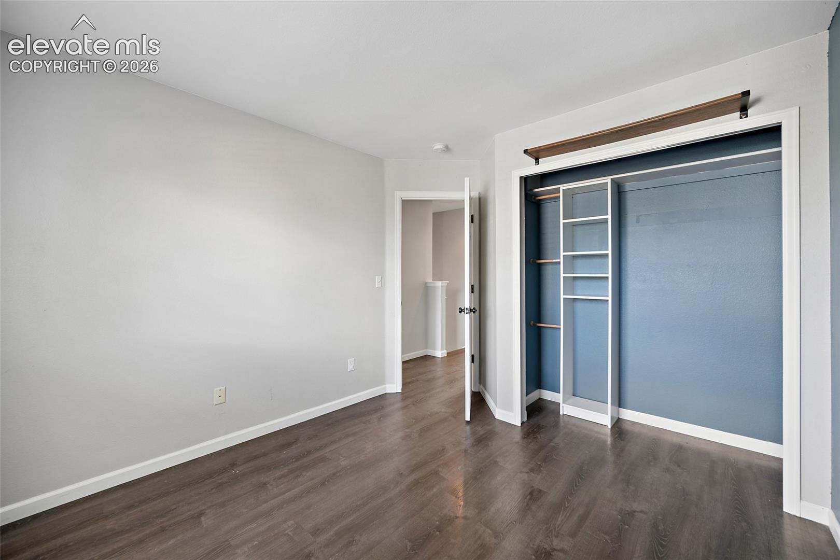
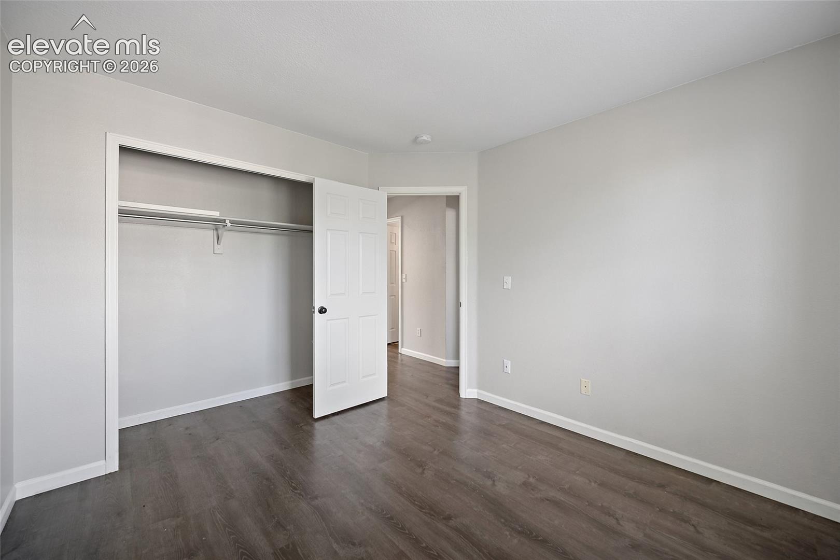
Light, bright and ready for its next chapter! This 3-bedroom, 2-bath two-story home offers 2,079 square feet with plenty of room to spread out. The showstopper is the spacious living room, where soaring vaulted ceilings and large windows bring in wonderful natural light. LVP flooring runs throughout the living spaces and bedrooms, creating a clean, cohesive look that's easy to maintain.
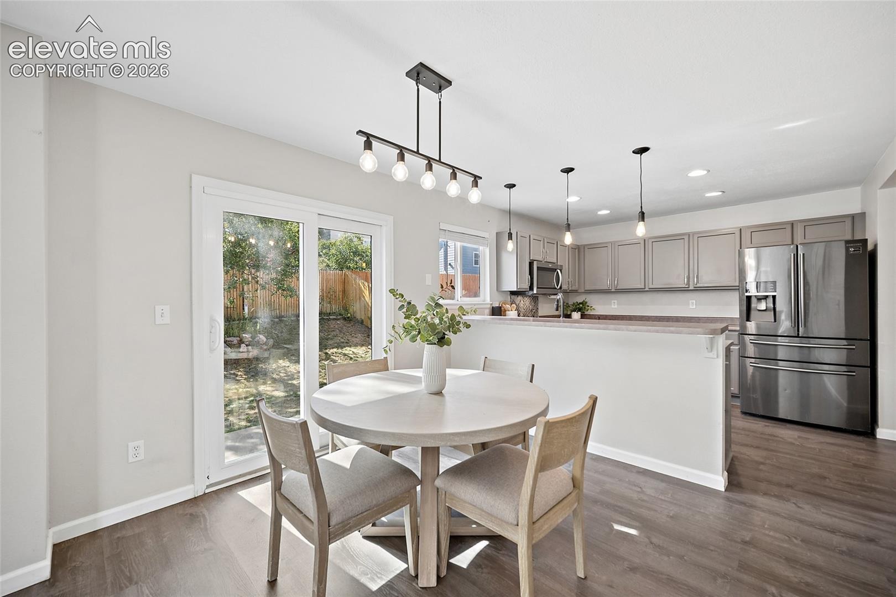
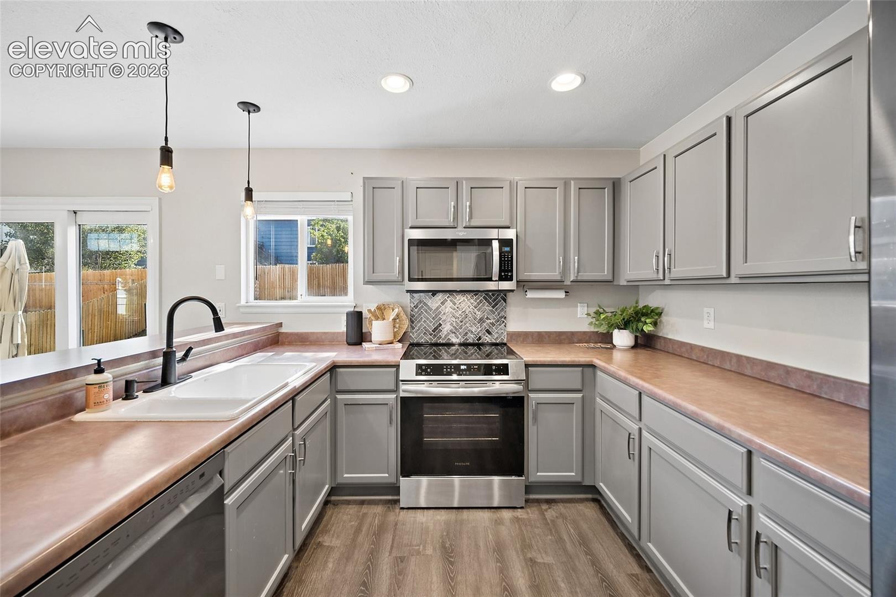
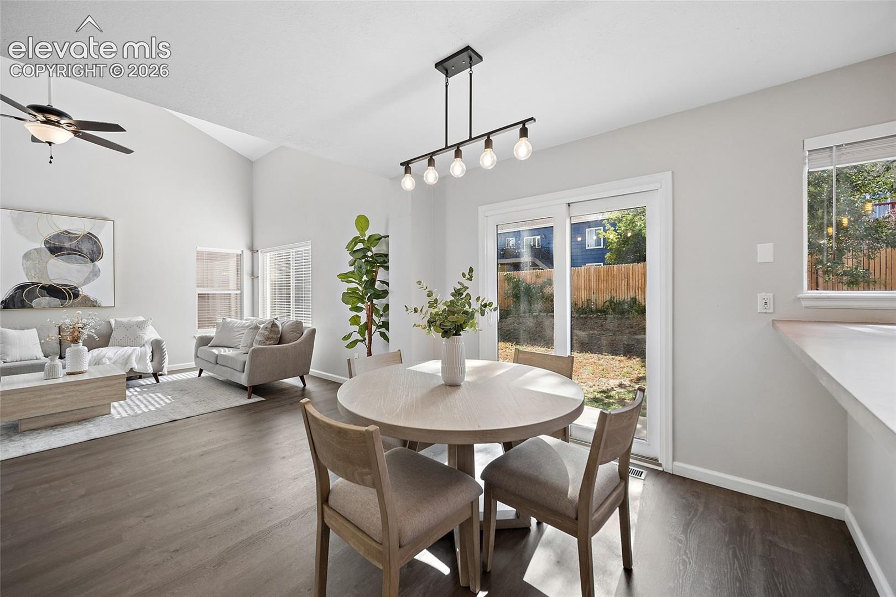
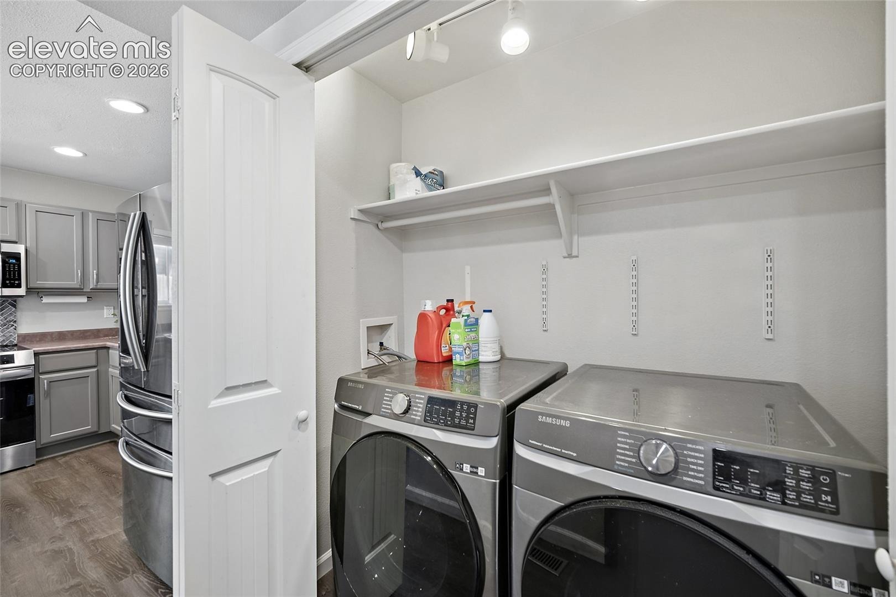
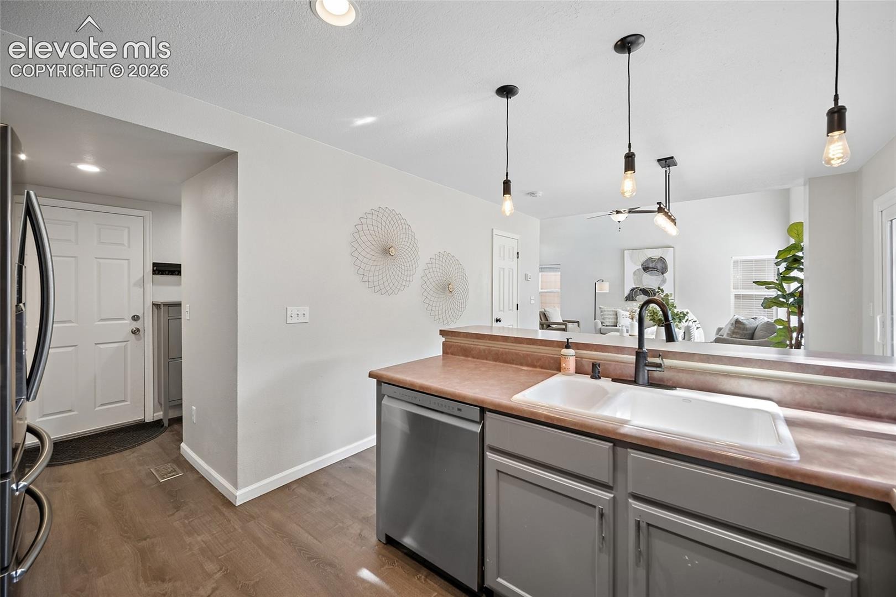
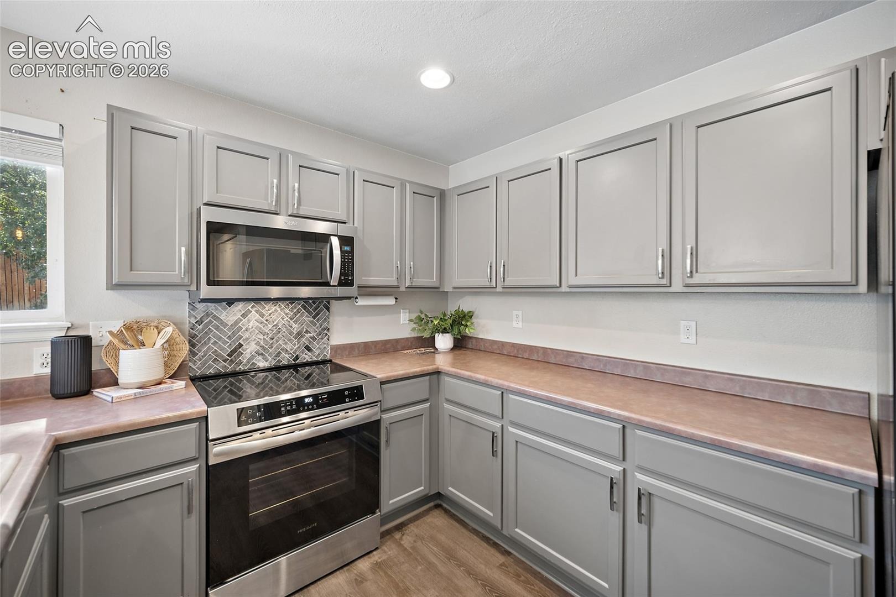
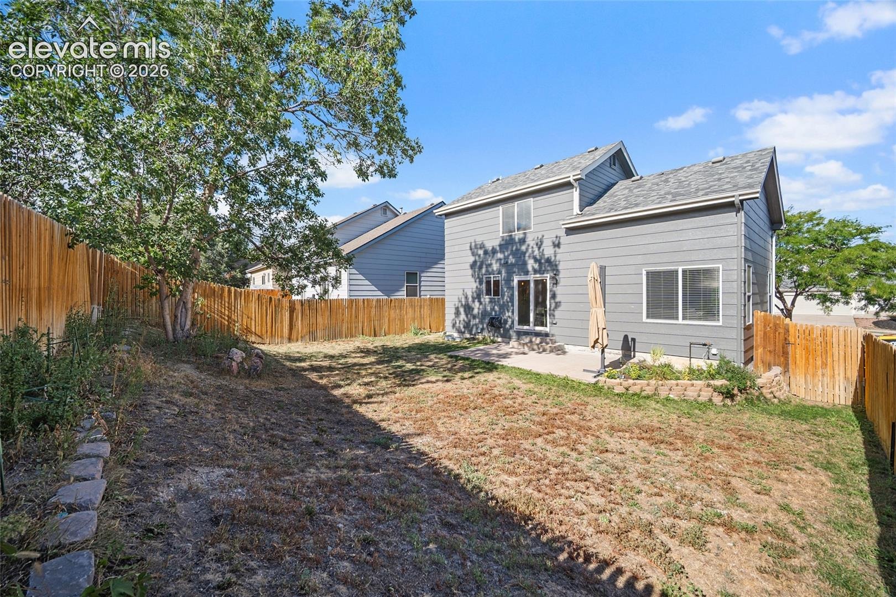
The living room flows into the dining area and kitchen, making everyday life and entertaining feel effortless. You'll find plentiful kitchen cabinetry, stainless-finish appliances, a breakfast bar and easy backyard access through sliding glass doors.
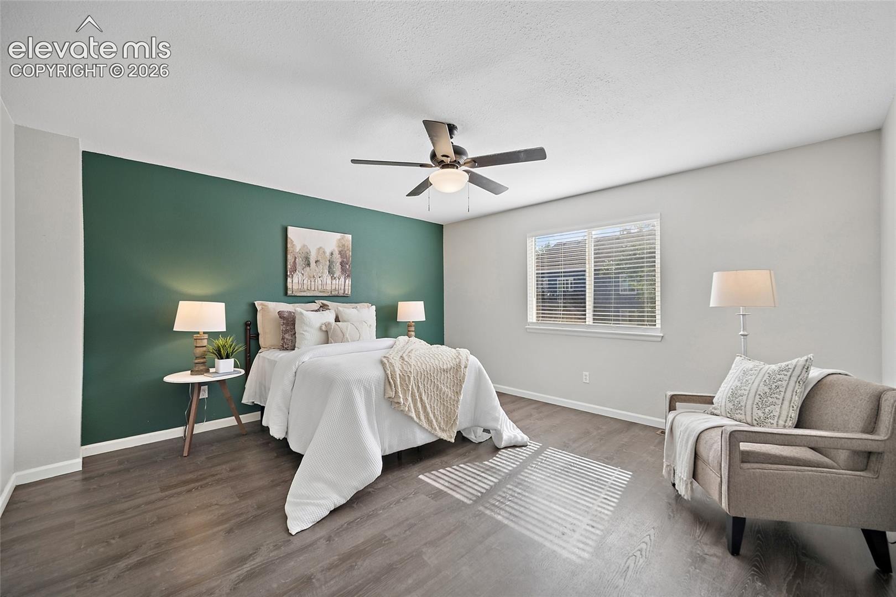
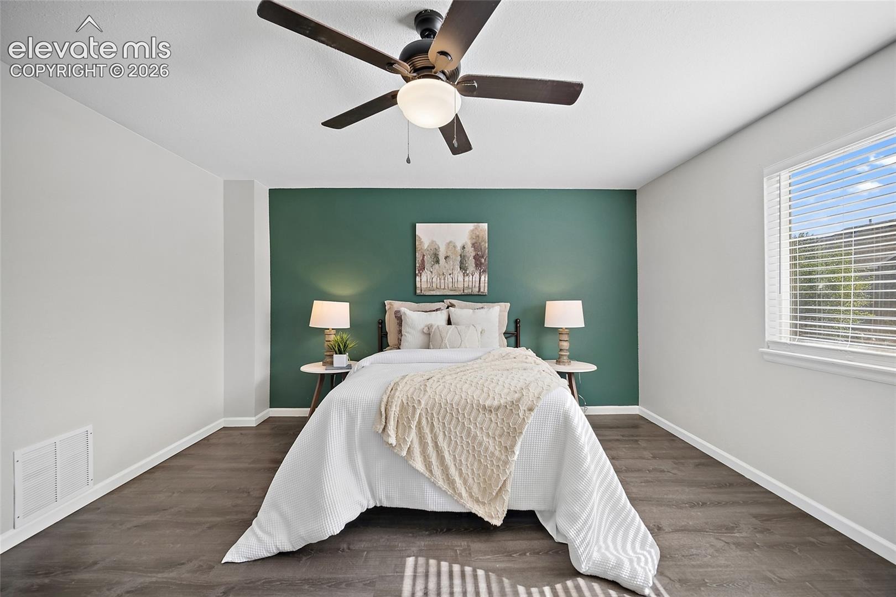
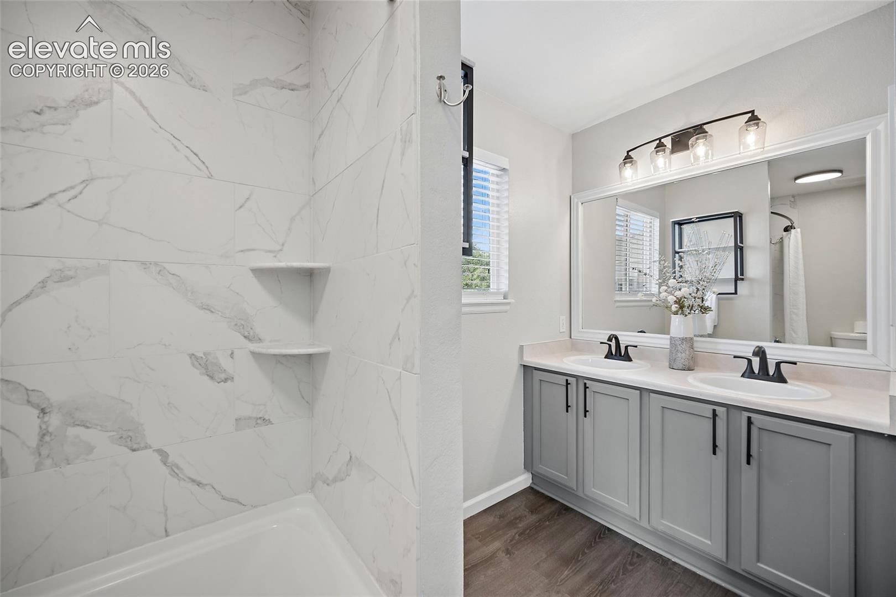
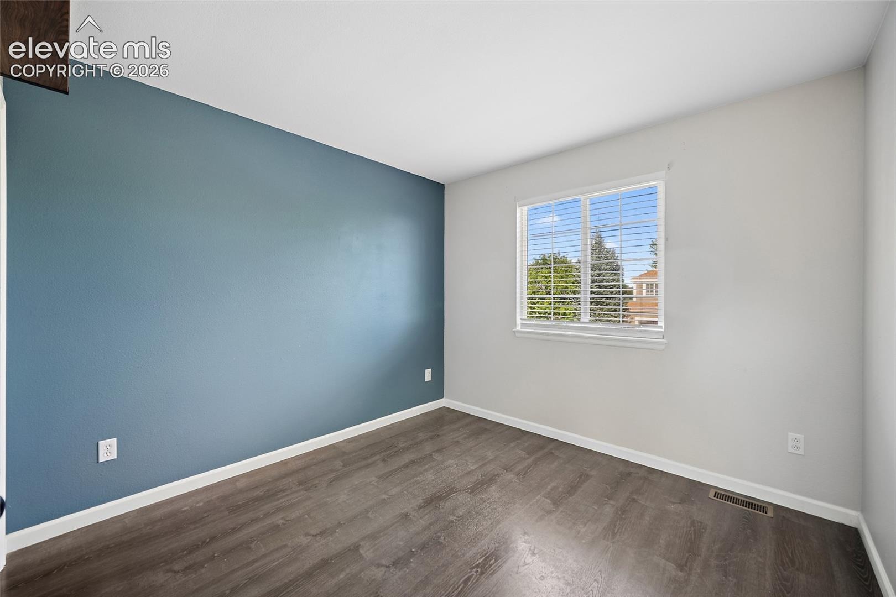
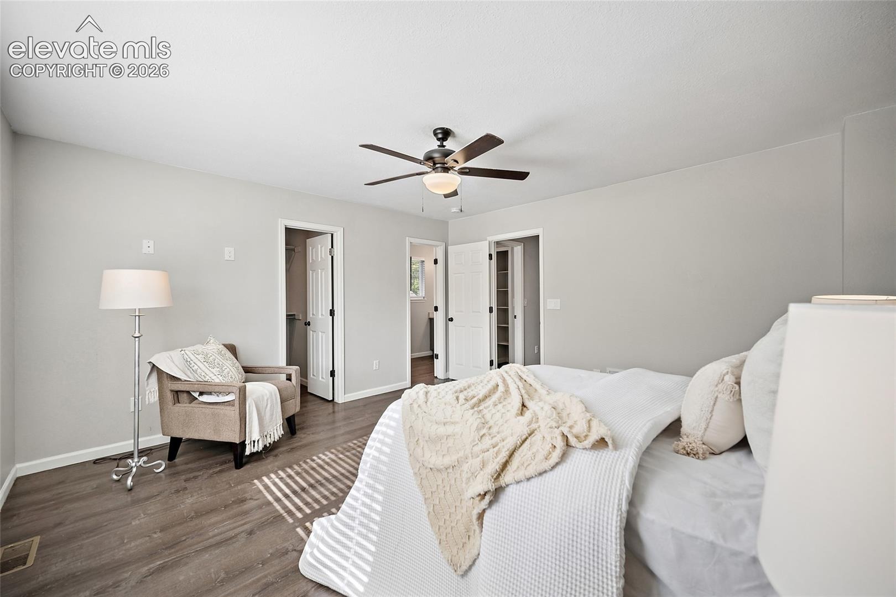
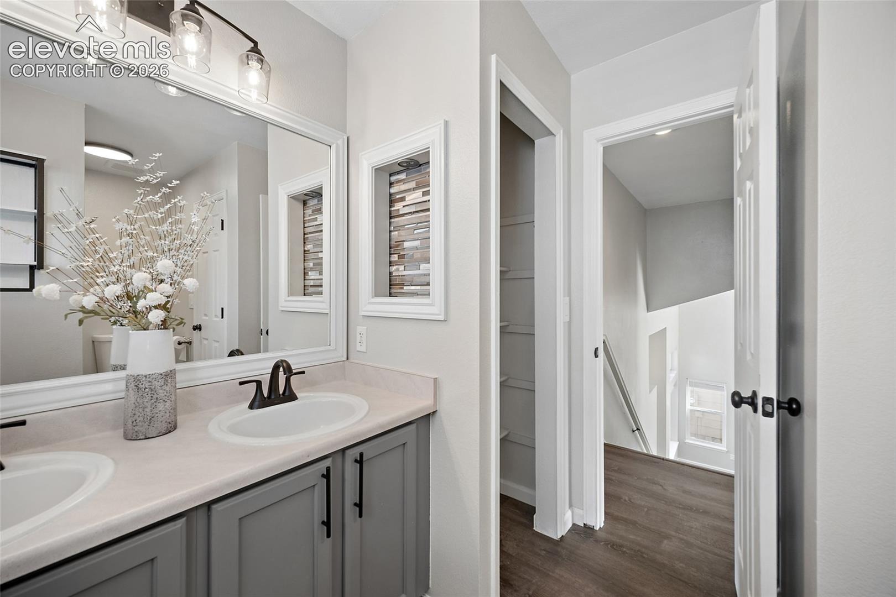
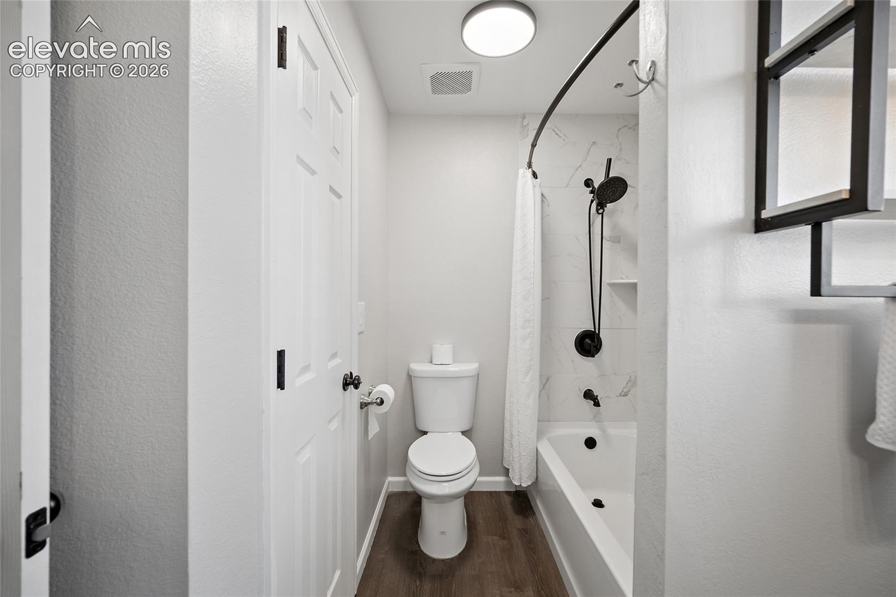
Upstairs, an upgraded bathroom brings a refreshed feel, while the bedrooms offer versatile space for whatever life calls for. Fresh exterior paint adds to the curb appeal, and an attached two-car garage rounds out the package.
All of this is tucked into an established neighborhood while keeping shopping and everyday conveniences close by. Come take a look—you may have just found your next home.
53 days on market
Listed by Jeffrey Johnson & Adam Frazier C2EX · Keller Williams Premier Realty · 719-445-0234
Property Details
| Property Type | Residential |
| Sub Type | Single Family Residence |
| Status | Pending |
| Price per Sq Ft | $305 |
| MLS # | 7977644 |
| Days on Market | 53 |
| Bedrooms | 3 |
| Full Baths | 1 |
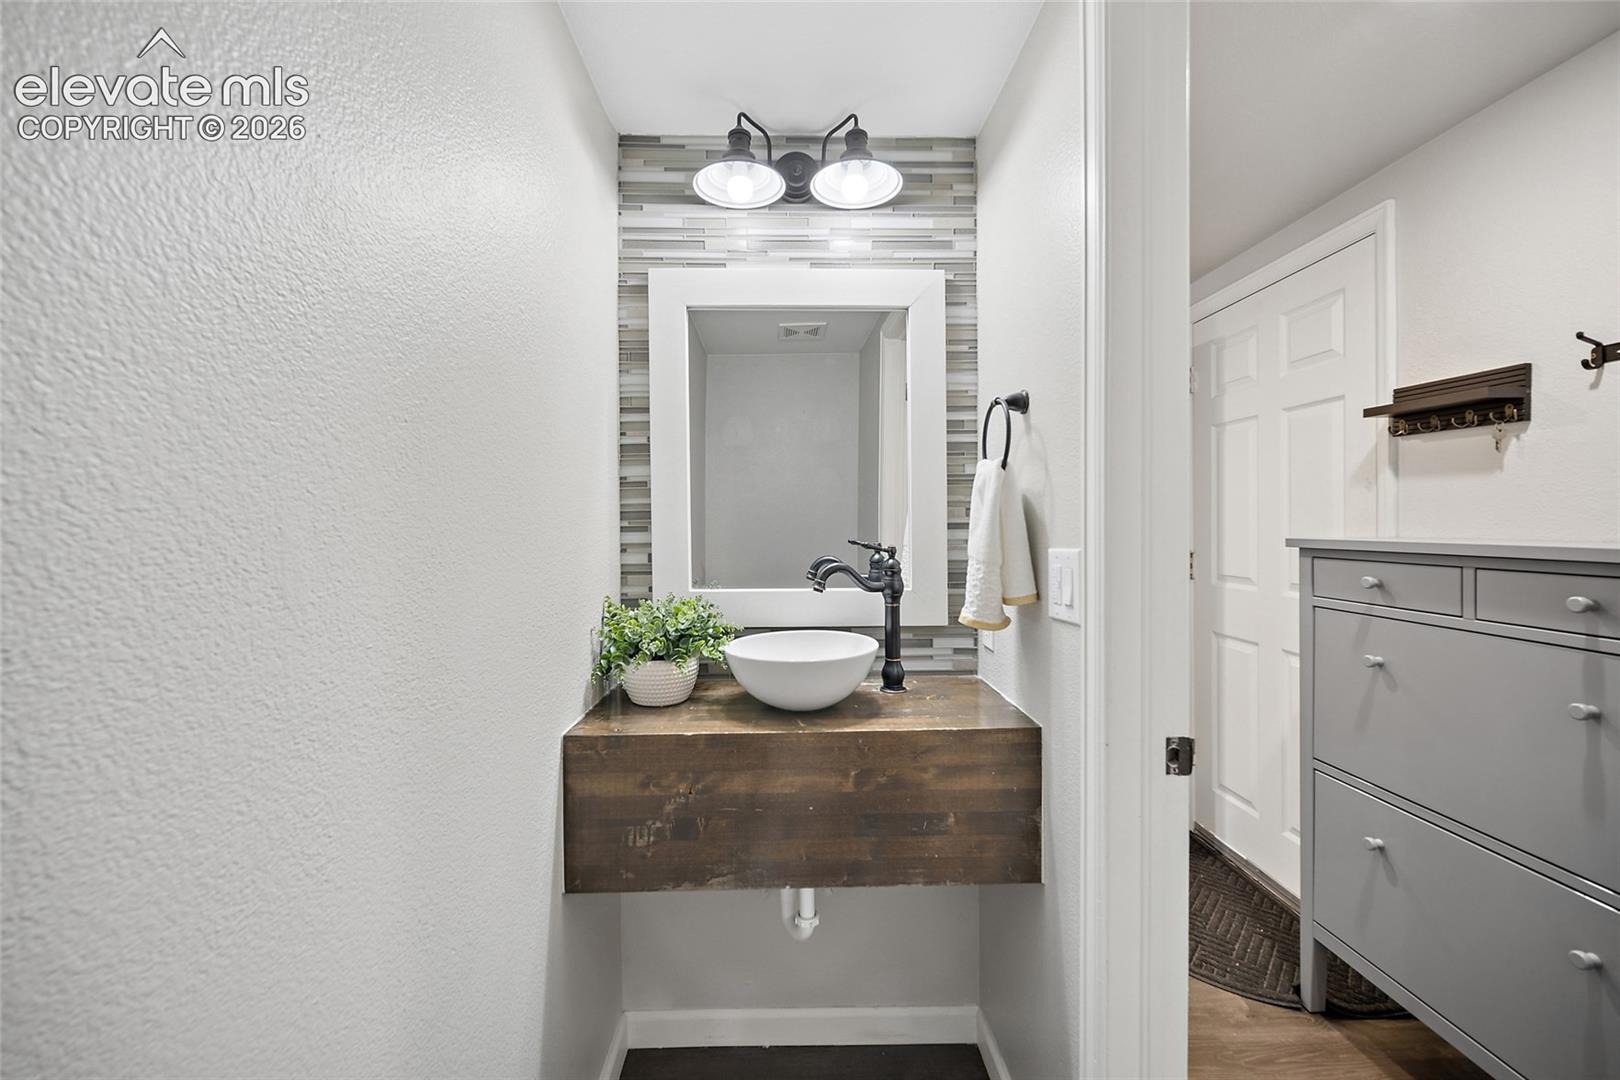
| Half Baths | 1 |
| Above-Grade Sq Ft | 1,386 |
| Year Built | 1998 |
| Lot Size (Sq Ft) | 5,058 |
| Acres | 0.1161 |
| HOA Fee | $0 |
| Annual Taxes | $1,777 |
| Tax Year | 2025 |
| State | CO |
| County | El Paso |
| Total Rooms | 9 |
| Interior Features | Vaulted Ceiling(s), Great Room |
| Heating | Forced Air, Natural Gas |
| Cooling | Ceiling Fan(s), Central Air |
| Flooring | Wood |
| Fireplace Features | None |
| Appliances | Dishwasher, Microwave, Range, Refrigerator |
| Total Parking | 2 |
| Parking Features | Attached |
| Roof | Composite Shingle |
| Basement | Full Basement |
| Lot Features | Sloped |
| Construction | Wood Siding, Frame |
| Sewer | Sewer |
| Water Source | Assoc/Distr |
| New Construction | No |
| Listing Terms | Cash, Conventional, FHA, VA Loan |
Location
Price History
| Date | Event | Price |
|---|---|---|
| 10/23/2026 |
Pending Source: elevateMLS #7977644 |
— |
| 10/6/2026 |
Price change Source: elevateMLS #7977644 |
$422,500 -0.6% $305/sqft |
| 9/15/2026 |
Price change Source: elevateMLS #7977644 |
$425,000 -4.5% $307/sqft |
| 9/8/2026 |
Listed for sale Source: elevateMLS #7977644 |
$445,000 +7.2% $321/sqft |
| 2/22/2023 |
Sold Source: elevateMLS #3981187 |
$415,000 -1.2% $299/sqft |
| 10/29/2022 |
Price change Source: elevateMLS #3981187 |
$420,000 -6.7% $303/sqft |
| 9/21/2022 |
Listed for sale Source: elevateMLS #3981187 |
$450,000 +60.7% $325/sqft |
| 2/26/2019 |
Sold Source: elevateMLS #6205286 |
$280,000 +1.8% $202/sqft |
| 1/31/2019 |
Listed for sale Source: elevateMLS #6205286 |
$275,000 $198/sqft |

The real estate listing information and related content displayed on this site is provided exclusively for consumers' personal, non-commercial use and may not be used for any purpose other than to identify prospective properties consumers may be interested in purchasing. This information and related content is deemed reliable but is not guaranteed accurate by the Pikes Peak REALTOR® Services Corp.
Thank you — a Mont Haus broker will be in touch shortly.