Residential · Active
Pueblo, CO 81006
2 Beds · 2 Baths · 1,630 Sq Ft
$525,000
Single Family
Property Type
1.18 acres
Lot Size
2013
Year Built
$322
Price per Sq Ft
3
Parking Spaces
7978404
MLS #
About This Property
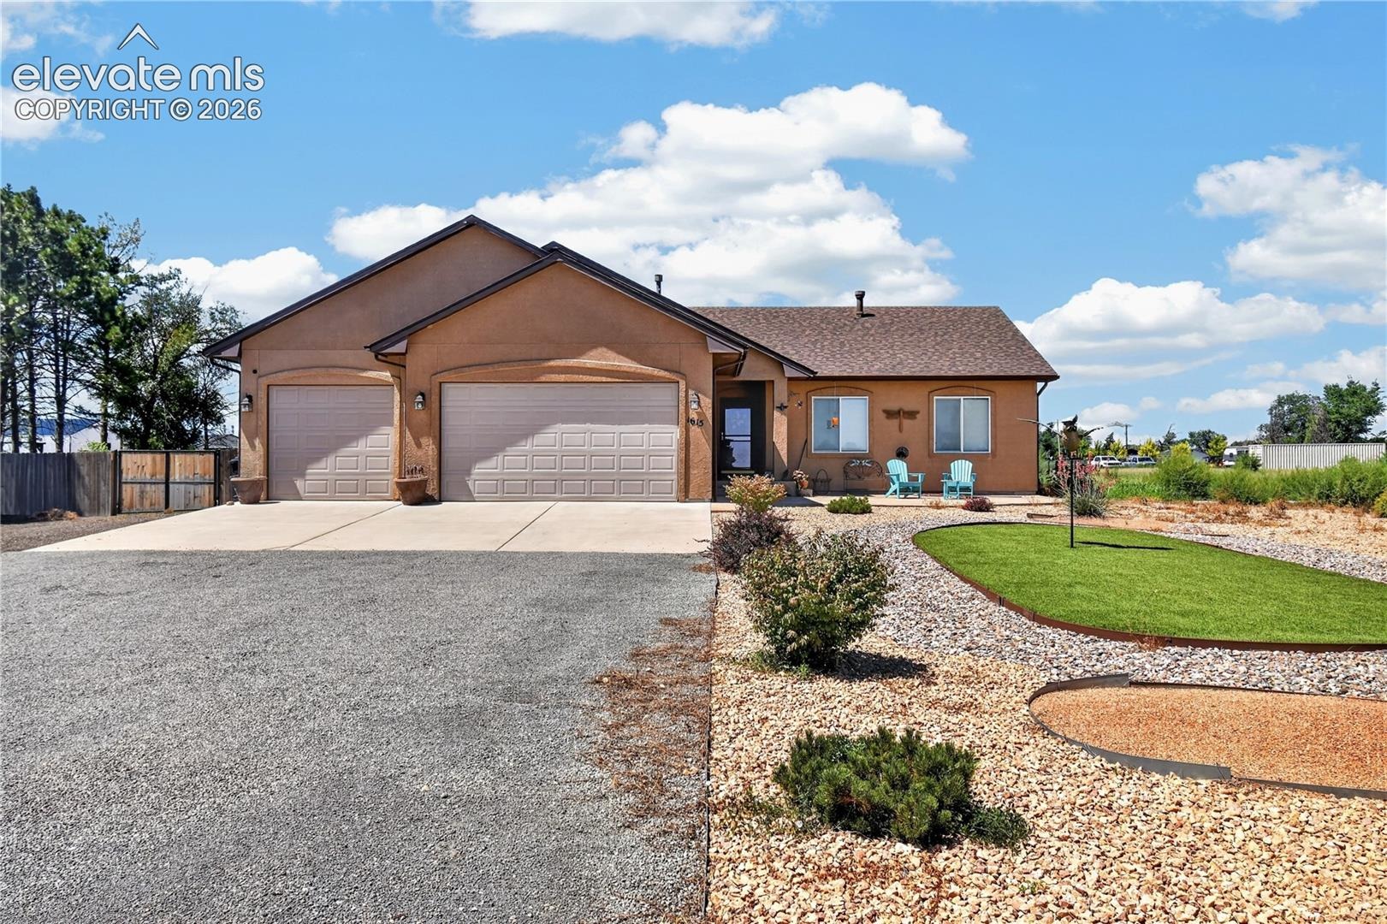
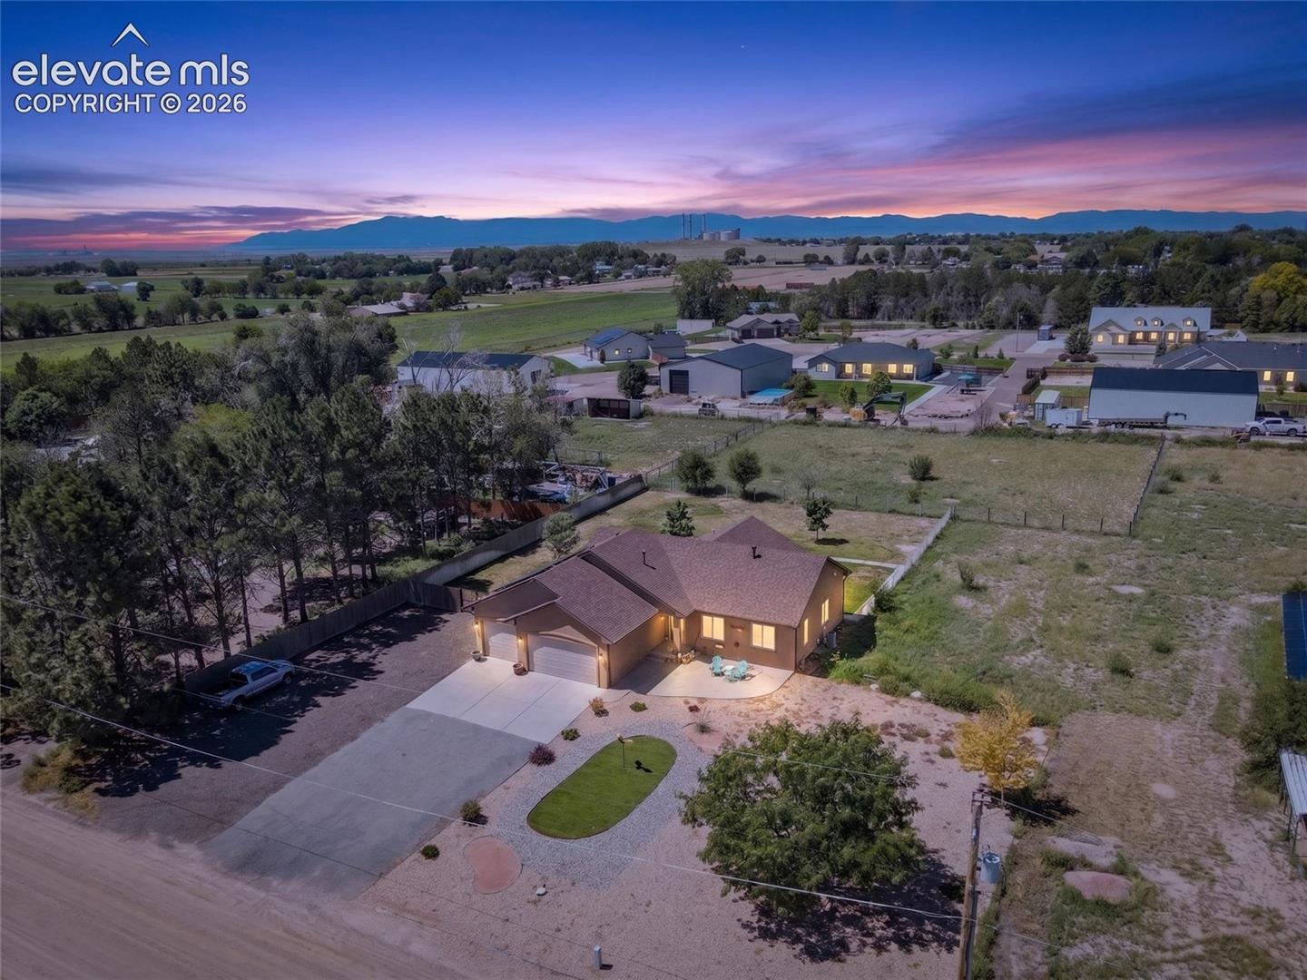
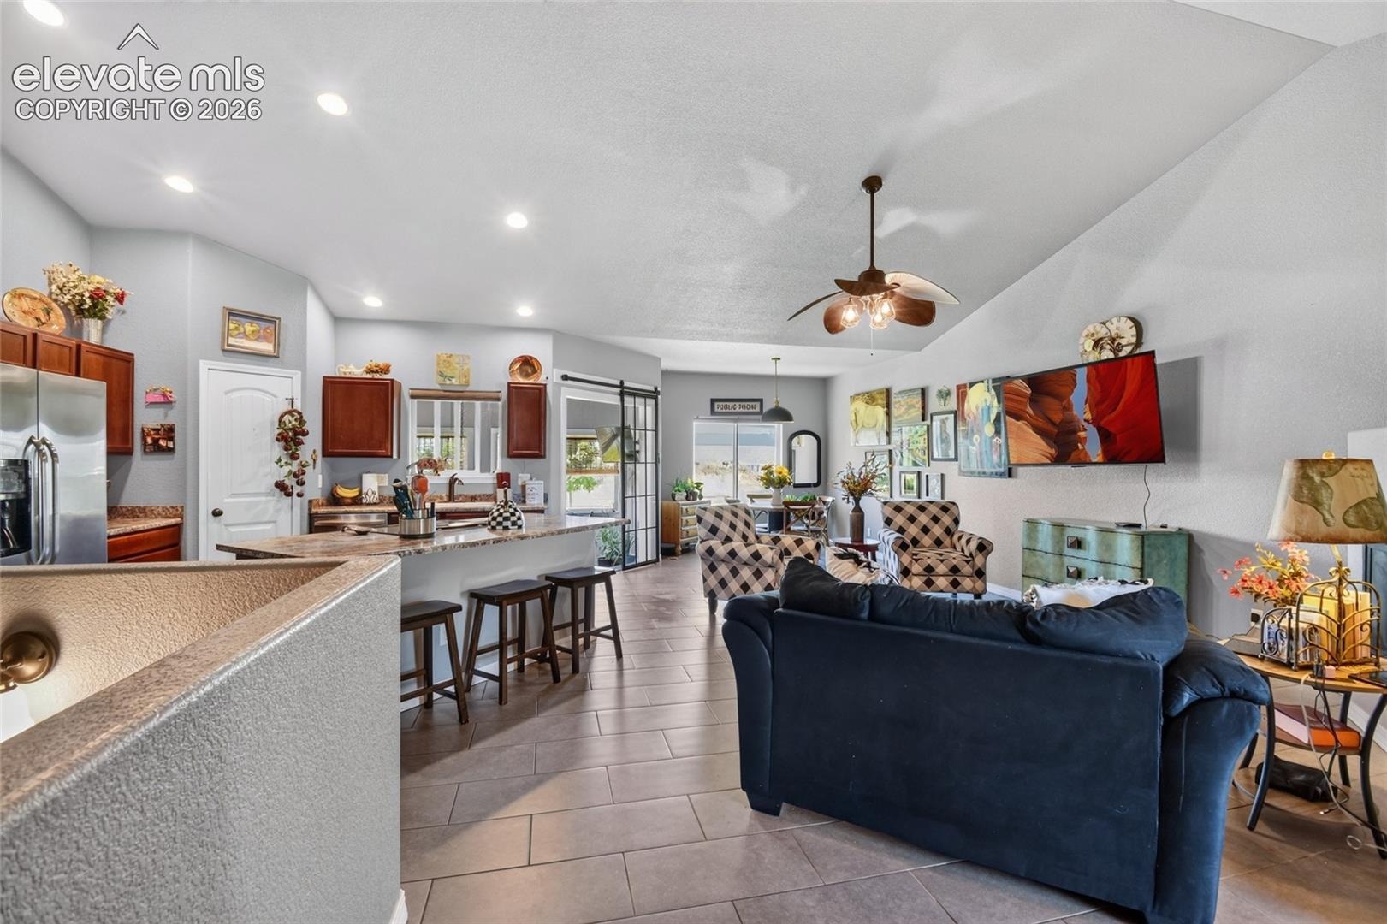
Room for Everyone. Space for Everything! NO HOA! Welcome to peaceful St.
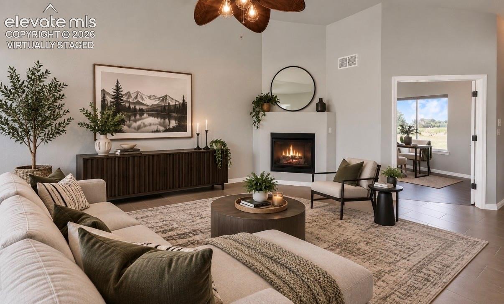
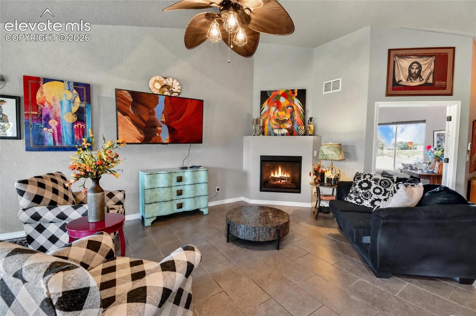
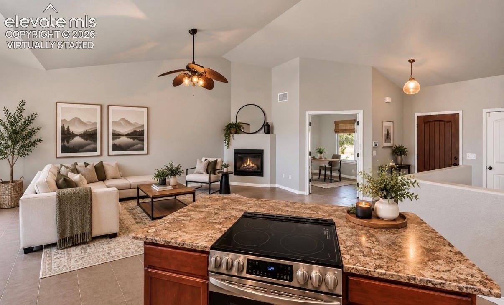
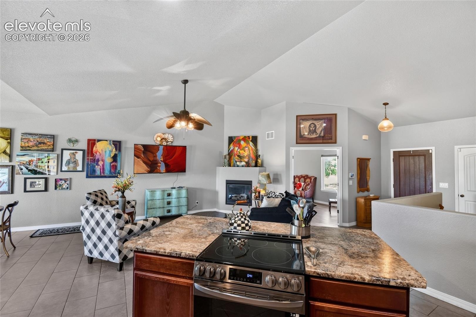
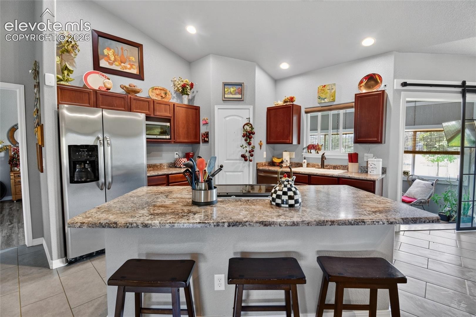
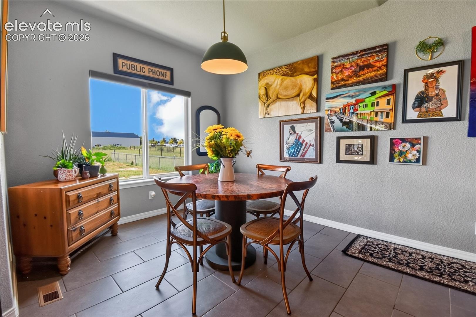
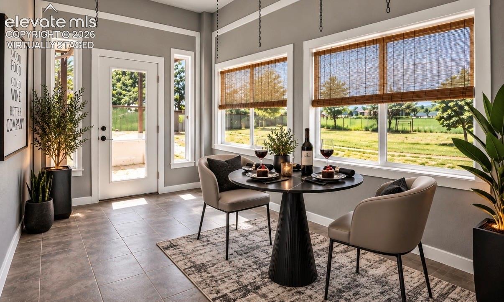
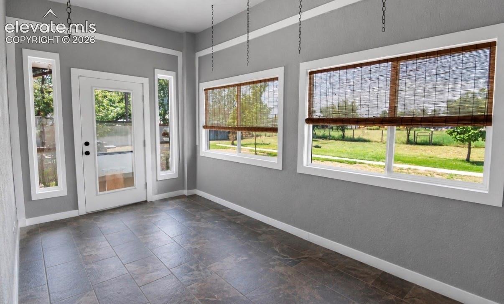
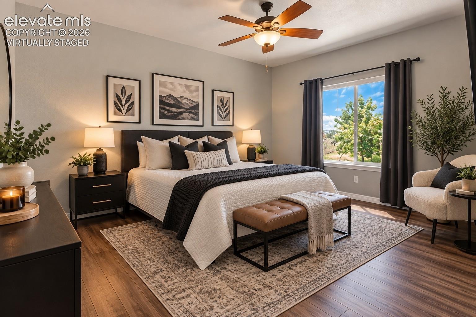
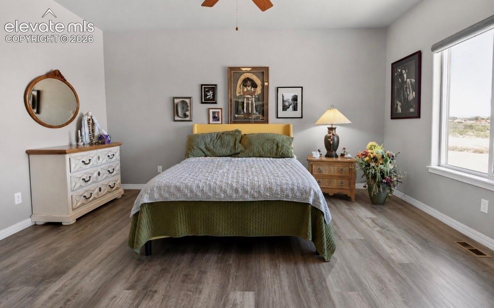
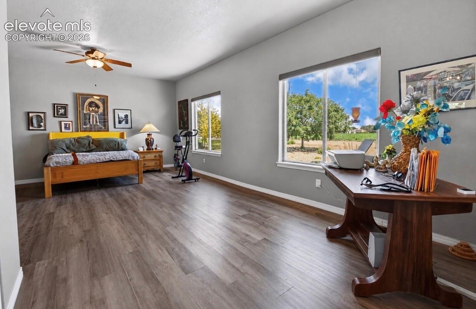
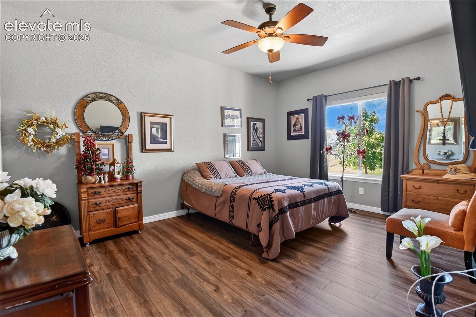
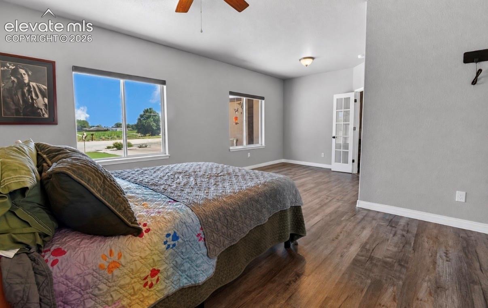
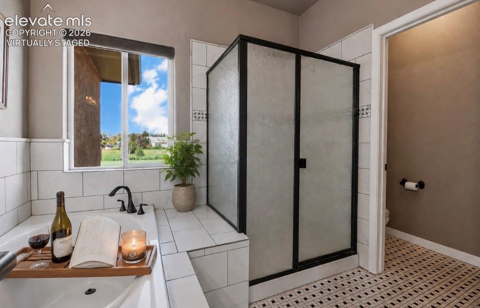
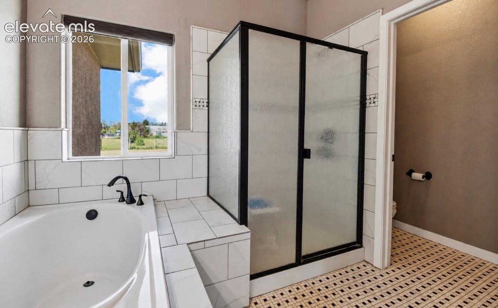
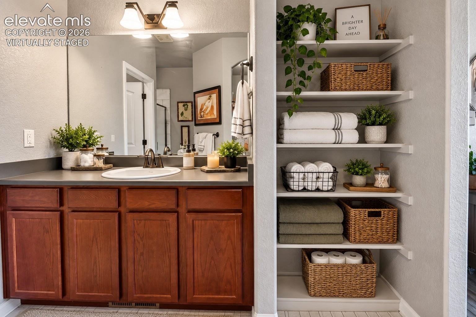
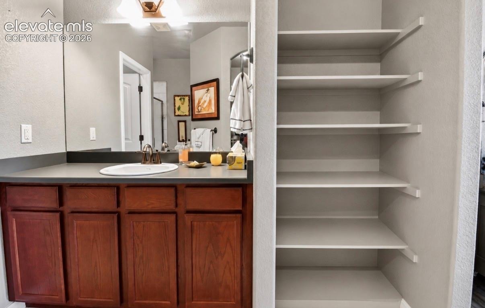
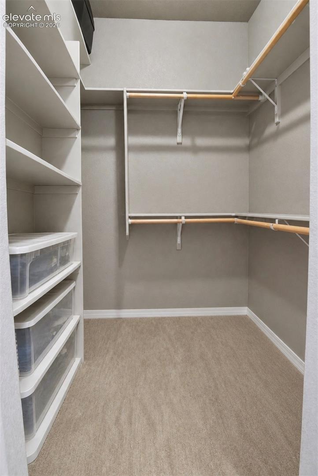
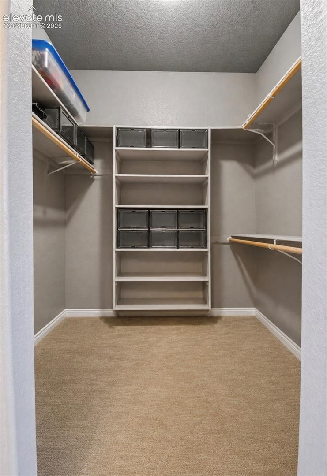
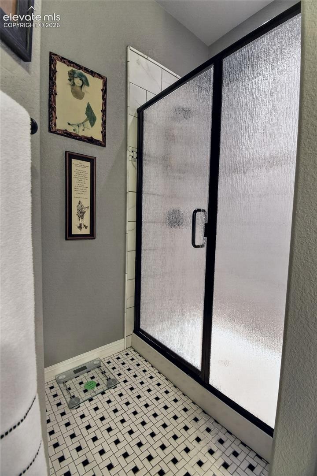
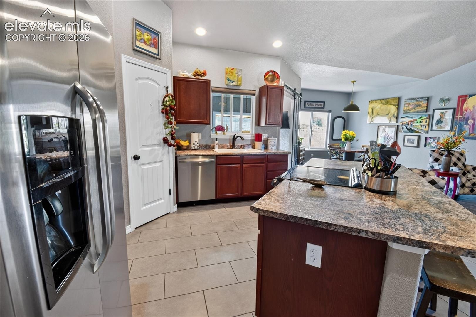
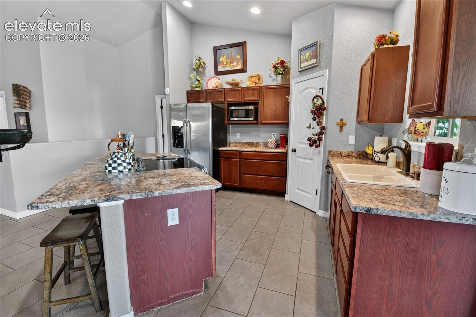
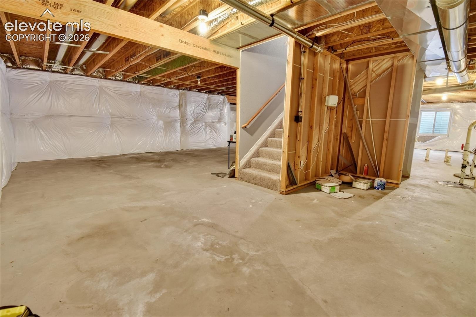
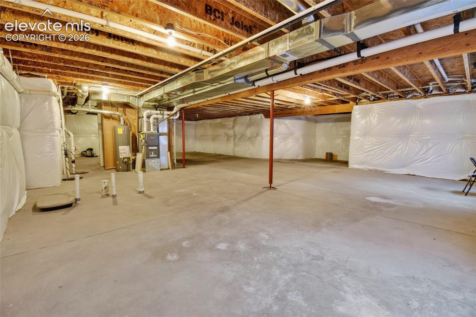
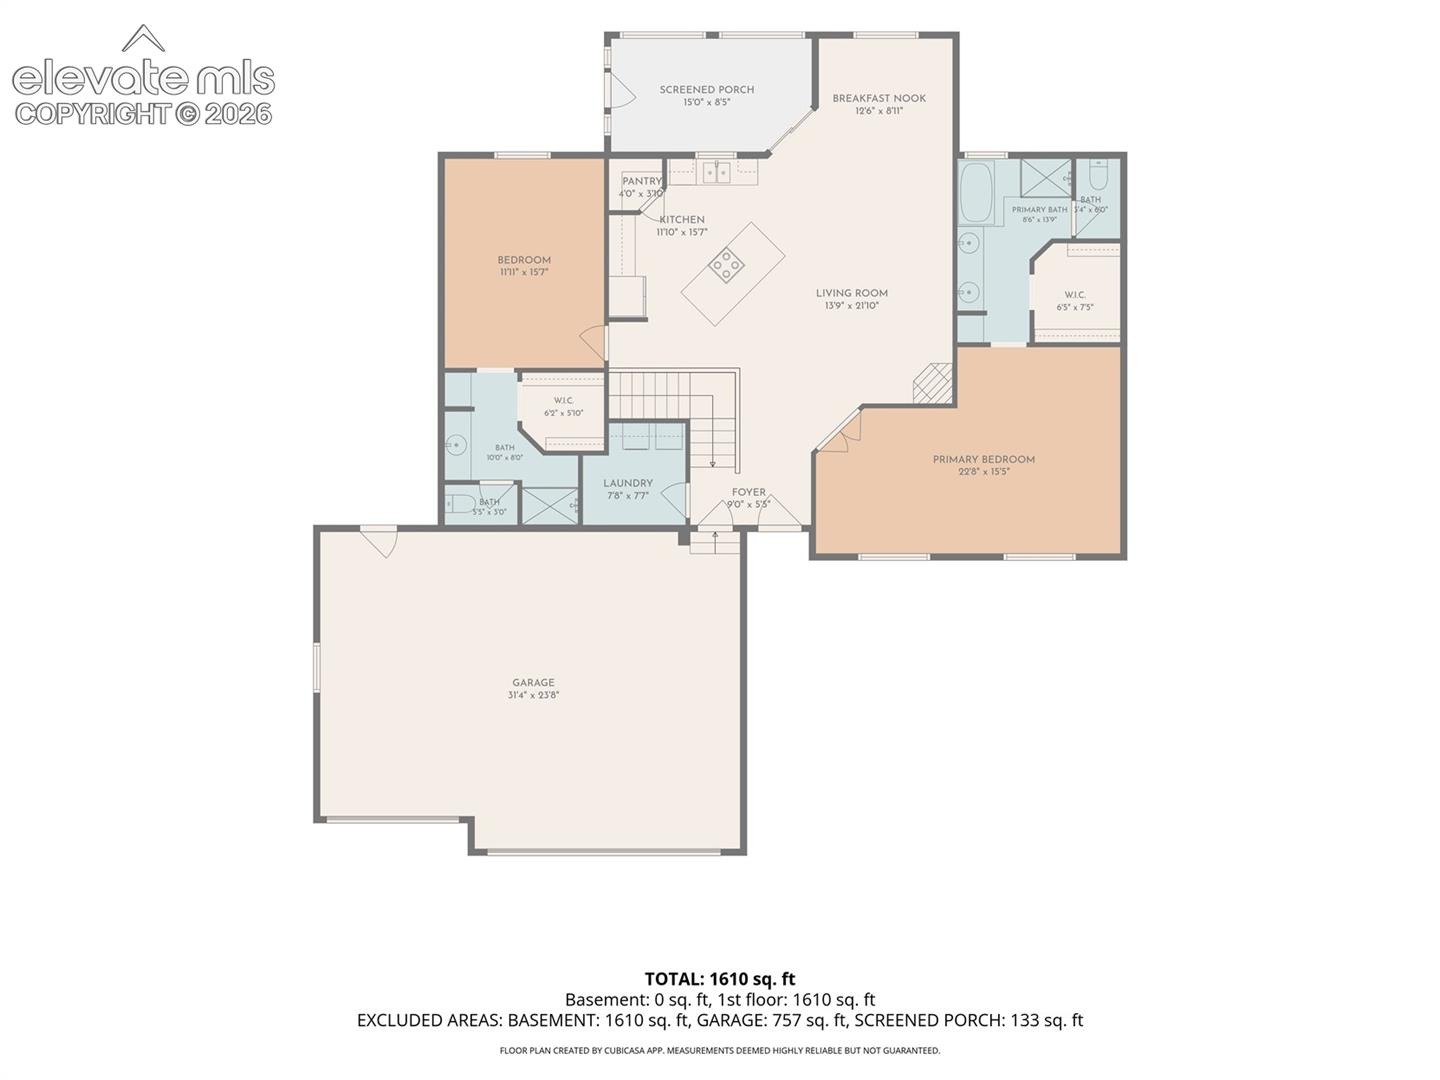
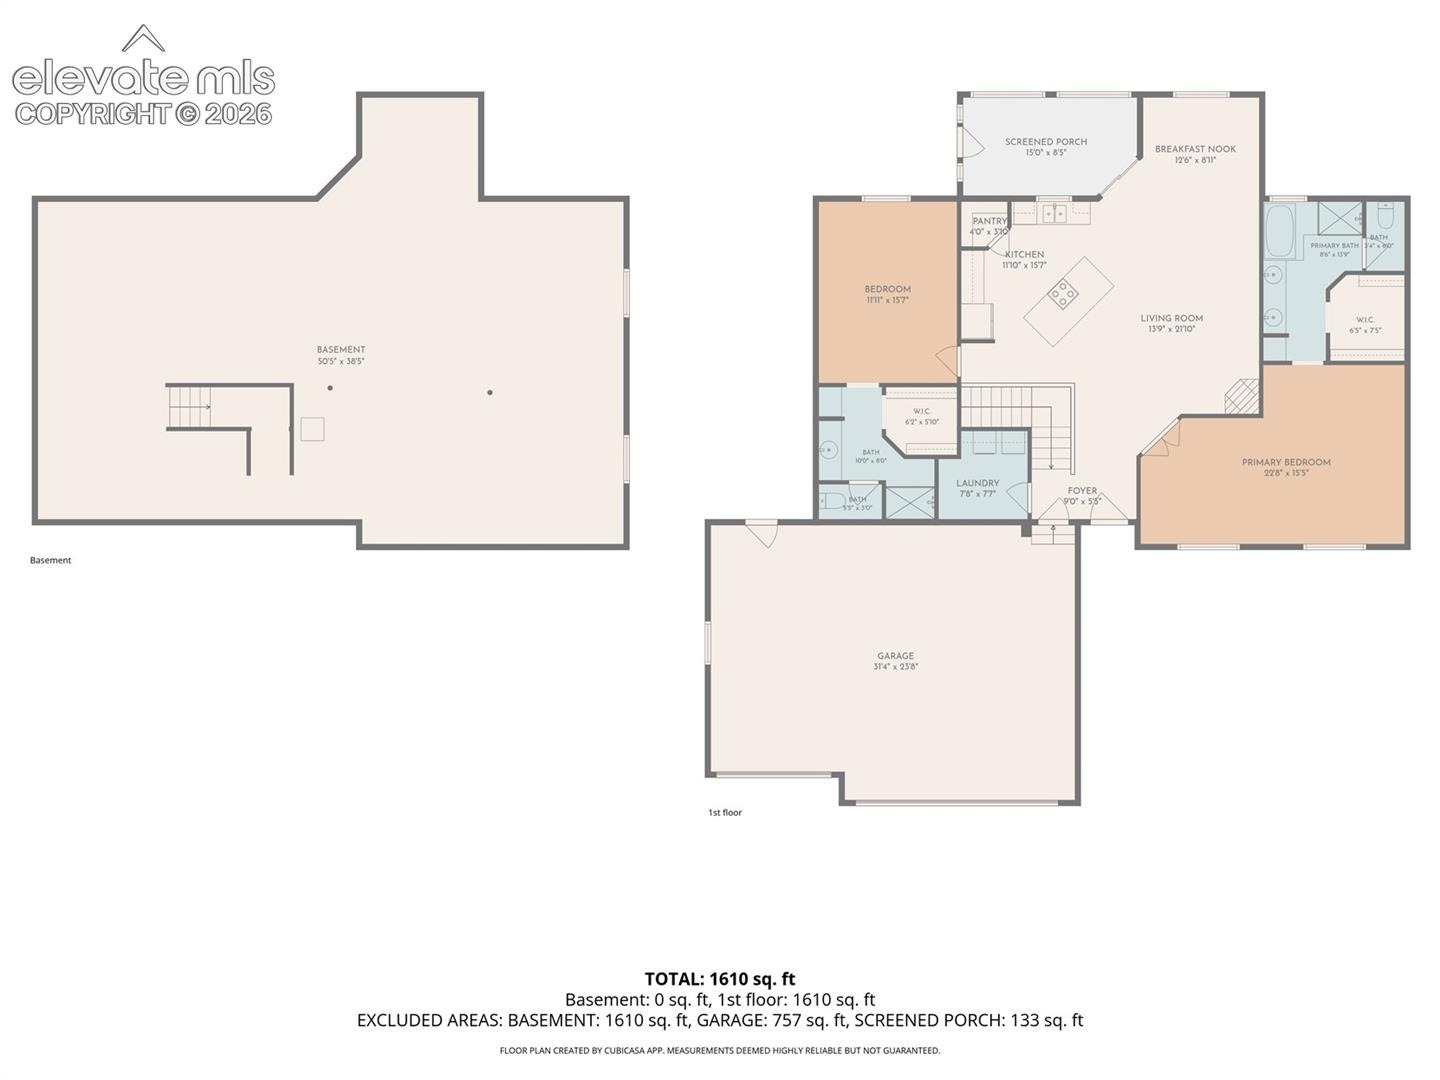
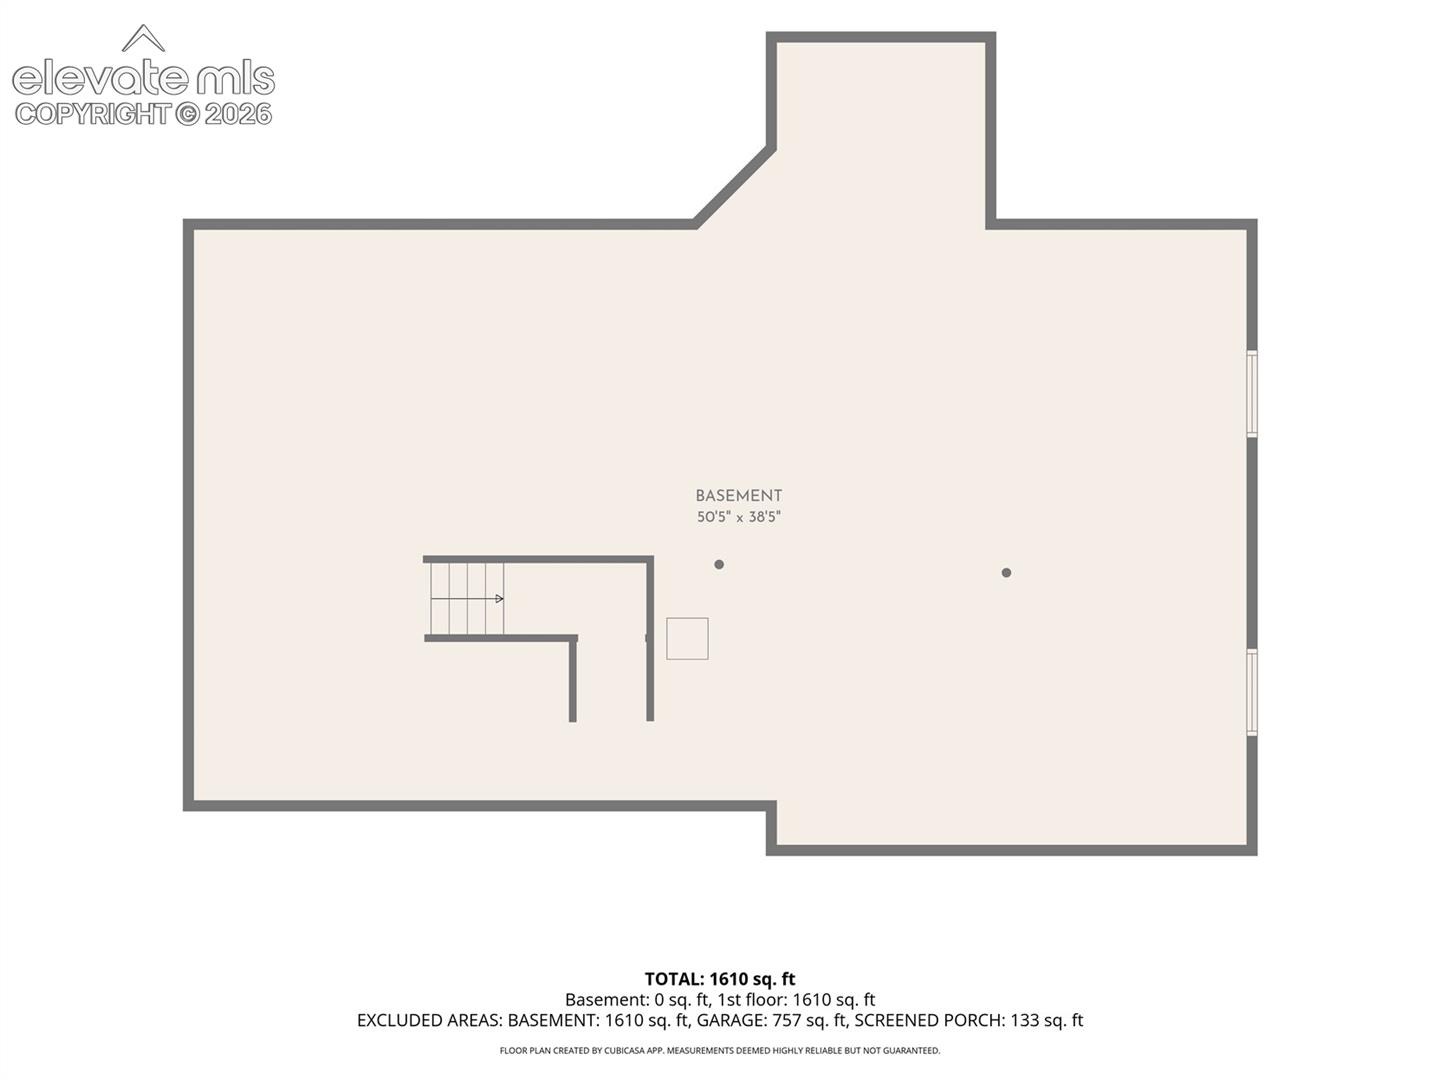
Charles Mesa living, where over an acre, quiet country surroundings and incredible flexibility create a home designed to grow with you. With two primary suites, each featuring a walk-in closet and walk-in shower, plus generously sized additional bedrooms with room for siblings to comfortably share, this layout offers options for large or multigenerational households today—with even more potential downstairs. Beautiful tile flooring throughout makes everyday living easy, while the tiled sunroom creates the perfect spot for morning coffee, entertaining or simply enjoying the peaceful surroundings. The completely unfinished basement is a blank canvas, with a bathroom already roughed in and plenty of room to create additional bedrooms, a large family room, wet bar, theater, gym or private living area as your needs grow.
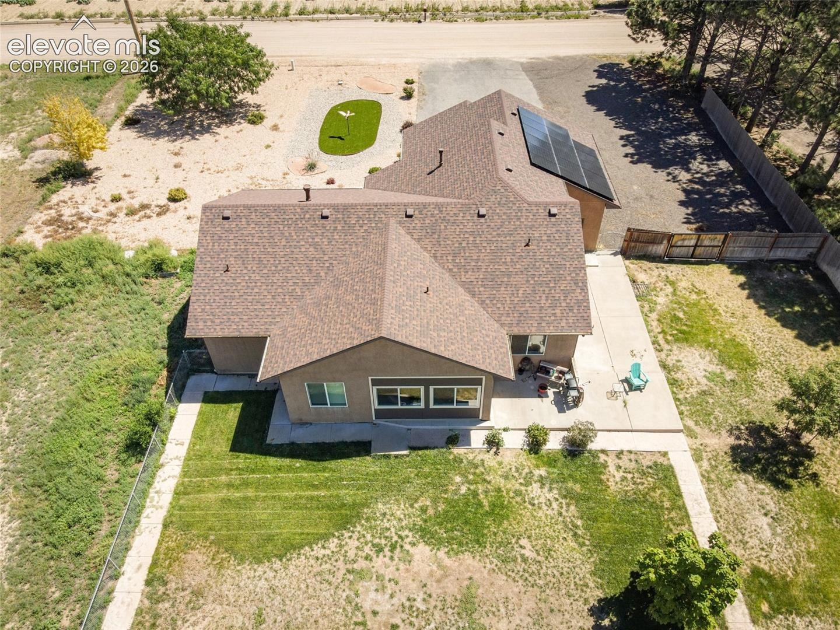
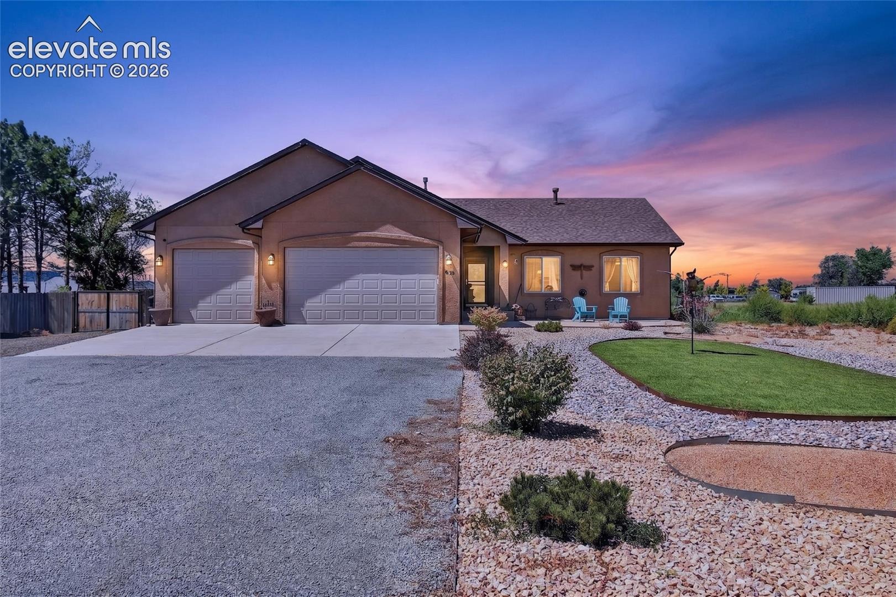
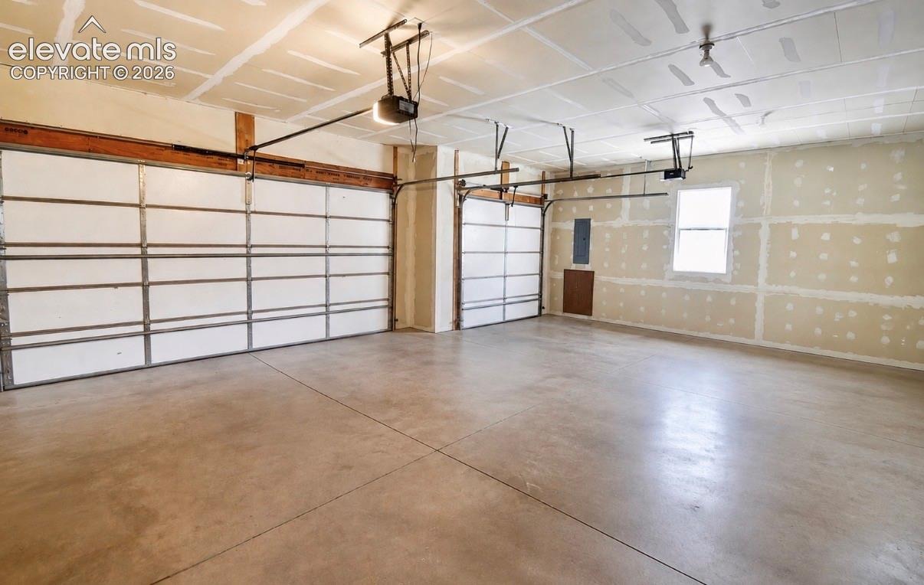
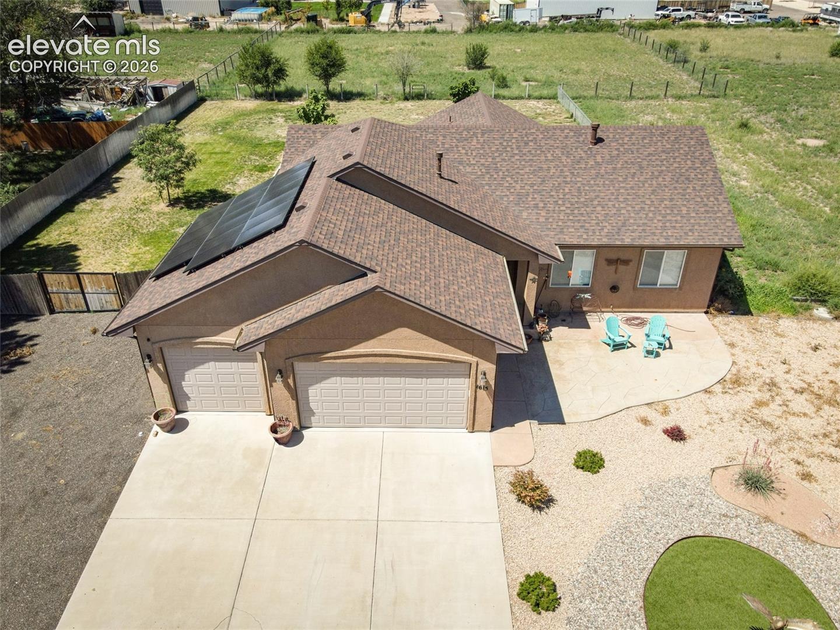
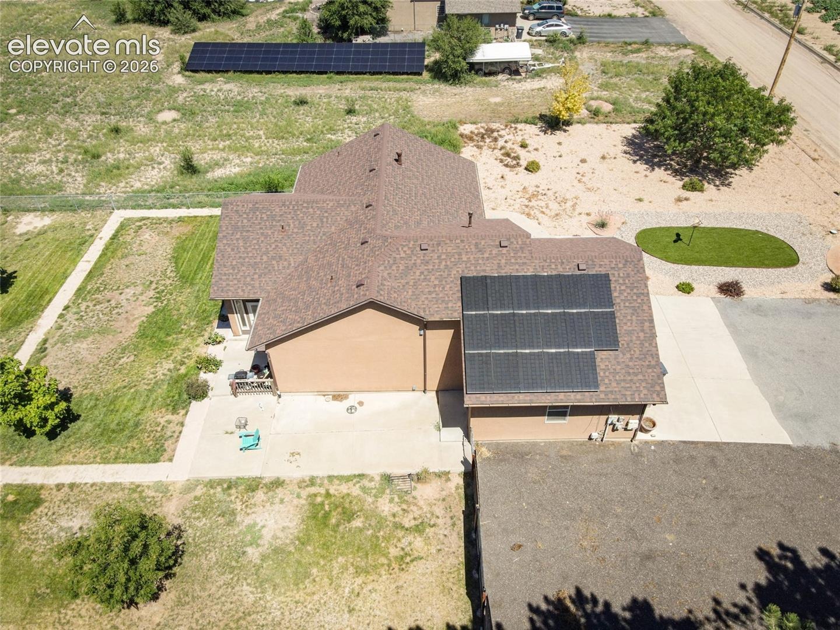
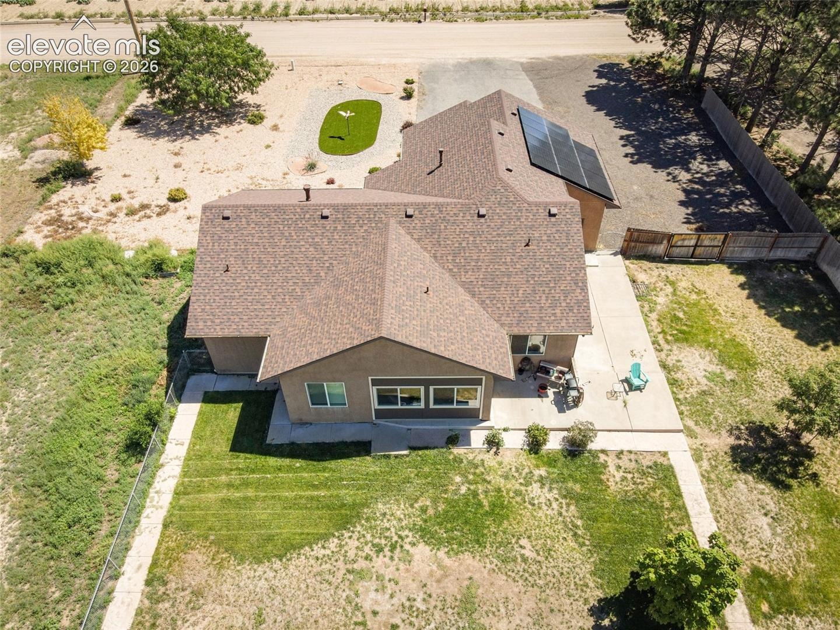
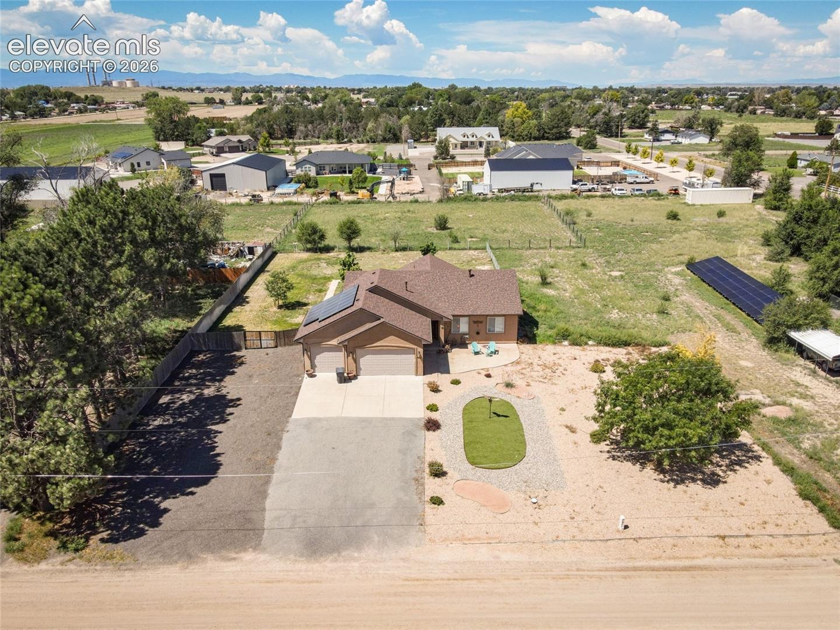
Outside, enjoy a fenced backyard, sprinkler system, RV parking, trailer pull-through access, an oversized 3-car garage and paid-off solar with no solar loan to assume. Over an acre, space for the whole crew, room for the toys and endless possibilities for what comes next—all in peaceful St. Charles Mesa. Fully landscaped, ready for your large shop or outbuildings! The possibilities are endless! Must see!
74 days on market
Listed by Kendal Martinez & Candy Ulibarri · Keller Williams Performance Realty · 719-583-1100
Property Details
| Property Type | Residential |
| Sub Type | Single Family Residence |
| Status | Active |
| Price per Sq Ft | $322 |
| MLS # | 7978404 |
| Days on Market | 74 |
| Bedrooms | 2 |
| Full Baths | 2 |
| Above-Grade Sq Ft | 1,630 |
| Year Built | 2013 |
| Lot Size (Sq Ft) | 51,401 |
| Acres | 1.18 |
| HOA Fee | $0 |
| Annual Taxes | $2,379 |
| Tax Year | 2025 |
| State | CO |
| County | Pueblo |
| Total Rooms | 9 |
| Interior Features | 5-Pc Bath, 6-Panel Doors, 9Ft + Ceilings |
| Heating | Forced Air |
| Cooling | Ceiling Fan(s), Central Air |
| Flooring | Tile, Luxury Vinyl |
| Fireplace Features | Gas, One |
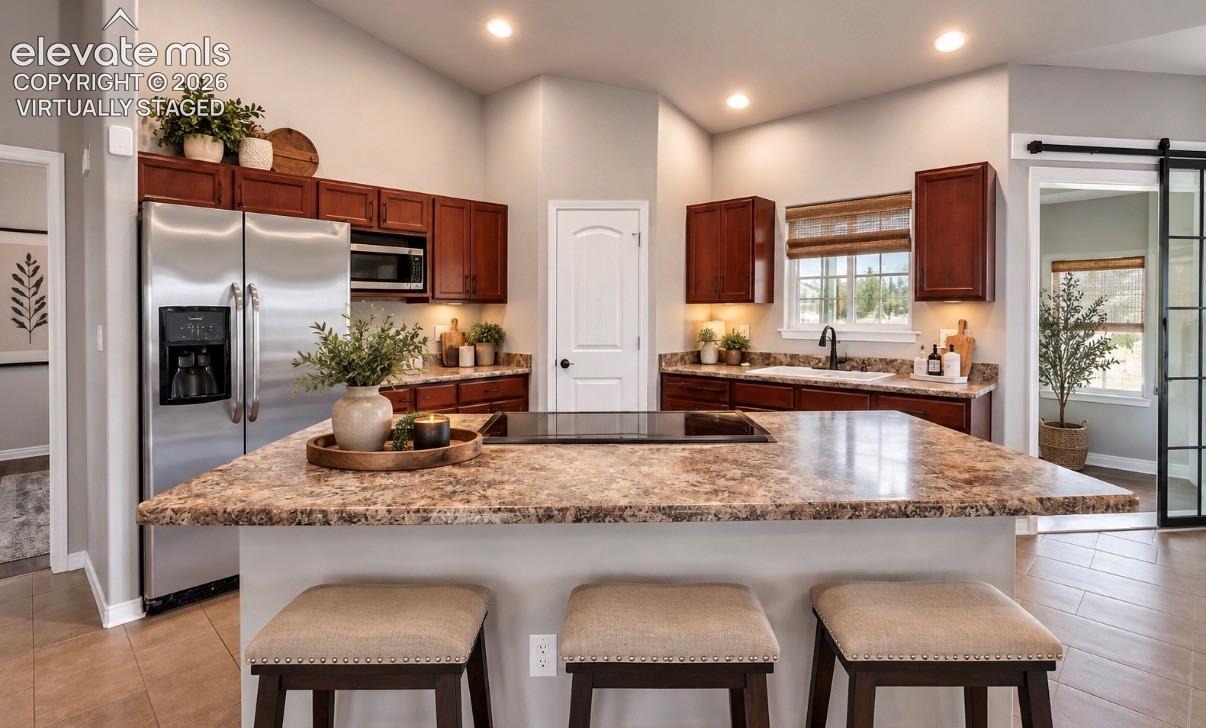
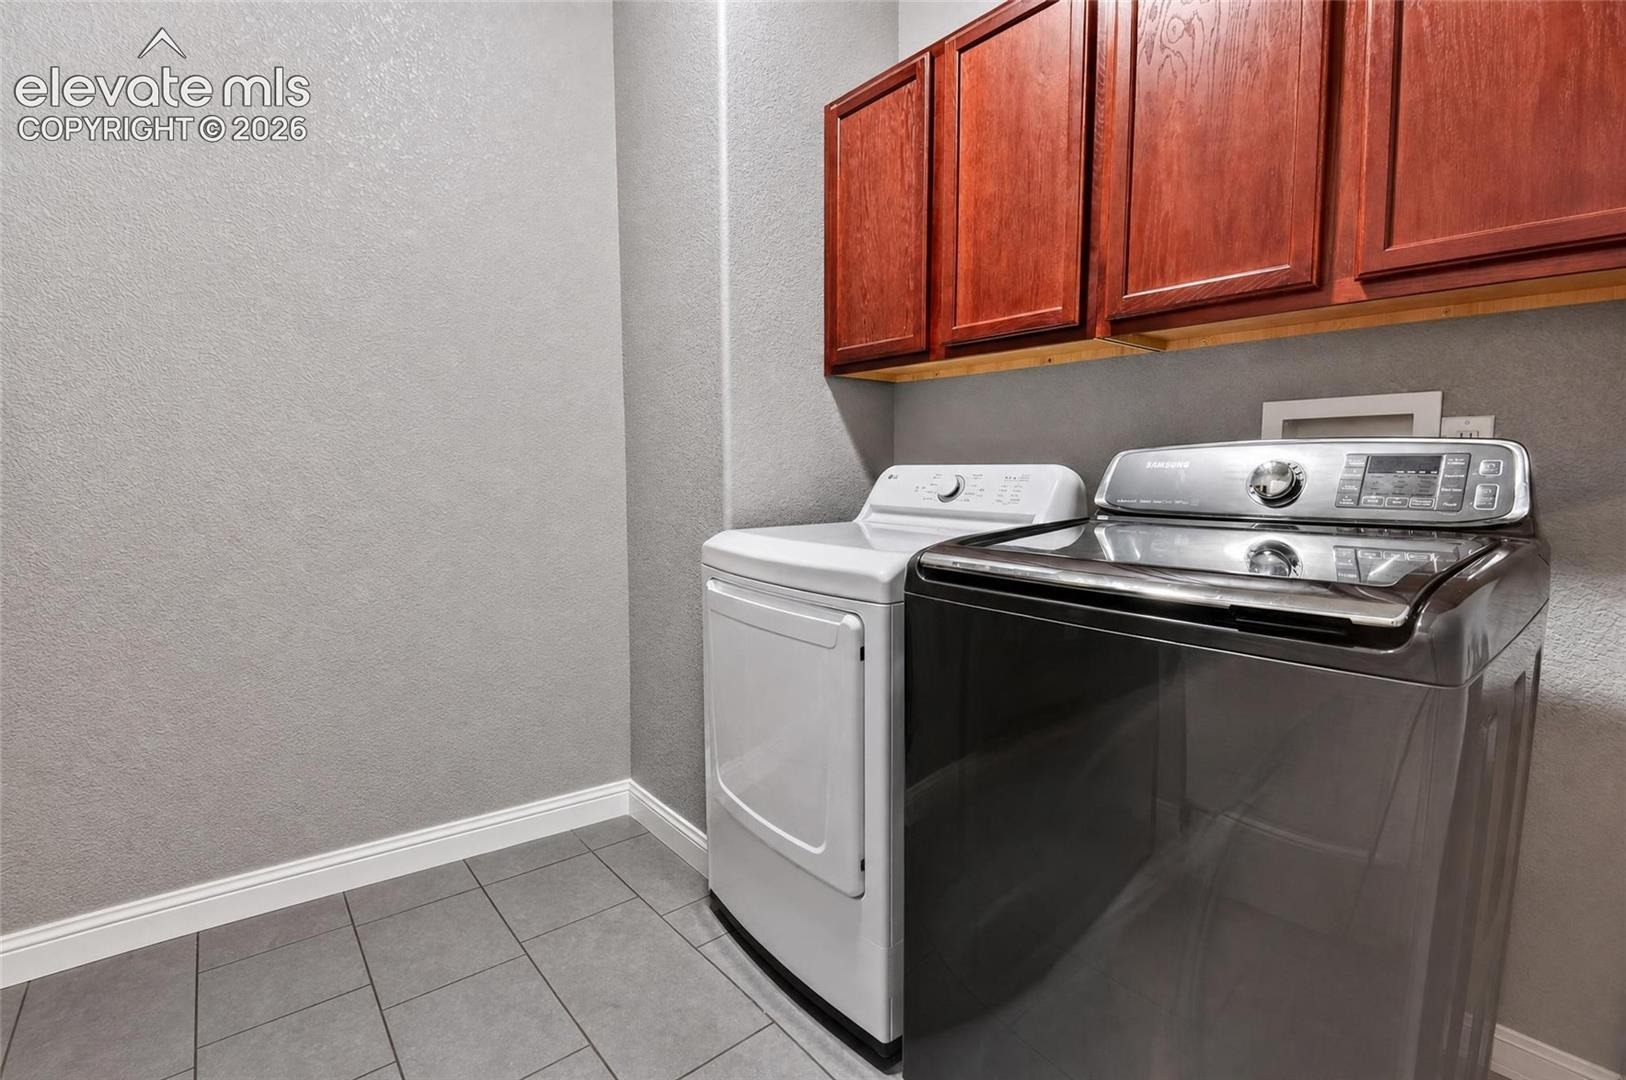
| Appliances | Cooktop, Dishwasher, Disposal, Dryer, Microwave, Refrigerator |
| Total Parking | 3 |
| Parking Features | Attached |
| Roof | Composite Shingle |
| Basement | Full Basement |
| Lot Features | Level |
| Construction | Stucco, Frame |
| Sewer | Septic Tank |
| Water Source | Public |
| New Construction | No |
| Listing Terms | Cash, Conventional, FHA, VA Loan |
Location
Price History
| Date | Event | Price |
|---|---|---|
| 10/4/2026 |
Price change Source: elevateMLS #7978404 |
$525,000 -0.8% $322/sqft |
| 8/28/2026 |
Listed for sale Source: elevateMLS #7978404 |
$529,000 $325/sqft |

The real estate listing information and related content displayed on this site is provided exclusively for consumers' personal, non-commercial use and may not be used for any purpose other than to identify prospective properties consumers may be interested in purchasing. This information and related content is deemed reliable but is not guaranteed accurate by the Pikes Peak REALTOR® Services Corp.
Thank you — a Mont Haus broker will be in touch shortly.
For Mont Haus agents and staff. Sign in with your Mont Haus Microsoft account and the Agent Portal opens in a new tab.
Sign in with MicrosoftNo Microsoft account yet? Ask Nikki Boxer, who sets up portal access.