Residential · Under Contract
Colorado Springs, CO 80922
3 Beds · 3 Baths · 1,603 Sq Ft
$435,000
Single Family
Property Type
0.13 acres
Lot Size
2002
Year Built
$271
Price per Sq Ft
2
Parking Spaces
$71
HOA Fee
8057582
MLS #
About This Property
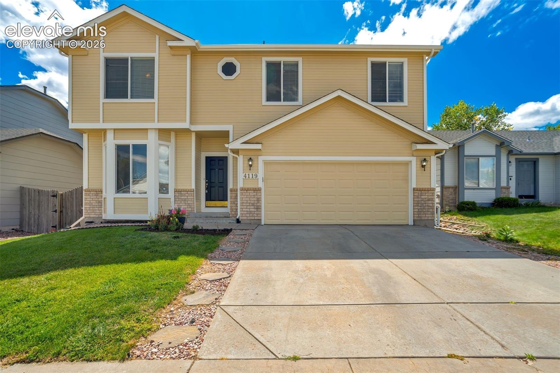
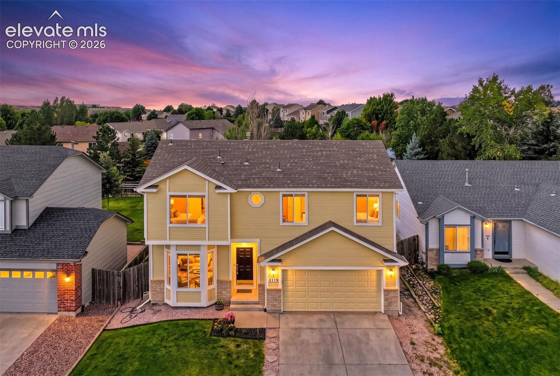
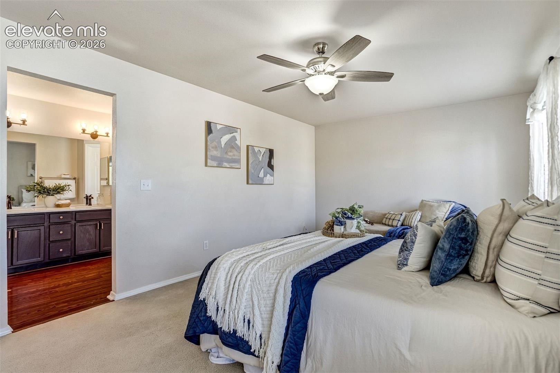
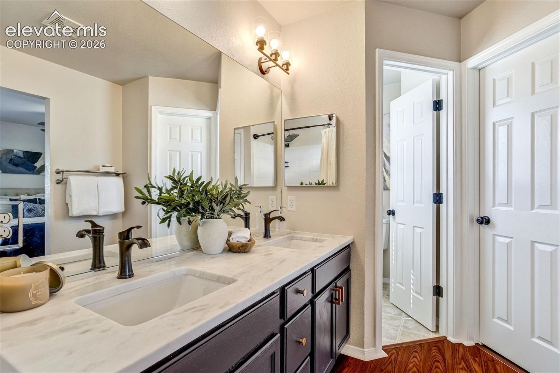
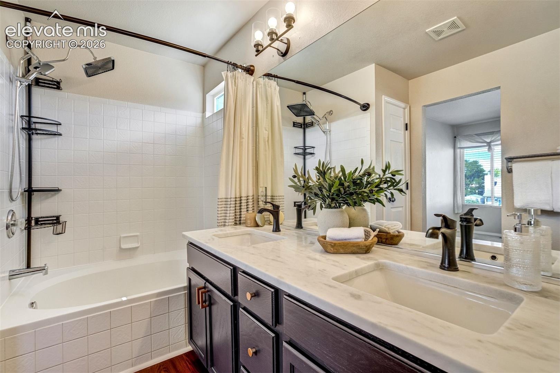
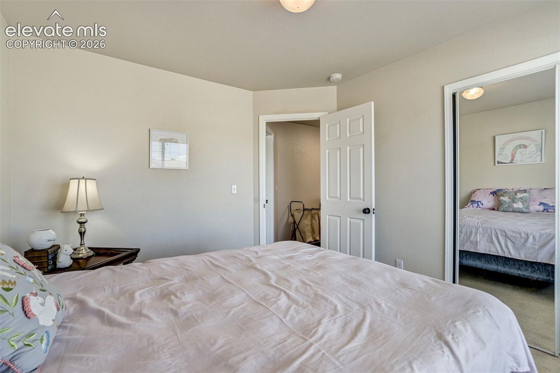
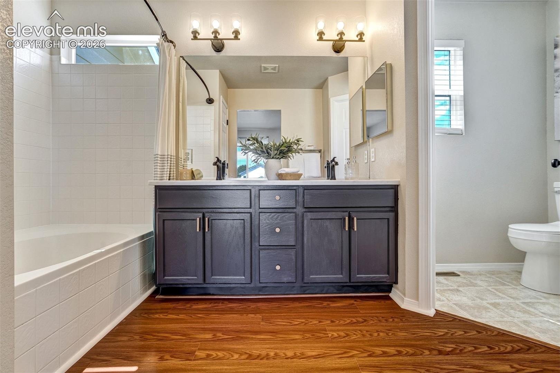
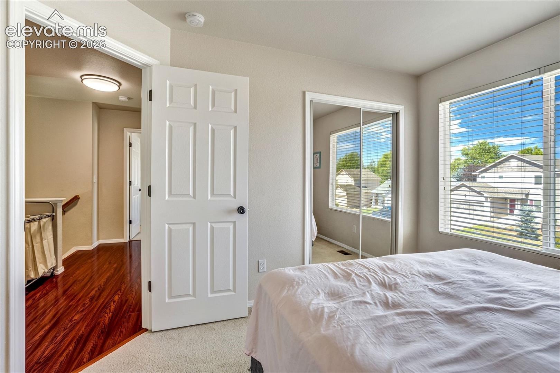
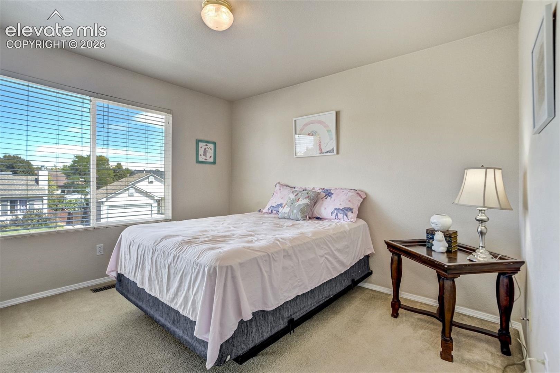
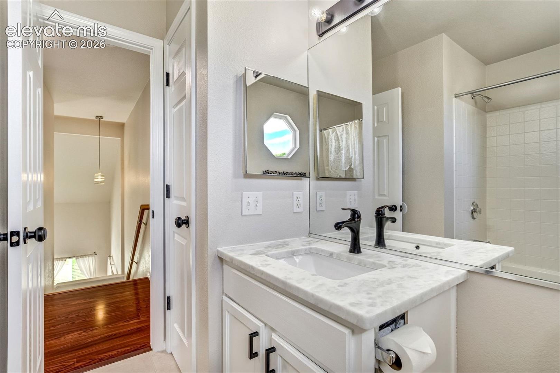
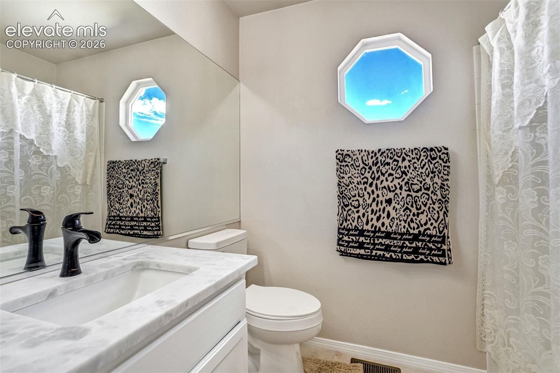
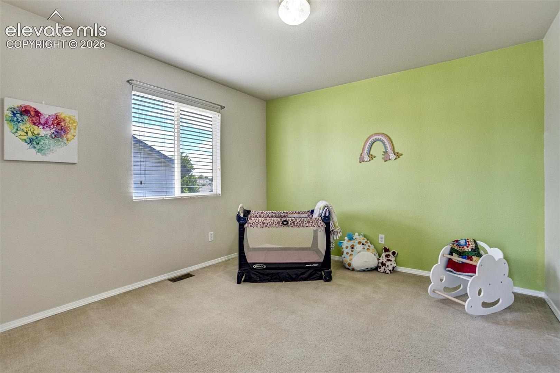
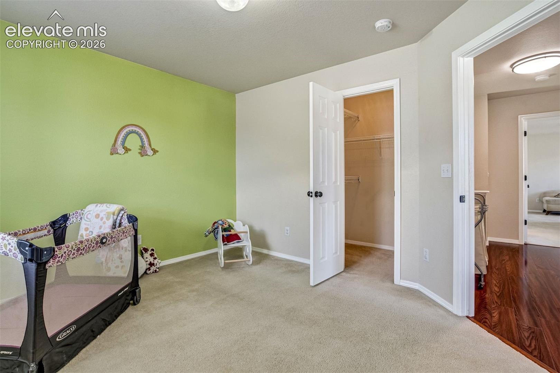
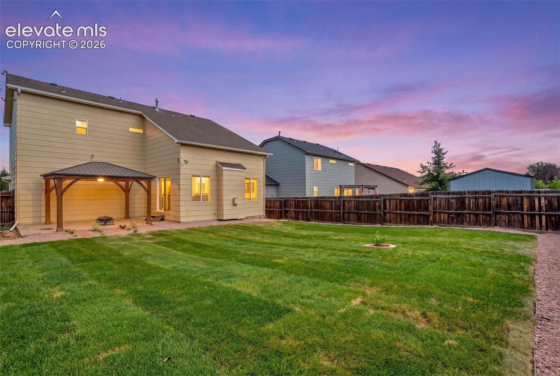
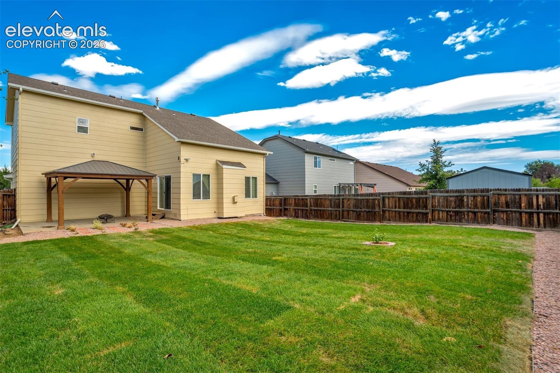
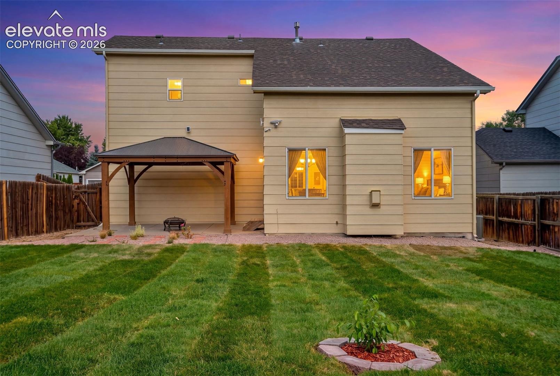
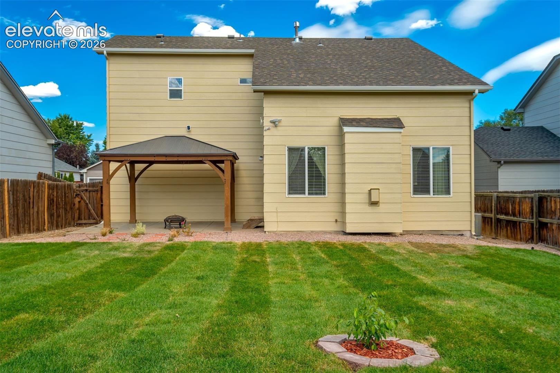
MOVE-IN READY WITH MAJOR UPDATES ALREADY COMPLETE! This inviting two-story home in desirable Springs Ranch features a NEW ROOF, NEW EXTERIOR PAINT, NEW FLOORING, NEW FURNACE & A/C, AND NEW SOD—giving buyers peace of mind and a fresh start from day one!
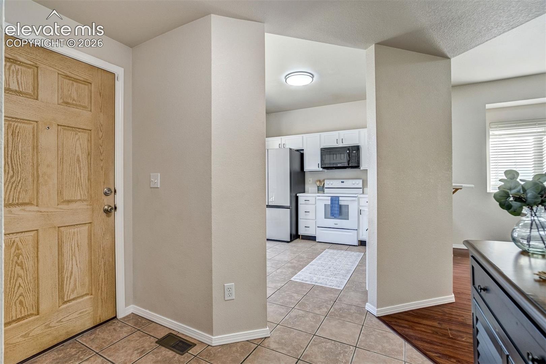
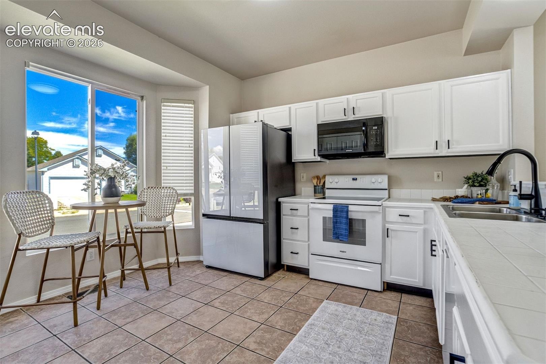
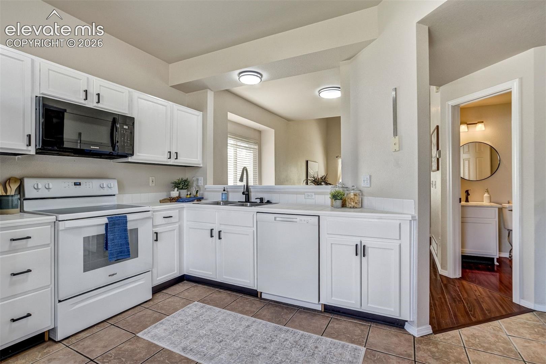
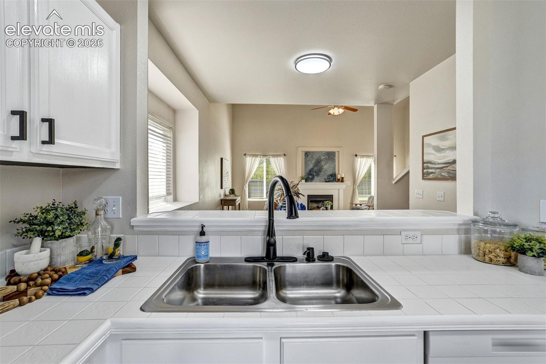
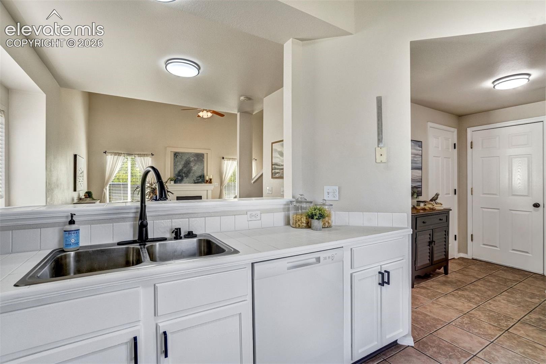
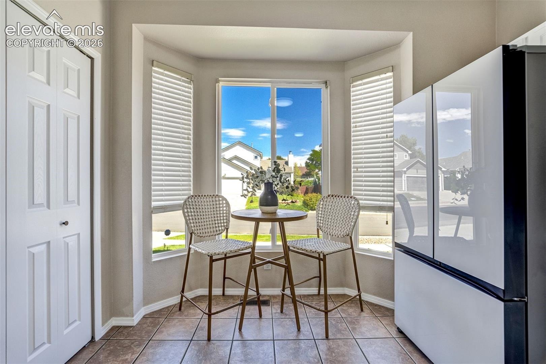
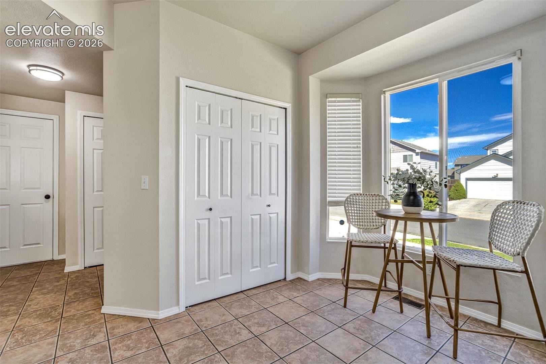
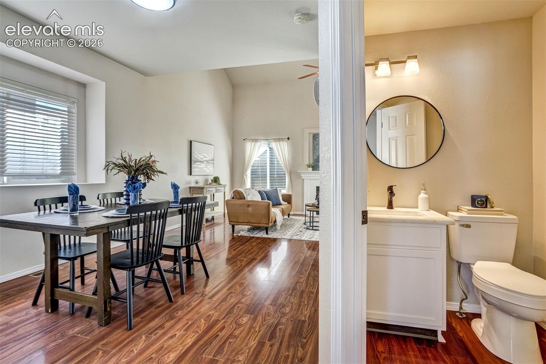
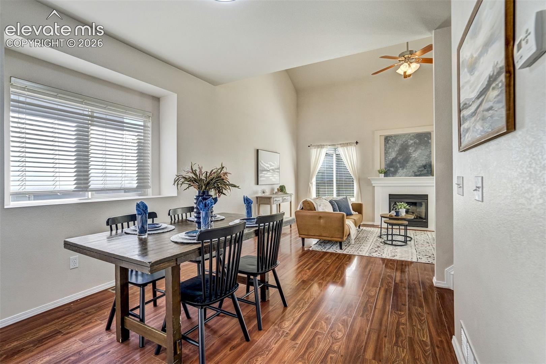
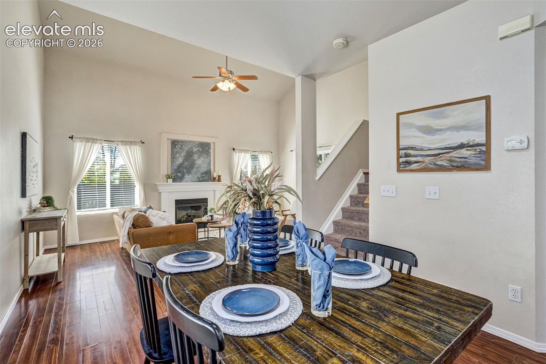
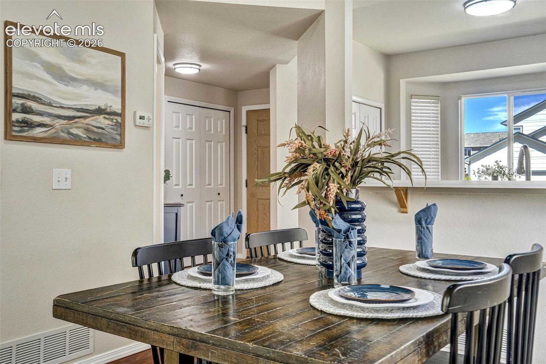
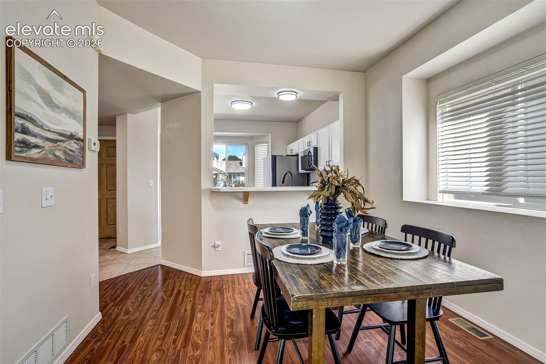
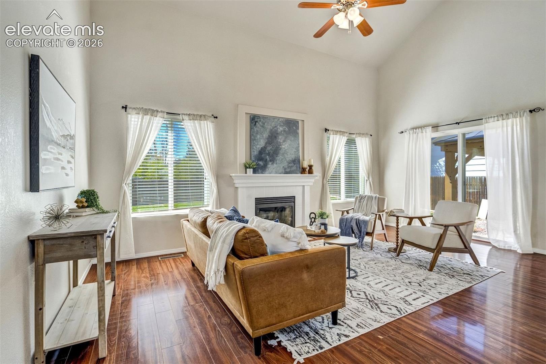
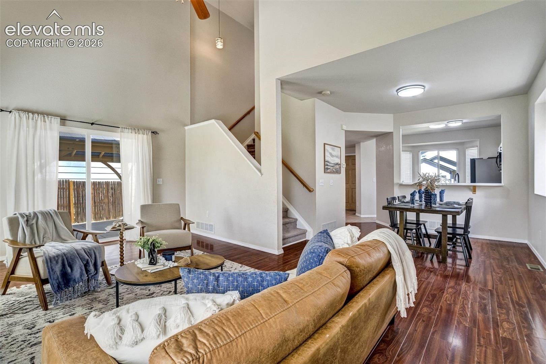
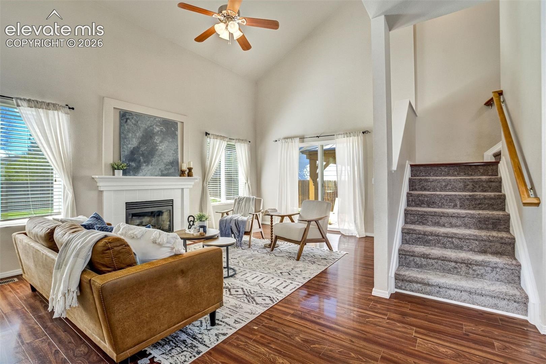
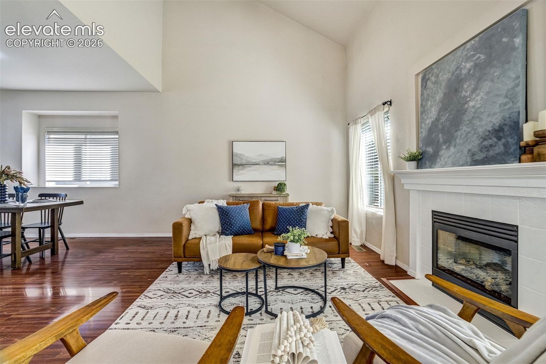
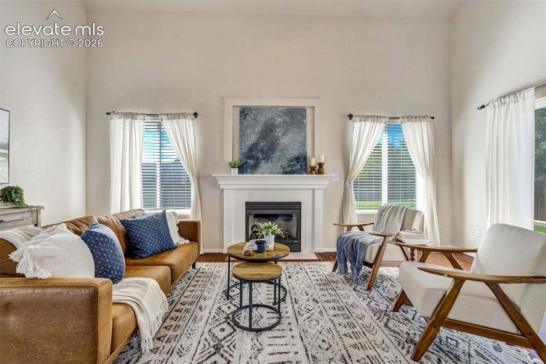
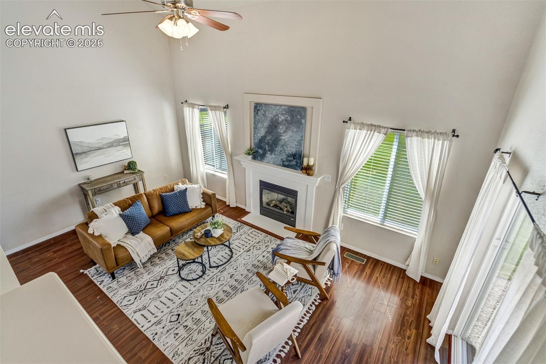
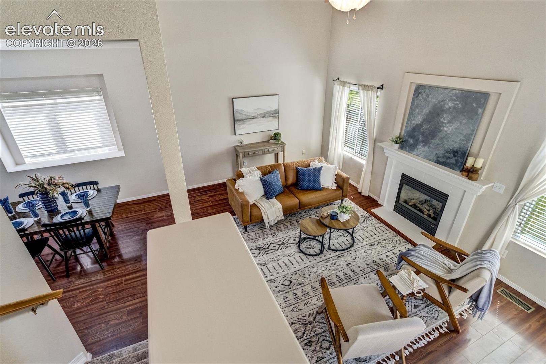
Inside, the main level offers a bright, functional floor plan with a spacious eat-in kitchen featuring a pantry, built-in microwave, glass-top range, and charming bay window that brings in plenty of natural light. The adjoining dining area flows seamlessly into the comfortable living room, where a cozy gas fireplace creates the perfect gathering space. A convenient half bath completes the main level.
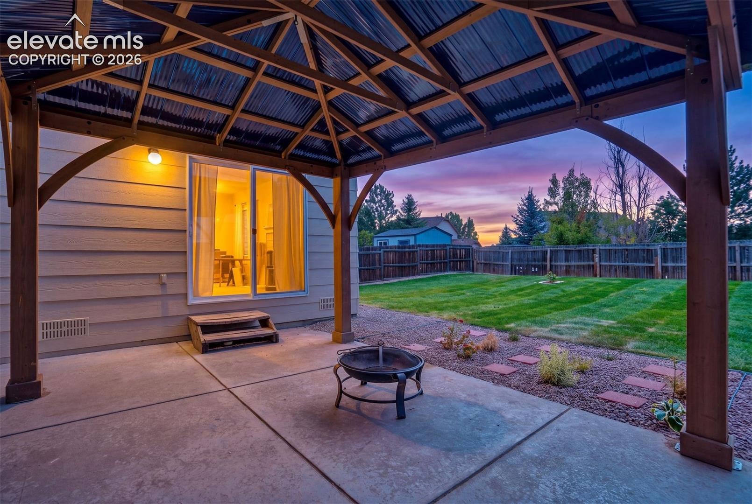
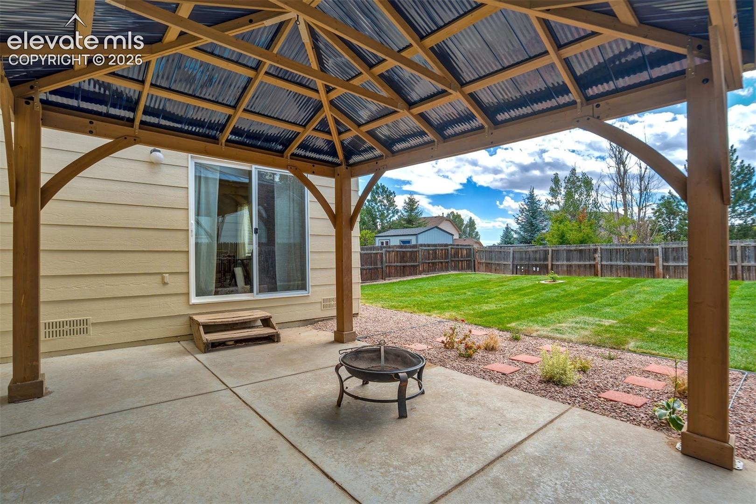
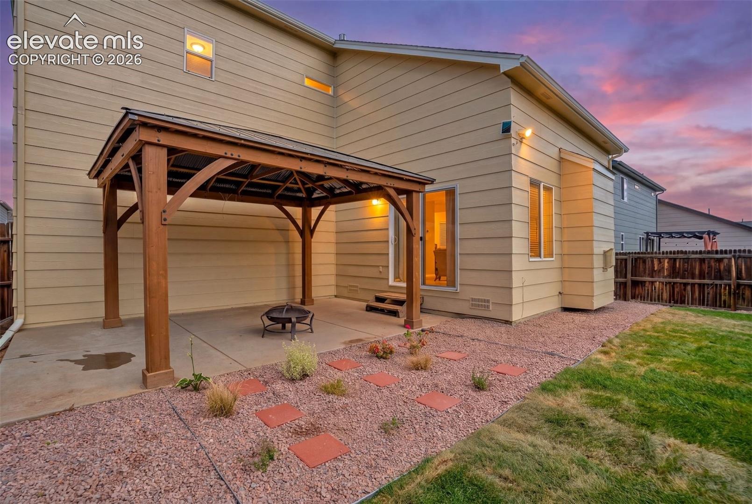
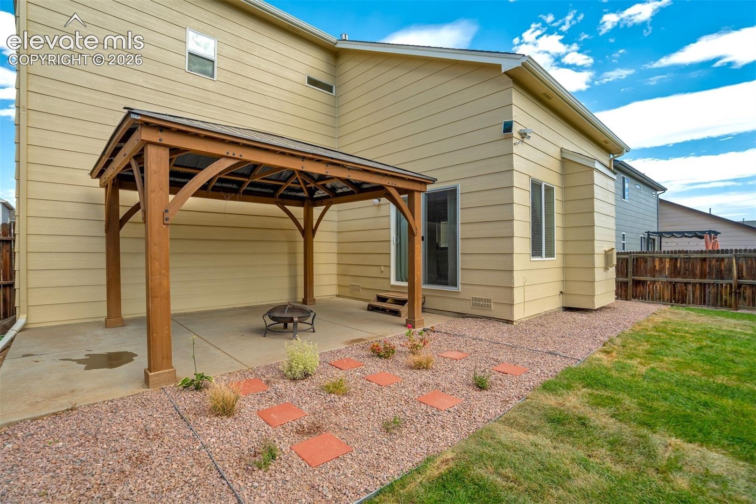
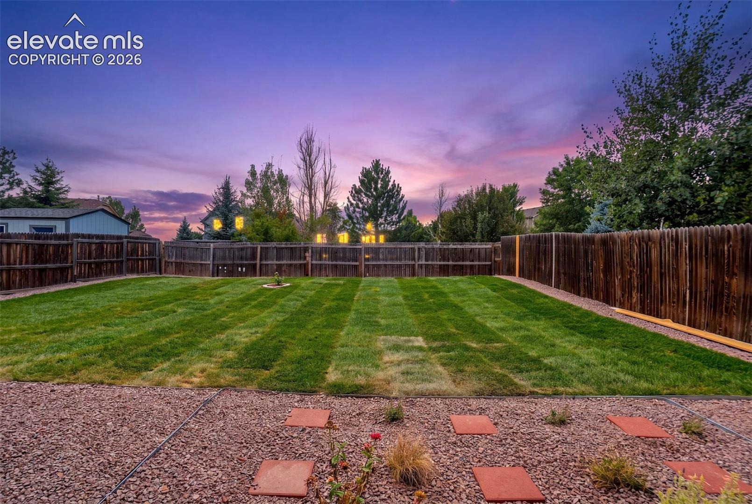
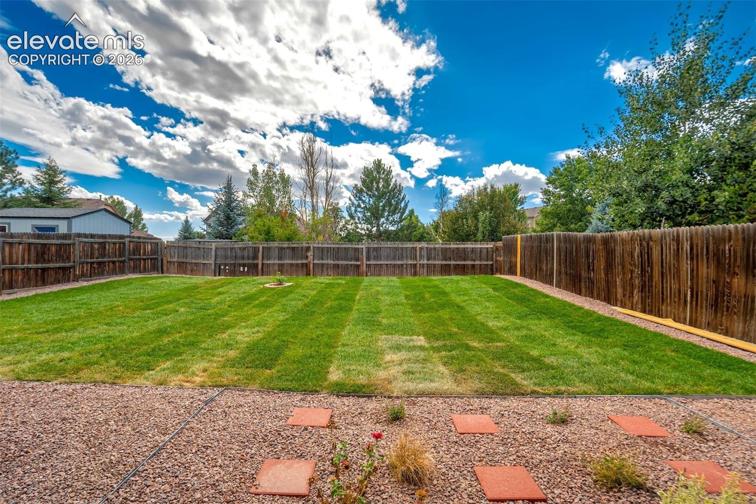
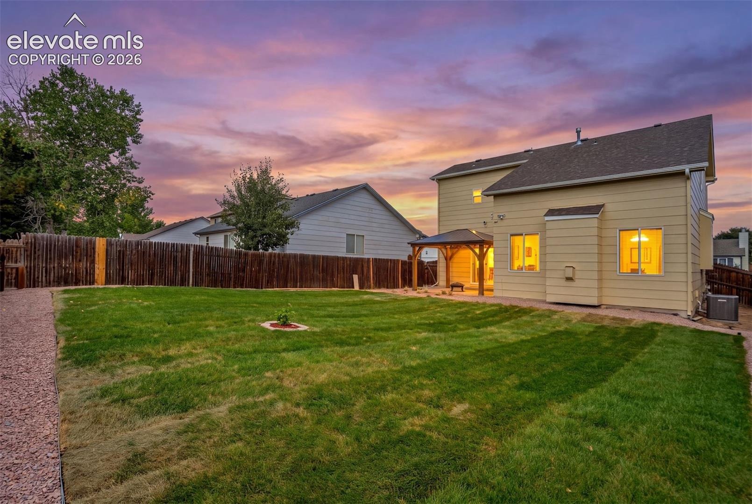
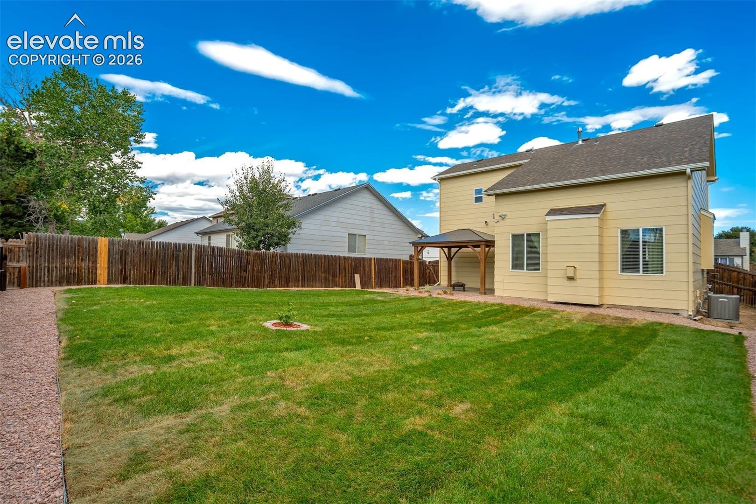
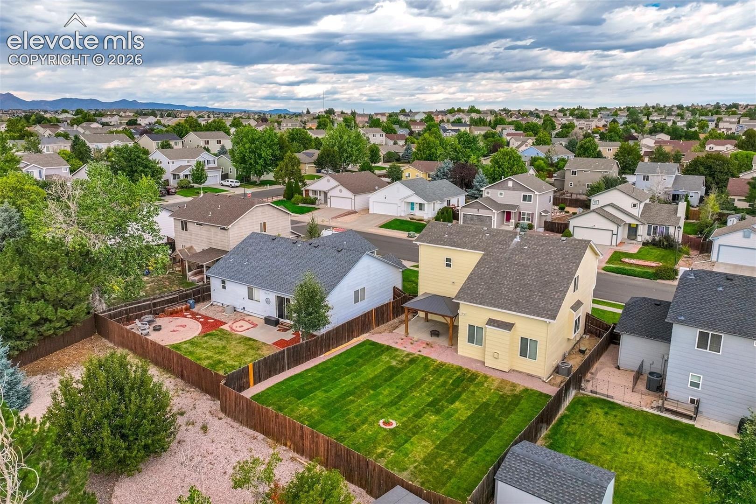
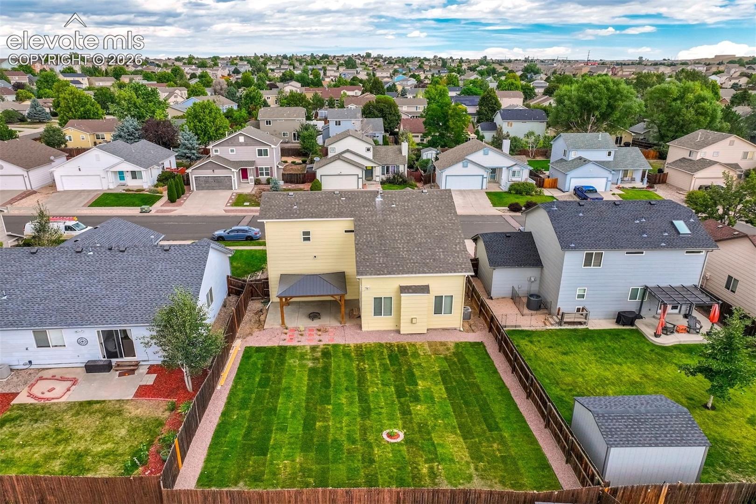
Step outside to the large, fully fenced backyard, freshly enhanced with new sod and offering plenty of room for entertaining, pets, play, or simply enjoying Colorado’s beautiful days.
Ideally located near shopping, dining, parks, schools, and everyday conveniences, with easy access to Peterson and Schriever Space Force Bases, Fort Carson, and major commuting routes. With so many expensive updates already taken care of, this Springs Ranch home offers the perfect combination of comfort, convenience, and value. Move in and enjoy!
51 days on market
Listed by Holly Quinn C2EX GRI MRP · The Cutting Edge · 719-999-5067
Property Details
| Property Type | Residential |
| Sub Type | Single Family Residence |
| Status | Active Under Contract |
| Price per Sq Ft | $271 |
| MLS # | 8057582 |
| Days on Market | 51 |
| Bedrooms | 3 |
| Full Baths | 2 |
| Half Baths | 1 |
| Above-Grade Sq Ft | 1,603 |
| Year Built | 2002 |
| Lot Size (Sq Ft) | 5,487 |
| Acres | 0.126 |
| HOA | Yes |
| HOA Fee | $71 |
| Annual Taxes | $1,263 |
| Tax Year | 2025 |
| State | CO |
| County | El Paso |
| Total Rooms | 8 |
| Interior Features | 5-Pc Bath, Great Room |
| Heating | Forced Air, Natural Gas |
| Cooling | Ceiling Fan(s), Central Air |
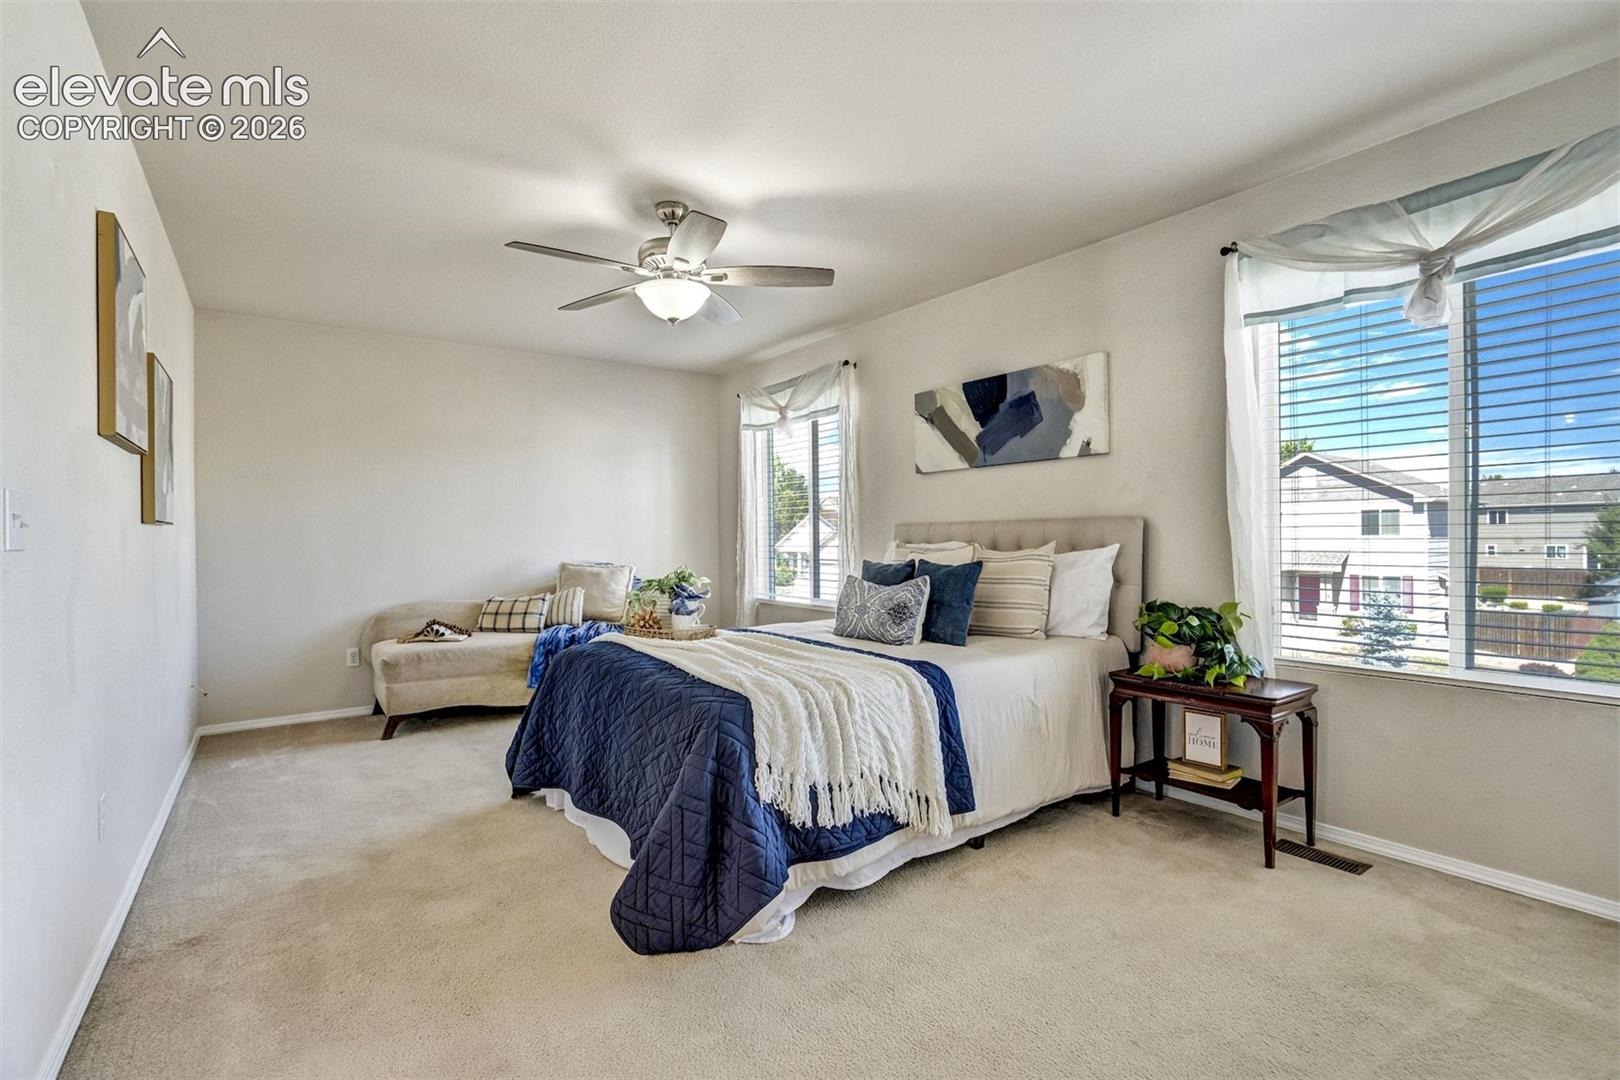
| Flooring | Carpet, Tile, Luxury Vinyl |
| Fireplace Features | Gas, Main Level, One |
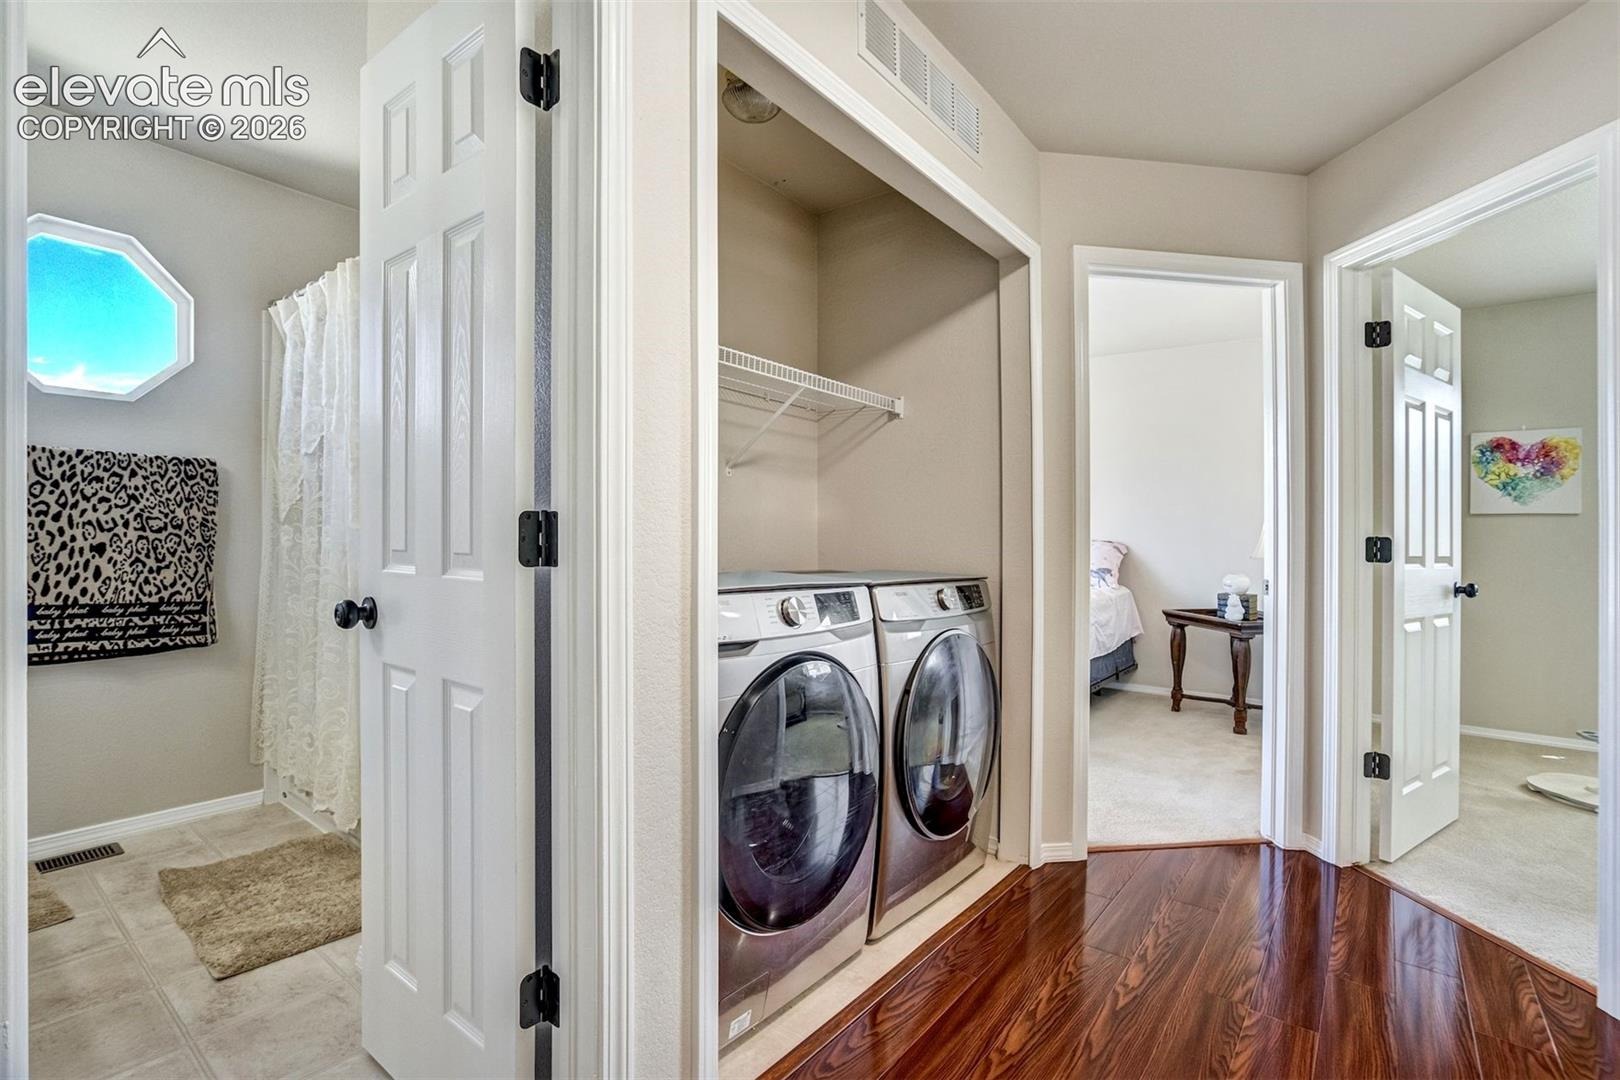
| Appliances | Dishwasher, Disposal, Dryer, Microwave, Range, Refrigerator, Washer, 220v in Kitchen |
| Total Parking | 2 |
| Parking Features | Assigned |
| Roof | Composite Shingle |
| Basement | Crawl Space |
| Lot Features | Level |
| Construction | Brick, Wood Siding, Frame |
| Sewer | Sewer |
| Water Source | Public |
| New Construction | No |
| Listing Terms | Assumable, Cash, Conventional, FHA, VA Loan |
Location
Price History
| Date | Event | Price |
|---|---|---|
| 10/2/2026 |
Pending Source: REcolorado® #6461477 |
— |
| 10/1/2026 |
Active Under Contract Source: elevateMLS #8057582 |
— |
| 9/12/2026 |
Listed for sale Source: REcolorado® #6461477 |
$435,000 $271/sqft |
| 9/10/2026 |
Listed for sale Source: elevateMLS #8057582 |
$435,000 +14.5% $271/sqft |
| 7/22/2021 |
Sold Source: elevateMLS #1643292 |
$380,000 +5.6% $237/sqft |
| 6/18/2021 |
Listed for sale Source: elevateMLS #1643292 |
$360,000 +51.3% $225/sqft |
| 6/23/2017 |
Sold Source: elevateMLS #4849711 |
$238,000 +1.3% $148/sqft |
| 5/17/2017 |
Listed for sale Source: elevateMLS #4849711 |
$235,000 $147/sqft |

The real estate listing information and related content displayed on this site is provided exclusively for consumers' personal, non-commercial use and may not be used for any purpose other than to identify prospective properties consumers may be interested in purchasing. This information and related content is deemed reliable but is not guaranteed accurate by the Pikes Peak REALTOR® Services Corp.
Thank you — a Mont Haus broker will be in touch shortly.