Residential · Active
Colorado Springs, CO 80905
2 Beds · 2 Baths · 1,386 Sq Ft
$399,000
Single Family
Property Type
0.19 acres
Lot Size
1934
Year Built
$288
Price per Sq Ft
2
Parking Spaces
8075017
MLS #
About This Property
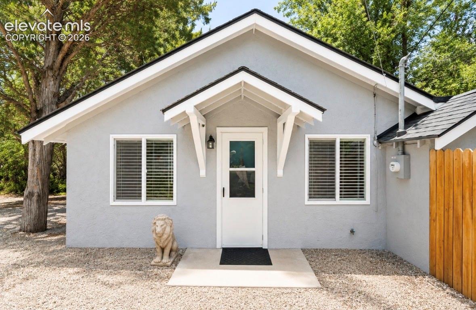
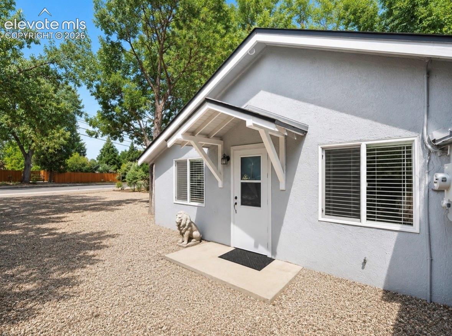
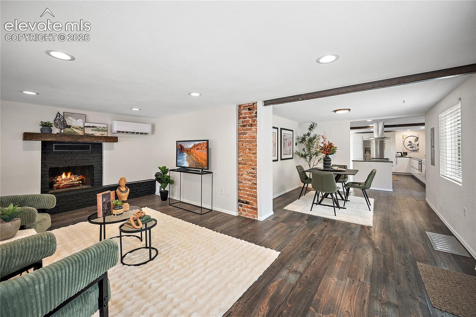
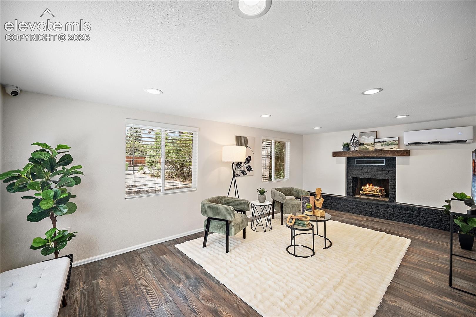
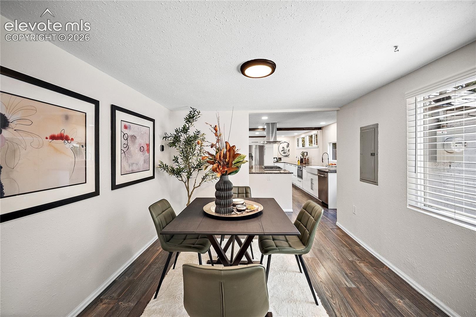
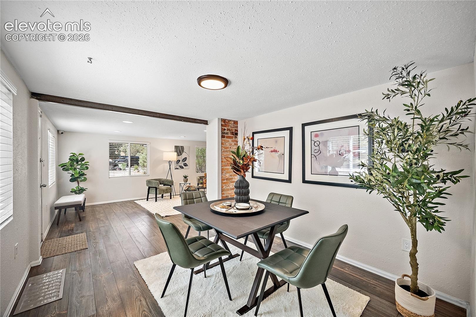
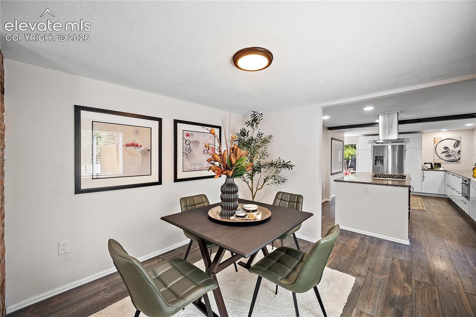
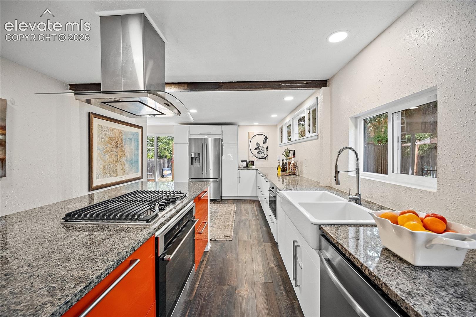
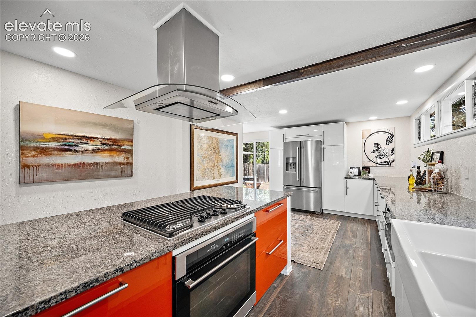
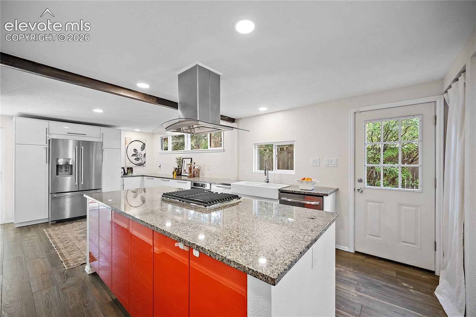
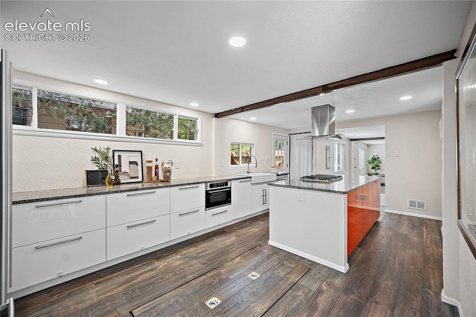
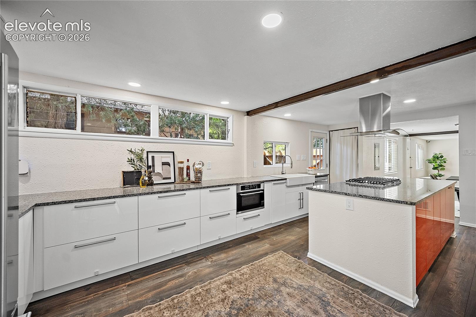
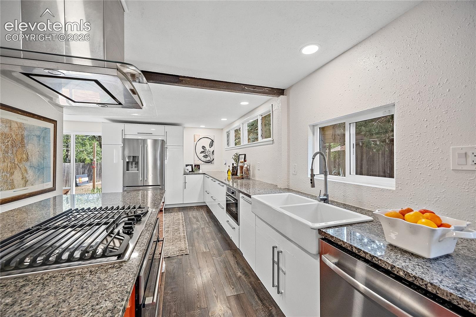
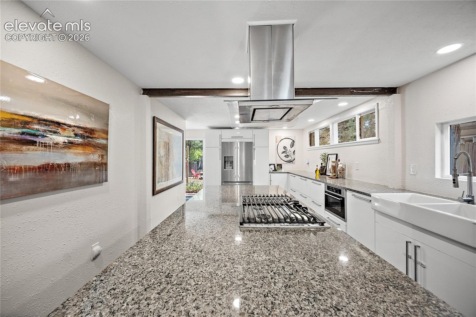
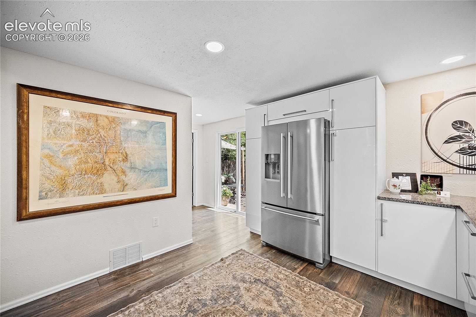
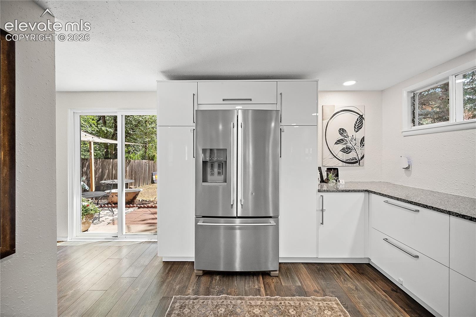
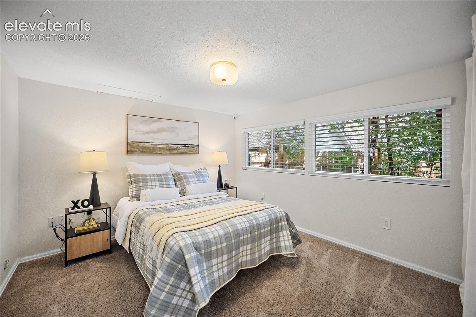
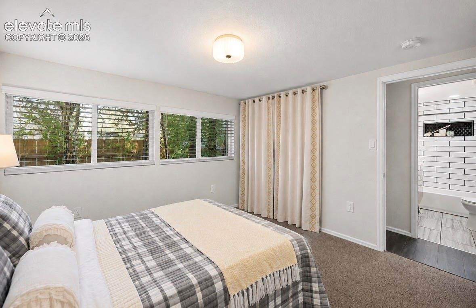
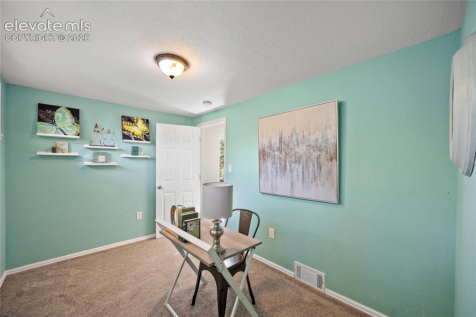
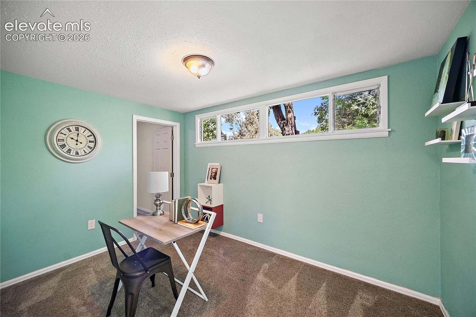
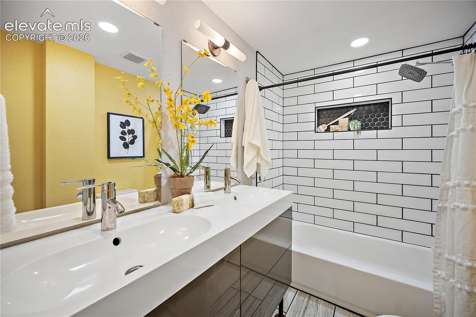
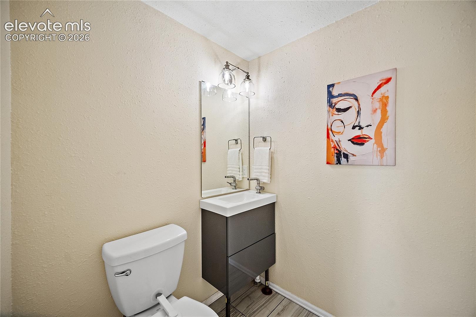
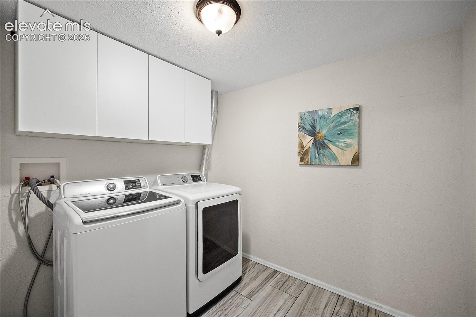
Move right into this beautifully remodeled District 12 home, where all the big-ticket updates have already been done. Renovated in 2018 with a new electrical panel, furnace, water heater, windows, kitchen, bathrooms, flooring, and more, this home offers modern finishes without the worry of major projects. A mini-split added in 2023 provides efficient cooling and year-round comfort.
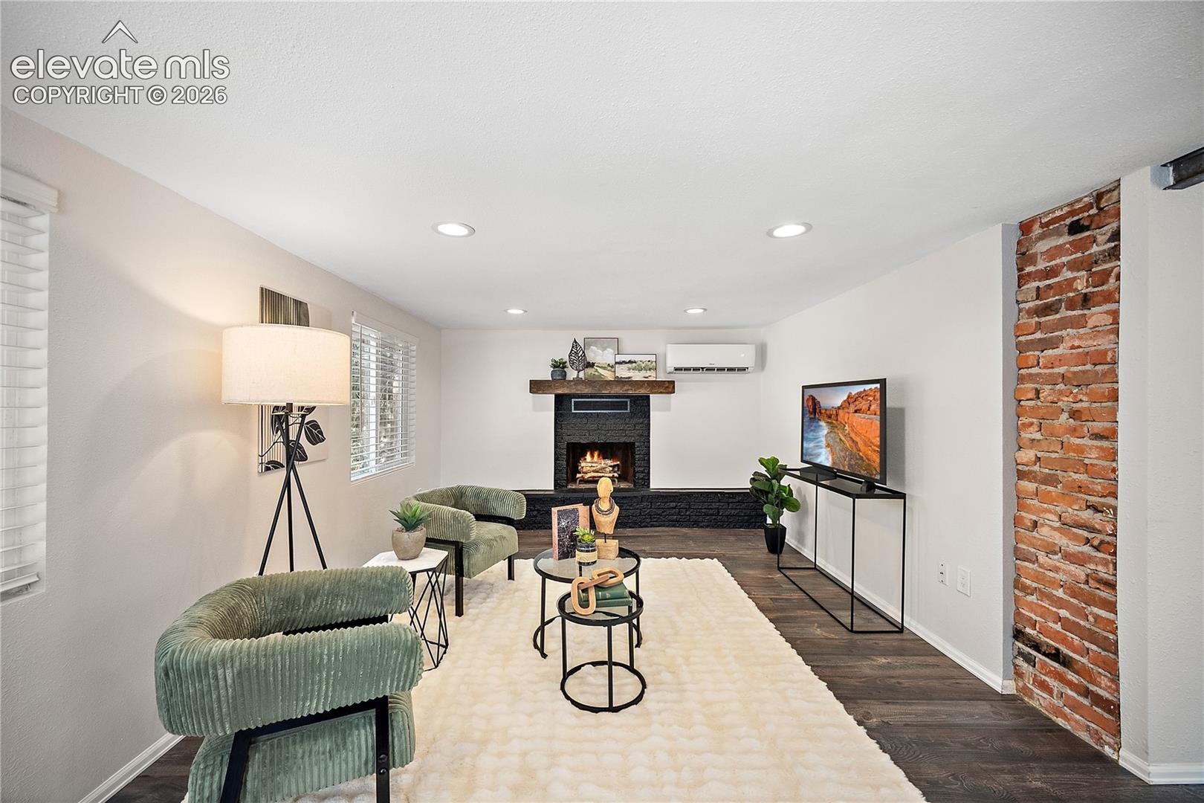
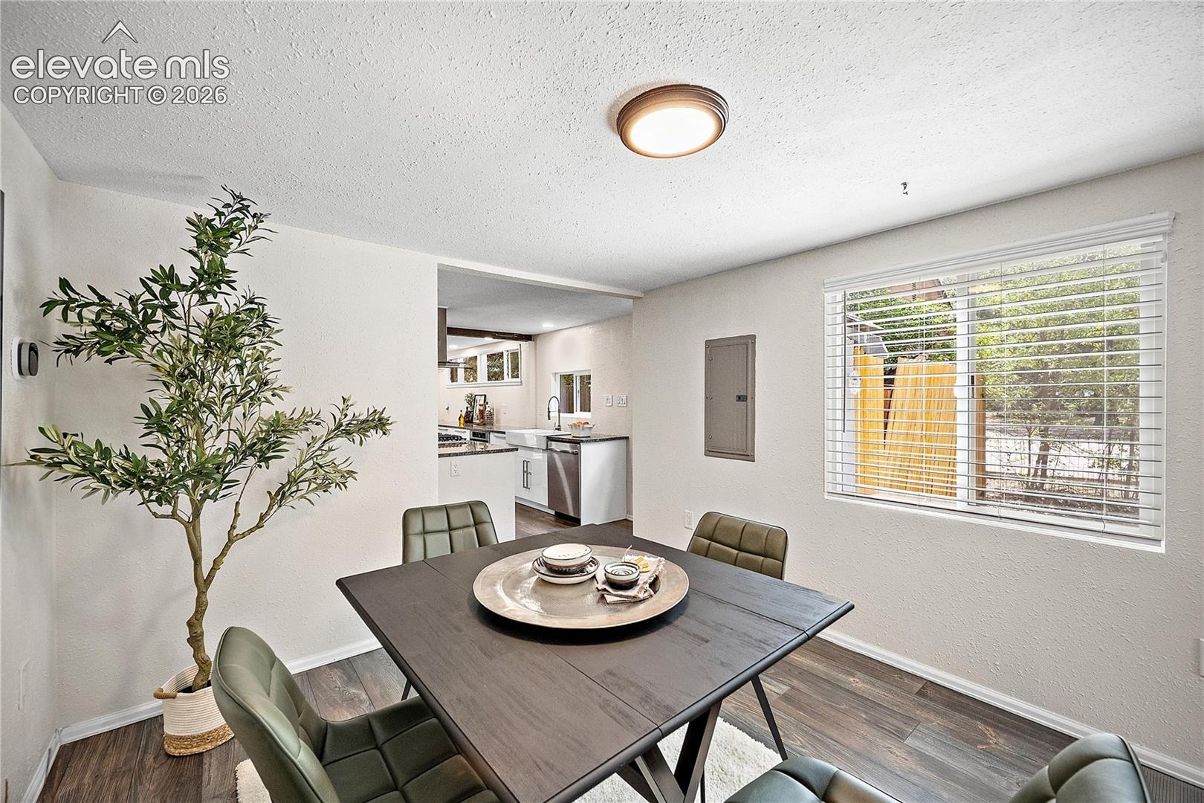
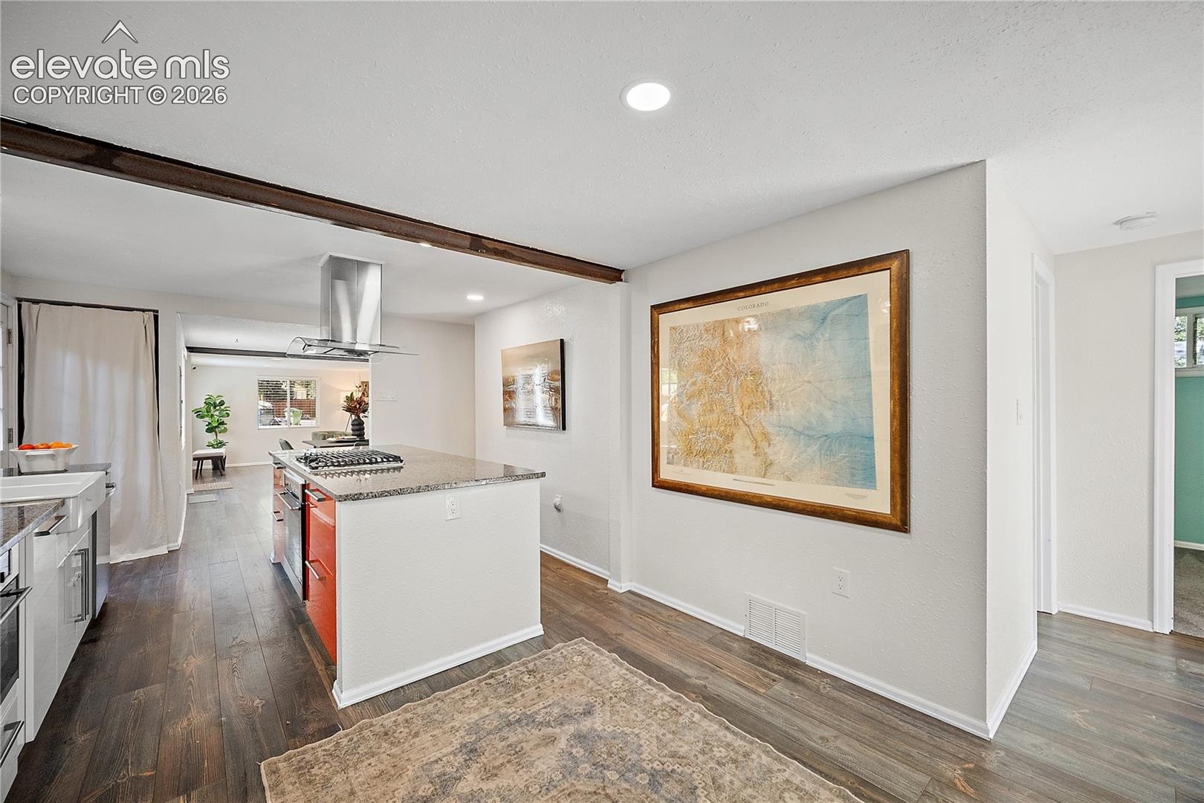
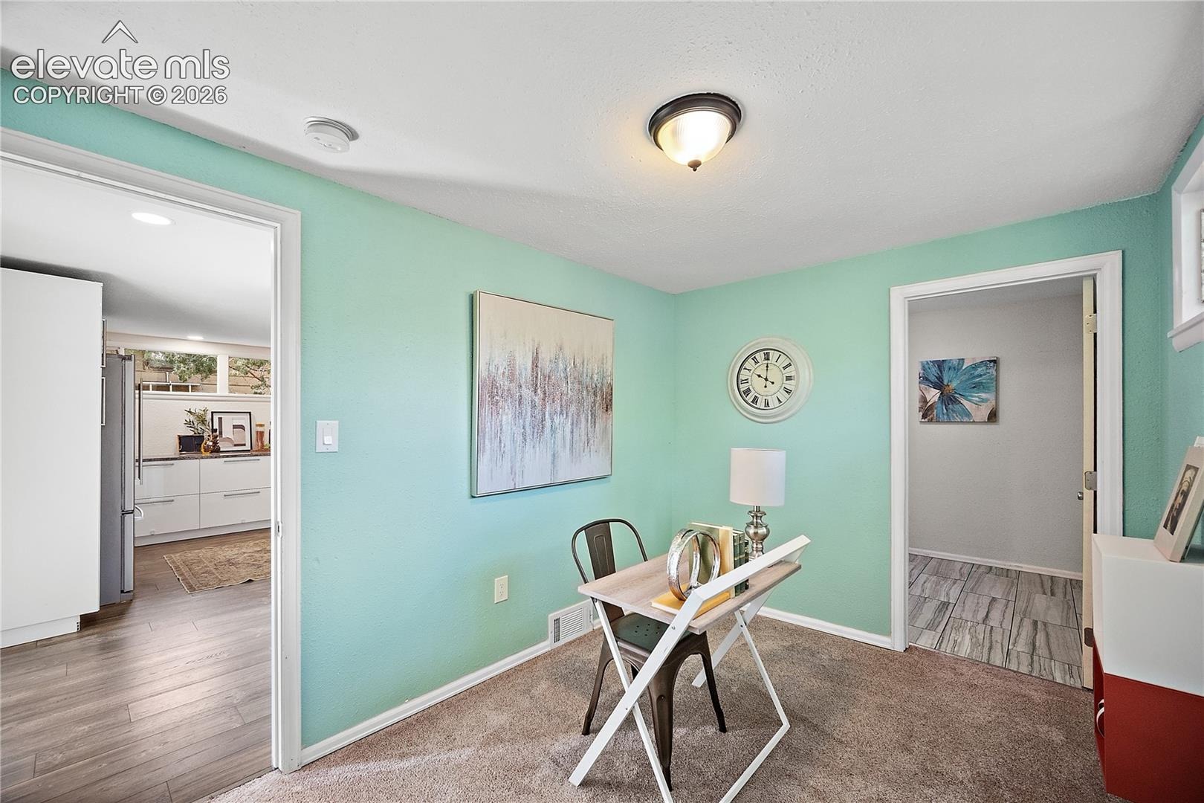
The bright, open-concept floor plan creates an inviting space for both everyday living and entertaining. The updated kitchen flows seamlessly into the living and dining areas, while the remodeled bathrooms and modern finishes give the home a fresh, move-in-ready feel.
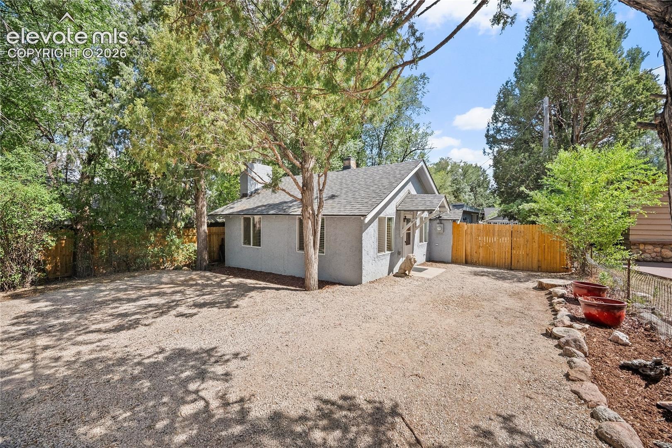
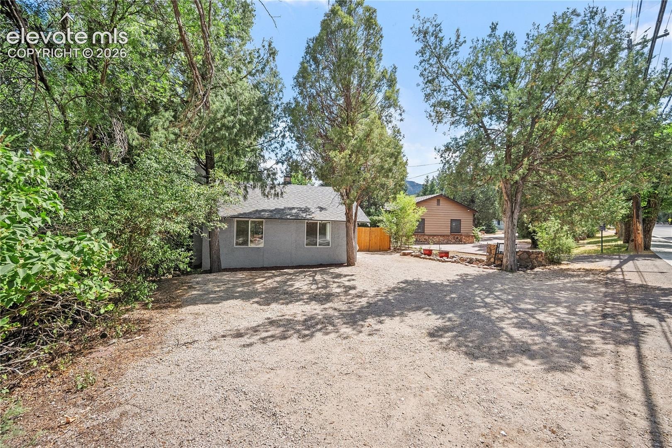
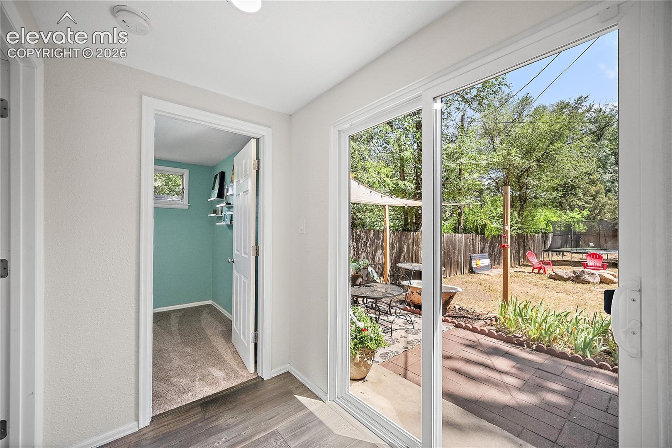
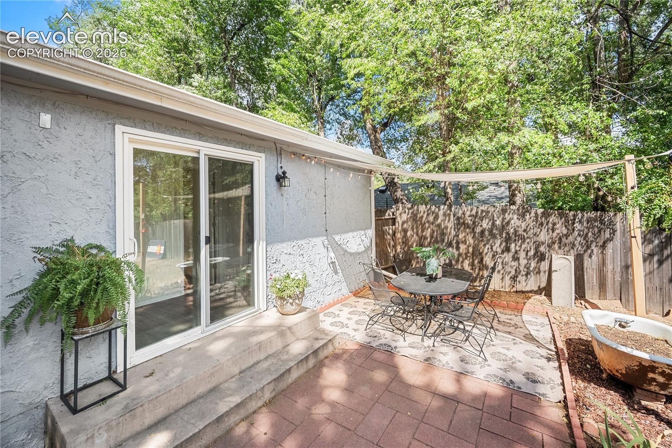
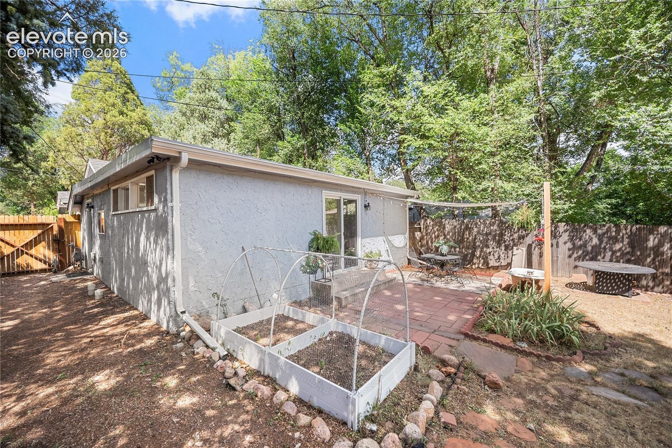
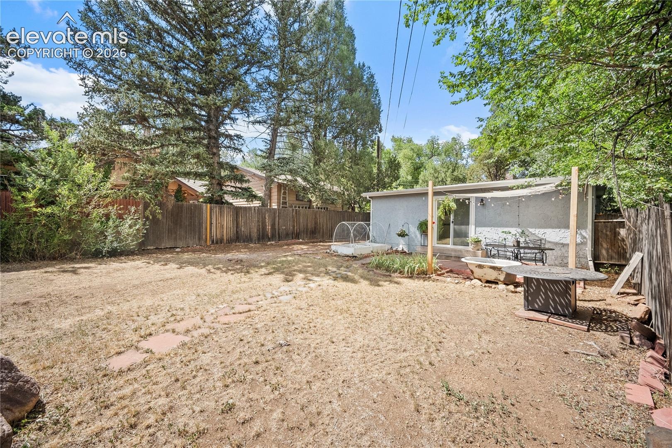
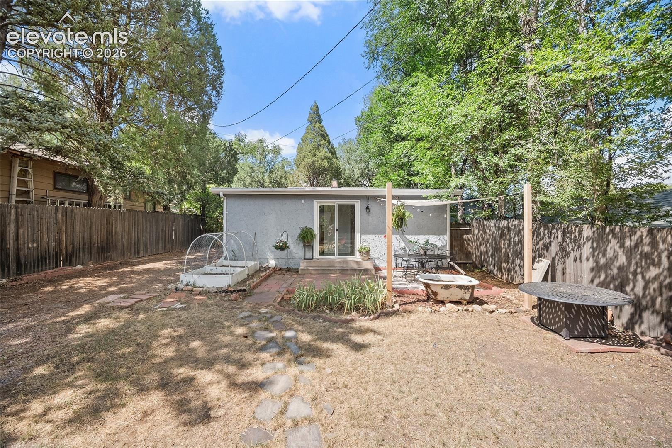
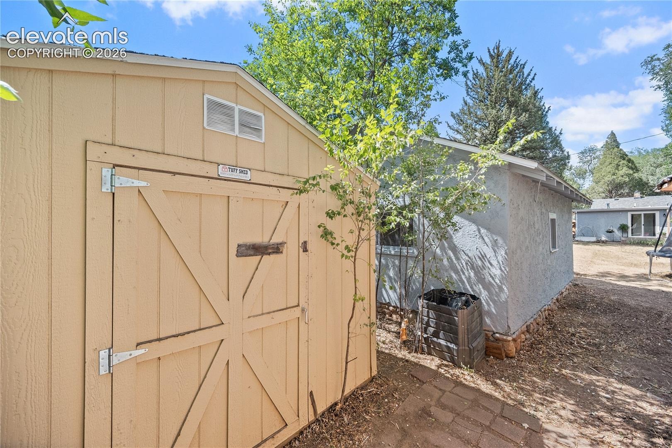
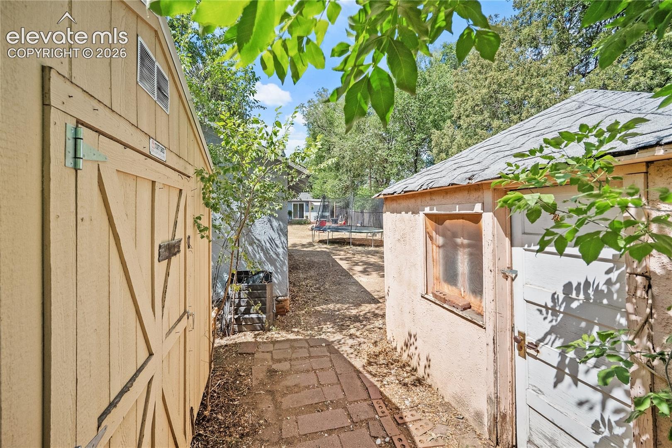
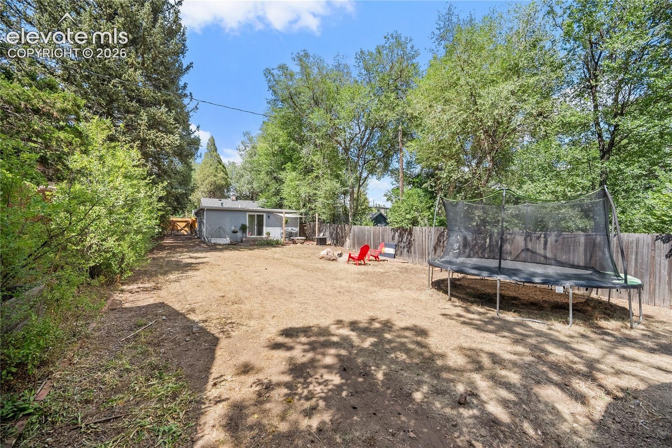
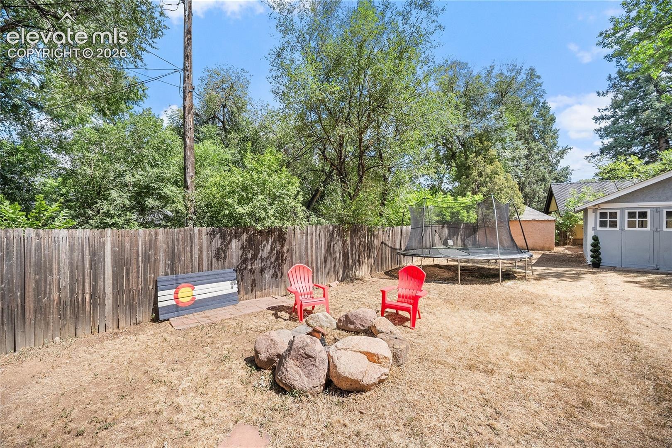
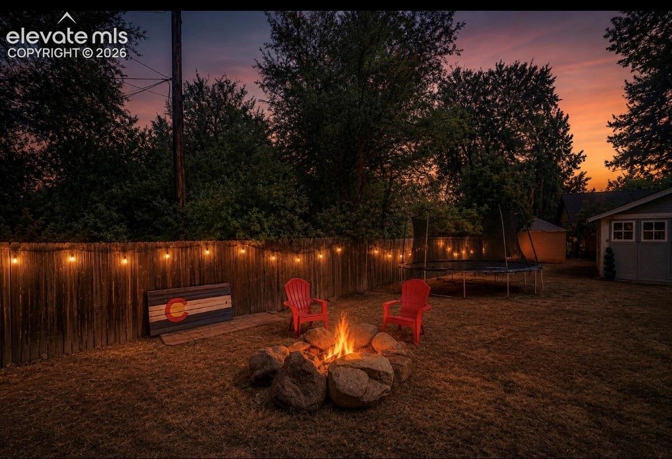
Situated on a generous 8,145-square-foot lot, the outdoor space offers endless possibilities for gardening, entertaining, pets, or future expansion. Enjoy the convenience of being just minutes from Cheyenne Canyon, The Broadmoor, downtown Colorado Springs, shopping, dining, parks, hiking trails, and award-winning District 12 schools. With its ideal location, thoughtful updates, and turnkey condition, this home is a rare opportunity in one of Colorado Springs’ most sought-after neighborhoods.
102 days on market
Listed by Meagan Kroeze · Curtis Ryan Properties, LLC · 720-879-6970
Property Details
| Property Type | Residential |
| Sub Type | Single Family Residence |
| Status | Active |
| Price per Sq Ft | $288 |
| MLS # | 8075017 |
| Days on Market | 102 |
| Bedrooms | 2 |
| Full Baths | 1 |
| Half Baths | 1 |
| Above-Grade Sq Ft | 1,386 |
| Year Built | 1934 |
| Lot Size (Sq Ft) | 8,144 |
| Acres | 0.187 |
| HOA Fee | $0 |
| Annual Taxes | $4,950 |
| Tax Year | 2025 |
| State | CO |
| County | El Paso |
| Total Rooms | 7 |
| Heating | Forced Air, Natural Gas, Other |
| Cooling | Other |
| Flooring | Carpet, Ceramic Tile, Luxury Vinyl |
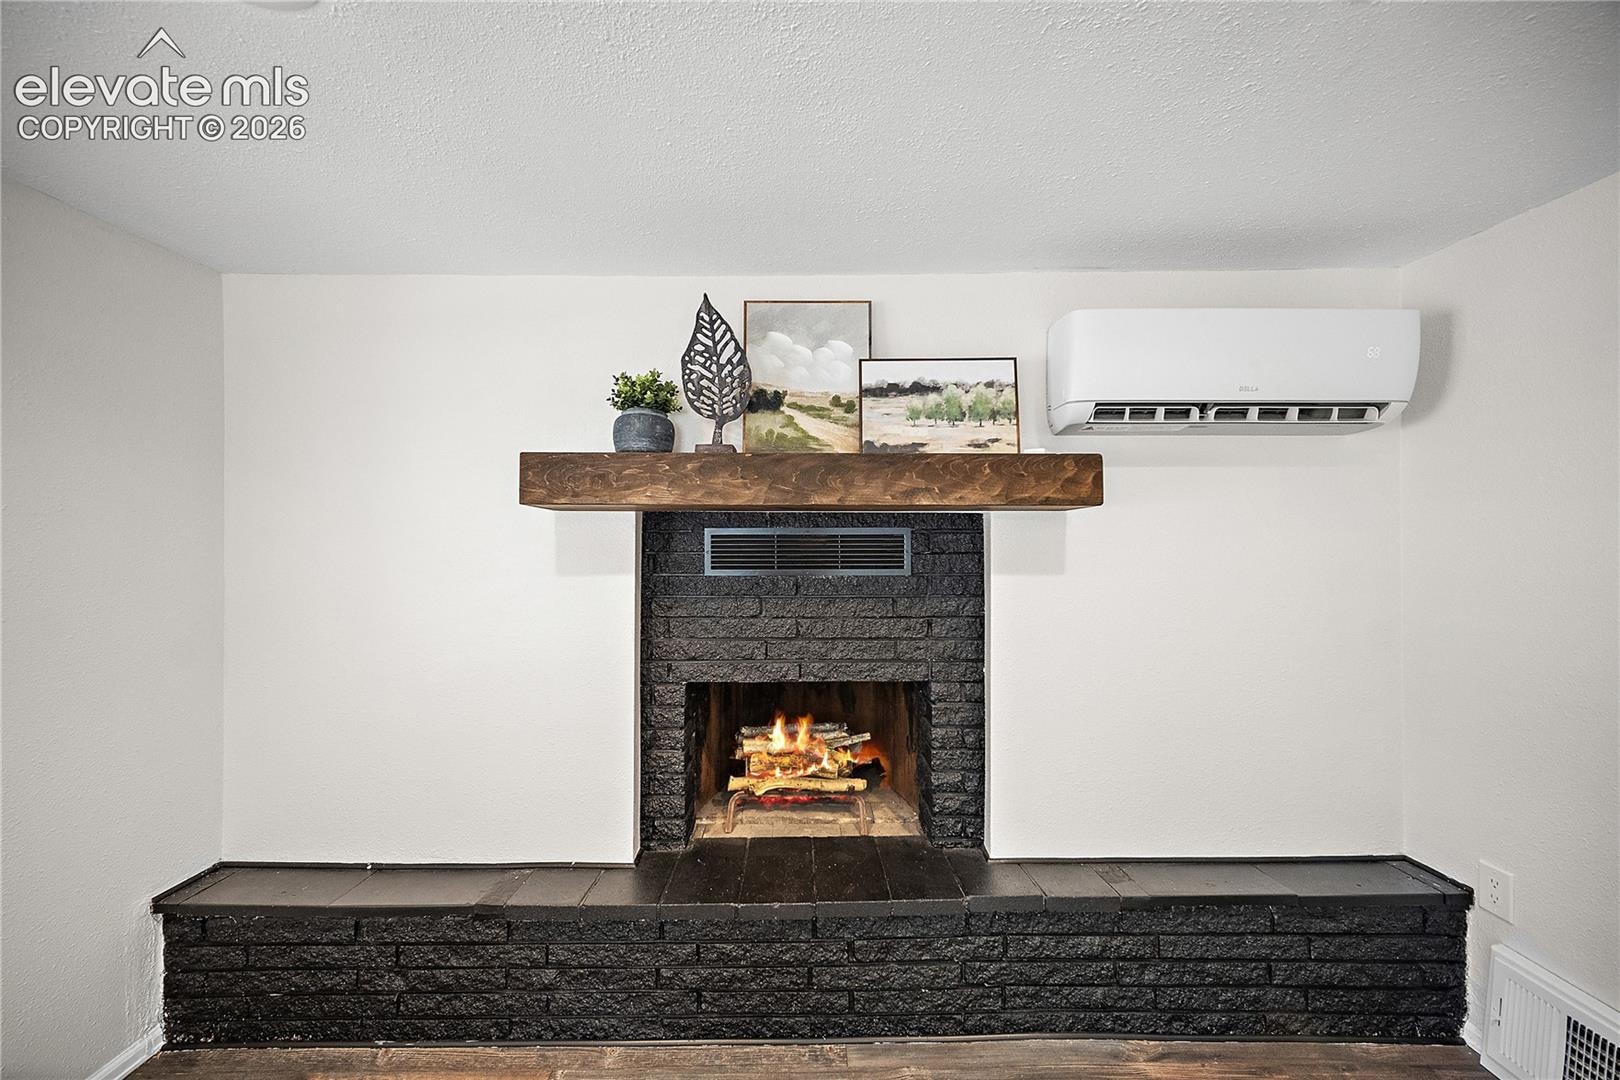
| Fireplace Features | Wood Burning, One |
| Appliances | Dishwasher, Microwave, Oven, Range, Refrigerator, Gas in Kitchen |
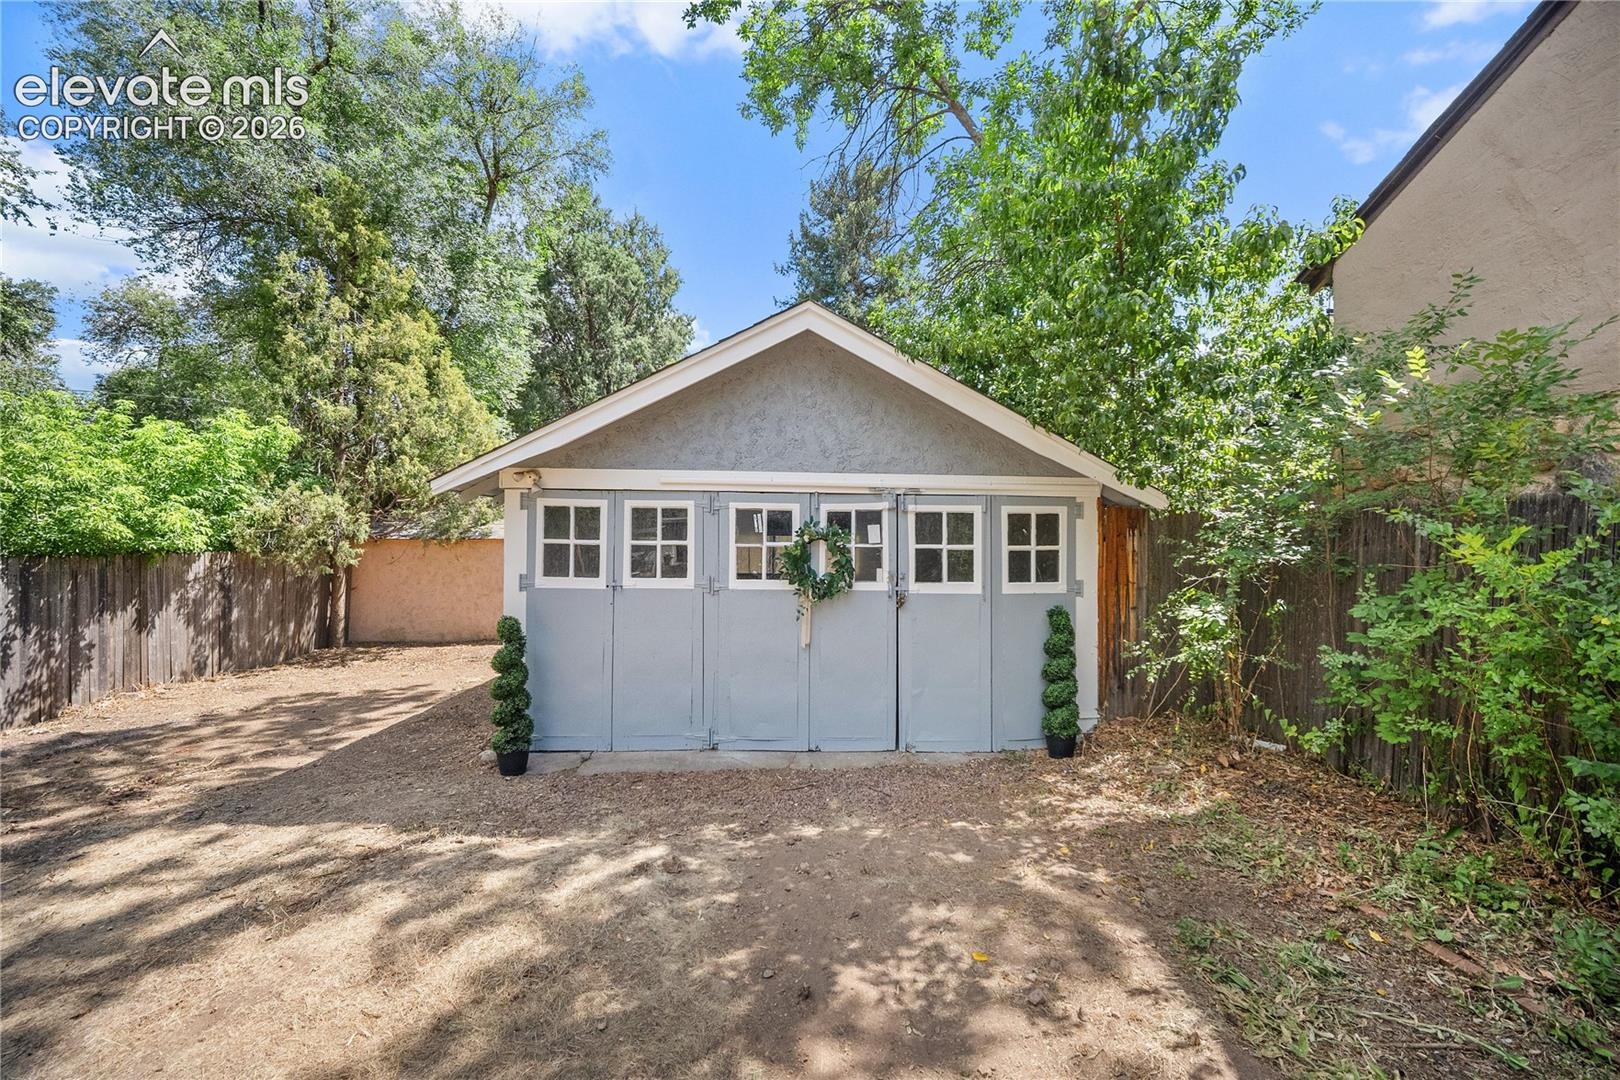
| Total Parking | 2 |
| Parking Features | Detached |
| Roof | Composite Shingle |
| Basement | Crawl Space |
| Construction | Stucco, Frame |
| Sewer | Sewer |
| Water Source | Public |
| New Construction | No |
| Listing Terms | Cash, Conventional, FHA, VA Loan |
Location
Price History
| Date | Event | Price |
|---|---|---|
| 10/27/2026 |
Back on market Source: elevateMLS #8075017 |
— |
| 10/23/2026 |
Pending Source: elevateMLS #8075017 |
— |
| 10/4/2026 |
Price change Source: elevateMLS #8075017 |
$399,000 -6.1% $288/sqft |
| 9/8/2026 |
Price change Source: elevateMLS #8075017 |
$425,000 -4.5% $307/sqft |
| 7/22/2026 |
Listed for sale Source: elevateMLS #8075017 |
$445,000 +139.2% $321/sqft |
| 3/15/2018 |
Sold Source: elevateMLS #9284987 |
$186,000 +9.4% $134/sqft |
| 2/21/2018 |
Listed for sale Source: elevateMLS #9284987 |
$170,000 $123/sqft |

The real estate listing information and related content displayed on this site is provided exclusively for consumers' personal, non-commercial use and may not be used for any purpose other than to identify prospective properties consumers may be interested in purchasing. This information and related content is deemed reliable but is not guaranteed accurate by the Pikes Peak REALTOR® Services Corp.
Thank you — a Mont Haus broker will be in touch shortly.