Residential · Pending
Colorado Springs, CO 80925
4 Beds · 3 Baths · 2,644 Sq Ft
$585,900
Single Family
Property Type
0.16 acres
Lot Size
2026
Year Built
$222
Price per Sq Ft
3
Parking Spaces
8106439
MLS #
About This Property
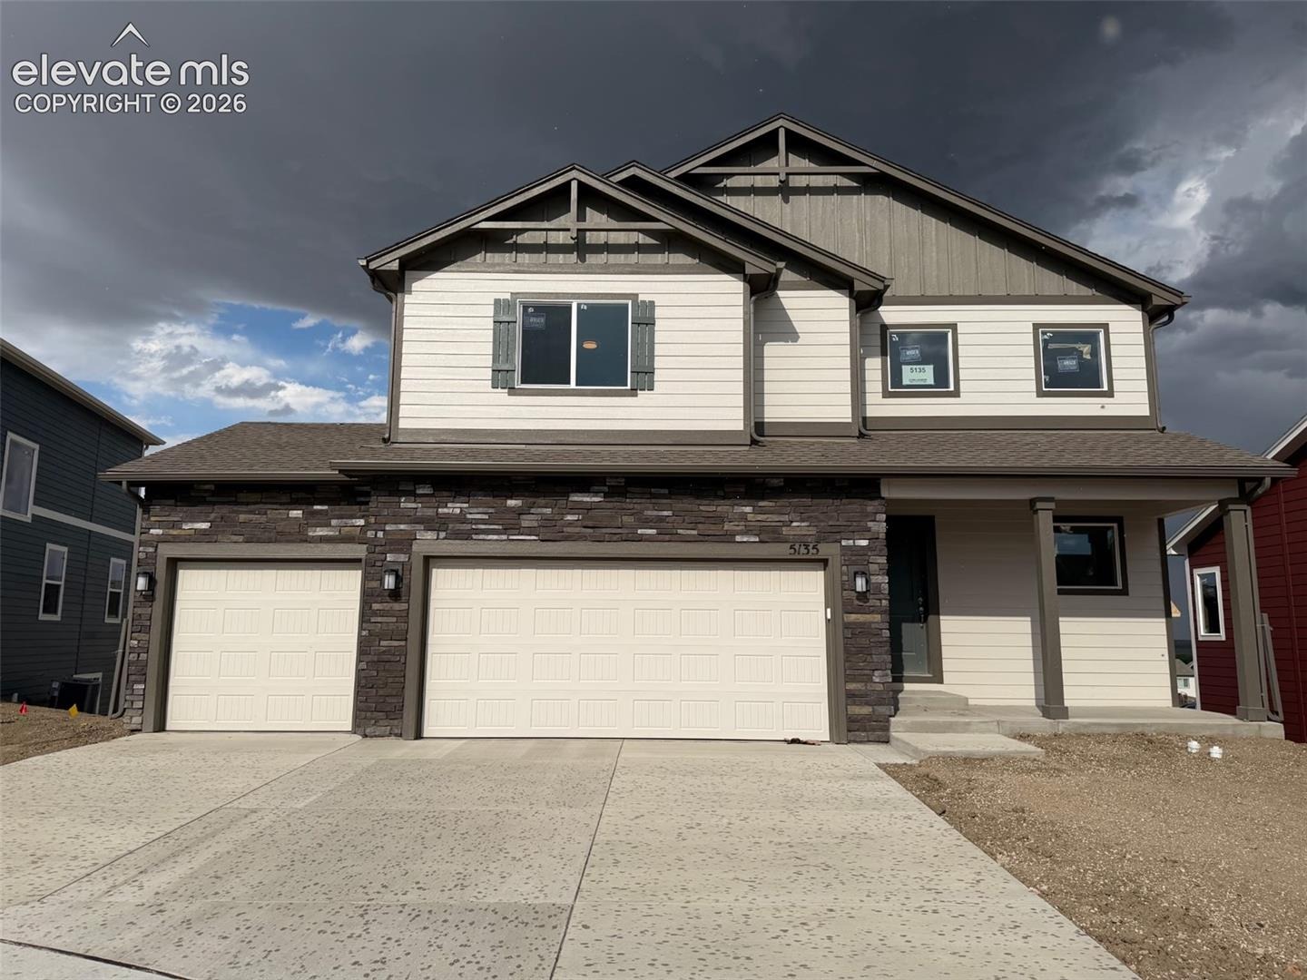
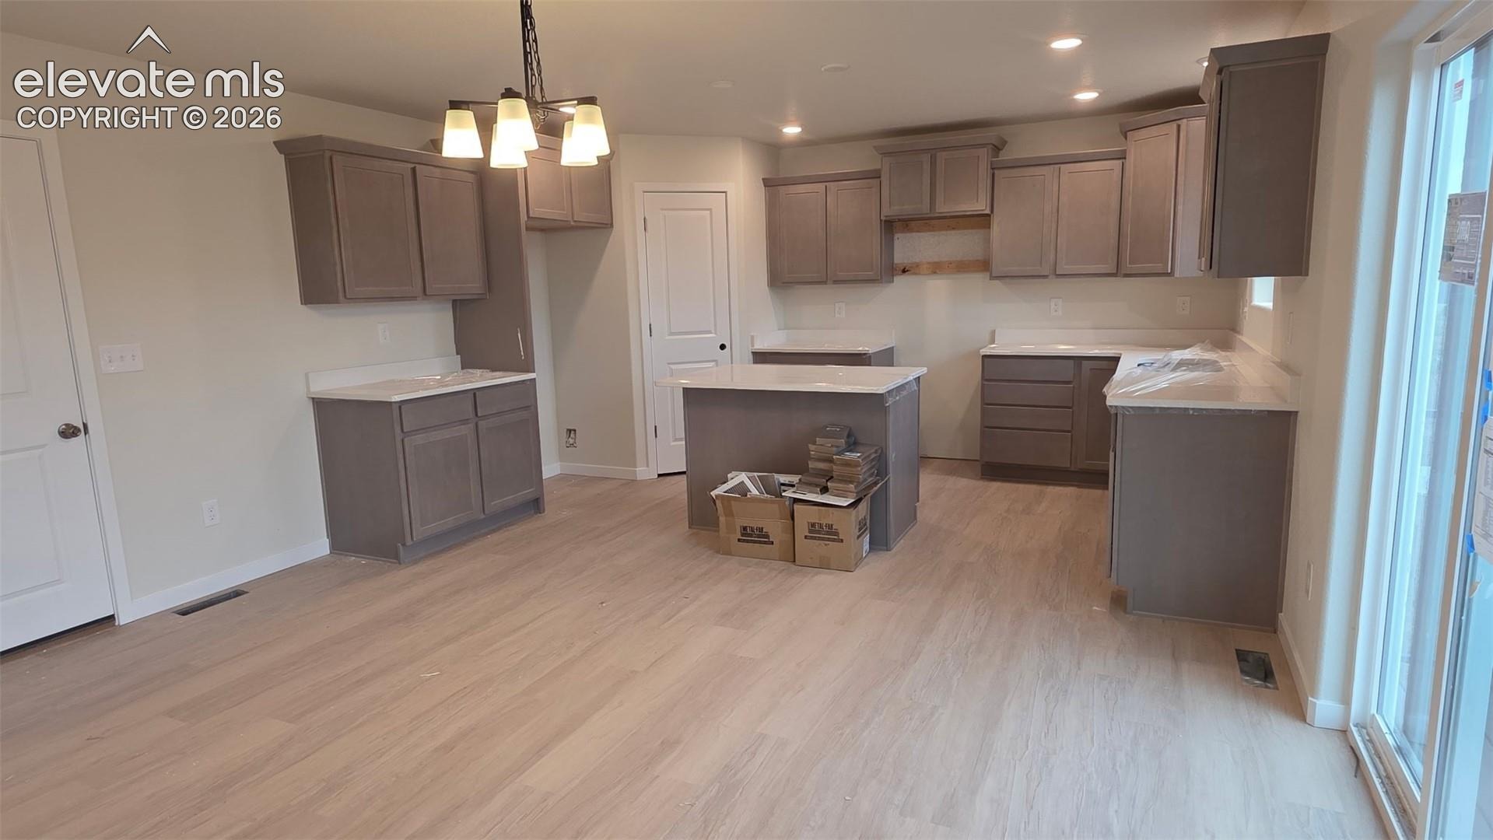
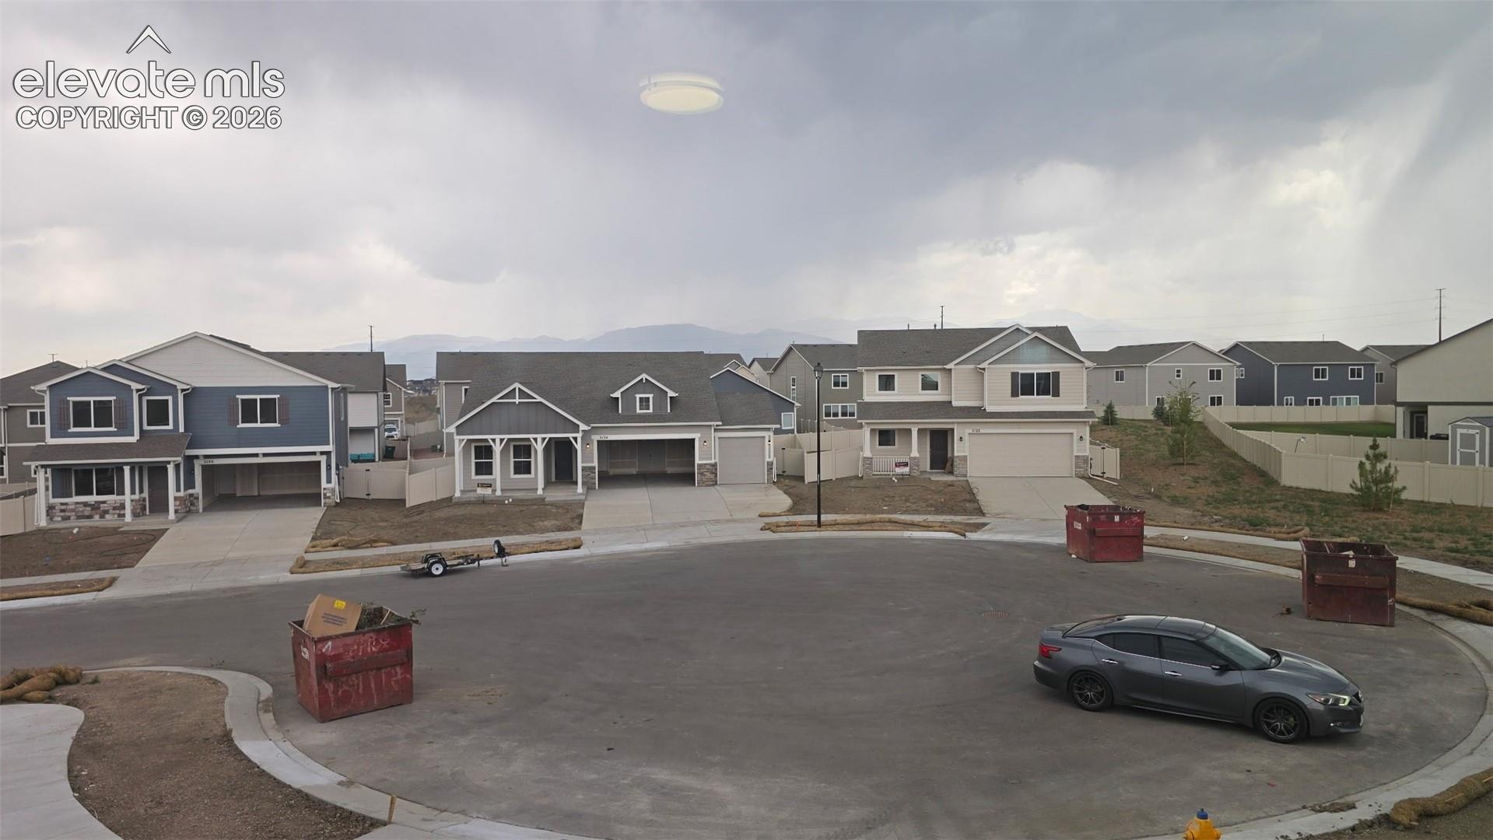
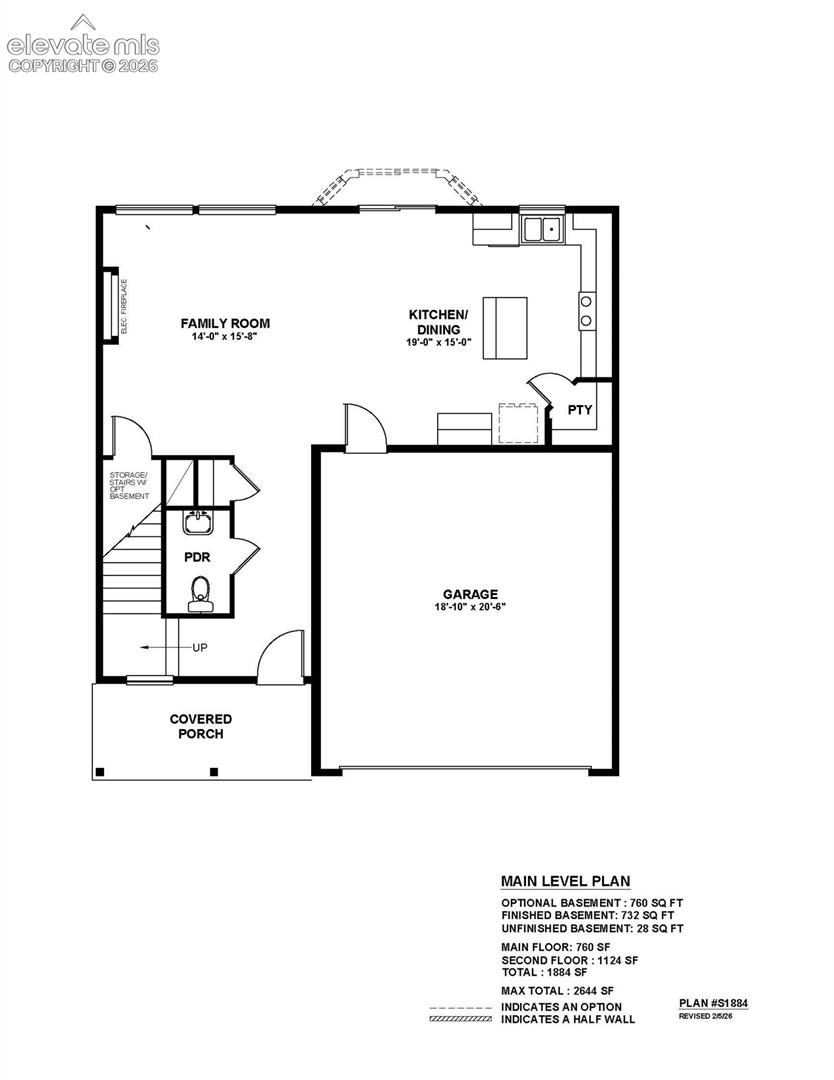
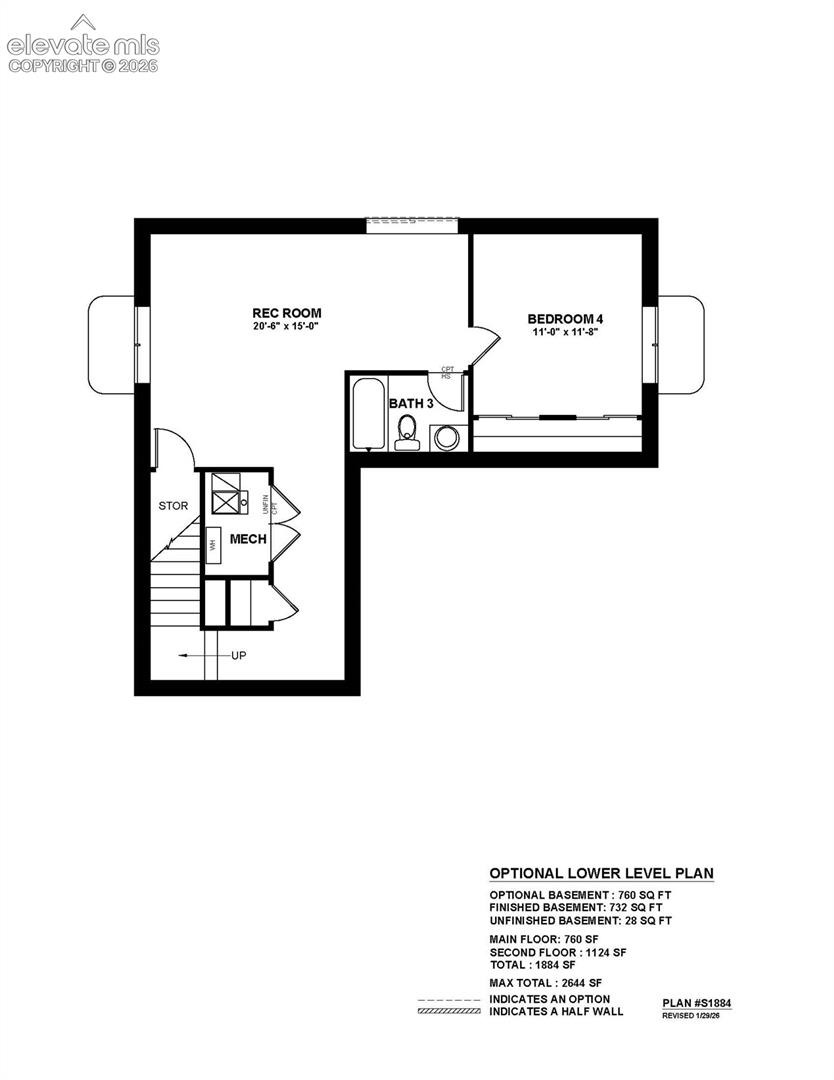
The Cleveland at Bradley Heights offers almost 1,900 sq ft with 4 bedrooms, 3.5 baths, a 3-car garage, walkout basement, and a cul-de-sac homesite. A covered front porch adds curb appeal and creates a welcoming first impression, while the open-concept main level connects the living room, kitchen, and dining area for comfortable everyday living and entertaining. The kitchen features a center island and walk-in pantry, offering the workspace and storage buyers expect in a new home.
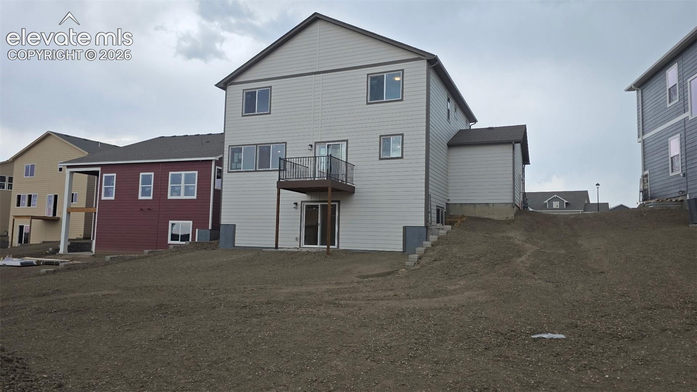
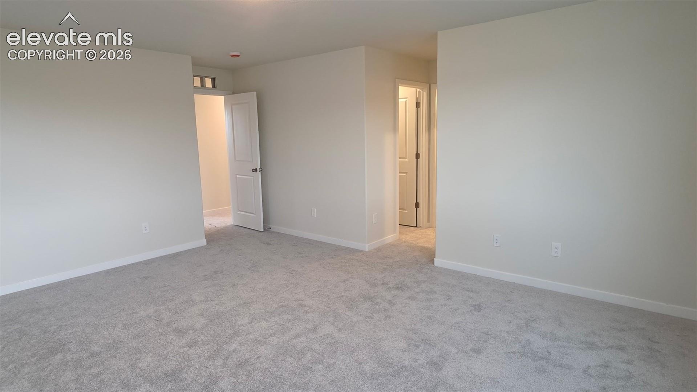
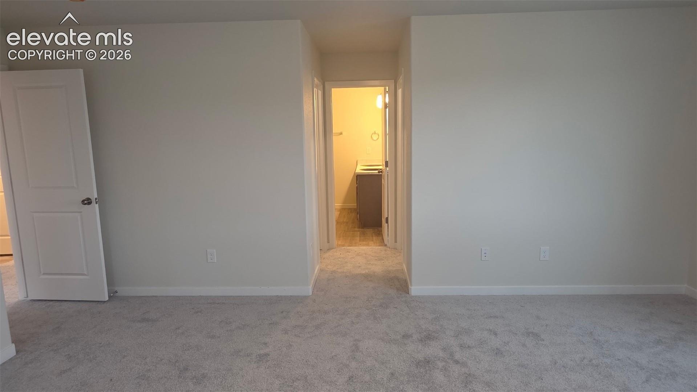
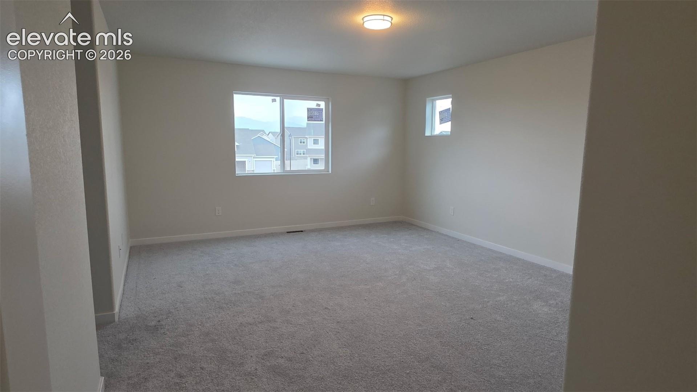
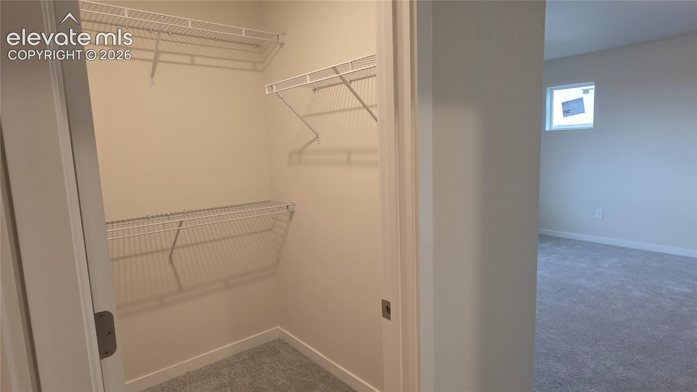
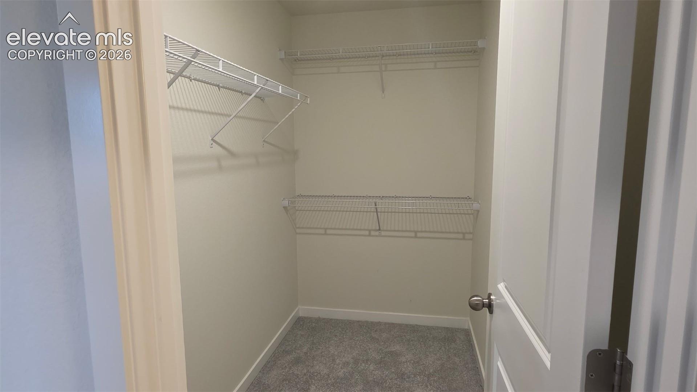
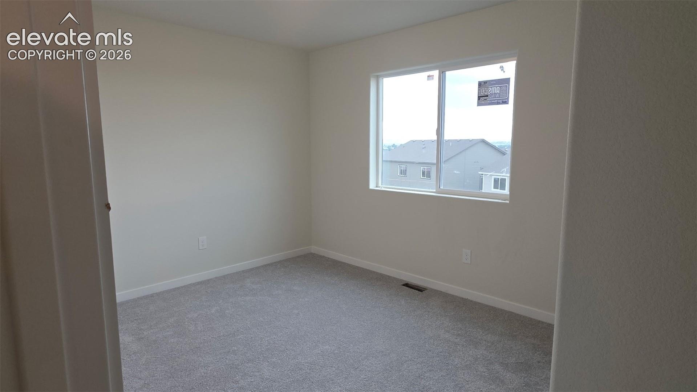
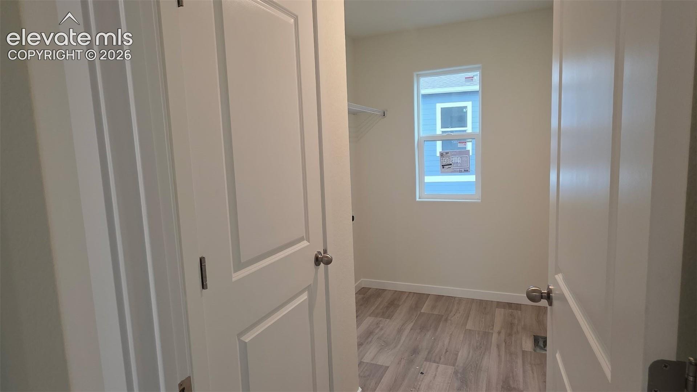
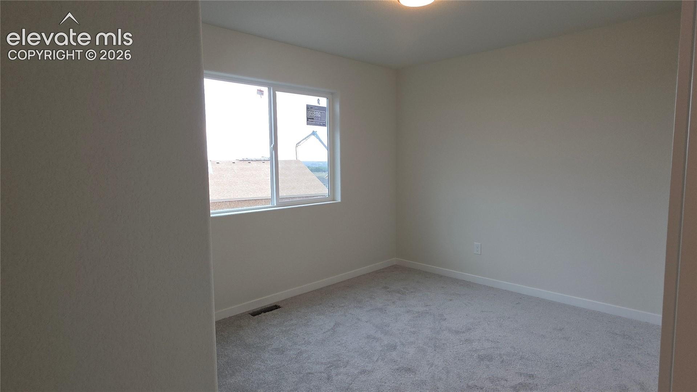
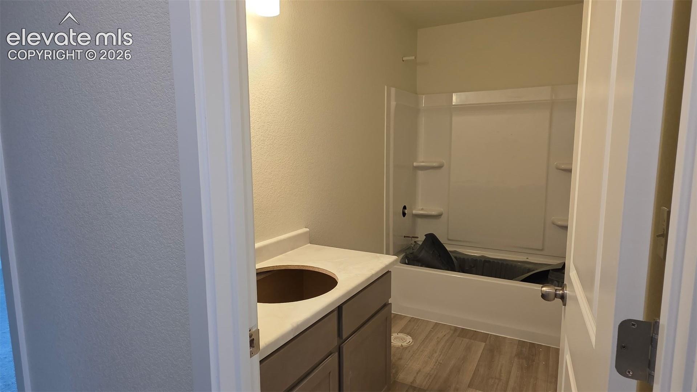
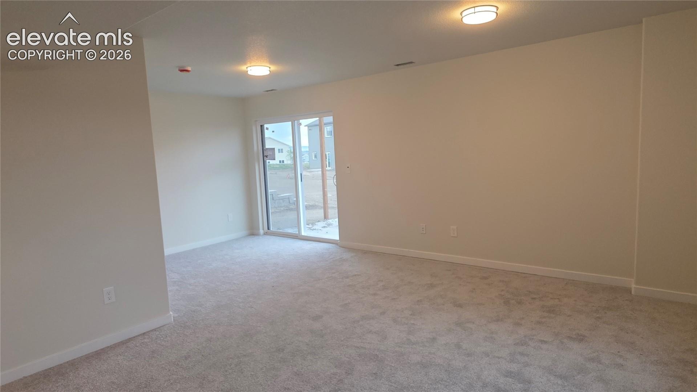
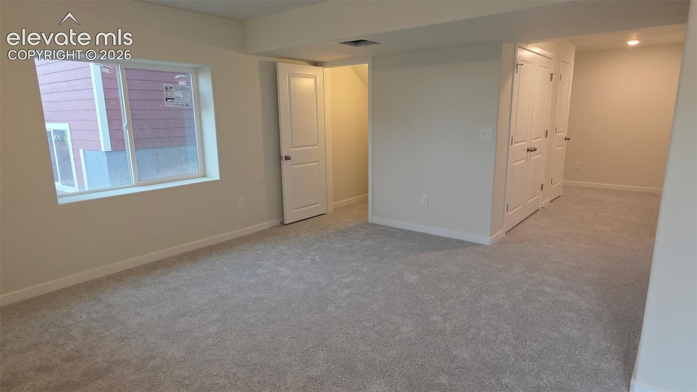
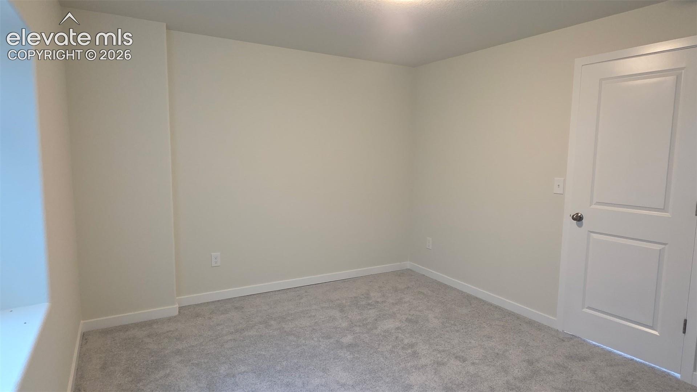
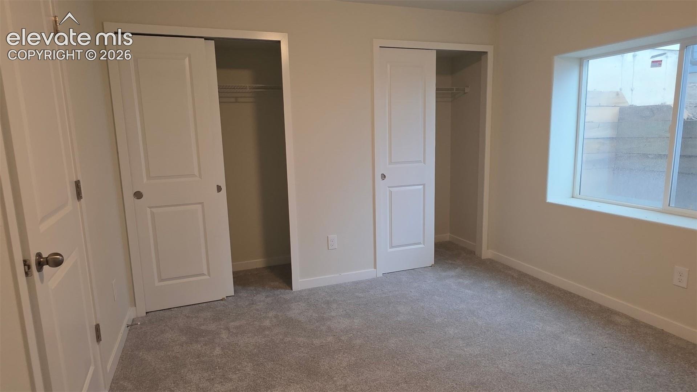
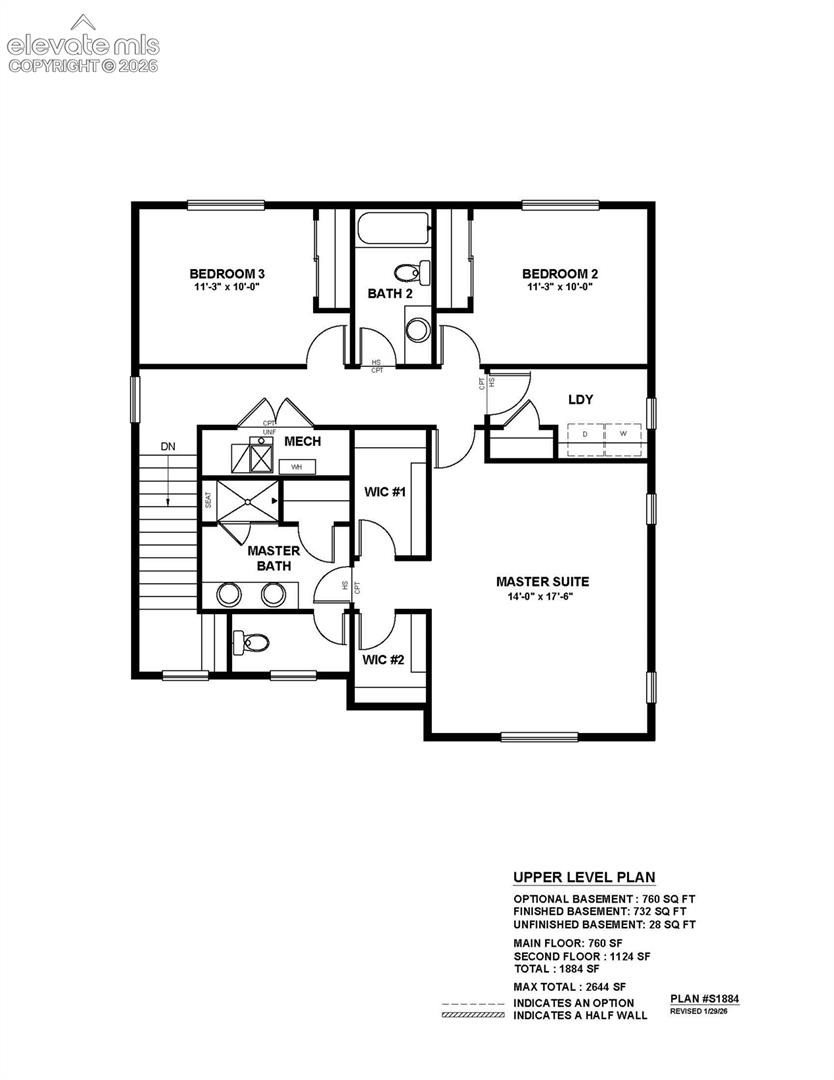
Upstairs, the private primary suite includes dual walk-in closets and an included walk-in shower with seat. Two secondary bedrooms, a full bath, and a conveniently located laundry room complete the upper level. The walkout basement adds additional living space, storage, recreation, or guest accommodations, while the included full landscaping and fencing help make the homesite feel finished from day one.
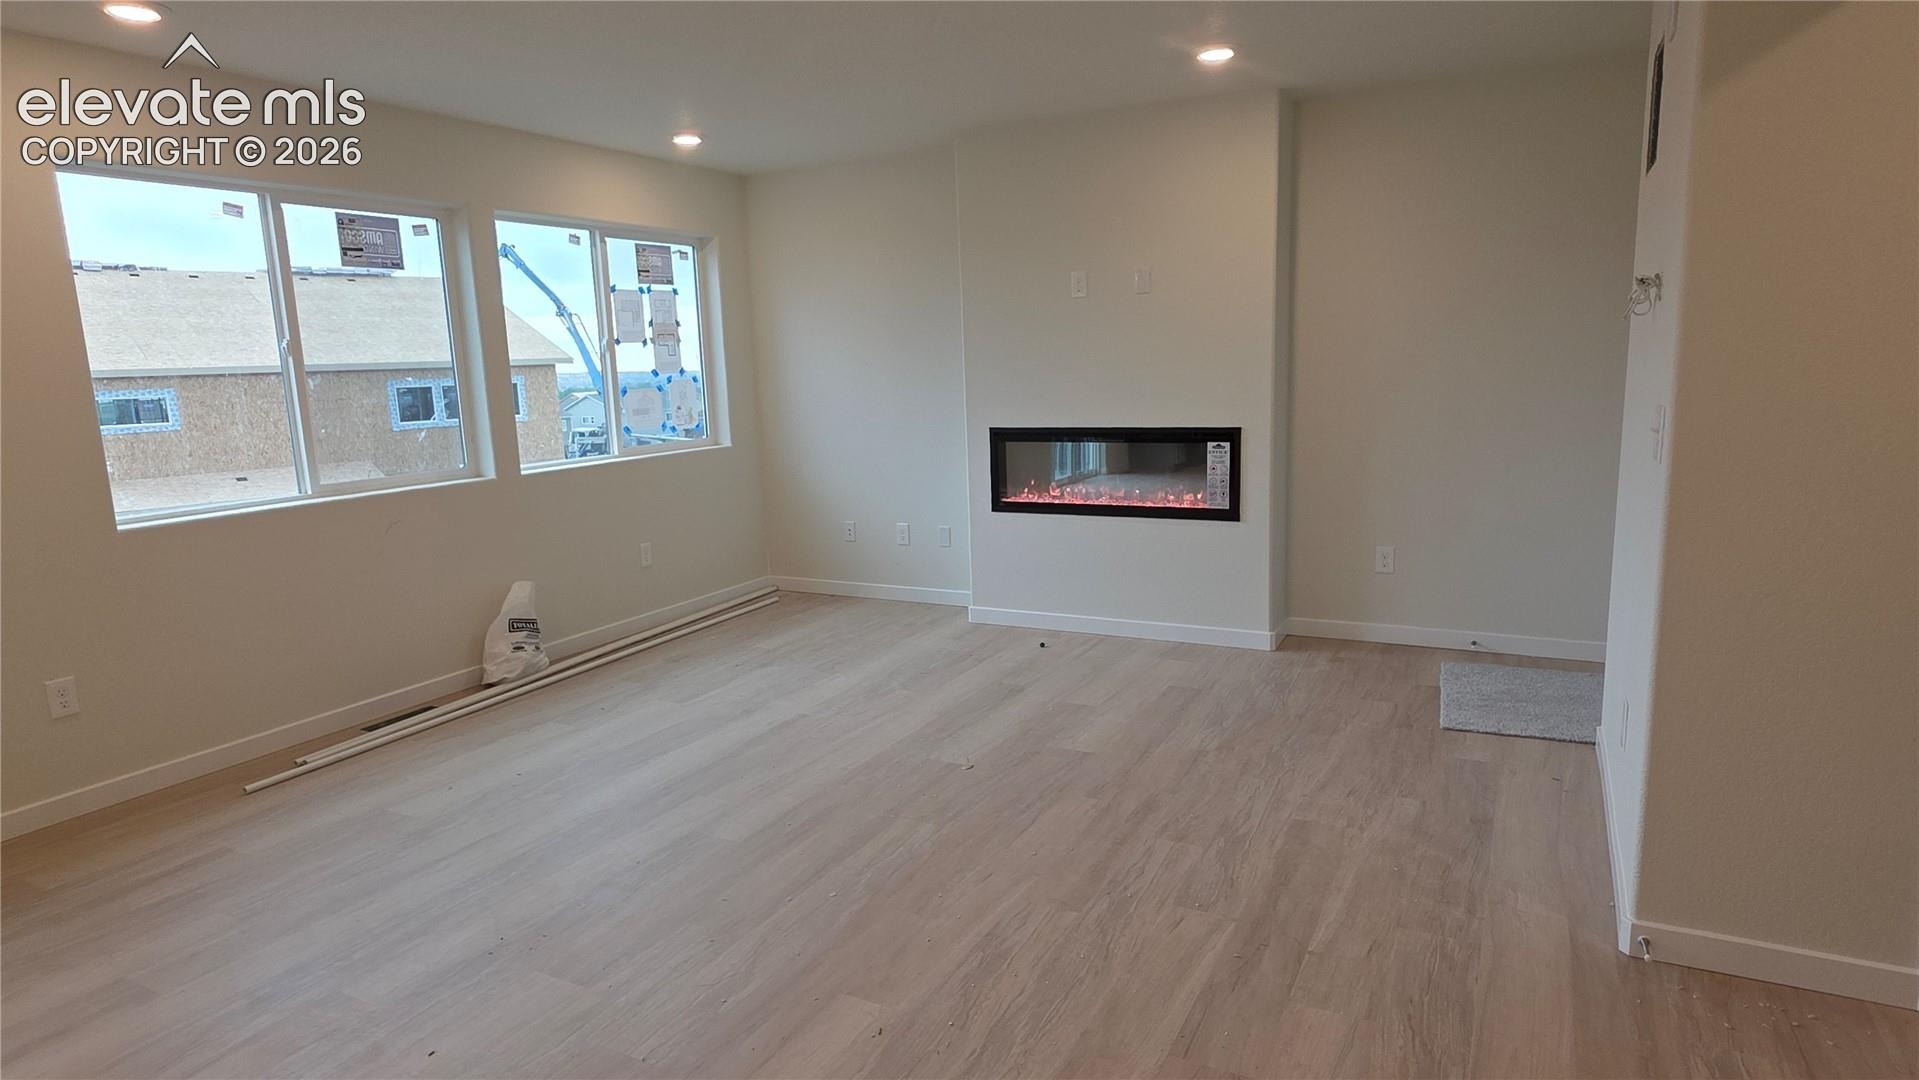
Challenger Signature finishes include luxury vinyl plank flooring, quartz kitchen countertops, stainless steel range, microwave, and dishwasher, a 42" electric fireplace with selectable RGB colors, modern matte black lighting fixtures, CAT6 ethernet wiring, smart home features, central A/C, high-efficiency furnace, tankless water heater, fully landscaped homesite, covered front porch, fencing, and garage door openers with remotes and keypad. A strong combination of functional design, extra garage space, walkout basement flexibility, and a finished cul-de-sac homesite in Bradley Heights.
76 days on market
Listed by Matt O'neil MRP & Devin Jones · New Home Star LLC · (719) 330-1445
Property Details
| Property Type | Residential |
| Sub Type | Single Family Residence |
| Status | Pending |
| Price per Sq Ft | $222 |
| MLS # | 8106439 |
| Days on Market | 76 |
| Bedrooms | 4 |
| Full Baths | 2 |
| Half Baths | 1 |
| Above-Grade Sq Ft | 1,884 |
| Year Built | 2026 |
| Lot Size (Sq Ft) | 7,177 |
| Acres | 0.1648 |
| HOA Fee | $0 |
| Annual Taxes | $0 |
| Tax Year | 2026 |
| State | CO |
| County | El Paso |
| Total Rooms | 11 |
| Heating | Natural Gas |
| Cooling | Central Air |
| Flooring | Carpet, Luxury Vinyl, Vinyl/Linoleum |
| Fireplace Features | Electric, Main Level |
| Appliances | Dishwasher, Disposal, Microwave, Self Cleaning Oven, 220v in Kitchen, Smart Home Appliances |
| Total Parking | 3 |
| Parking Features | Attached |
| Roof | Composite Shingle |
| Basement | Full Basement, Walk Out |
| Lot Features | Cul-De-Sac |
| Construction | Masonite, Frame |
| Sewer | Septic Tank |
| Water Source | Public |
| New Construction | Yes |
| Listing Terms | Cash, Conventional, FHA, VA Loan |
Location
Price History
| Date | Event | Price |
|---|---|---|
| 10/17/2026 |
Price change Source: elevateMLS #8106439 |
$585,900 $222/sqft |
| 9/4/2026 |
Pending Source: elevateMLS #8106439 |
— |
| 8/13/2026 |
Listed for sale Source: elevateMLS #8106439 |
$585,900 $222/sqft |

The real estate listing information and related content displayed on this site is provided exclusively for consumers' personal, non-commercial use and may not be used for any purpose other than to identify prospective properties consumers may be interested in purchasing. This information and related content is deemed reliable but is not guaranteed accurate by the Pikes Peak REALTOR® Services Corp.
Thank you — a Mont Haus broker will be in touch shortly.