Residential · Active
Colorado Springs, CO 80917
4 Beds · 3 Baths · 3,777 Sq Ft
$565,000
Single Family
Property Type
0.34 acres
Lot Size
1982
Year Built
$150
Price per Sq Ft
2
Parking Spaces
8114525
MLS #
About This Property
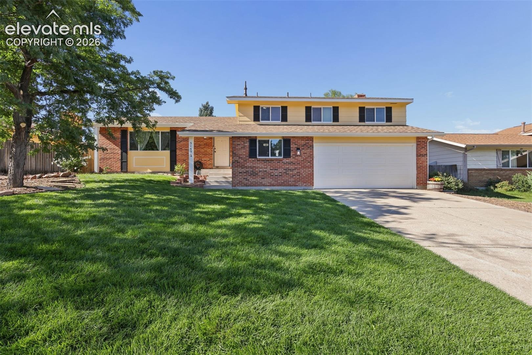
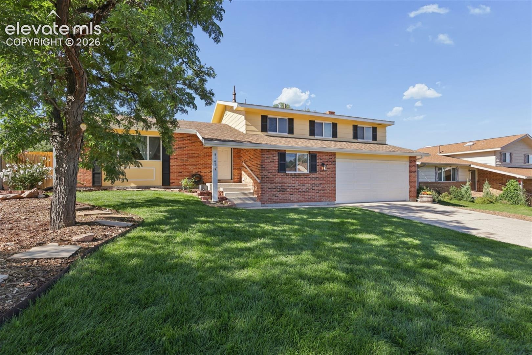
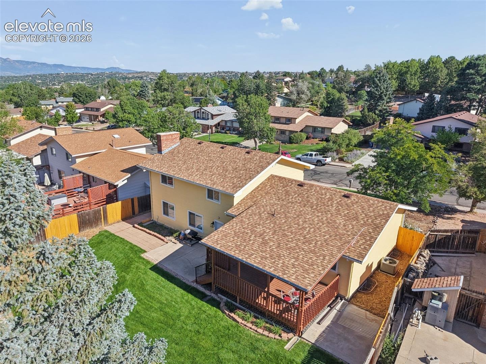
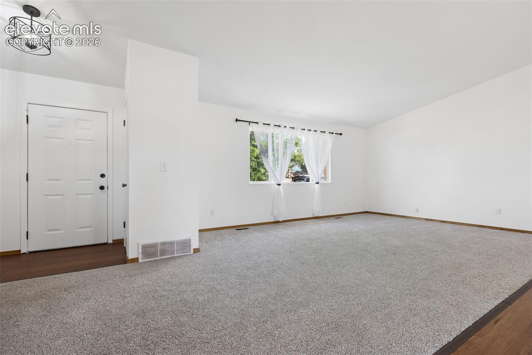
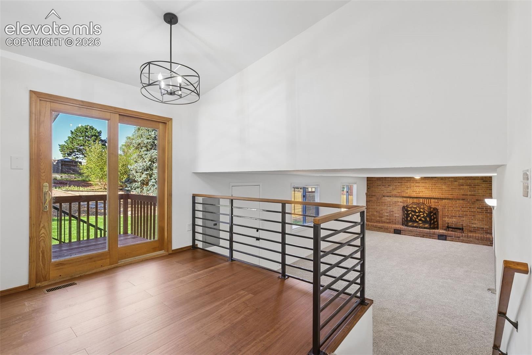
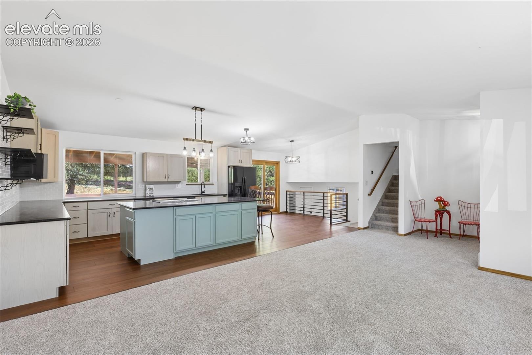
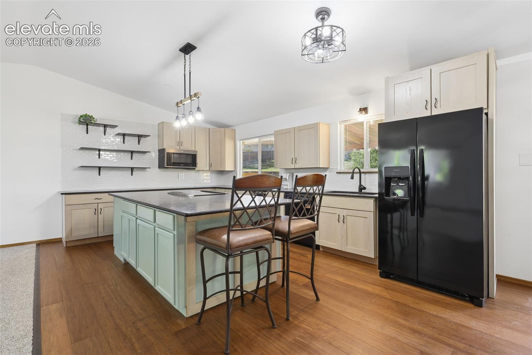
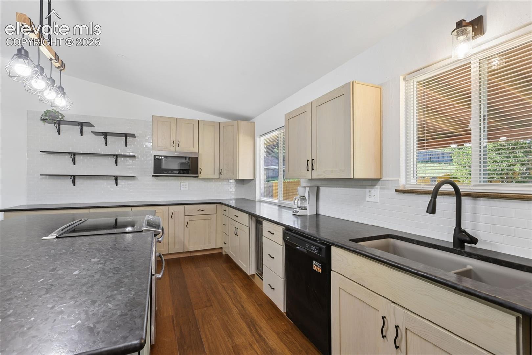
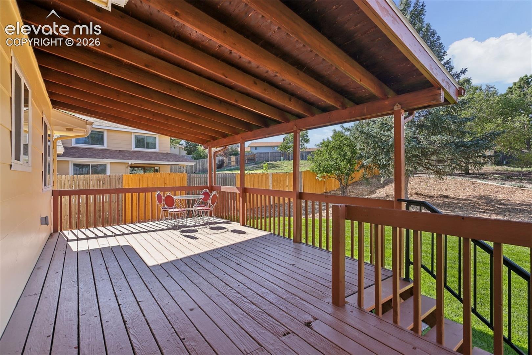
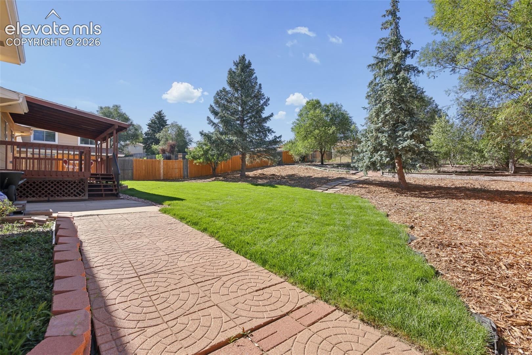
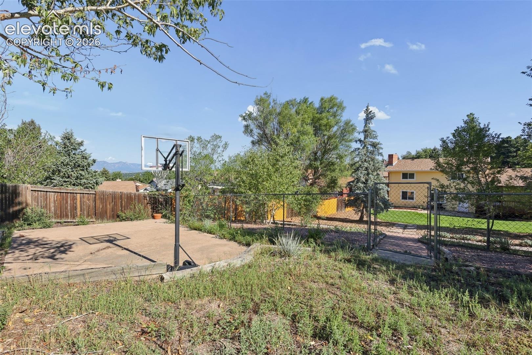
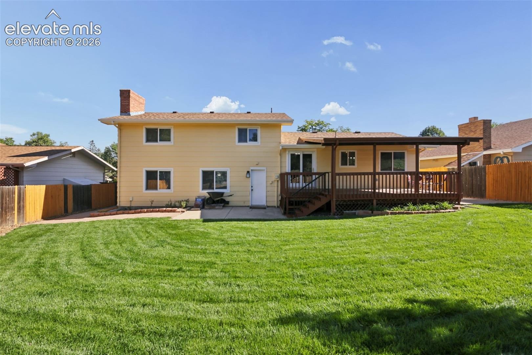
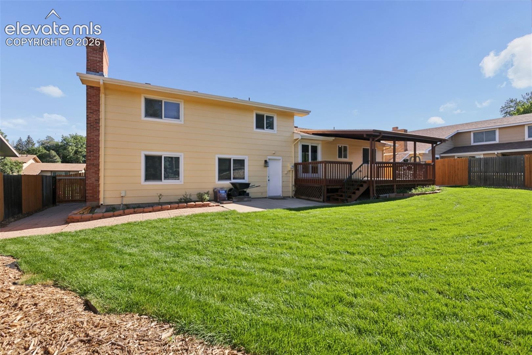
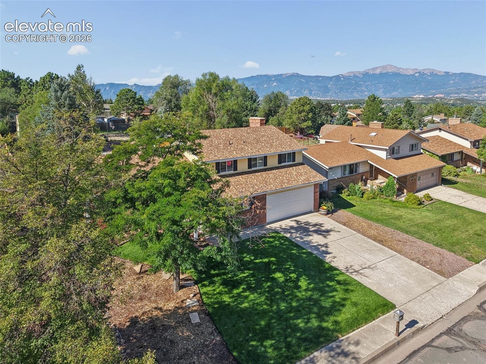
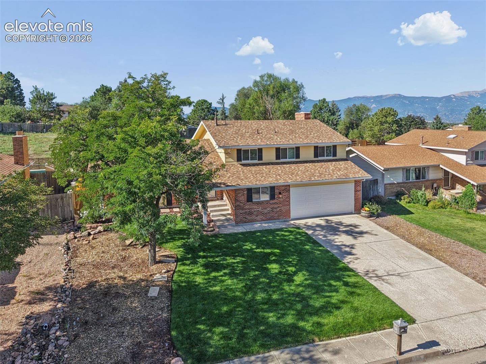
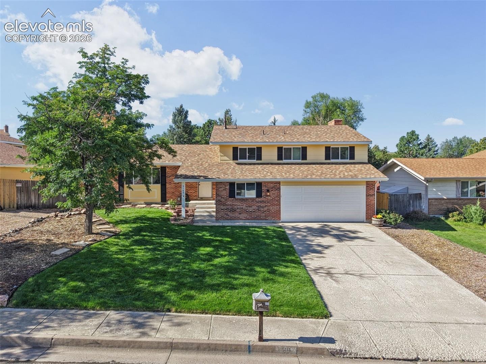
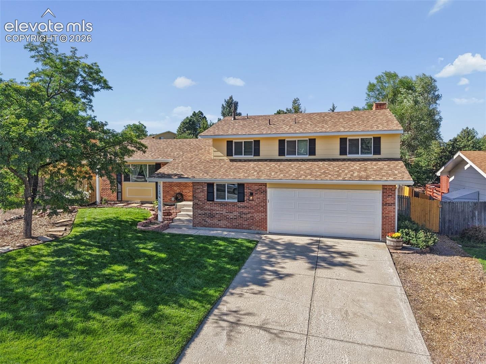
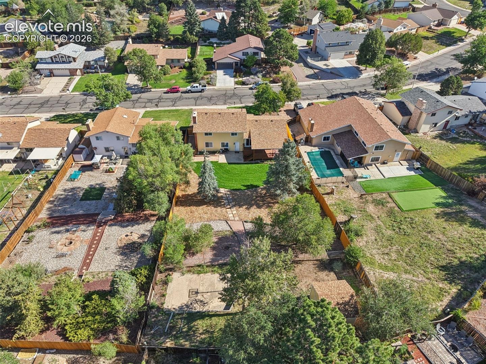
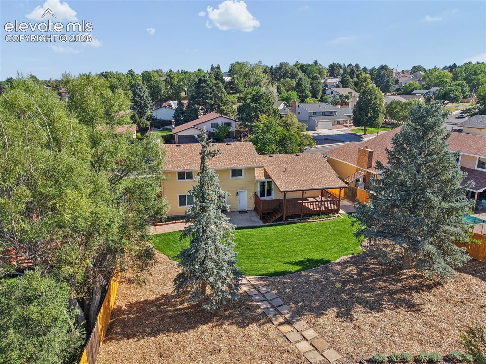
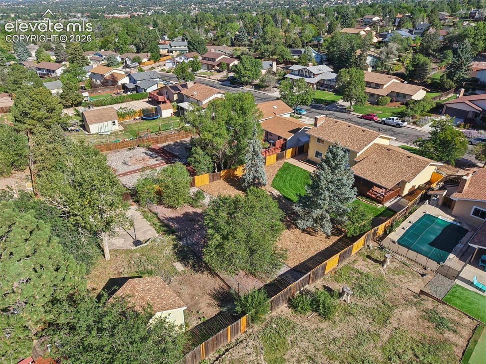
This spacious 4-bedroom, 3-bath home sits on an oversized .34 acre lot, nearly double the size of most nearby properties, and offers mountain views, mature trees and updated landscaping. The home has many valuable updates, a 2025 roof and both interior and exterior painting. The main level offers vaulted ceilings in the living room and a fully renovated main level floor plan to include an open concept kitchen and marble countertops. A walk-out door to a large covered deck and patio.
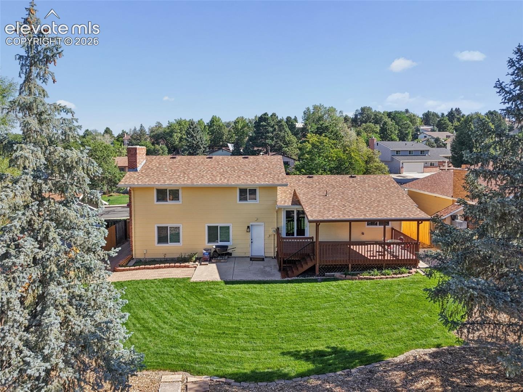
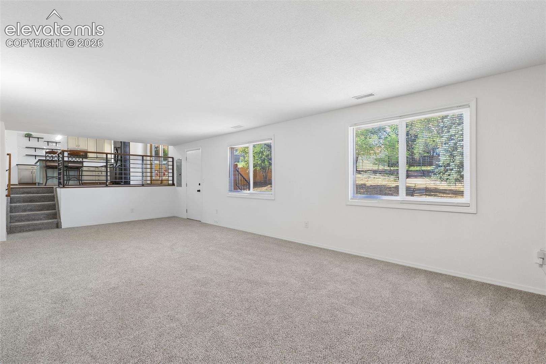
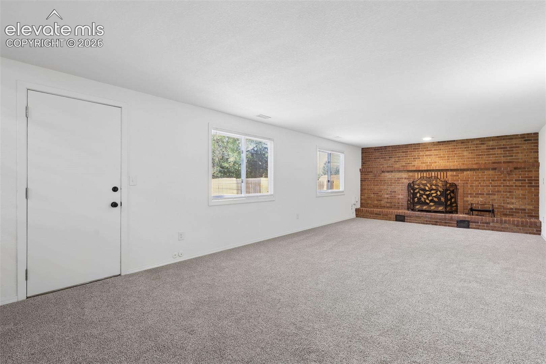
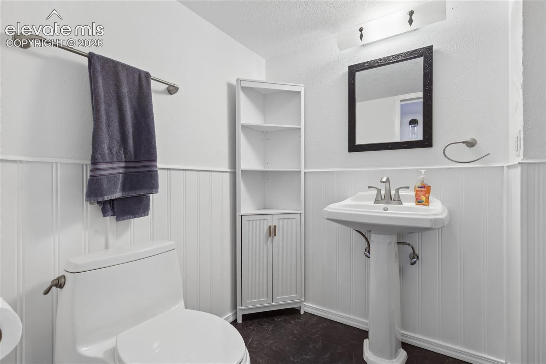
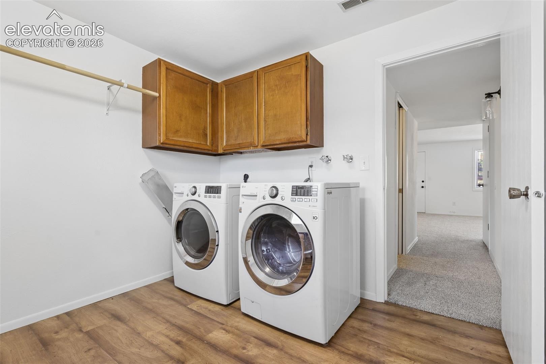
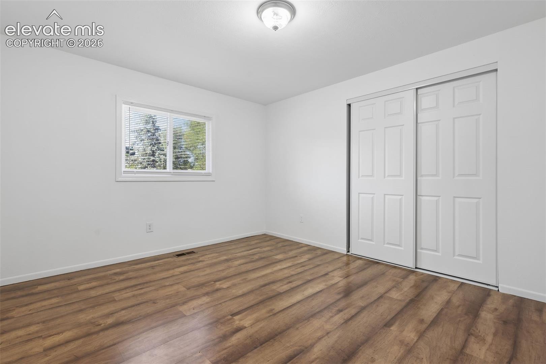
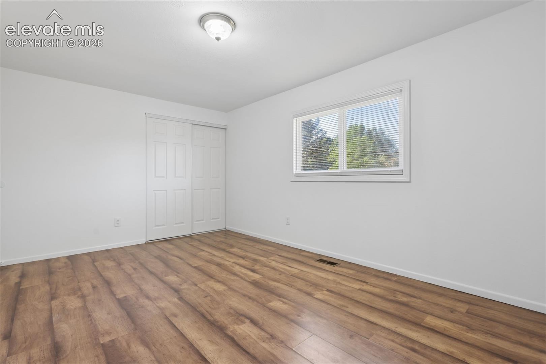
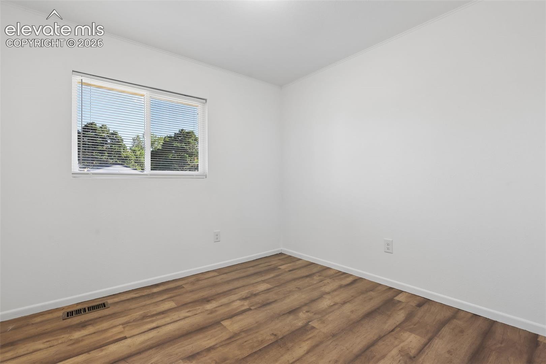
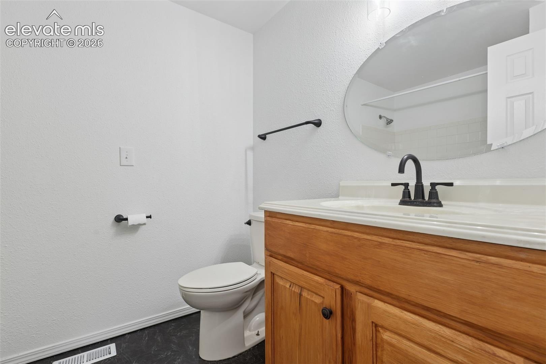
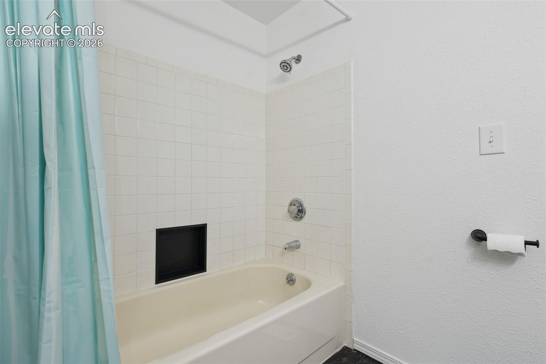
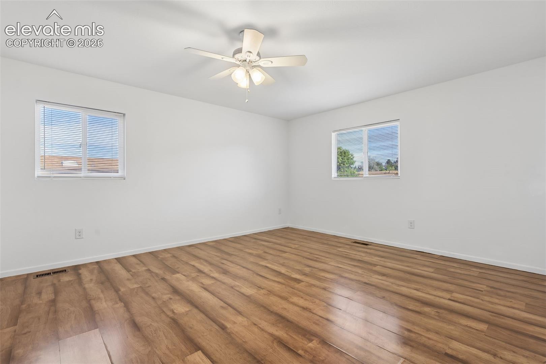
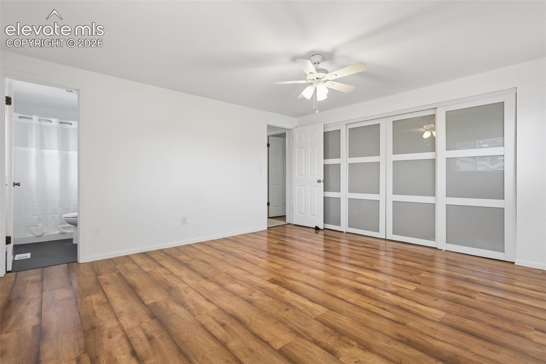
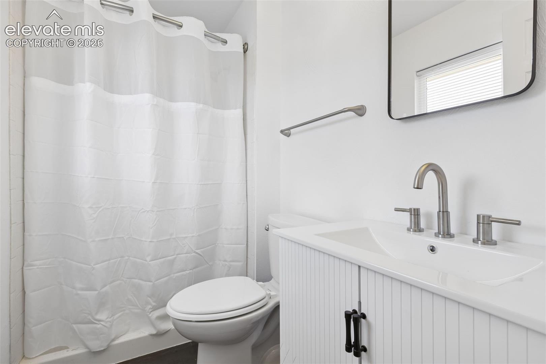
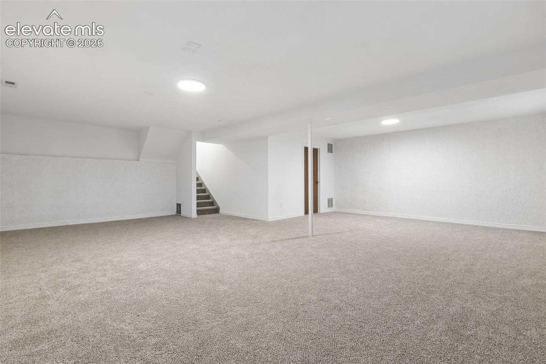
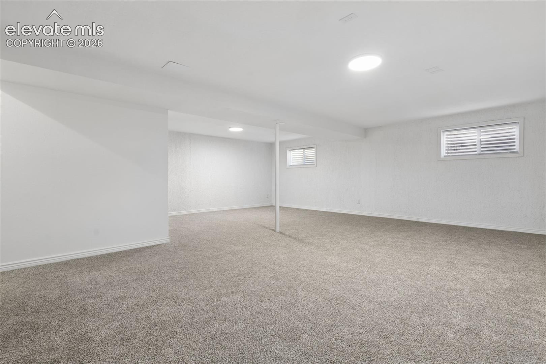
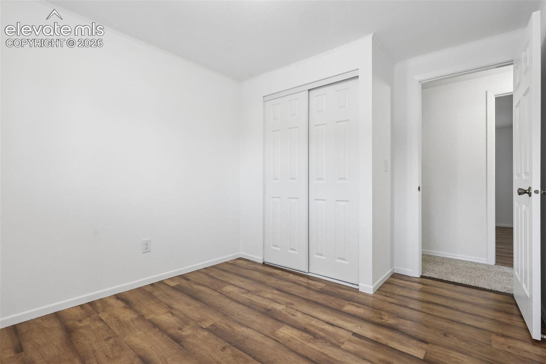
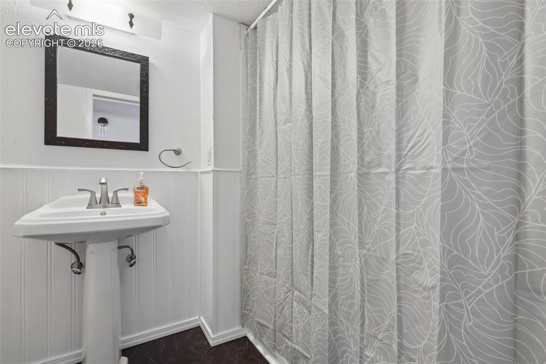
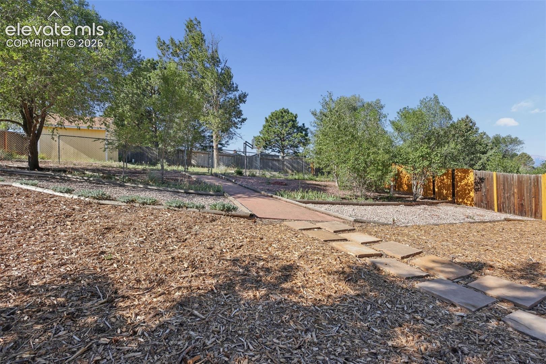
The upstairs level has four generously sized bedrooms with a 3/4 bathroom in the primary and full bathroom in the hallway. The lower level includes a spacious family room with a wood-burning fireplace, a full bath, and a large laundry room with cabinets and a clothes hanging rod. The finished basement has been restored to allow options for a rec room or bedroom/office spaces. Stepping outside you enjoy a 24x12 covered deck overlooking the expansive backyard with a storage shed, basketball pad with hoop, dog run, and newly renovated landscaping.
This home has been renovated to allow new owners to be move in ready with the new windows, new landscaping meeting with the existing features to utilize the updated sprinkler system, additionally a new hvac air conditioning and a 2026 serviced furnace and a new insulated garage door will keep the temperature comfortable. This home is a unique find in a highly sought-after neighborhood with no HOA.
56 days on market
Listed by Ronald Smits ABR · Berkshire Hathaway HomeServices Rocky Mountain · (719) 576-6767
Property Details
| Property Type | Residential |
| Sub Type | Single Family Residence |
| Status | Active |
| Price per Sq Ft | $150 |
| MLS # | 8114525 |
| Days on Market | 56 |
| Bedrooms | 4 |
| Full Baths | 2 |
| Three-Quarter Baths | 1 |
| Above-Grade Sq Ft | 2,764 |
| Year Built | 1982 |
| Lot Size (Sq Ft) | 14,810 |
| Acres | 0.34 |
| HOA Fee | $0 |
| Annual Taxes | $1,901 |
| Tax Year | 2025 |
| State | CO |
| County | El Paso |
| Total Rooms | 12 |
| Interior Features | Vaulted Ceiling(s), 6-Panel Doors |
| Heating | Forced Air |
| Cooling | Central Air |
| Flooring | Carpet, Other, Luxury Vinyl |
| Fireplace Features | Wood Burning, Lower Level |
| Appliances | Dishwasher, Disposal, Double Oven, Dryer, Microwave, Refrigerator, Self Cleaning Oven, Washer, 220v in Kitchen |
| Total Parking | 2 |
| Parking Features | Attached |
| Roof | Composite Shingle |
| Basement | Full Basement |
| Lot Features | Sloped |
| Construction | Brick, Masonite, Frame |
| Sewer | Sewer |
| Water Source | Public |
| New Construction | No |
| Listing Terms | Conventional, FHA, VA Loan |
Location
Price History
| Date | Event | Price |
|---|---|---|
| 9/24/2026 |
Price change Source: elevateMLS #8114525 |
$565,000 -5.4% $150/sqft |
| 9/2/2026 |
Listed for sale Source: elevateMLS #8114525 |
$597,500 +130.8% $158/sqft |
| 4/11/2014 |
Sold Source: elevateMLS #3820849 |
$258,888 -0.4% $69/sqft |
| 3/1/2014 |
Price change Source: elevateMLS #3820849 |
$259,900 -3.6% $69/sqft |
| 2/11/2014 |
Listed for sale Source: elevateMLS #3820849 |
$269,500 $71/sqft |

The real estate listing information and related content displayed on this site is provided exclusively for consumers' personal, non-commercial use and may not be used for any purpose other than to identify prospective properties consumers may be interested in purchasing. This information and related content is deemed reliable but is not guaranteed accurate by the Pikes Peak REALTOR® Services Corp.
Thank you — a Mont Haus broker will be in touch shortly.