Residential · Active
Calhan, CO 80808
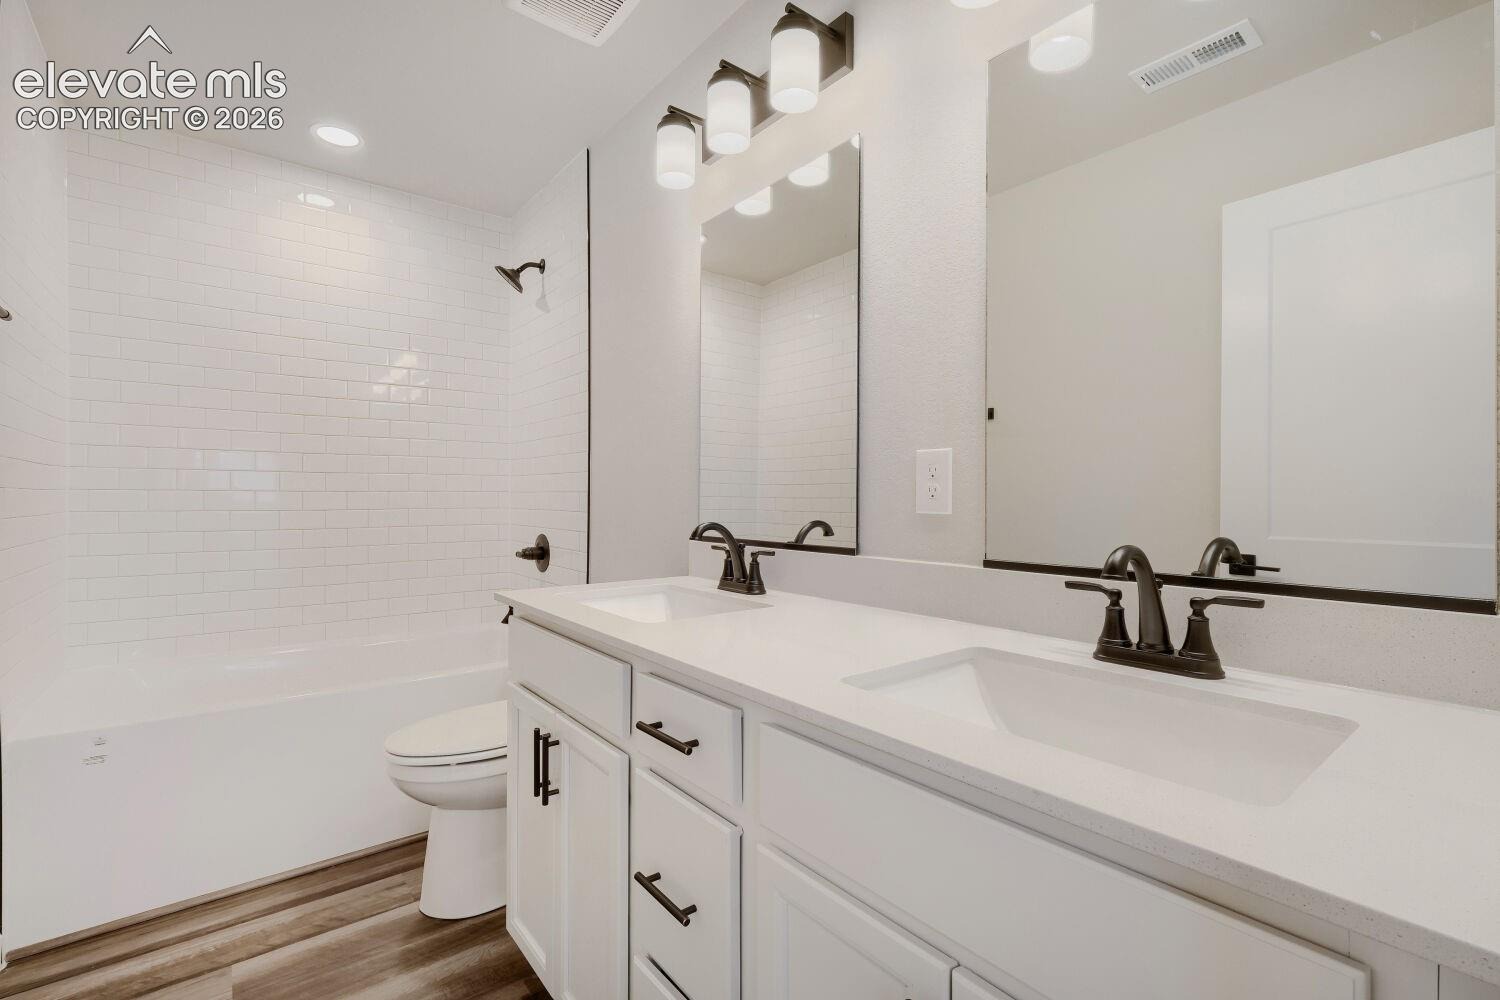
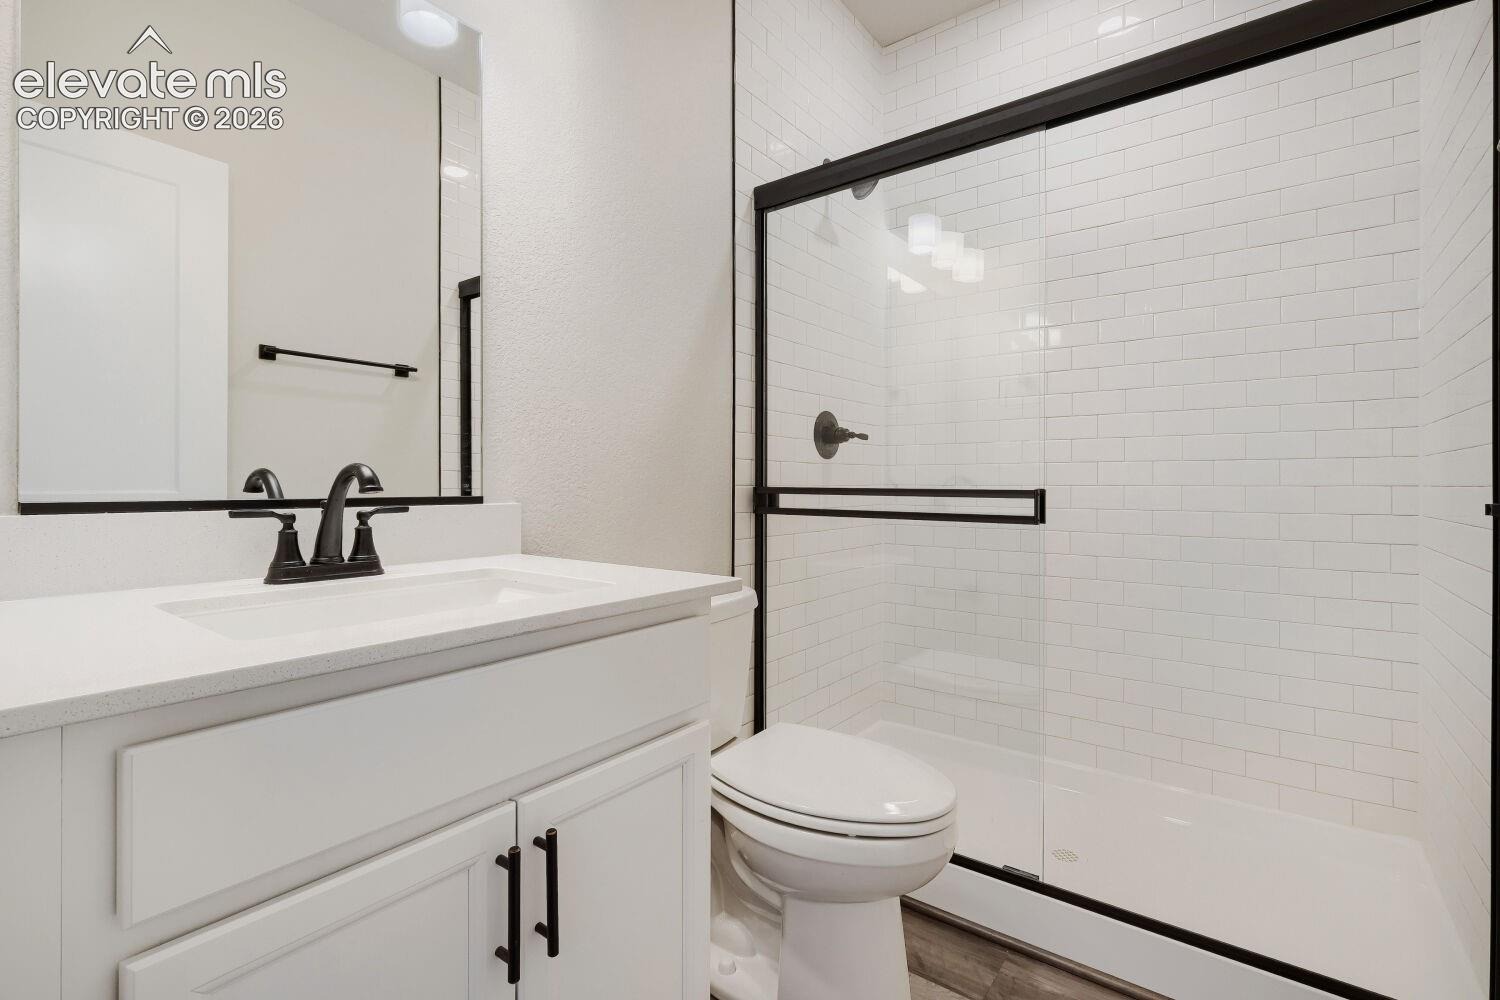
5 Beds · 3 Baths · 2,354 Sq Ft
$589,750
Single Family
Property Type
0.22 acres
Lot Size
2026
Year Built
$251
Price per Sq Ft
5
Parking Spaces
8126230
MLS #
About This Property
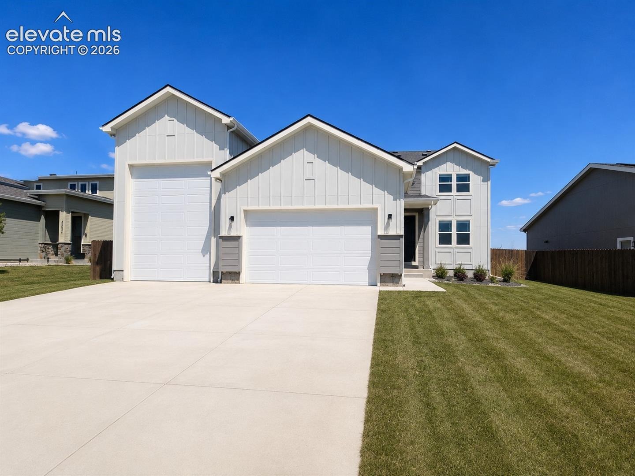
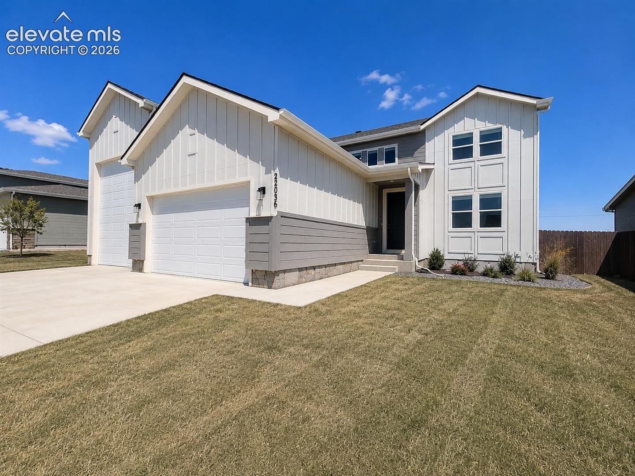
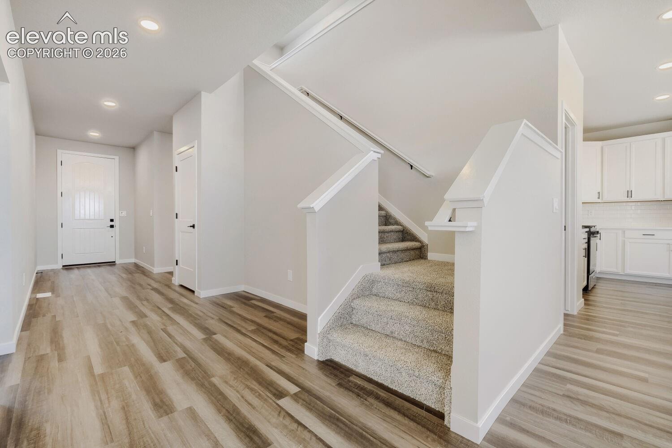
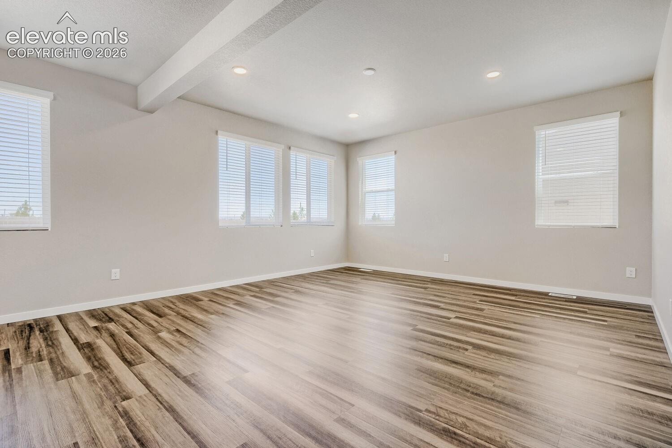
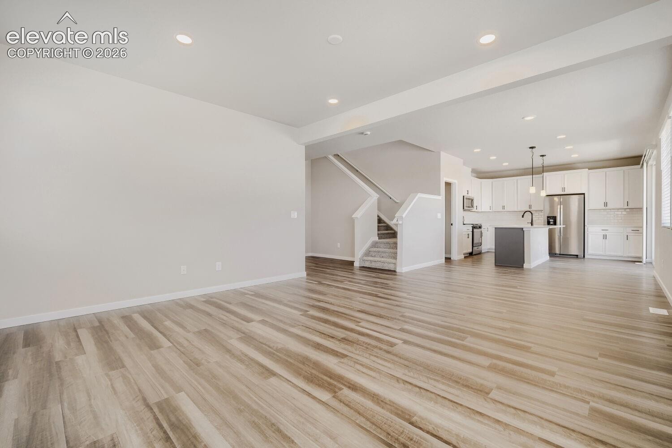
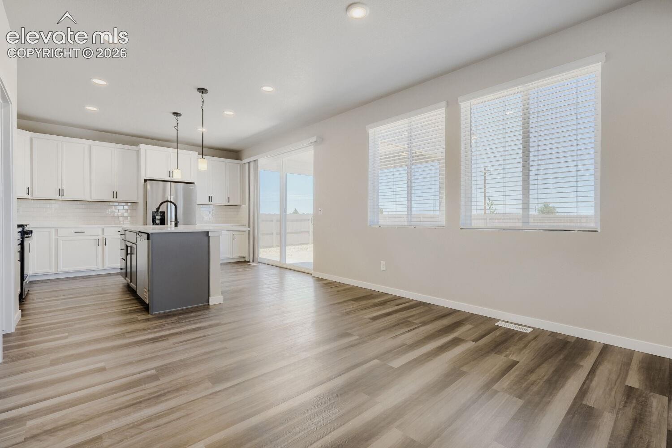
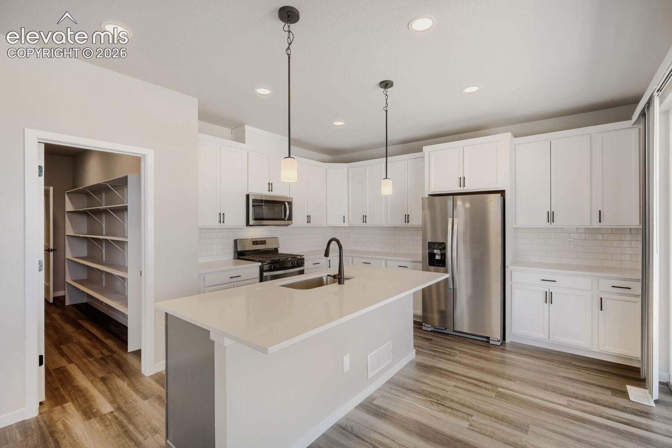
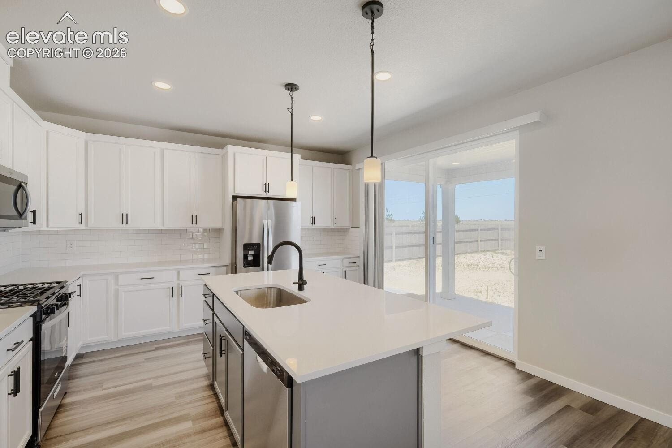
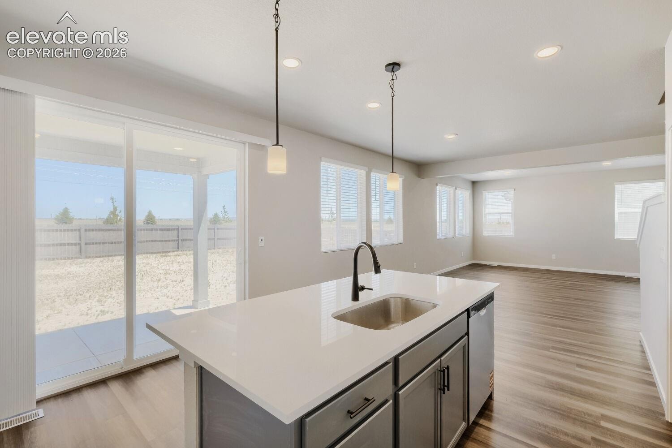
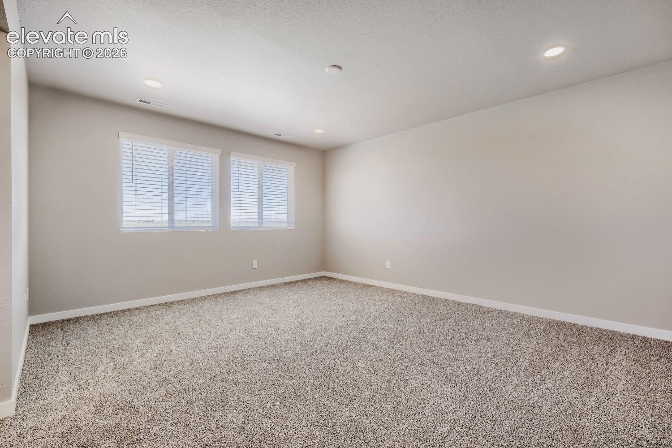
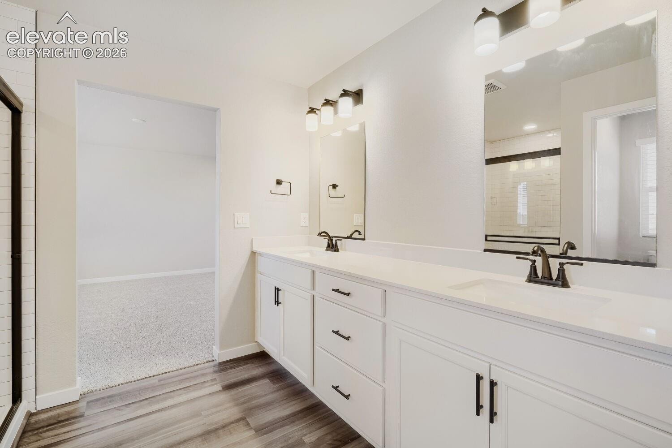
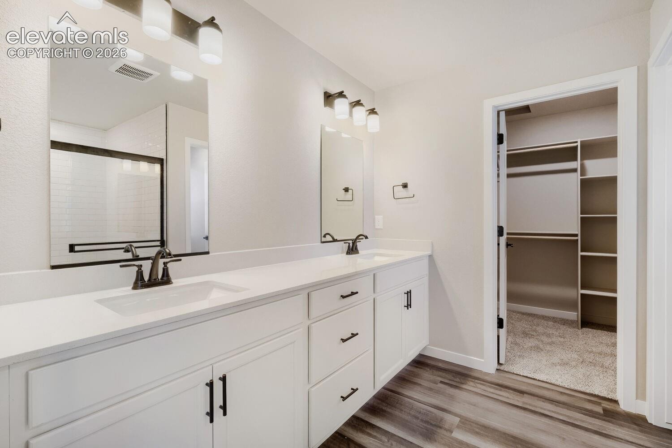
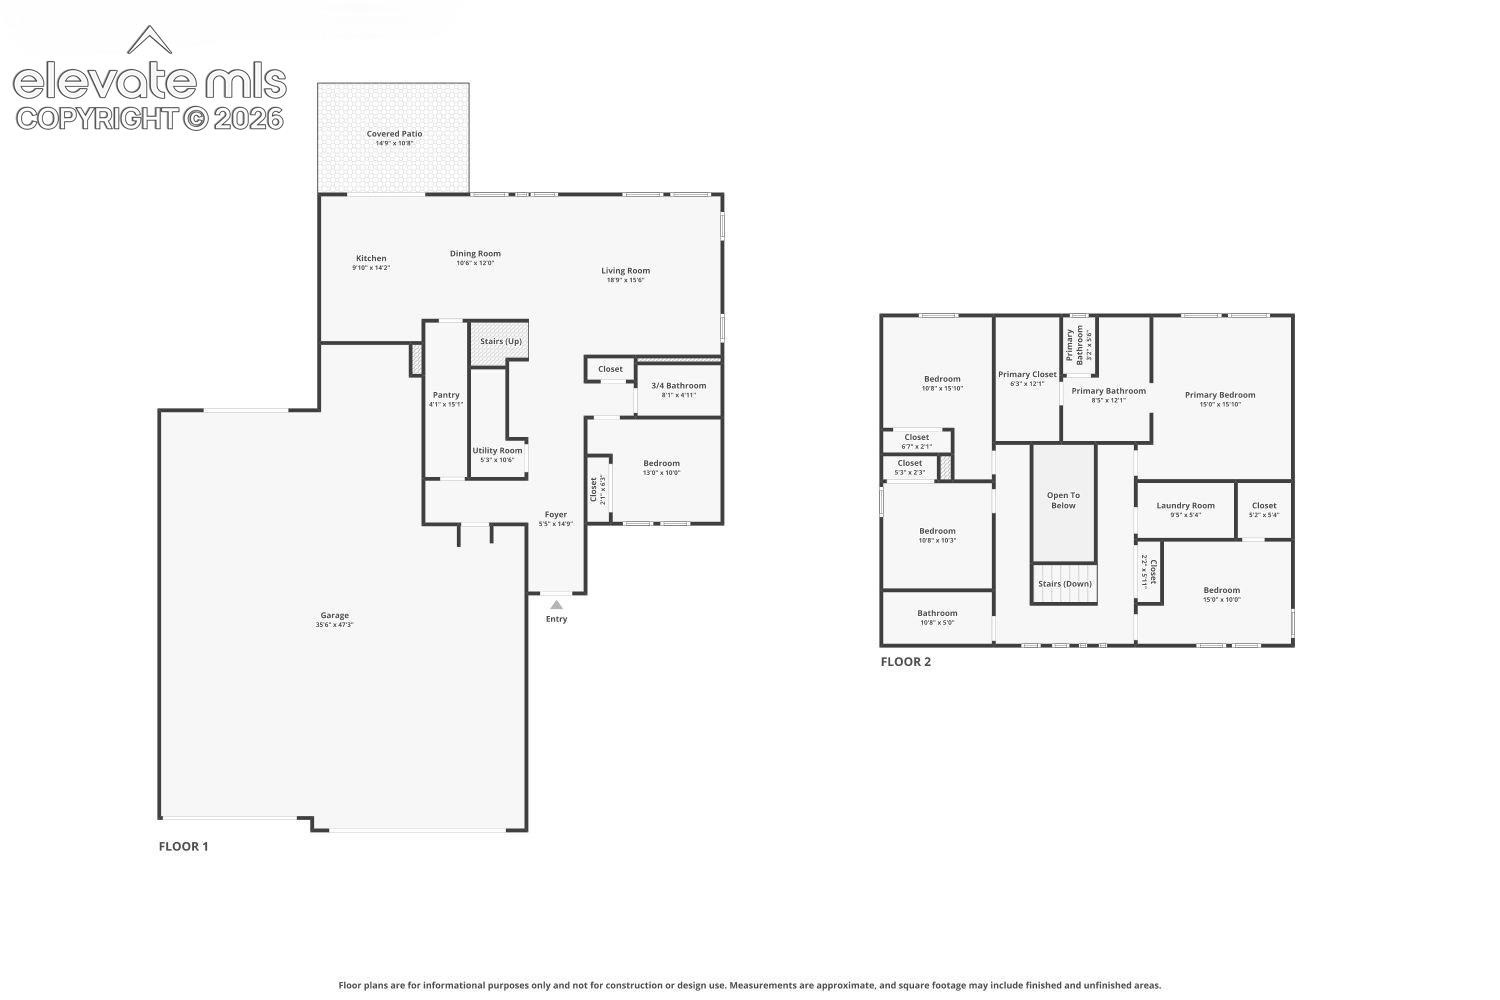
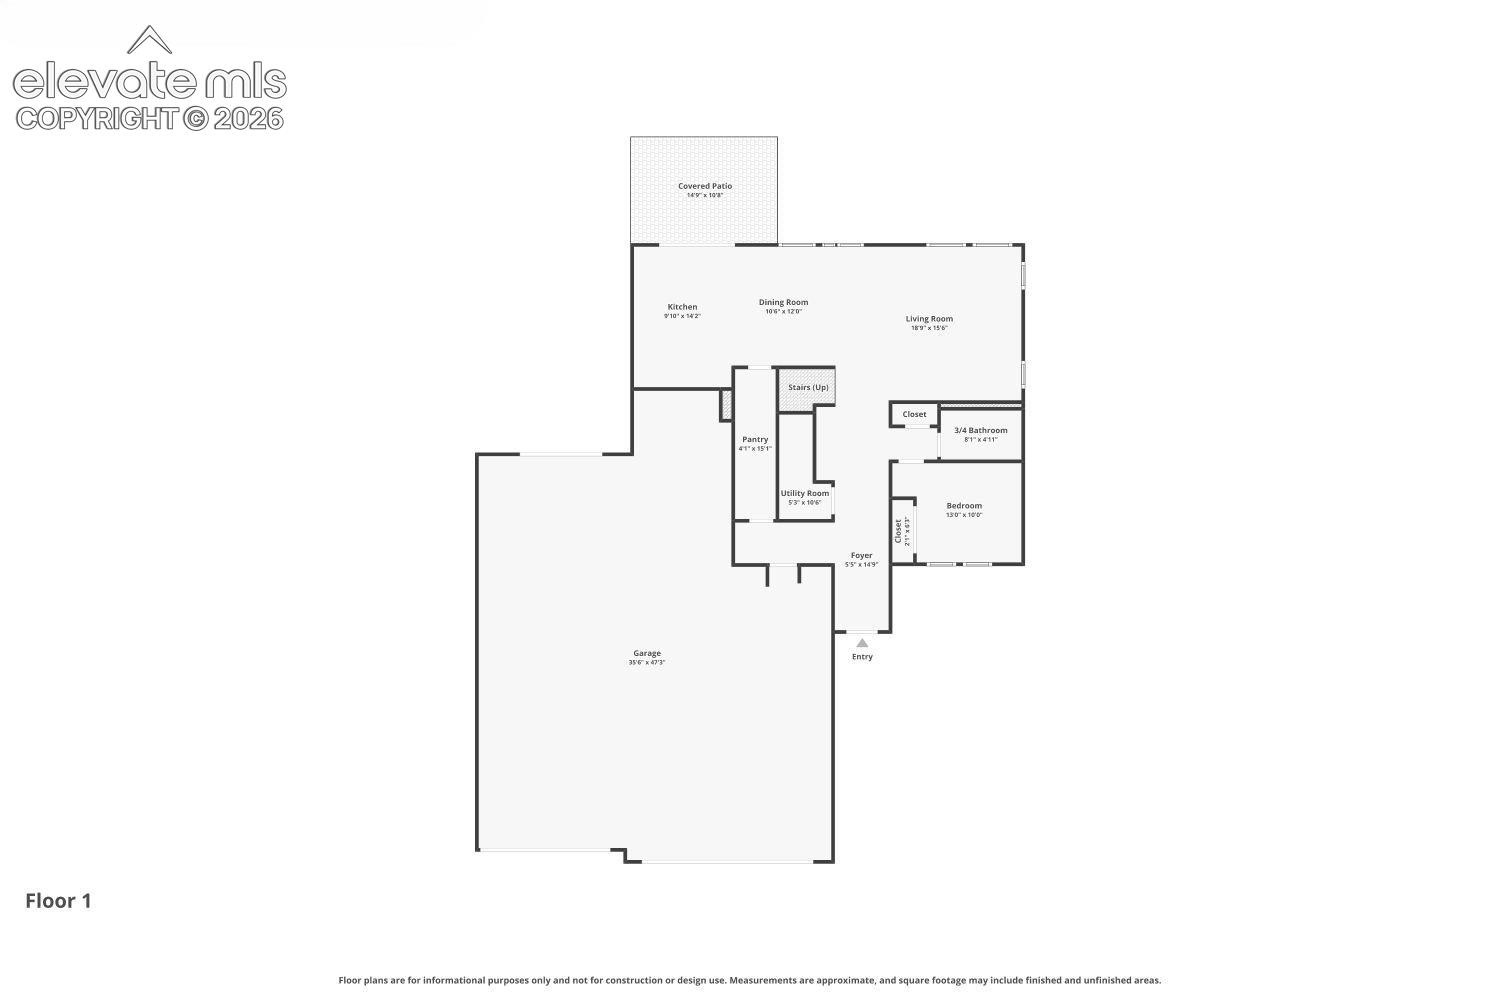
Full picture package to come!! The Terramar is a 5-bedroom, 3 full bath two story home that epitomizes the marriage of function and elegance, presenting a harmonious blend of style and utility. This intelligently designed floor plan unfolds into an expansive living room where space is the canvas for your imagination. Anchoring this home is the inviting eat-in kitchen, perfectly positioned to foster connection and culinary creativity.
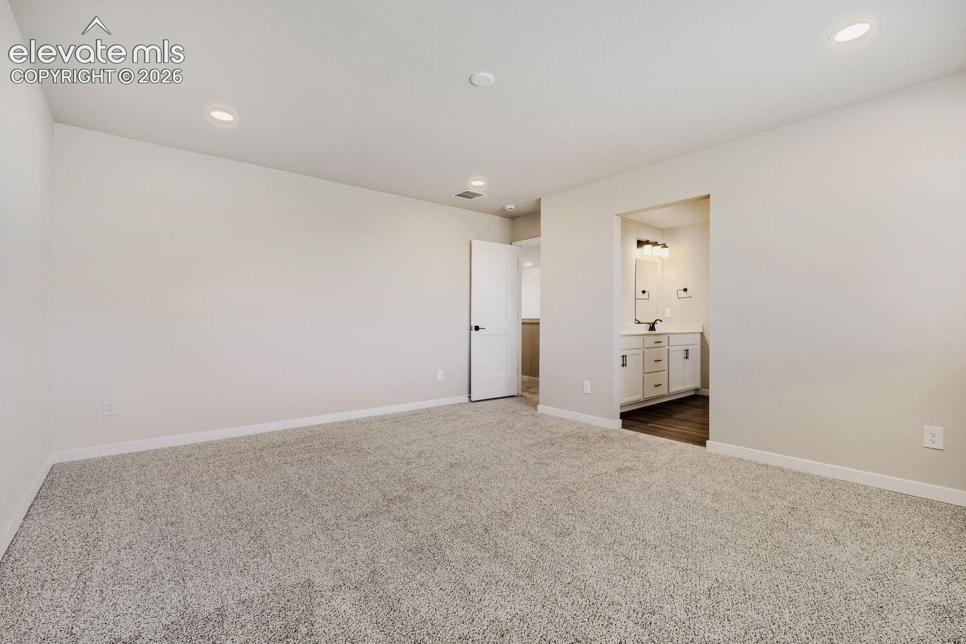
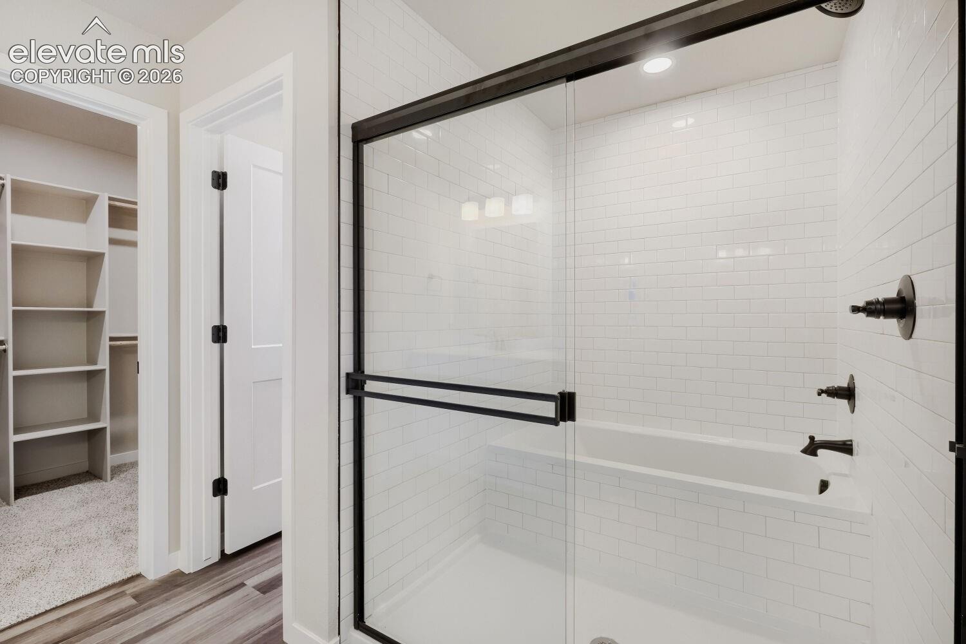
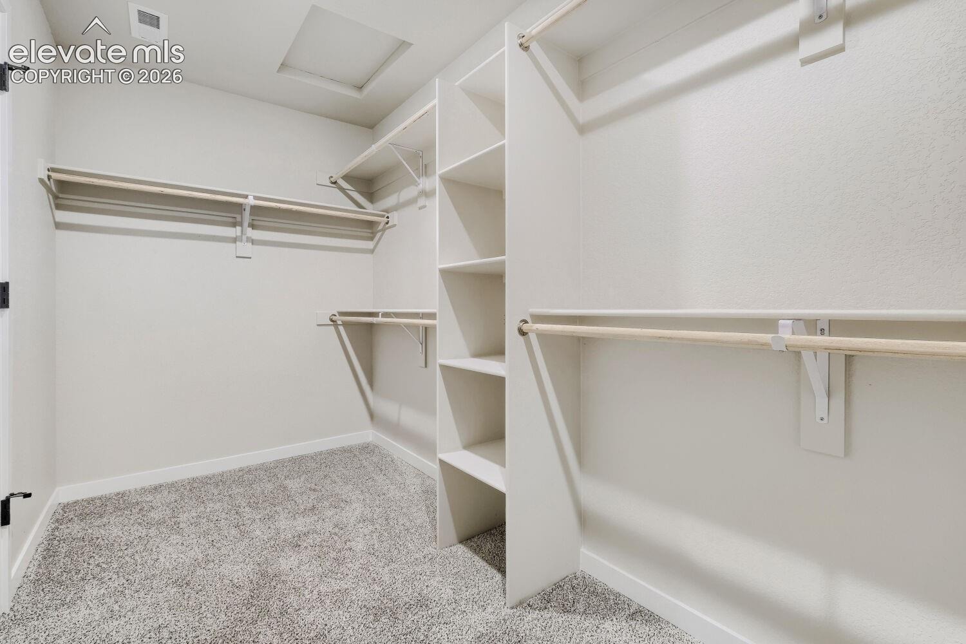
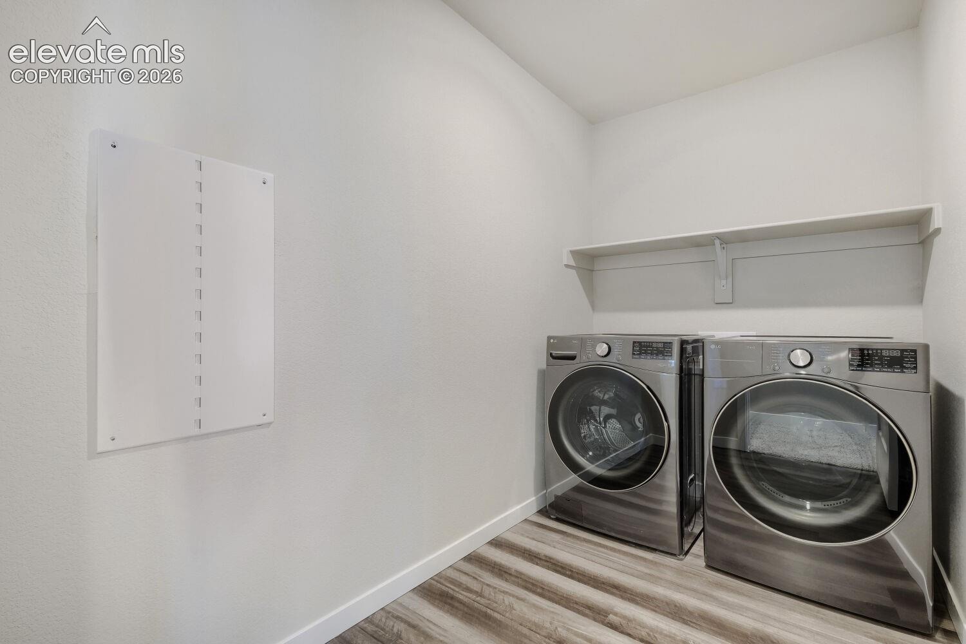
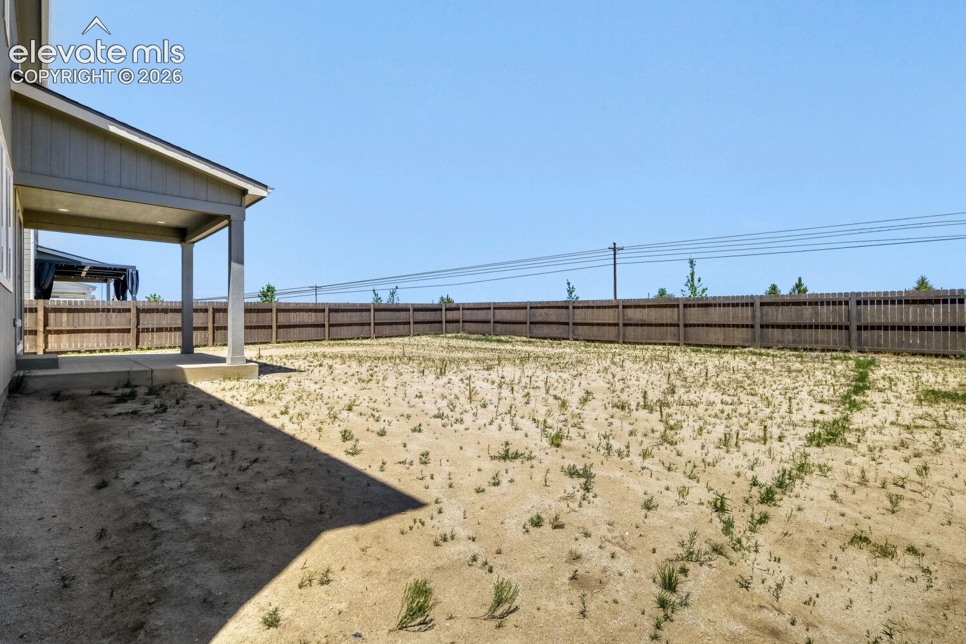
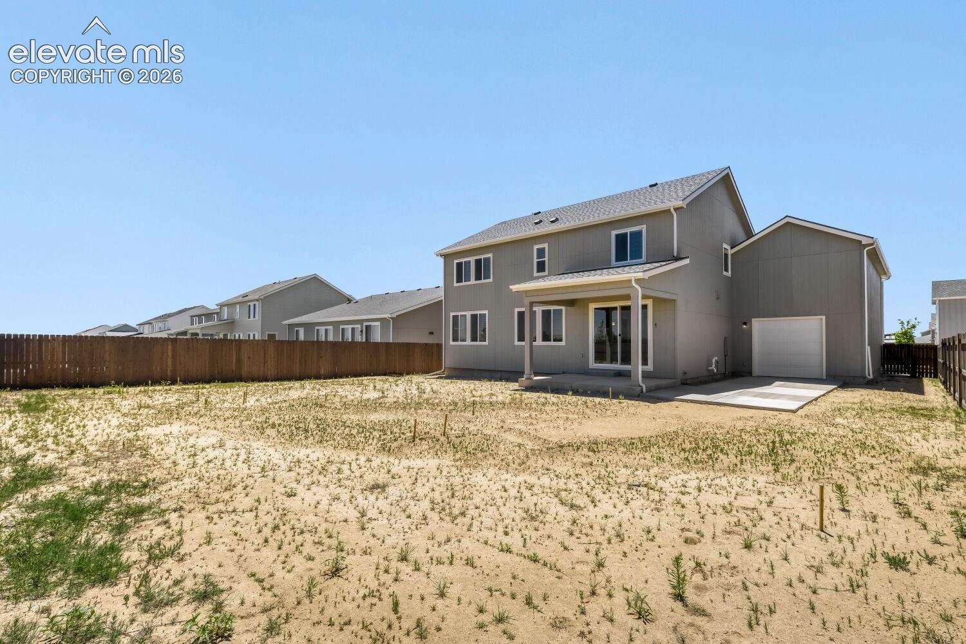
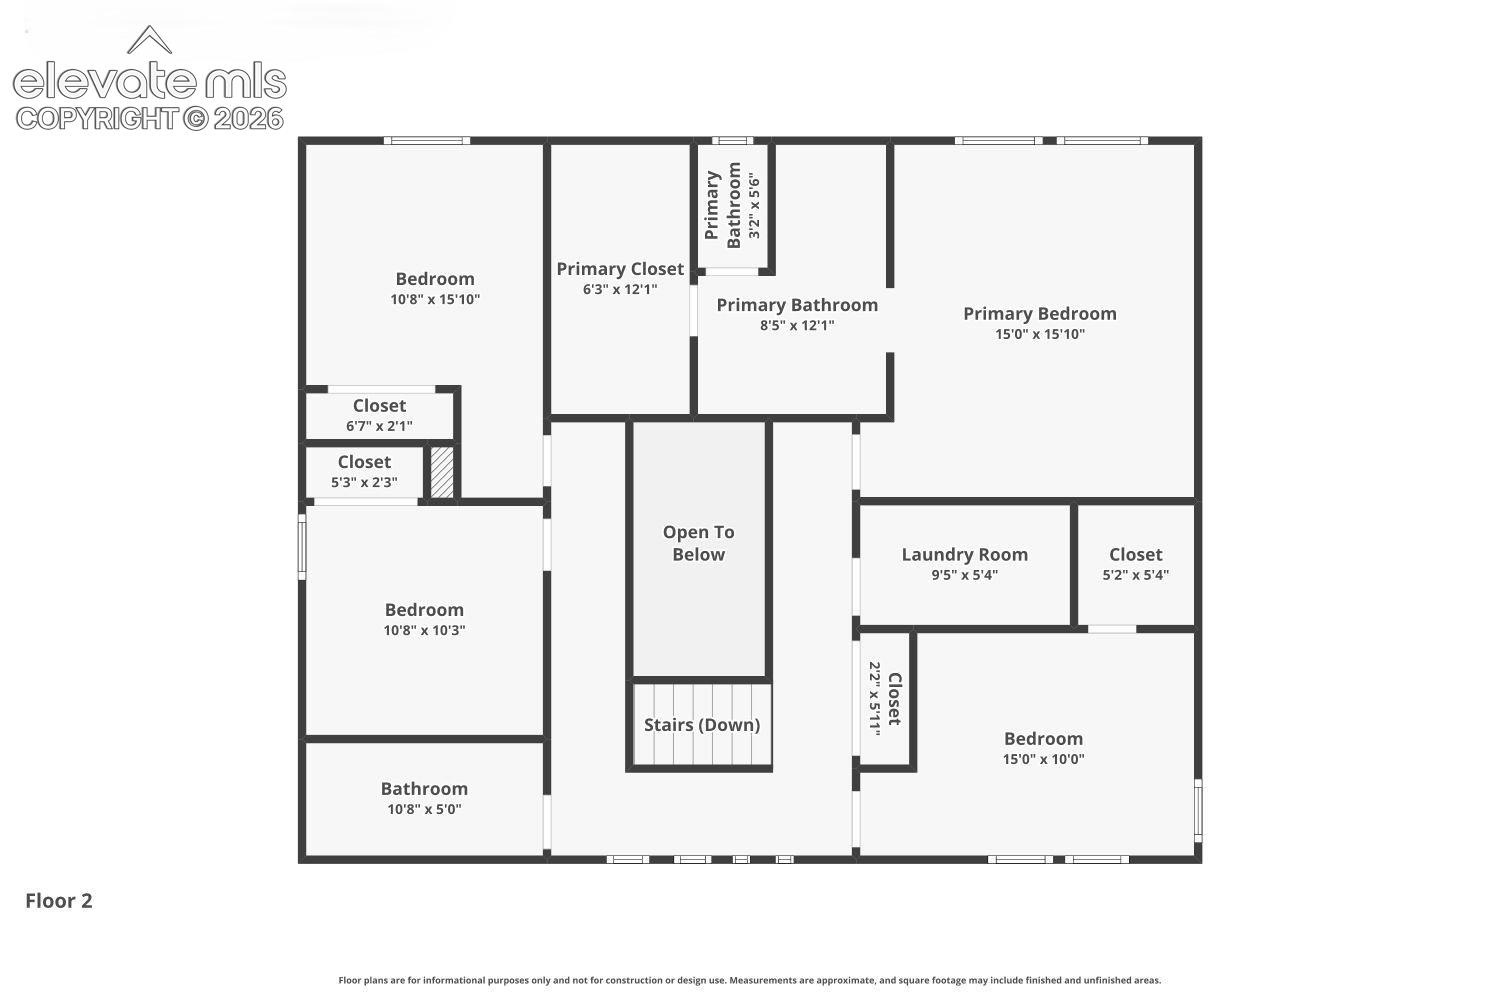
Enjoy the summer on the rear covered patio! This beautiful Farmhouse architecture thoughtfully incorporates large window sets, orchestrating an indoor-outdoor dialogue and granting uninterrupted views of the spacious backyard. Ascend to the second floor to discover the impressive primary suite, a haven of relaxation with an ample layout. Here, you'll also find a conveniently located laundry room, designed to simplify daily chores and enhance efficiency.
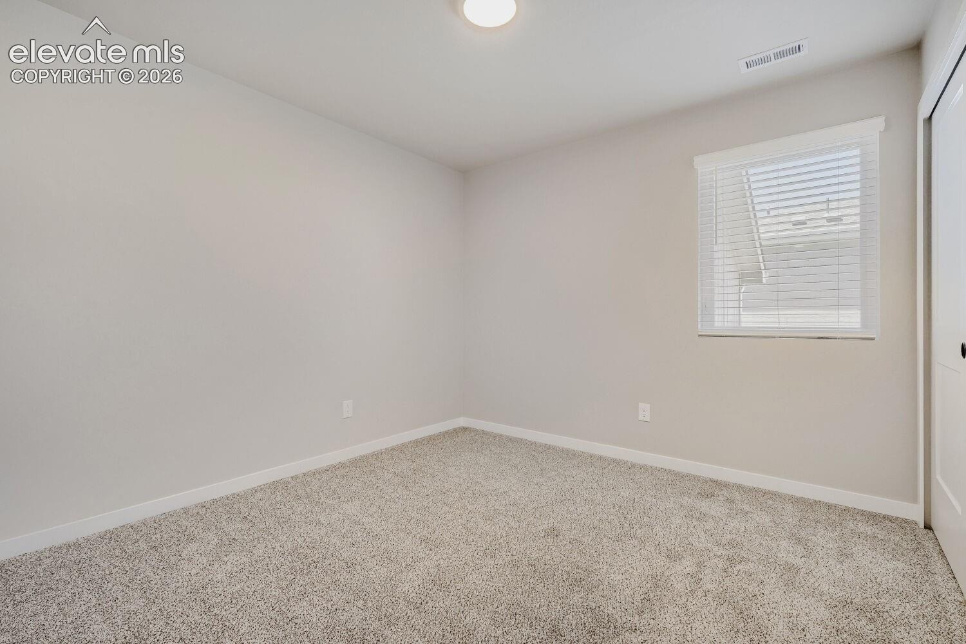
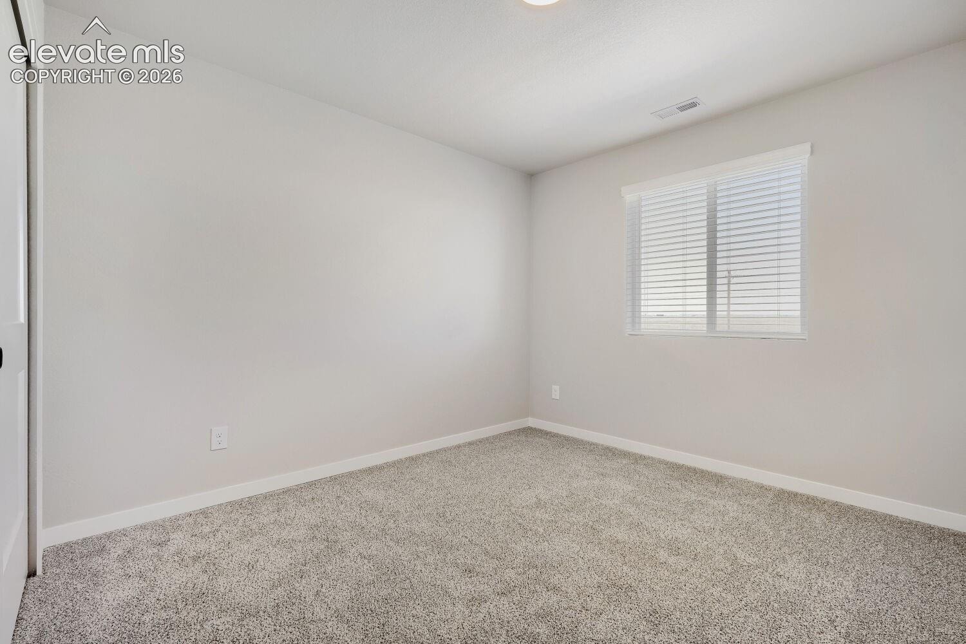
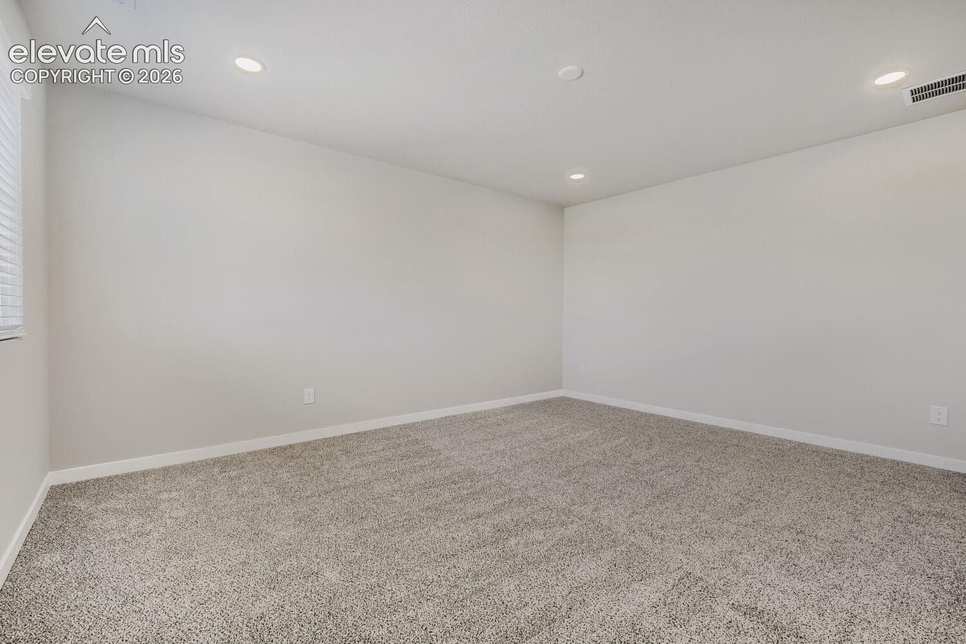
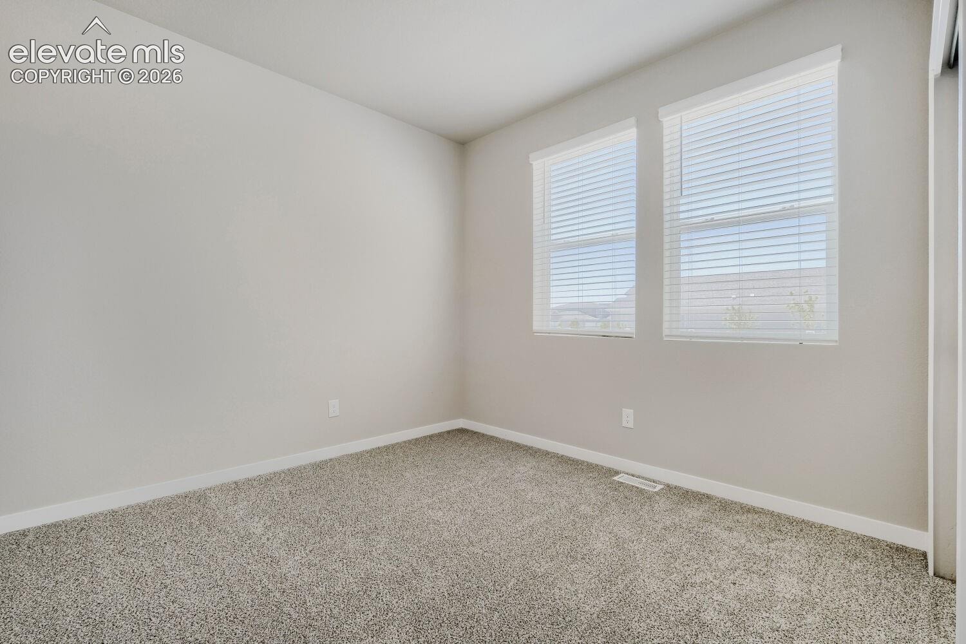
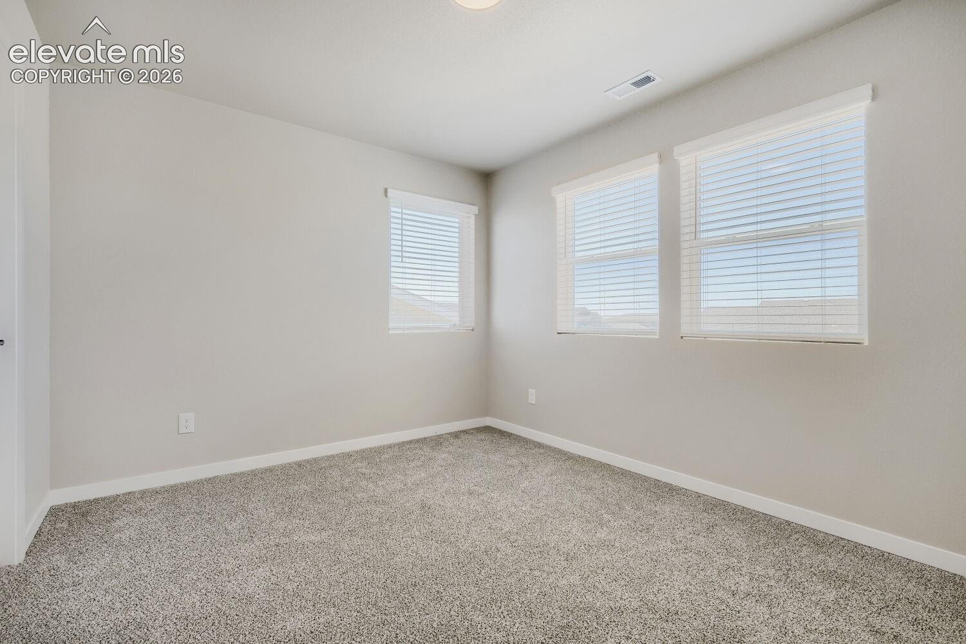
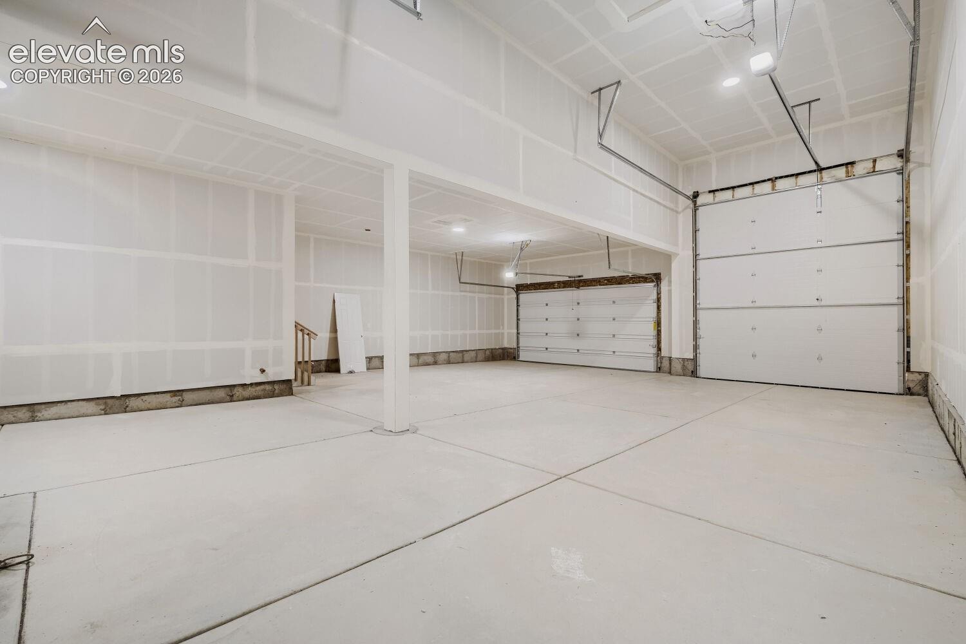
The Terramar boasts four bedrooms upstairs and 1 on the main level, providing ample accommodation and versatile use. An impressive five-car capacity or an RV-compatible configuration. The beautifully designed Terramar plan balances style and function, providing a framework for a dynamic and well-rounded living experience. It has been meticulously designed to adapt to evolving lifestyle requirements, ensuring the ultimate in comfort and convenience.
177 days on market
Listed by Danielle Wegman · The Key Team · 720-263-6079
Property Details
| Property Type | Residential |
| Sub Type | Single Family Residence |
| Status | Active |
| Price per Sq Ft | $251 |
| MLS # | 8126230 |
| Days on Market | 177 |
| Bedrooms | 5 |
| Full Baths | 1 |
| Three-Quarter Baths | 2 |
| Above-Grade Sq Ft | 2,354 |
| Year Built | 2026 |
| Lot Size (Sq Ft) | 9,539 |
| Acres | 0.219 |
| HOA Fee | $0 |
| Annual Taxes | $3,258 |
| Tax Year | 2025 |
| State | CO |
| County | El Paso |
| Total Rooms | 12 |
| Interior Features | 9Ft + Ceilings |
| Heating | Forced Air |
| Cooling | Central Air |
| Flooring | Carpet, Luxury Vinyl |
| Appliances | Dishwasher, Disposal, Microwave, Range, Refrigerator |
| Total Parking | 5 |
| Parking Features | Attached, Tandem |
| Roof | Composite Shingle |
| Basement | Crawl Space |
| Lot Features | Level |
| Construction | Wood Siding, Frame |
| Sewer | Sewer |
| Water Source | Public |
| New Construction | Yes |
| Listing Terms | Cash, Conventional, FHA, VA Loan |
Location
Price History
| Date | Event | Price |
|---|---|---|
| 8/19/2026 |
Price change Source: elevateMLS #8126230 |
$589,750 -10.2% $251/sqft |
| 5/16/2026 |
Listed for sale Source: elevateMLS #8126230 |
$656,447 +11.3% $279/sqft |
| 5/15/2026 |
Listed for sale Source: REcolorado® #9635492 |
$589,750 $251/sqft |

The real estate listing information and related content displayed on this site is provided exclusively for consumers' personal, non-commercial use and may not be used for any purpose other than to identify prospective properties consumers may be interested in purchasing. This information and related content is deemed reliable but is not guaranteed accurate by the Pikes Peak REALTOR® Services Corp.
Thank you — a Mont Haus broker will be in touch shortly.
For Mont Haus agents and staff. Sign in with your Mont Haus Microsoft account and the Agent Portal opens in a new tab.
Sign in with MicrosoftNo Microsoft account yet? Ask Nikki Boxer, who sets up portal access.