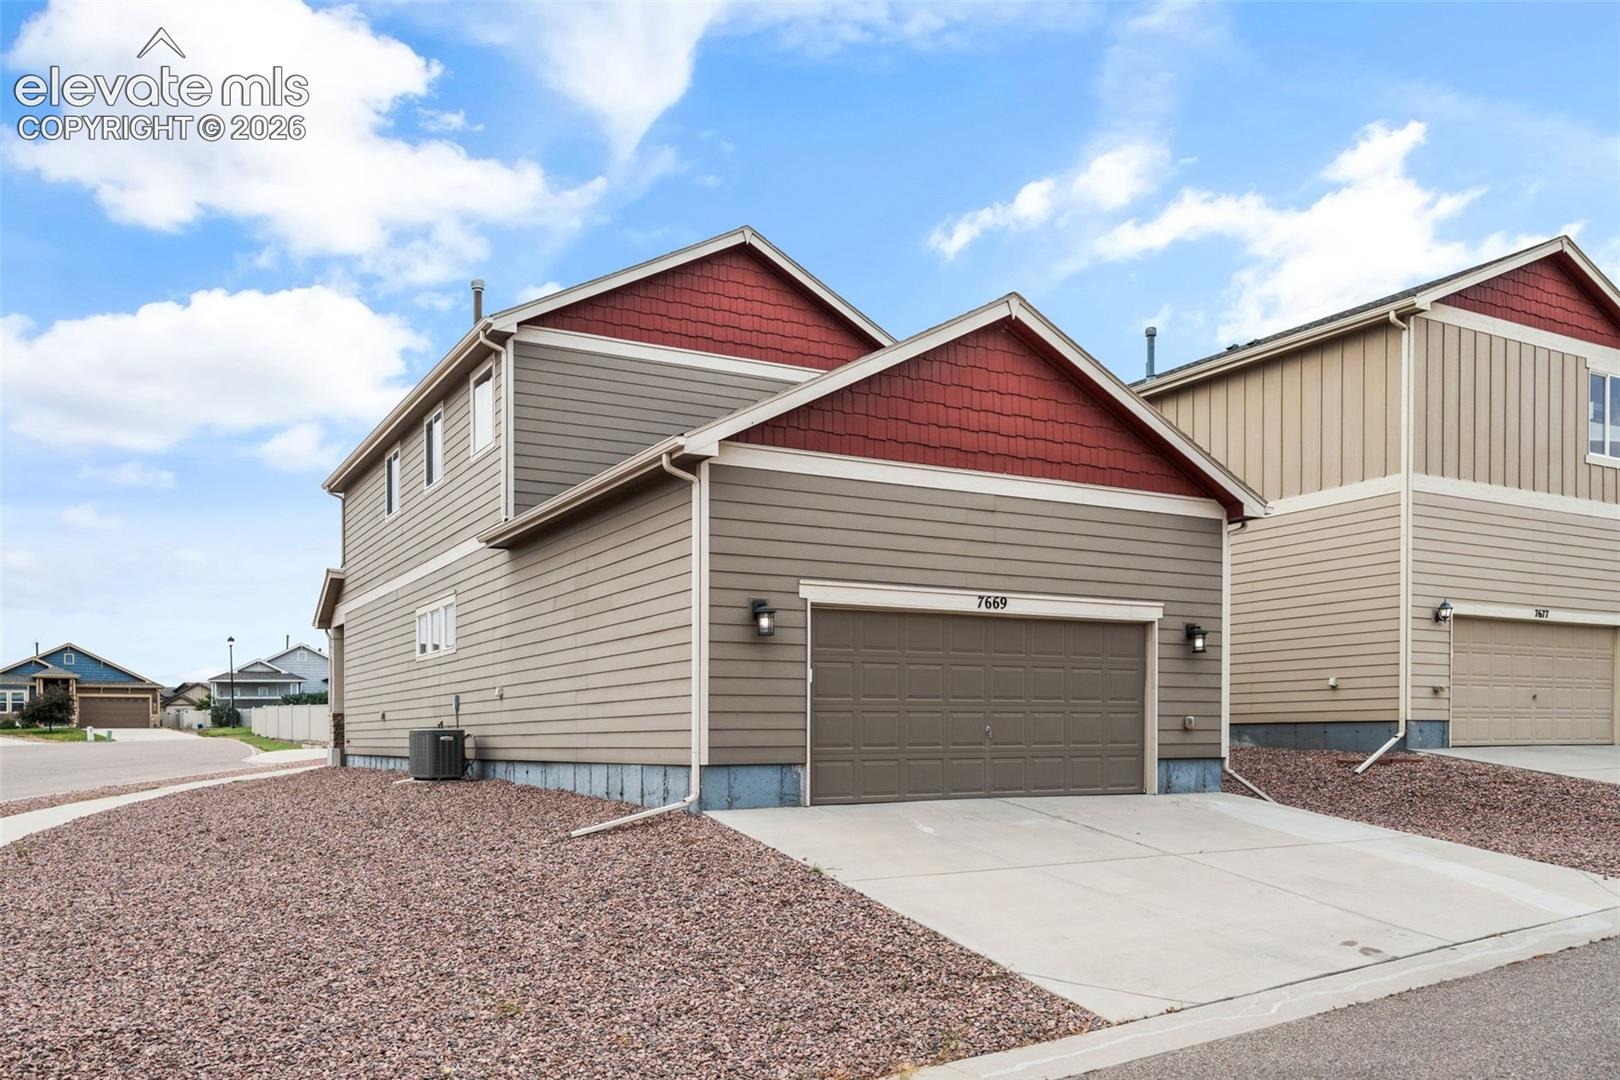
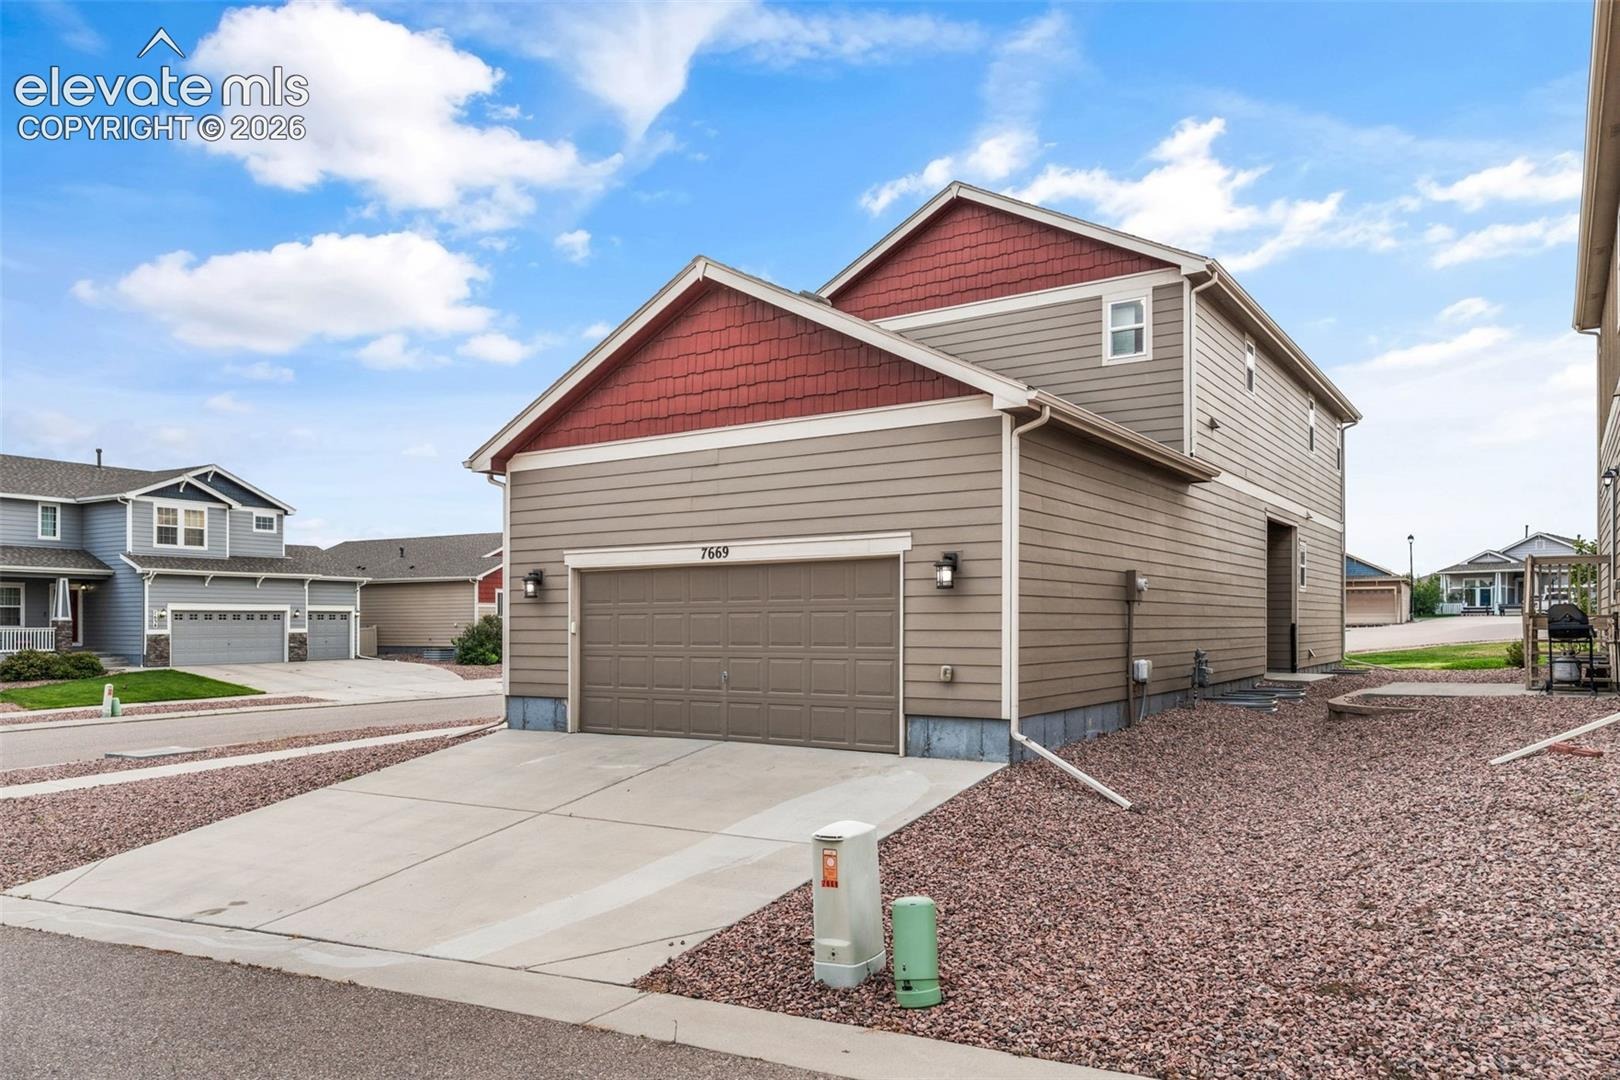
Residential · Under Contract
Colorado Springs, CO 80908
4 Beds · 4 Baths · 2,858 Sq Ft
$469,000
Single Family
Property Type
0.13 acres
Lot Size
2016
Year Built
$164
Price per Sq Ft
2
Parking Spaces
$130
HOA Fee
8141211
MLS #
About This Property
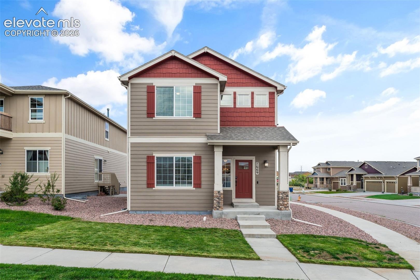
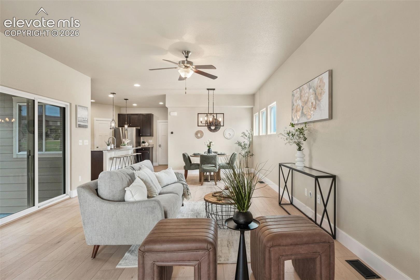
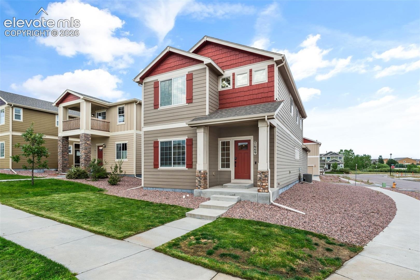
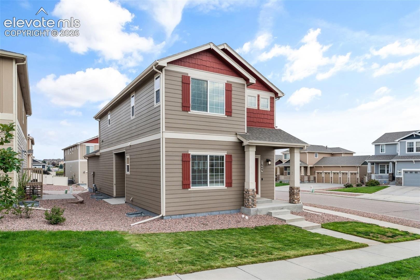
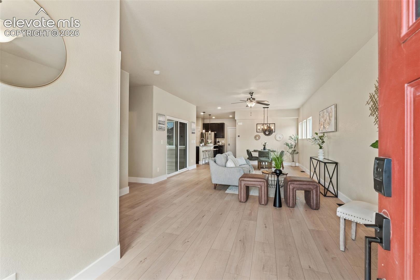
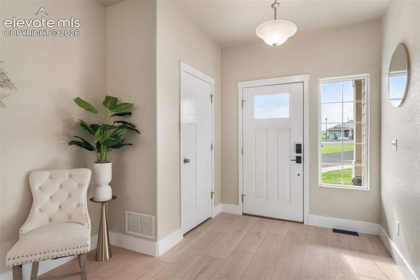
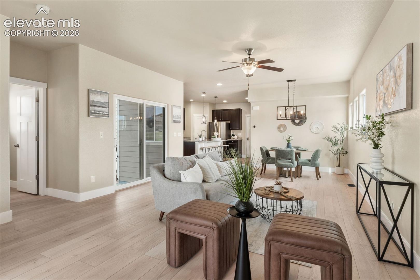
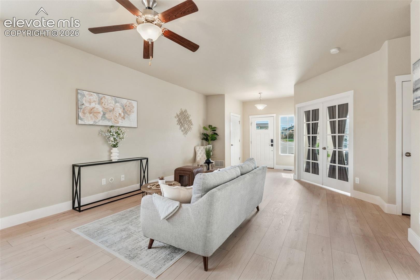
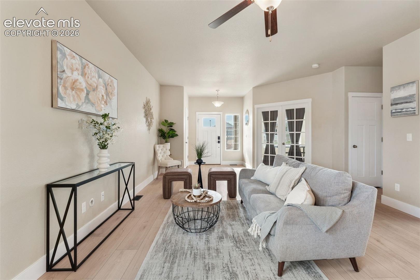
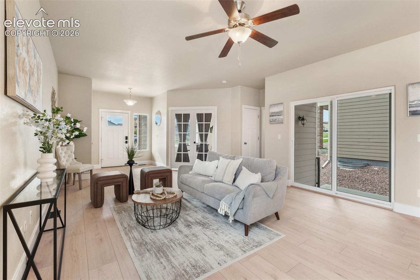
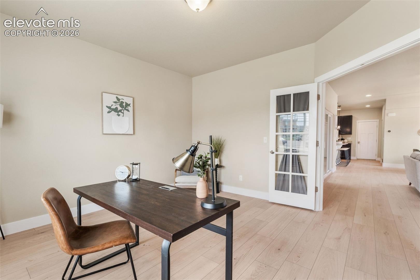
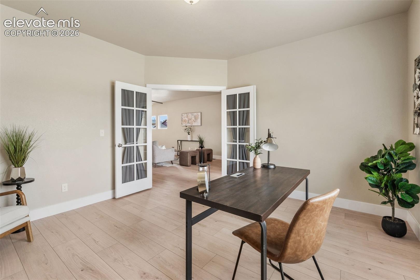
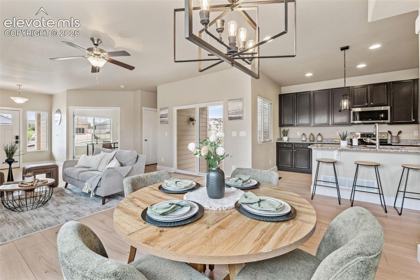
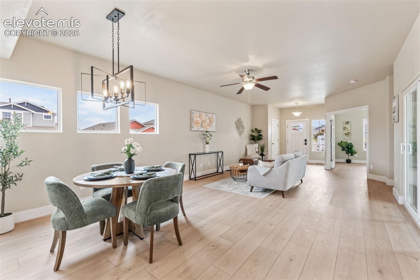
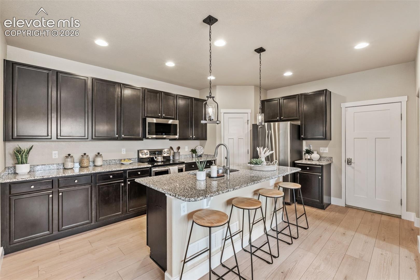
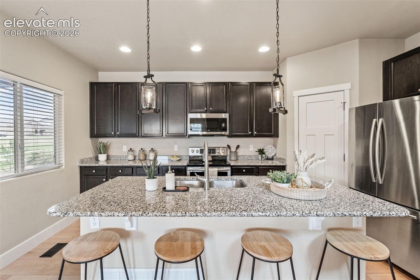
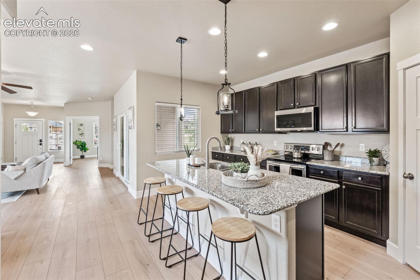
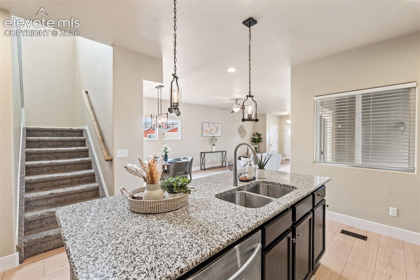
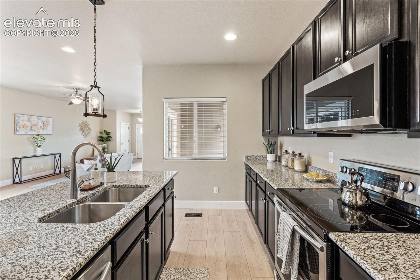
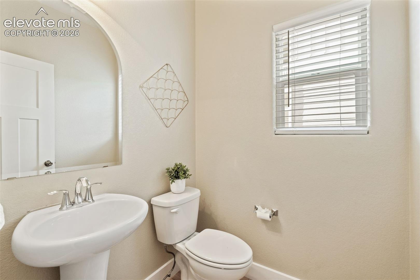
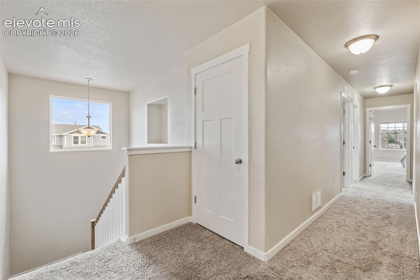
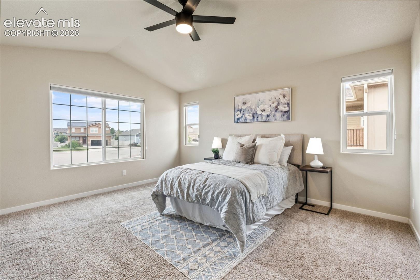
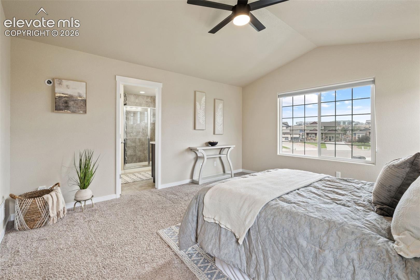
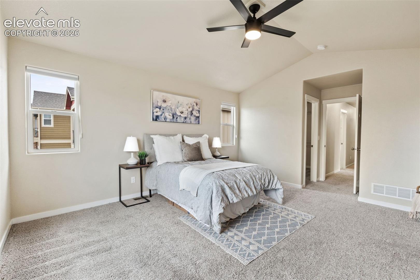
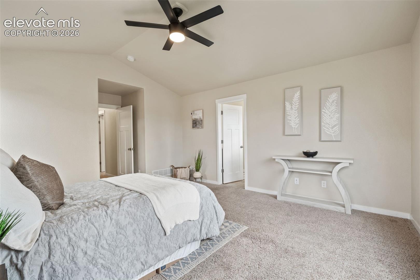
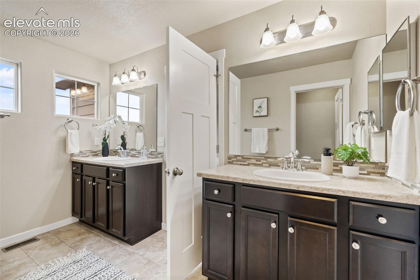
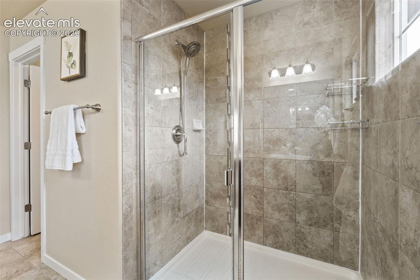
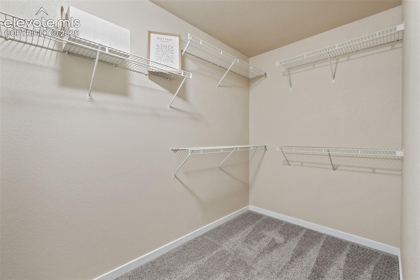
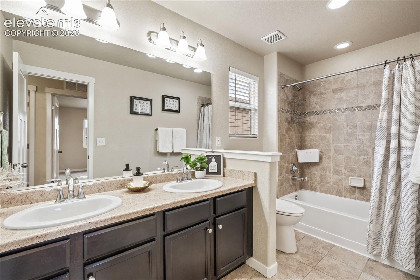
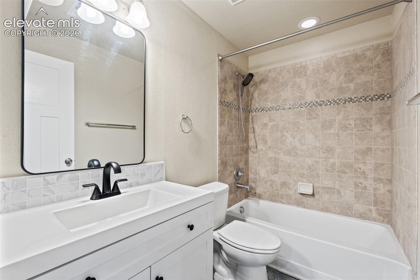
Welcome Home, where modern design and comfortable living come together in this beautifully appointed 4-bedroom home with a dedicated office, fully finished basement, and 3.5 baths. Just under 3,000 square feet, the thoughtfully designed floor plan offers spacious living areas, tall ceilings, and modern features throughout.
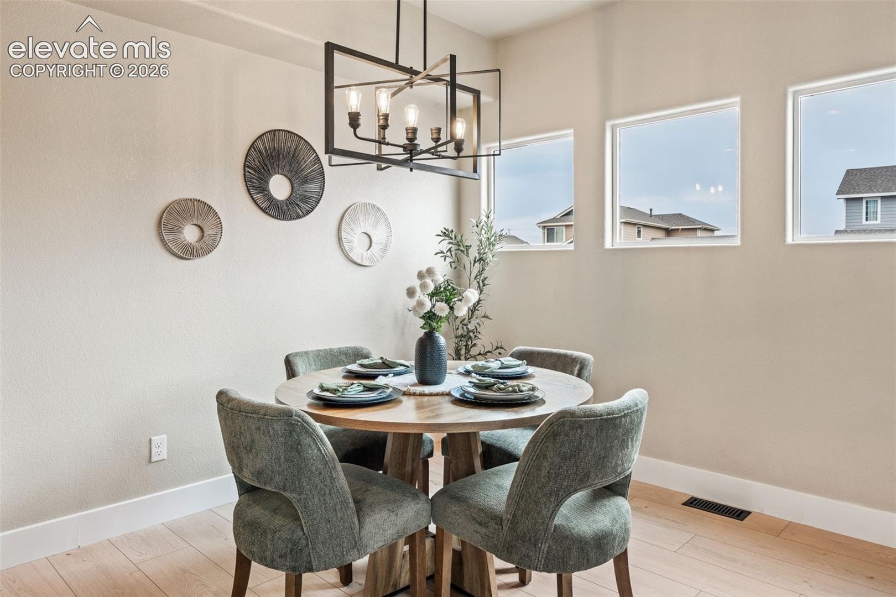
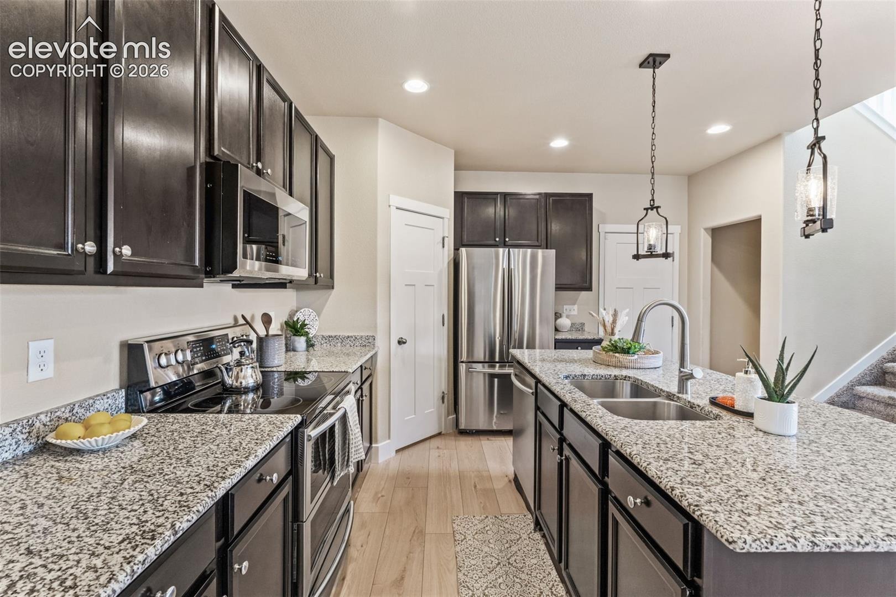
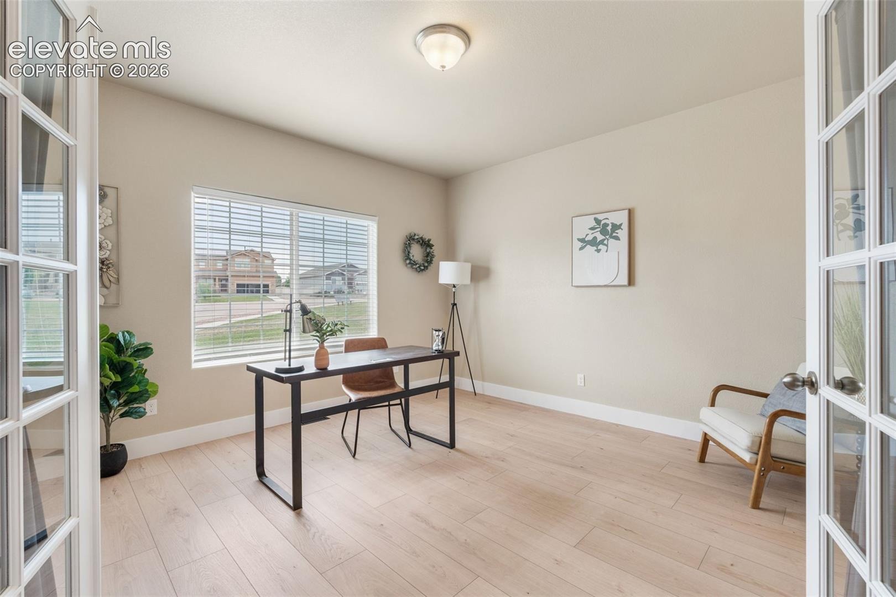
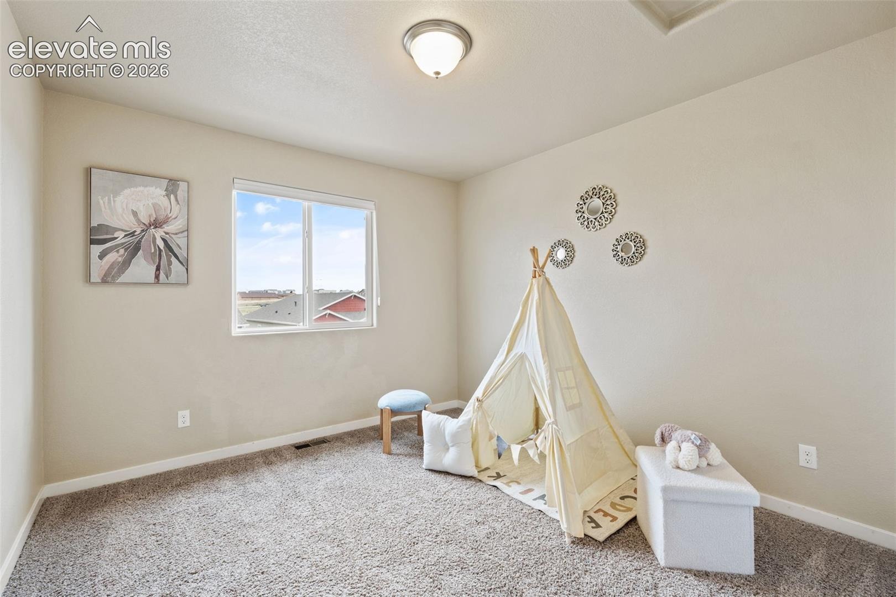
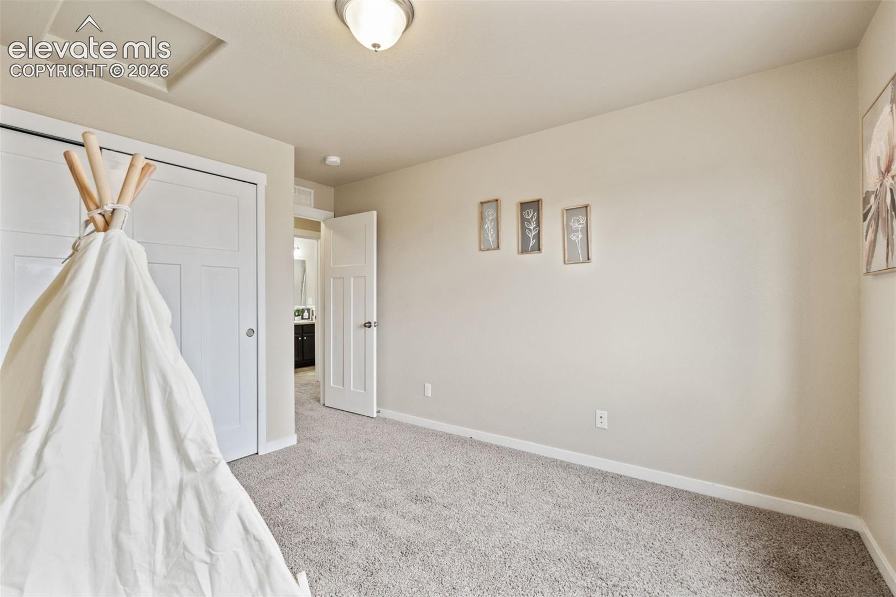
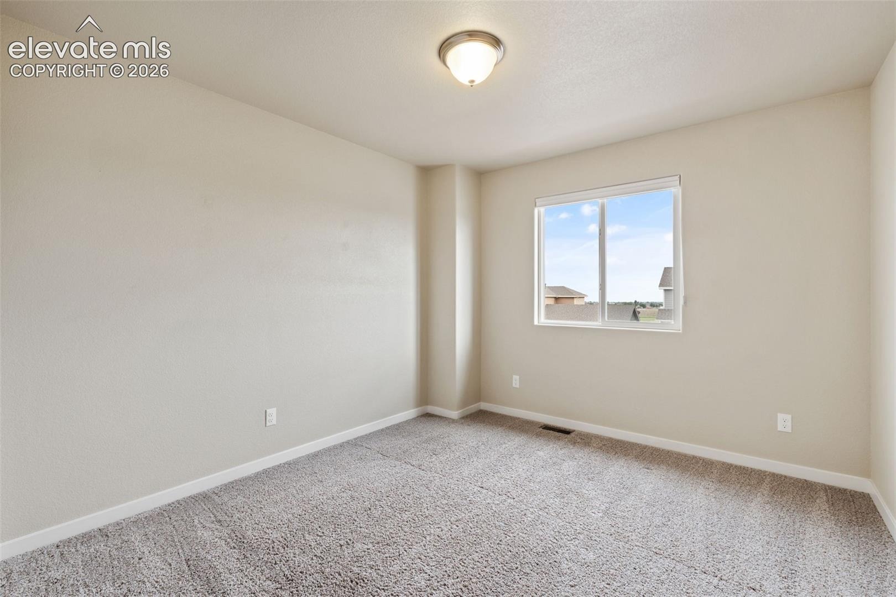
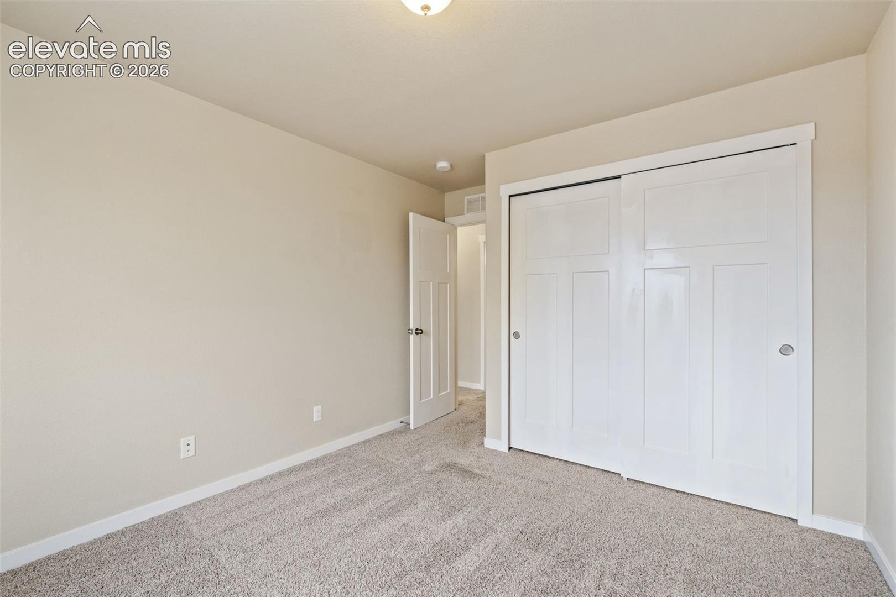
The main level provides an inviting open-concept living environment with abundant natural light, stylish finishes, and seamless flow between the living, dining, and kitchen spaces. The dedicated office offers an ideal work-from-home space, while generously sized bedrooms provide flexibility for family, guests, or hobbies.
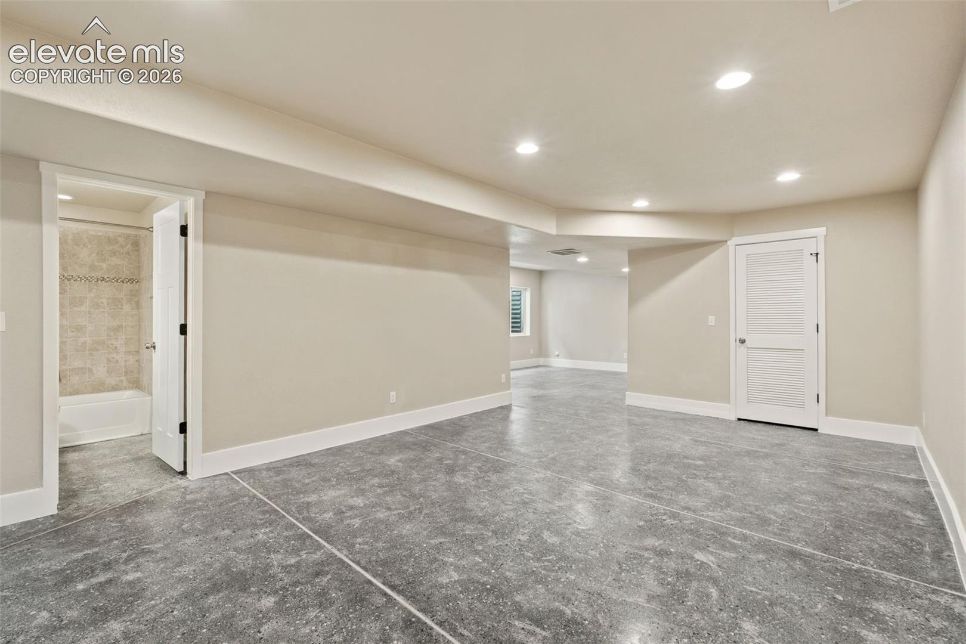
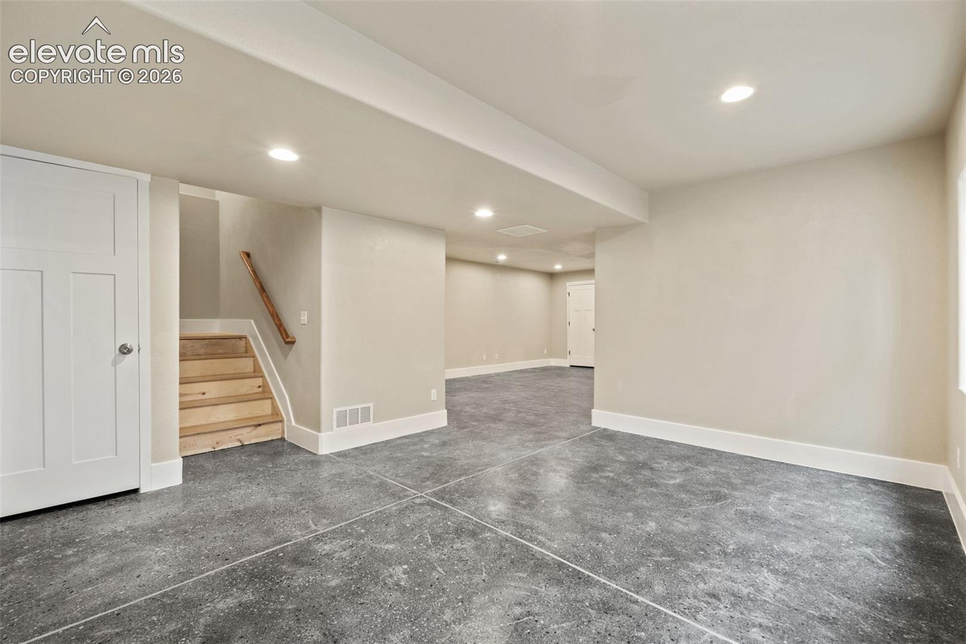
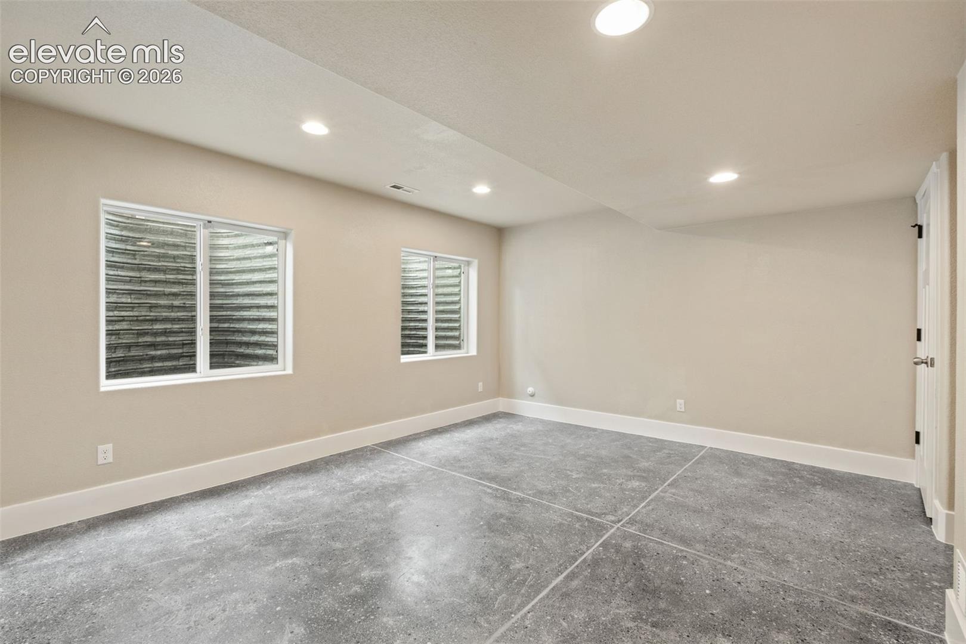
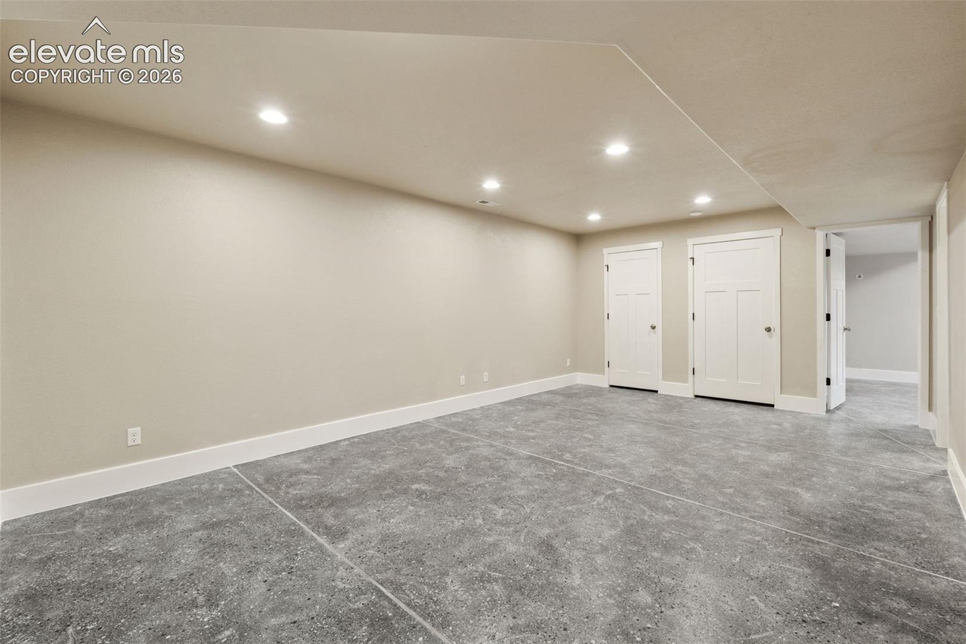
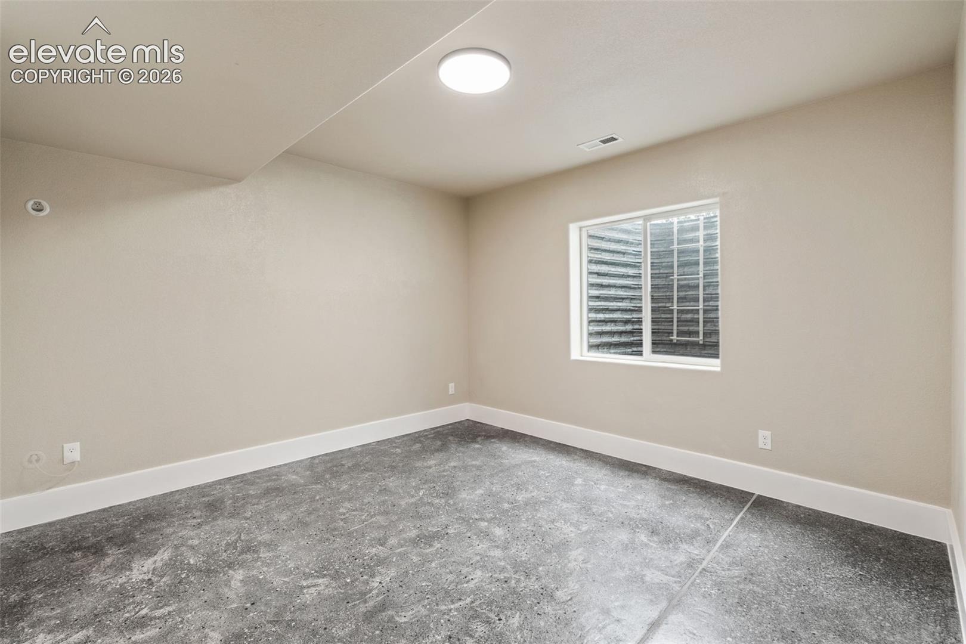
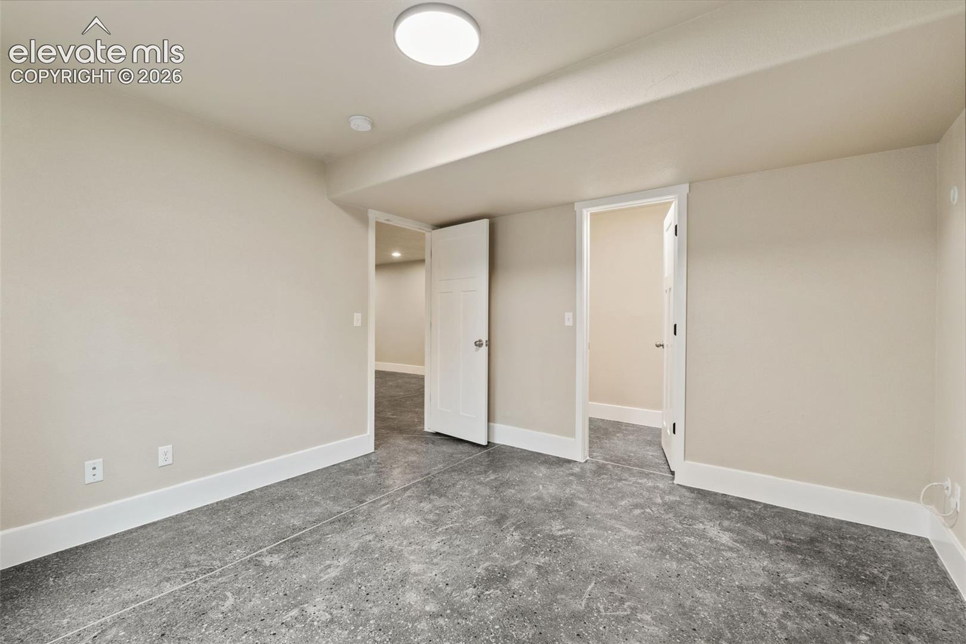
The fully finished basement expands the home's living space with room to create a comfortable recreation area, media room, fitness space, or additional gathering space. With 4 bedrooms, 3.5 baths, and multiple versatile living areas, this home offers the space and functionality today's buyers are looking for.
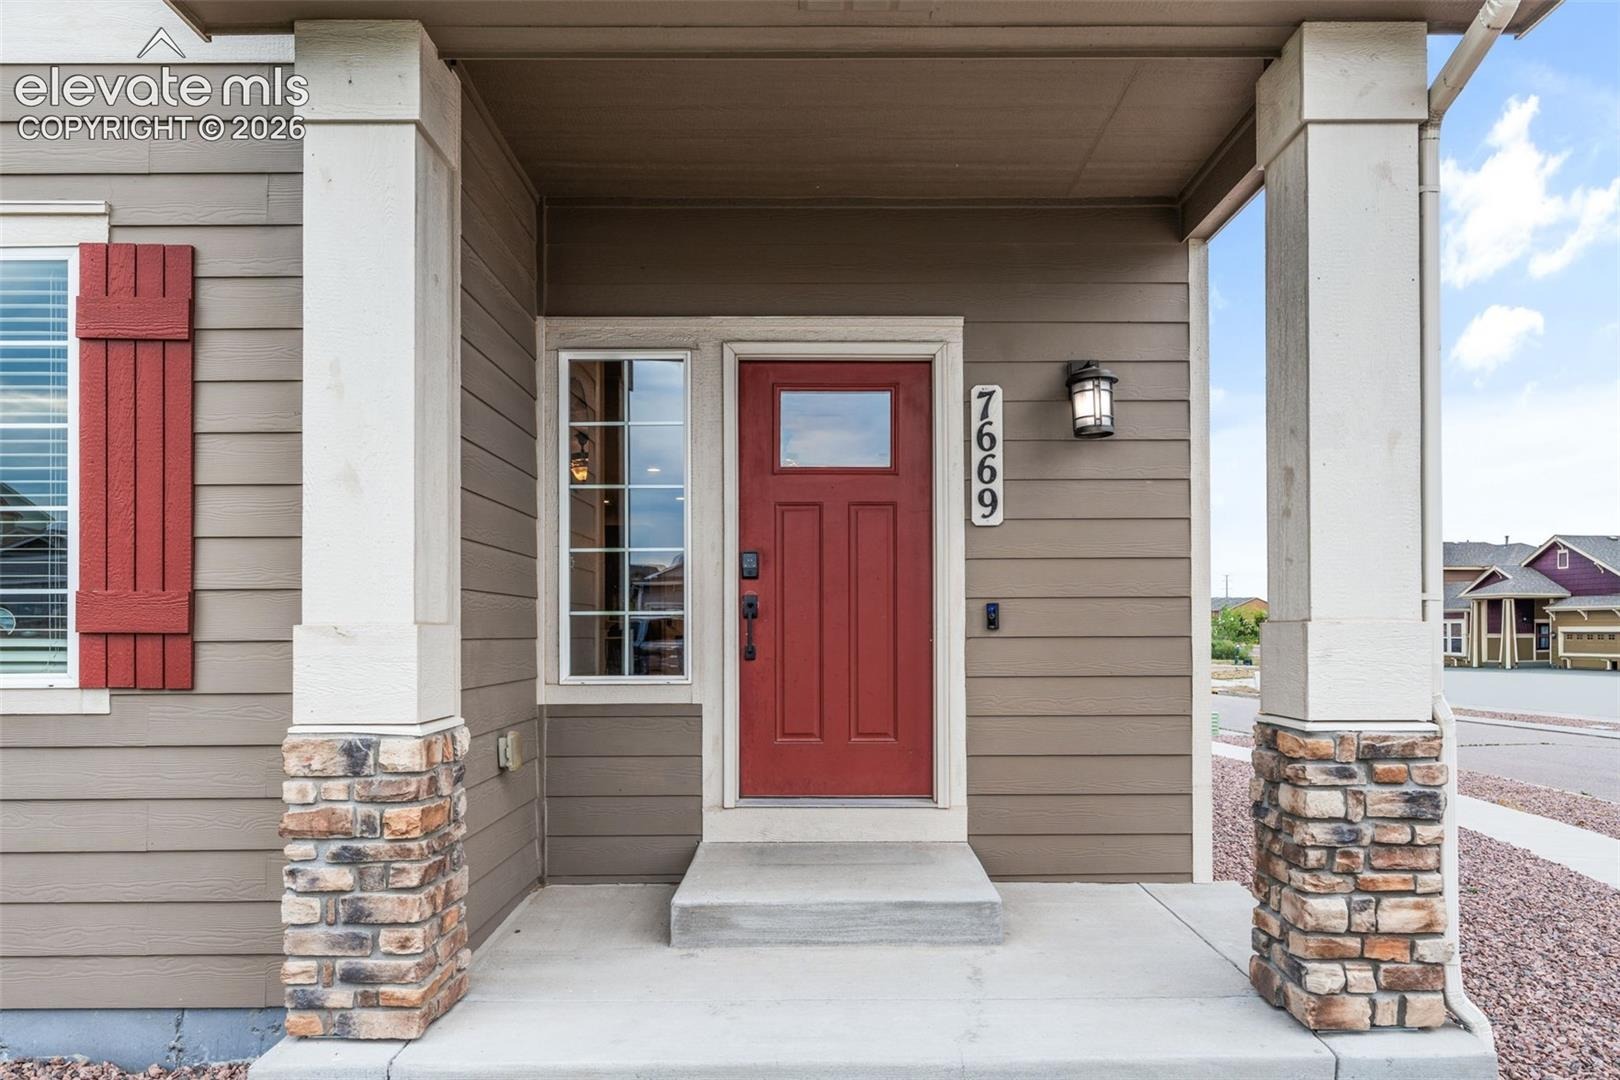
Located in the desirable Enclaves at Forest Meadows, this move-in-ready home combines contemporary finishes and a versatile floor plan in a beautiful community setting. A must-see for buyers seeking modern style, space, and thoughtful design.
79 days on market
Listed by Madalyn Tramel & Mikaelle Towns · Keller Williams Premier Realty · 719-445-0234
Property Details
| Property Type | Residential |
| Sub Type | Single Family Residence |
| Status | Active Under Contract |
| Price per Sq Ft | $164 |
| MLS # | 8141211 |
| Days on Market | 79 |
| Bedrooms | 4 |
| Full Baths | 3 |
| Half Baths | 1 |
| Above-Grade Sq Ft | 979 |
| Year Built | 2016 |
| Lot Size (Sq Ft) | 5,532 |
| Acres | 0.127 |
| HOA | Yes |
| HOA Fee | $130 |
| Annual Taxes | $3,323 |
| Tax Year | 2025 |
| State | CO |
| County | El Paso |
| Total Rooms | 15 |
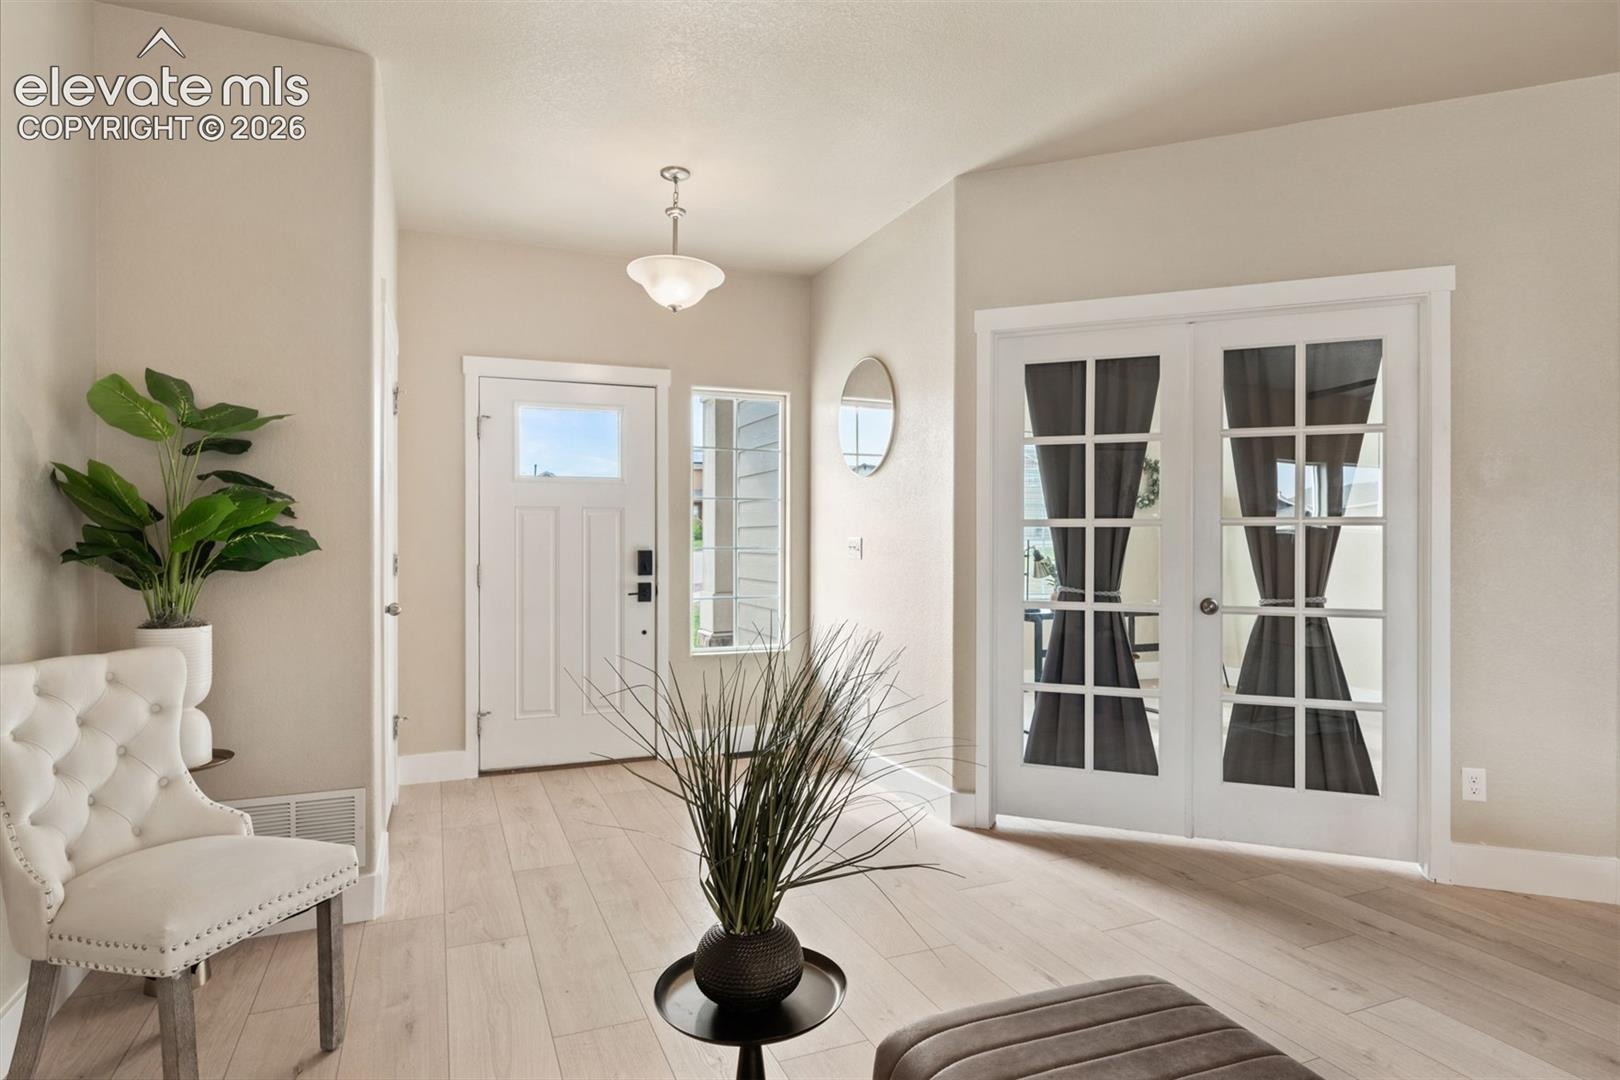
| Interior Features | Vaulted Ceiling(s), 9Ft + Ceilings, French Doors |
| Heating | Forced Air |
| Cooling | Ceiling Fan(s), Central Air |
| Flooring | Carpet, Luxury Vinyl |
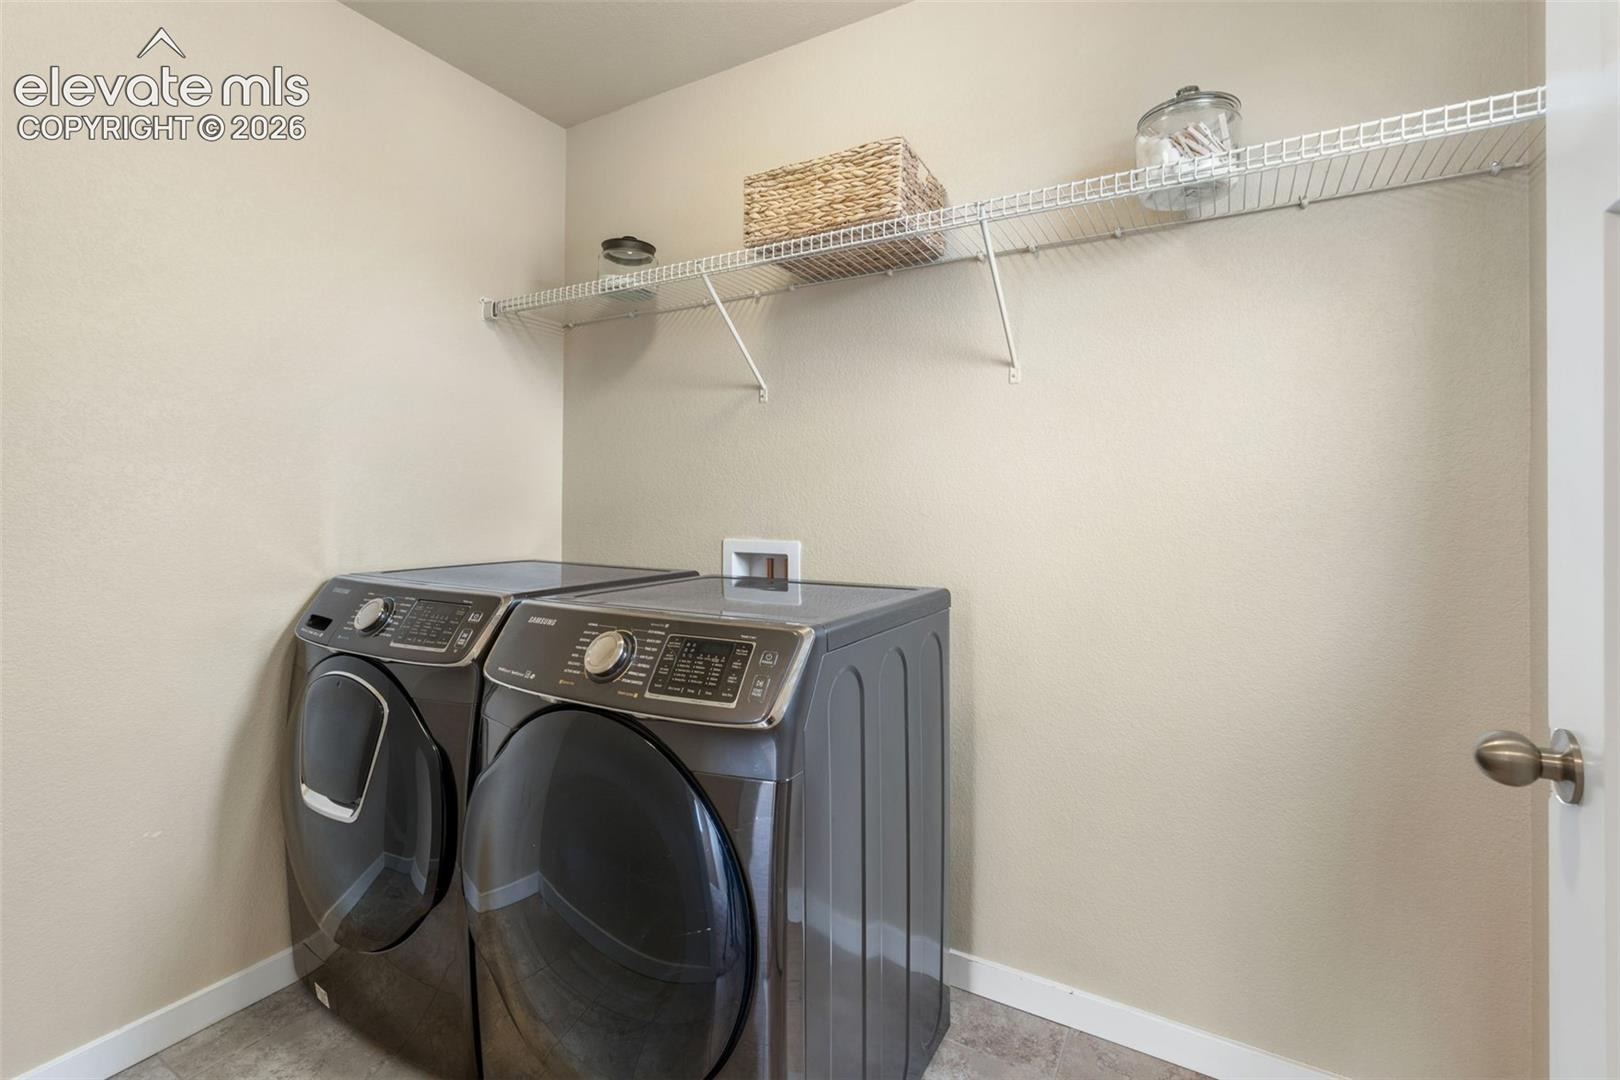
| Appliances | Dishwasher, Disposal, Dryer, Microwave, Oven, Refrigerator, Washer |
| Total Parking | 2 |
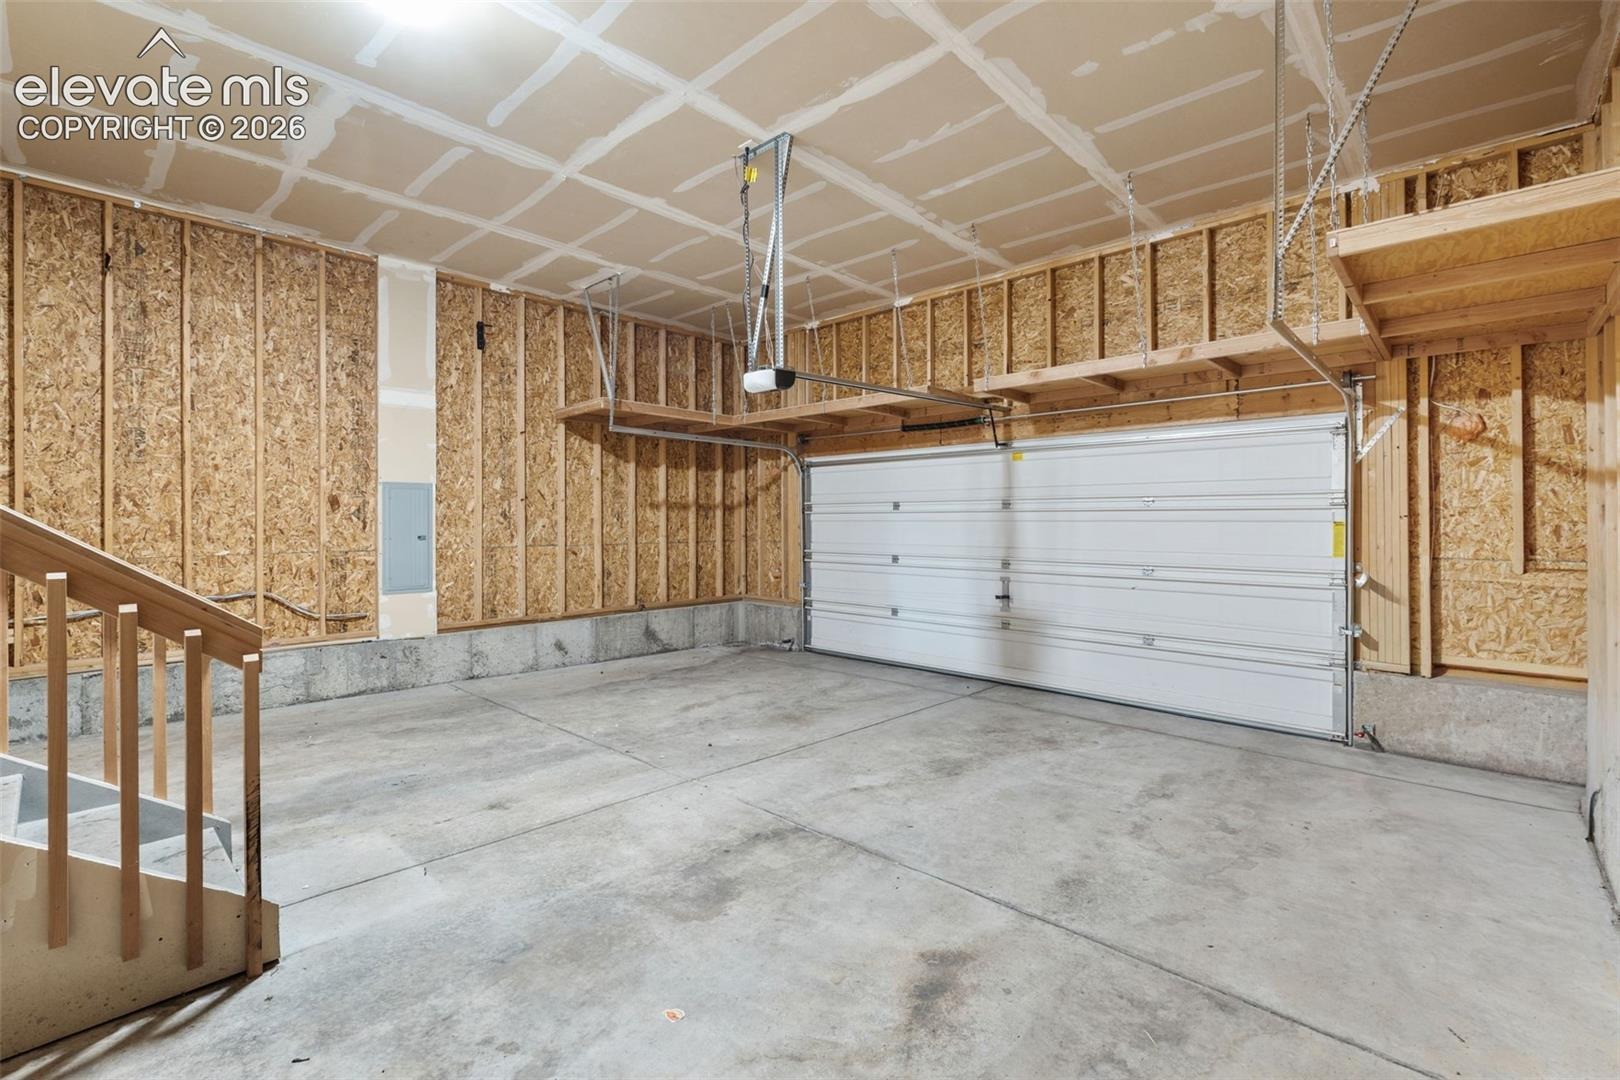
| Parking Features | Attached |
| Roof | Composite Shingle |
| Basement | Full Basement |
| Lot Features | Corner Lot, Level |
| Construction | Fiber Cement, Stone, Wood Siding, Frame |
| Sewer | Sewer |
| Water Source | Public |
| New Construction | No |
| Listing Terms | Cash, Conventional, FHA, VA Loan |
Location
Price History
| Date | Event | Price |
|---|---|---|
| 10/27/2026 |
Active Under Contract Source: elevateMLS #8141211 |
— |
| 8/21/2026 |
Price change Source: elevateMLS #8141211 |
$469,000 -2.1% $164/sqft |
| 8/13/2026 |
Listed for sale Source: elevateMLS #8141211 |
$479,000 +26.1% $168/sqft |
| 7/1/2020 |
Sold Source: elevateMLS #7964983 |
$380,000 +2.7% $133/sqft |
| 5/1/2020 |
Listed for sale Source: elevateMLS #7964983 |
$369,900 $129/sqft |

The real estate listing information and related content displayed on this site is provided exclusively for consumers' personal, non-commercial use and may not be used for any purpose other than to identify prospective properties consumers may be interested in purchasing. This information and related content is deemed reliable but is not guaranteed accurate by the Pikes Peak REALTOR® Services Corp.
Thank you — a Mont Haus broker will be in touch shortly.