Residential · Active
Colorado Springs, CO 80921
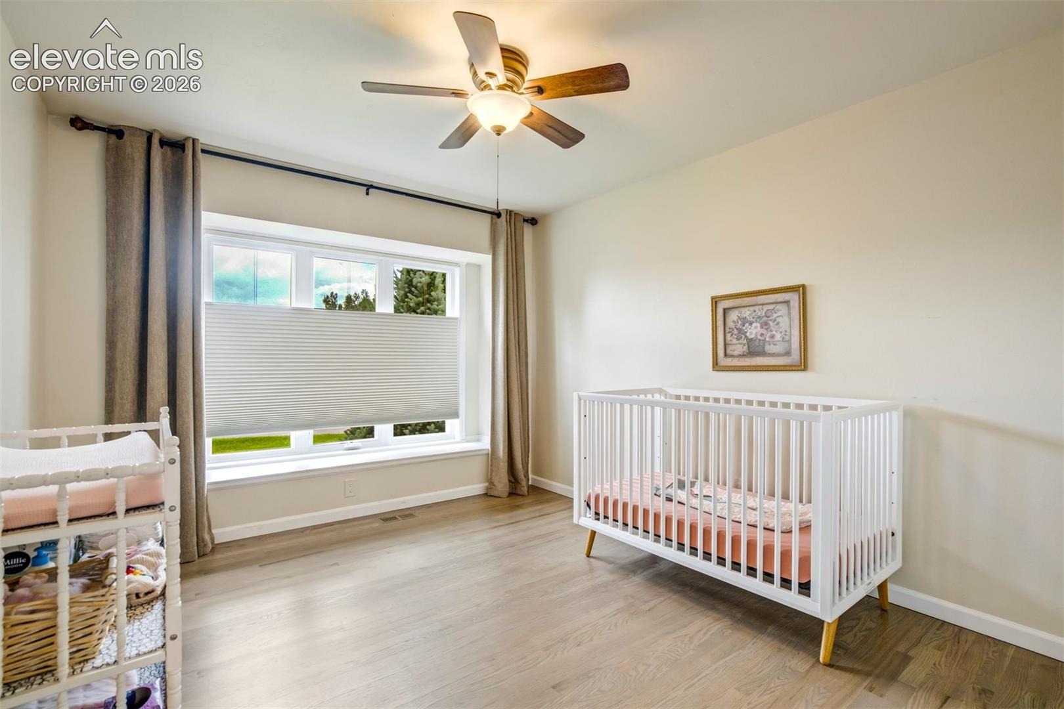
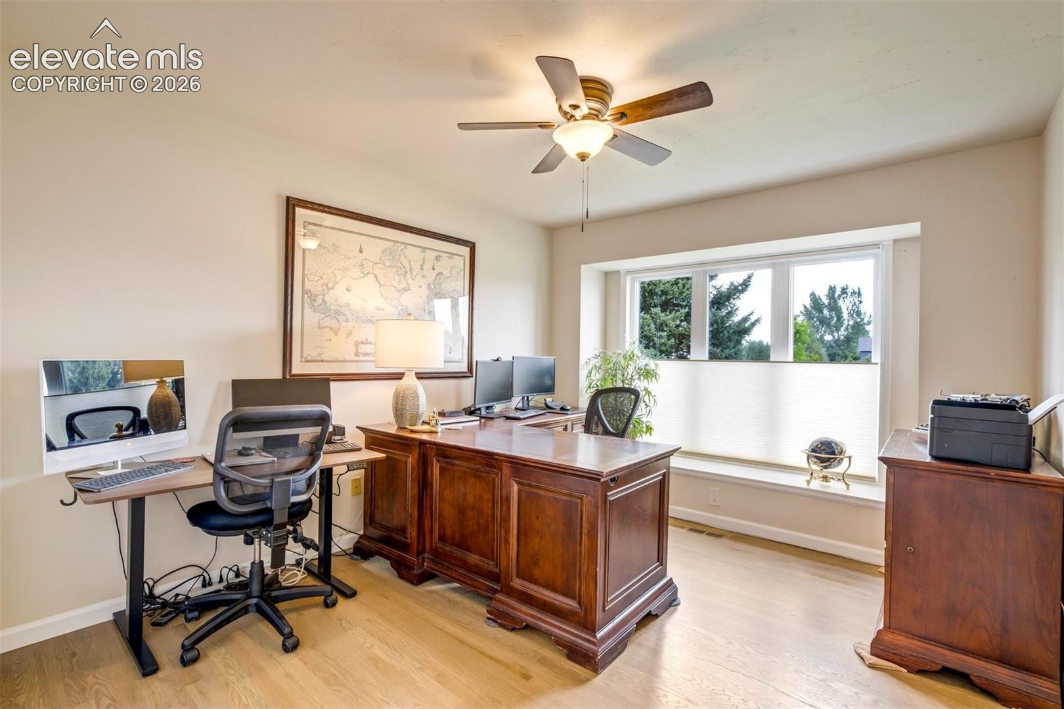
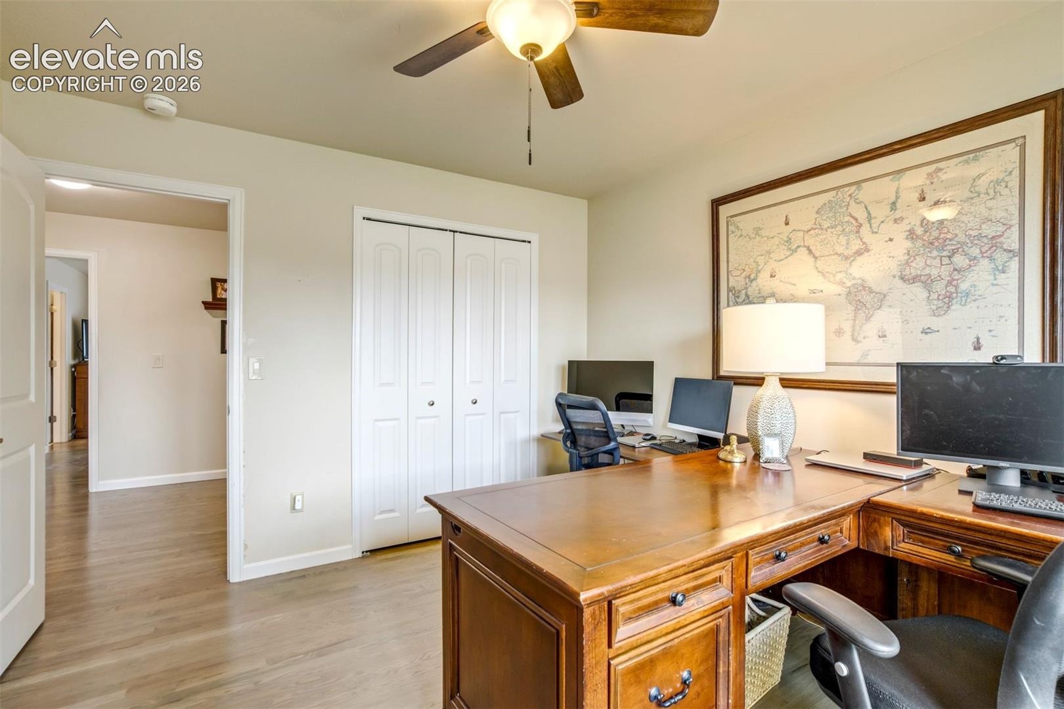
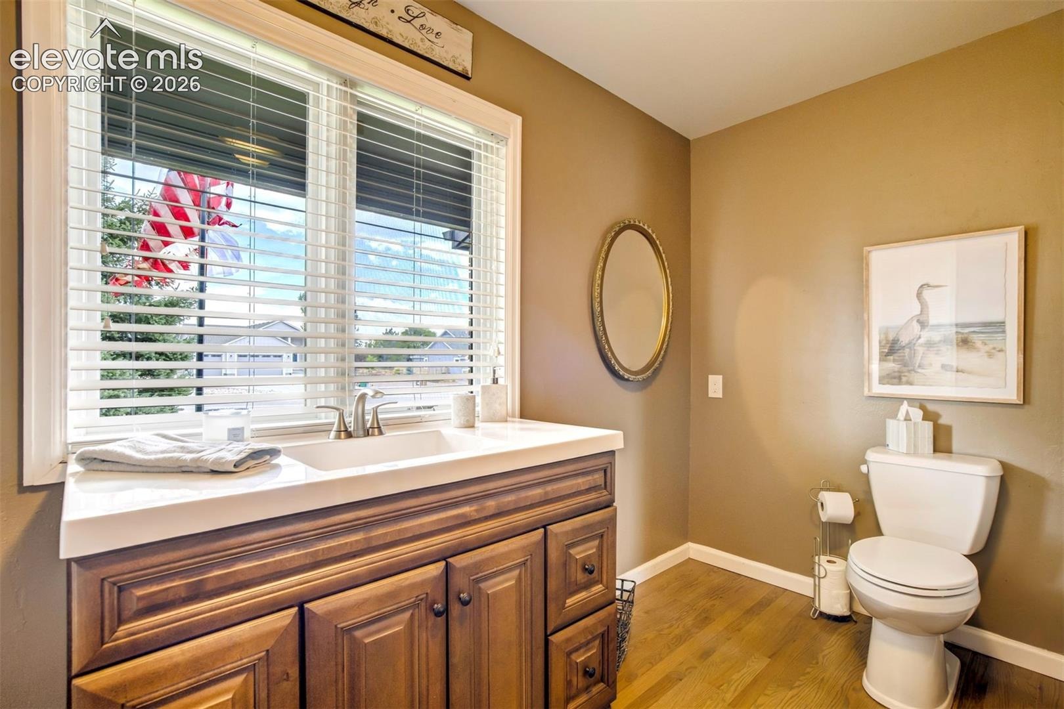
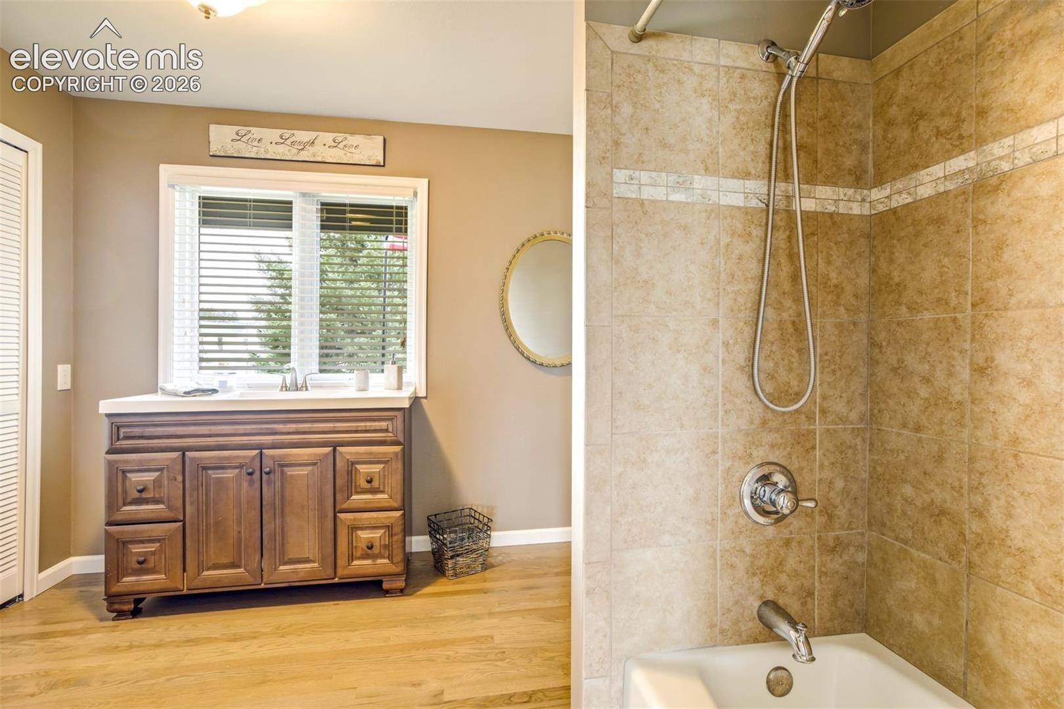
5 Beds · 3 Baths · 4,222 Sq Ft
$799,000
Single Family
Property Type
0.38 acres
Lot Size
1977
Year Built
$189
Price per Sq Ft
2
Parking Spaces
$70
HOA Fee
8169945
MLS #
About This Property
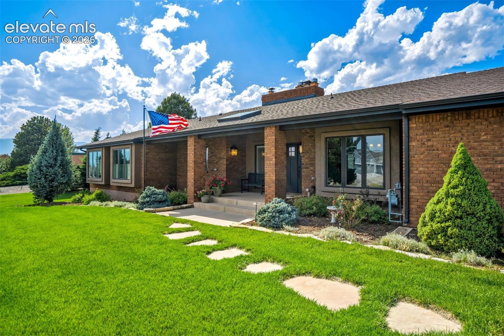
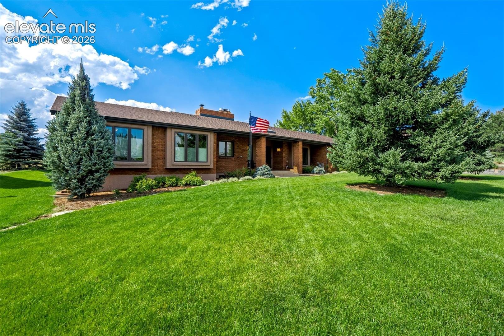
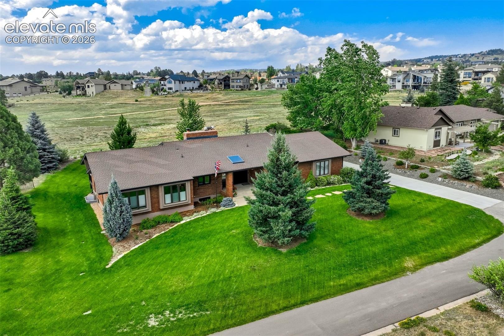
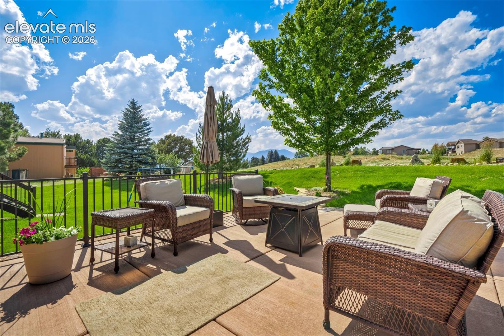
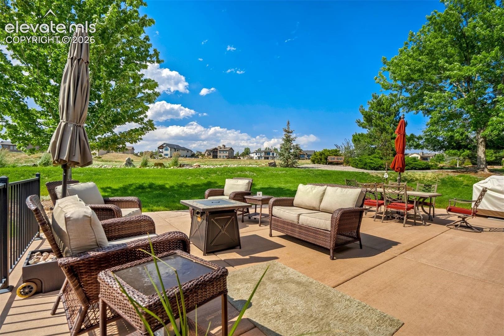
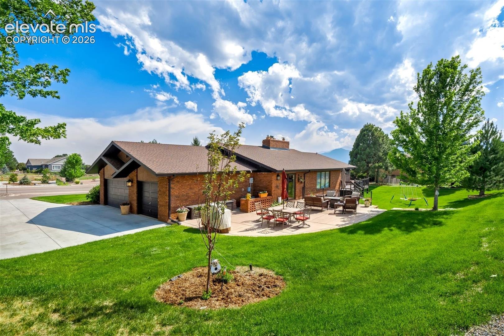
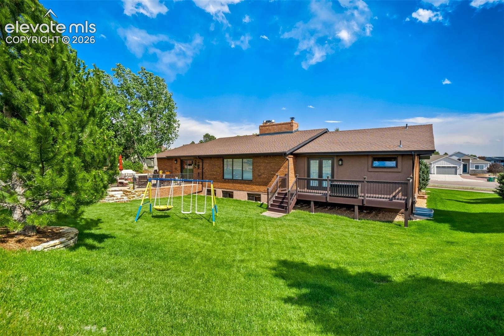
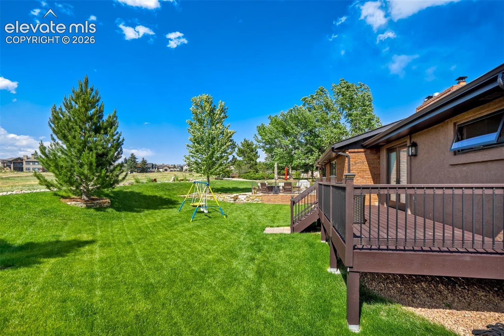
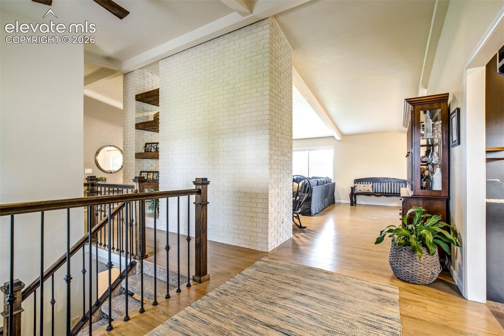
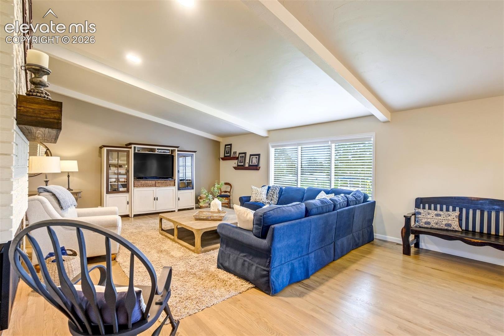
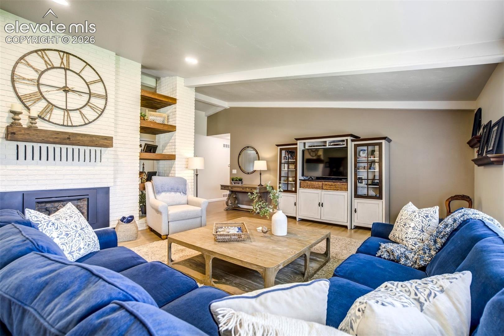
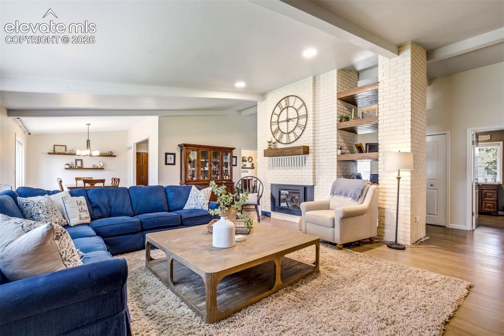
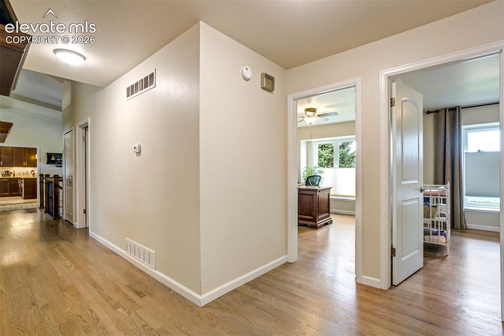
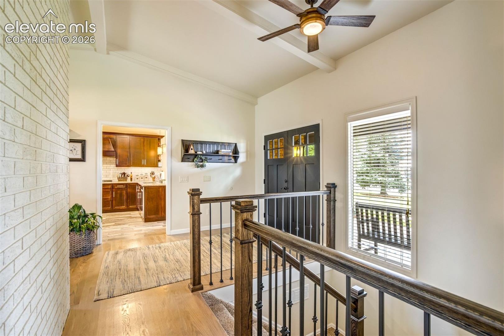
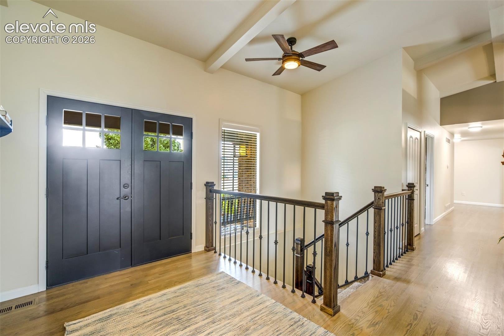
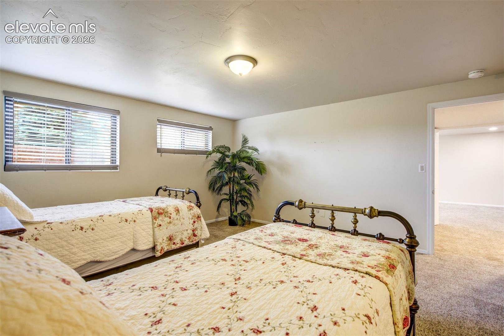
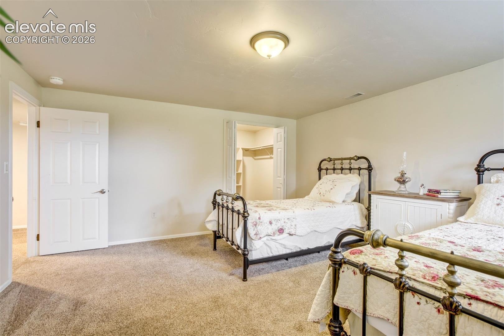
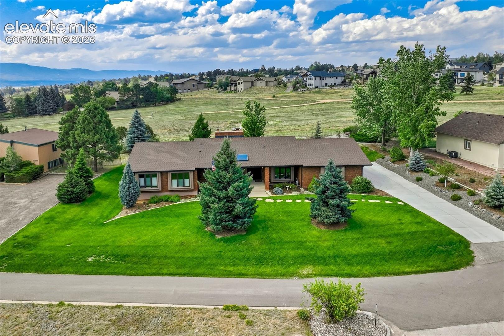
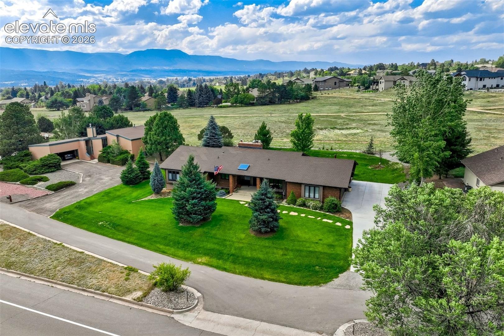
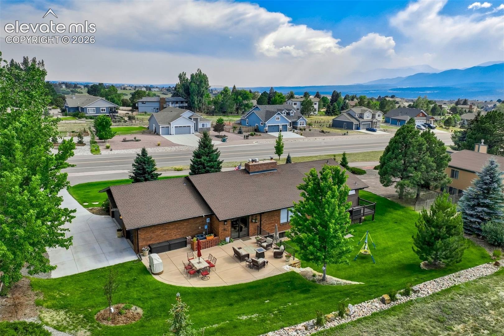
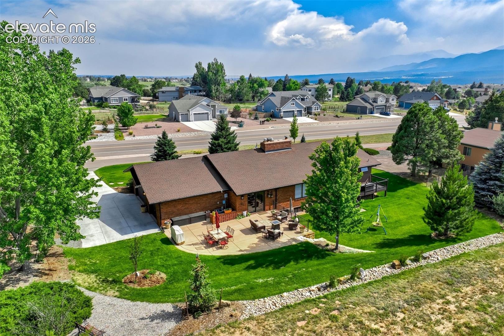
This beautifully updated 5-bedroom, 4,300+ sq. ft. ranch delivers the kind of everyday comfort and thoughtful design that’s hard to find. Backing directly to the old Gleneagle golf course, the home enjoys a rare sense of openness—no crowded backyards, just peaceful views and room to breathe. Inside, the main level feels expansive and inviting. The great room features vaulted, beamed ceilings, rich wood floors throughout most of the main level, and a seamless connection to the huge concrete patio—perfect for indoor-outdoor living.
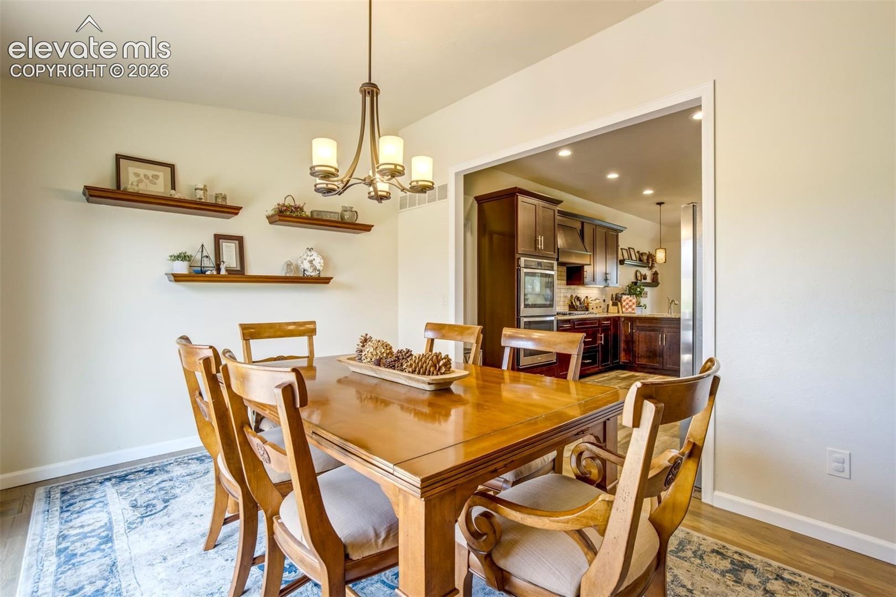
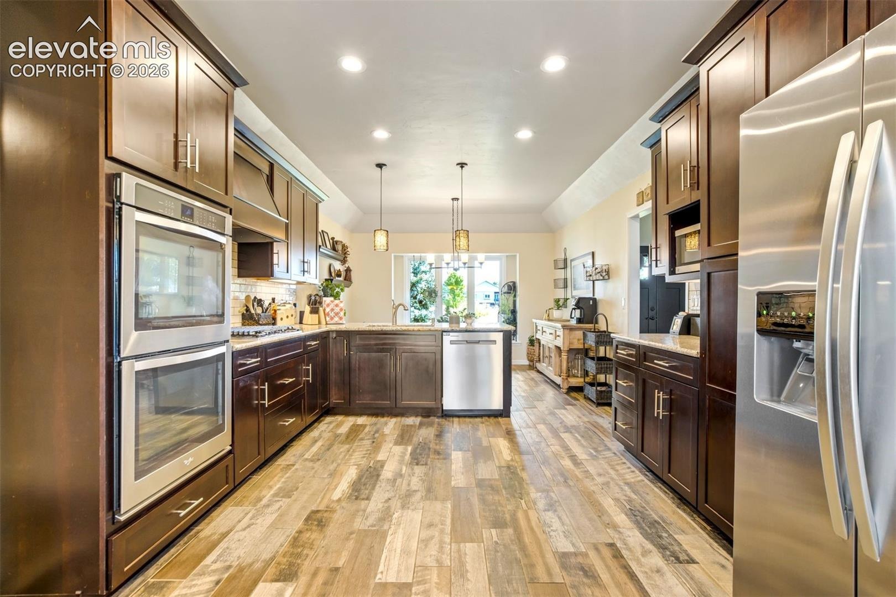
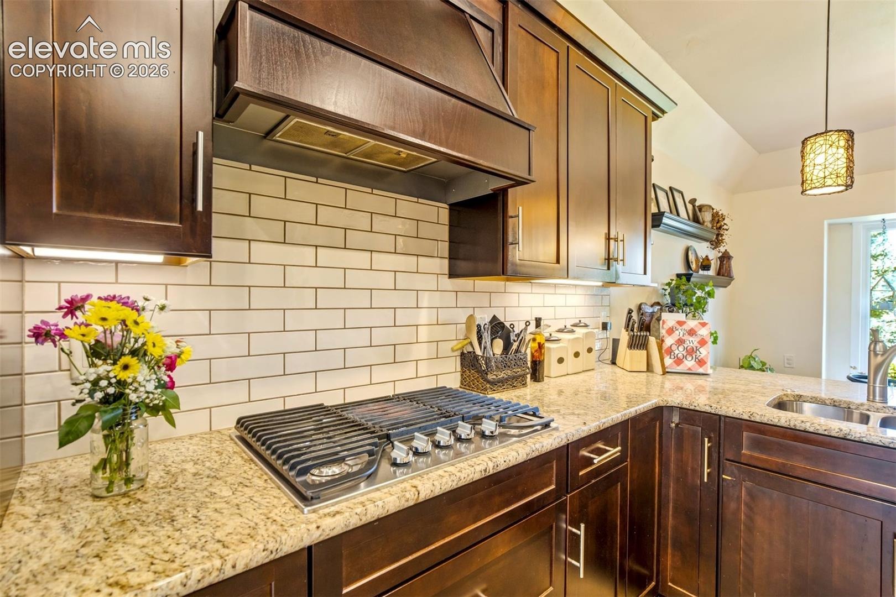
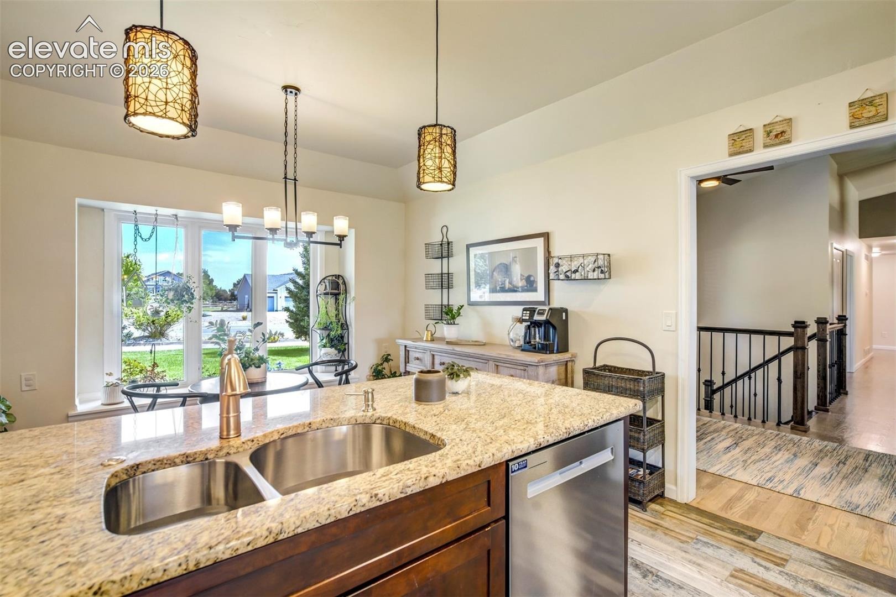
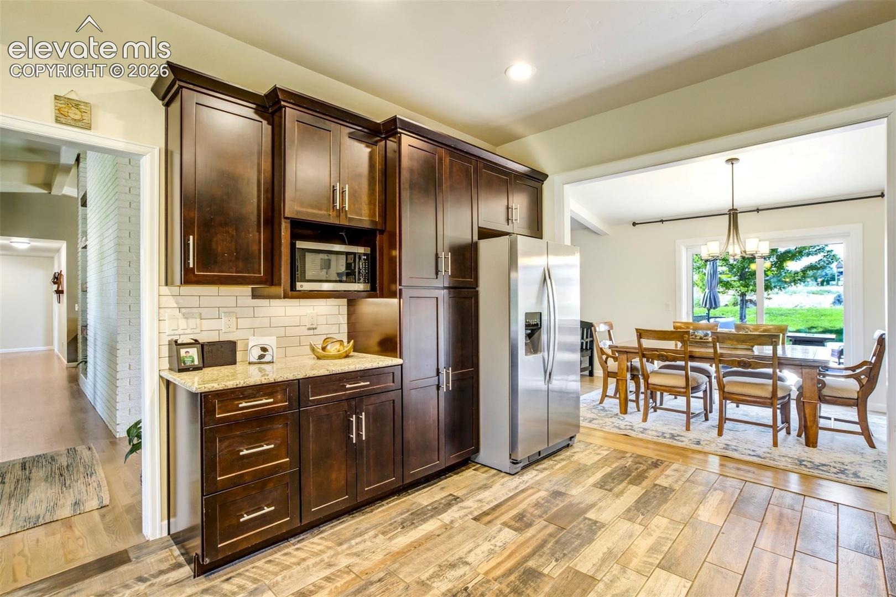
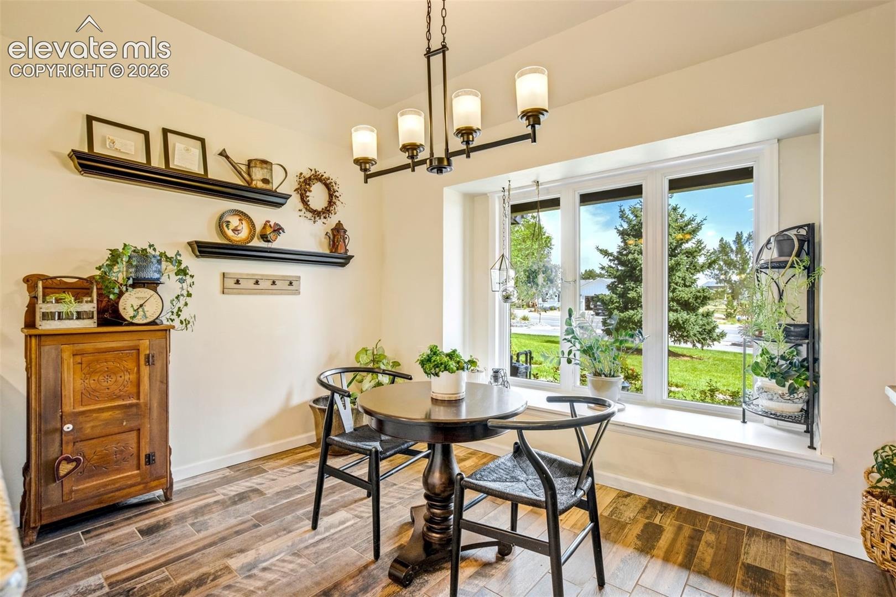
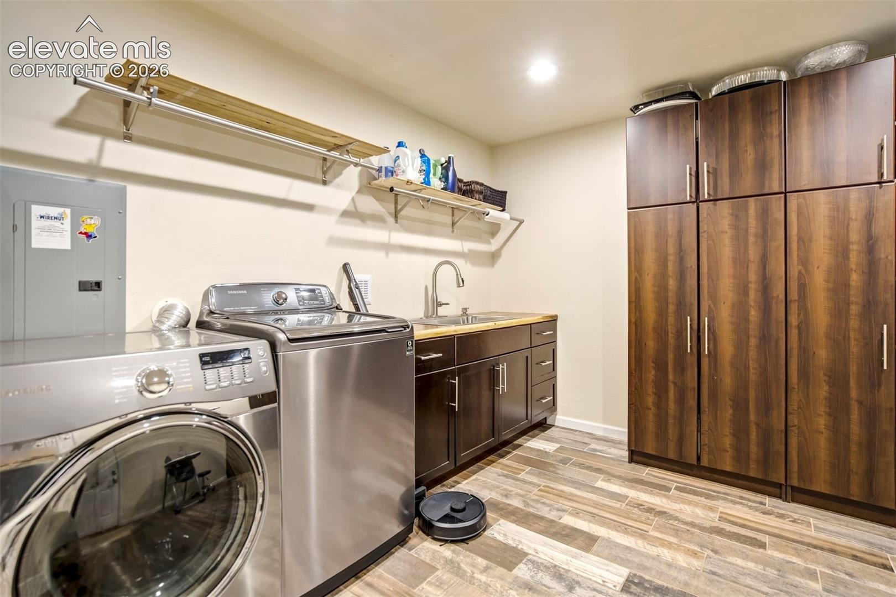
A new gas fireplace anchors the space with modern warmth. The kitchen is bright and functional, offering an eat-in nook with a charming bay window, abundant cabinetry, and plenty of workspace. A separate dining room gives you flexibility for gatherings, holidays, or more formal entertaining. The massive main-level laundry room is a true standout, providing the kind of storage and utility space that makes daily life easier.
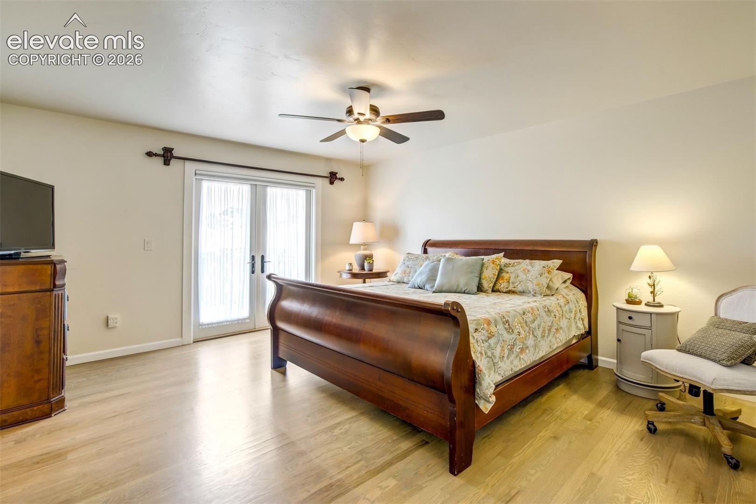
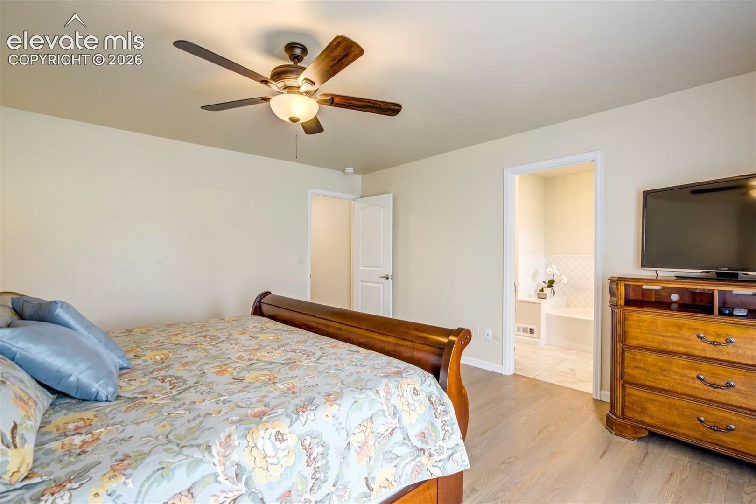
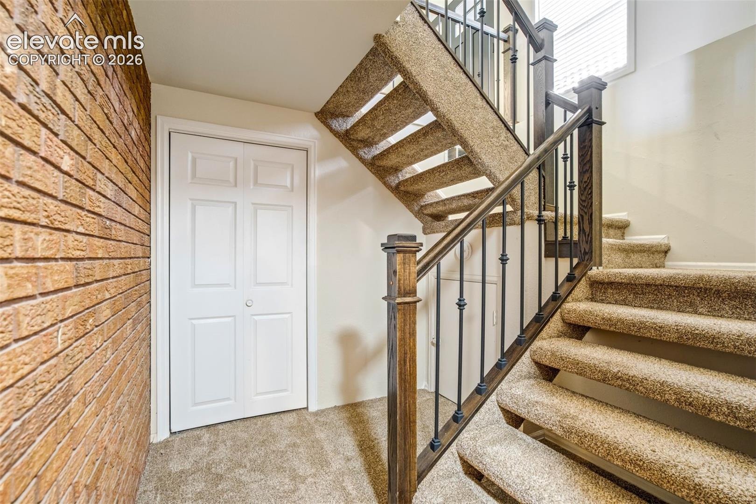
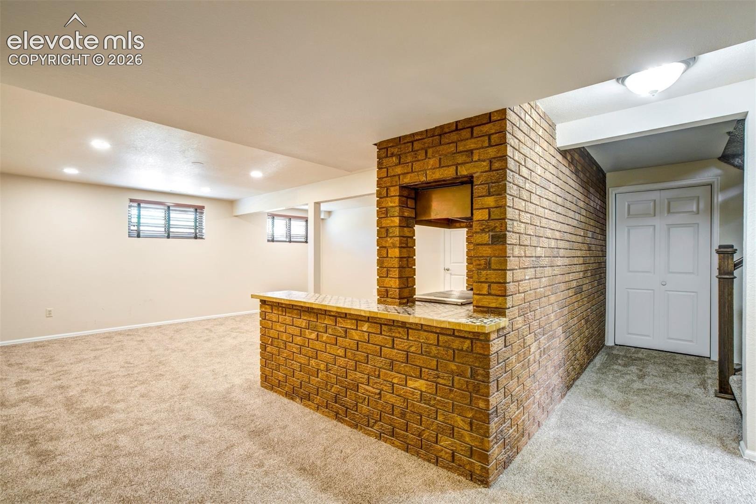
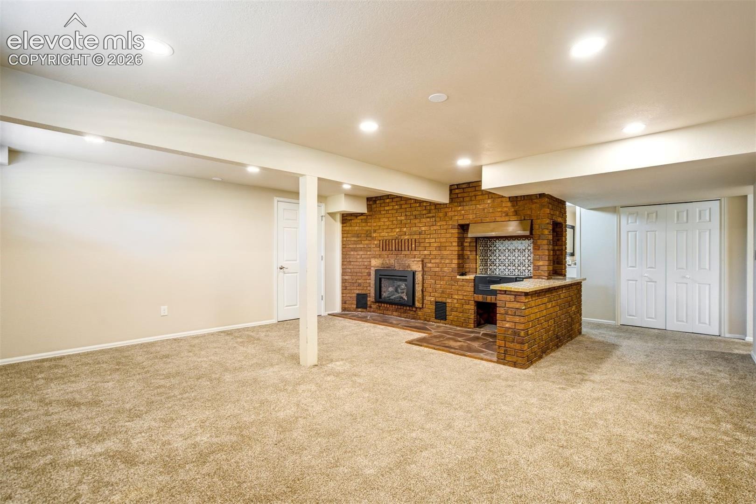
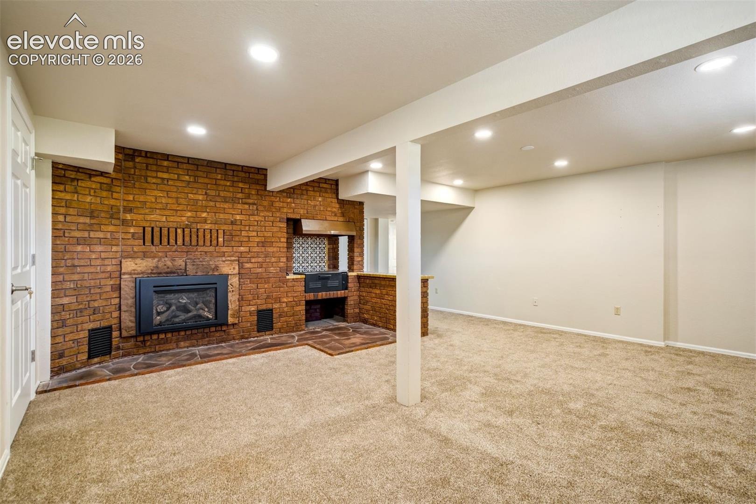
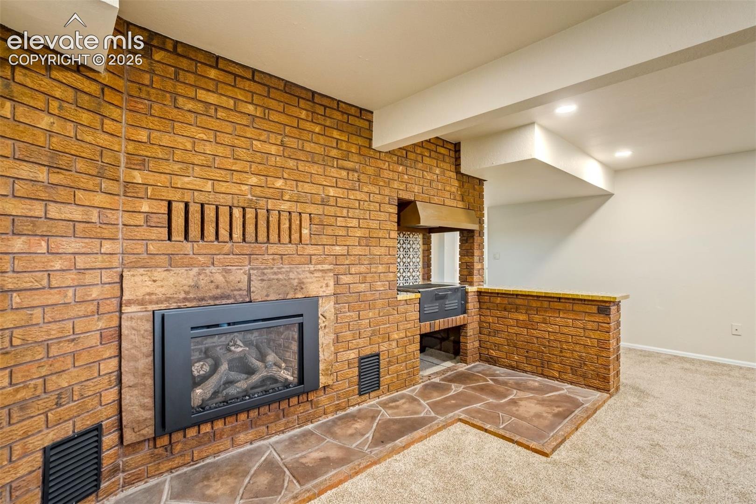
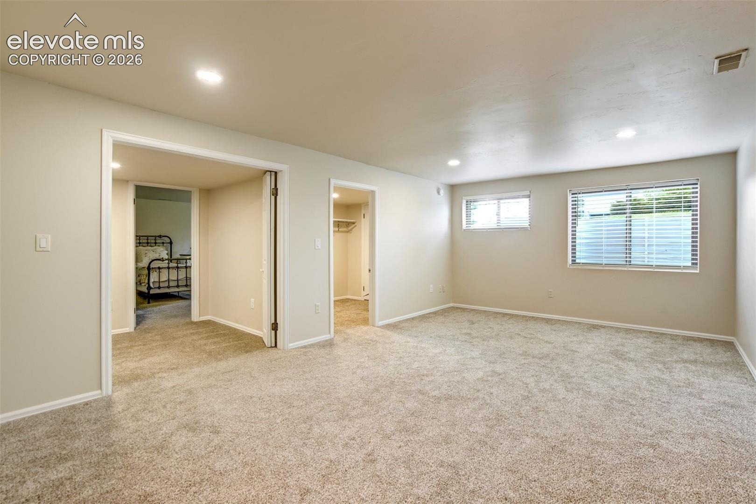
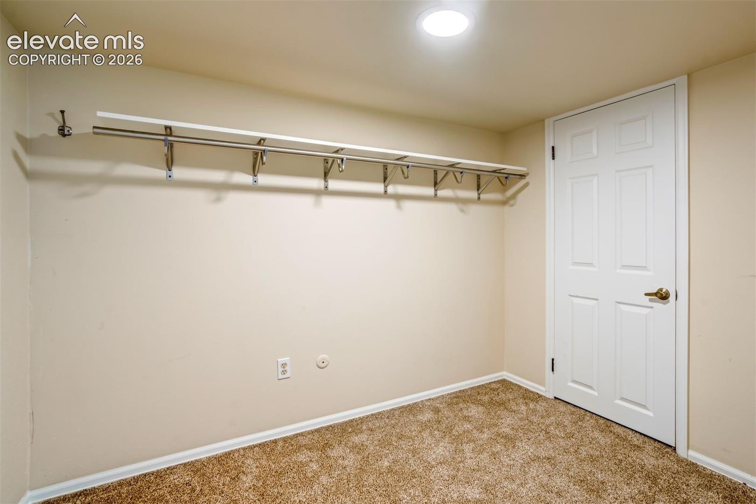
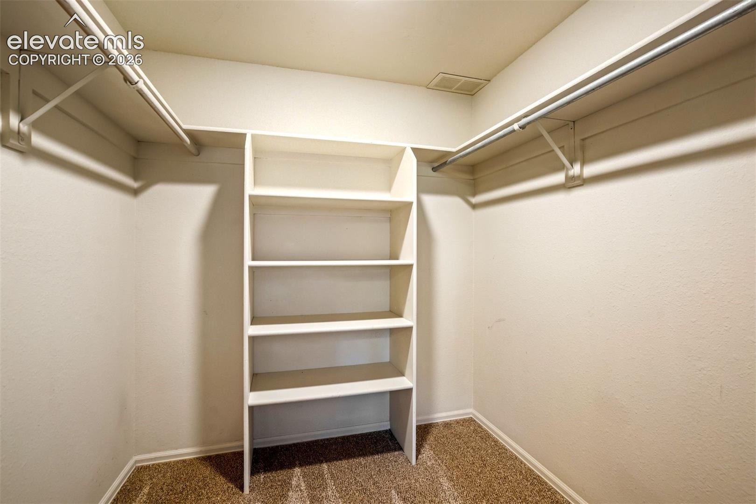
The primary suite is its own retreat, complete with a private deck engineered to support a hot tub—ideal for unwinding under Colorado skies. Downstairs, you’ll find additional living space, more storage than you thought possible, and another new gas fireplace for cozy evenings. The home features an oversized two-car garage offering generous room for vehicles plus additional space for tools, gear, or a workshop setup. Even better, it includes an additional 10×8 ft half-bay, perfect for storing bikes, lawn equipment, snow blowers, seasonal décor, etc.
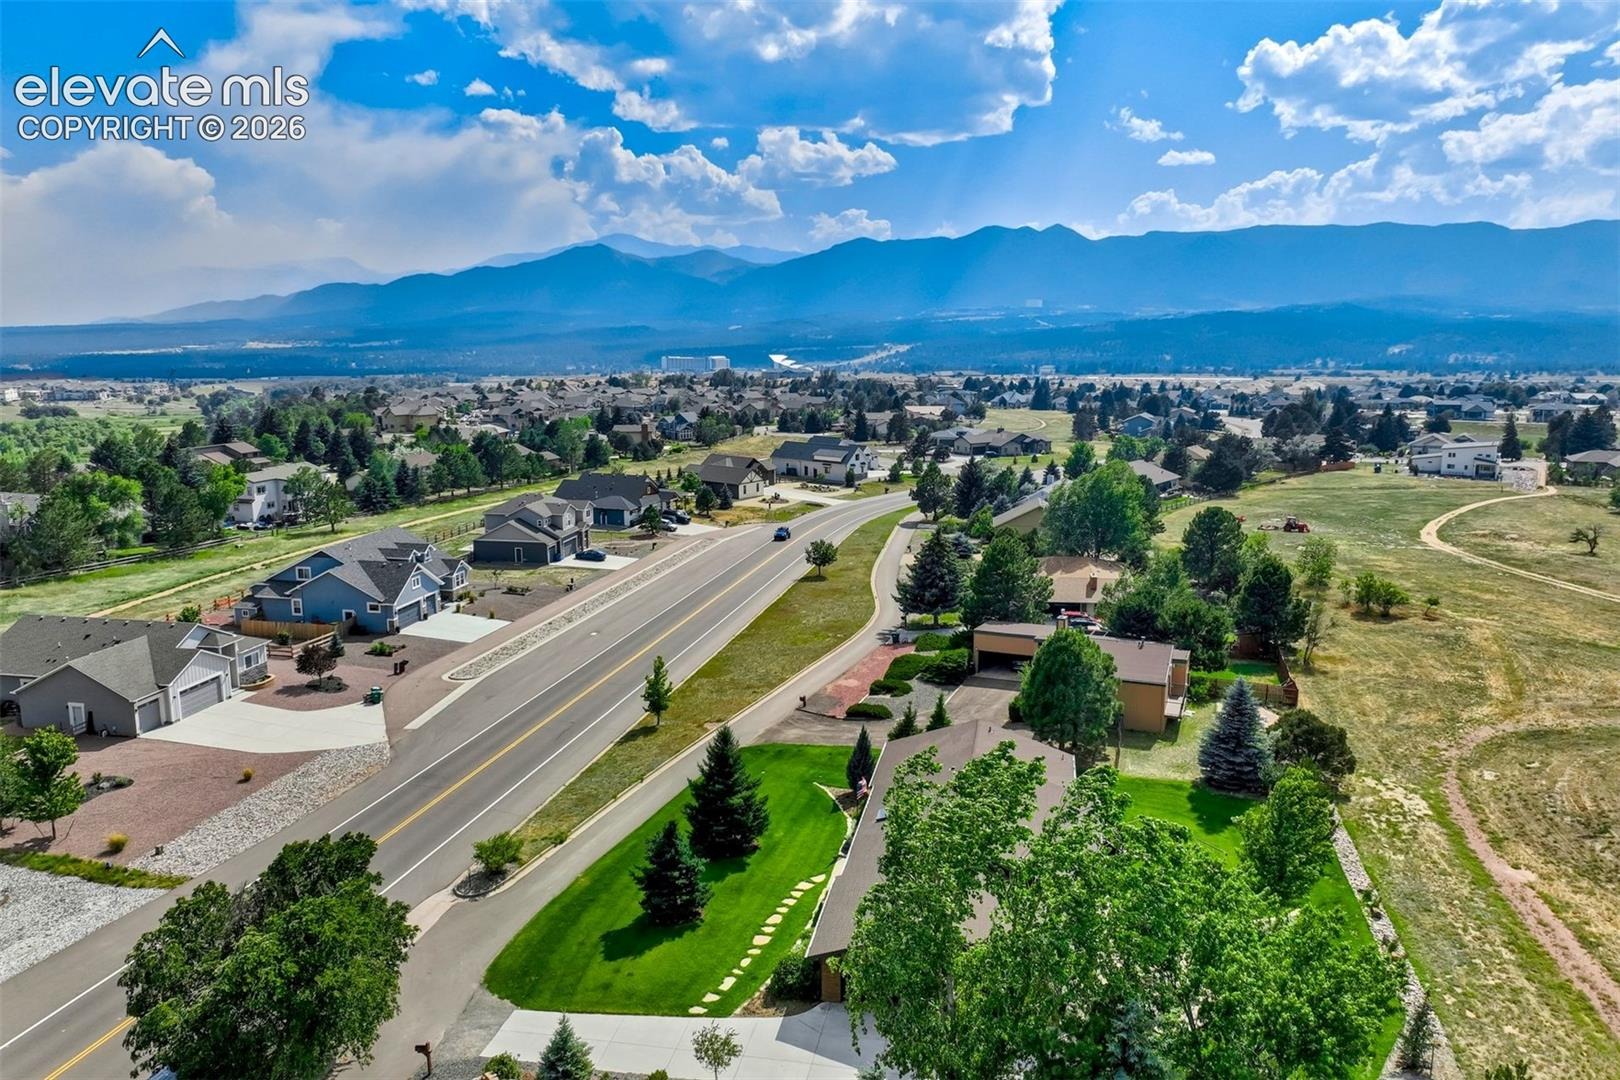
With Pikes Peak views from the front, generous living areas, thoughtful updates, and a layout that blends function with fresh style, this home offers a rare combination of space, privacy, and Colorado beauty. This home is minutes from the I-25 and Northgate interchange as well as Hwy 83, which makes it easy to get where you need to go. Don't miss out on a chance to be a part of the highly sought after Gleneagle neighborhood.
117 days on market
Listed by Katie Ann Morse ABR MRP · PB Signature Group, LLC · (719) 622-6272
Property Details
| Property Type | Residential |
| Sub Type | Single Family Residence |
| Status | Active |
| Price per Sq Ft | $189 |
| MLS # | 8169945 |
| Days on Market | 117 |
| Bedrooms | 5 |
| Full Baths | 2 |
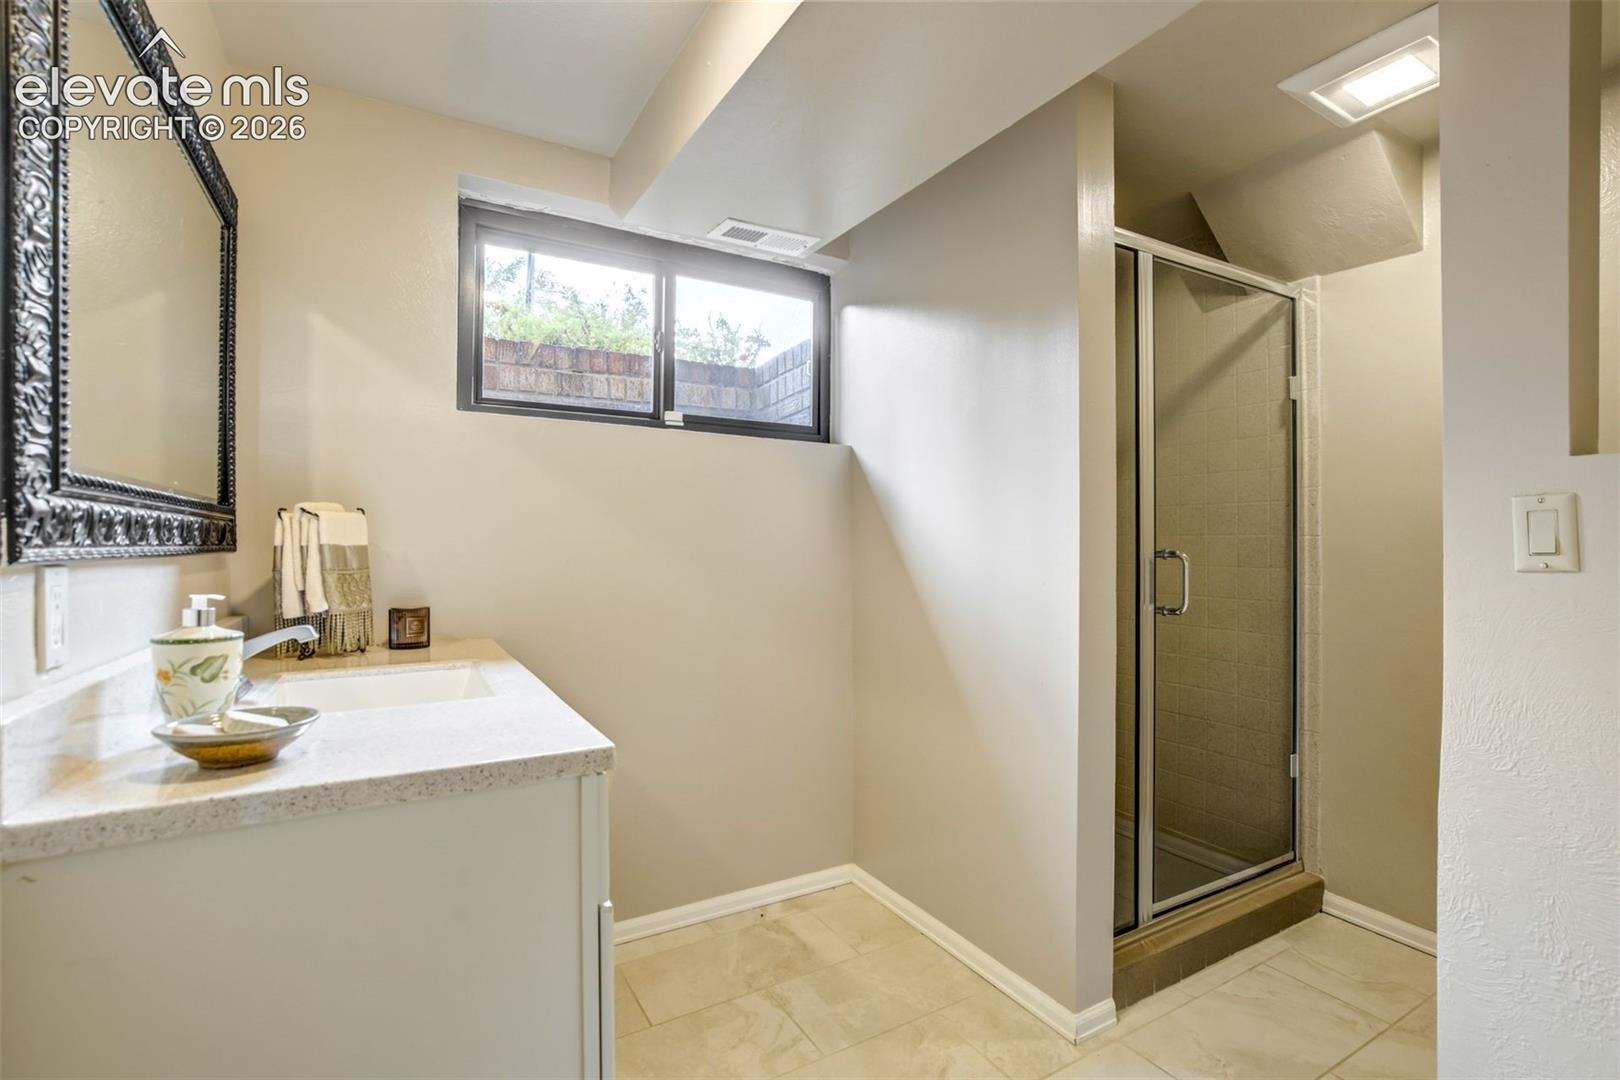
| Three-Quarter Baths | 1 |
| Above-Grade Sq Ft | 2,214 |
| Year Built | 1977 |
| Lot Size (Sq Ft) | 16,553 |
| Acres | 0.38 |
| HOA | Yes |
| HOA Fee | $70 |
| Annual Taxes | $4,735 |
| Tax Year | 2025 |
| State | CO |
| County | El Paso |
| Total Rooms | 14 |
| Interior Features | Beamed Ceilings, Vaulted Ceiling(s), 9Ft + Ceilings, French Doors, Great Room, See Prop Desc Remarks |
| Heating | Forced Air |
| Cooling | Ceiling Fan(s), Central Air |
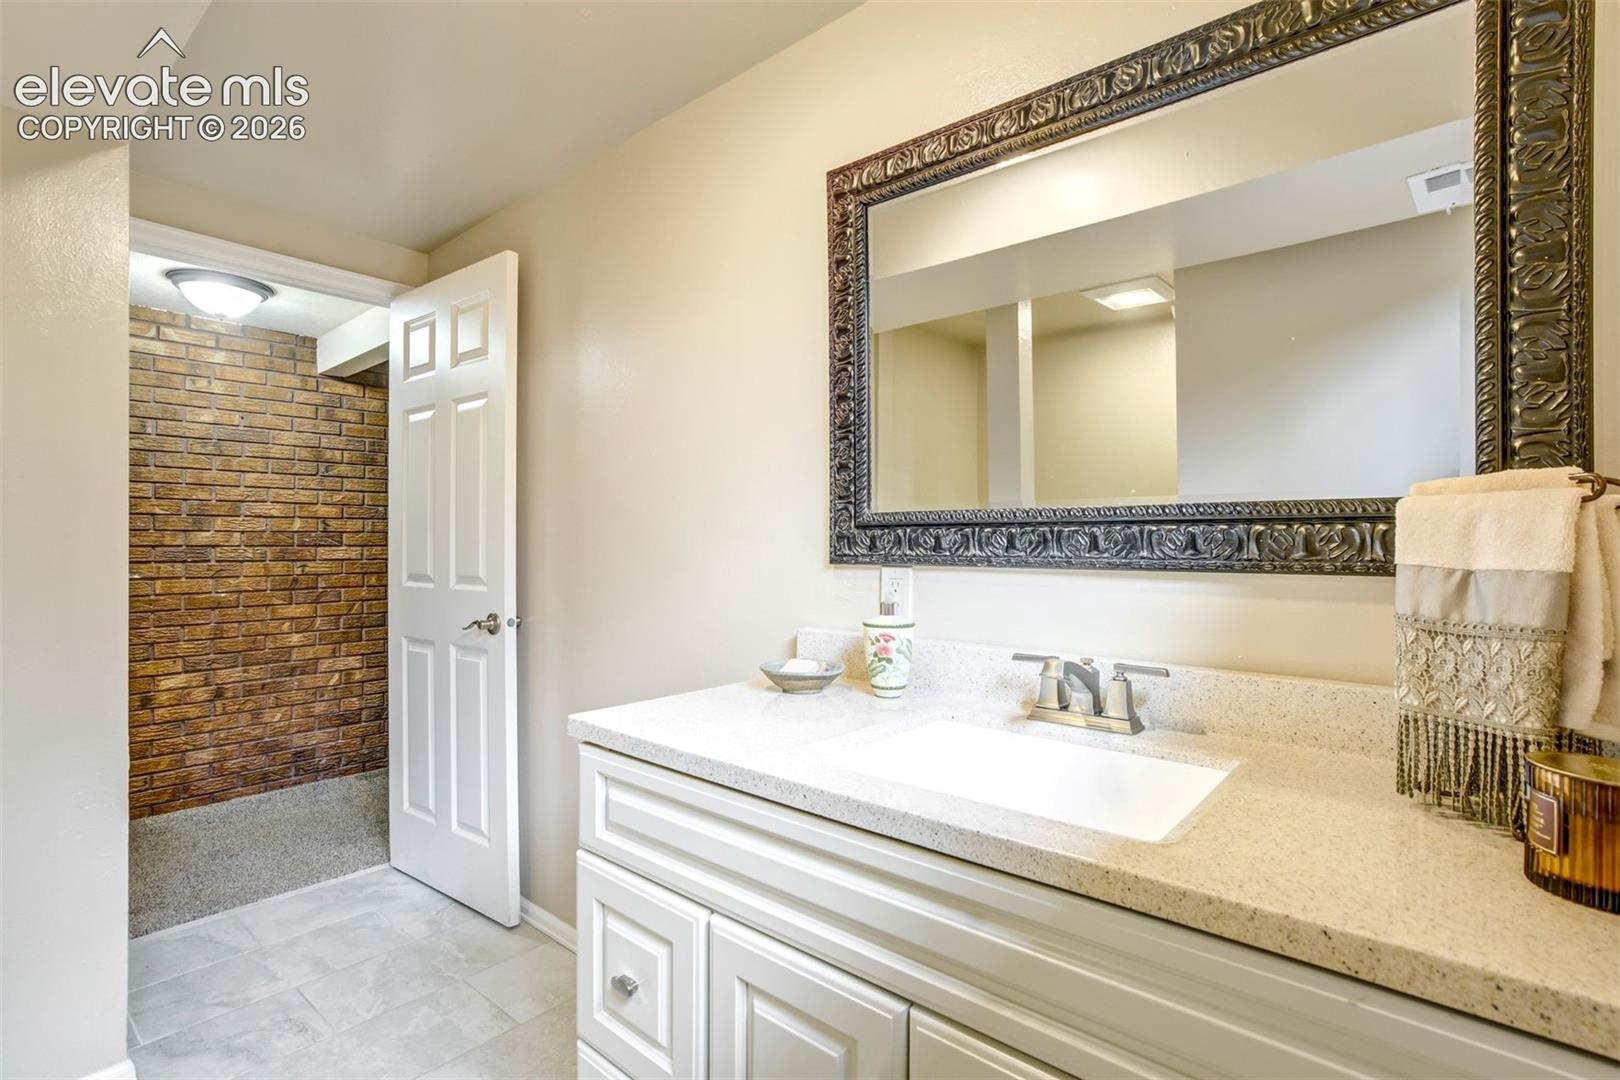
| Flooring | Carpet, Ceramic Tile, Stone, Tile, Wood |
| Fireplace Features | Basement, Gas, Main Level, Two |
| Appliances | Dishwasher, Double Oven, Dryer, Microwave, Refrigerator, Washer, Gas in Kitchen |
| Total Parking | 2 |
| Parking Features | Attached |
| Roof | Composite Shingle |
| Basement | Full Basement |
| Lot Features | Level |
| Construction | Brick, Stucco, Frame |
| Sewer | Sewer |
| Water Source | Assoc/Distr |
| New Construction | No |
| Listing Terms | Cash, Conventional, FHA, VA Loan |
Location
Price History
| Date | Event | Price |
|---|---|---|
| 9/16/2026 |
Price change Source: elevateMLS #8169945 |
$799,000 -4.9% $189/sqft |
| 7/2/2026 |
Listed for sale Source: elevateMLS #8169945 |
$840,000 +5.1% $199/sqft |
| 7/1/2026 |
Listed for sale Source: REcolorado® #5864399 |
$799,000 $189/sqft |

The real estate listing information and related content displayed on this site is provided exclusively for consumers' personal, non-commercial use and may not be used for any purpose other than to identify prospective properties consumers may be interested in purchasing. This information and related content is deemed reliable but is not guaranteed accurate by the Pikes Peak REALTOR® Services Corp.
Thank you — a Mont Haus broker will be in touch shortly.