Residential · Under Contract
Colorado Springs, CO 80906
5 Beds · 4 Baths · 3,763 Sq Ft
$885,000
Single Family
Property Type
0.51 acres
Lot Size
1979
Year Built
$235
Price per Sq Ft
2
Parking Spaces
8202146
MLS #
About This Property
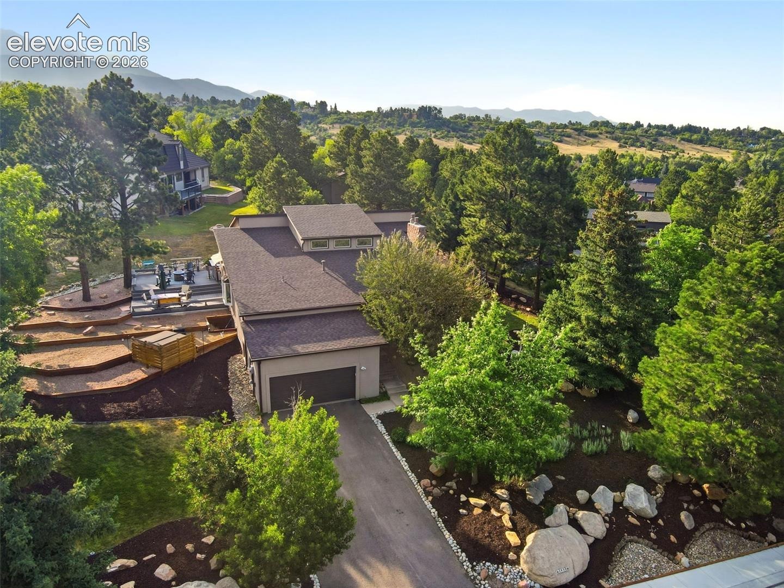
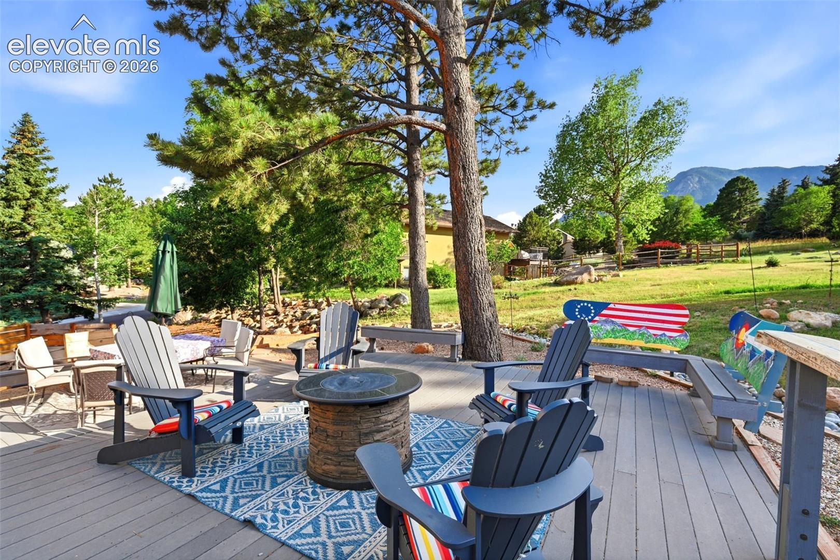
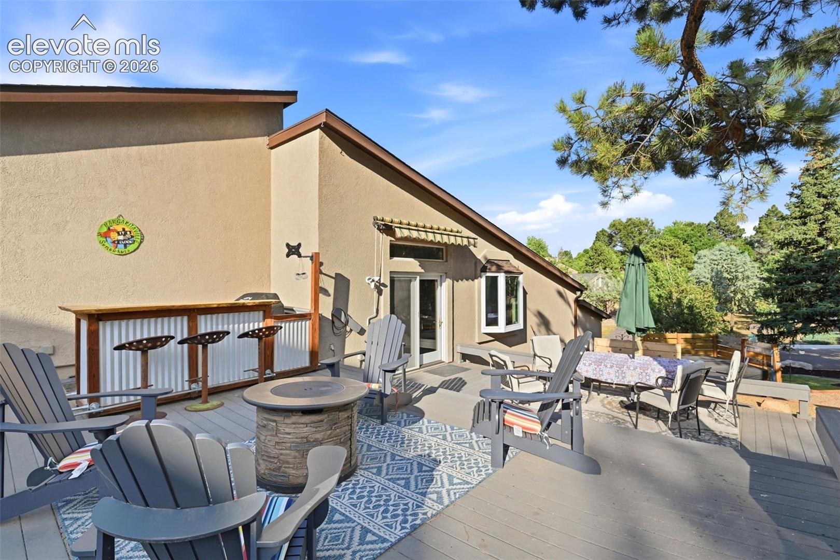
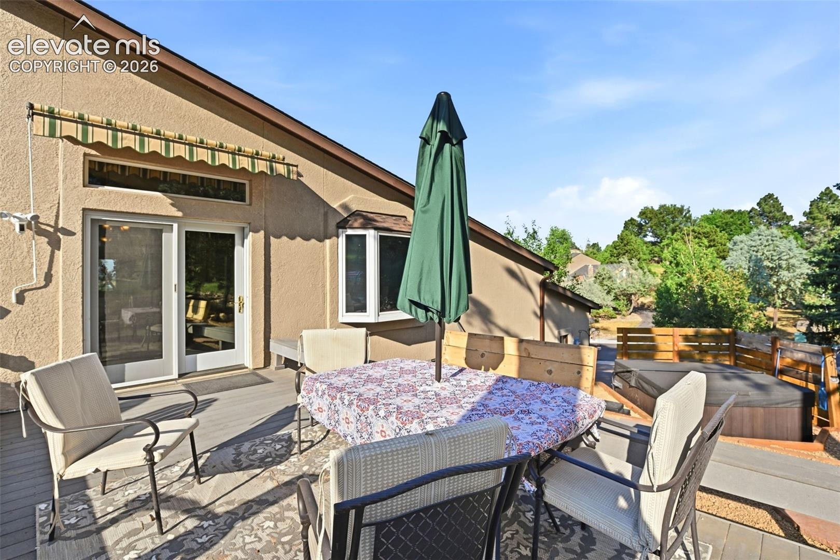
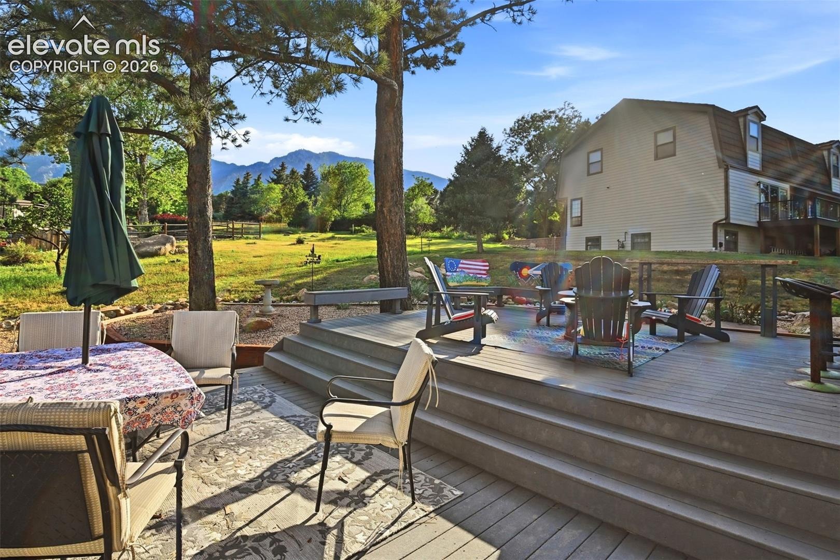
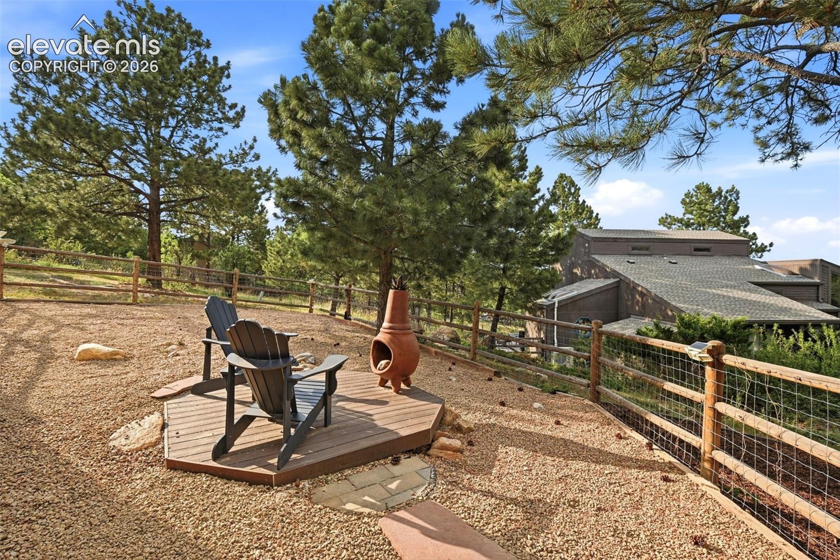
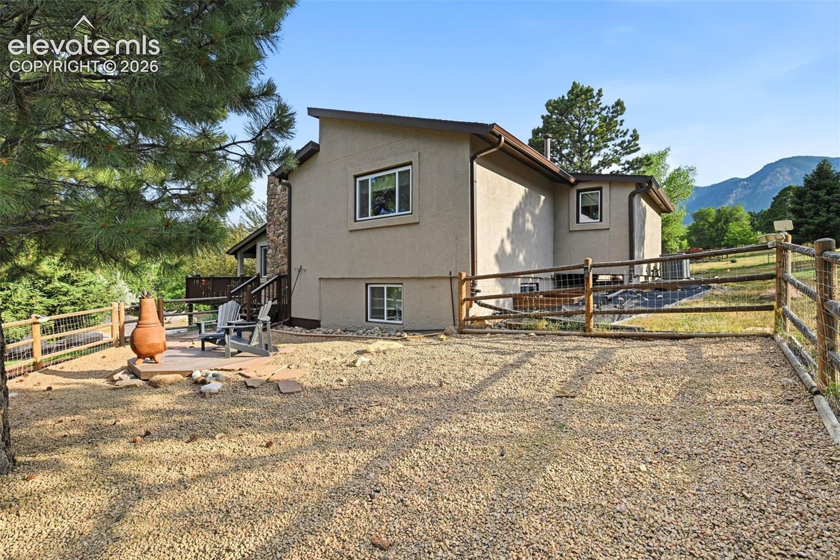
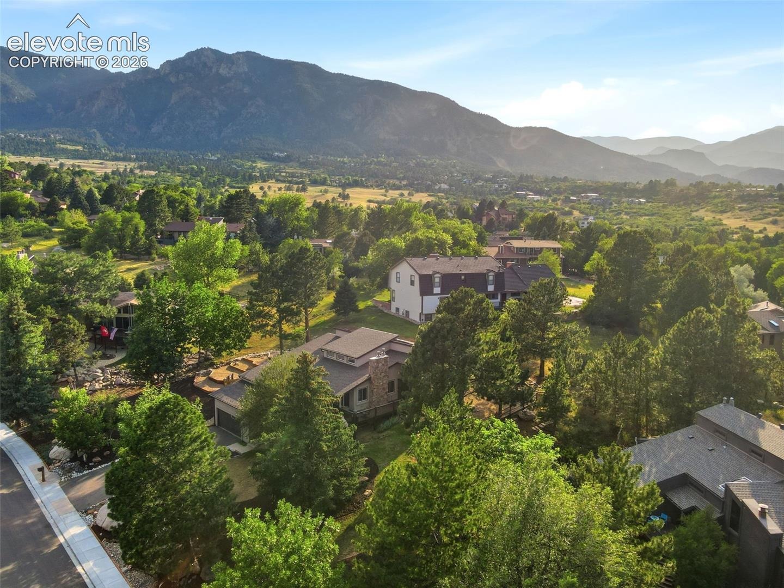
This beautifully updated gem is located in the highly desirable District 12. Nestled in a quiet neighborhood with stunning mountain views. Designed for both comfort and entertaining, the backyard is a true retreat featuring an outdoor bar, spacious seating area, and hot tub—all perfectly positioned to maximize the breathtaking views and exceptional privacy.
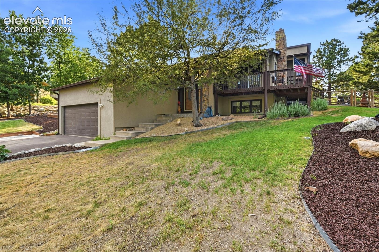
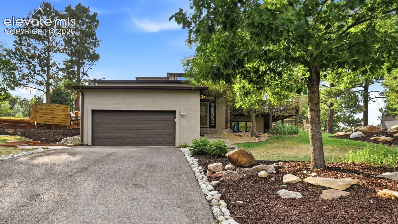
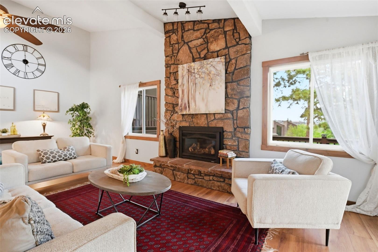
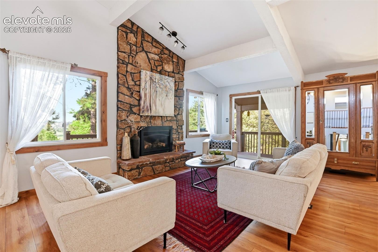
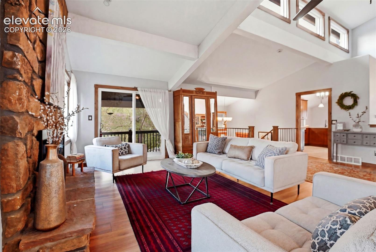
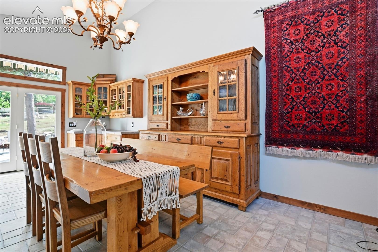
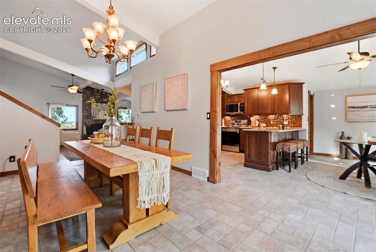
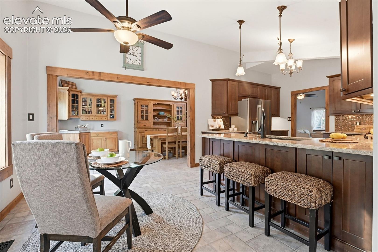
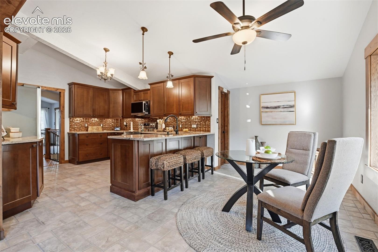
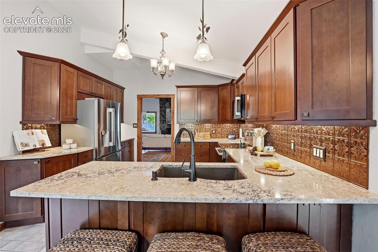
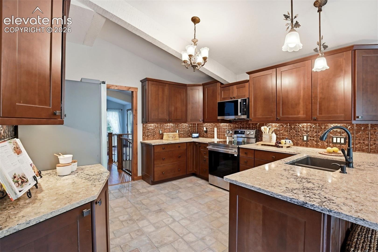
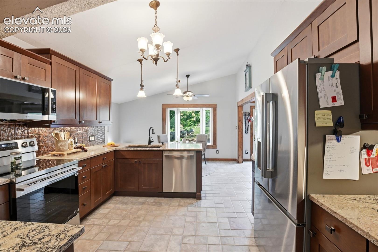
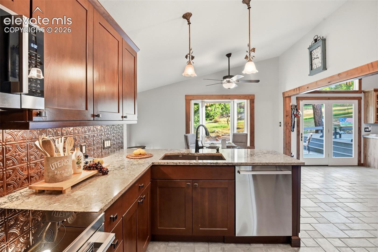
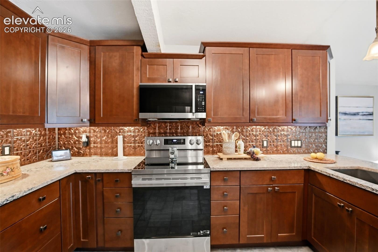
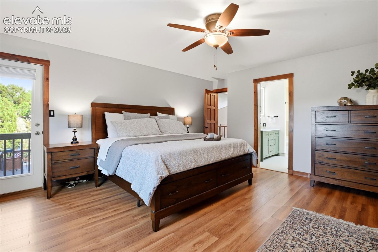
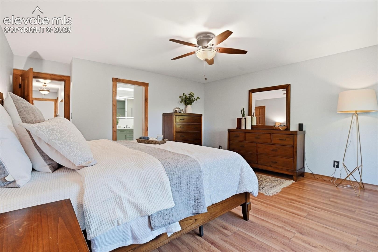
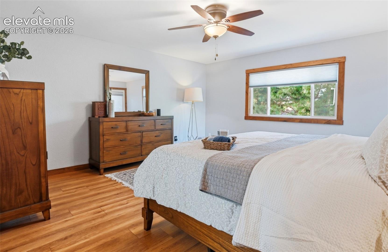
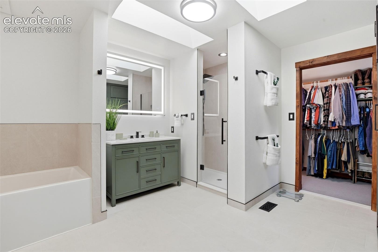
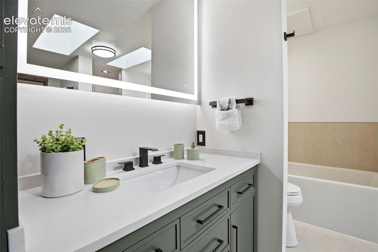
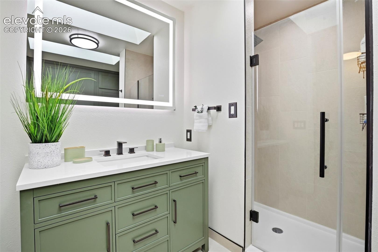
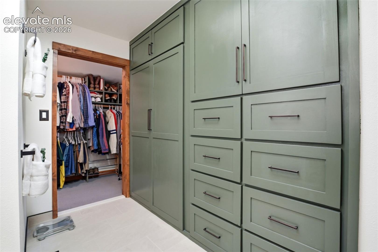
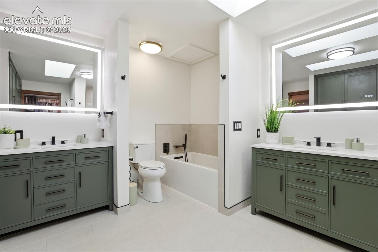
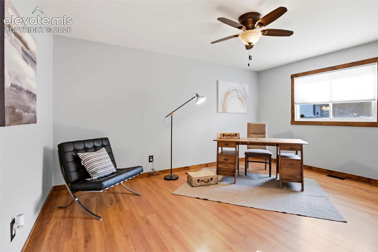
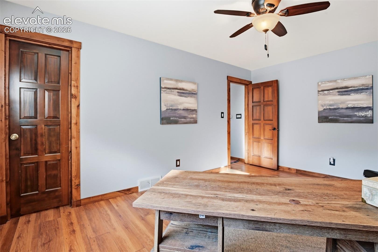
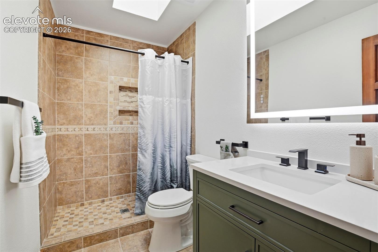
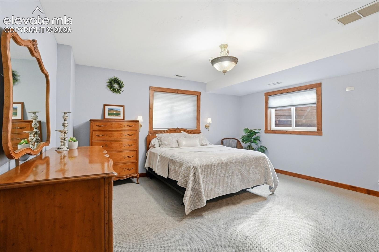
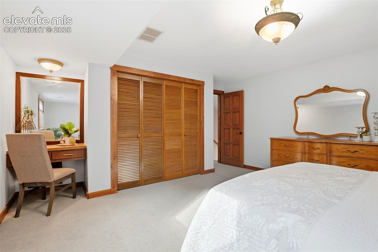
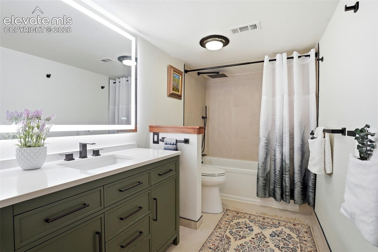
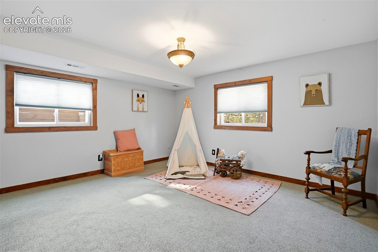
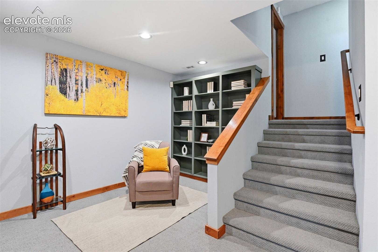
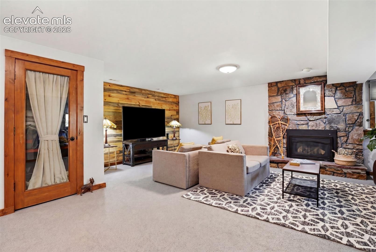
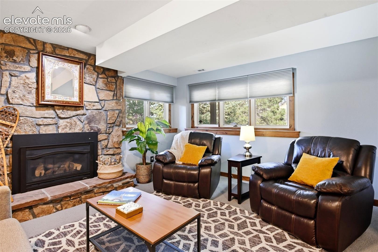
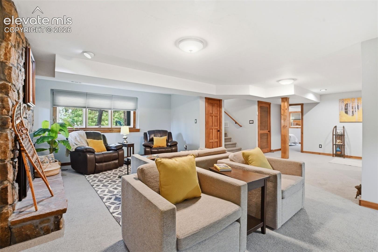
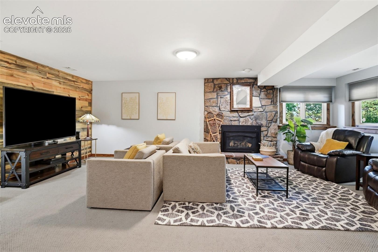
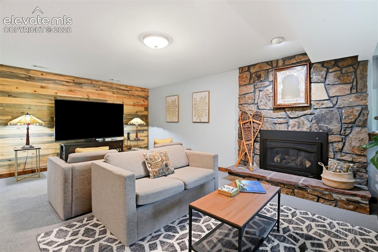
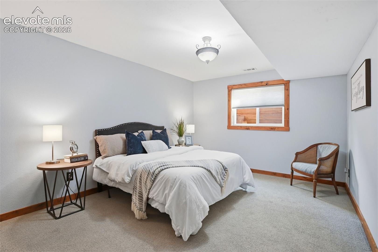
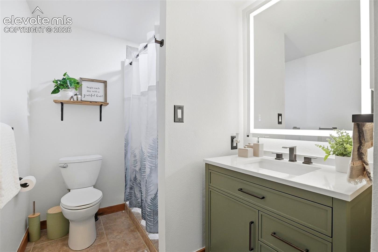
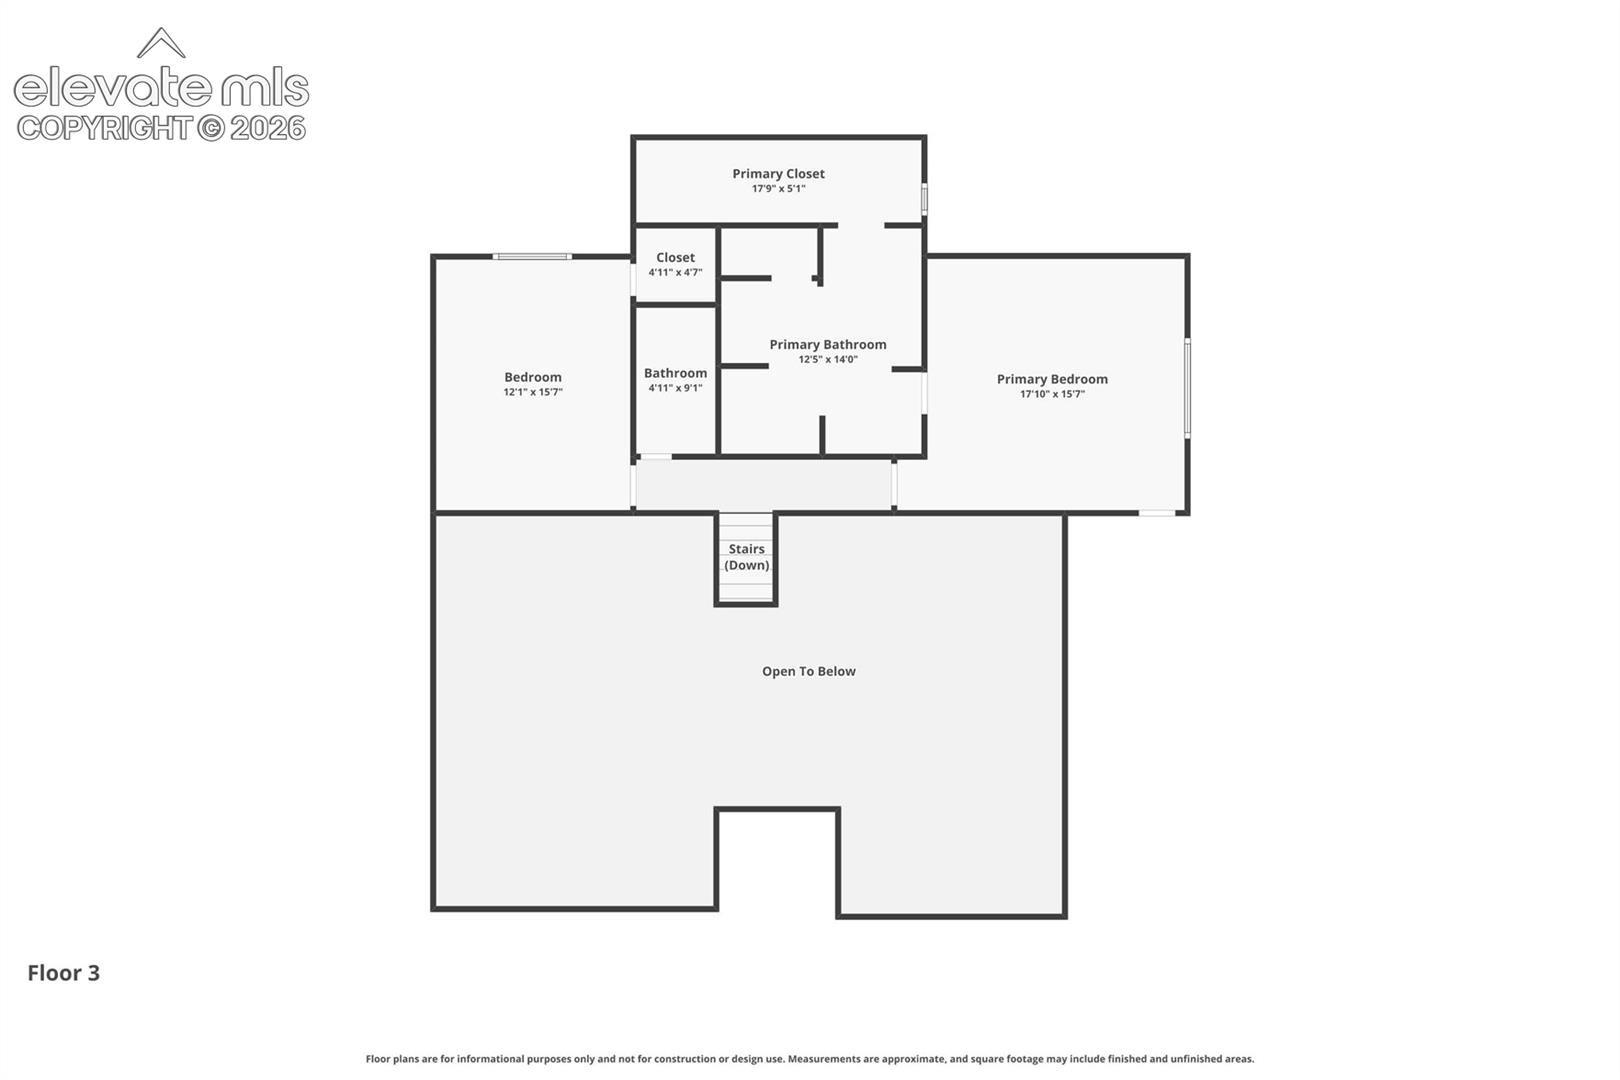
Inside, the home has been thoughtfully renovated with new flooring, beautifully updated bathrooms, fresh stucco, and new kitchen appliances, making it completely move-in ready. With five bedrooms, there is plenty of space for family, guests, or a dedicated home office.
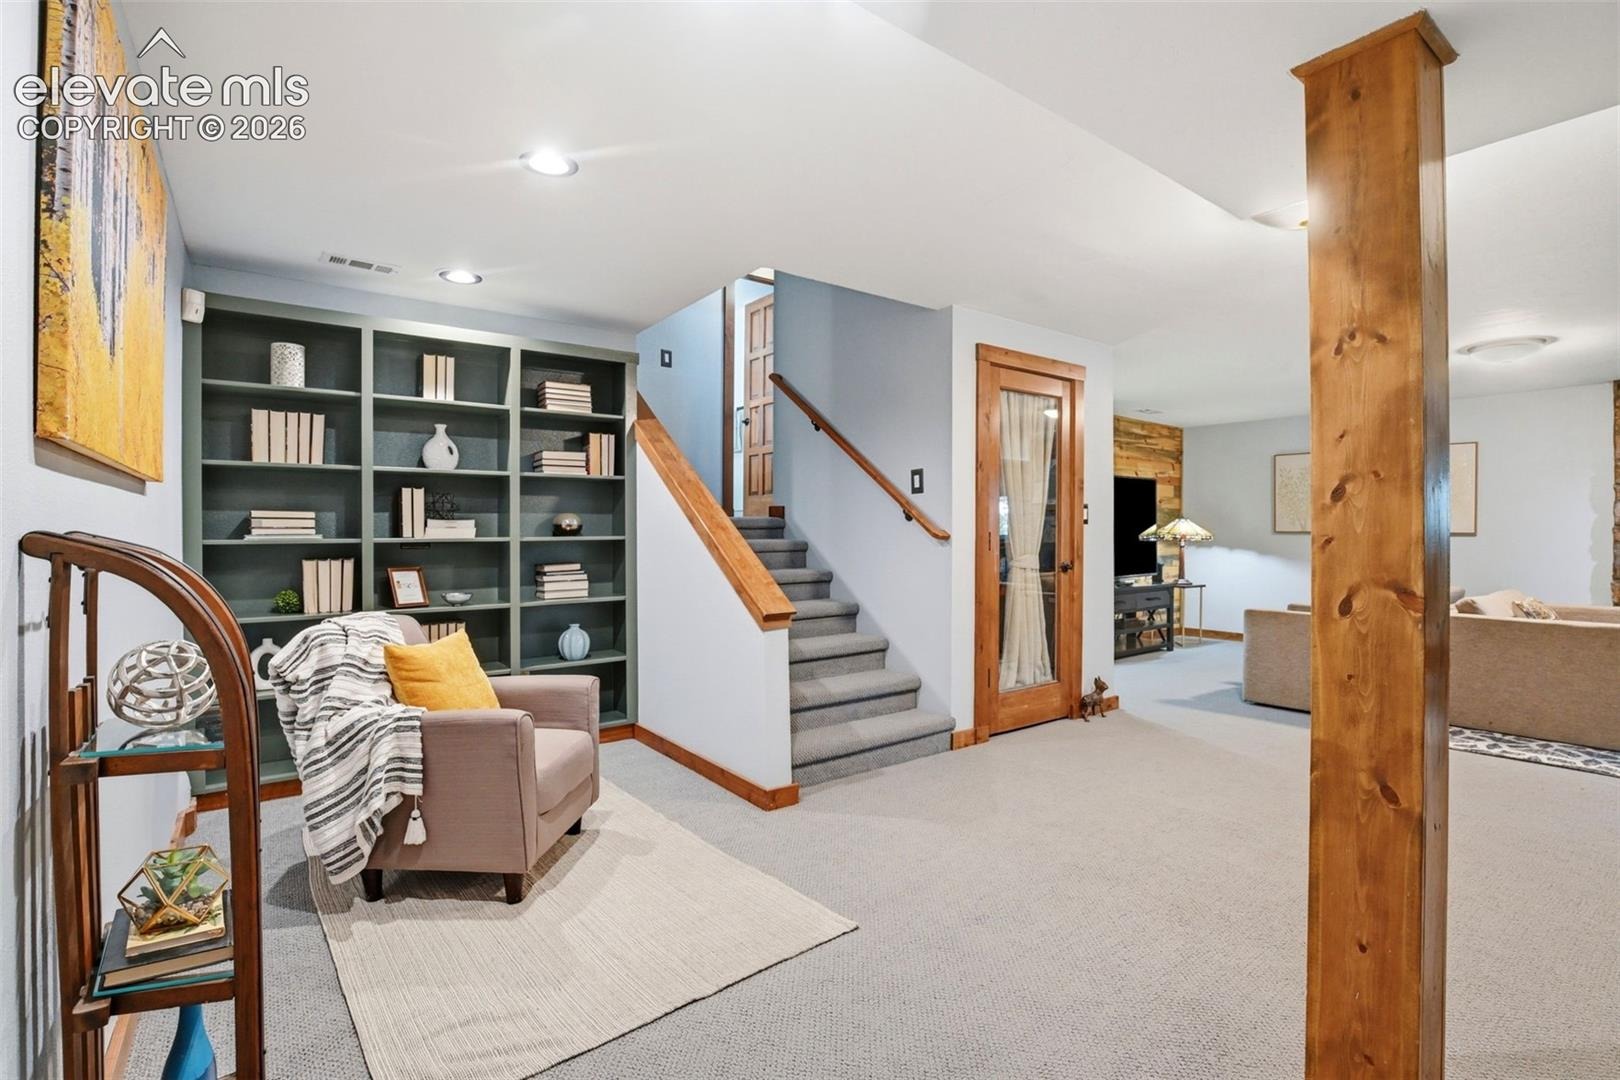
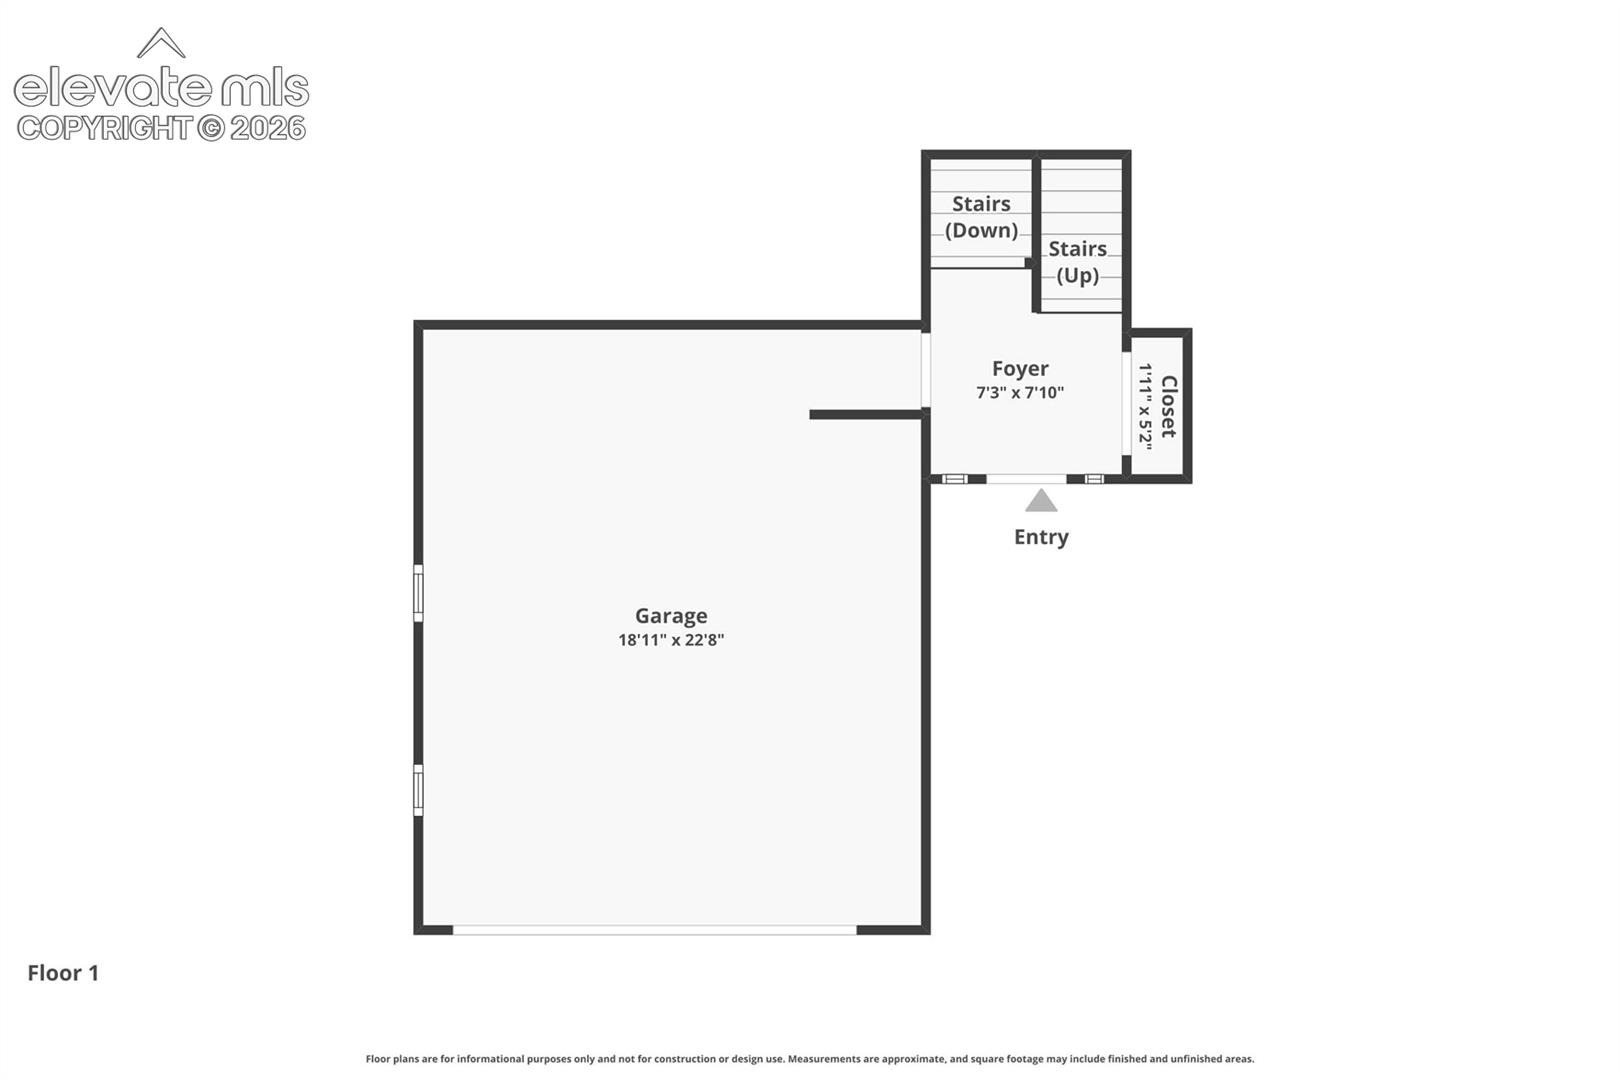
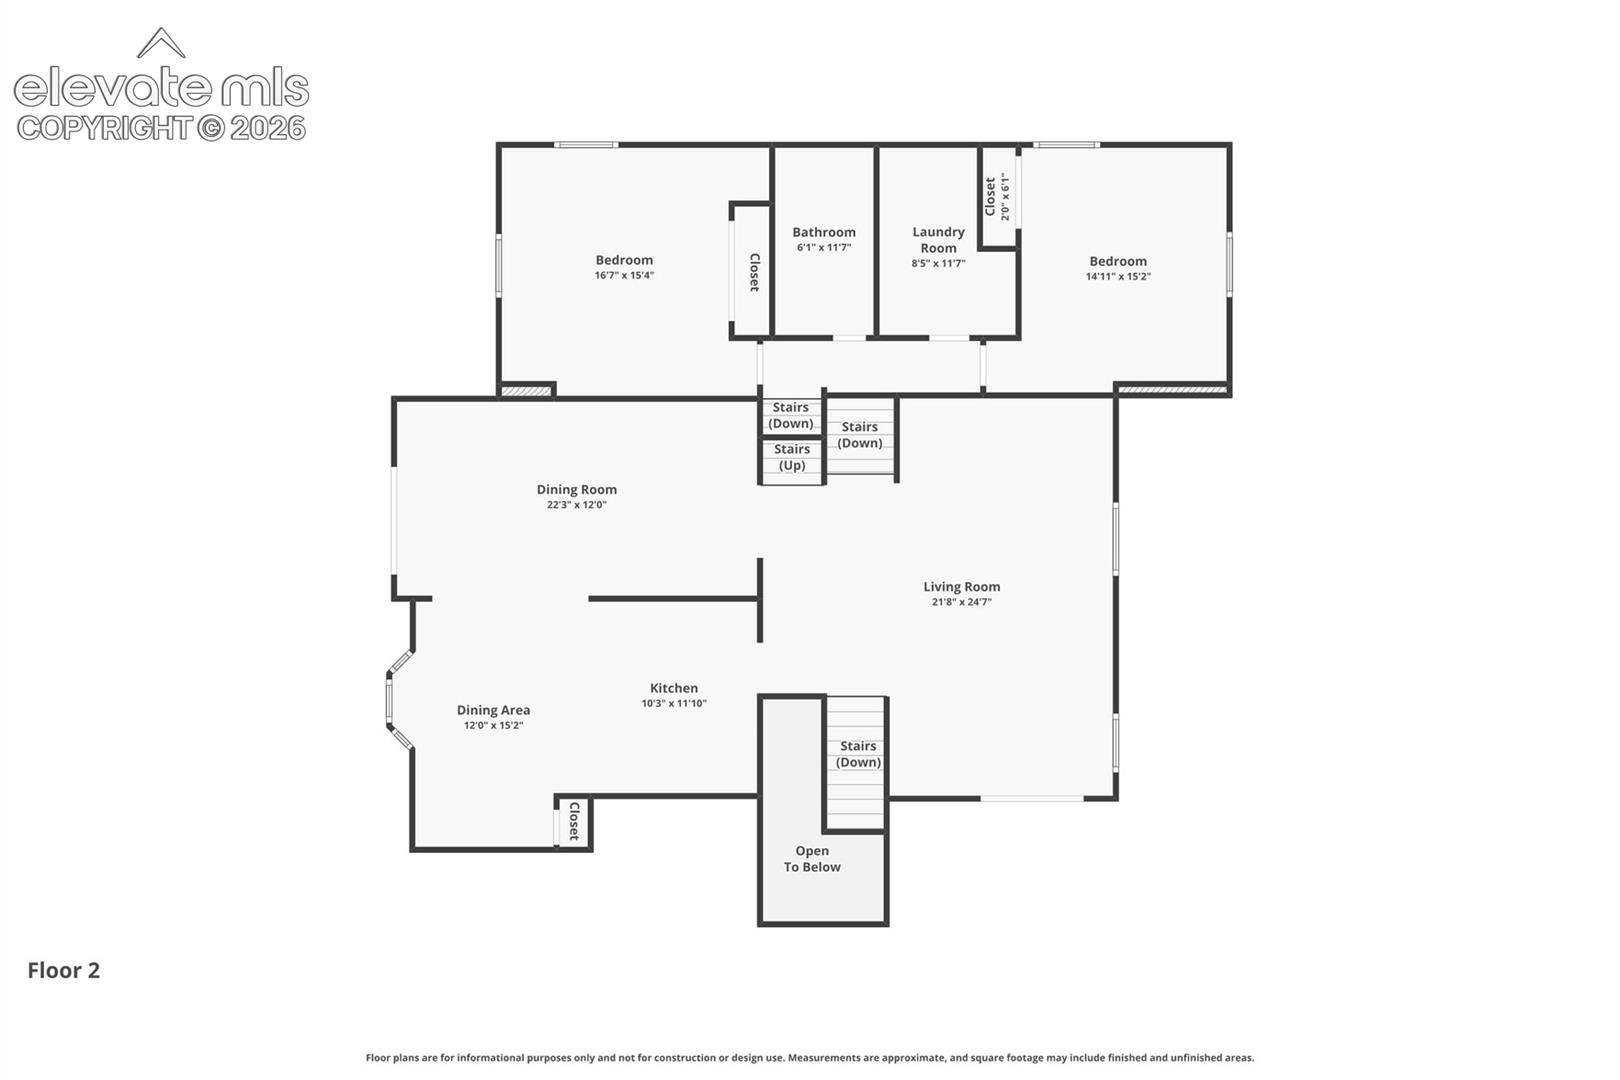
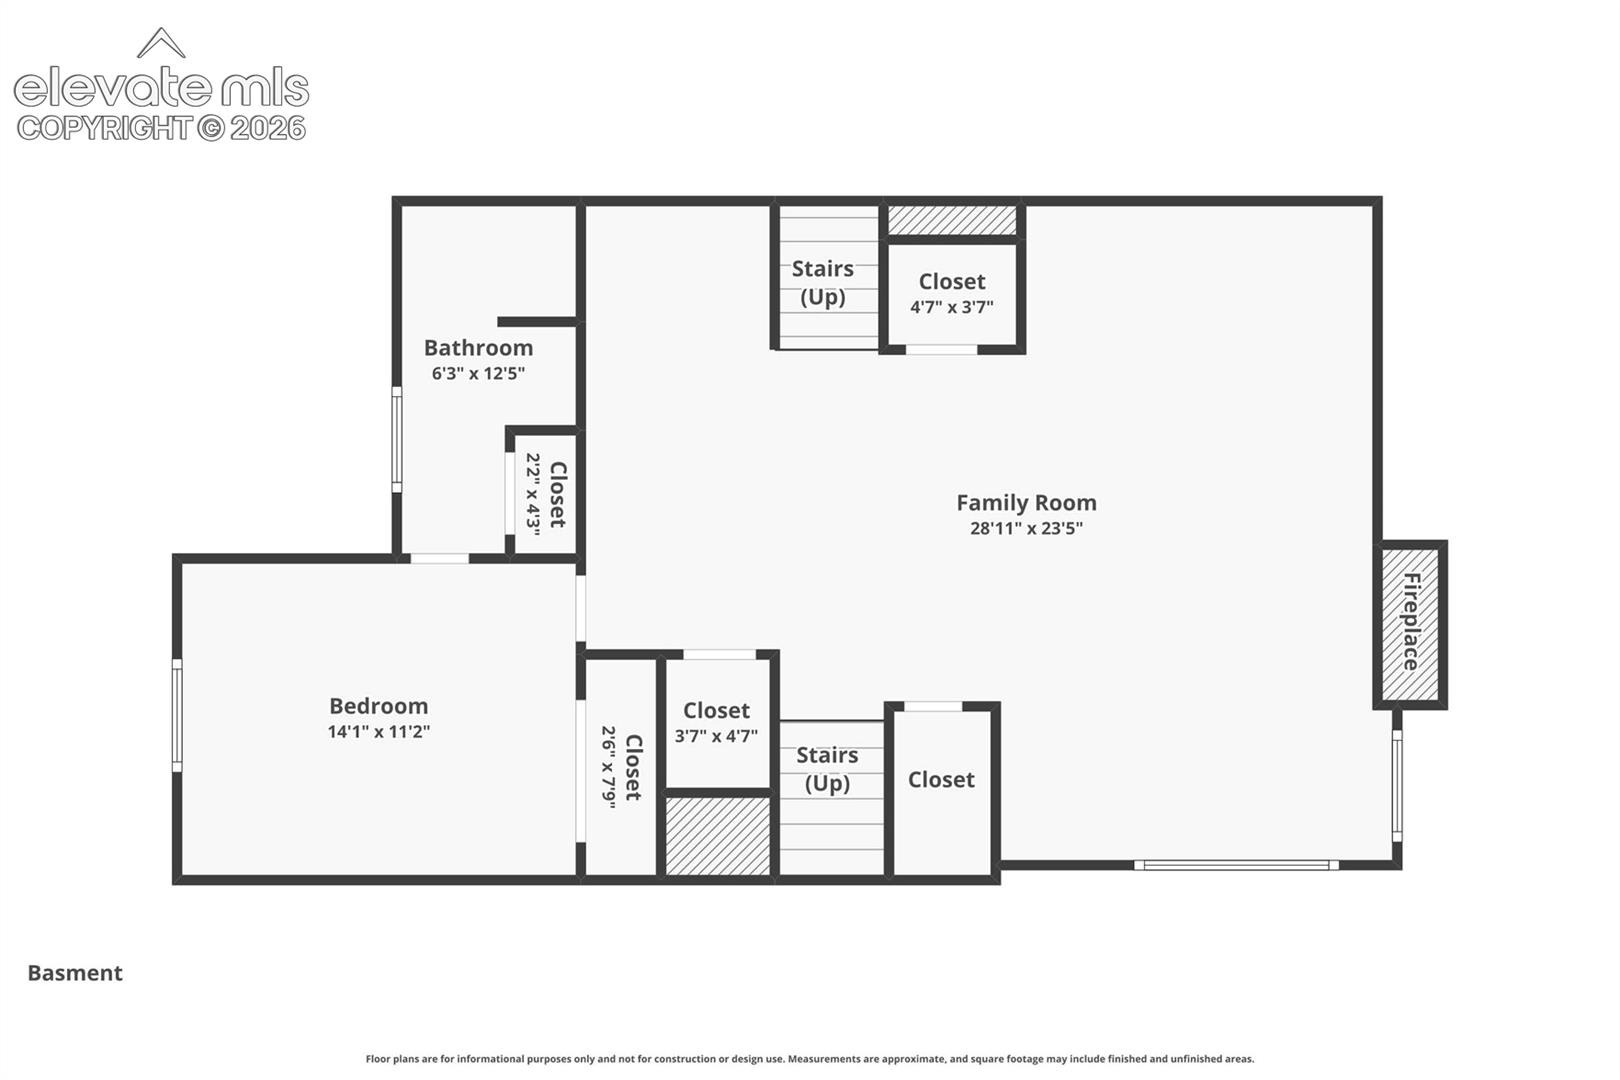
The well-designed floor plan offers an ideal balance of open gathering spaces and private bedroom areas, making it perfect for entertaining while maintaining comfort and privacy. This exceptional home truly embraces the Colorado lifestyle, combining modern updates, spectacular scenery, and inviting indoor and outdoor living spaces.
117 days on market
Listed by M. Blaine Johnson SRES · ERA Shields Real Estate · 719-576-3600
Property Details
| Property Type | Residential |
| Sub Type | Single Family Residence |
| Status | Active Under Contract |
| Price per Sq Ft | $235 |
| MLS # | 8202146 |
| Days on Market | 117 |
| Bedrooms | 5 |
| Full Baths | 2 |
| Three-Quarter Baths | 2 |
| Above-Grade Sq Ft | 2,773 |
| Year Built | 1979 |
| Lot Size (Sq Ft) | 22,216 |
| Acres | 0.51 |
| HOA Fee | $0 |
| Annual Taxes | $3,910 |
| Tax Year | 2025 |
| State | CO |
| County | El Paso |
| Total Rooms | 13 |
| Interior Features | 5-Pc Bath |
| Heating | Forced Air |
| Cooling | Central Air |
| Flooring | Tile, Laminate |
| Fireplace Features | Basement, Gas, Two |
| Appliances | Cooktop, Dishwasher, Disposal, Dryer, Oven, Refrigerator, Washer |
| Total Parking | 2 |
| Parking Features | Attached |
| Roof | Composite Shingle |
| Basement | Full Basement, Garden Level |
| Construction | Stucco, Frame |
| Sewer | Sewer |
| Water Source | Public |
| New Construction | No |
| Listing Terms | Assumable, Cash, Conventional, FHA, VA Loan |
Location
Price History
| Date | Event | Price |
|---|---|---|
| 10/9/2026 |
Active Under Contract Source: elevateMLS #8202146 |
— |
| 9/8/2026 |
Price change Source: elevateMLS #8202146 |
$885,000 -3.8% $235/sqft |
| 7/8/2026 |
Listed for sale Source: elevateMLS #8202146 |
$920,000 $244/sqft |

The real estate listing information and related content displayed on this site is provided exclusively for consumers' personal, non-commercial use and may not be used for any purpose other than to identify prospective properties consumers may be interested in purchasing. This information and related content is deemed reliable but is not guaranteed accurate by the Pikes Peak REALTOR® Services Corp.
Thank you — a Mont Haus broker will be in touch shortly.