Residential · Active
Arvada, CO 80007
4 Beds · 5 Baths · 4,419 Sq Ft
$1,350,000
Single Family
Property Type
0.23 acres
Lot Size
1999
Year Built
$305
Price per Sq Ft
3
Parking Spaces
$165
HOA Fee
5160956
MLS #
About This Property
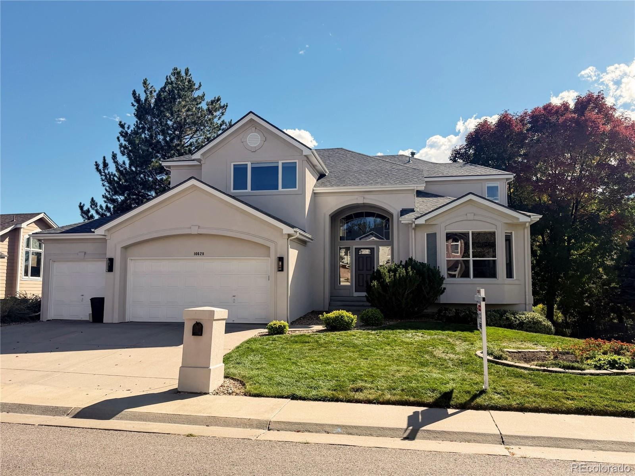
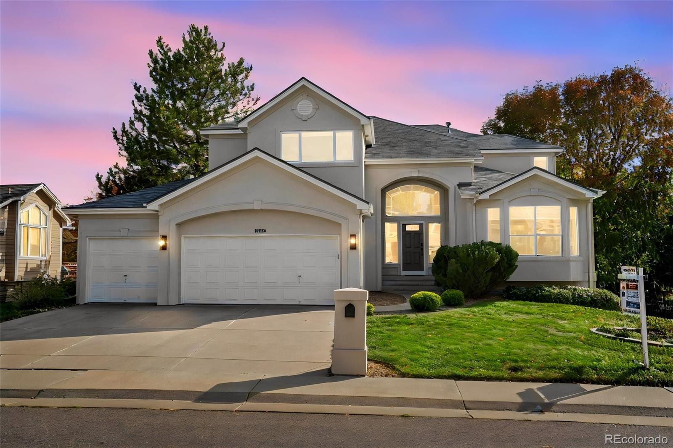
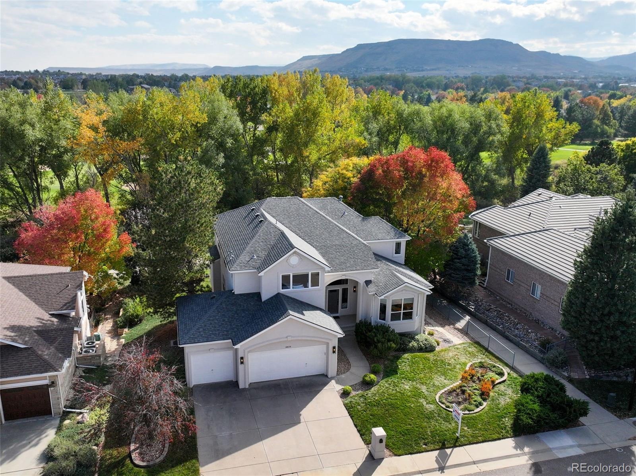
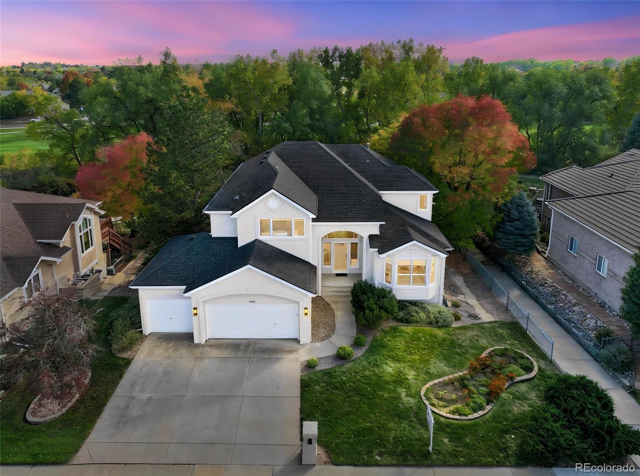
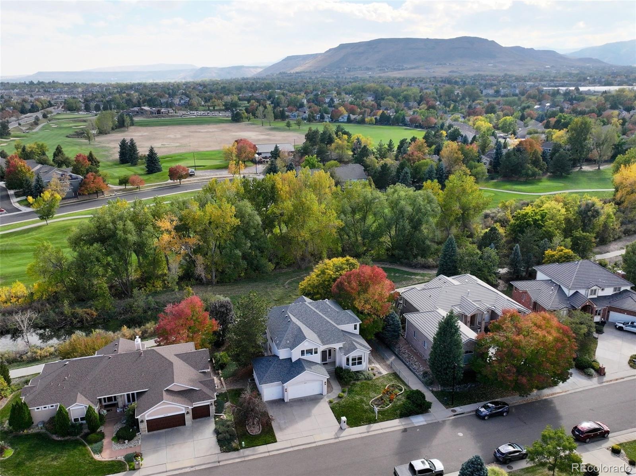
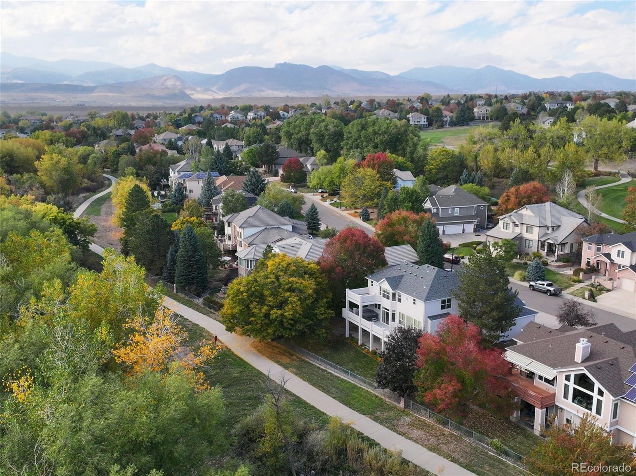
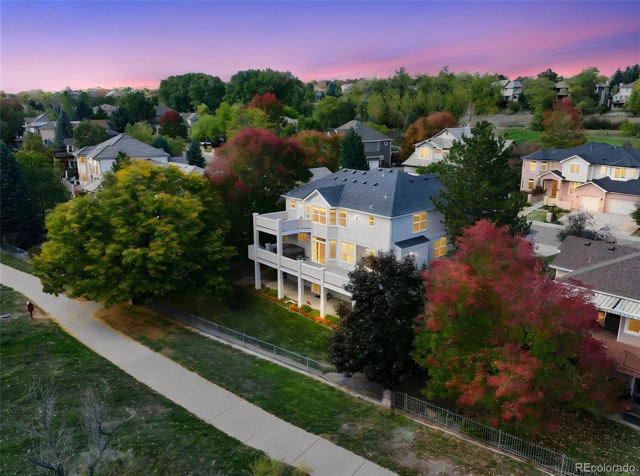
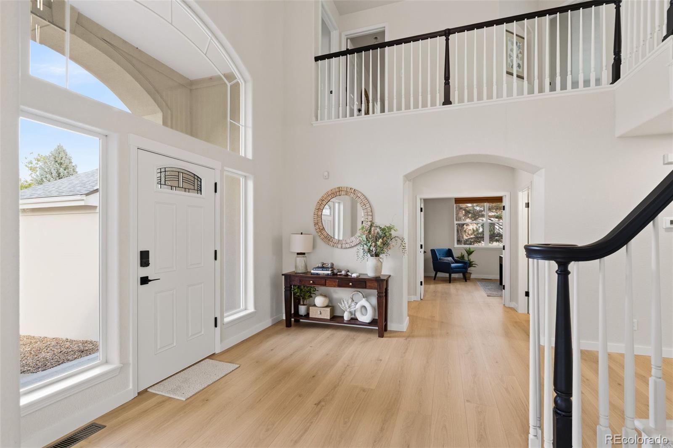
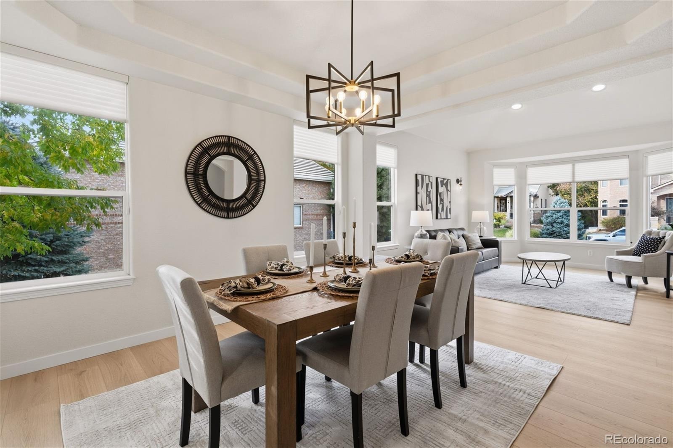
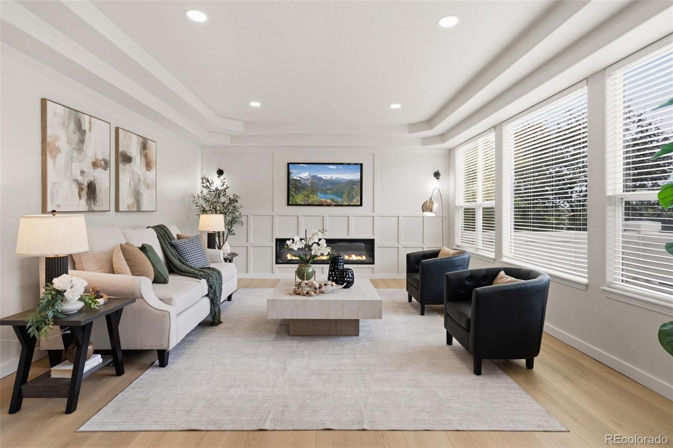
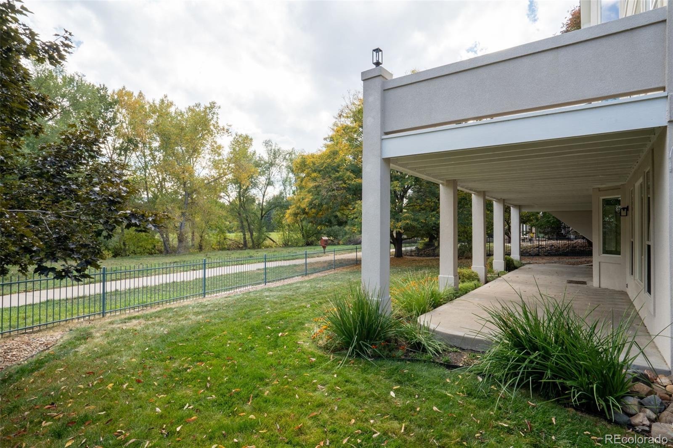
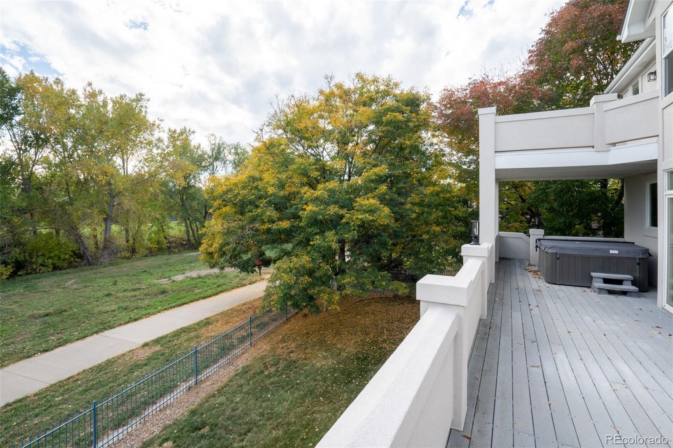
Absolutely Stunning, Fully Remodeled Two-Story Home Backing to Ralston Creek Trail in West Woods!
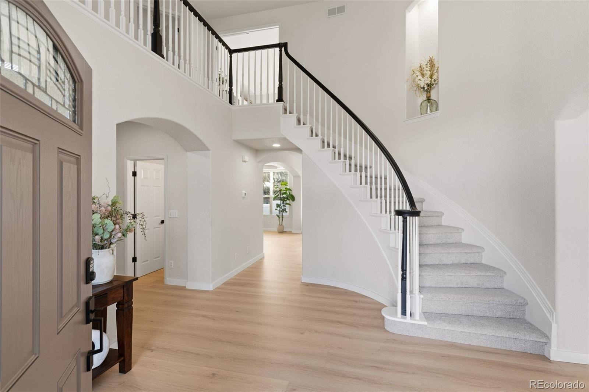
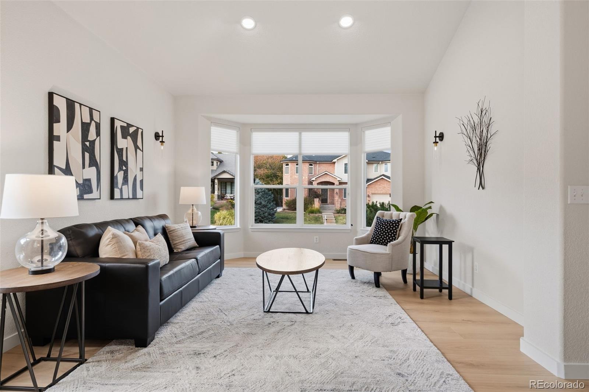
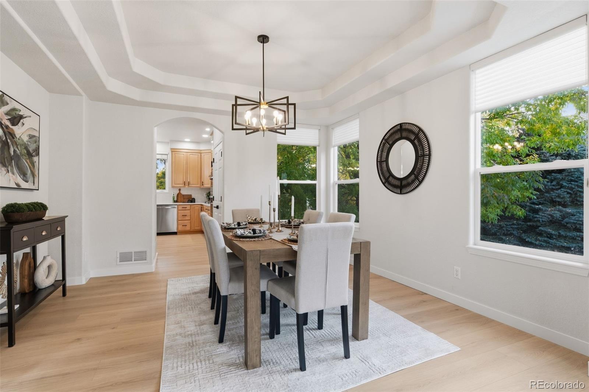
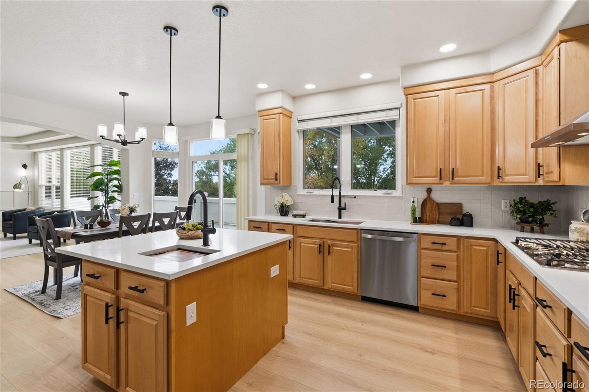
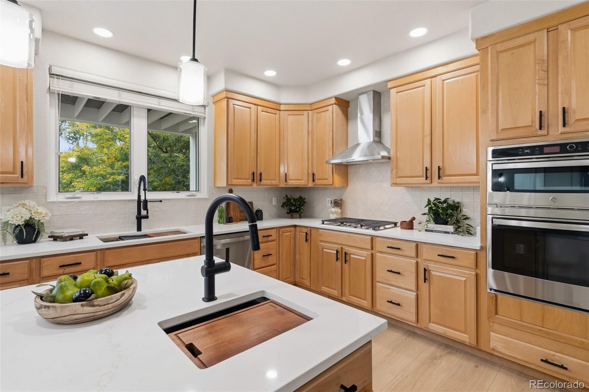
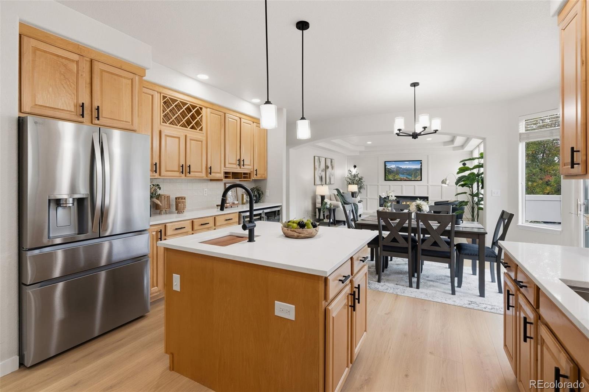
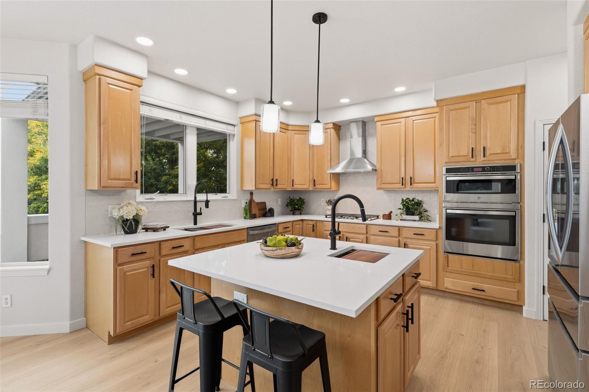
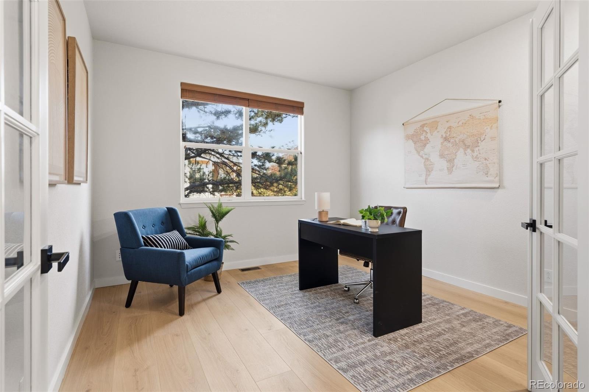
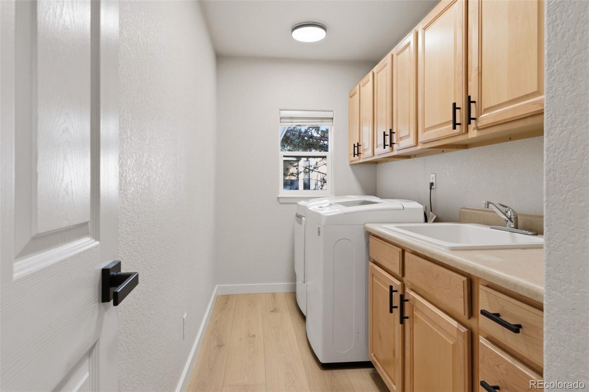
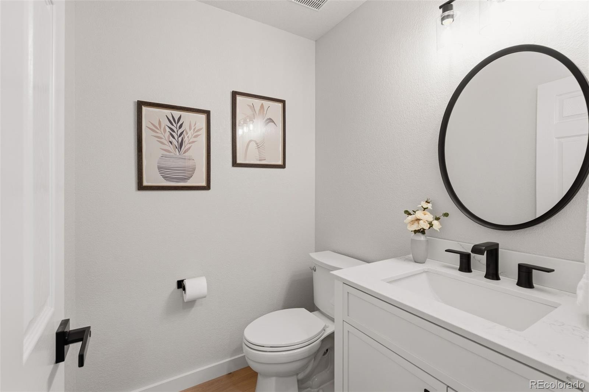
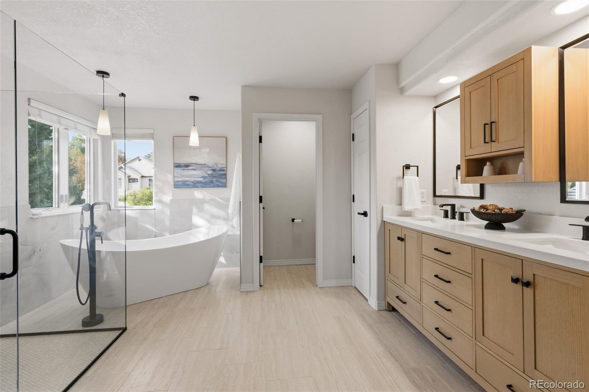
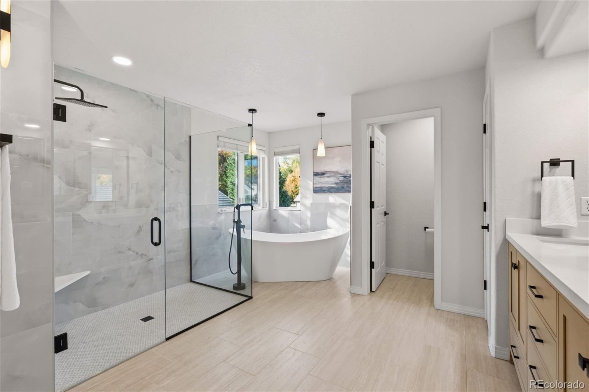
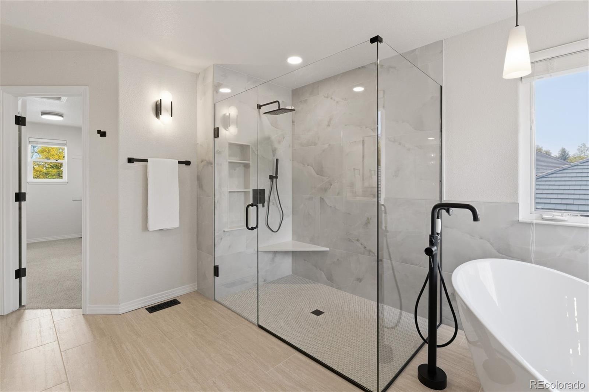
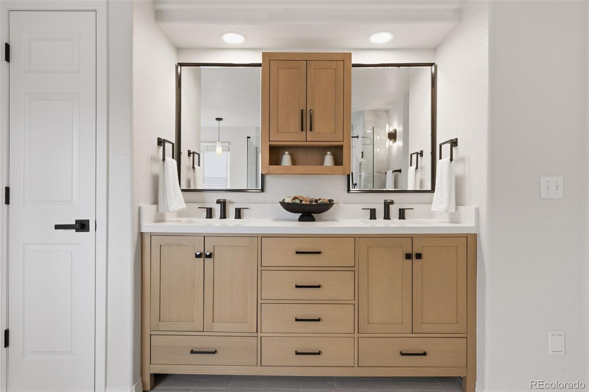
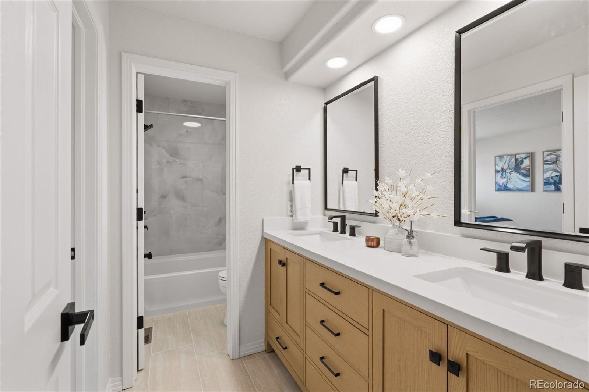
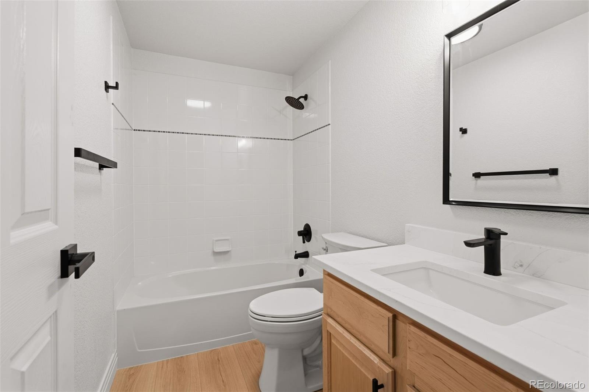
Discover the perfect blend of luxury, comfort, and Colorado living in this beautifully remodeled two-story home, ideally situated along the scenic Ralston Creek Trail in West Woods. Thoughtfully updated from top to bottom, this exceptional property features new bathrooms, countertops, carpet, lighting and flooring. Plus EV charger and central vacuum. Bringing a fresh, modern feel throughout.
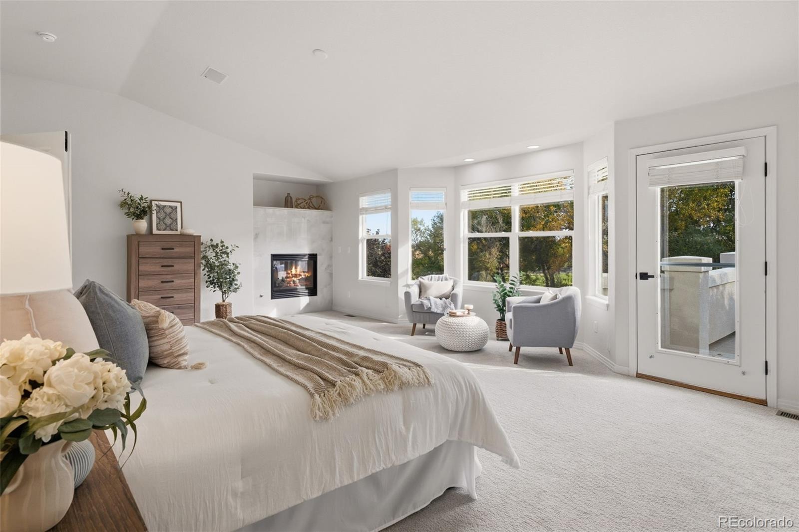
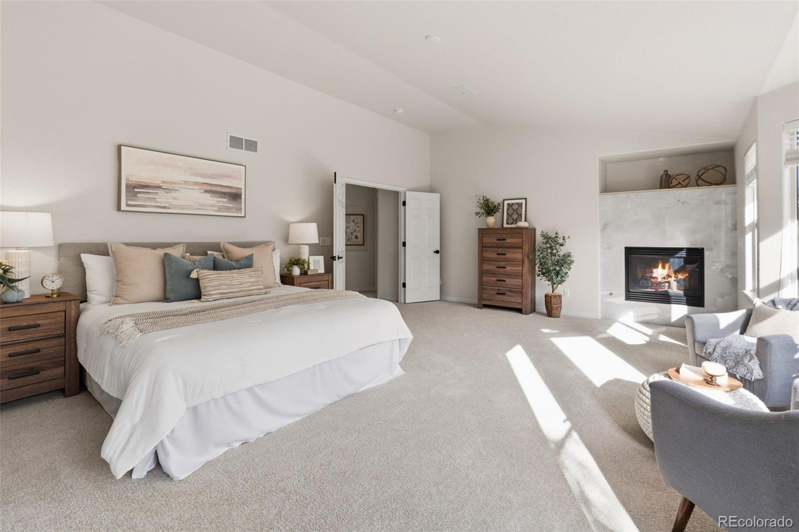
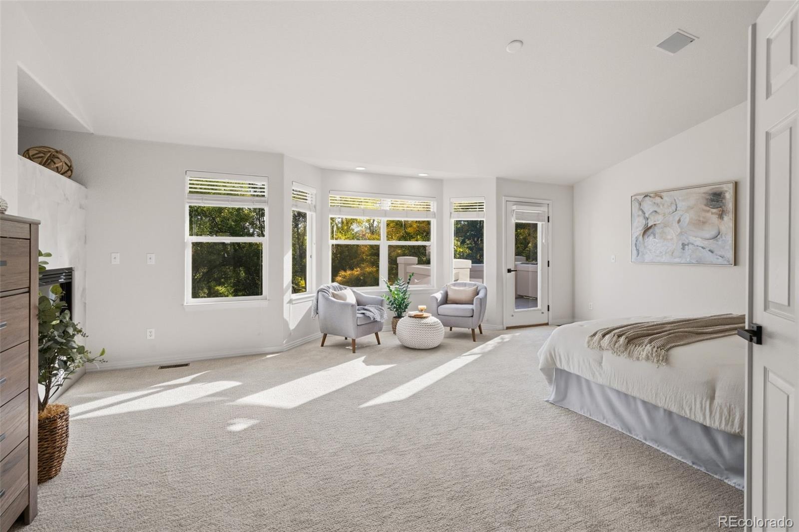
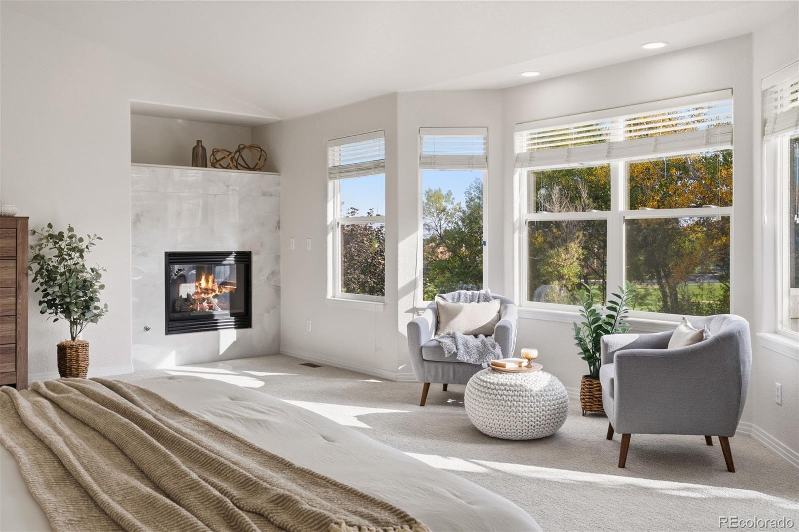
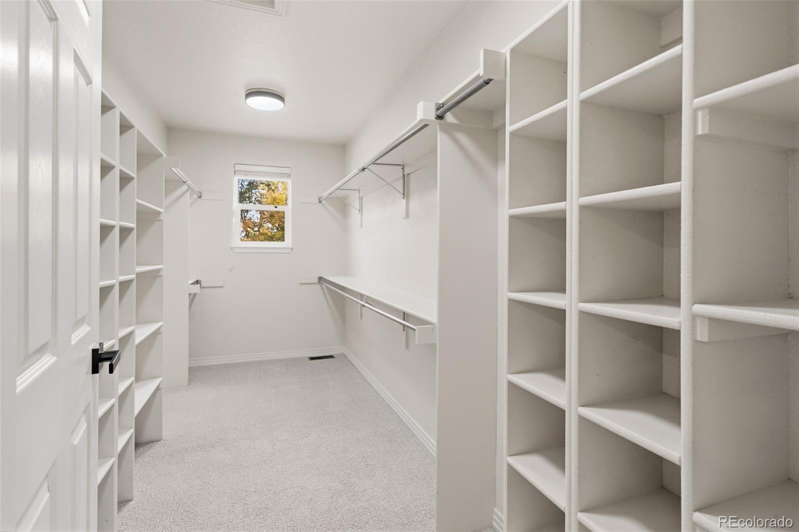
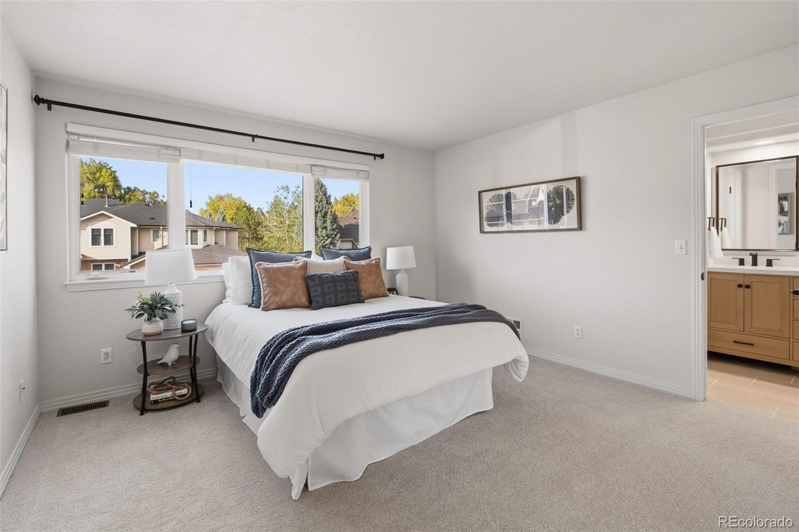
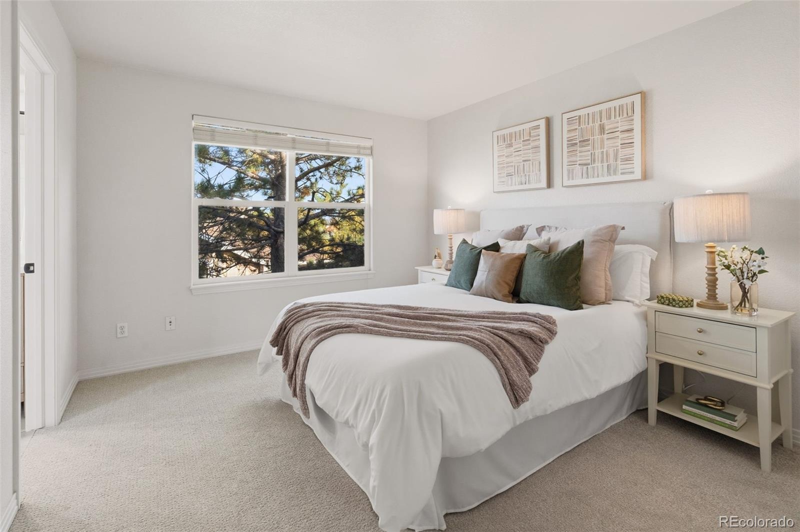
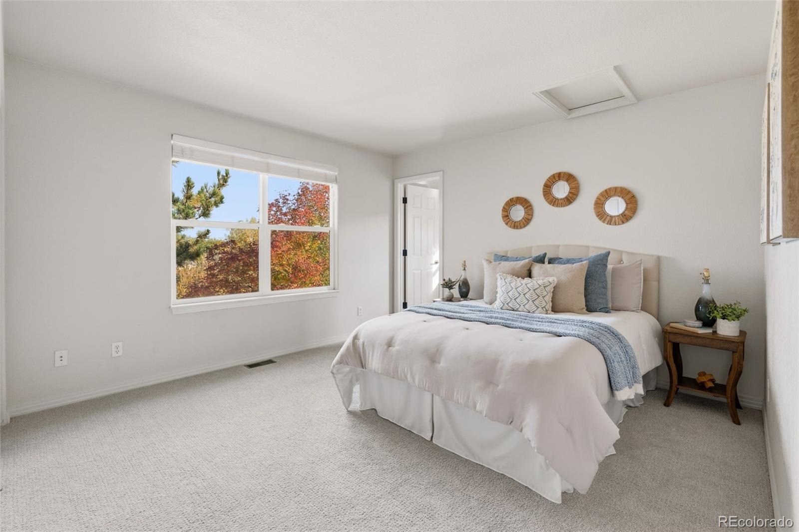
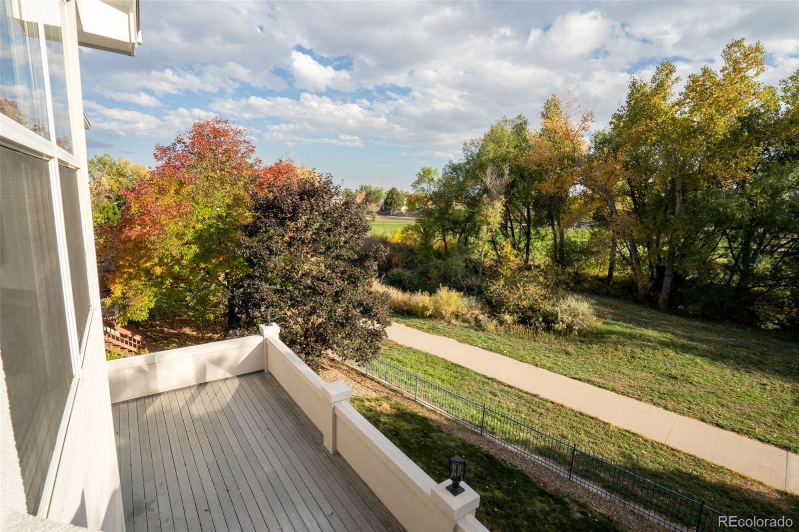
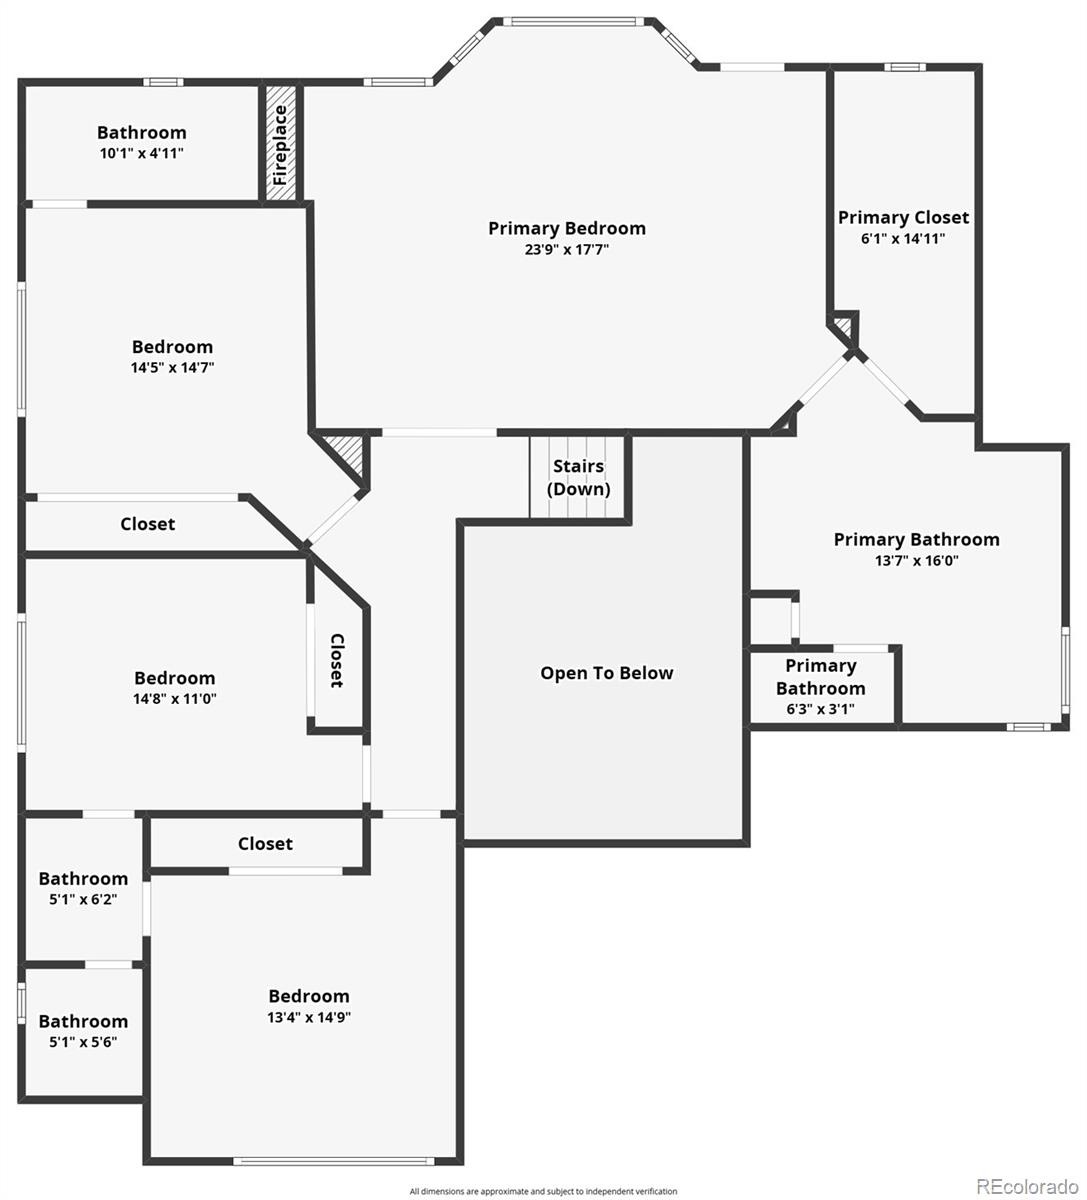
The upper level boasts four spacious bedrooms, including a luxurious primary suite designed to impress. Enjoy a fully remodeled bathroom with a curbless walk-in shower, an expansive walk-in closet, a private fireplace, and a balcony overlooking the tranquil trail. Imagine waking up each morning to breathtaking views through the large south-facing windows. The second bedroom features its own private bathroom, while the third and fourth bedrooms share a convenient Jack-and-Jill bath.
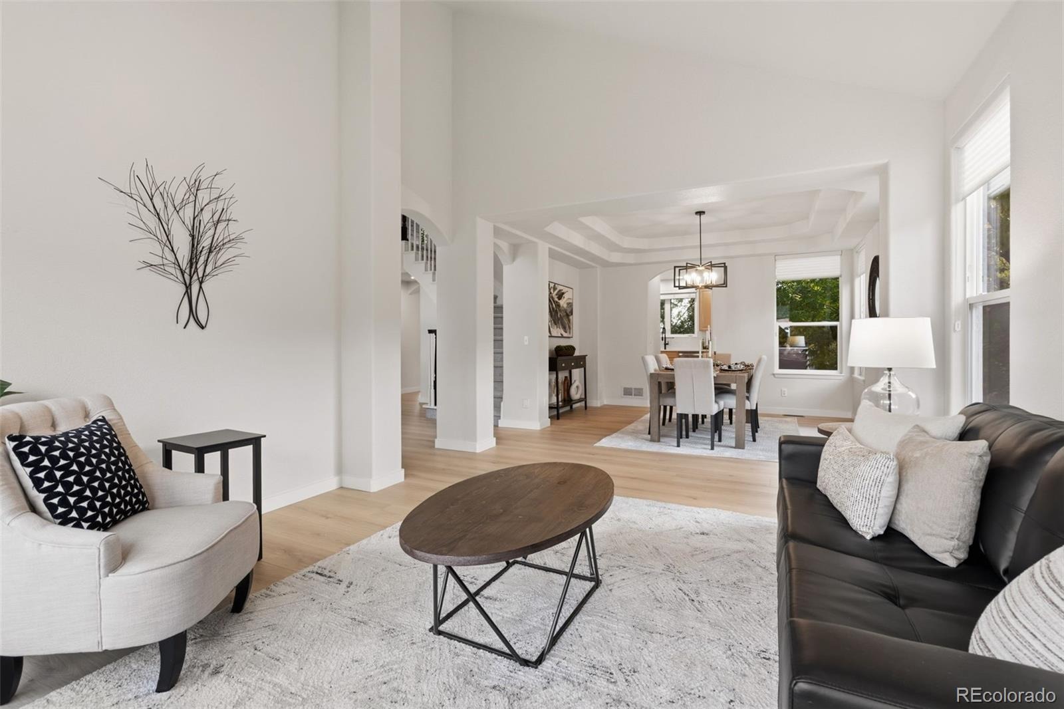
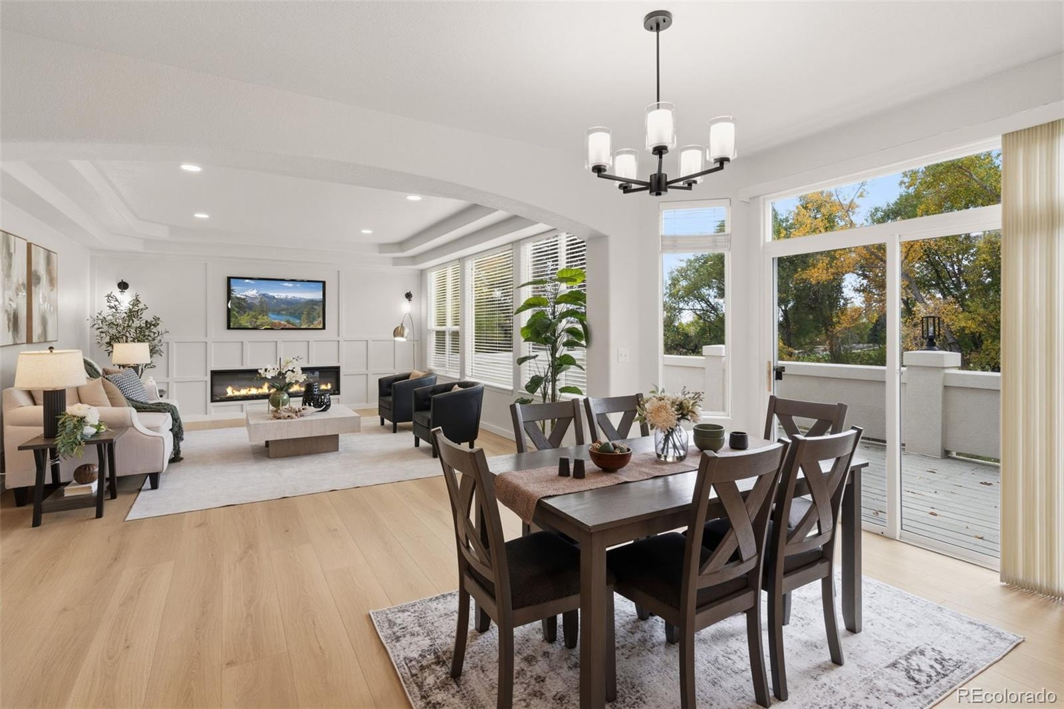
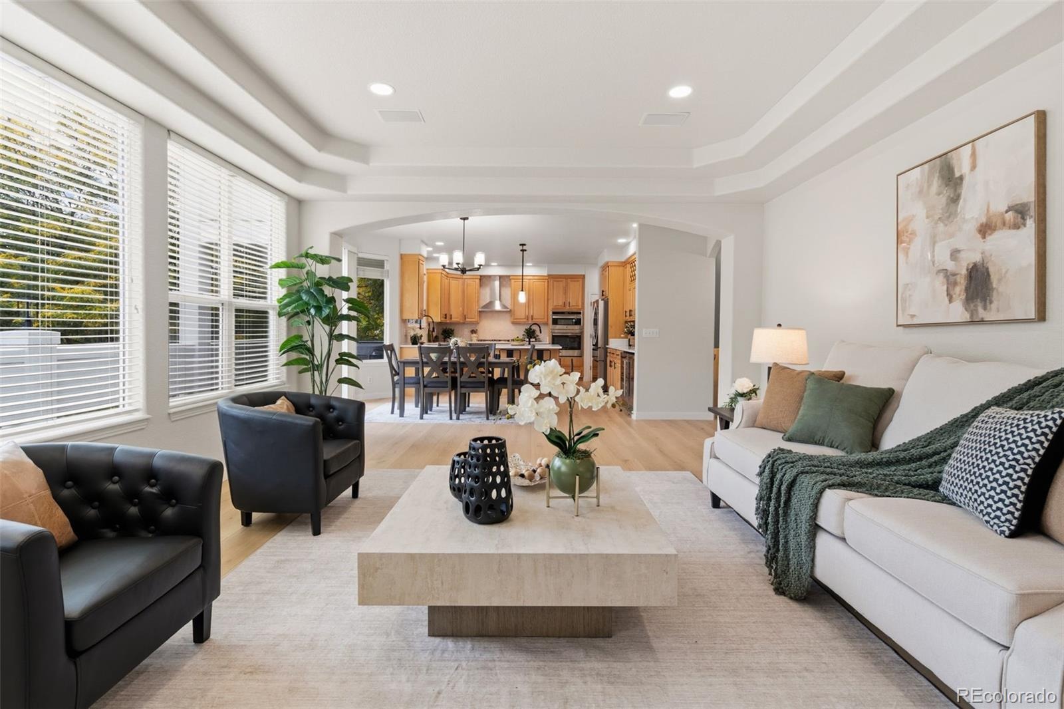
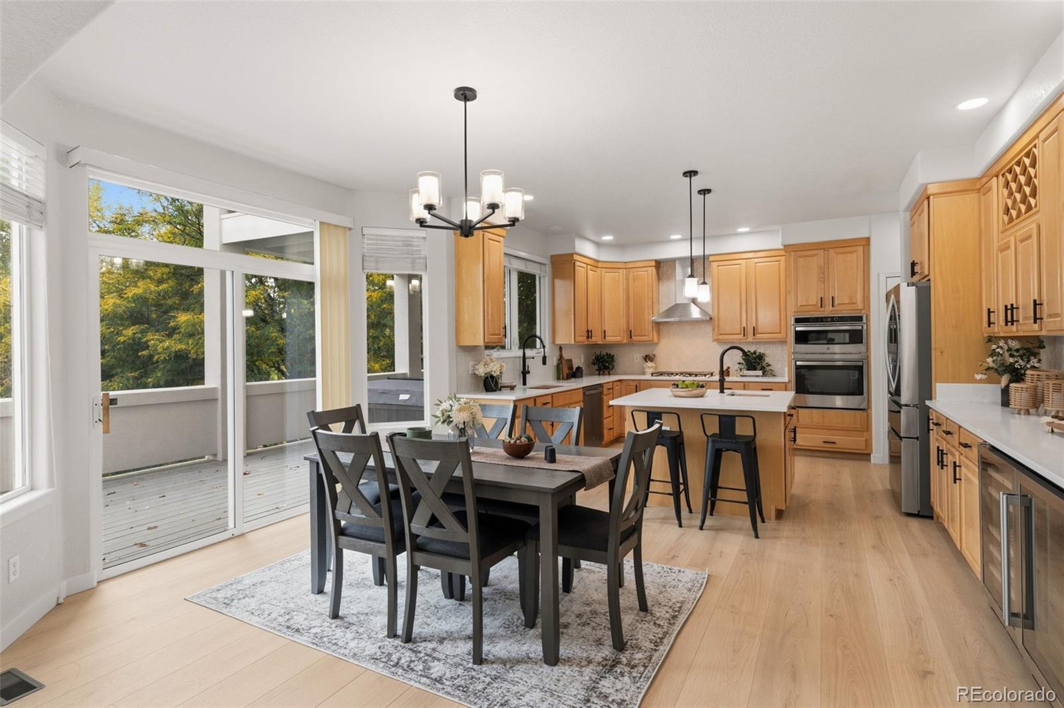
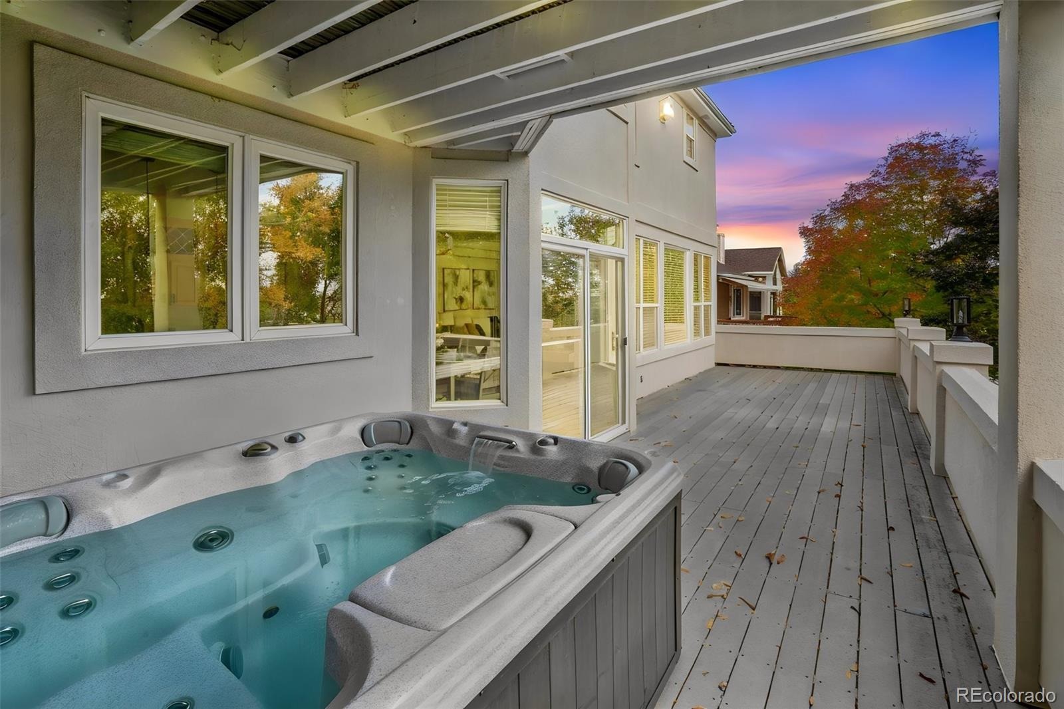
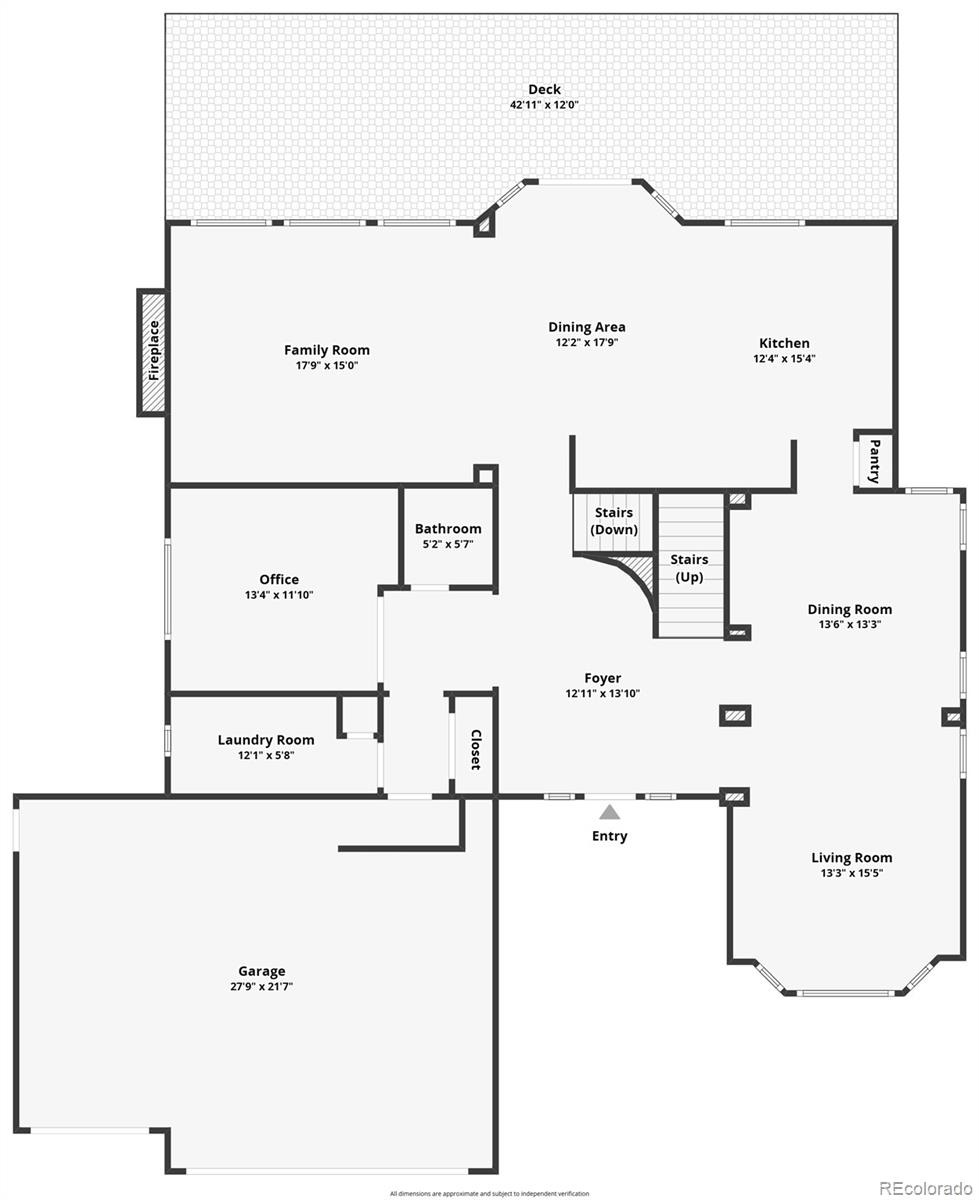
The main level showcases beautiful new luxury vinyl plank flooring and an open-concept layout that seamlessly connects the kitchen and family room, creating the perfect setting for entertaining and everyday living. Step outside onto the expansive composite deck and take in the peaceful natural surroundings along Ralston Creek Trail.
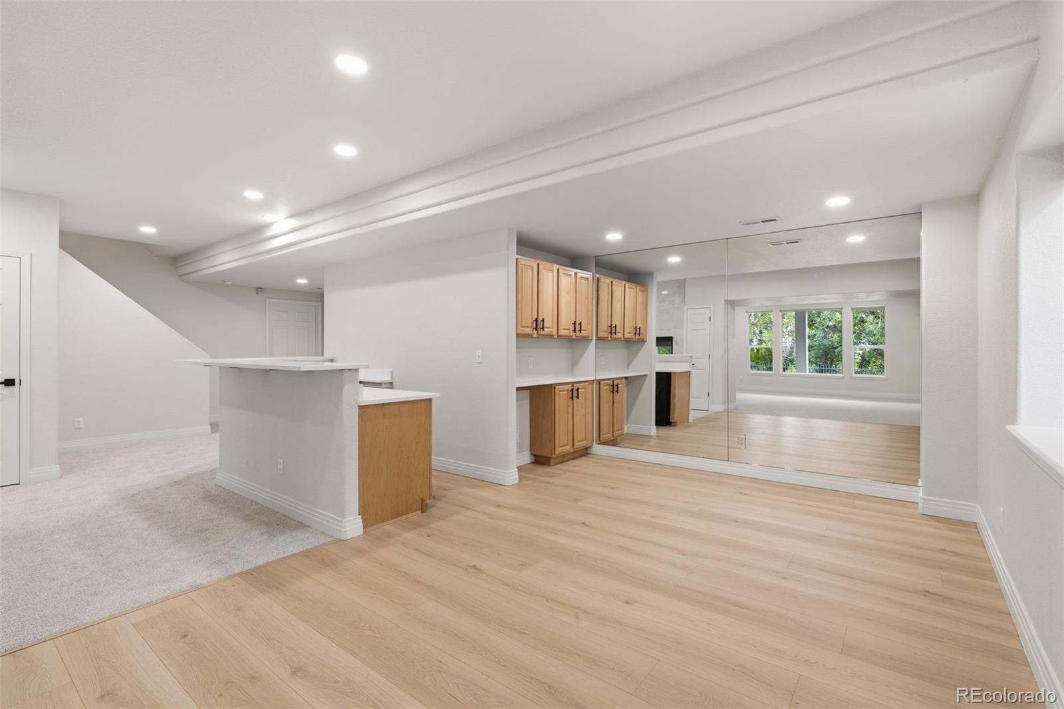
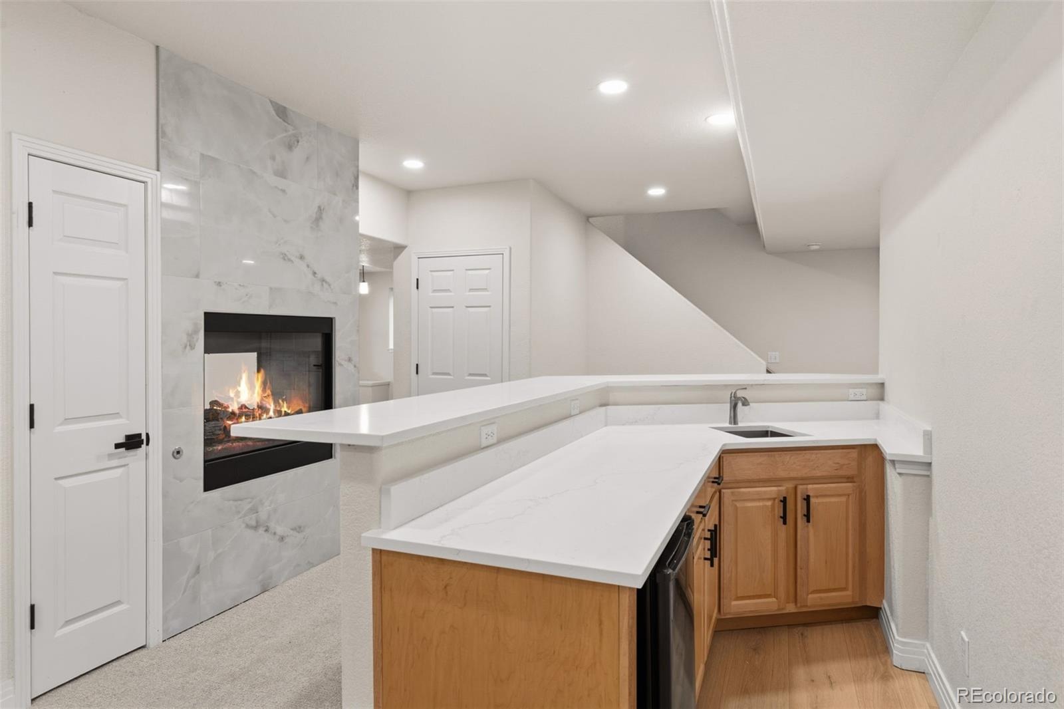
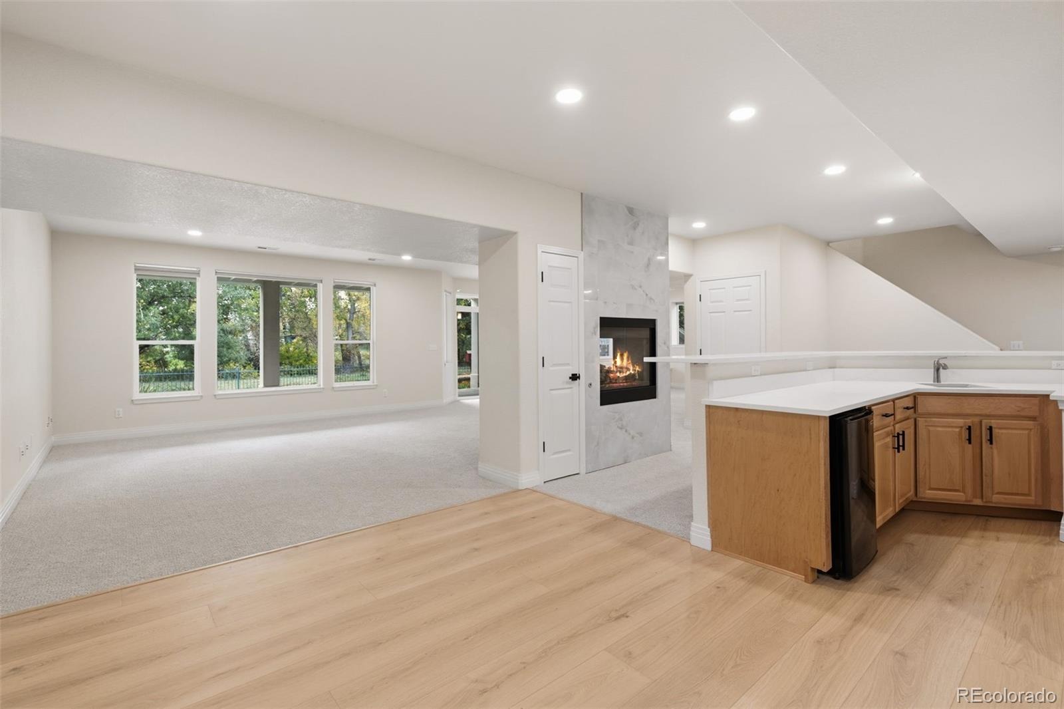
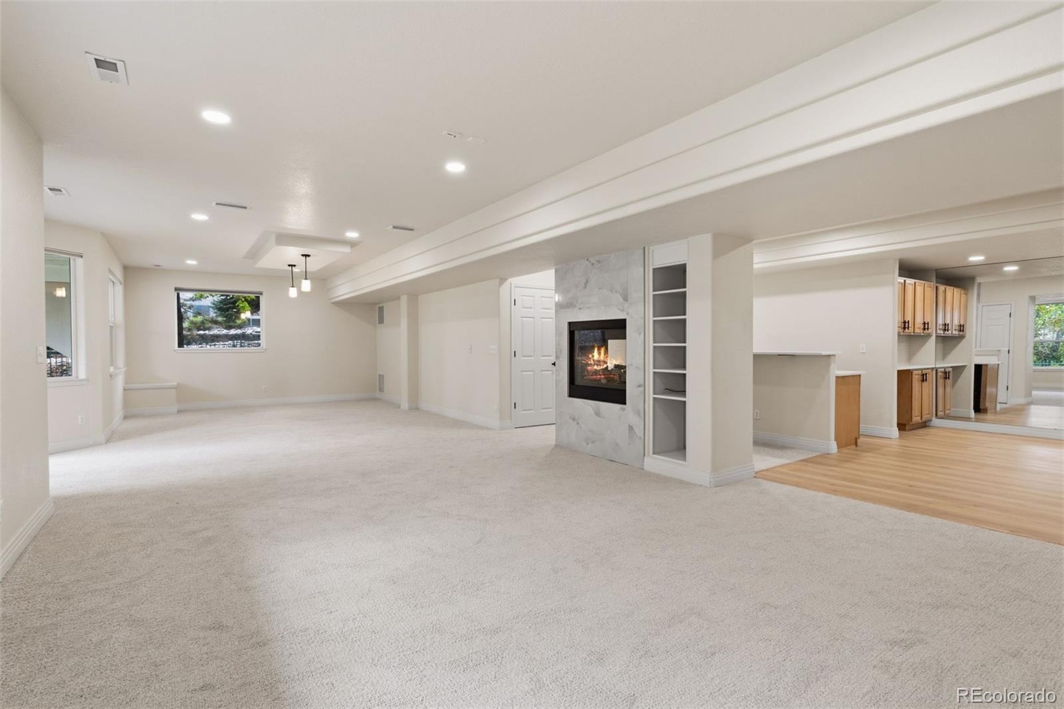
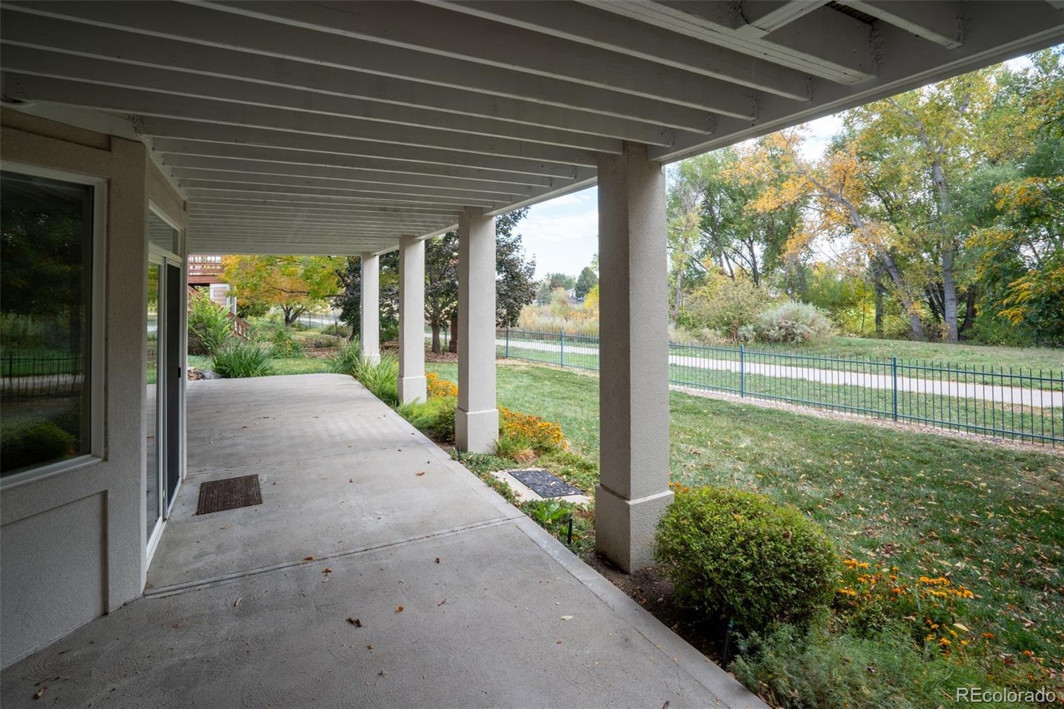
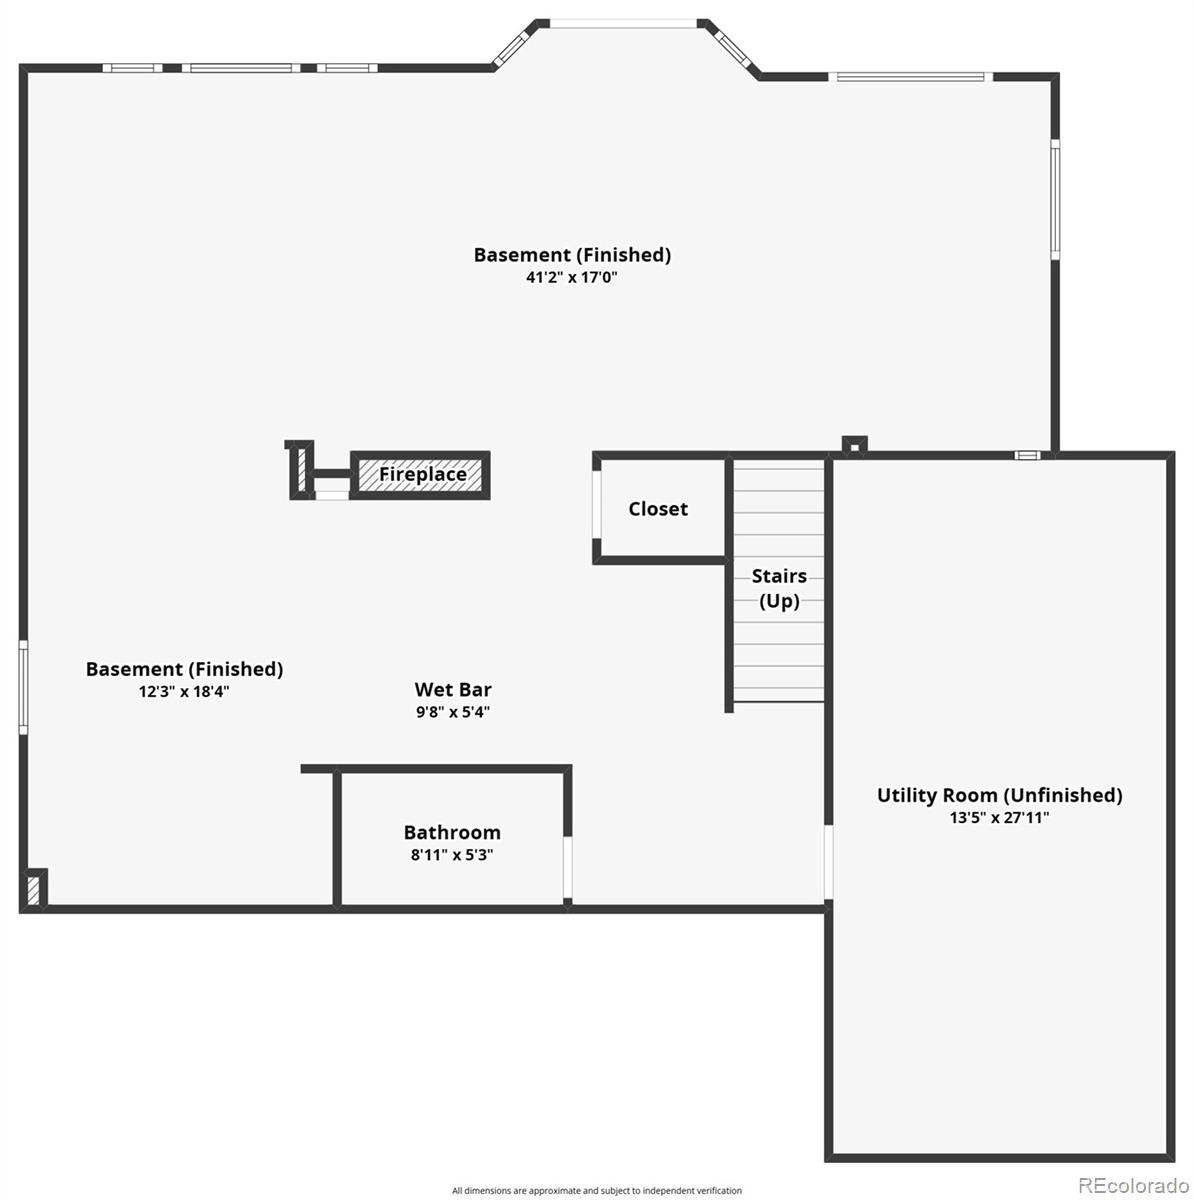
The fully finished walkout basement adds even more versatile living space, complete with a wet bar, a striking two-sided fireplace, and a generously sized recreation room—ideal for hosting guests, game nights, or relaxing evenings at home.
With extensive renovations, an exceptional floor plan, and a beautiful trail-side setting, this remarkable home truly checks all the boxes. A rare opportunity to enjoy modern luxury, spacious living, and the Colorado lifestyle at its finest!
19 days on market
Listed by Zach McGuire & Mark Of The West · RE/MAX Alliance · zachmcguire@remax.net,303-420-5352
Property Details
| Property Type | Residential |
| Sub Type | Single Family Residence |
| Status | Active |
| Price per Sq Ft | $305 |
| Subdivision | West Woods |
| MLS # | 5160956 |
| Days on Market | 19 |
| Bedrooms | 4 |
| Full Baths | 4 |
| Half Baths | 1 |
| Year Built | 1999 |
| Lot Size (Sq Ft) | 9,975 |
| Acres | 0.23 |
| HOA | Yes |
| HOA Fee | $165 |
| Annual Taxes | $7,129 |
| State | CO |
| County | Jefferson |
| Zoning | Res. |
| Interior Features | Breakfast Bar, Ceiling Fan(s), Central Vacuum, High Ceilings, Kitchen Island, Open Floorplan, Vaulted Ceiling(s), Walk-In Closet(s), Wet Bar, Five Piece Bath, Primary Suite, Smoke Free |
| Heating | Forced Air |
| Cooling | Central Air |
| Flooring | Carpet, Tile, Vinyl |
| Fireplaces | 3 |
| Fireplace Features | Basement, Family Room, Bedroom |
| Appliances | Bar Fridge, Cooktop, Dishwasher, Disposal, Double Oven, Microwave, Range Hood, Refrigerator, Self Cleaning Oven, Wine Cooler |
| Exterior Features | Balcony, Private Yard, Rain Gutters |
| Garage | Yes |
| Garage Spaces | 3 |
| Roof | Composition |
| Basement | Finished, Full, Walk-Out Access |
| Lot Features | Cul-De-Sac, Greenbelt, Landscaped, Open Lot, Sprinklers In Front, Sprinklers In Rear |
| Architectural Style | Contemporary |
| Levels | Two |
| Construction | Frame |
| Sewer | Public Sewer |
| Water Source | Public |
| Senior Community | No |
| Special Conditions | None Known |
Location
Price History
| Date | Event | Price |
|---|---|---|
| 10/14/2026 |
Listed for sale Source: REcolorado® #5160956 |
$1,350,000 $305/sqft |

Based on information submitted to the MLS GRID as of October 30, 2026 at 11:05 AM MDT. All data is obtained from various sources and may not have been verified by broker or MLS GRID. Supplied Open House Information is subject to change without notice. All information should be independently reviewed and verified for accuracy. Properties may or may not be listed by the office/agent presenting the information.
Thank you — a Mont Haus broker will be in touch shortly.