Residential · Active
Monument, CO 80132
5 Beds · 4 Baths · 2,918 Sq Ft
$610,000
Single Family
Property Type
0.13 acres
Lot Size
2018
Year Built
$209
Price per Sq Ft
2
Parking Spaces
$480
HOA Fee
8212530
MLS #
About This Property
Modern Comfort Meets Colorado Living in Forest Lakes
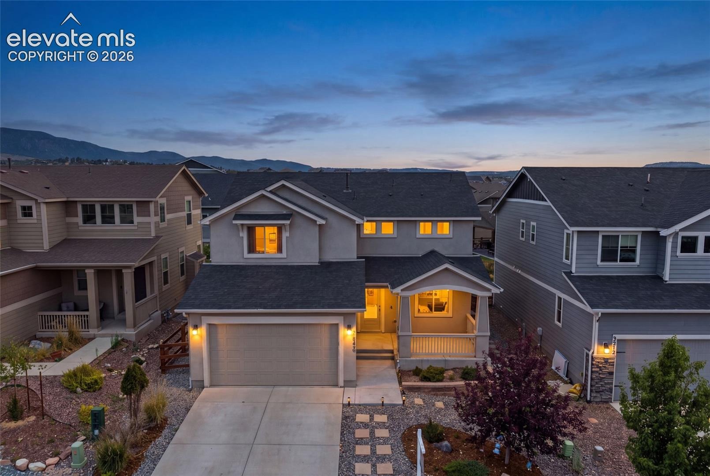
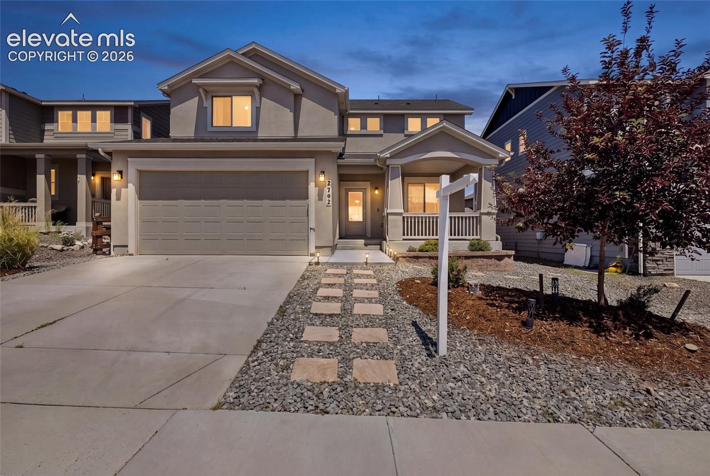
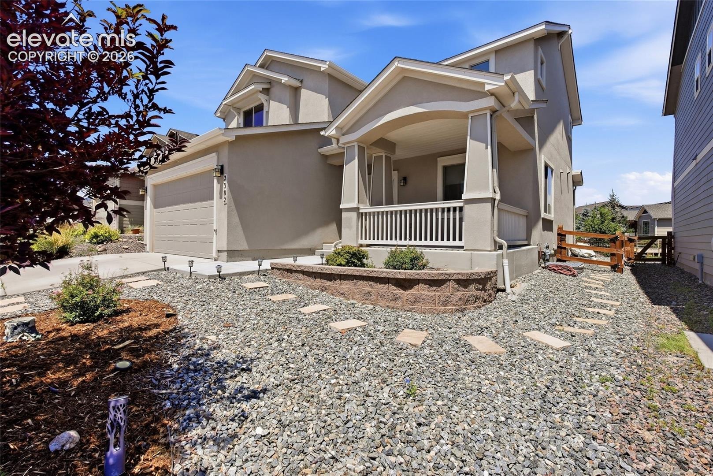
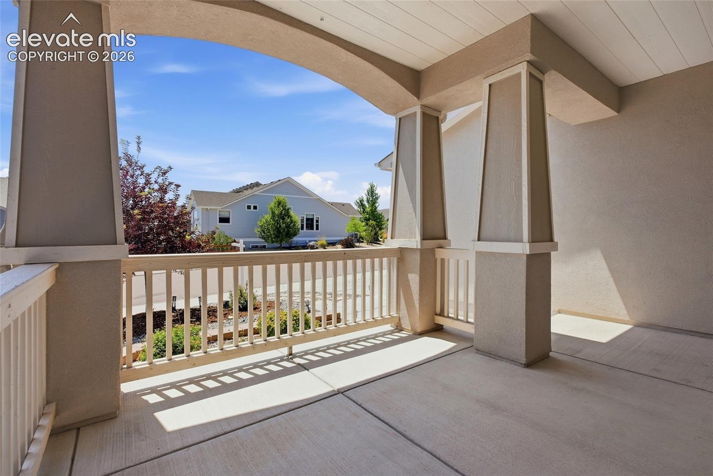
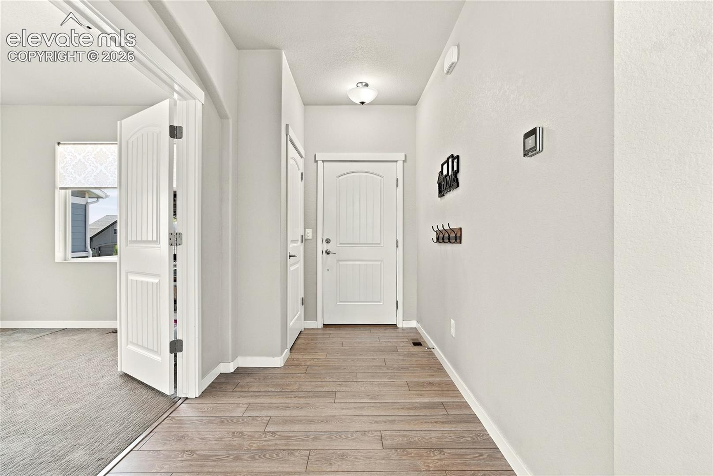
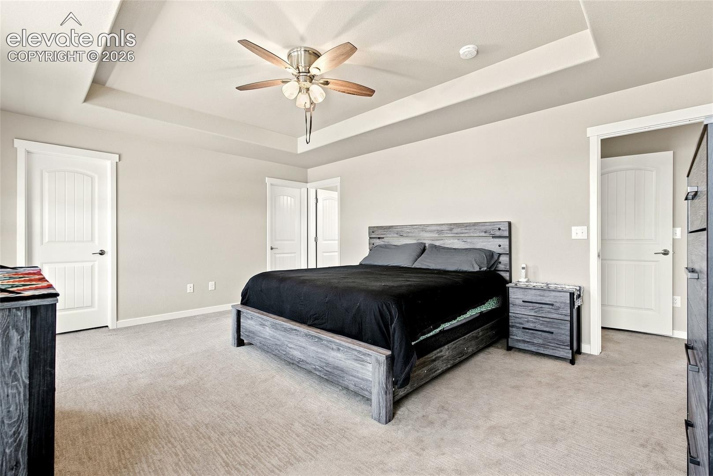
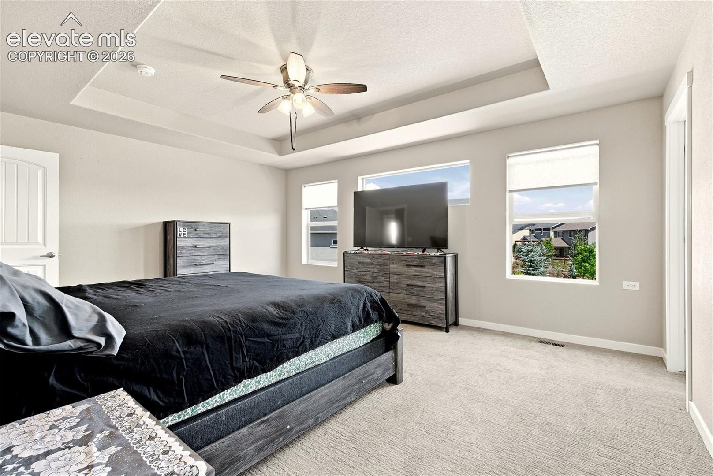
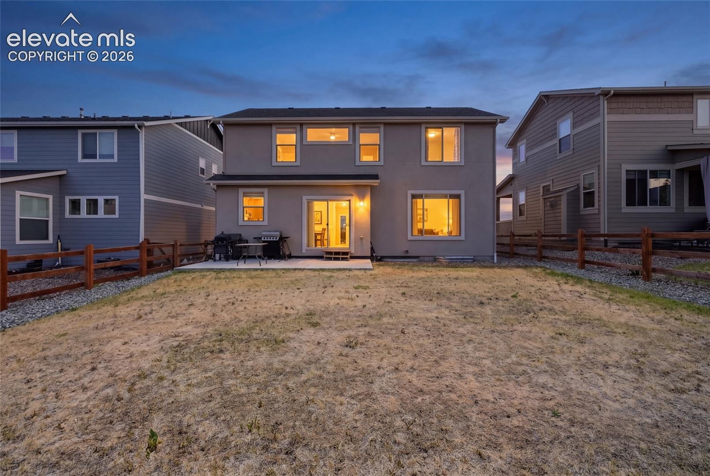
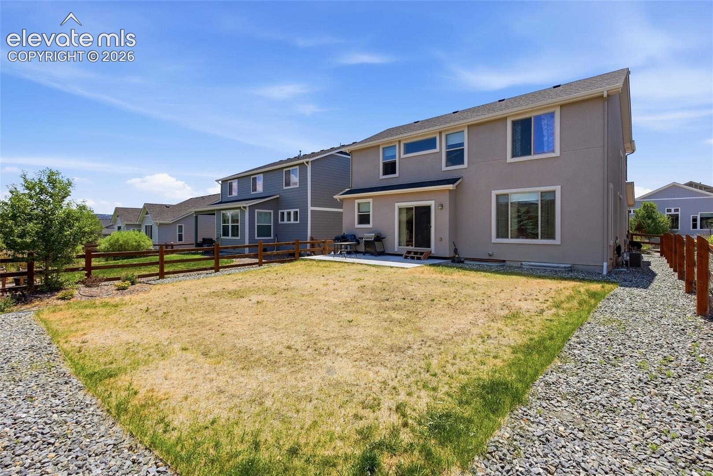
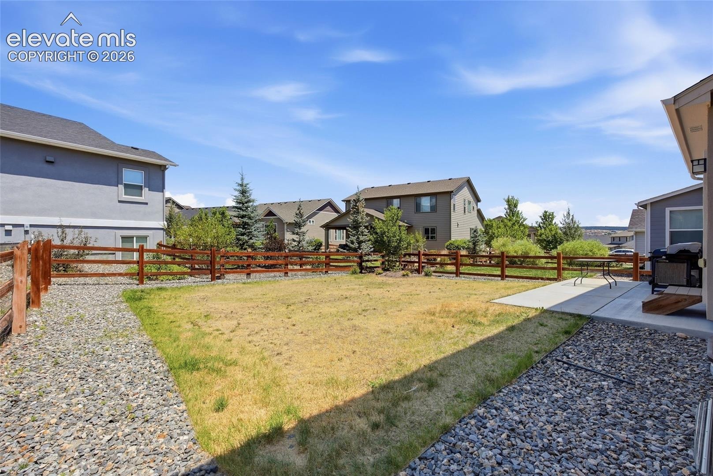
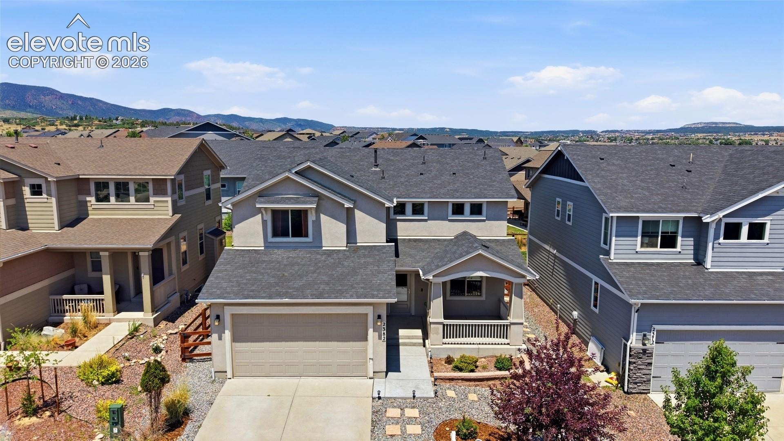
Welcome to a home where thoughtful design, modern style, and everyday comfort come together beautifully. Set within the desirable Forest Lakes community, this move-in-ready two-story residence offers generous living spaces designed for gathering, entertaining, and making lasting memories.
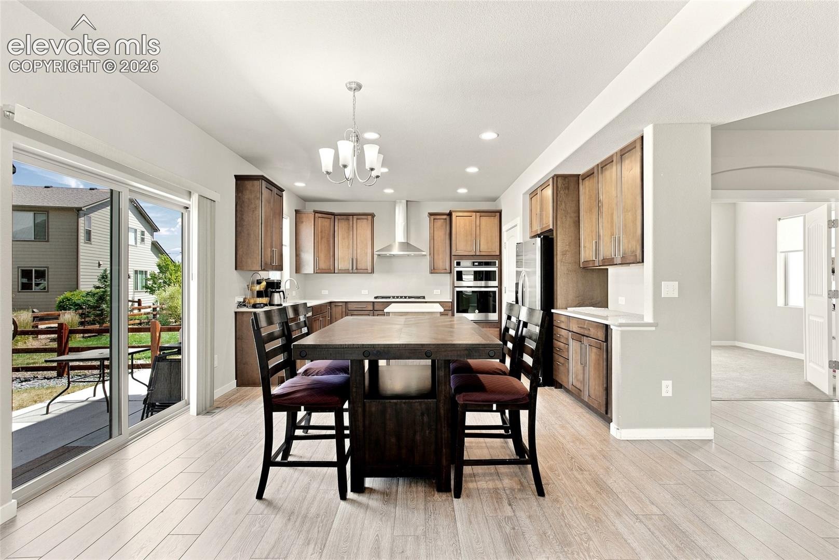
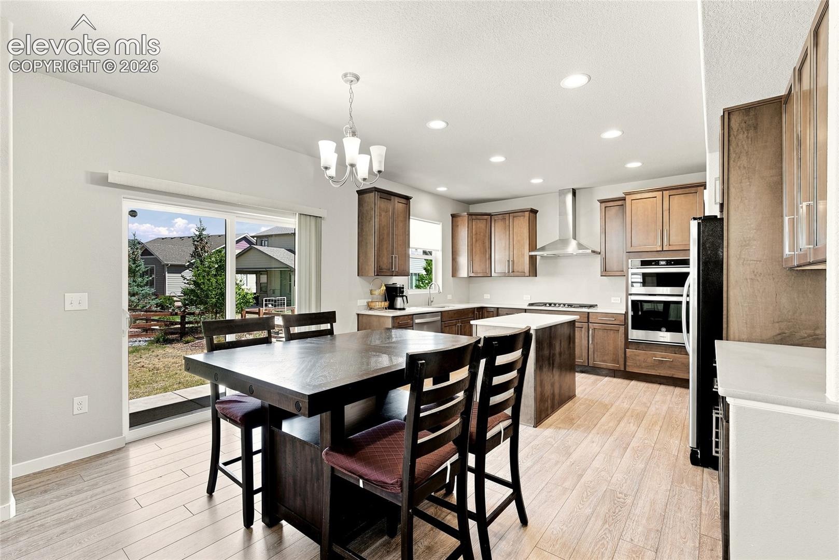
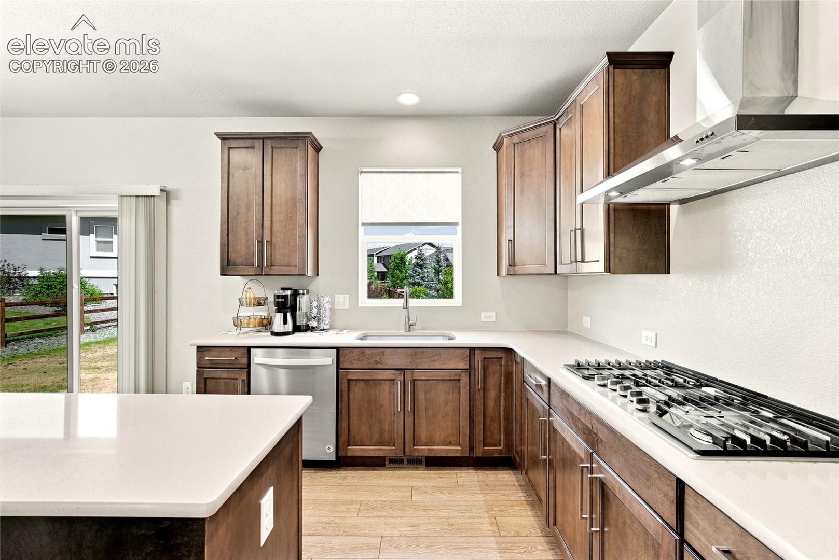
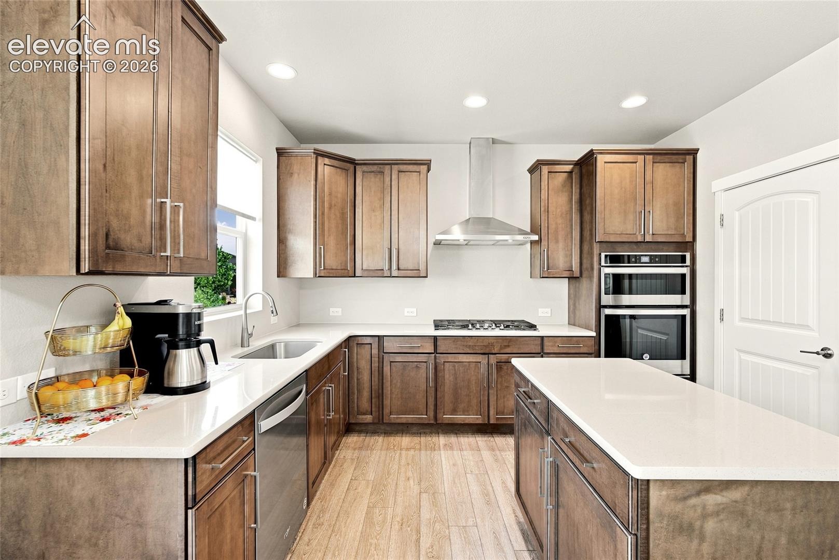
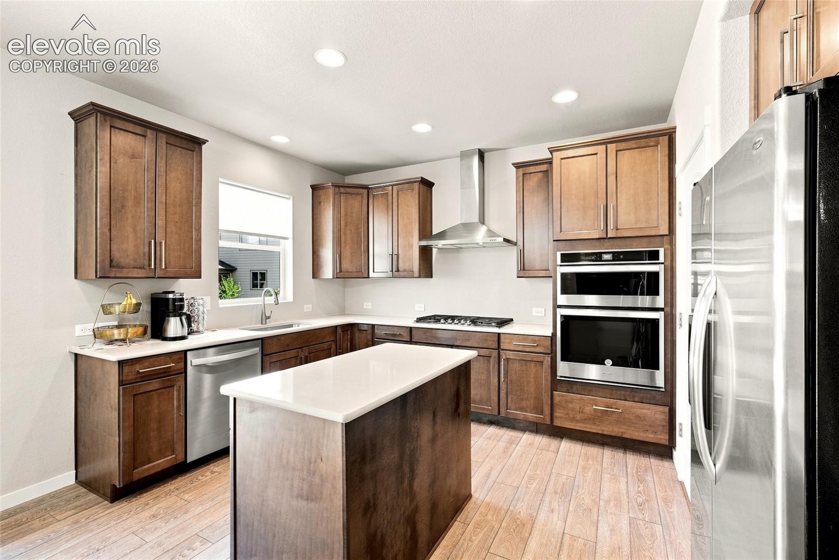
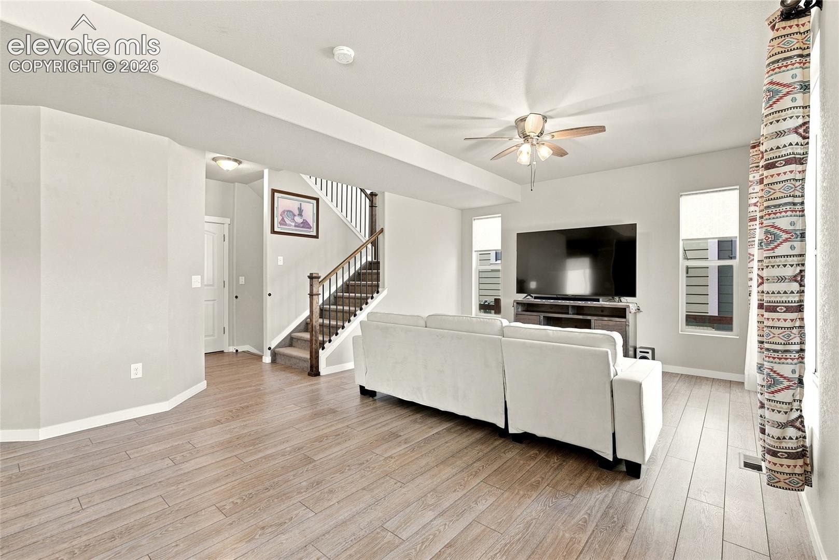
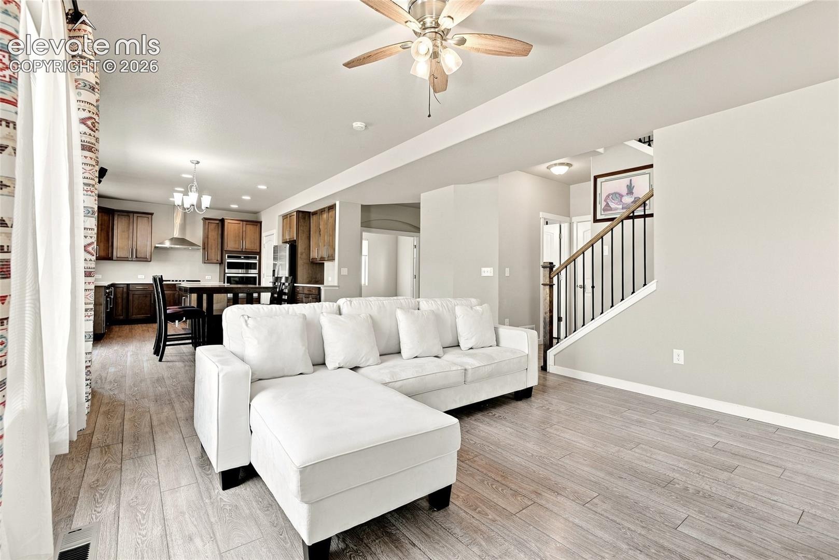
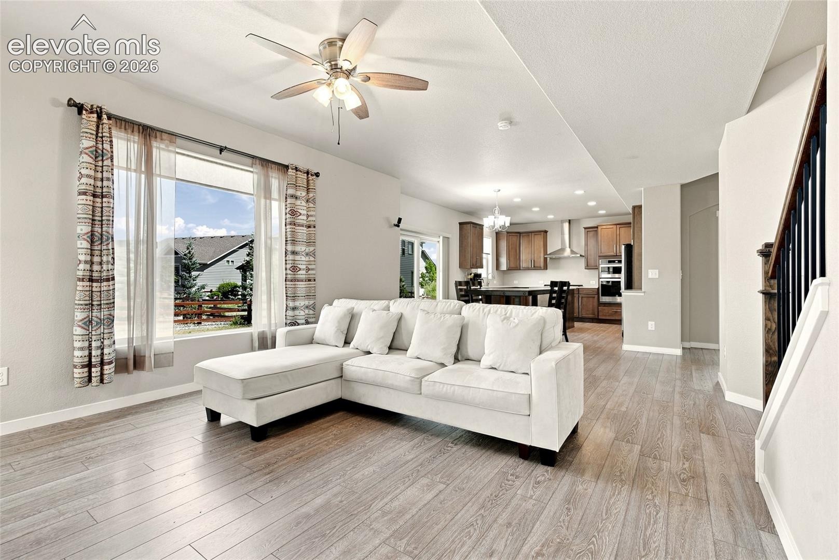
At the heart of the home, the beautifully appointed kitchen features abundant cabinetry, elegant quartz countertops, designer finishes, stainless steel appliances, and a gas cooktop. Its open-concept design flows effortlessly into the inviting great room, creating a warm and welcoming setting for everything from quiet evenings to lively celebrations.
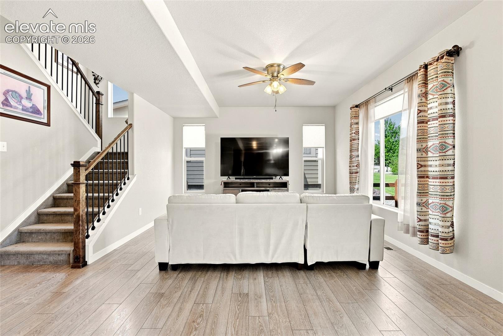
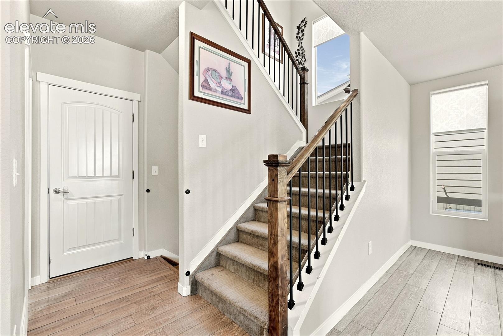
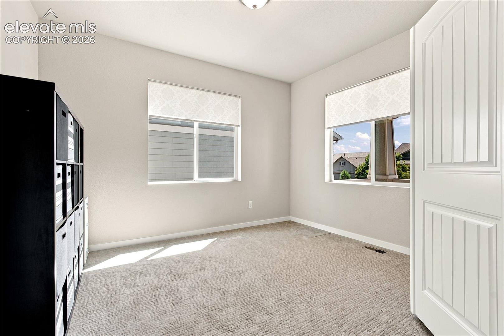
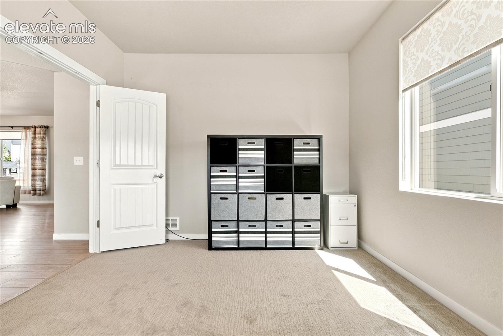
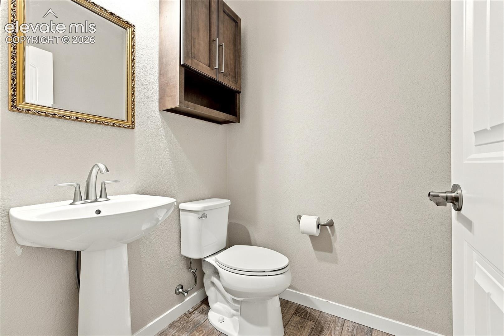
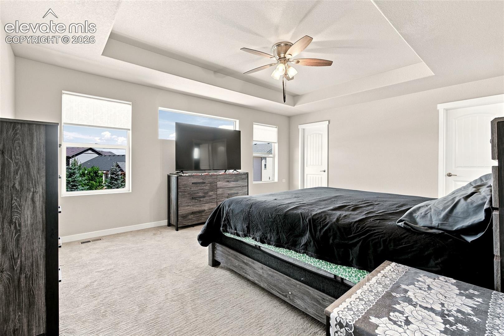
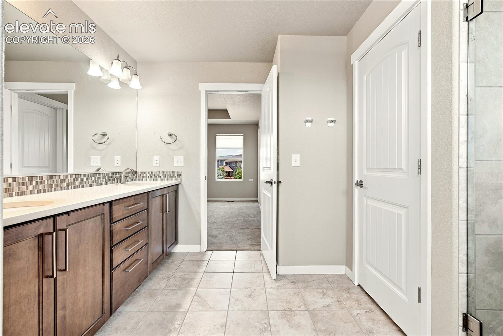
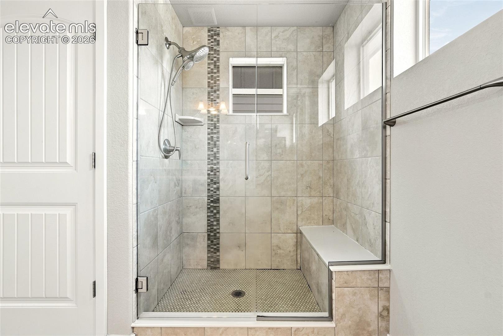
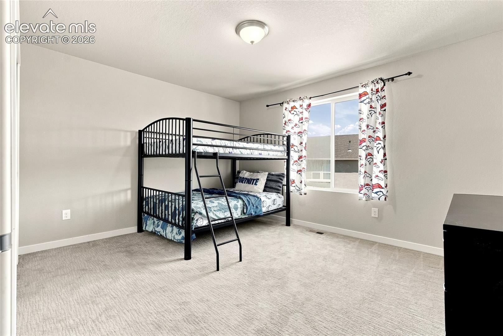
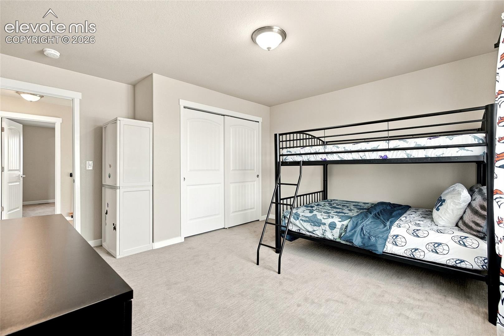
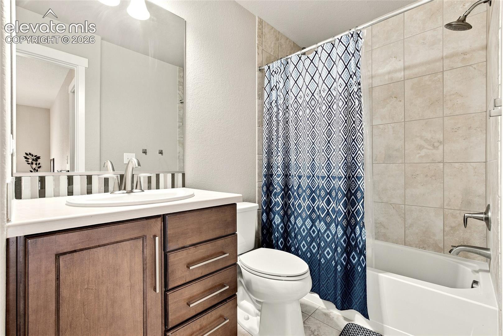
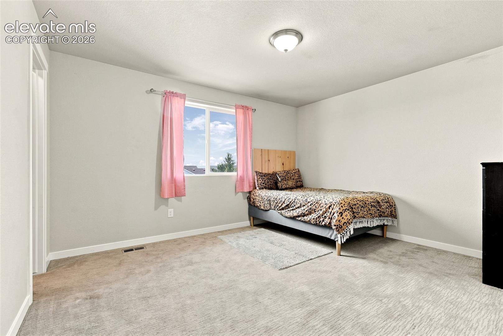
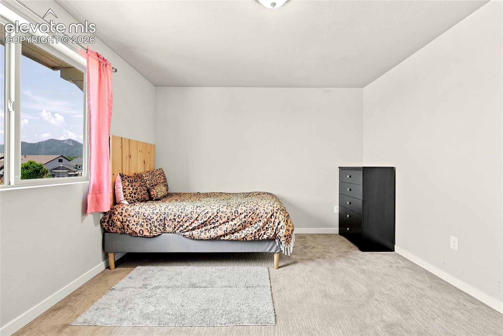
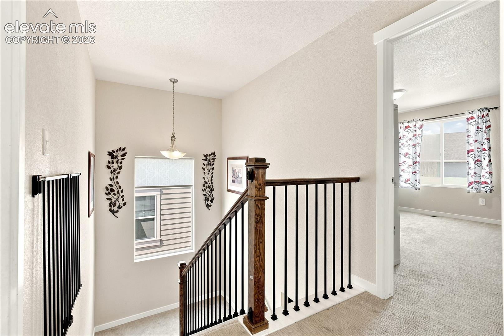
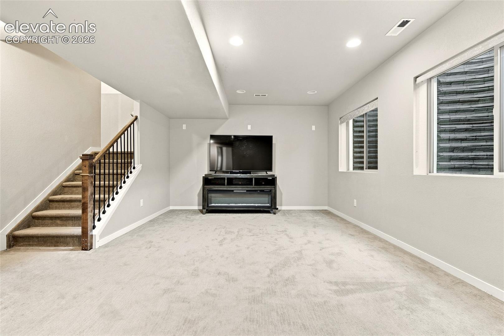
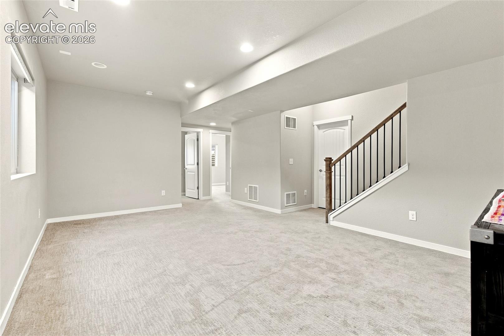
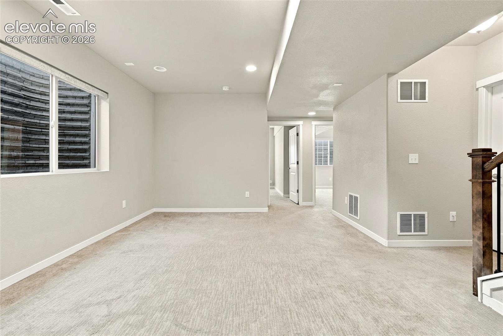
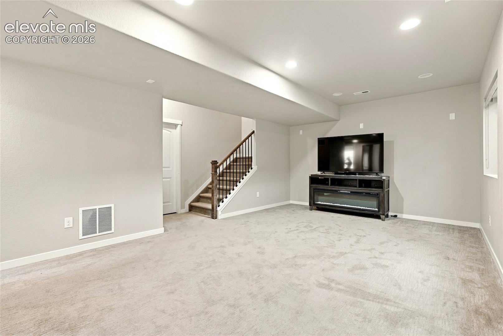
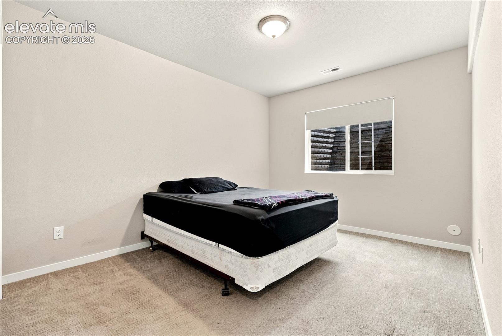
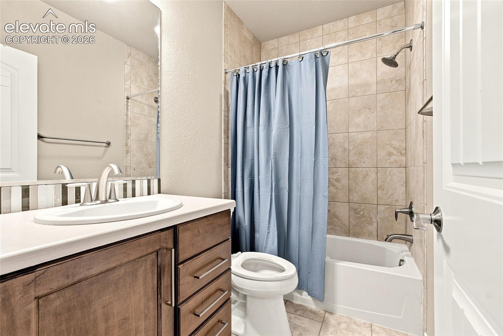
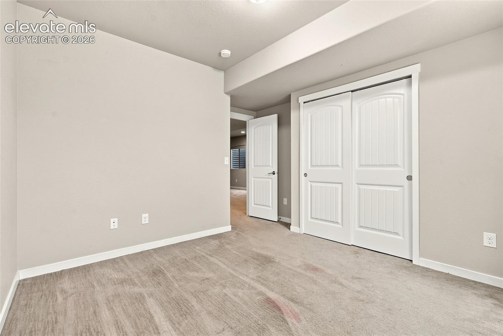
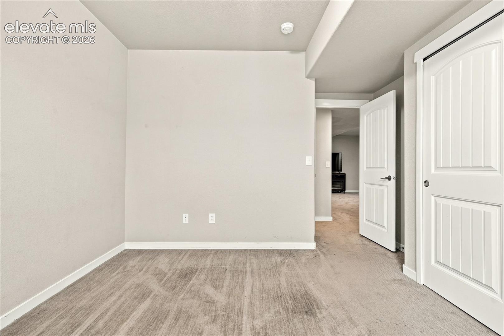
With five spacious bedrooms, a dedicated study, and three-and-a-half bathrooms, the floor plan provides exceptional flexibility for work, guests, and everyday living. Downstairs, the expansive finished basement offers two additional bedrooms, a full bathroom, and a spacious recreation room—perfect for movie nights, entertaining, or creating a private retreat.
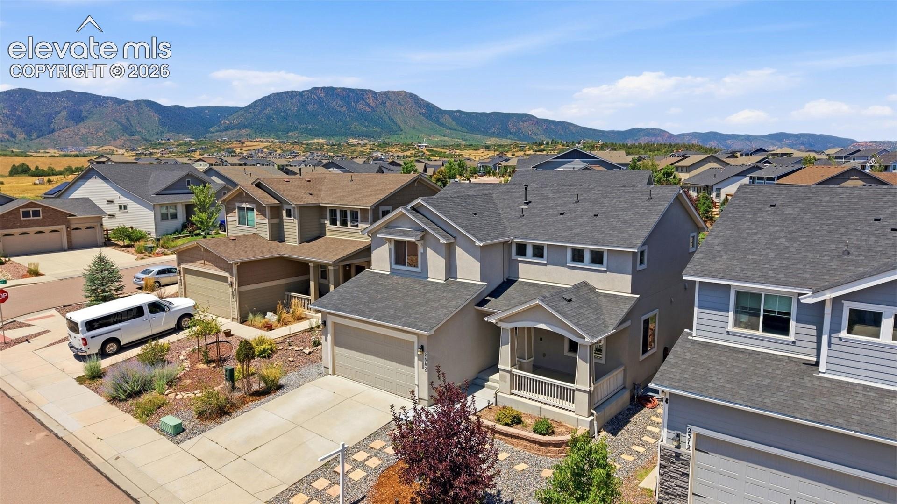
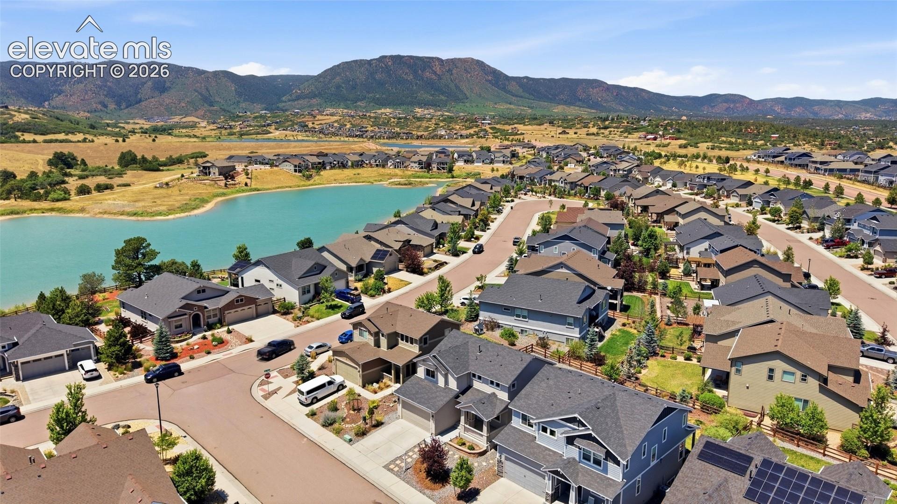
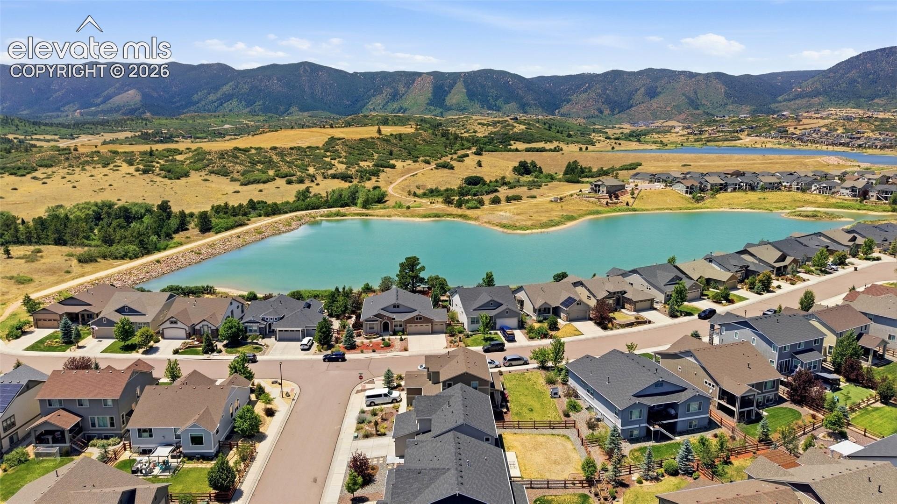
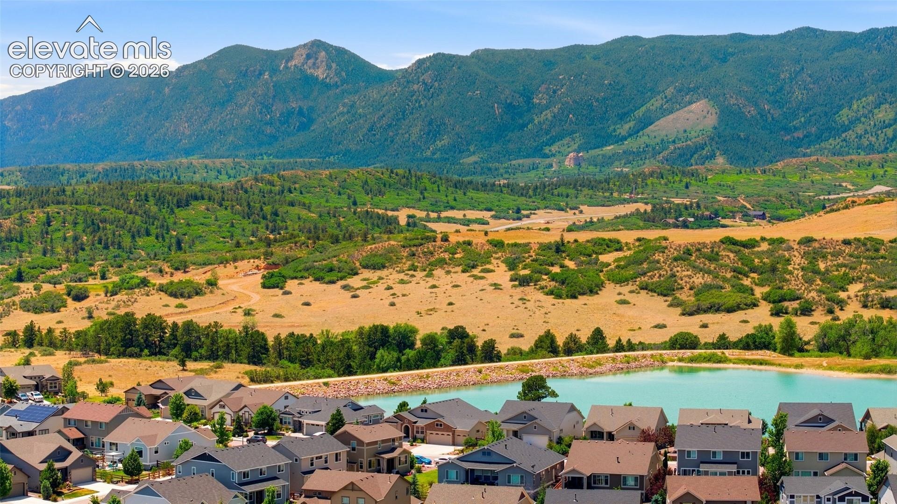
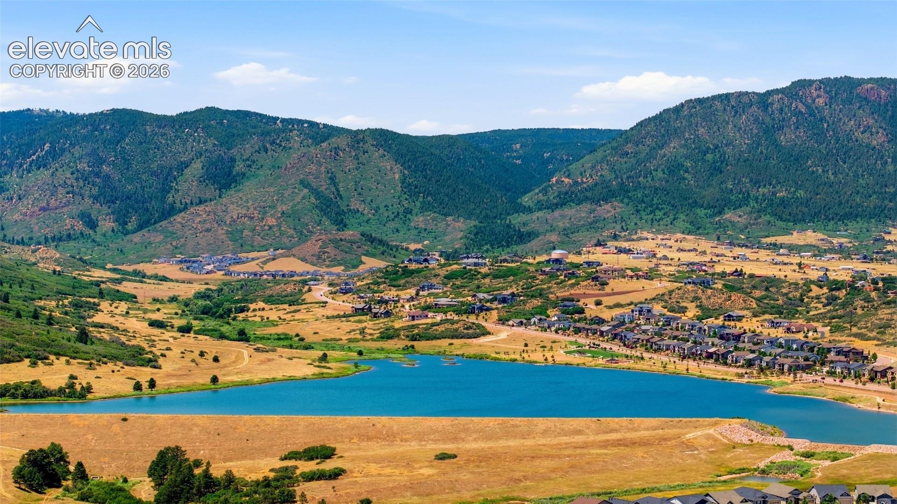
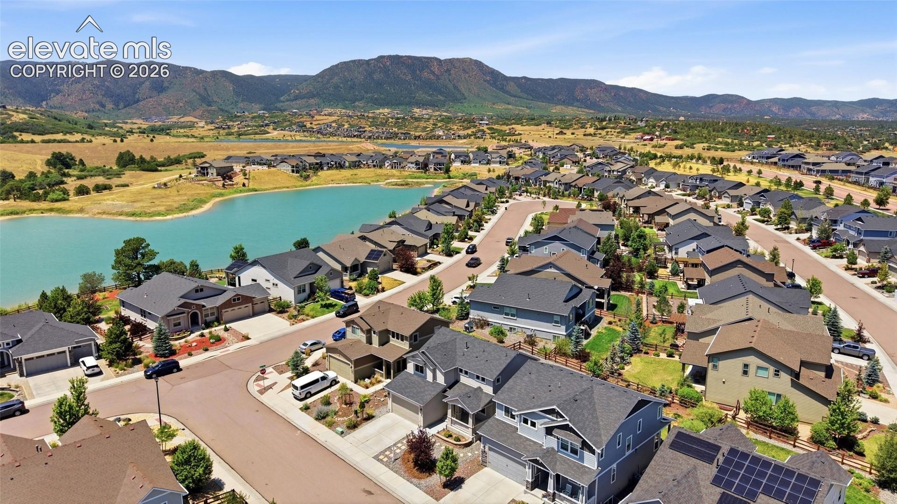
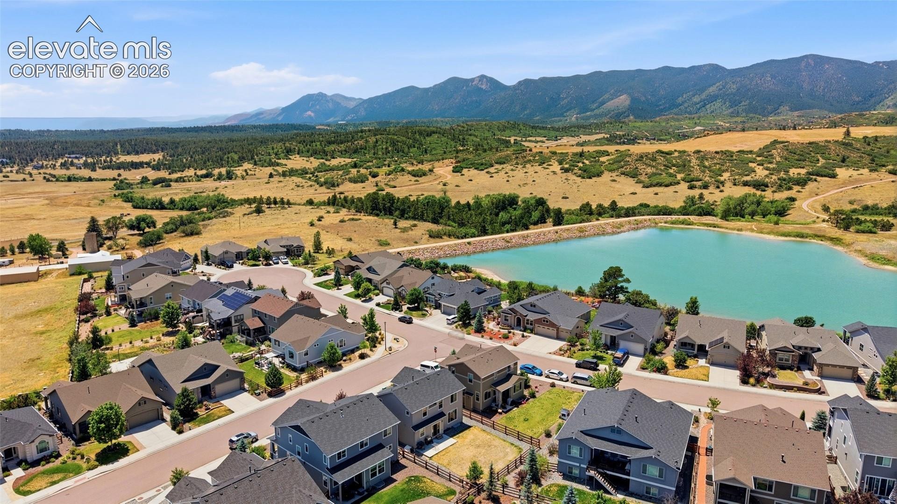
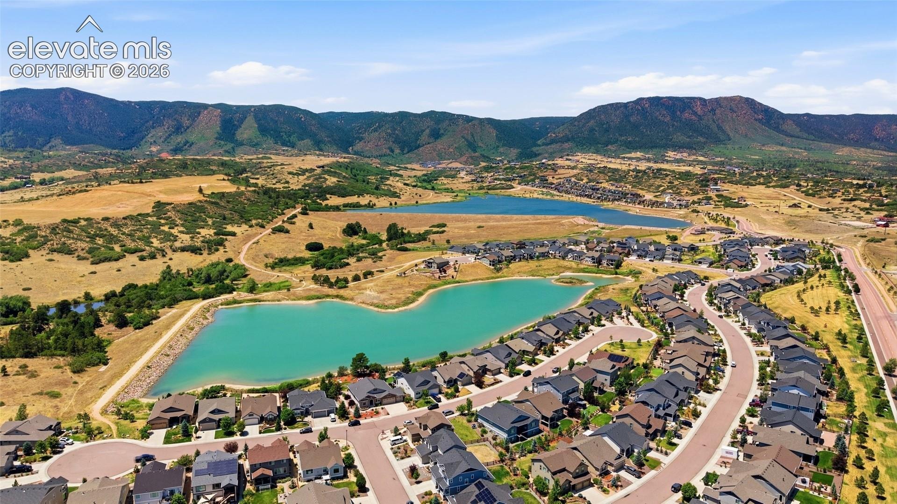
Central air conditioning, a two-car garage, and quality craftsmanship throughout complete this impressive home. Just a short walk from your doorstep, the community lake provides a scenic setting to unwind, enjoy the outdoors, and take in the natural beauty of Forest Lakes.
Offering modern luxury, versatile living spaces, and exceptional value in one of the area’s most desirable communities, this Forest Lakes gem is ready to welcome you home.
115 days on market
Listed by Eric Estrada AHWD C2EX MRP · Keller Williams Clients Choice Realty · 719-535-0355
Property Details
| Property Type | Residential |
| Sub Type | Single Family Residence |
| Status | Active |
| Price per Sq Ft | $209 |
| MLS # | 8212530 |
| Days on Market | 115 |
| Bedrooms | 5 |
| Full Baths | 3 |
| Half Baths | 1 |
| Above-Grade Sq Ft | 2,046 |
| Year Built | 2018 |
| Lot Size (Sq Ft) | 5,500 |
| Acres | 0.1263 |
| HOA | Yes |
| HOA Fee | $480 |
| Annual Taxes | $4,636 |
| Tax Year | 2025 |
| State | CO |
| County | El Paso |
| Total Rooms | 14 |
| Heating | Forced Air, Natural Gas |
| Cooling | Ceiling Fan(s), Central Air |
| Flooring | Carpet, Ceramic Tile, Plank, Luxury Vinyl |
| Fireplace Features | None |
| Appliances | Cooktop, Dishwasher, Disposal, Microwave, Oven, Refrigerator, Gas in Kitchen |
| Total Parking | 2 |
| Parking Features | Attached |
| Roof | Composite Shingle |
| Basement | Full Basement |
| Lot Features | Level |
| Construction | Stucco, Frame |
| Sewer | Sewer |
| Water Source | Assoc/Distr |
| New Construction | No |
| Listing Terms | Cash, Conventional, VA Loan |
Location
Price History
| Date | Event | Price |
|---|---|---|
| 11/3/2026 |
Price change Source: elevateMLS #8212530 |
$610,000 -0.8% $209/sqft |
| 10/23/2026 |
Price change Source: elevateMLS #8212530 |
$615,000 -0.6% $211/sqft |
| 10/21/2026 |
Price change Source: elevateMLS #8212530 |
$619,000 -0.5% $212/sqft |
| 10/14/2026 |
Price change Source: elevateMLS #8212530 |
$622,000 -2.4% $213/sqft |
| 9/24/2026 |
Price change Source: elevateMLS #8212530 |
$637,000 -5.6% $218/sqft |
| 7/17/2026 |
Listed for sale Source: elevateMLS #8212530 |
$675,000 +50.7% $231/sqft |
| 5/28/2019 |
Sold Source: elevateMLS #3719779 |
$448,000 -0.4% $154/sqft |
| 12/7/2018 |
Price change Source: elevateMLS #3719779 |
$450,000 +6.4% $154/sqft |
| 6/12/2018 |
Listed for sale Source: elevateMLS #3719779 |
$422,933 $145/sqft |

The real estate listing information and related content displayed on this site is provided exclusively for consumers' personal, non-commercial use and may not be used for any purpose other than to identify prospective properties consumers may be interested in purchasing. This information and related content is deemed reliable but is not guaranteed accurate by the Pikes Peak REALTOR® Services Corp.
Thank you — a Mont Haus broker will be in touch shortly.
For Mont Haus agents and staff. Sign in with your Mont Haus Microsoft account and the Agent Portal opens in a new tab.
Sign in with MicrosoftNo Microsoft account yet? Ask Nikki Boxer, who sets up portal access.