Residential · Active
Colorado Springs, CO 80908
5 Beds · 5 Baths · 3,935 Sq Ft
$774,888
Single Family
Property Type
0.14 acres
Lot Size
2026
Year Built
$197
Price per Sq Ft
3
Parking Spaces
$120
HOA Fee
8227663
MLS #
About This Property
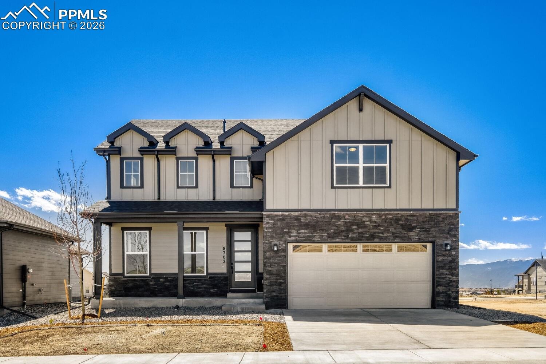
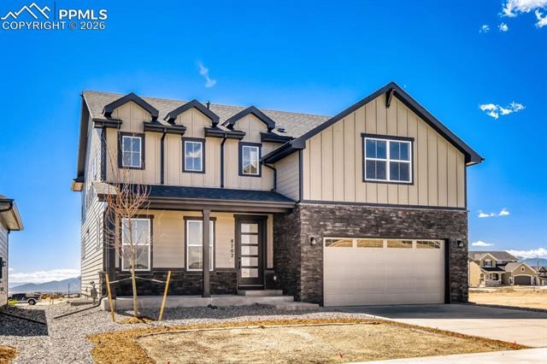
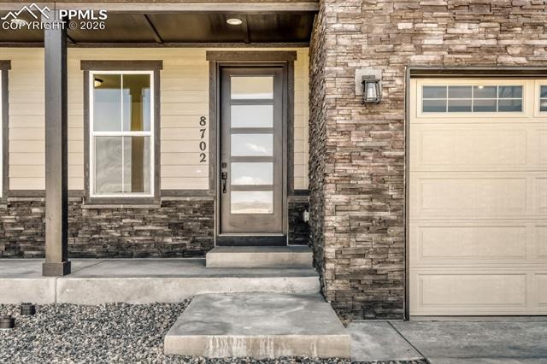
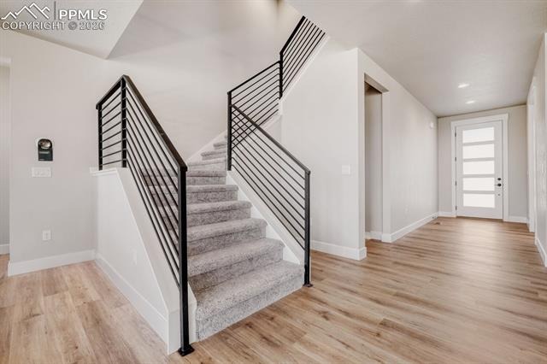
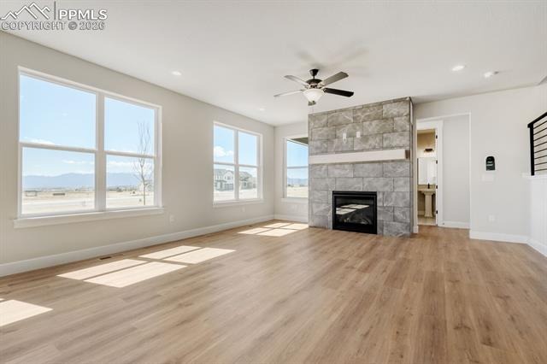
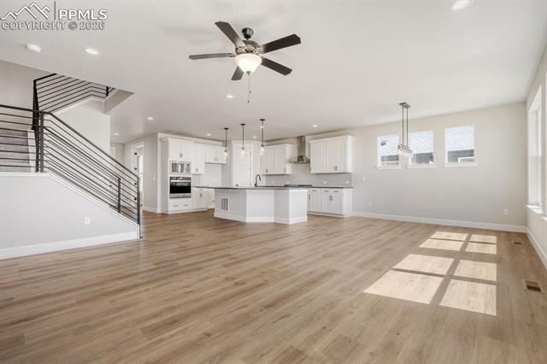
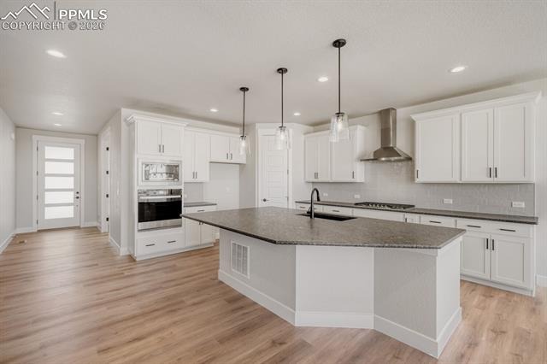
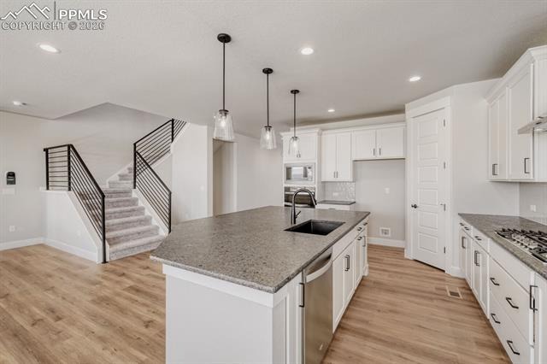
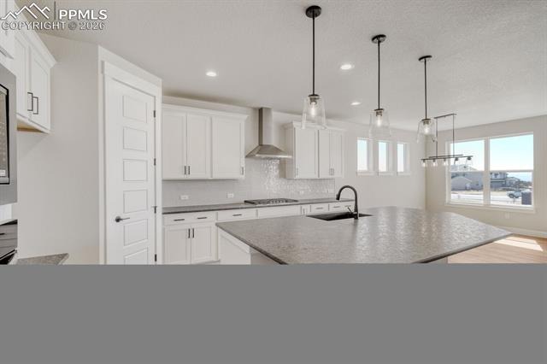
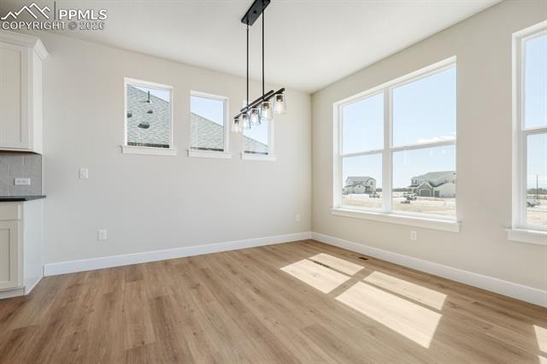
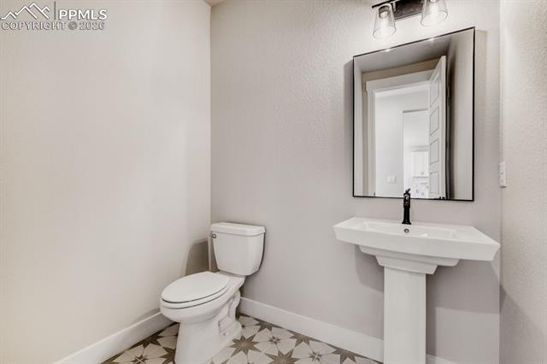
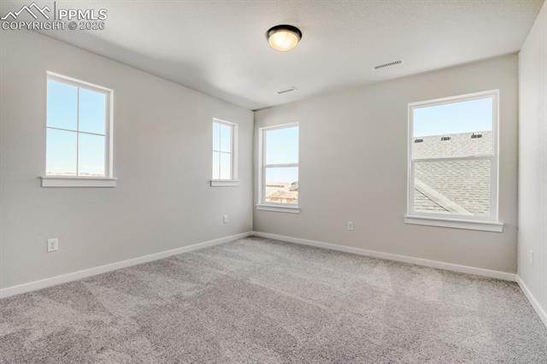
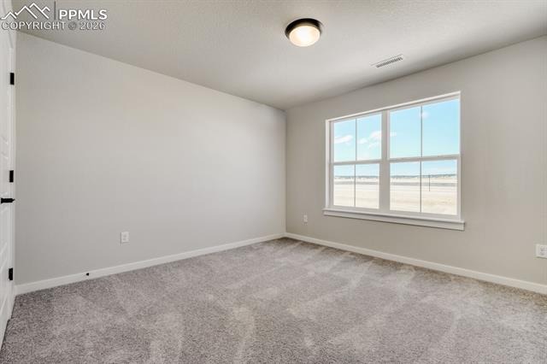
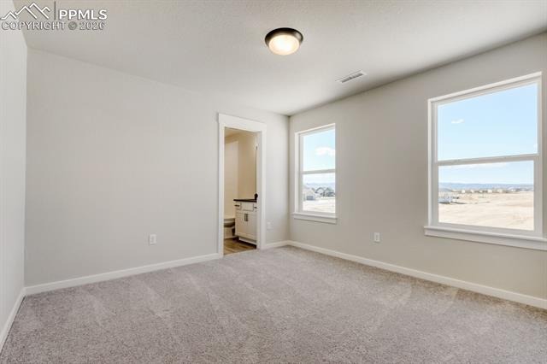
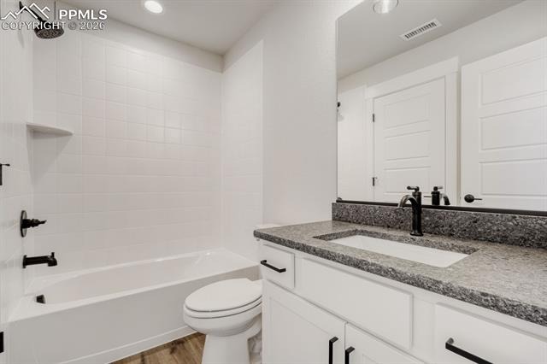
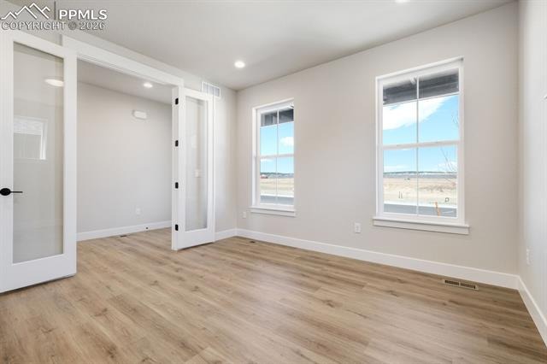
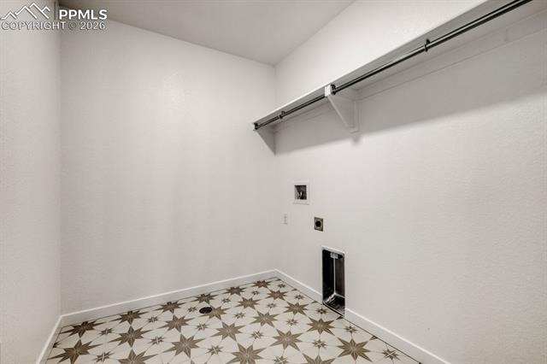
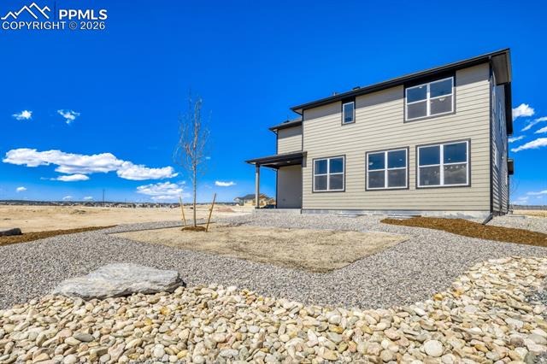
This stunning two-story home features 5 bedrooms, 4 full baths, a powder bath and a spacious 3-car garage, all wrapped in an open-concept design perfect for modern living. The main level includes a private home study with elegant French doors, a large family room with floor to ceiling fireplace and gourmet kitchen with upgraded cabinets, stainless steel appliances, a center island and a bright dining nook. A powder room and mud room are conveniently located near the 3-car garage entrance for added functionality. Upstairs, you'll find three spacious bedrooms, two full baths, a game room and a laundry room.
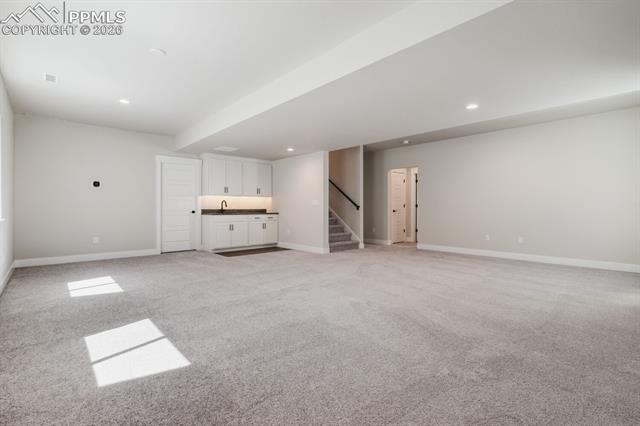
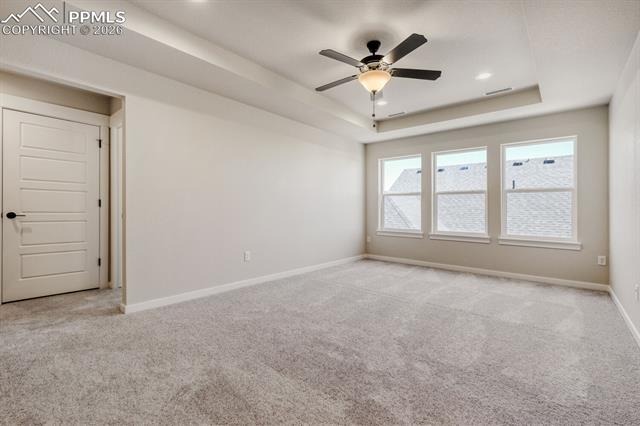
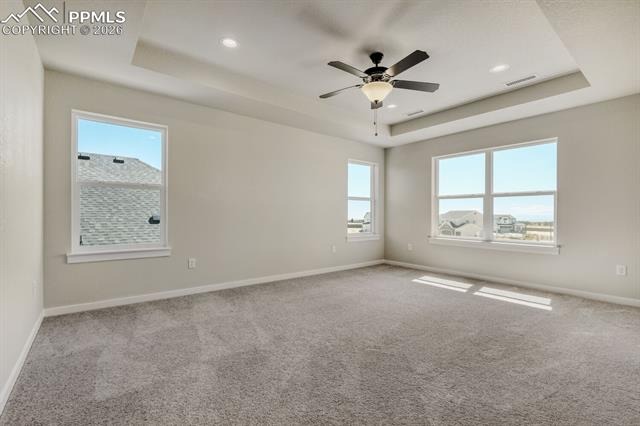
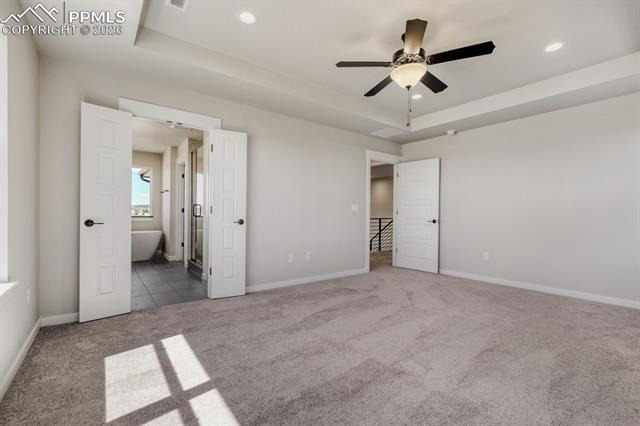
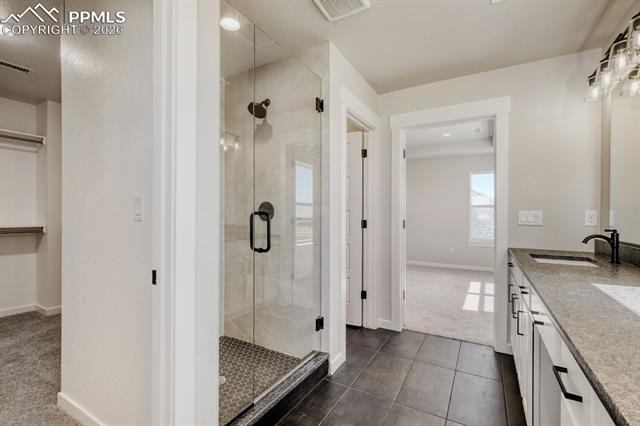
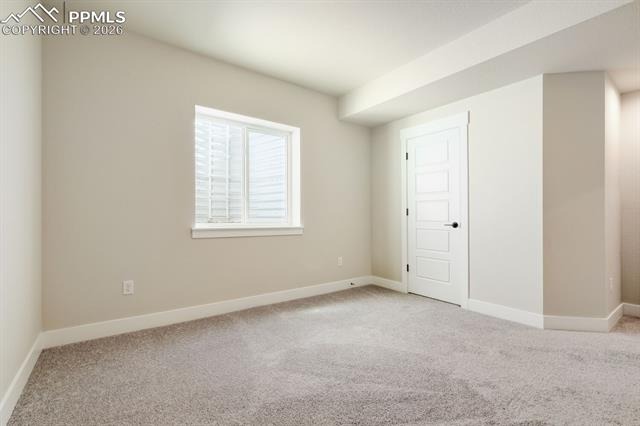
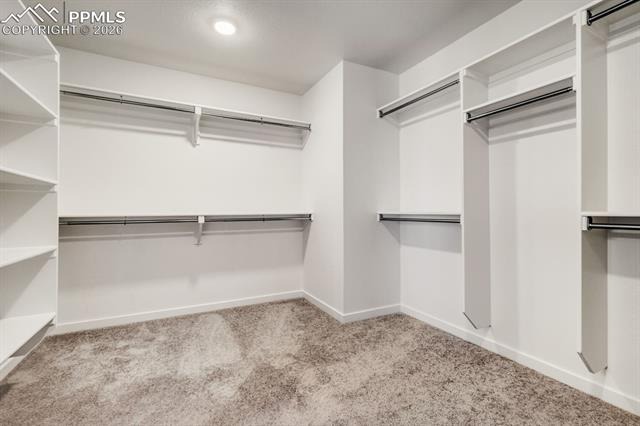
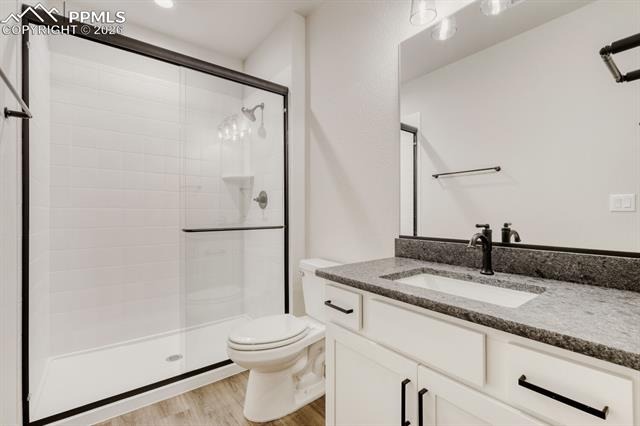
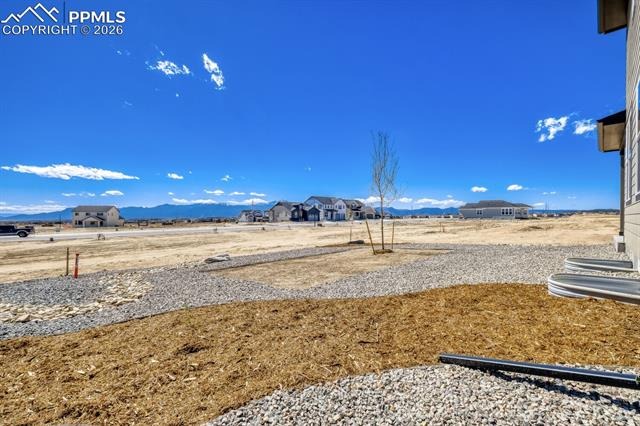
The luxurious main bedroom suite is tucked at the back of the home and features dual vanities, a soaking tub and large walk-in closet. The finished basement offers even more space with a large rec room, private guest bedroom, full bath, and stylish wet bar - perfect for entertaining. Additional highlights include custom closets with built-in shoe racks, a tankless water heater and a 96% efficiency rated furnace. This thoughtfully designed home blends style, comfort and practicality in an ideal location. Full landscaping and fence.
286 days on market
Listed by Parker Bright · American Legend Homes Brokerage LLC · 972-410-5713
Property Details
| Property Type | Residential |
| Sub Type | Single Family Residence |
| Status | Active |
| Price per Sq Ft | $197 |
| MLS # | 8227663 |
| Days on Market | 286 |
| Bedrooms | 5 |
| Full Baths | 4 |
| Half Baths | 1 |
| Above-Grade Sq Ft | 3,942 |
| Year Built | 2026 |
| Lot Size (Sq Ft) | 6,050 |
| Acres | 0.1389 |
| HOA | Yes |
| HOA Fee | $120 |
| Annual Taxes | $6,985 |
| Tax Year | 2024 |
| State | CO |
| County | El Paso |
| Total Rooms | 13 |
| Interior Features | 6-Panel Doors, 9Ft + Ceilings |
| Heating | Forced Air, Natural Gas |
| Cooling | Ceiling Fan(s), Central Air |
| Flooring | Vinyl/Linoleum |
| Fireplace Features | Gas, Heatilator |
| Appliances | Dishwasher, Disposal, Microwave, Oven, Gas in Kitchen, Kitchen Vent Fan |
| Total Parking | 3 |
| Parking Features | Attached |
| Roof | Composite Shingle |
| Basement | Full Basement, Garden Level |
| Construction | Fiber Cement, Frame |
| Sewer | Sewer |
| Water Source | Assoc/Distr |
| New Construction | Yes |
| Listing Terms | Cash, Conventional, FHA, VA Loan |
Location
Price History
| Date | Event | Price |
|---|---|---|
| 7/14/2026 |
Price change Source: elevateMLS #8227663 |
$774,888 $197/sqft |
| 1/19/2026 |
Listed for sale Source: REcolorado® #4767097 |
$774,888 -3.0% $197/sqft |
| 1/14/2026 |
Listed for sale Source: elevateMLS #8227663 |
$798,588 $203/sqft |

The real estate listing information and related content displayed on this site is provided exclusively for consumers' personal, non-commercial use and may not be used for any purpose other than to identify prospective properties consumers may be interested in purchasing. This information and related content is deemed reliable but is not guaranteed accurate by the Pikes Peak REALTOR® Services Corp.
Thank you — a Mont Haus broker will be in touch shortly.