Residential · Active
Colorado Springs, CO 80909
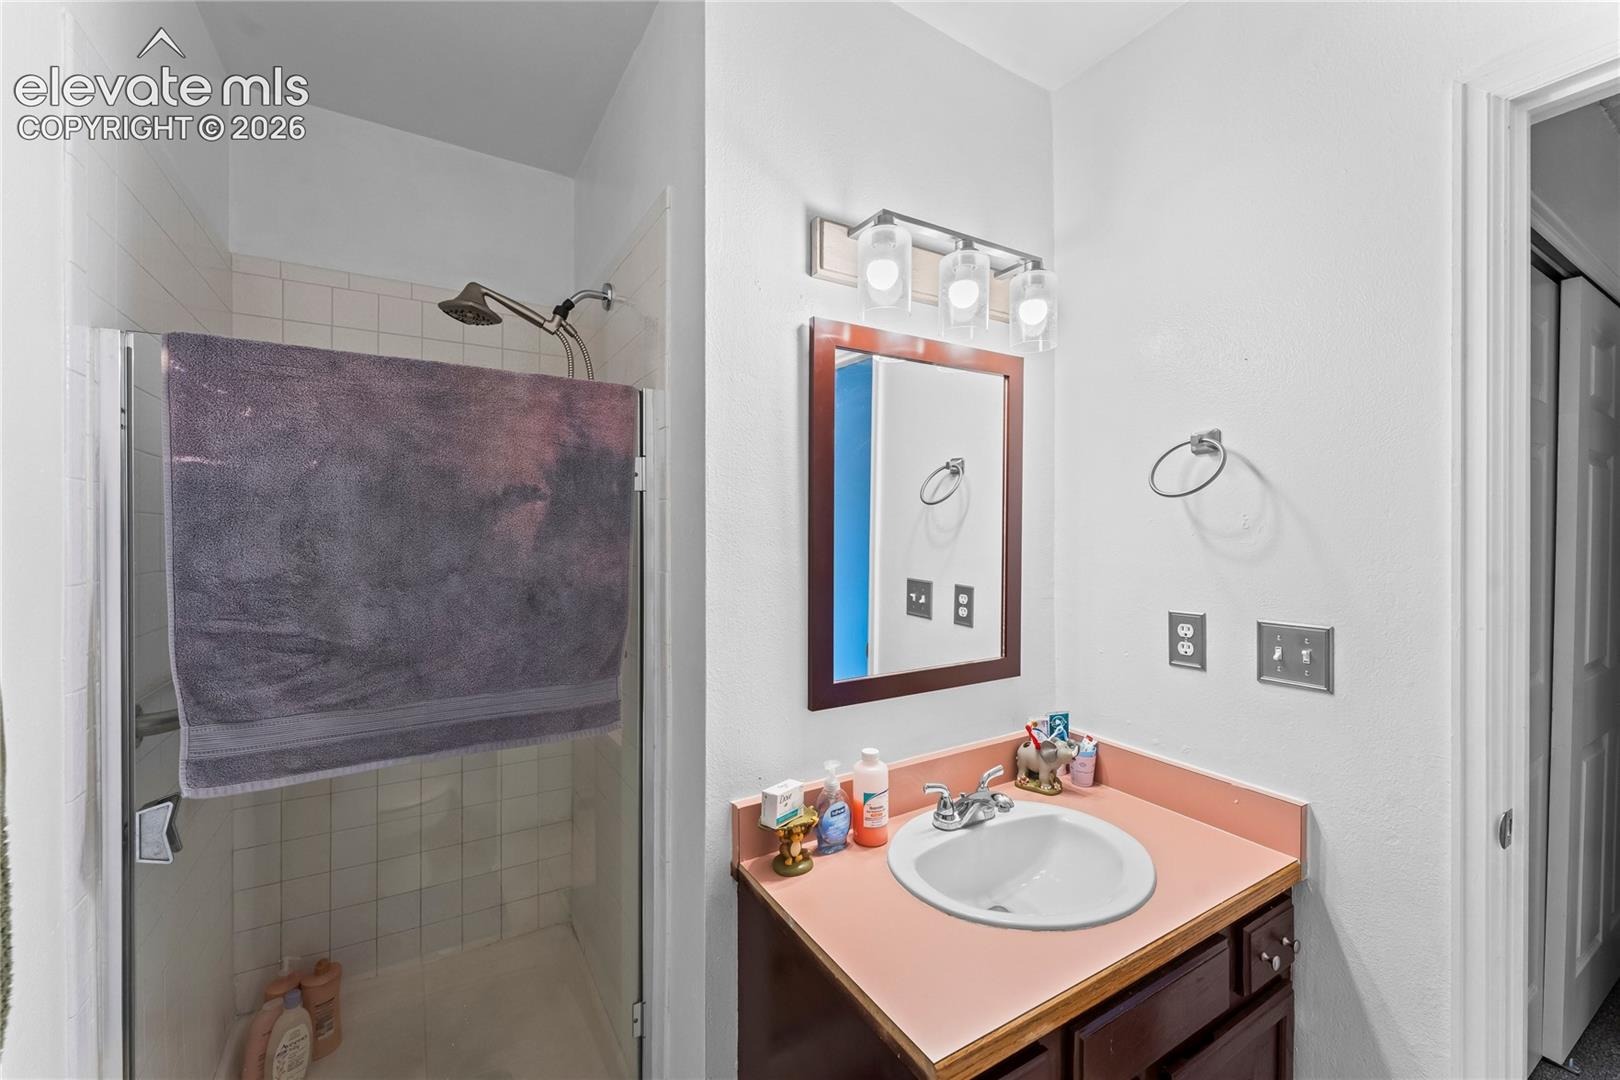
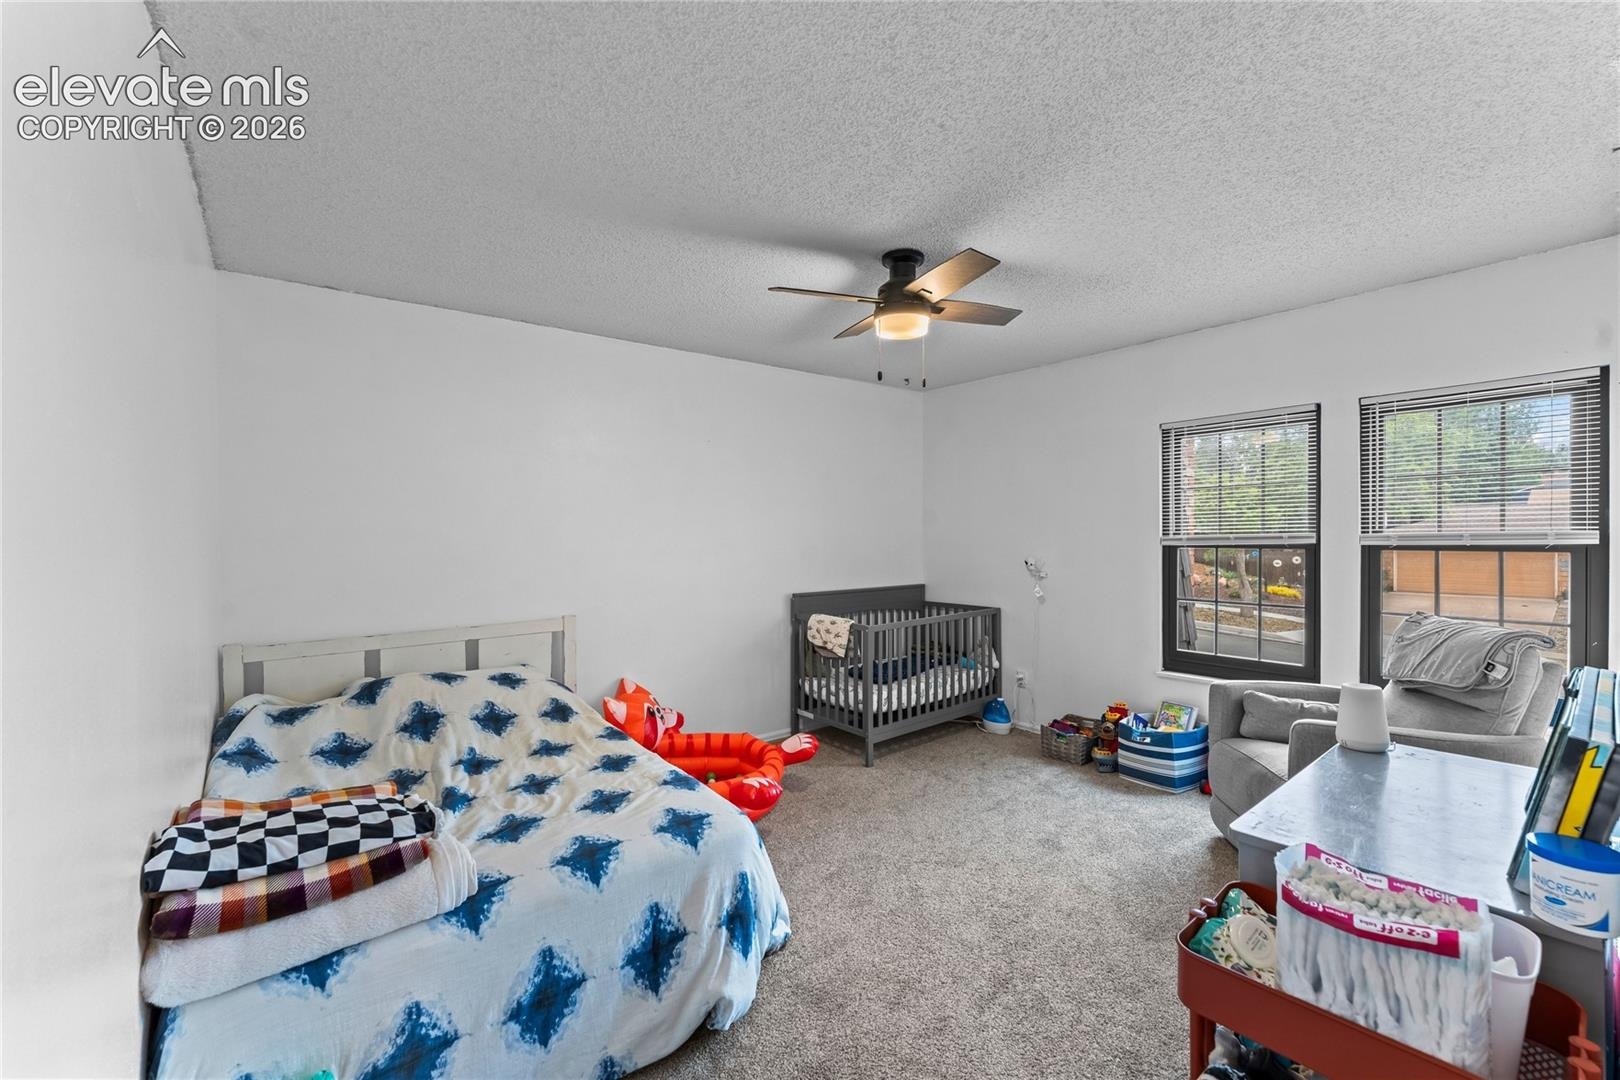
3 Beds · 3 Baths · 2,081 Sq Ft
$279,999
Townhouse
Property Type
0.03 acres
Lot Size
1978
Year Built
$135
Price per Sq Ft
2
Parking Spaces
$520
HOA Fee
8248012
MLS #
About This Property
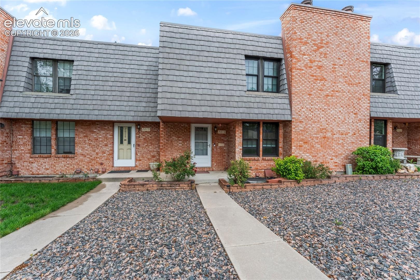
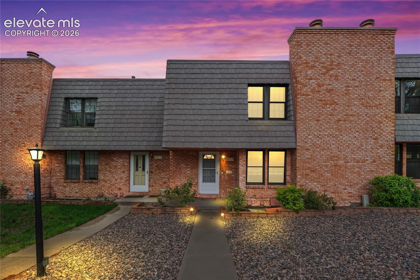
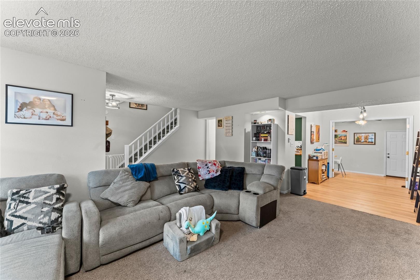
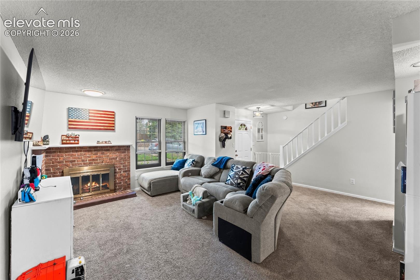
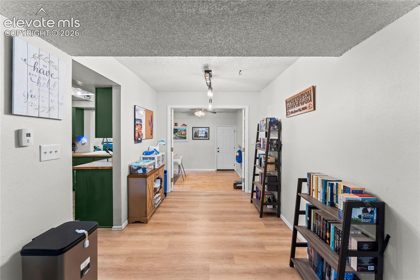
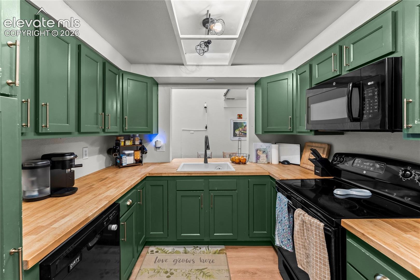
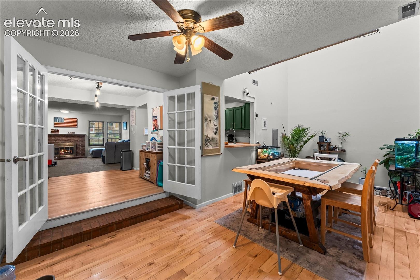
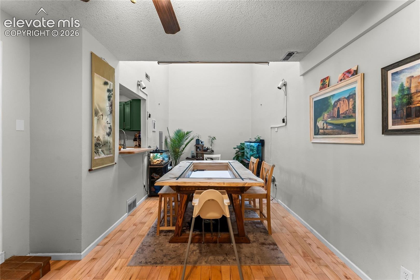
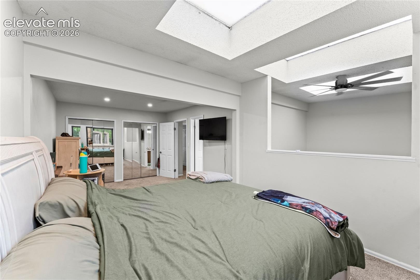
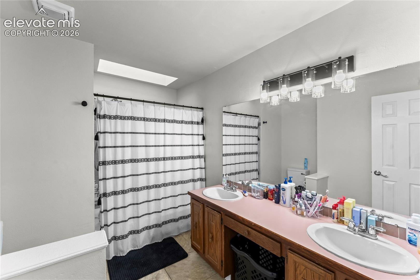
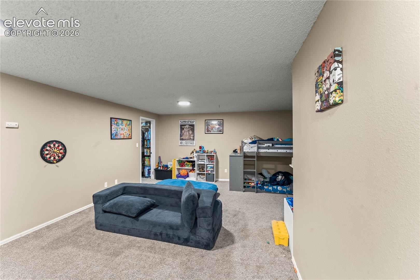
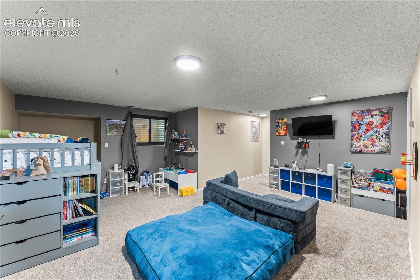
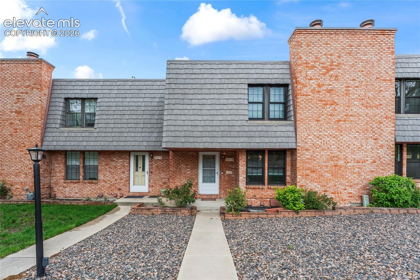
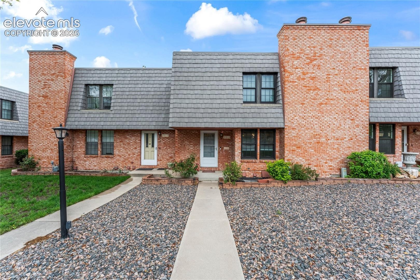
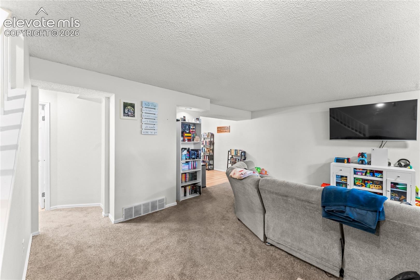
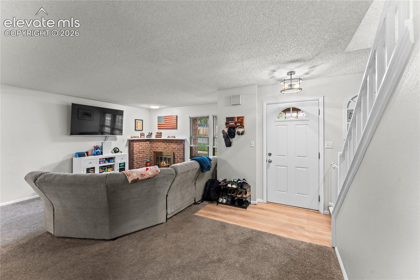
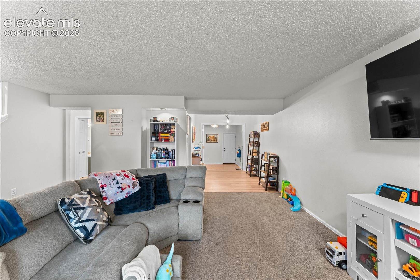
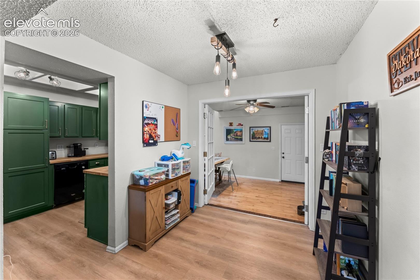
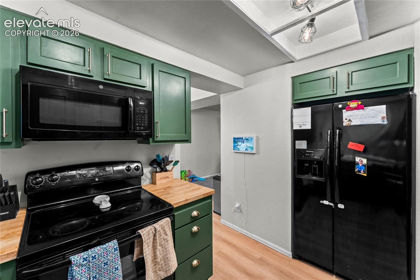
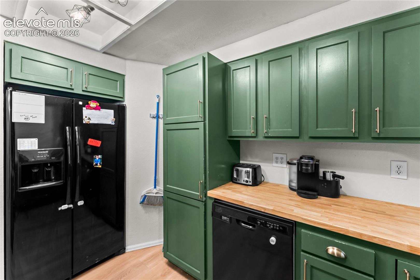
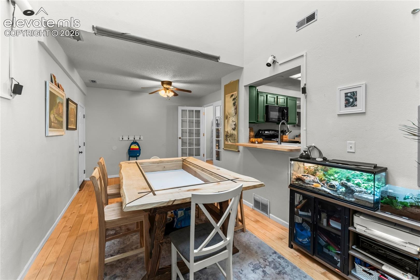
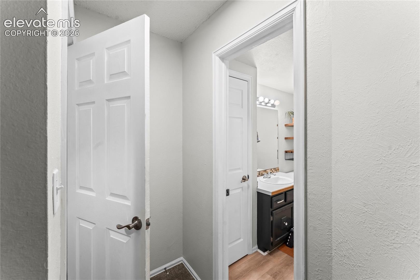
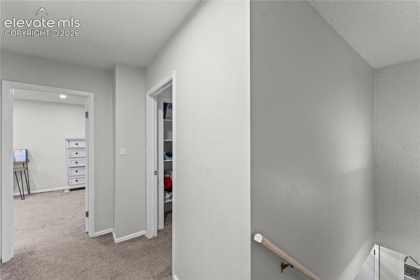
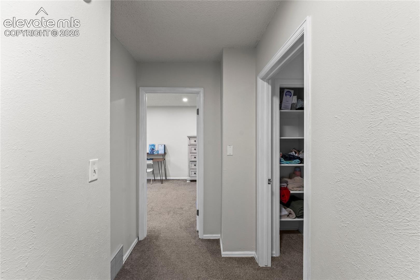
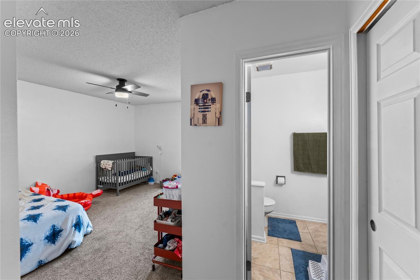
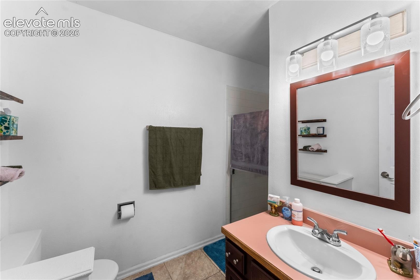
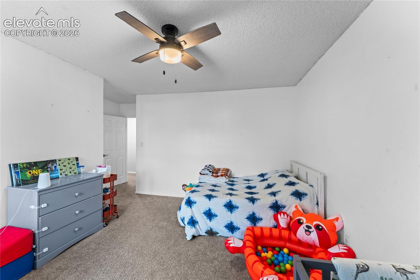
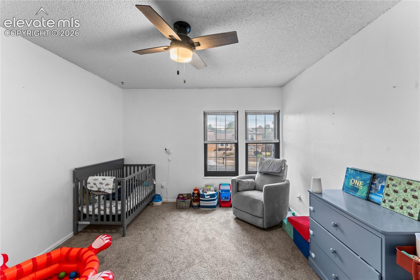
Discover effortless Colorado Springs living in this beautifully refreshed 3-bedroom, 3-bathroom townhome, where modern updates, generous living spaces, and numerous community amenities come together in one inviting package. Natural light enhances the thoughtfully designed interior, featuring a refreshed kitchen with contemporary finishes, fresh designer paint, updated interior doors, and newer carpet installed in 2024. Upstairs, two spacious bedrooms each offer a private ensuite bathroom, creating a comfortable retreat with added privacy. The sunroom is a true highlight, featuring skylights and rich wood flooring that make it an ideal space for morning coffee, a home office, or year-round relaxation.
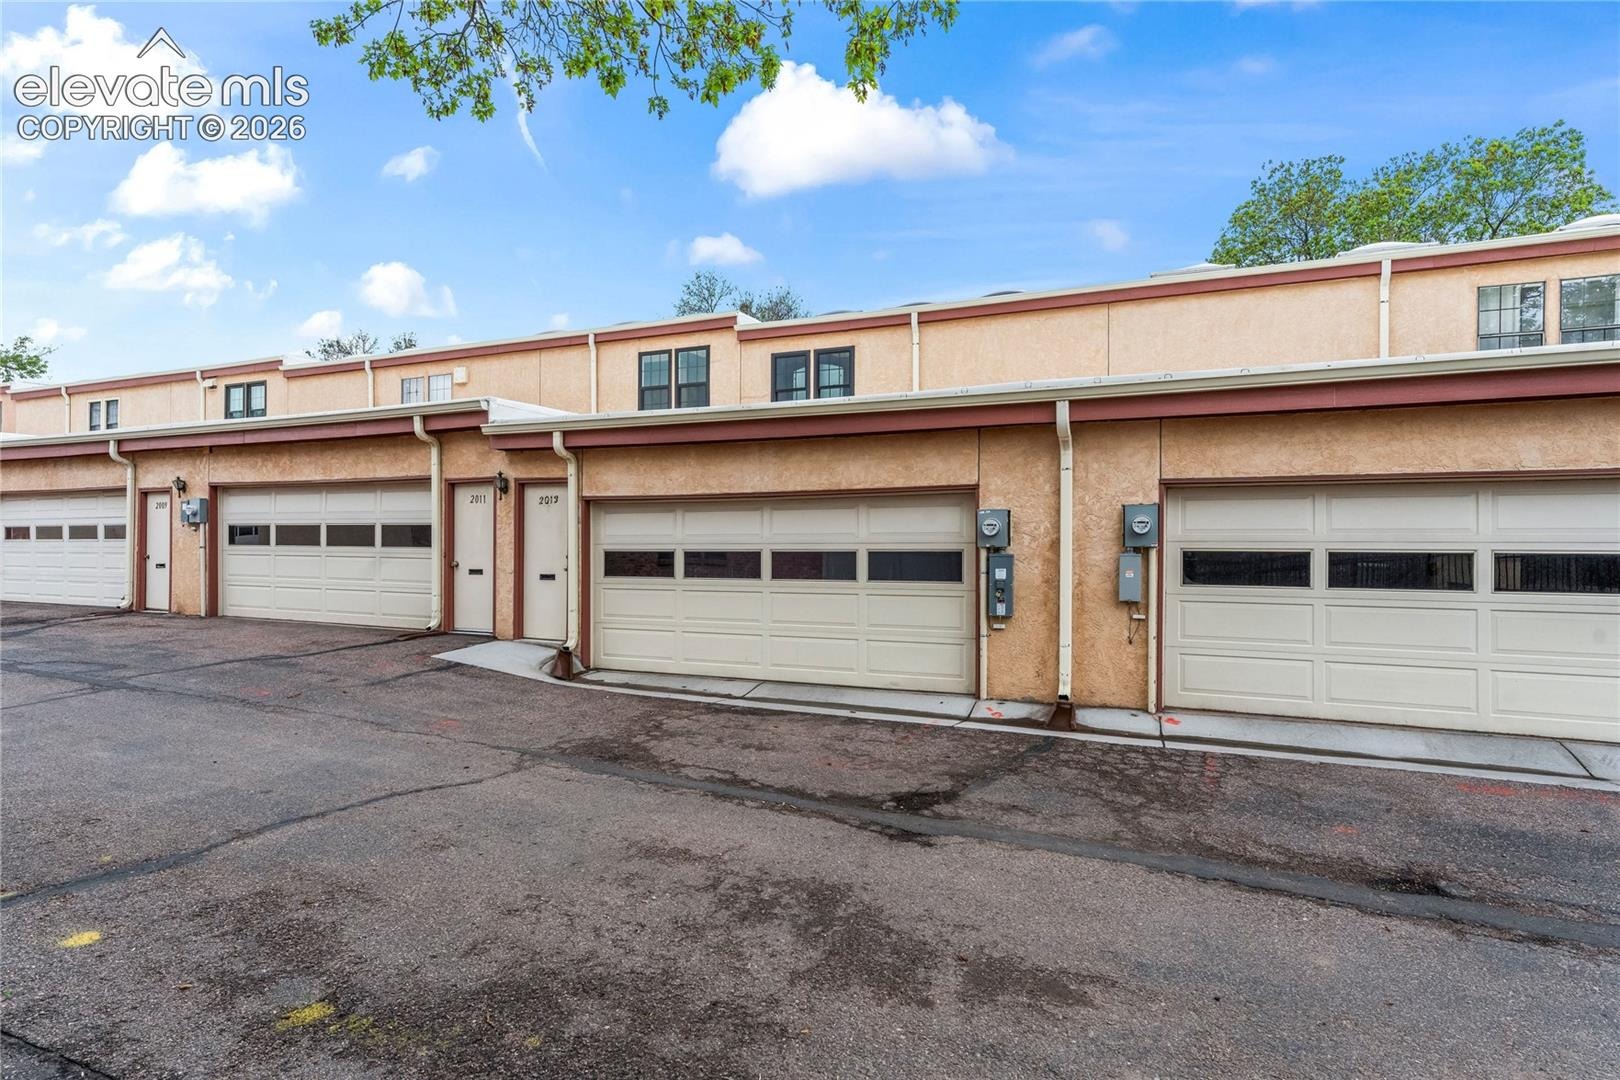
Central air conditioning, ceiling fans, an attached two-car garage, and additional storage provide everyday comfort and convenience. Surrounded by mature landscaping, residents also enjoy access to a pool, hot tub, sauna, clubhouse, and more. Updated, move-in ready, and designed for low-maintenance living—this is a home you’ll want to experience in person. Schedule your private showing today!
157 days on market
Listed by Eric Estrada AHWD C2EX MRP · Keller Williams Clients Choice Realty · 719-535-0355
Property Details
| Property Type | Residential |
| Sub Type | Townhouse |
| Status | Active |
| Price per Sq Ft | $135 |
| MLS # | 8248012 |
| Days on Market | 157 |
| Bedrooms | 3 |
| Full Baths | 1 |
| Half Baths | 1 |
| Three-Quarter Baths | 1 |
| Above-Grade Sq Ft | 1,668 |
| Year Built | 1978 |
| Lot Size (Sq Ft) | 1,405 |
| Acres | 0.0323 |
| HOA | Yes |
| HOA Fee | $520 |
| Annual Taxes | $1,081 |
| Tax Year | 2026 |
| State | CO |
| County | El Paso |
| Total Rooms | 10 |
| Interior Features | Skylight (s) |
| Heating | Natural Gas |
| Cooling | Ceiling Fan(s), Central Air |
| Fireplace Features | Gas, Main Level |
| Appliances | Dishwasher, Disposal, Dryer, Microwave, Refrigerator, Washer |
| Total Parking | 2 |
| Parking Features | Attached |
| Roof | Composite Shingle |
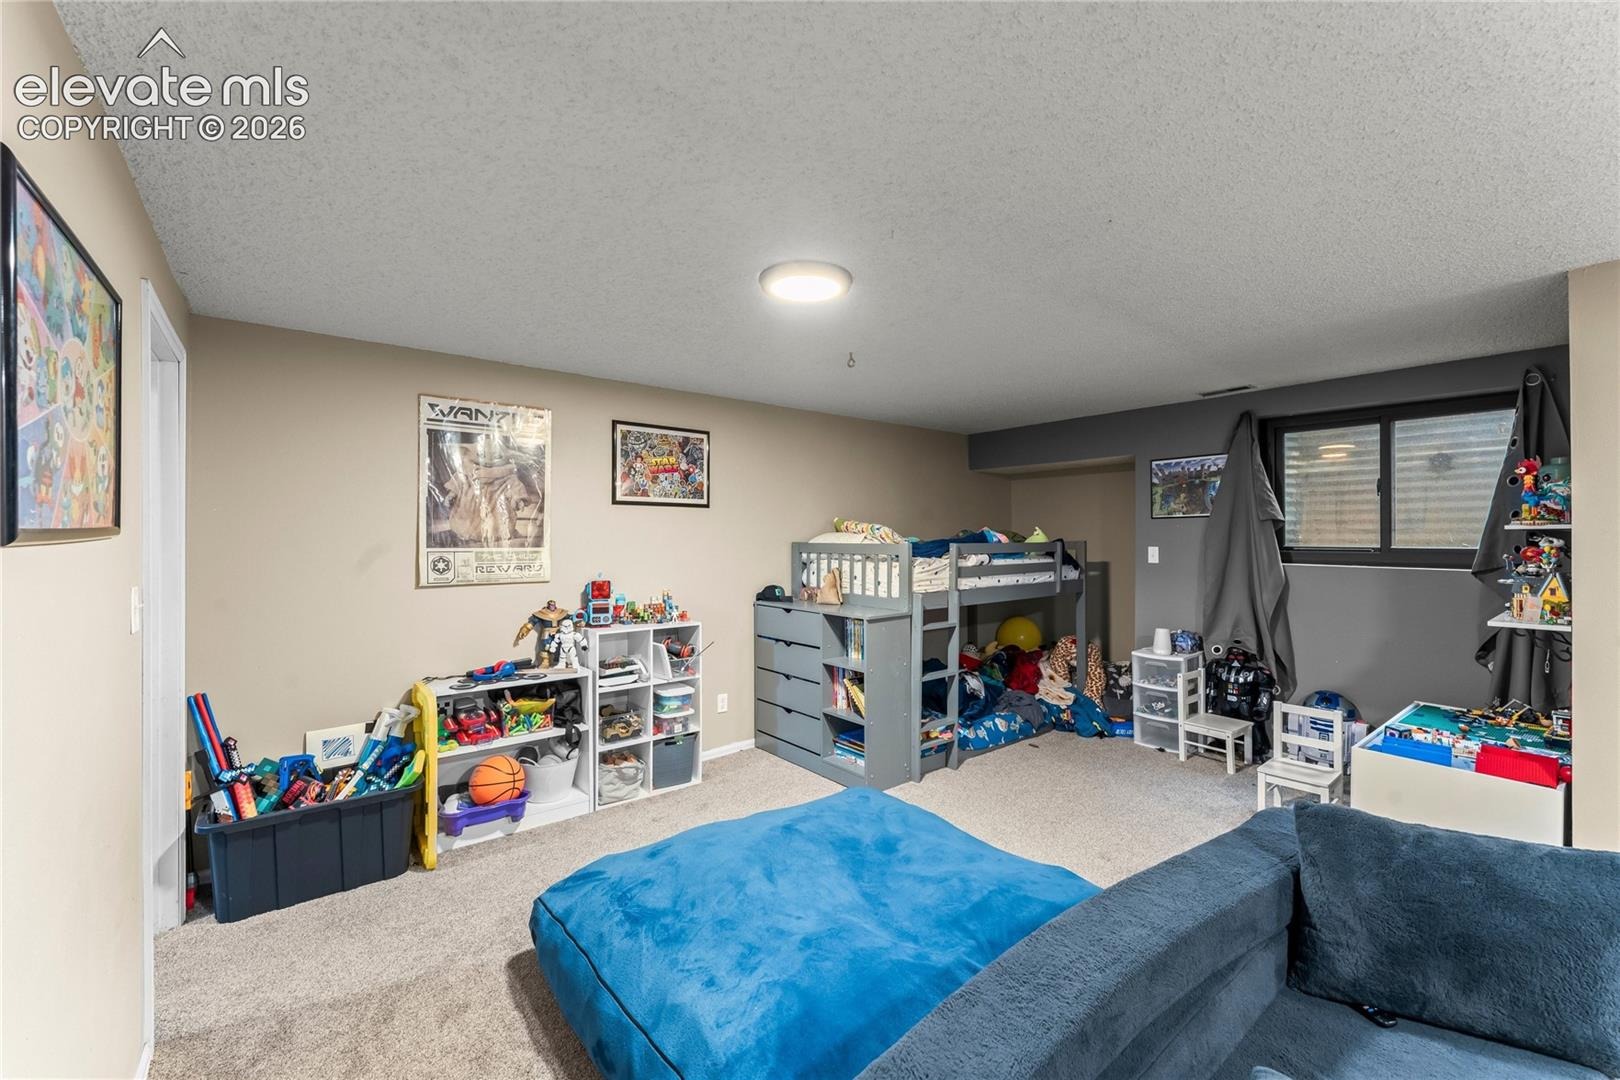
| Basement | Full Basement |
| Lot Features | Level |
| Construction | Brick, Frame |
| Sewer | Sewer |
| Water Source | Public |
| New Construction | No |
| Listing Terms | Cash, Conventional, FHA, VA Loan |
Location
Price History
| Date | Event | Price |
|---|---|---|
| 10/8/2026 |
Price change Source: elevateMLS #8248012 |
$279,999 -0.9% $135/sqft |
| 9/3/2026 |
Price change Source: elevateMLS #8248012 |
$282,500 -3.3% $136/sqft |
| 5/29/2026 |
Listed for sale Source: elevateMLS #8248012 |
$292,000 +4.3% $140/sqft |
| 5/31/2024 |
Sold Source: elevateMLS #3072610 |
$280,000 $135/sqft |
| 4/18/2024 |
Listed for sale Source: elevateMLS #3072610 |
$280,000 $135/sqft |

The real estate listing information and related content displayed on this site is provided exclusively for consumers' personal, non-commercial use and may not be used for any purpose other than to identify prospective properties consumers may be interested in purchasing. This information and related content is deemed reliable but is not guaranteed accurate by the Pikes Peak REALTOR® Services Corp.
Thank you — a Mont Haus broker will be in touch shortly.
For Mont Haus agents and staff. Sign in with your Mont Haus Microsoft account and the Agent Portal opens in a new tab.
Sign in with MicrosoftNo Microsoft account yet? Ask Nikki Boxer, who sets up portal access.