Residential · Active
Pueblo West, CO 81007
3 Beds · 2 Baths · 1,514 Sq Ft
$350,000
Single Family
Property Type
0.41 acres
Lot Size
1979
Year Built
$231
Price per Sq Ft
3
Parking Spaces
8288279
MLS #
About This Property
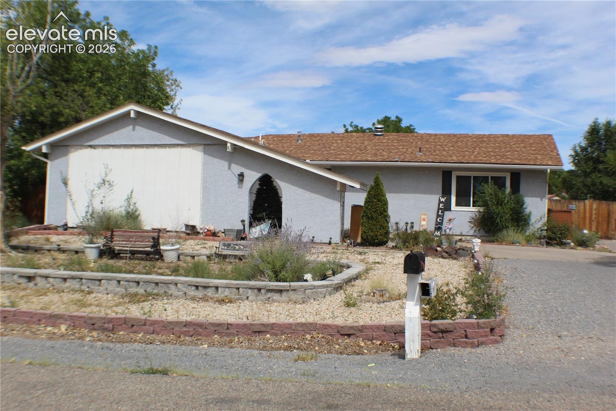
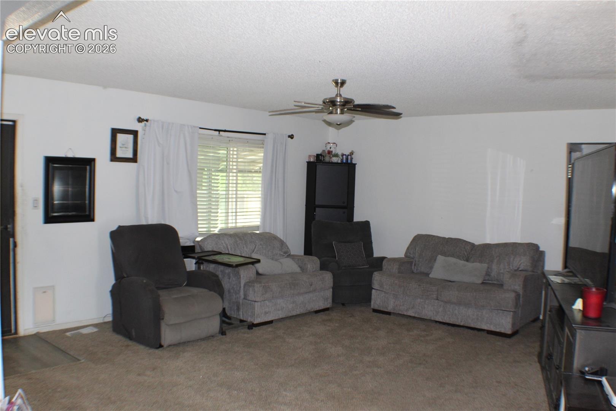
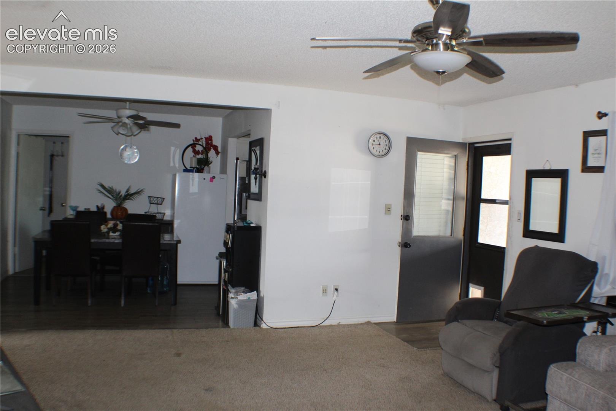
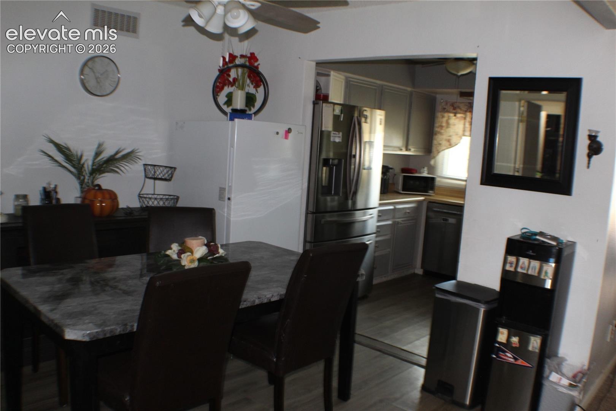
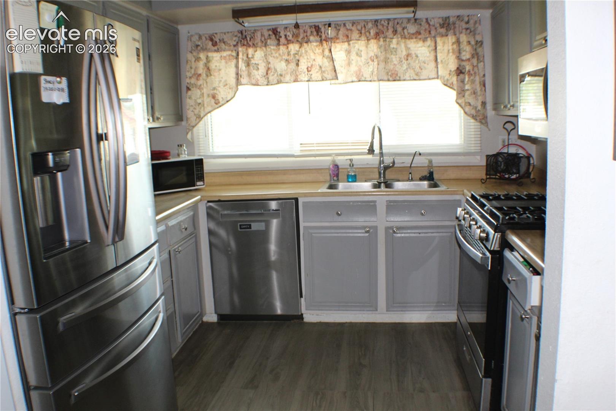
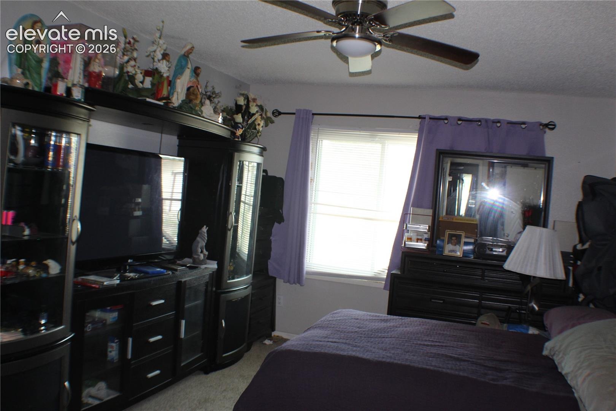
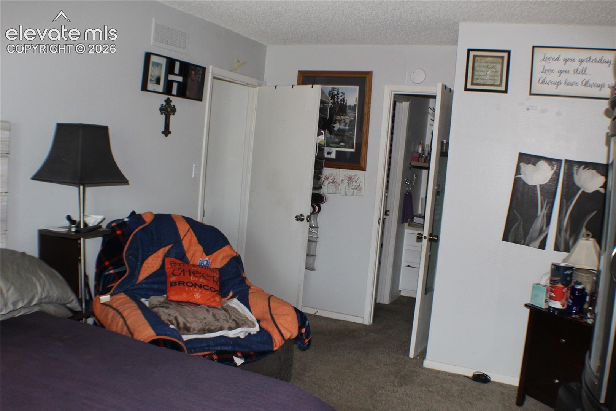
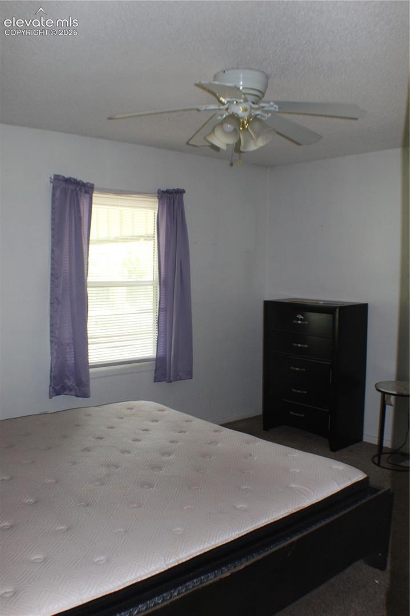
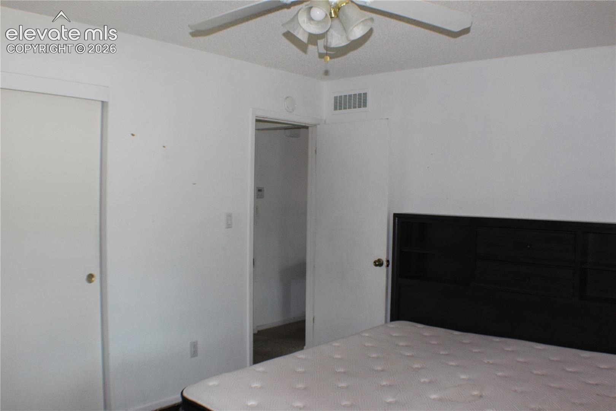
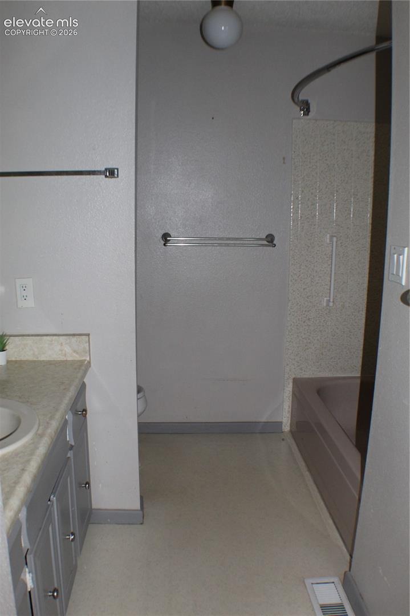
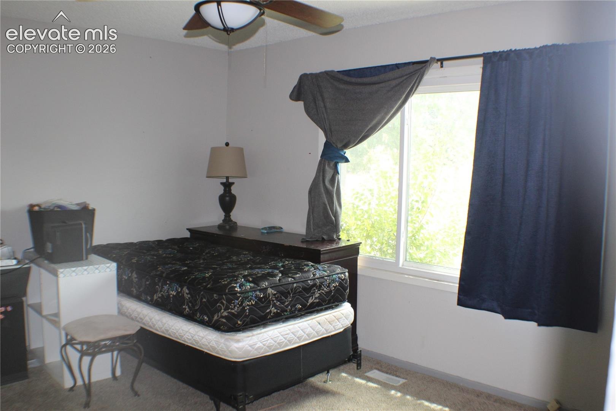
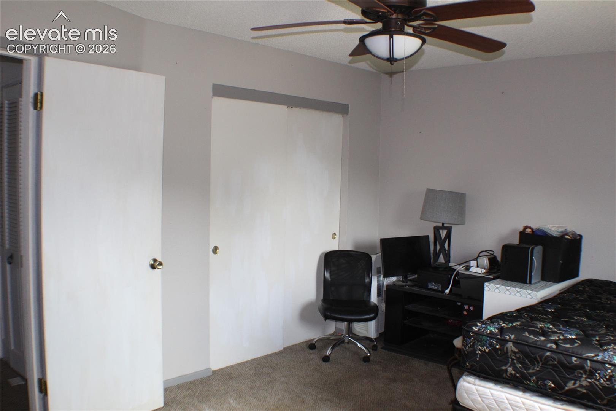
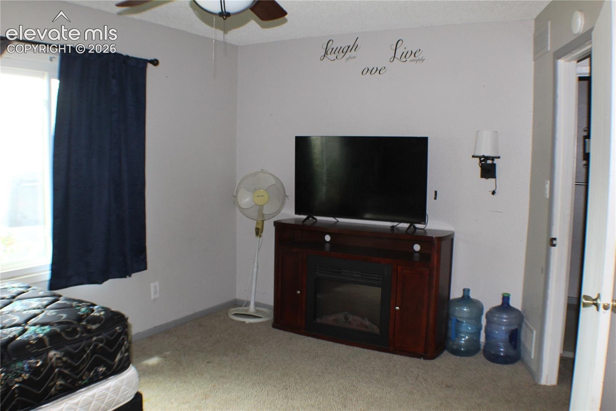
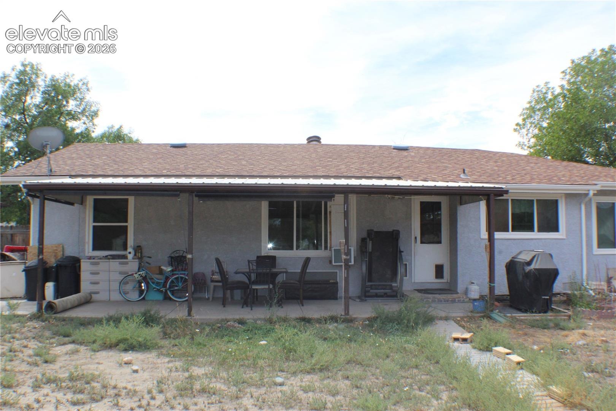
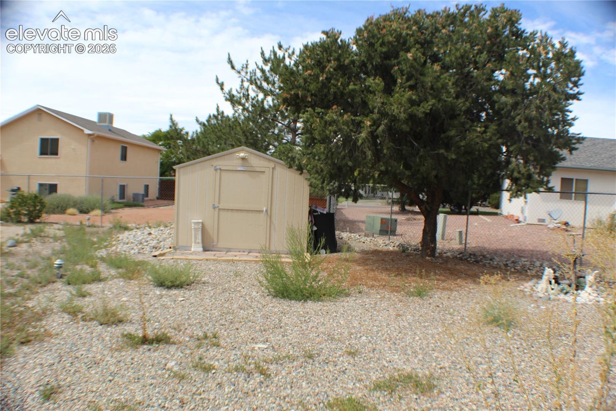
Discover the perfect blend of comfort and potential in this spacious 3-bedroom, 2-bathroom, ranch style home located in the heart of the Pueblo West Desert Hawk Golf Course. This main level living home offers a split-bedroom design placing the primary bedroom suite apart from the other bedrooms, creating more privacy. The updated kitchen includes all the appliances, plenty of cabinets, and as a bonus there is access to additional pantry/storage space to stock up on necessities located adjacent to the laundry room. Whether you are enjoying an evening relaxing on the back patio or entertaining in the park like back yard you will feel right at home.
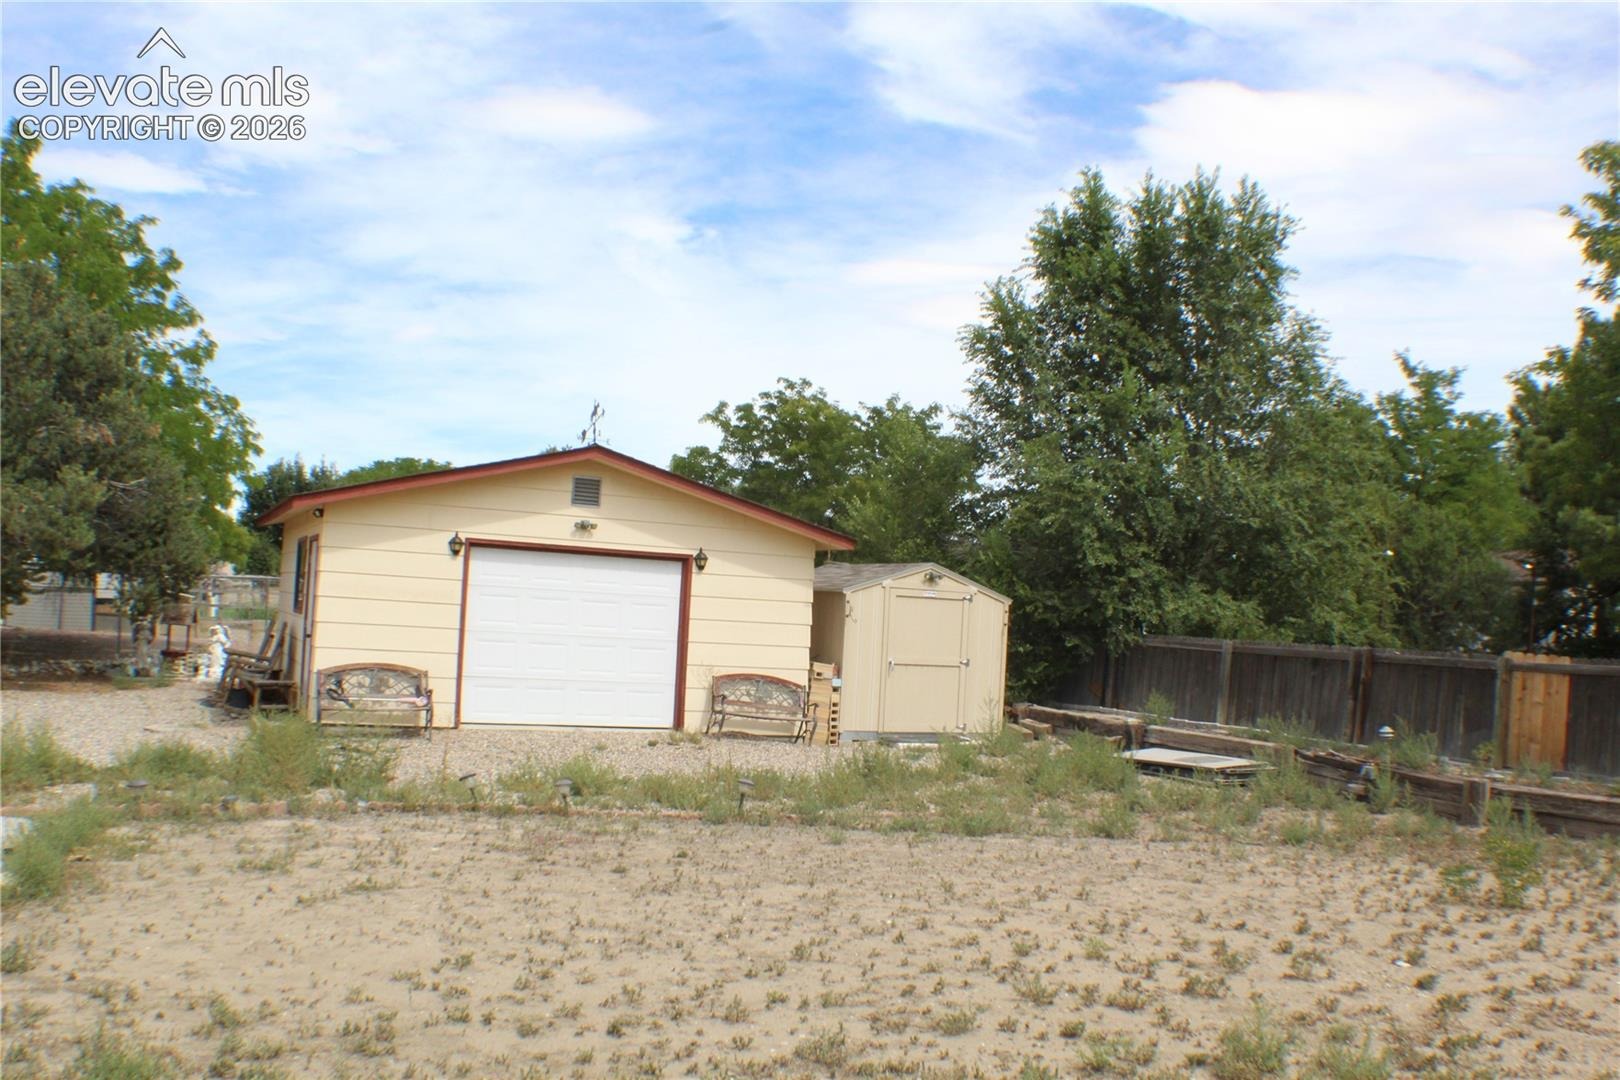
There is an attached 2-car garage as well as a detached 1-car garage and if that isn't enough you will also have plenty of room to park your recreational vehicles such as an RV or boat on the oversized drive-way and did I mention the North Shore Marina at Lake Pueblo is only 10 minutes away. This property is walking distance to Desert Hawk golf course, and a short commute to schools, parks, and the Pueblo West Library. Don’t miss out on this opportunity! Schedule your showing today and envision your future here.
58 days on market
Listed by Michelle Gonzales · Rocky Mountain Realty · (719) 569-7276
Property Details
| Property Type | Residential |
| Sub Type | Single Family Residence |
| Status | Active |
| Price per Sq Ft | $231 |
| MLS # | 8288279 |
| Days on Market | 58 |
| Bedrooms | 3 |
| Full Baths | 2 |
| Above-Grade Sq Ft | 1,514 |
| Year Built | 1979 |
| Lot Size (Sq Ft) | 17,990 |
| Acres | 0.413 |
| HOA Fee | $0 |
| Annual Taxes | $2,318 |
| Tax Year | 2025 |
| State | CO |
| County | Pueblo |
| Total Rooms | 9 |
| Interior Features | Other, Great Room, Skylight (s), See Prop Desc Remarks |
| Heating | Forced Air, Natural Gas |
| Cooling | Other |
| Fireplace Features | None |
| Appliances | Dishwasher, Disposal, Dryer, Range, Refrigerator, Washer, Gas in Kitchen |
| Total Parking | 3 |
| Parking Features | Attached, Detached |
| Roof | Composite Shingle |
| Basement | Crawl Space |
| Lot Features | Level |
| Construction | Stucco, Wood Siding, Other, Frame |
| Sewer | Sewer |
| Water Source | Public |
| New Construction | No |
| Listing Terms | Cash, Conventional, FHA, VA Loan |
Location
Price History
| Date | Event | Price |
|---|---|---|
| 10/14/2026 |
Price change Source: elevateMLS #8288279 |
$350,000 -5.4% $231/sqft |
| 9/8/2026 |
Listed for sale Source: elevateMLS #8288279 |
$370,000 $244/sqft |

The real estate listing information and related content displayed on this site is provided exclusively for consumers' personal, non-commercial use and may not be used for any purpose other than to identify prospective properties consumers may be interested in purchasing. This information and related content is deemed reliable but is not guaranteed accurate by the Pikes Peak REALTOR® Services Corp.
Thank you — a Mont Haus broker will be in touch shortly.
For Mont Haus agents and staff. Sign in with your Mont Haus Microsoft account and the Agent Portal opens in a new tab.
Sign in with MicrosoftNo Microsoft account yet? Ask Nikki Boxer, who sets up portal access.