Residential · Active
Colorado Springs, CO 80924
4 Beds · 4 Baths · 4,408 Sq Ft
$723,000
Single Family
Property Type
0.19 acres
Lot Size
2023
Year Built
$164
Price per Sq Ft
2
Parking Spaces
$62
HOA Fee
8288293
MLS #
About This Property
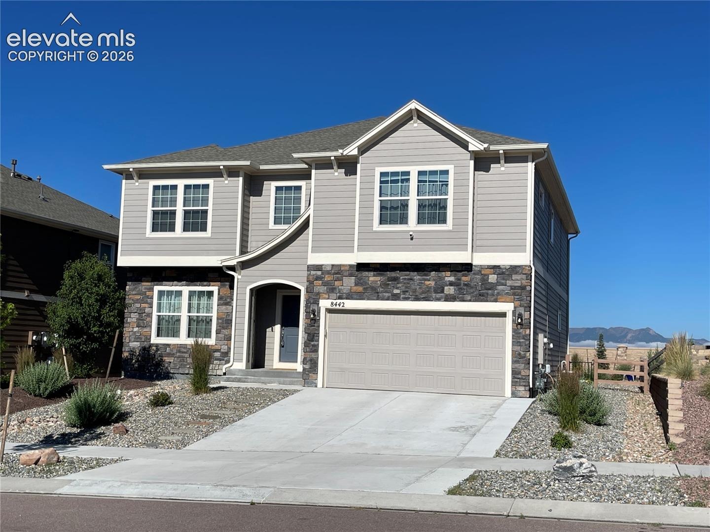
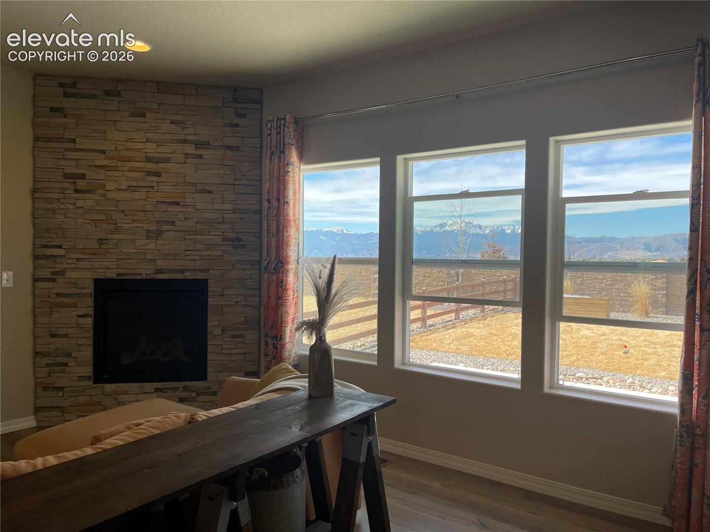
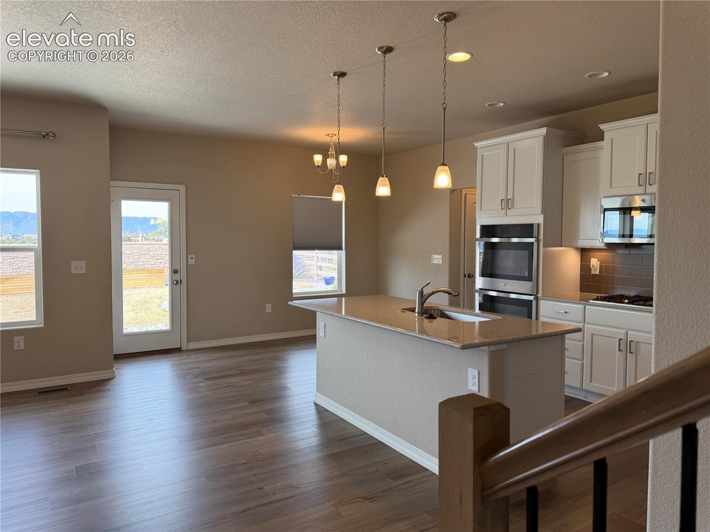
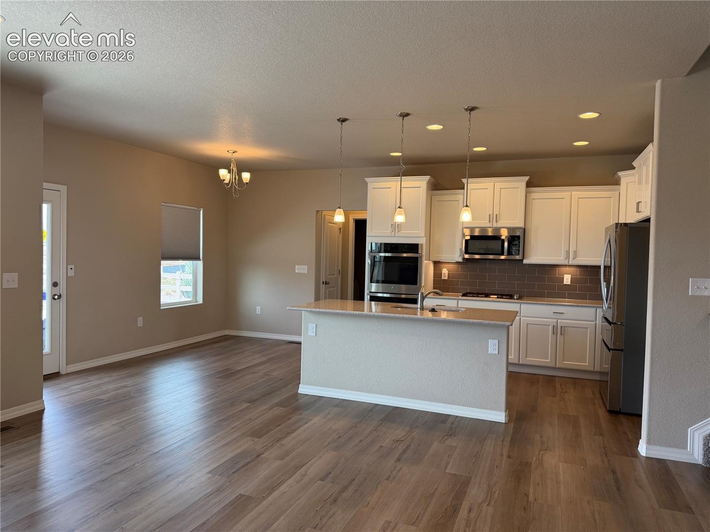
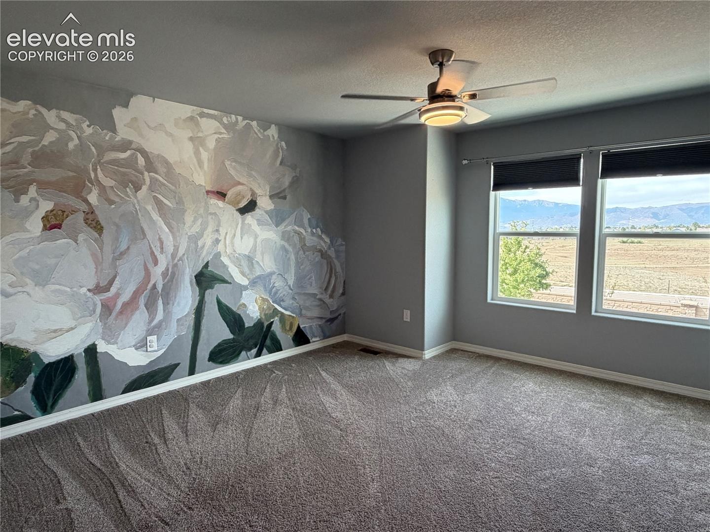
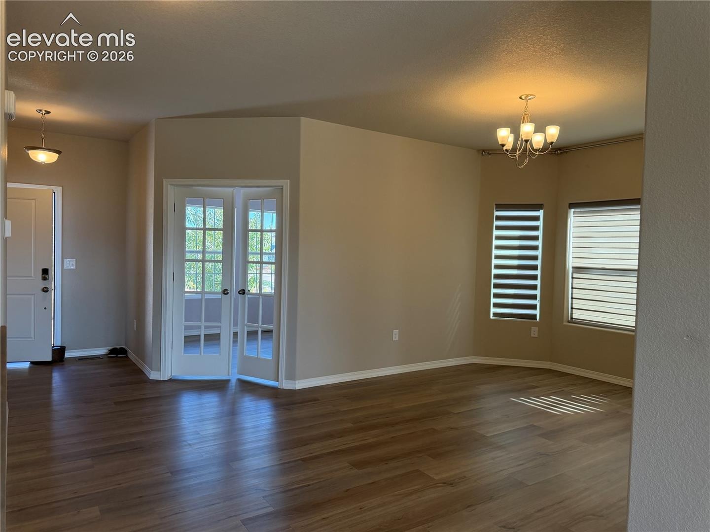
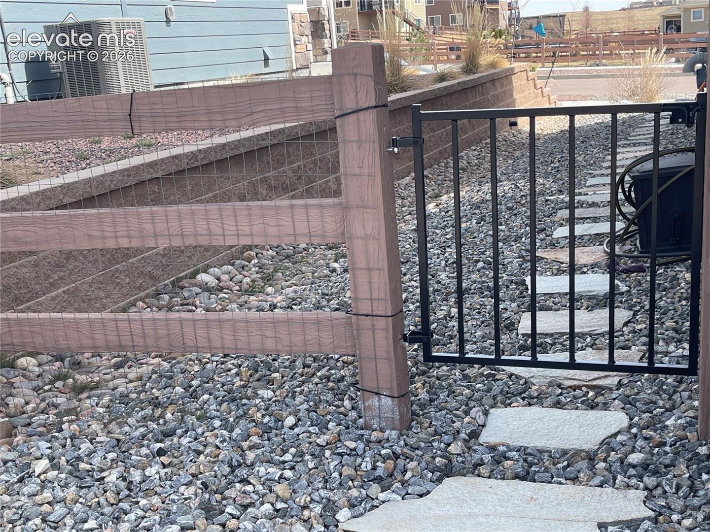
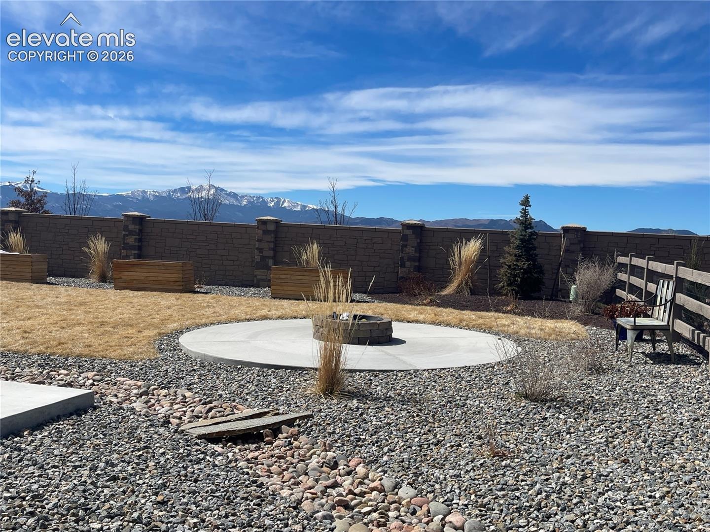
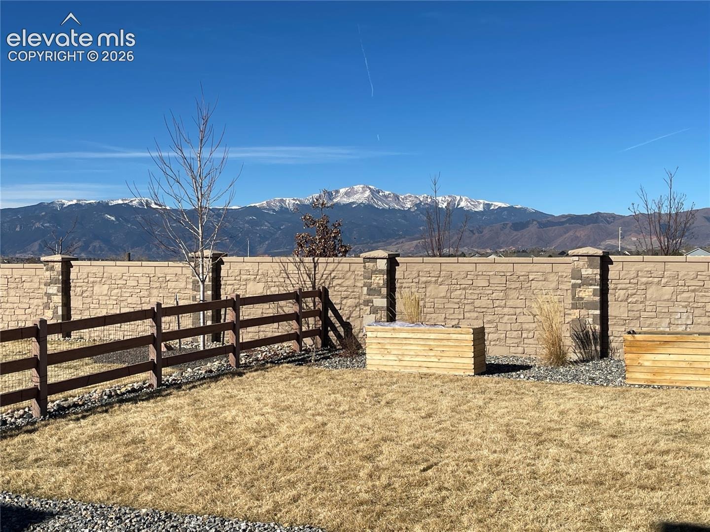
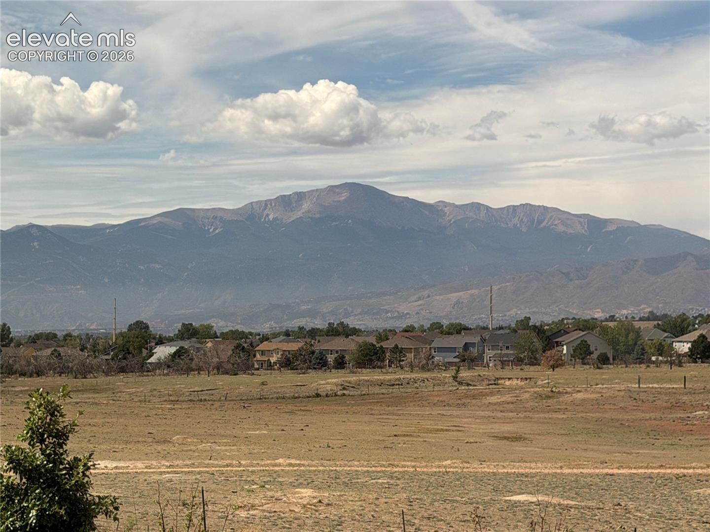
Better Than NeW! Enjoy the rare combination of privacy and breathtaking Pikes Peak views in this exceptional home. Fewer than 5% of homes offer a setting like this. Welcome to this exceptional Wolf Ranch home. where quality, comfort, and spectacular scenery come together.
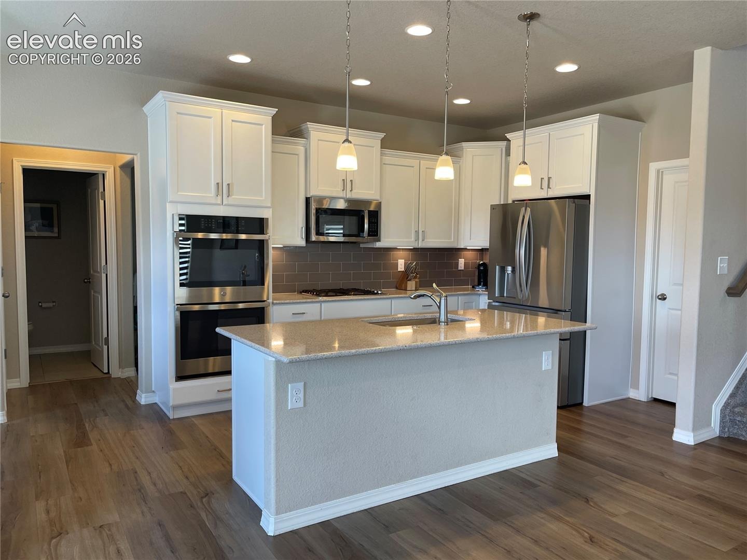
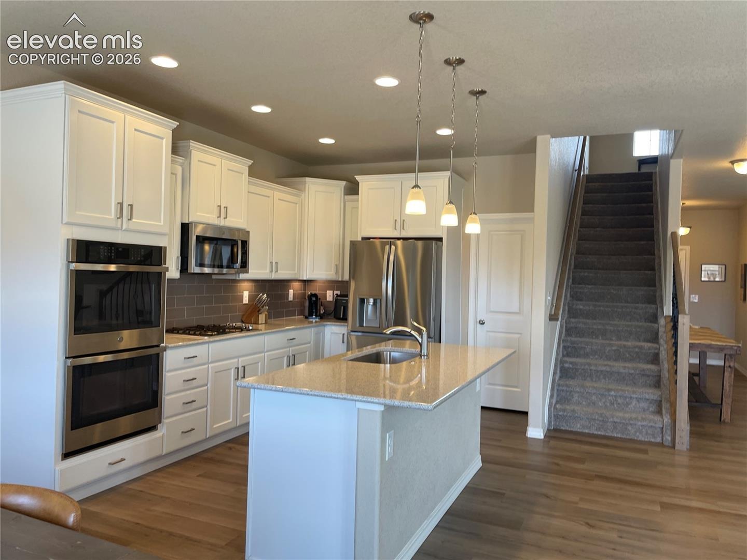
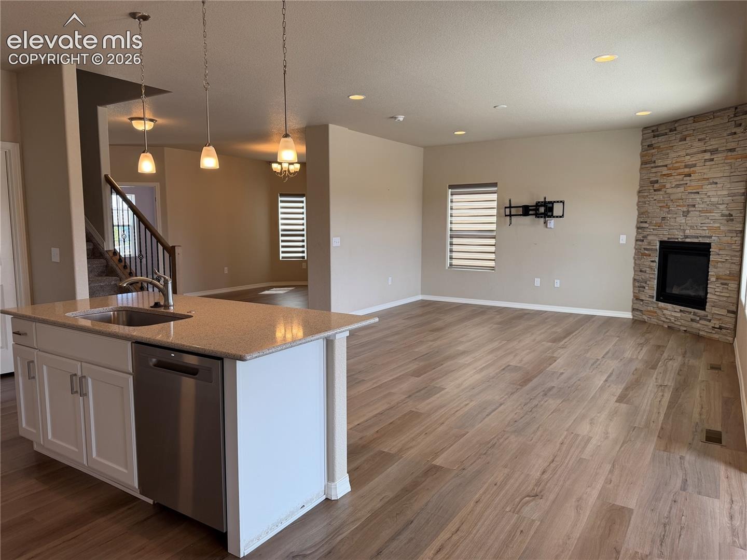
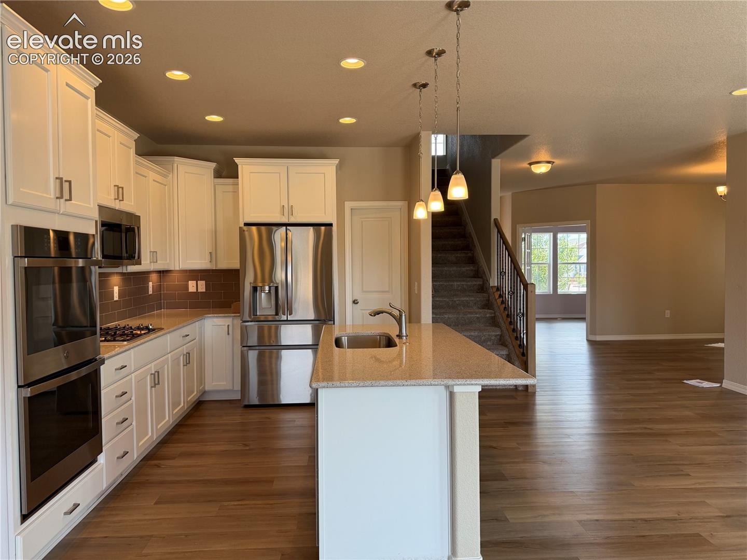
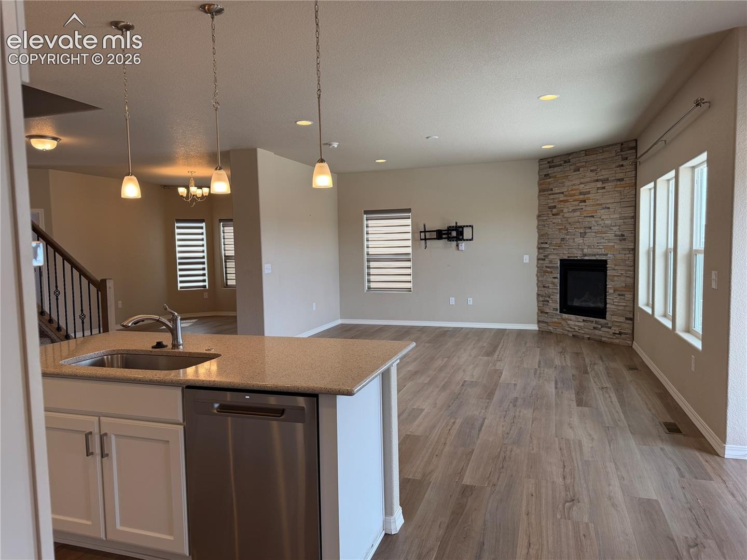
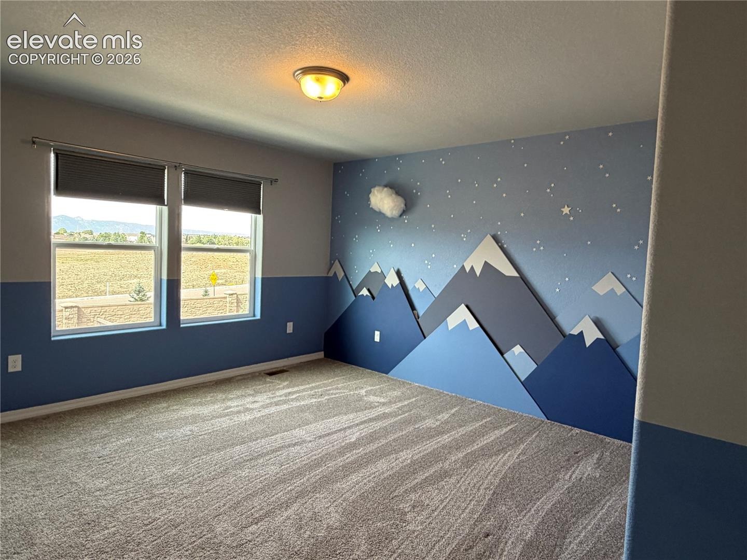
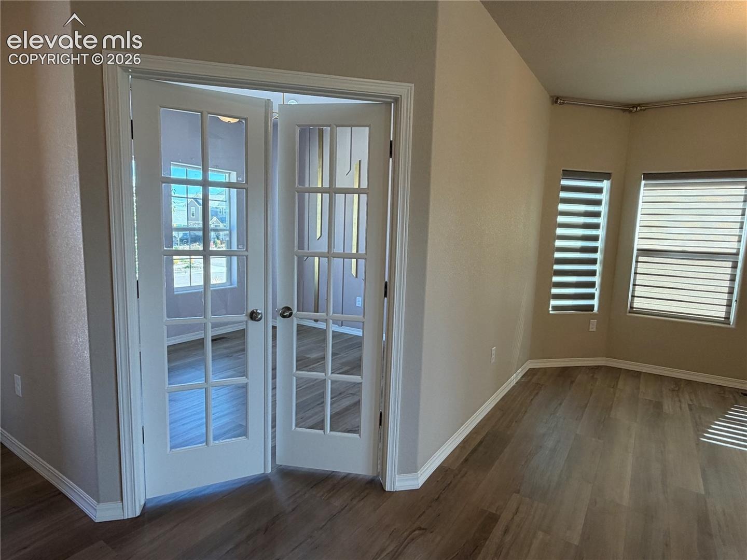
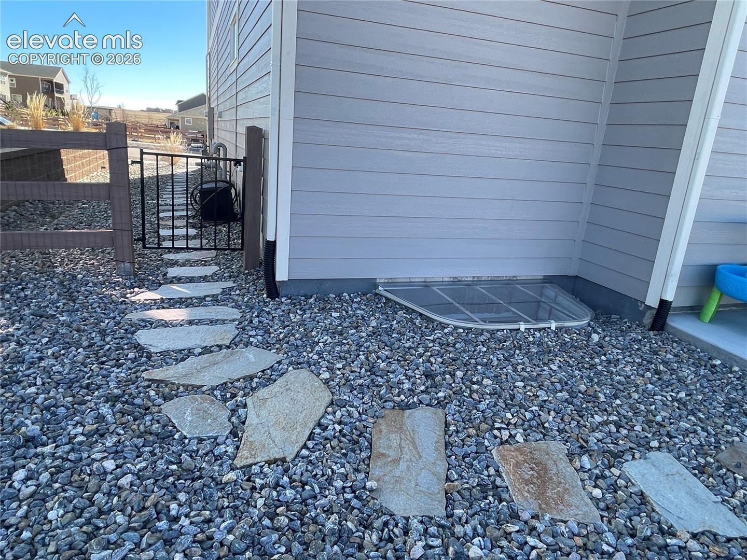
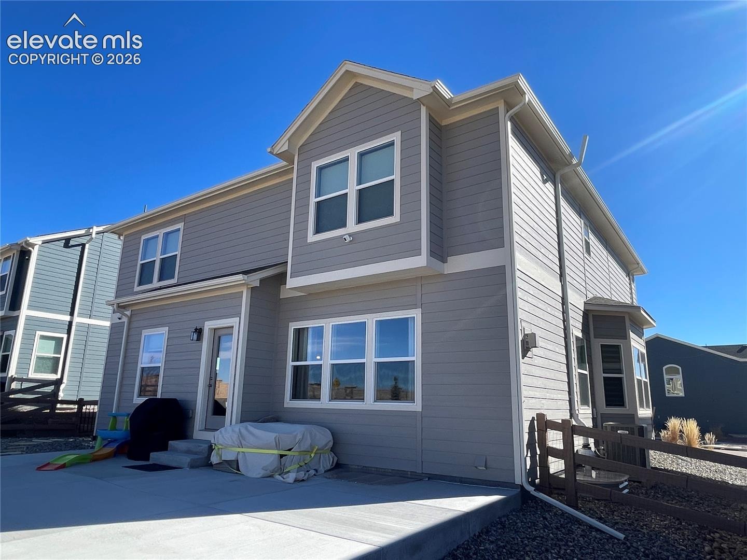
Better than new construction, this home with premium upgrades. This stunning 4-bedroom, 4-bath residence offers 4,408 SF of beautifully finished living space, including a full finished basement and 2-car garage built 2023. Skip the wait, skip the upgrade costs, and skip the uncertainty—this home is fully upgraded with everything already completed and truly move-in ready. Designed with an open-concept layout, the home is filled with abundant natural light, creating a bright, airy atmosphere perfect for both entertaining and everyday living.
Enjoy a seamless flow of space, comfort, and functionality, along with a private setting that offers peace and stunning views. Simply move in, relax, and start creating new memories. Located in the highly desirable D-20 school district, this nearly new home is a rare opportunity to own luxury, lifestyle, and location in one of Colorado Springs’ premier communities. Come see.
223 days on market
Listed by Kyong Chu CMOE CNE GRI MCNE MRP · KC Realty · 719-650-9877
Property Details
| Property Type | Residential |
| Sub Type | Single Family Residence |
| Status | Active |
| Price per Sq Ft | $164 |
| MLS # | 8288293 |
| Days on Market | 223 |
| Bedrooms | 4 |
| Full Baths | 3 |
| Half Baths | 1 |
| Above-Grade Sq Ft | 3,086 |
| Year Built | 2023 |
| Lot Size (Sq Ft) | 8,276 |
| Acres | 0.19 |
| HOA | Yes |
| HOA Fee | $62 |
| Annual Taxes | $1,793 |
| Tax Year | 2023 |
| State | CO |
| County | El Paso |
| Total Rooms | 15 |
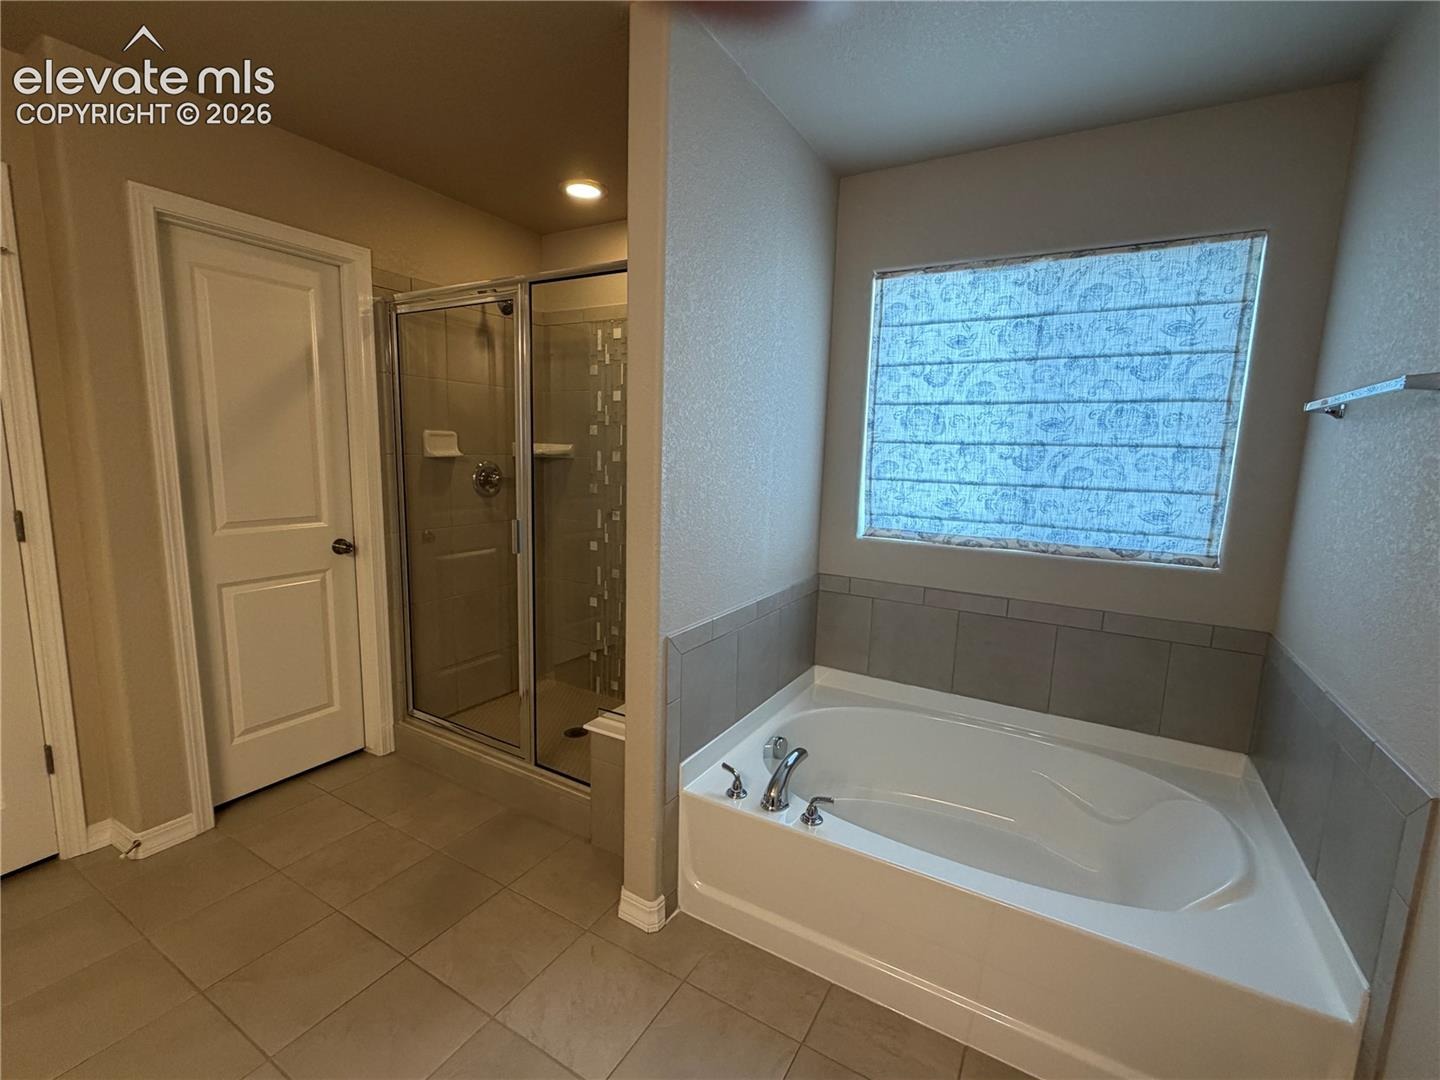
| Interior Features | 5-Pc Bath |
| Heating | Forced Air, Natural Gas |
| Cooling | Ceiling Fan(s), Central Air |
| Flooring | Carpet, Ceramic Tile, Vinyl/Linoleum |
| Fireplace Features | Gas, Main Level |
| Appliances | Dishwasher, Disposal, Double Oven, Dryer, Microwave, Range, Refrigerator, Washer, 220v in Kitchen, Gas in Kitchen |
| Total Parking | 2 |
| Parking Features | Attached |
| Roof | Composite Shingle |
| Basement | Full Basement |
| Construction | Masonite, Concrete |
| Sewer | Sewer |
| Water Source | Public |
| New Construction | No |
| Listing Terms | Cash, Conventional, FHA, VA Loan |
Location
Price History
| Date | Event | Price |
|---|---|---|
| 10/10/2026 |
Price change Source: elevateMLS #8288293 |
$723,000 -1.4% $164/sqft |
| 9/28/2026 |
Price change Source: elevateMLS #8288293 |
$733,000 -7.0% $166/sqft |
| 3/18/2026 |
Listed for sale Source: elevateMLS #8288293 |
$788,000 +9.9% $179/sqft |
| 3/15/2024 |
Sold Source: elevateMLS #3643099 |
$717,206 $163/sqft |
| 1/15/2024 |
Price change Source: elevateMLS #3643099 |
$717,206 -6.0% $163/sqft |
| 10/30/2023 |
Listed for sale Source: elevateMLS #3643099 |
$763,335 $173/sqft |

The real estate listing information and related content displayed on this site is provided exclusively for consumers' personal, non-commercial use and may not be used for any purpose other than to identify prospective properties consumers may be interested in purchasing. This information and related content is deemed reliable but is not guaranteed accurate by the Pikes Peak REALTOR® Services Corp.
Thank you — a Mont Haus broker will be in touch shortly.