Residential · Active
Colorado Springs, CO 80920
3 Beds · 2 Baths · 1,264 Sq Ft
$414,900
Single Family
Property Type
0.1 acres
Lot Size
1986
Year Built
$328
Price per Sq Ft
2
Parking Spaces
8321385
MLS #
About This Property
Refined Briargate Living with Pikes Peak Views
Discover the effortless charm of this beautifully cared-for Fairfax home, ideally positioned in the heart of Briargate with Pikes Peak views, award winning District 20 schools, parks, shopping, and the Powers corridor all close at hand.
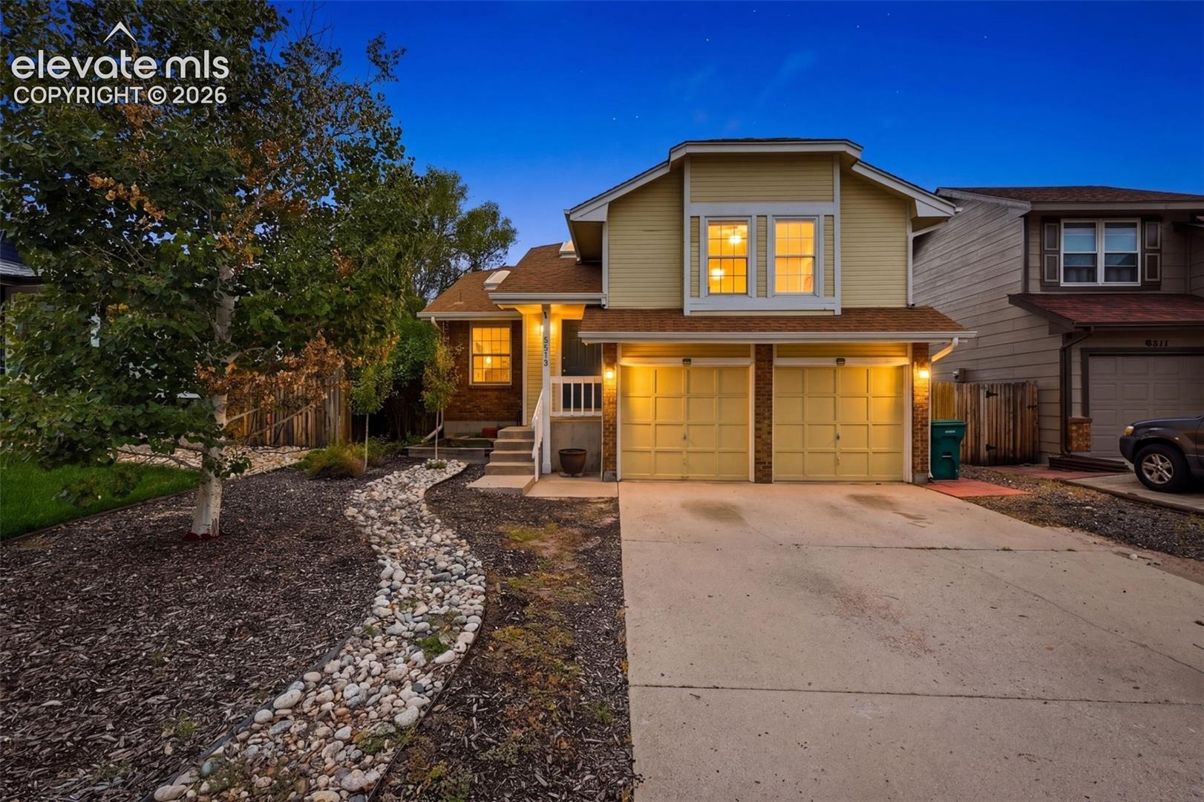
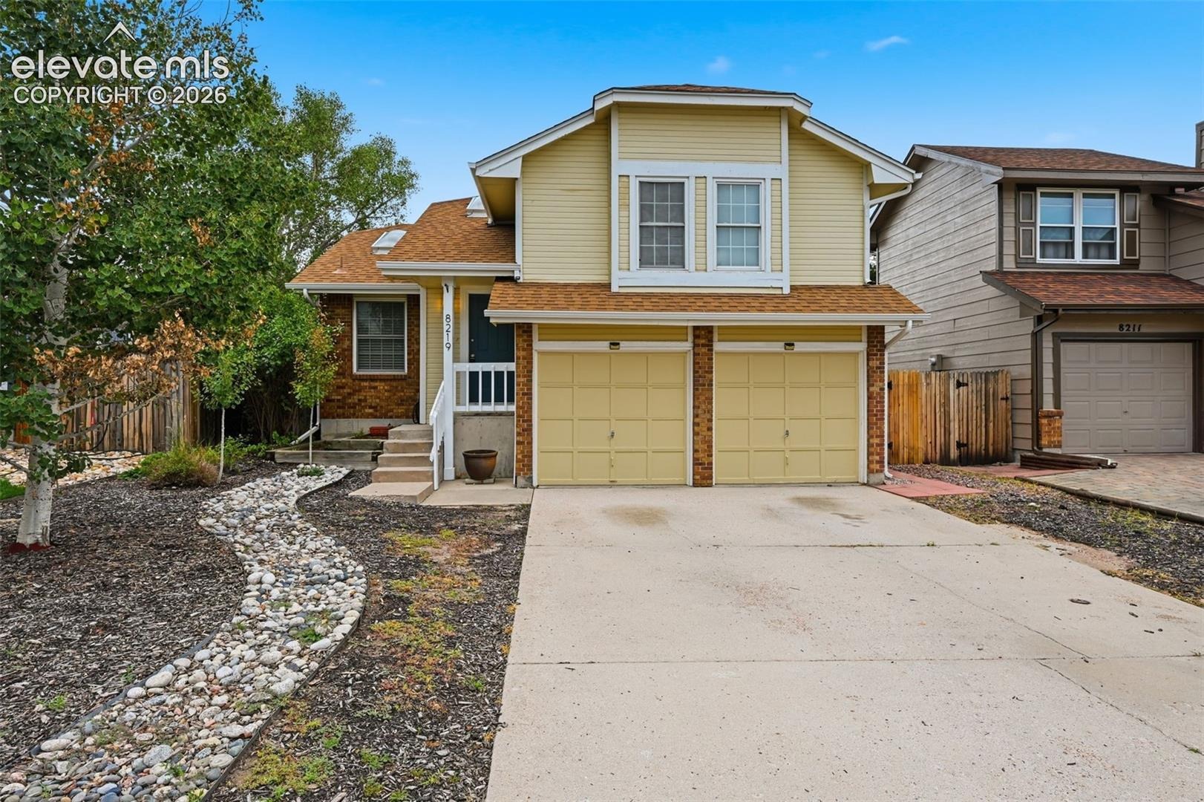
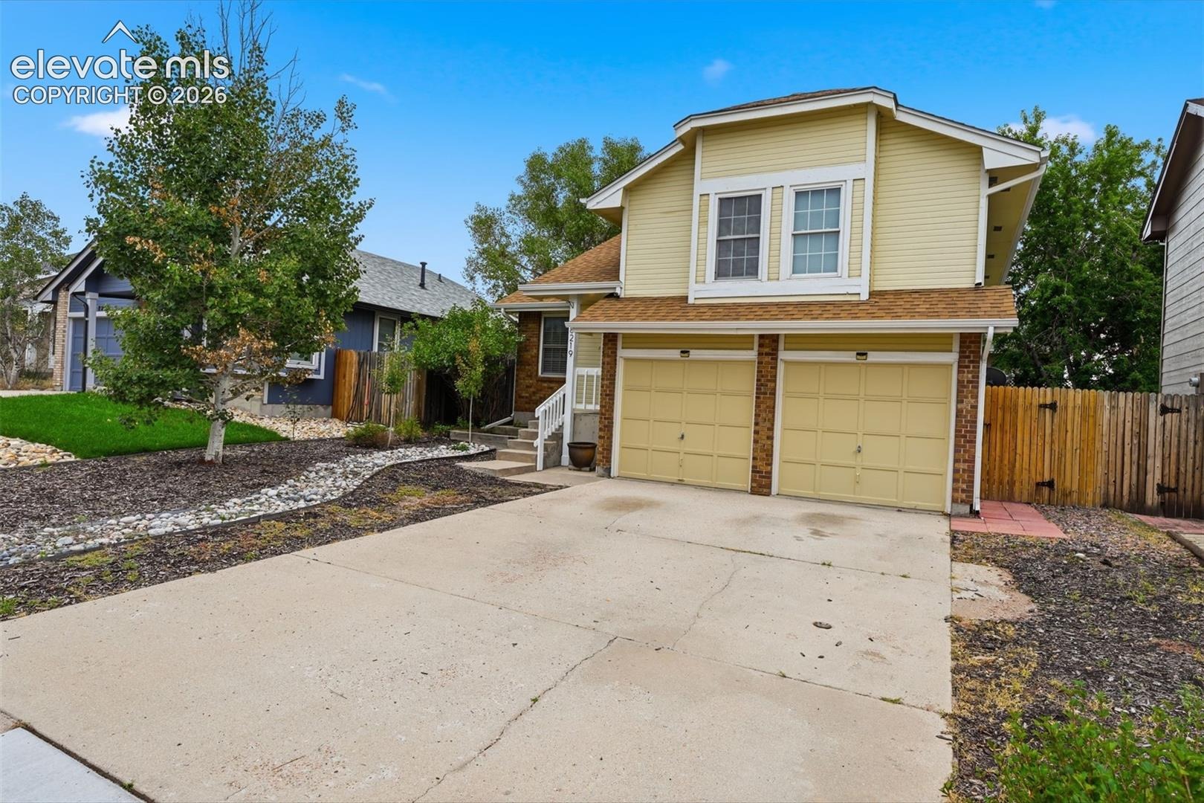
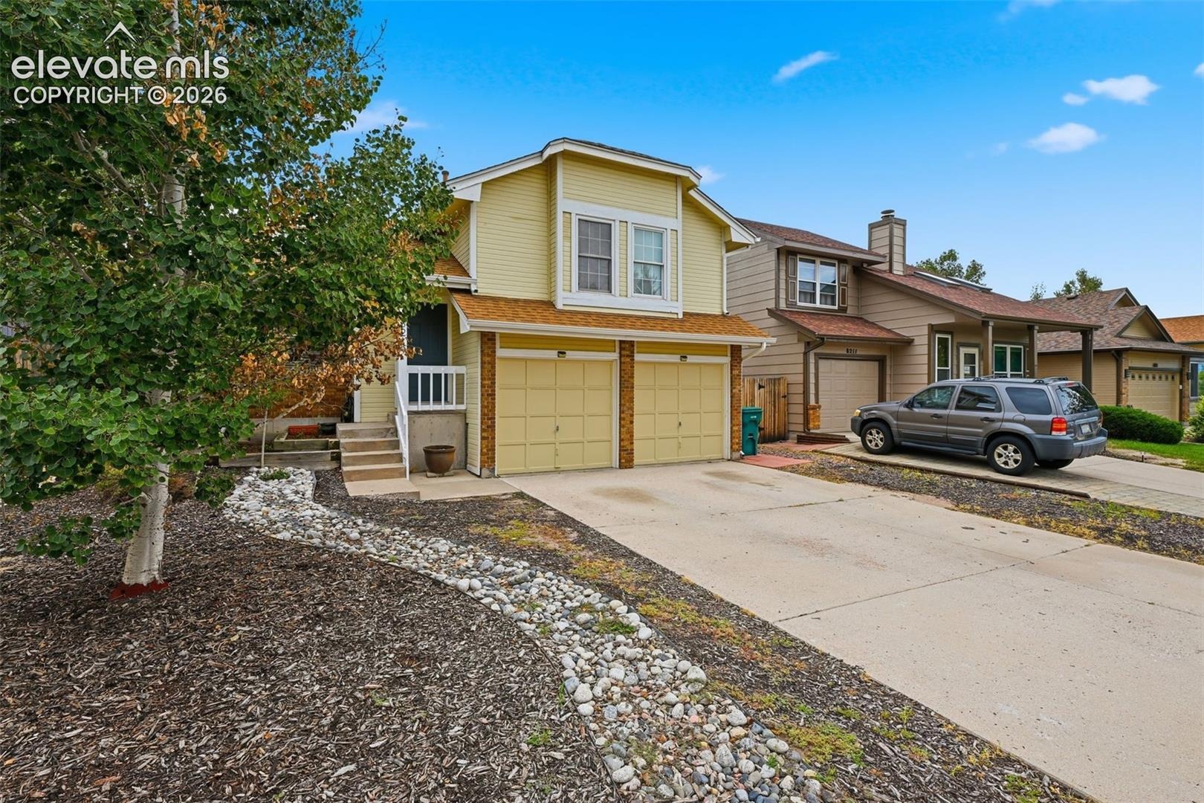
The inviting xeriscaped front garden along with welcoming porch set the tone for a home that balances beauty with easy living.
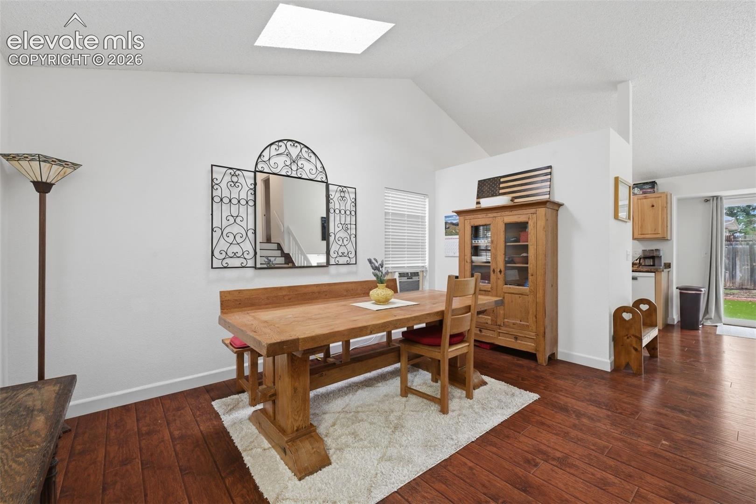
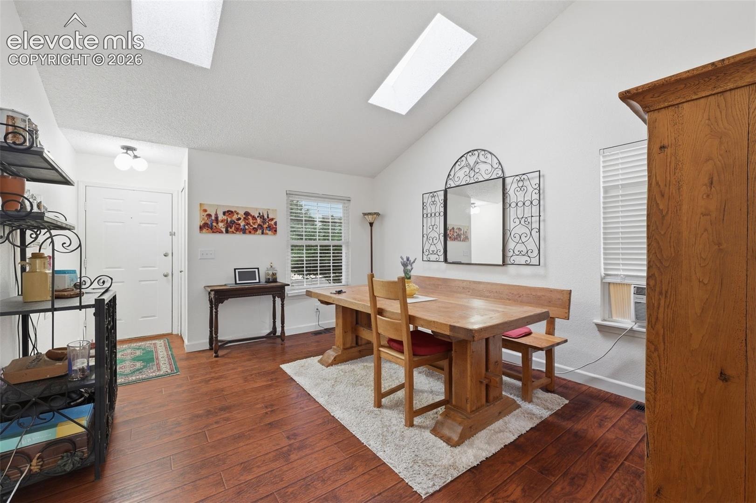
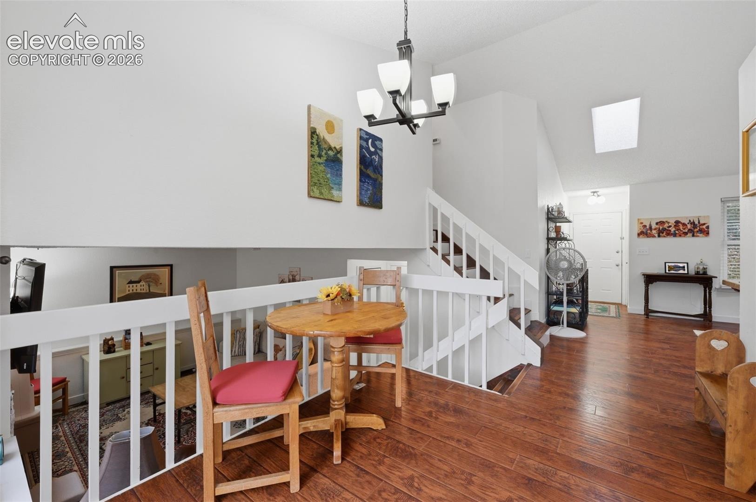
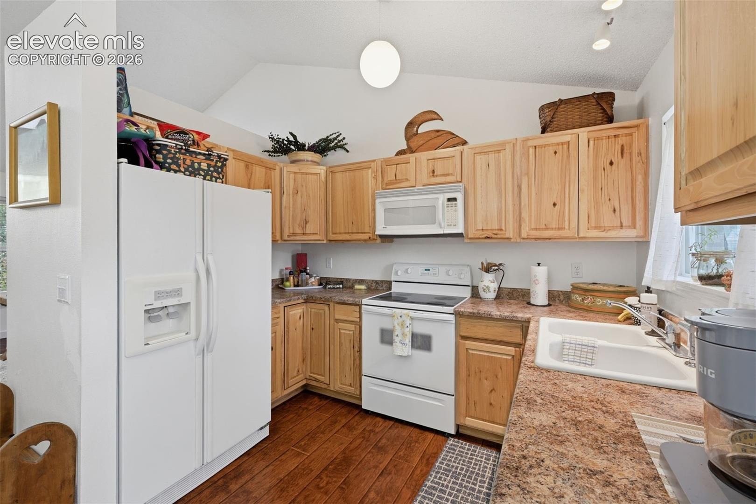
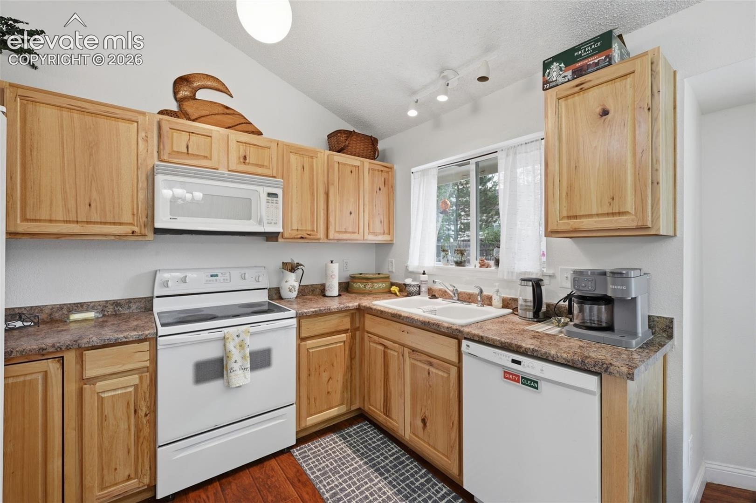
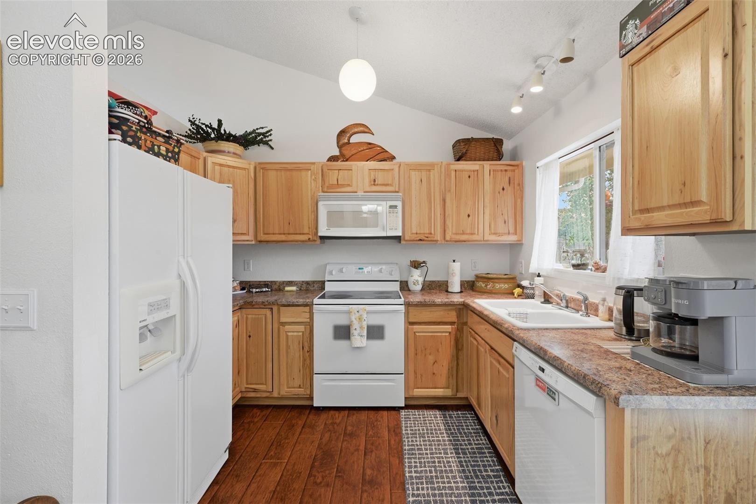
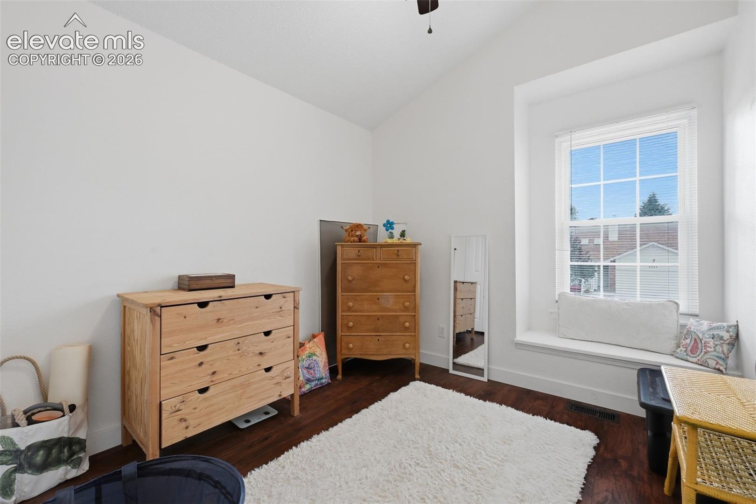
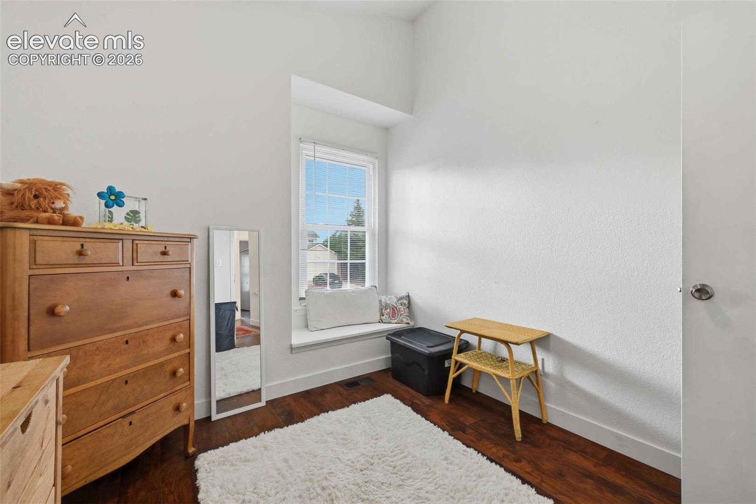
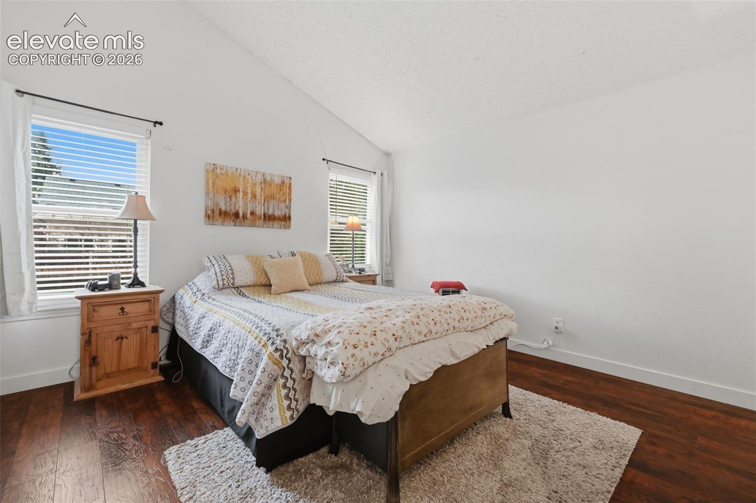
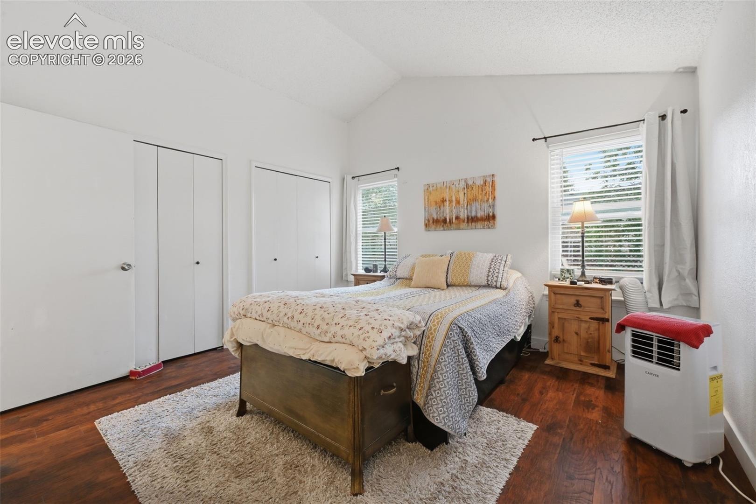
Inside, vaulted ceilings, skylights, and warm laminate hardwood flooring create an airy, sophisticated feel.
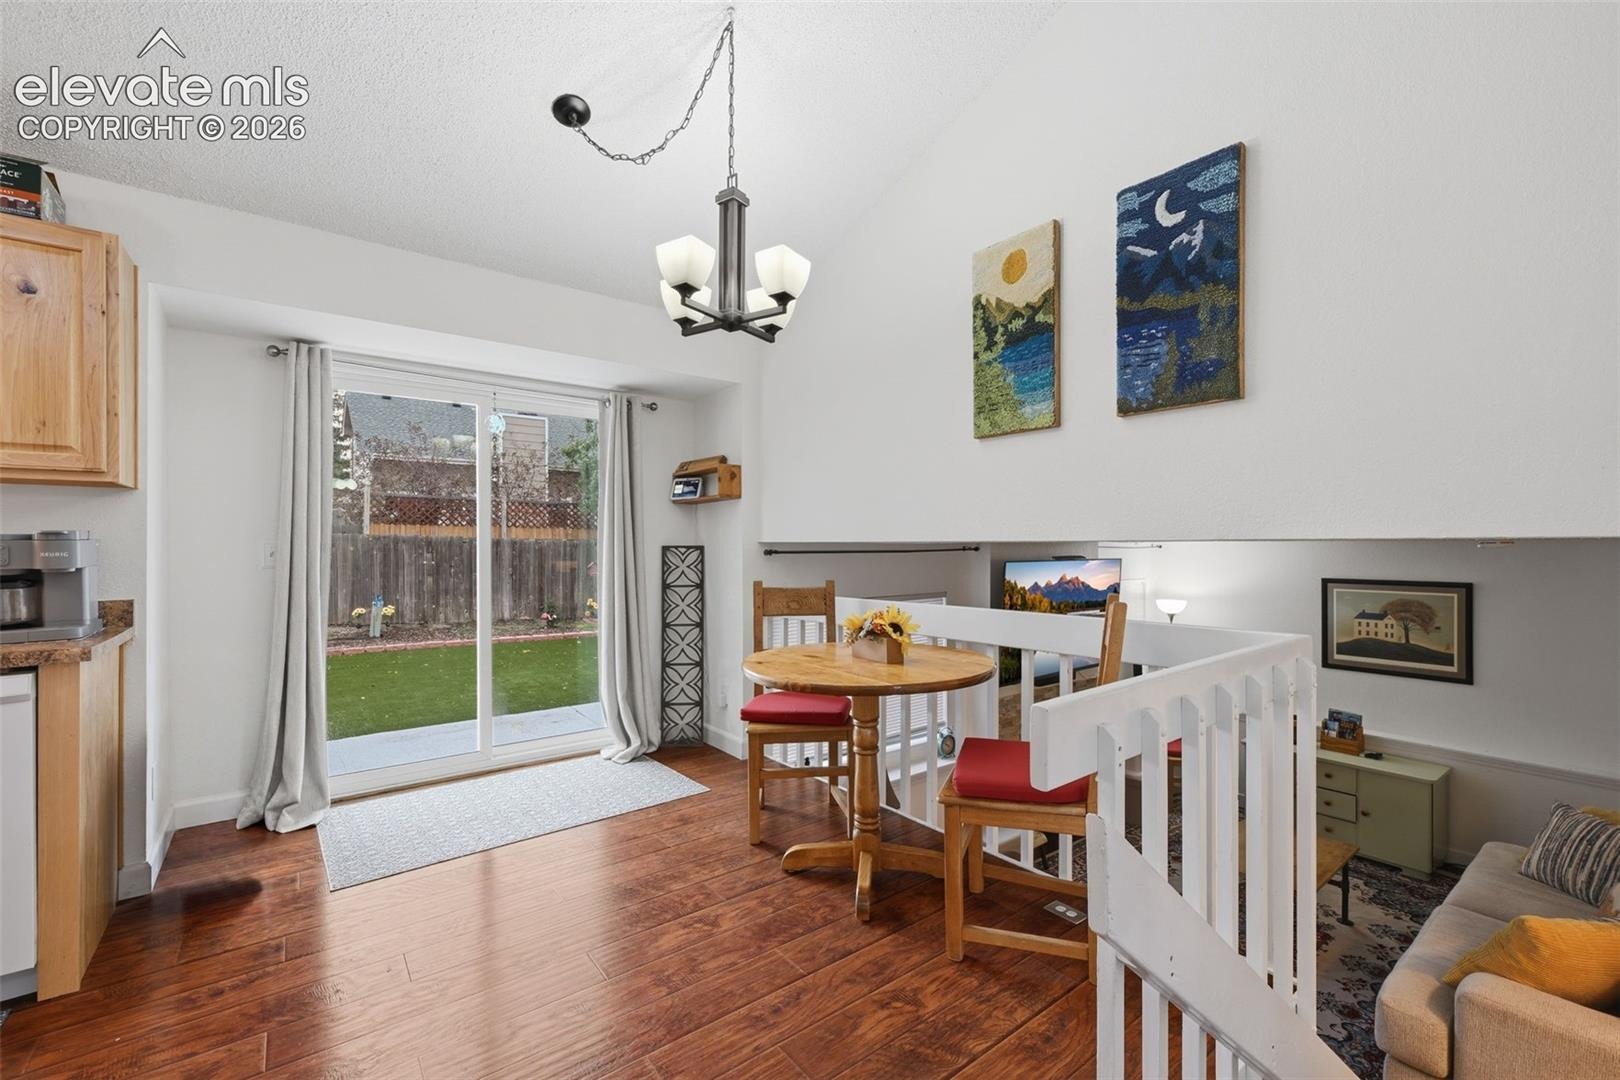
The updated kitchen features refreshed cabinetry and appliances, opening naturally to the dining area for relaxed everyday living and entertaining.
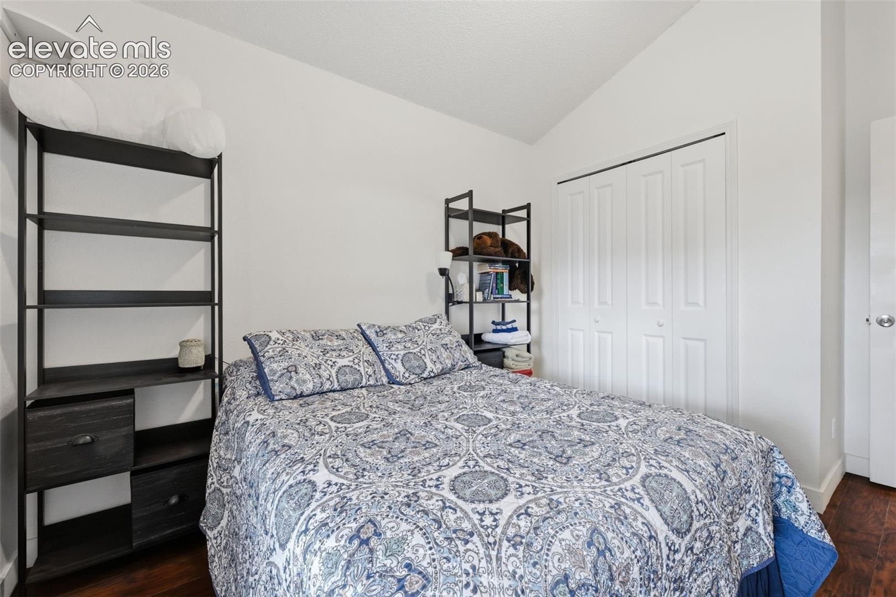
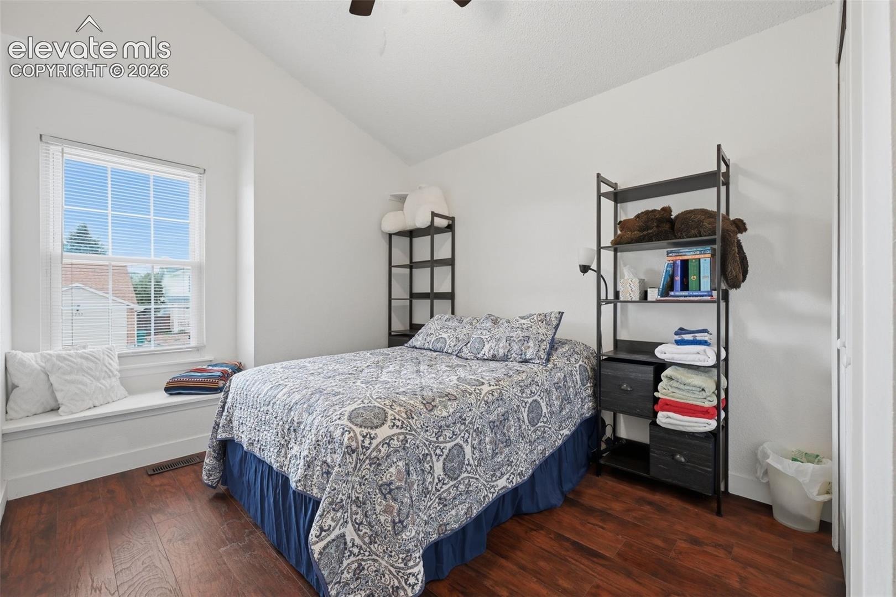
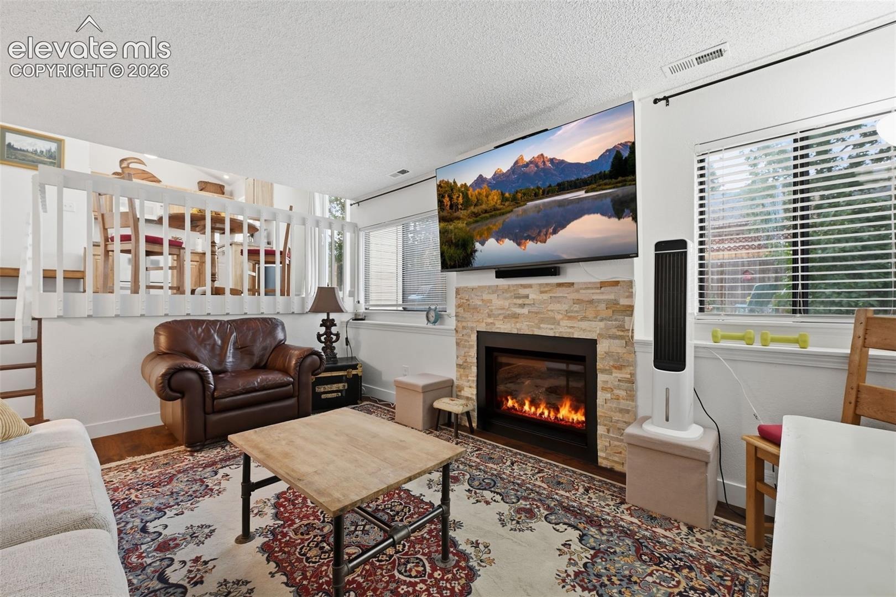
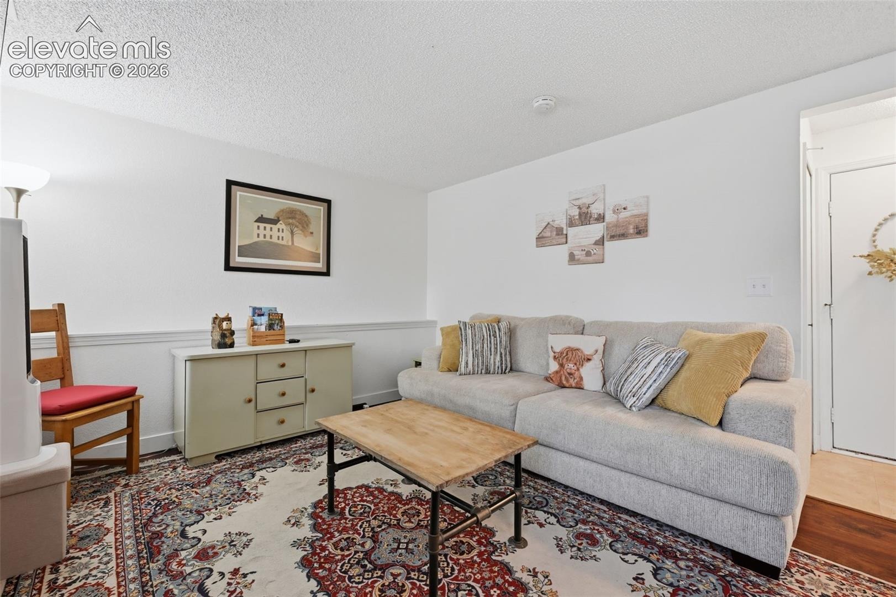
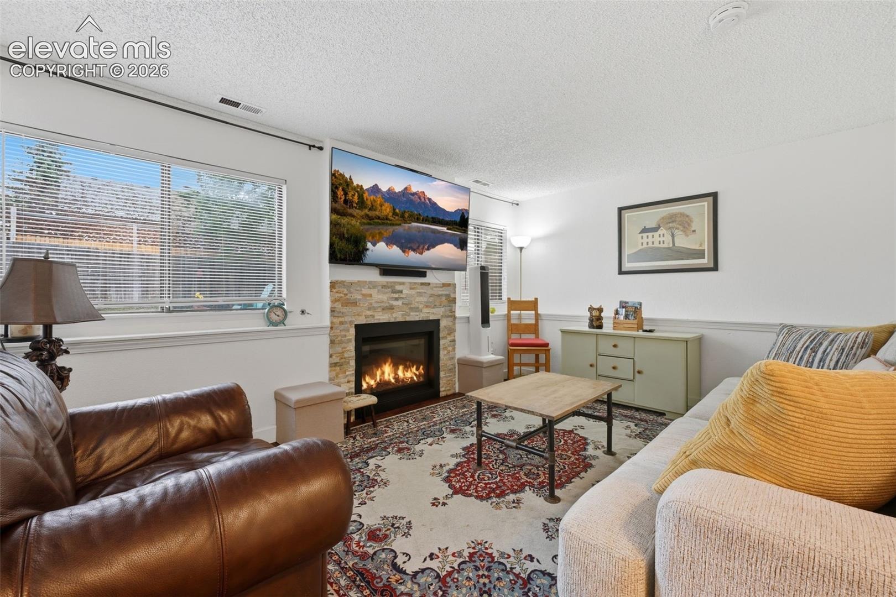
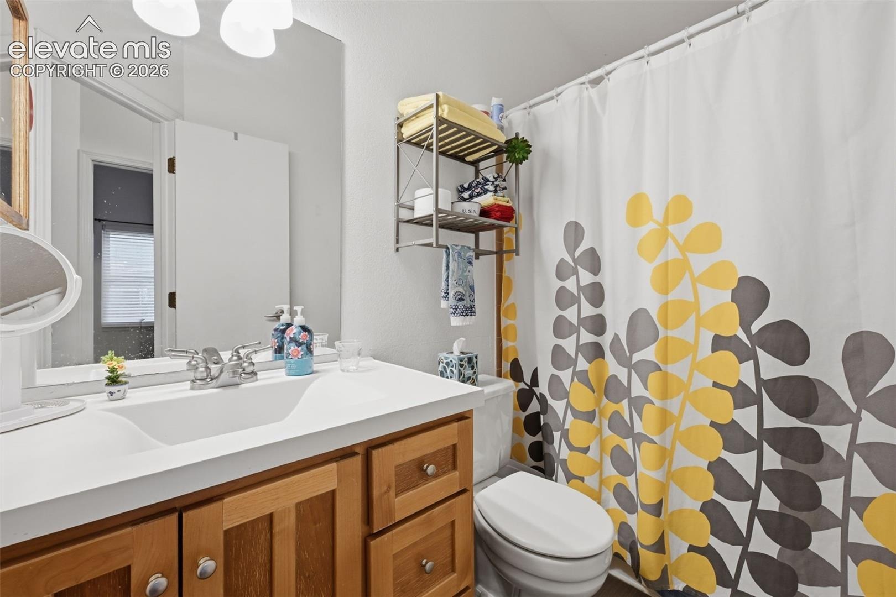
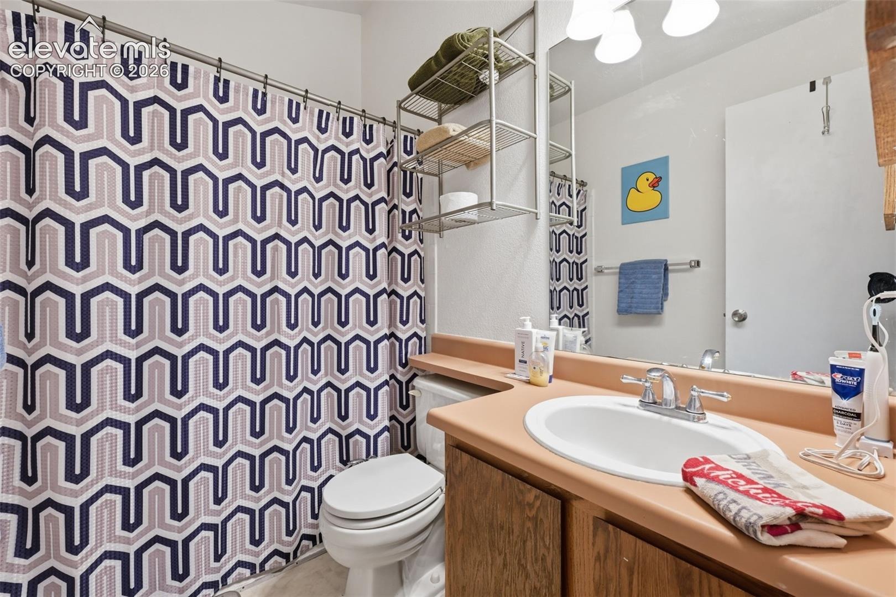
Upstairs, the private primary suite offers an adjoining full bath, complemented by two additional bedrooms and another full bath. The lower level adds versatility with a generous flex room and gas fireplace, while the unfinished basement provides laundry, storage, and the opportunity for additional finished living space or a fourth bedroom.
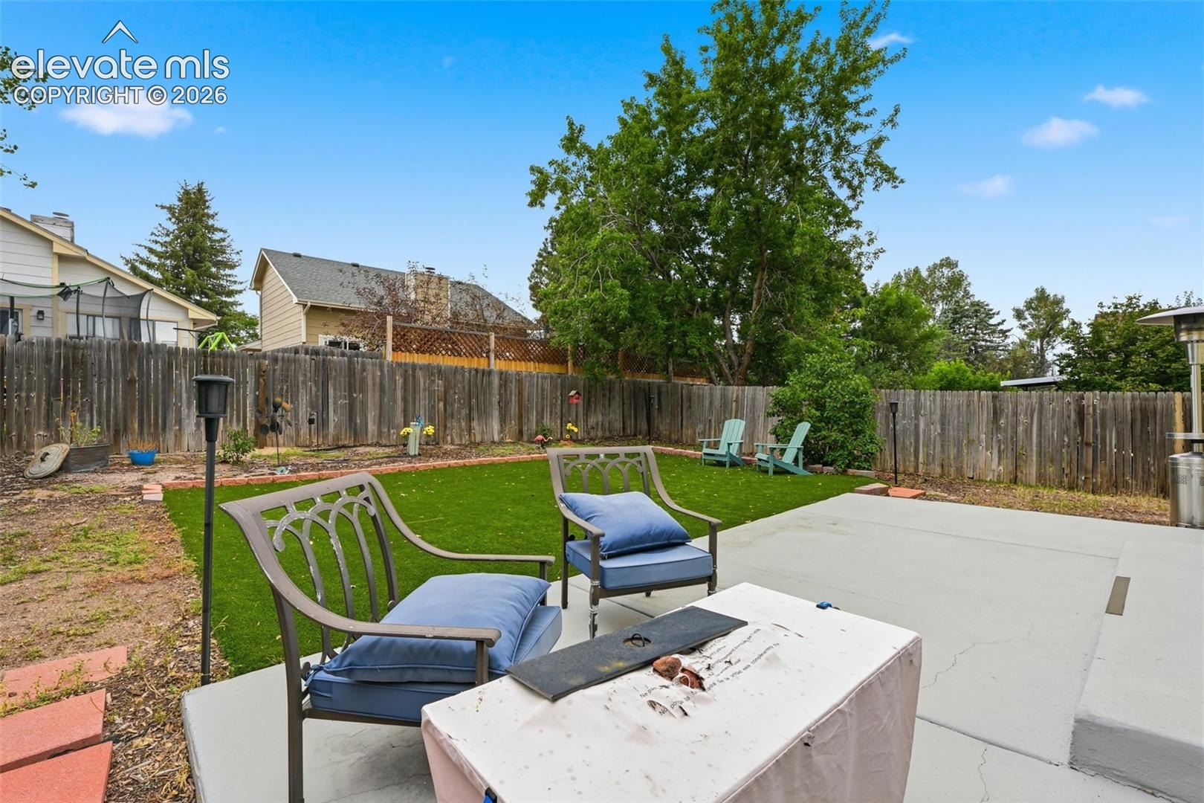
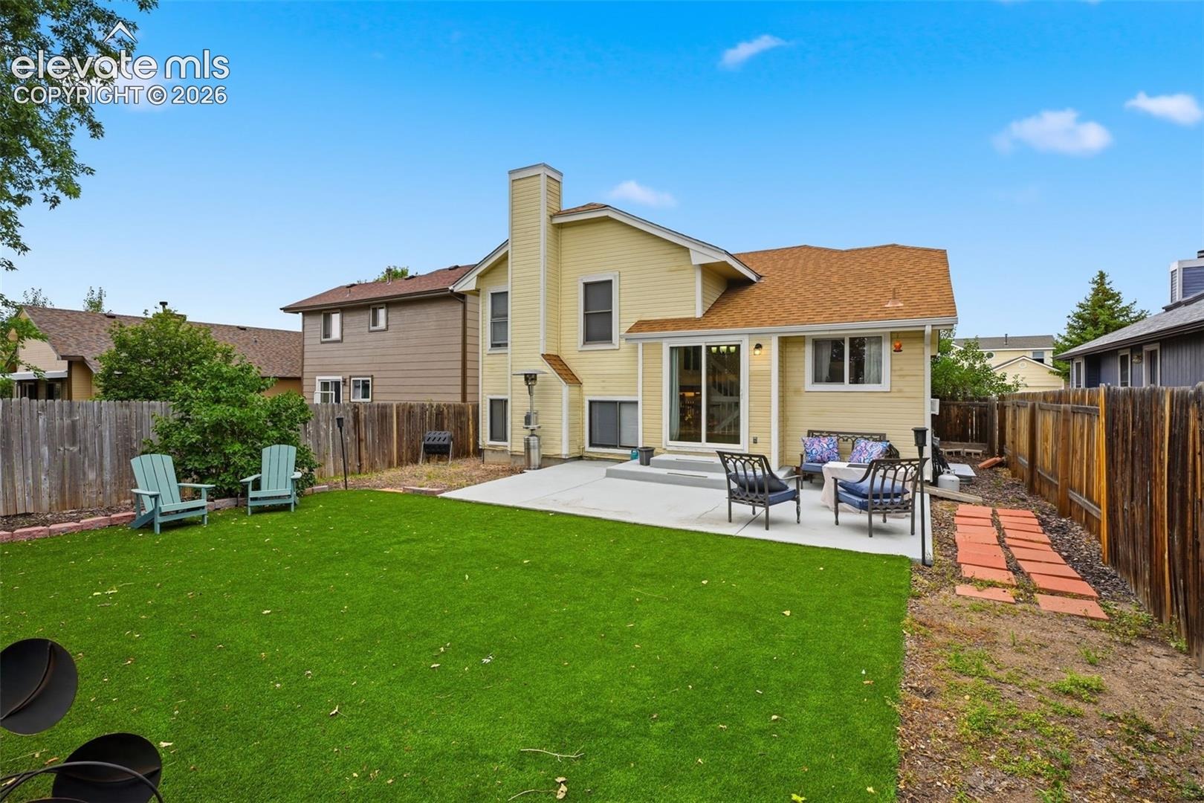
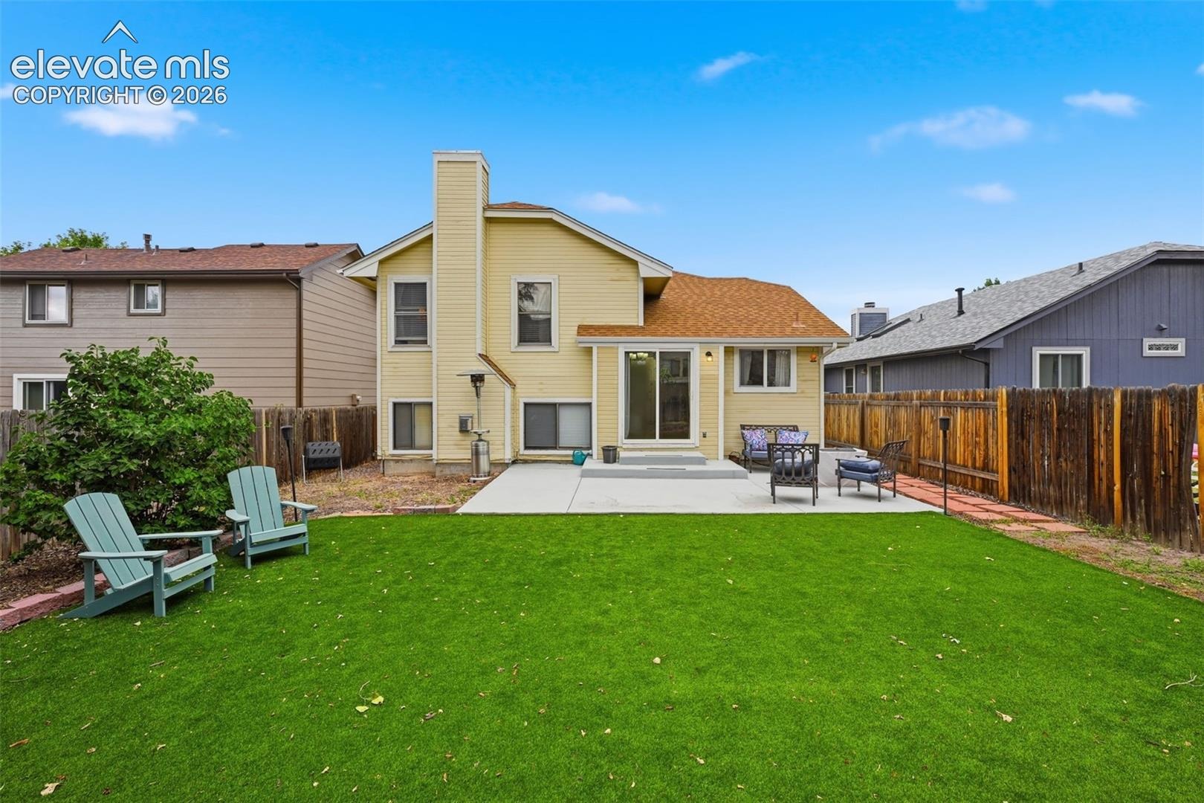
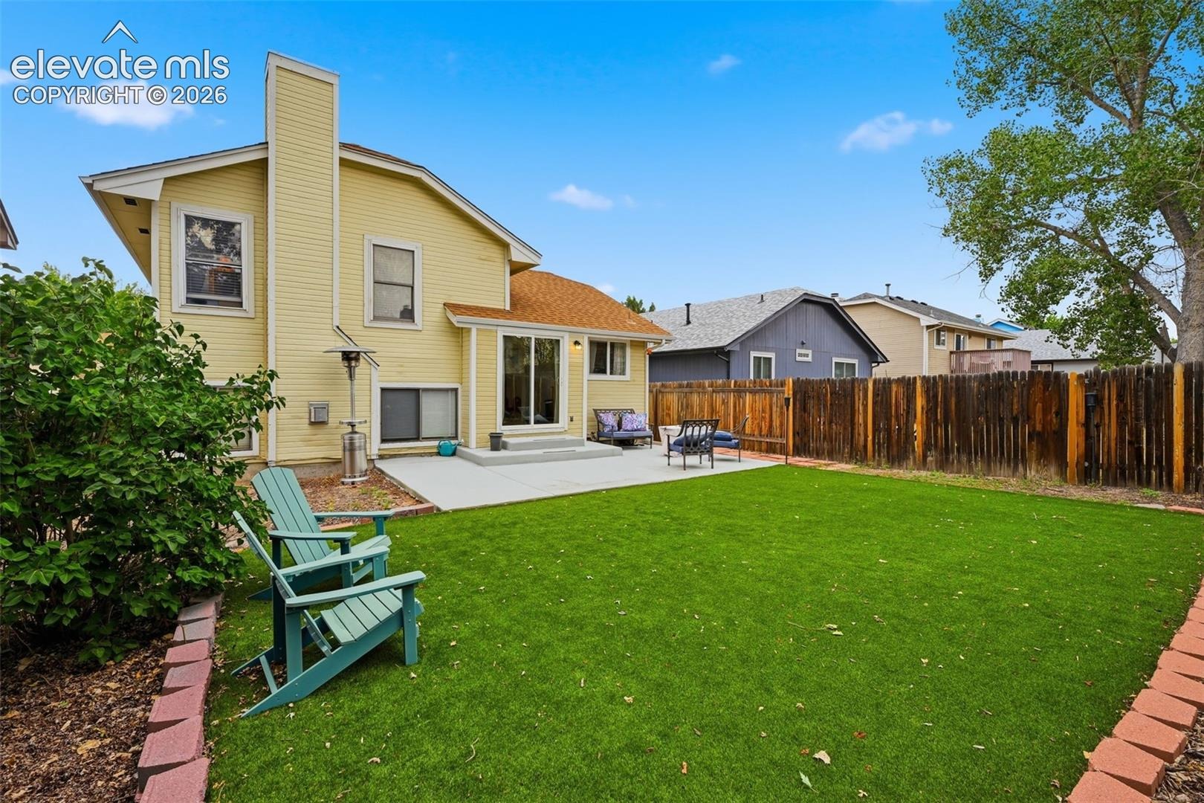
The backyard is designed for effortless Colorado living, featuring full-yard turf, a recently poured concrete patio, and a raised garden bed—beautiful, low-maintenance, and ready for gatherings or quiet evenings outdoors.
Adding exceptional value are fully paid-off solar panels for reduced utility costs, assumable loan opportunity, newer 2022 furnace, newer 2023 roof . Thoughtful updates, flexible spaces, beautiful mountain views, and an enviable Briargate location, this is a home that feels both polished and wonderfully livable.
A distinctive opportunity to enjoy Colorado living with style, comfort, and smart long-term value.
66 days on market
Listed by Glant Havenar · Brokers Guild Real Estate · (303) 246-4552
Property Details
| Property Type | Residential |
| Sub Type | Single Family Residence |
| Status | Active |
| Price per Sq Ft | $328 |
| MLS # | 8321385 |
| Days on Market | 66 |
| Bedrooms | 3 |
| Full Baths | 2 |
| Above-Grade Sq Ft | 1,020 |
| Year Built | 1986 |
| Lot Size (Sq Ft) | 4,400 |
| Acres | 0.101 |
| HOA Fee | $0 |
| Annual Taxes | $1,762 |
| Tax Year | 2025 |
| State | CO |
| County | El Paso |
| Total Rooms | 9 |
| Heating | Forced Air |
| Cooling | Ceiling Fan(s) |
| Flooring | Carpet, Laminate |
| Fireplace Features | Lower Level |
| Appliances | Dishwasher, Disposal, Dryer, Microwave, Range, Refrigerator, Self Cleaning Oven, Washer |
| Total Parking | 2 |
| Parking Features | Attached |
| Roof | Composite Shingle |
| Basement | Full Basement |
| Lot Features | Level |
| Construction | Wood Siding, Frame |
| Sewer | Sewer |
| Water Source | Public |
| New Construction | No |
| Listing Terms | Assumable, Cash, Conventional, FHA, VA Loan |
Location
Price History
| Date | Event | Price |
|---|---|---|
| 10/19/2026 |
Back on market Source: elevateMLS #8321385 |
— |
| 10/19/2026 |
Price change Source: elevateMLS #8321385 |
$414,900 -3.5% $328/sqft |
| 9/28/2026 |
Active Under Contract Source: elevateMLS #8321385 |
— |
| 8/27/2026 |
Listed for sale Source: elevateMLS #8321385 |
$430,000 +1.7% $340/sqft |
| 9/14/2022 |
Sold Source: elevateMLS #5831370 |
$423,000 -0.4% $335/sqft |
| 8/3/2022 |
Price change Source: elevateMLS #5831370 |
$424,900 -1.2% $336/sqft |
| 7/18/2022 |
Listed for sale Source: elevateMLS #5831370 |
$429,900 +129.9% $340/sqft |
| 9/26/2014 |
Sold Source: elevateMLS #5359902 |
$187,000 +1.1% $148/sqft |
| 8/15/2014 |
Listed for sale Source: elevateMLS #5359902 |
$184,900 $146/sqft |

The real estate listing information and related content displayed on this site is provided exclusively for consumers' personal, non-commercial use and may not be used for any purpose other than to identify prospective properties consumers may be interested in purchasing. This information and related content is deemed reliable but is not guaranteed accurate by the Pikes Peak REALTOR® Services Corp.
Thank you — a Mont Haus broker will be in touch shortly.