Residential · Active
Colorado Springs, CO 80907
4 Beds · 4 Baths · 2,285 Sq Ft
$499,000
Townhouse
Property Type
0.03 acres
Lot Size
2023
Year Built
$218
Price per Sq Ft
2
Parking Spaces
8338808
MLS #
About This Property
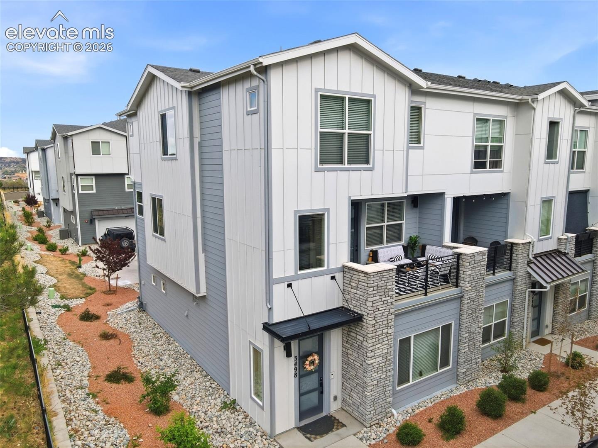
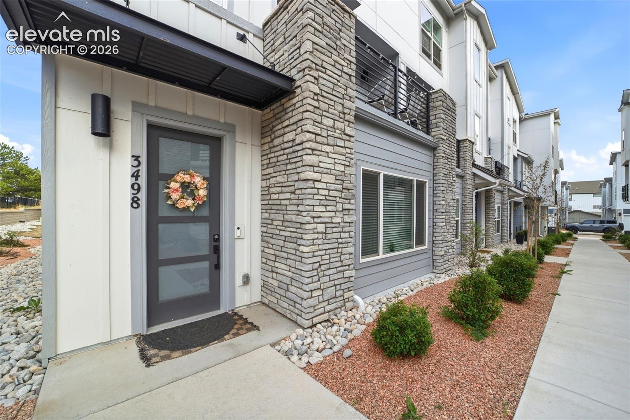
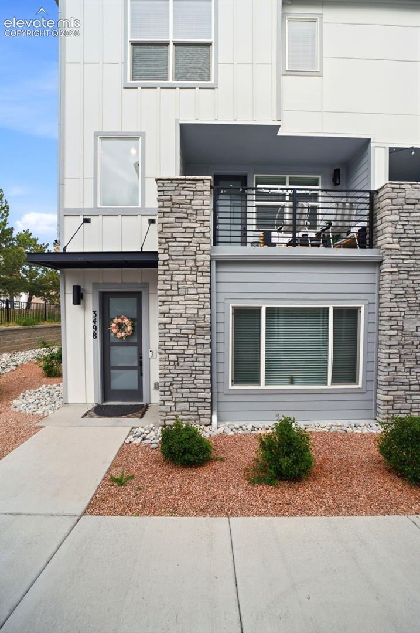
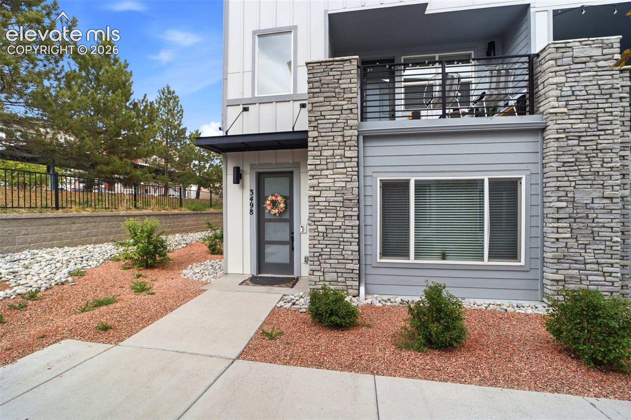
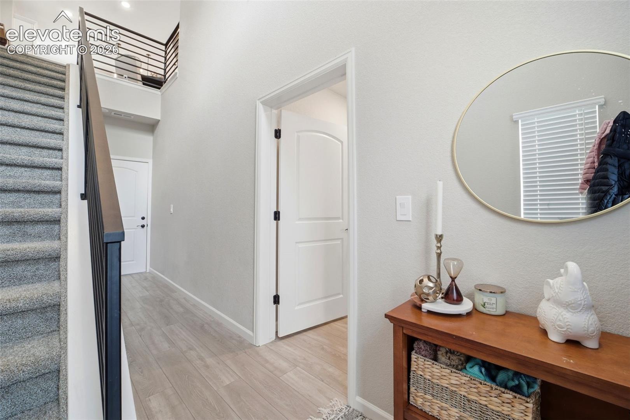
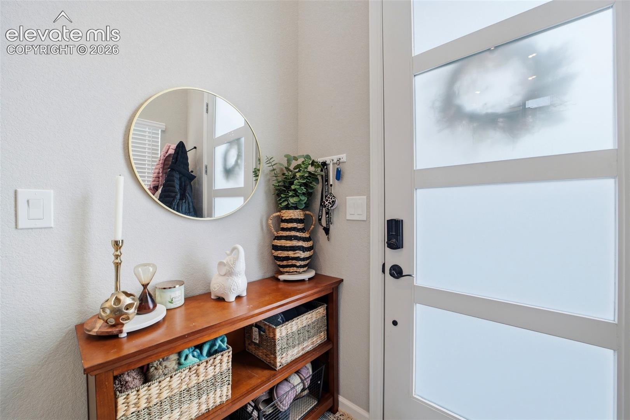
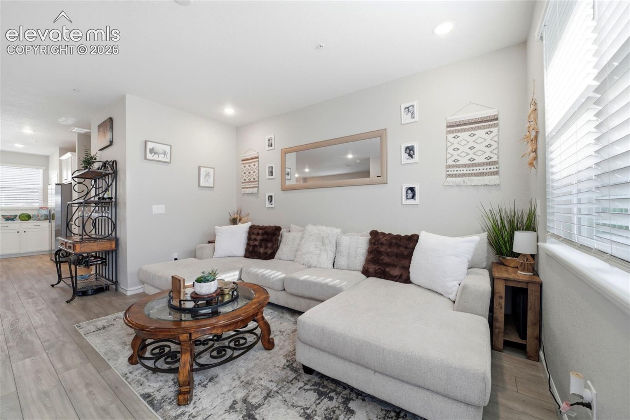
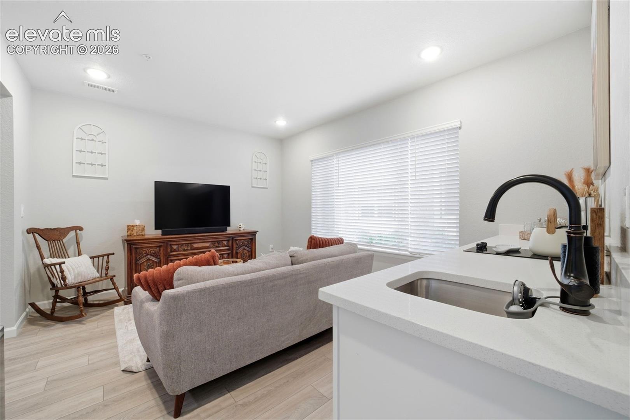
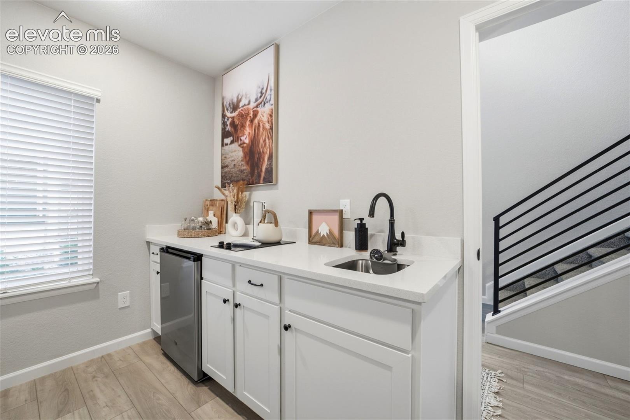
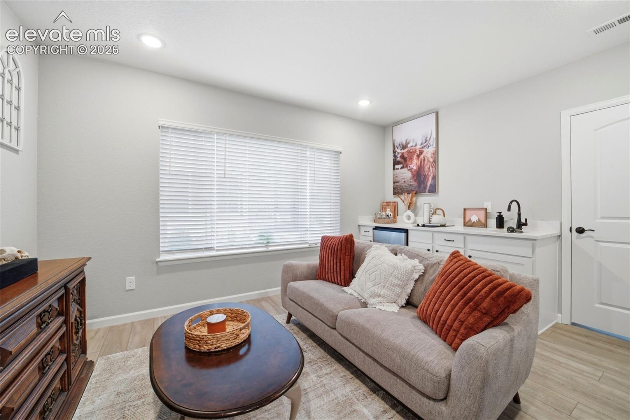
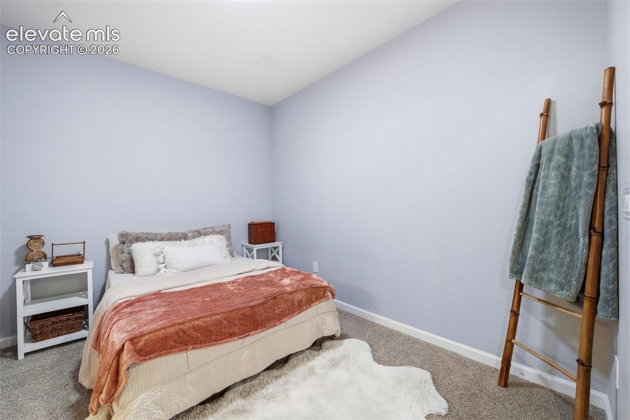
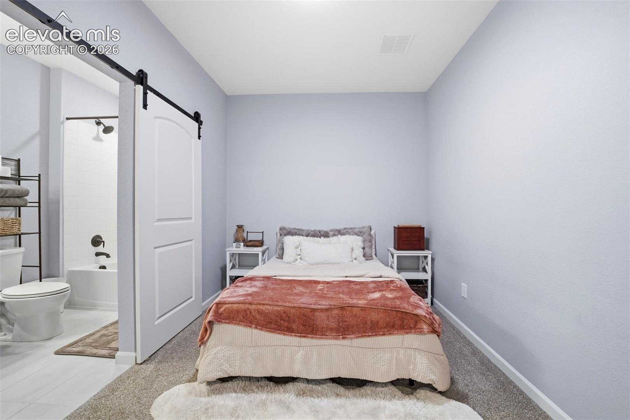
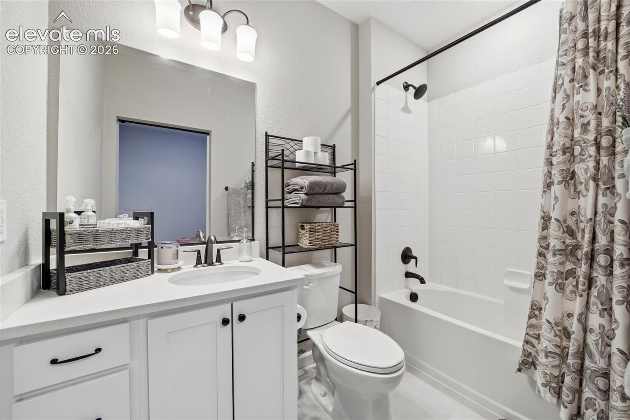
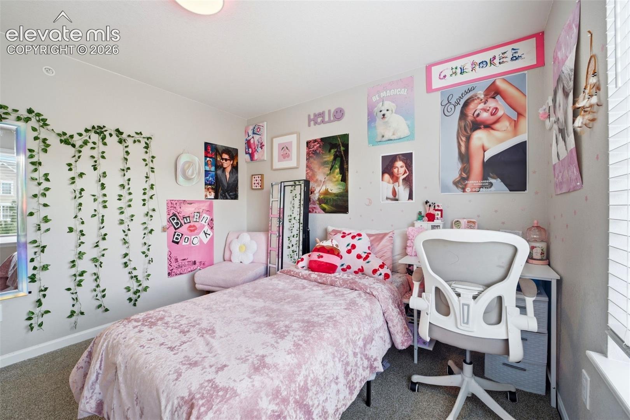
This spacious townhome offers a private guest suite, modern finishes, and exceptional flexibility across three levels. This beautifully maintained 4-bedroom, 4-bathroom home offers a thoughtfully designed layout with room to live, work, entertain, and comfortably accommodate guests or extended family. One of the home’s standout features is the private lower-level guest suite, complete with its own bedroom, full bathroom, sitting area, and kitchenette. Perfect for multigenerational living, extended family, guests, a college student, or a private work-from-home retreat, this versatile space offers possibilities that are hard to find.
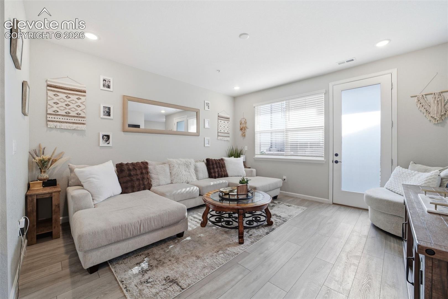
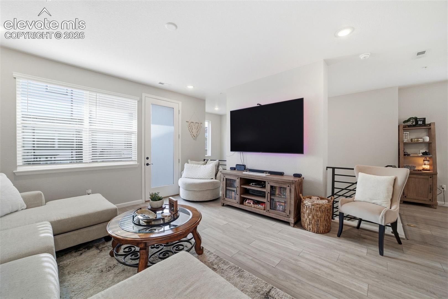
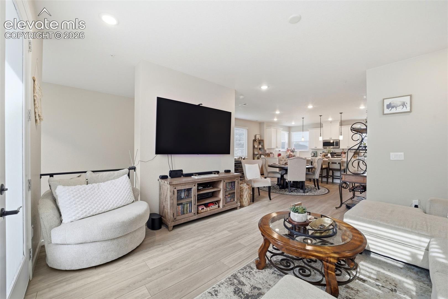
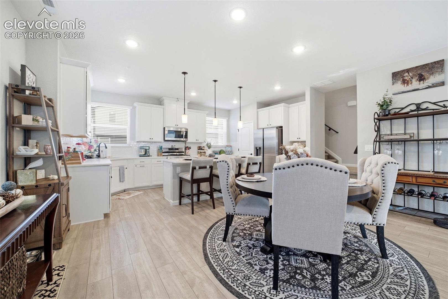
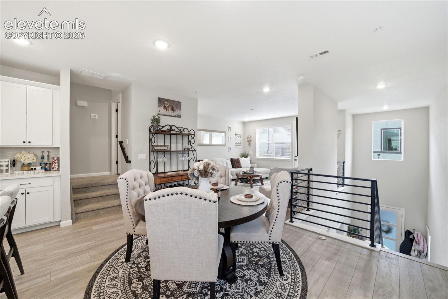
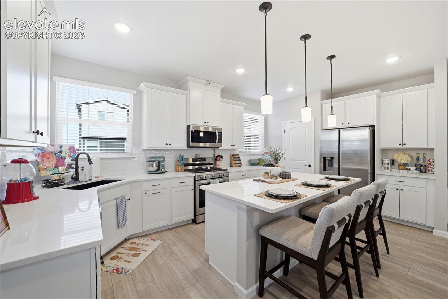
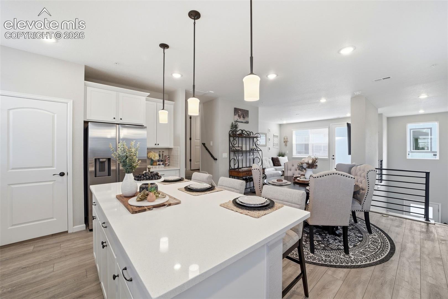
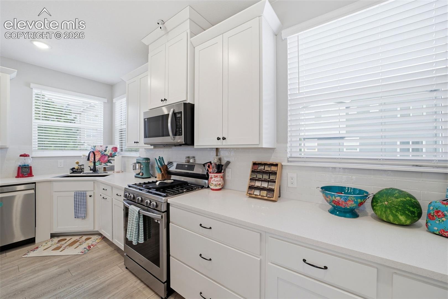
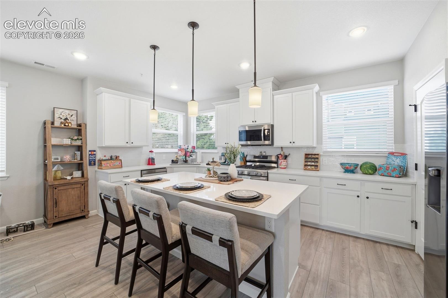
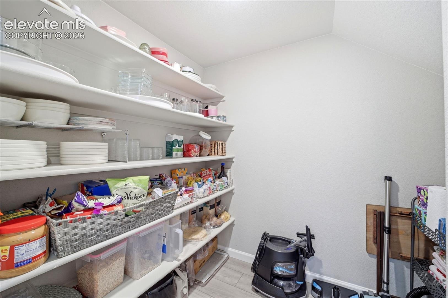
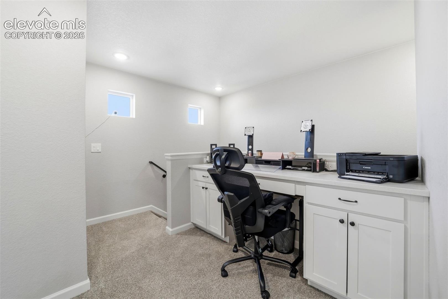
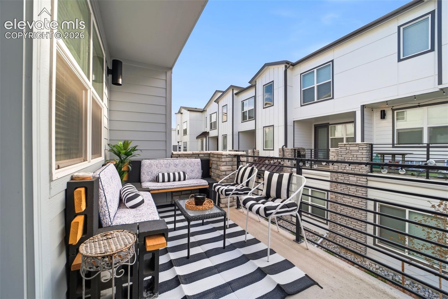
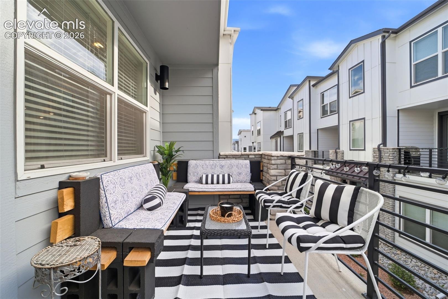
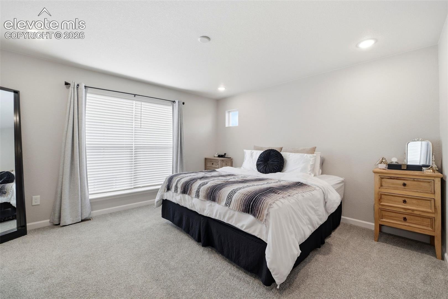
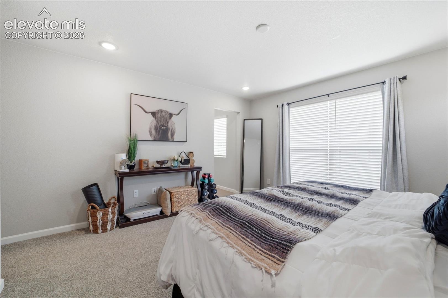
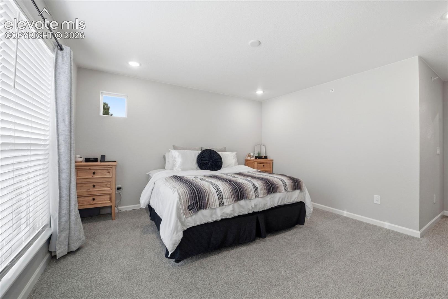
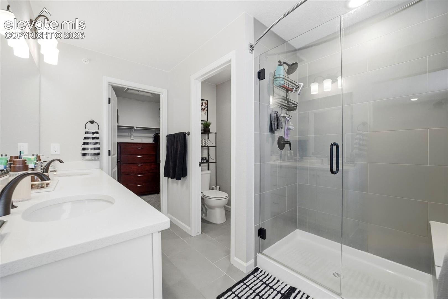
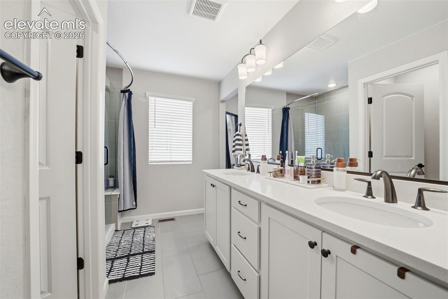
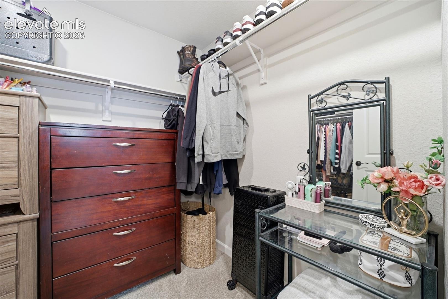
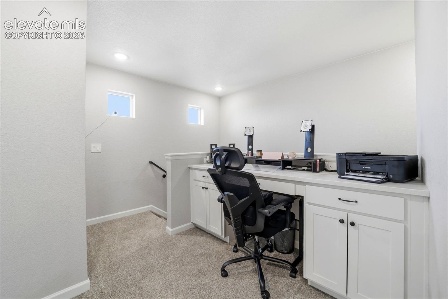
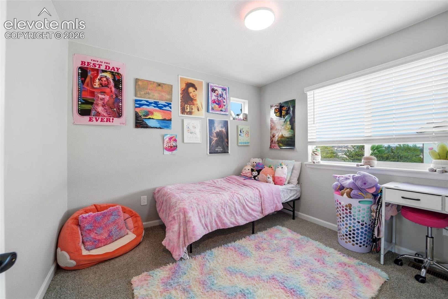
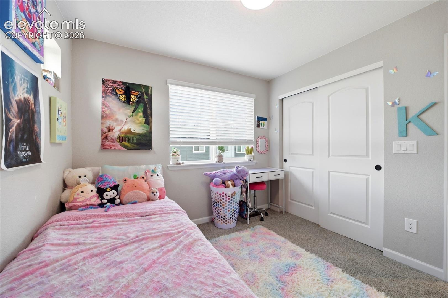
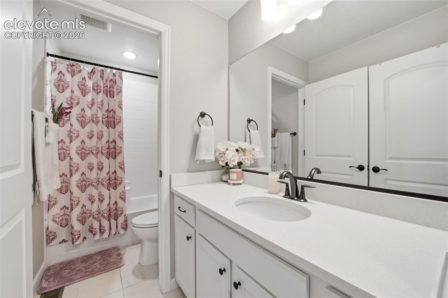
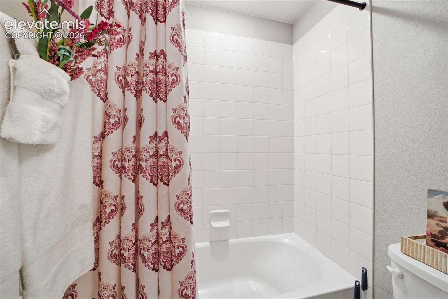
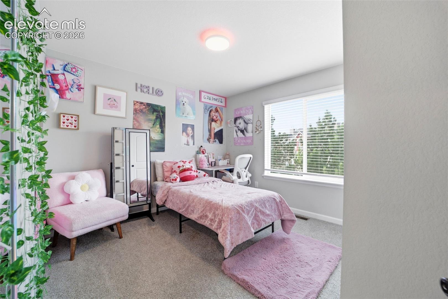
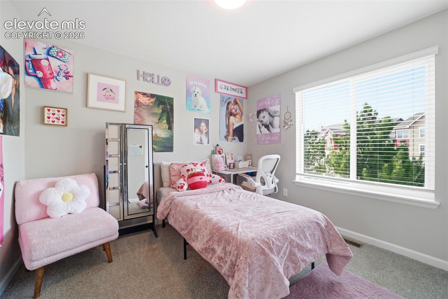
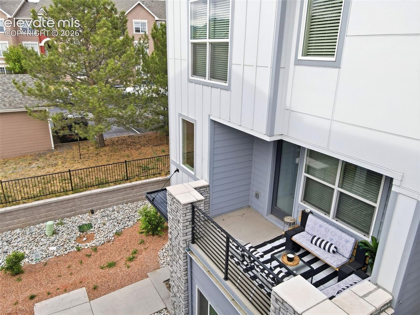
The bright, open-concept main level features large windows, abundant natural light, and a stylish kitchen with stainless steel smart appliances, generous cabinetry, a spacious pantry, and a large center island perfect for gathering and entertaining. Smart-home technology throughout adds everyday convenience, while the oversized balcony provides the perfect spot for morning coffee or relaxing evenings. Upstairs, a versatile loft with built-in desk creates an ideal home office or homework space. The spacious primary suite features a large walk-in closet, dual vanities, and private ensuite bath, while two additional bedrooms and a full bathroom provide comfortable space for family or guests.
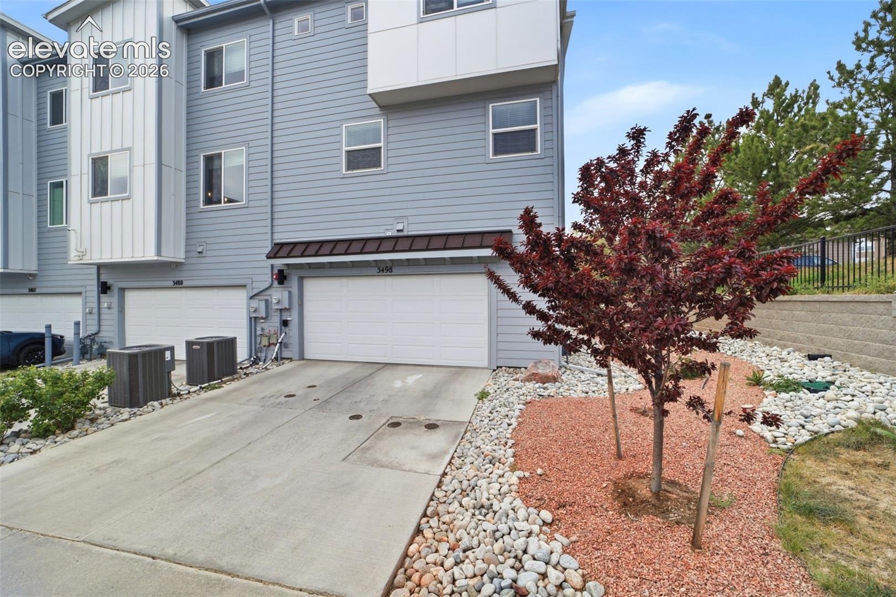
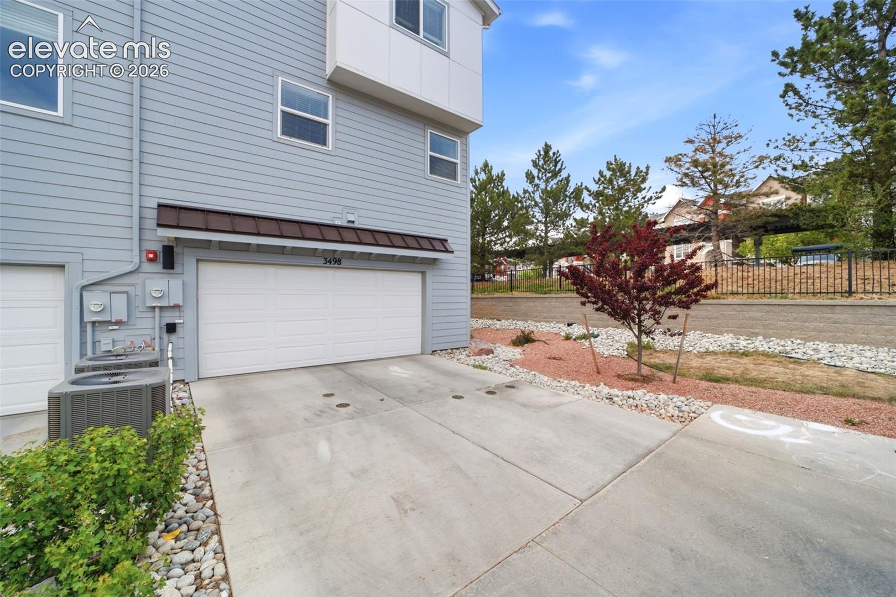
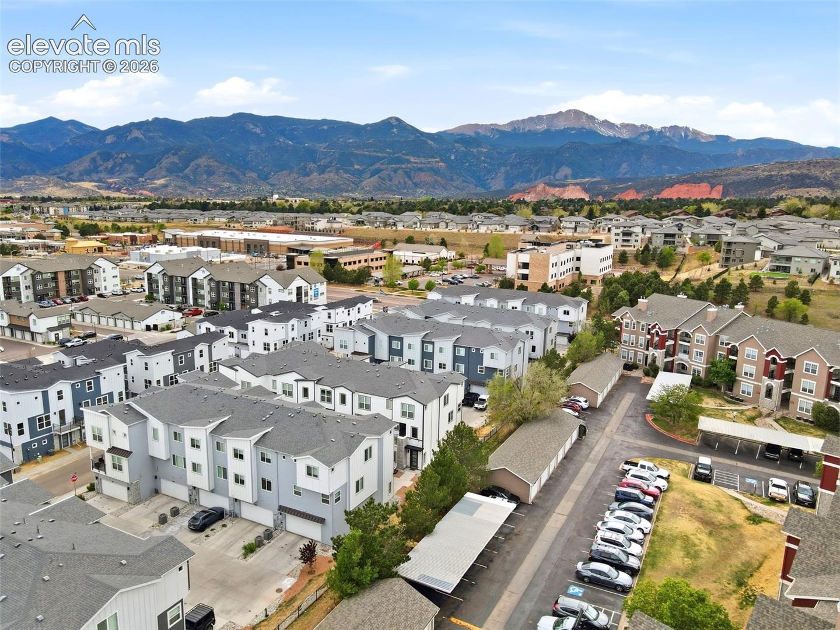
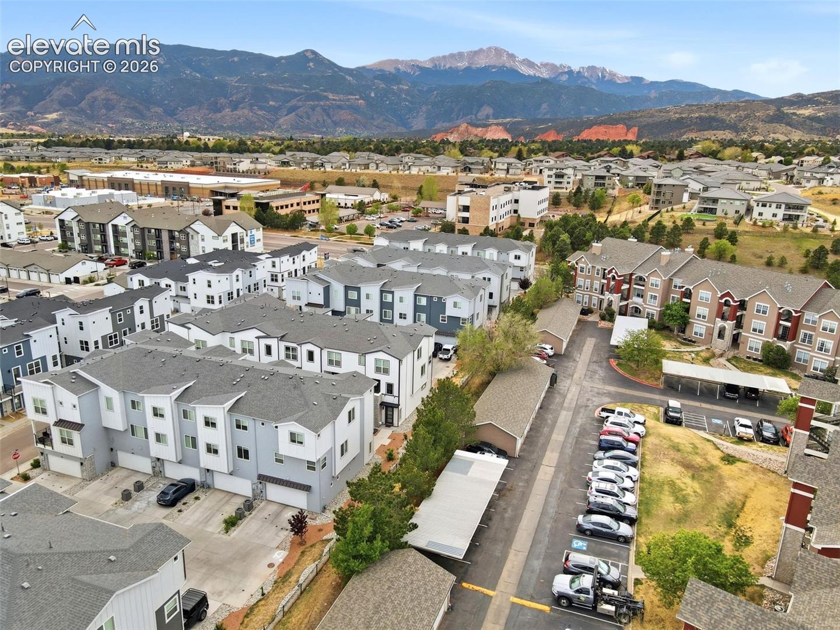
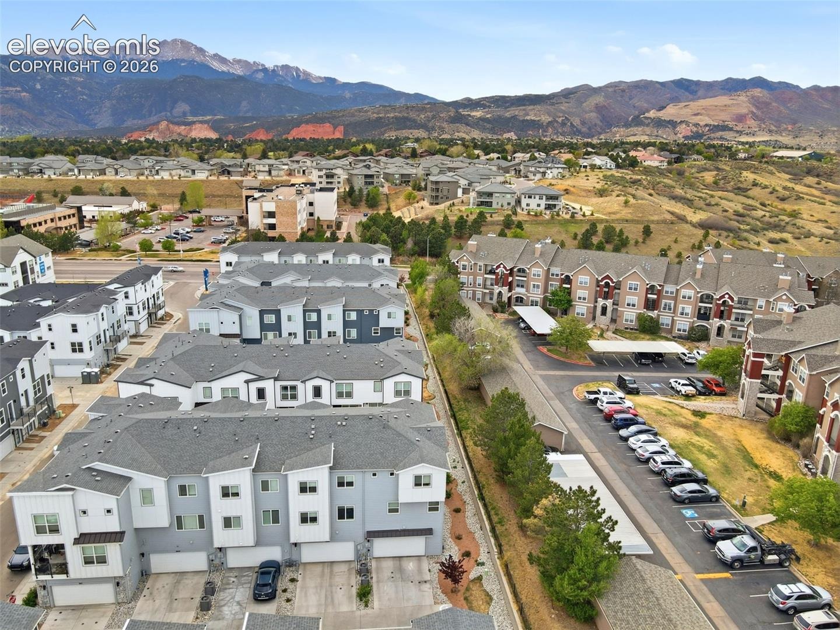
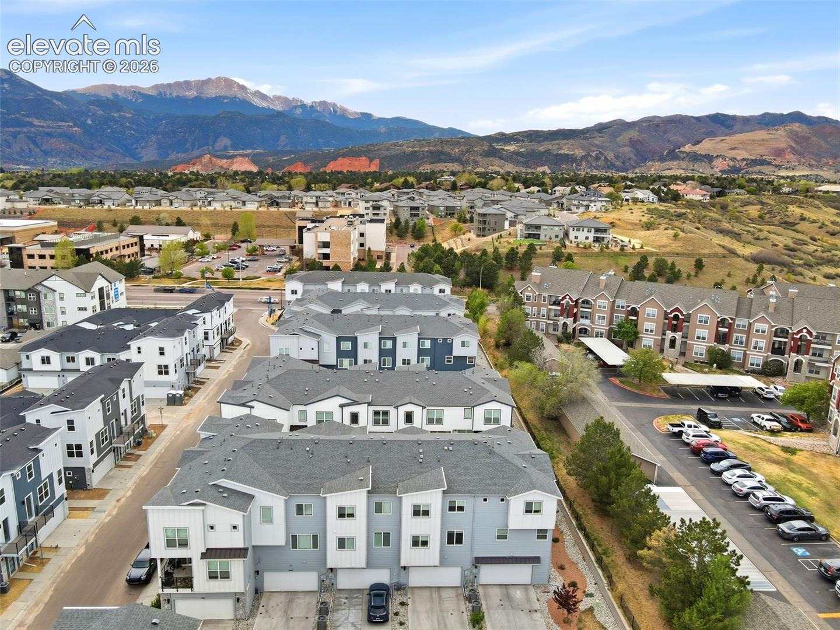
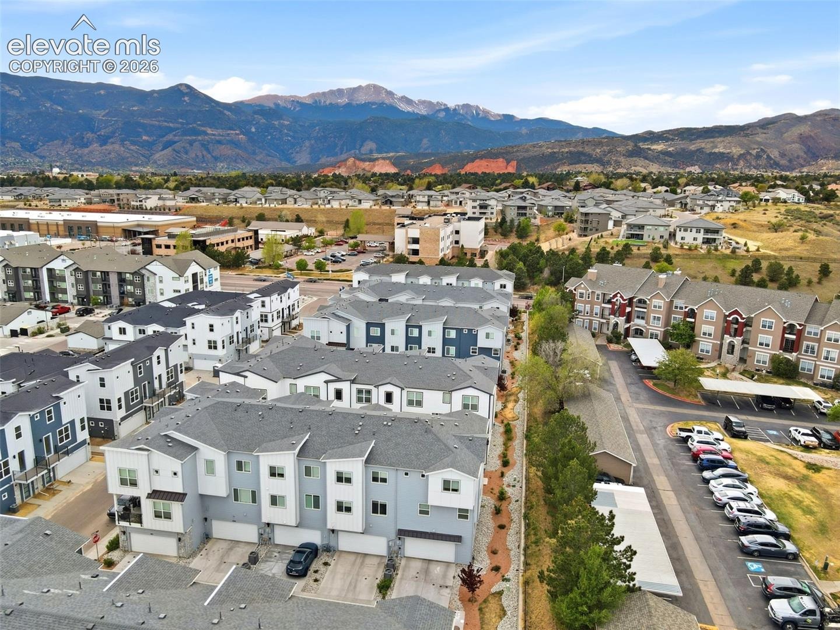
Additional highlights include a two-car garage pre-wired for an EV charger, contemporary finishes, and the ease of low-maintenance townhome living. Ideally located near Garden of the Gods, parks, trails, shopping, dining, and highly regarded schools, this Colorado Springs townhome offers the space, flexibility, and modern lifestyle today’s buyers are looking for.
36 days on market
Listed by Cole Underwood GRI & Lisa Raulie · REMAX PROPERTIES · 719-548-8600
Property Details
| Property Type | Residential |
| Sub Type | Townhouse |
| Status | Active |
| Price per Sq Ft | $218 |
| MLS # | 8338808 |
| Days on Market | 36 |
| Bedrooms | 4 |
| Full Baths | 2 |
| Half Baths | 1 |
| Three-Quarter Baths | 1 |
| Above-Grade Sq Ft | 2,285 |
| Year Built | 2023 |
| Lot Size (Sq Ft) | 1,307 |
| Acres | 0.03 |
| HOA Fee | $0 |
| Annual Taxes | $4,375 |
| Tax Year | 2026 |
| State | CO |
| County | El Paso |
| Total Rooms | 14 |
| Interior Features | 6-Panel Doors, 9Ft + Ceilings, Great Room |
| Heating | Forced Air |
| Cooling | Ceiling Fan(s), Central Air |
| Flooring | Carpet, Luxury Vinyl |
| Fireplace Features | None |
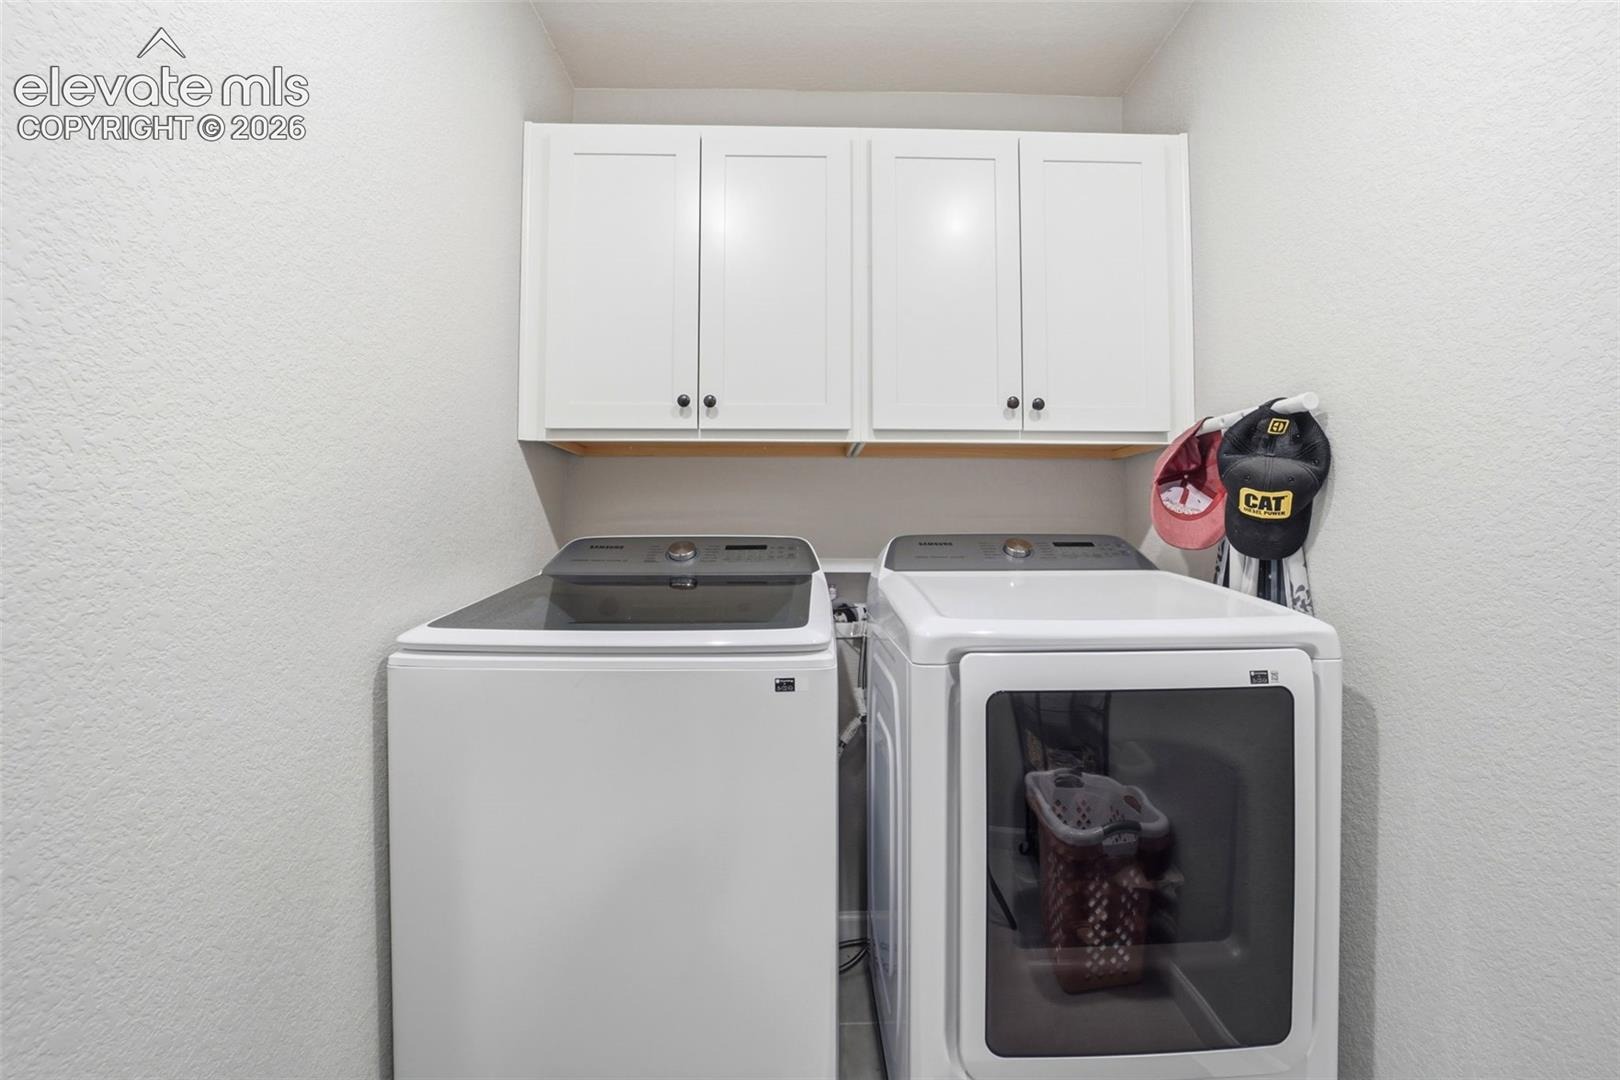
| Appliances | Dishwasher, Disposal, Dryer, Microwave, Range, Refrigerator, Self Cleaning Oven, Washer, 220v in Kitchen, Gas in Kitchen, Kitchen Vent Fan, Smart Home Appliances |
| Total Parking | 2 |
| Parking Features | Attached |
| Roof | Composite Shingle |
| Lot Features | Level |
| Construction | Stone, Wood Siding, Frame |
| Sewer | Sewer |
| Water Source | Public |
| New Construction | No |
| Listing Terms | Cash, Conventional, FHA, VA Loan |
Location
Price History
| Date | Event | Price |
|---|---|---|
| 9/23/2026 |
Listed for sale Source: elevateMLS #8338808 |
$499,000 +10.9% $218/sqft |
| 7/31/2024 |
Sold Source: elevateMLS #6688458 |
$449,990 -8.2% $197/sqft |
| 6/24/2024 |
Listed for sale Source: elevateMLS #6688458 |
$489,990 $214/sqft |

The real estate listing information and related content displayed on this site is provided exclusively for consumers' personal, non-commercial use and may not be used for any purpose other than to identify prospective properties consumers may be interested in purchasing. This information and related content is deemed reliable but is not guaranteed accurate by the Pikes Peak REALTOR® Services Corp.
Thank you — a Mont Haus broker will be in touch shortly.