Residential · Active
Colorado Springs, CO 80925
3 Beds · 3 Baths · 1,640 Sq Ft
$365,000
Single Family
Property Type
0.12 acres
Lot Size
1998
Year Built
$223
Price per Sq Ft
2
Parking Spaces
8387071
MLS #
About This Property
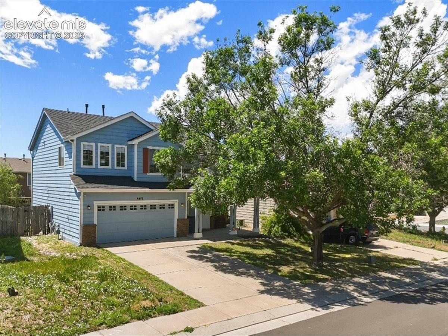
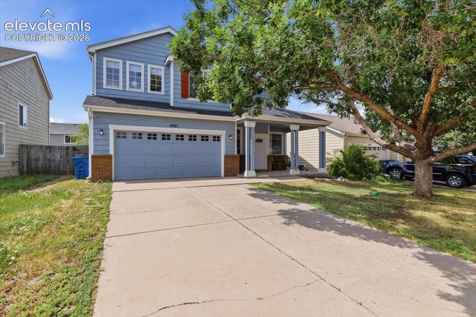
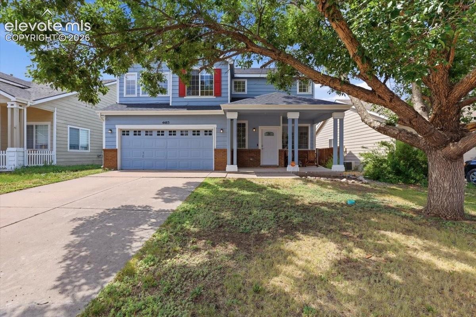
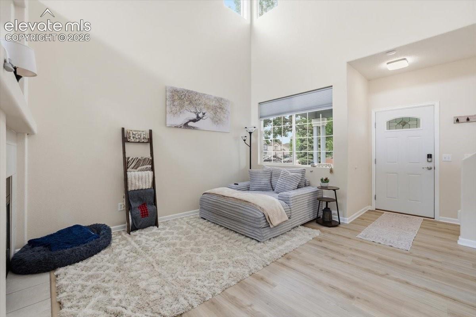
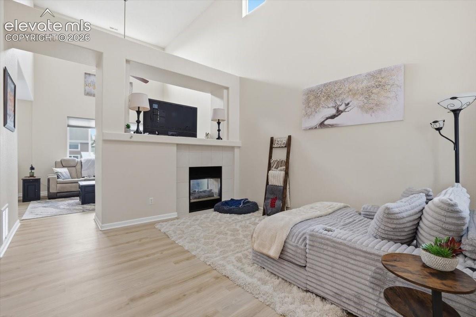
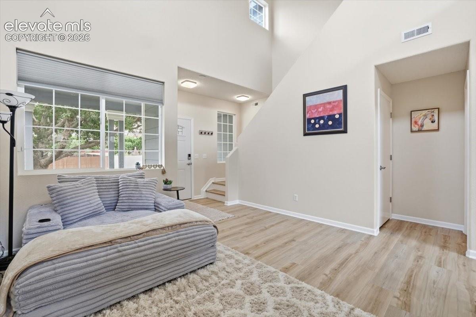
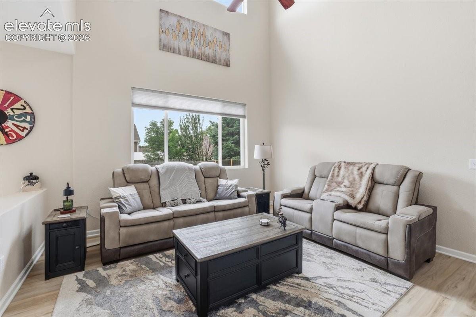
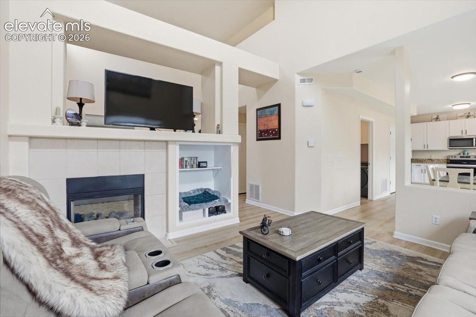
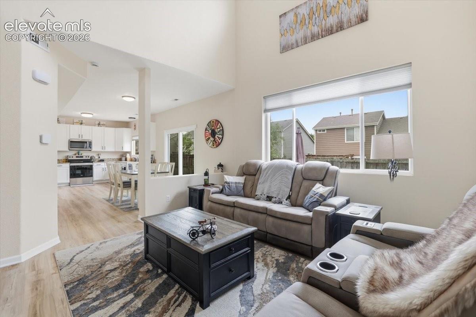
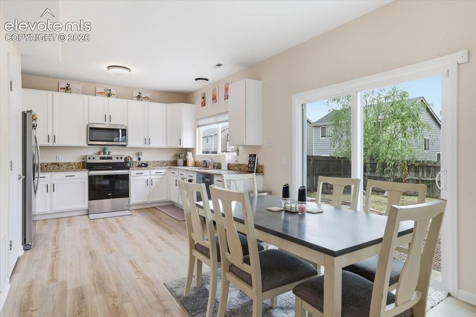
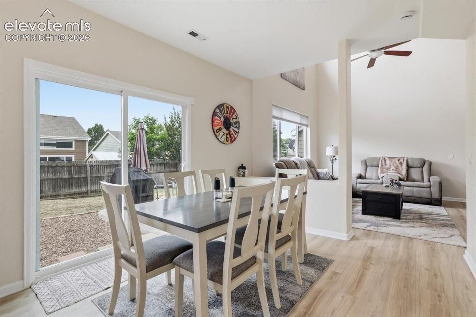
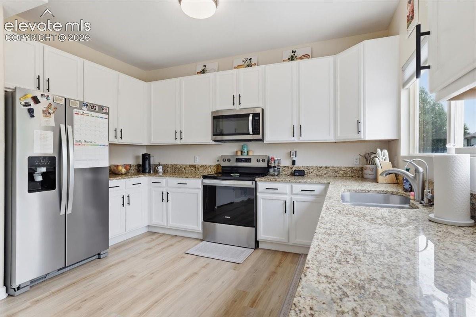
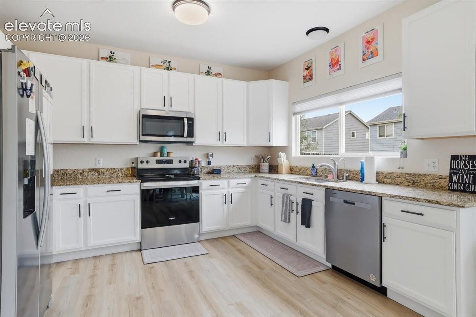
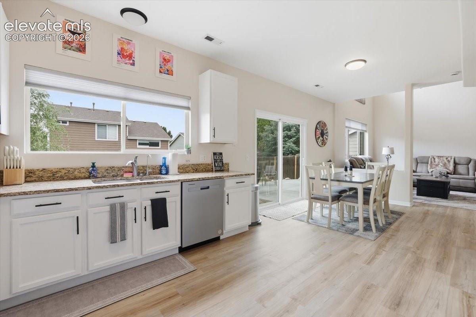
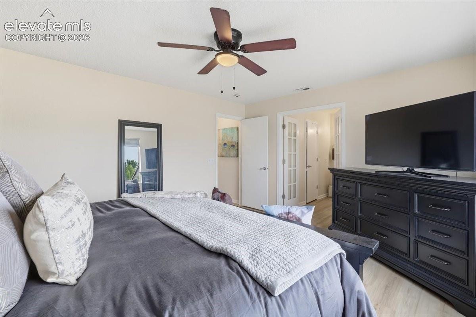
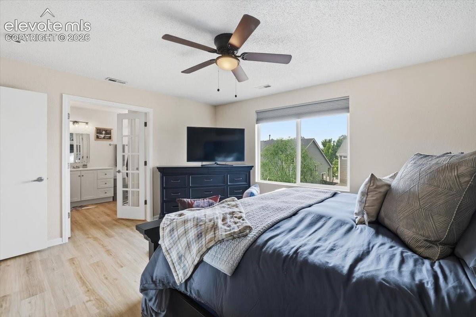
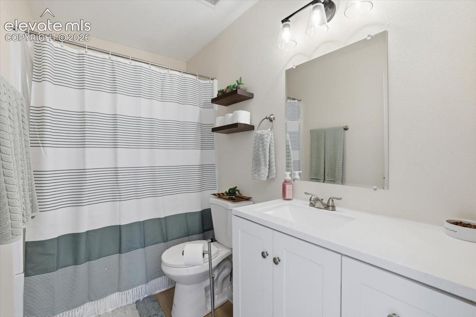
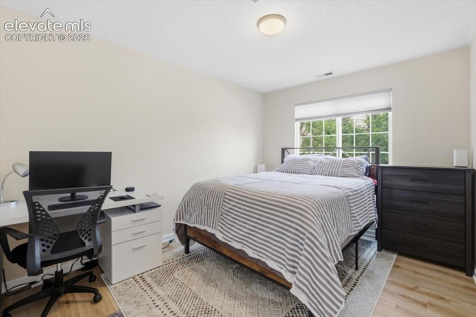
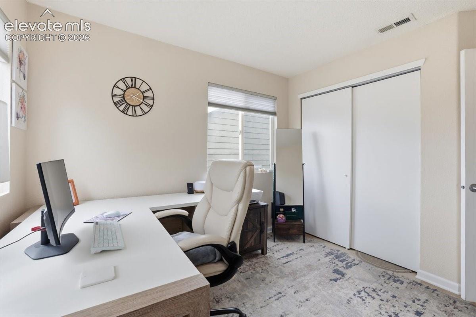
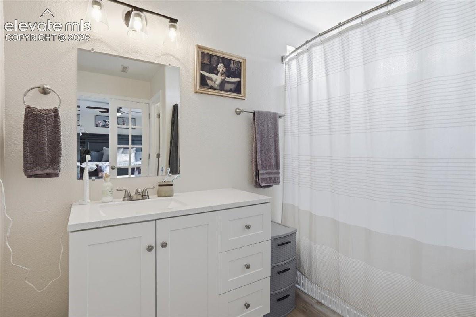
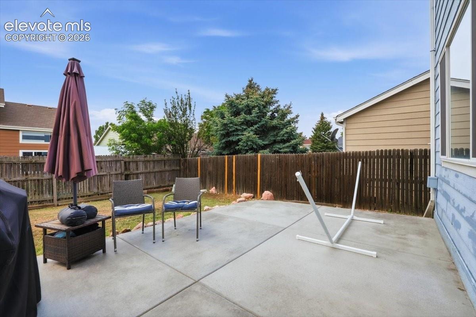
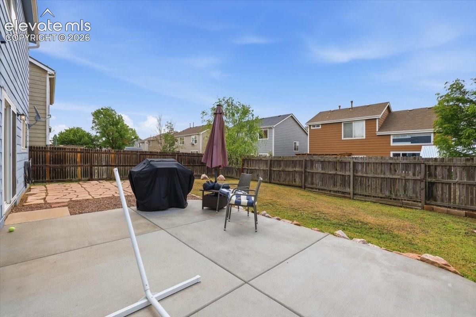
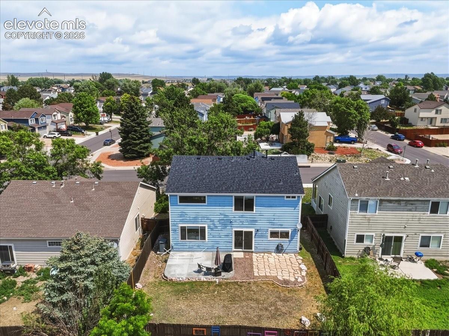
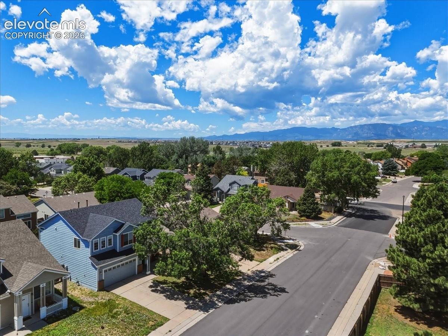
Welcome home to this beautifully maintained home offering comfort and inviting living spaces throughout. Step inside to vaulted ceilings that create a bright, open feel. The cozy living room/family room areas feature a double-sided fireplace and built-in bookshelves perfect for gathering with family and friends on cool Colorado evenings. The spacious kitchen has plenty of cabinets, a pantry, granite countertops and updated fixtures. Upstairs, the primary suite offers a private retreat with French doors leading to the connected bathroom. Home includes newer roof, furnace and water heater all in 2024! Step outside to enjoy the backyard, complete with a stamped concrete patio, creating the perfect space for outdoor dining, entertaining, or simply relaxing. Conveniently located near parks, schools, Schriever and Peterson military bases and easy access to Powers Blvd. This home is a must see!
Seller offering $2,500 toward Buyer's closing costs or interest rate buydown PLUS a one-year home warranty with an acceptable offer! Take advantage of these incentives and schedule your showing today. Concessions subject to lender approval.
128 days on market
Listed by Monica Breckenridge ABR CDPE CLHMS GRI MRP PSA RSPS SFR SRES & Julie Batulis ABR C2EX MRP RENE SFR · Pink Realty Inc · 719-888-7465
Property Details
| Property Type | Residential |
| Sub Type | Single Family Residence |
| Status | Active |
| Price per Sq Ft | $223 |
| MLS # | 8387071 |
| Days on Market | 128 |
| Bedrooms | 3 |
| Full Baths | 2 |
| Half Baths | 1 |
| Above-Grade Sq Ft | 1,640 |
| Year Built | 1998 |
| Lot Size (Sq Ft) | 5,050 |
| Acres | 0.1159 |
| HOA Fee | $0 |
| Annual Taxes | $2,227 |
| Tax Year | 2025 |
| State | CO |
| County | El Paso |
| Total Rooms | 11 |
| Interior Features | Vaulted Ceiling(s), 9Ft + Ceilings, French Doors |
| Heating | Forced Air |
| Cooling | Ceiling Fan(s), Central Air |
| Flooring | Vinyl/Linoleum |
| Fireplace Features | Gas, Main Level |
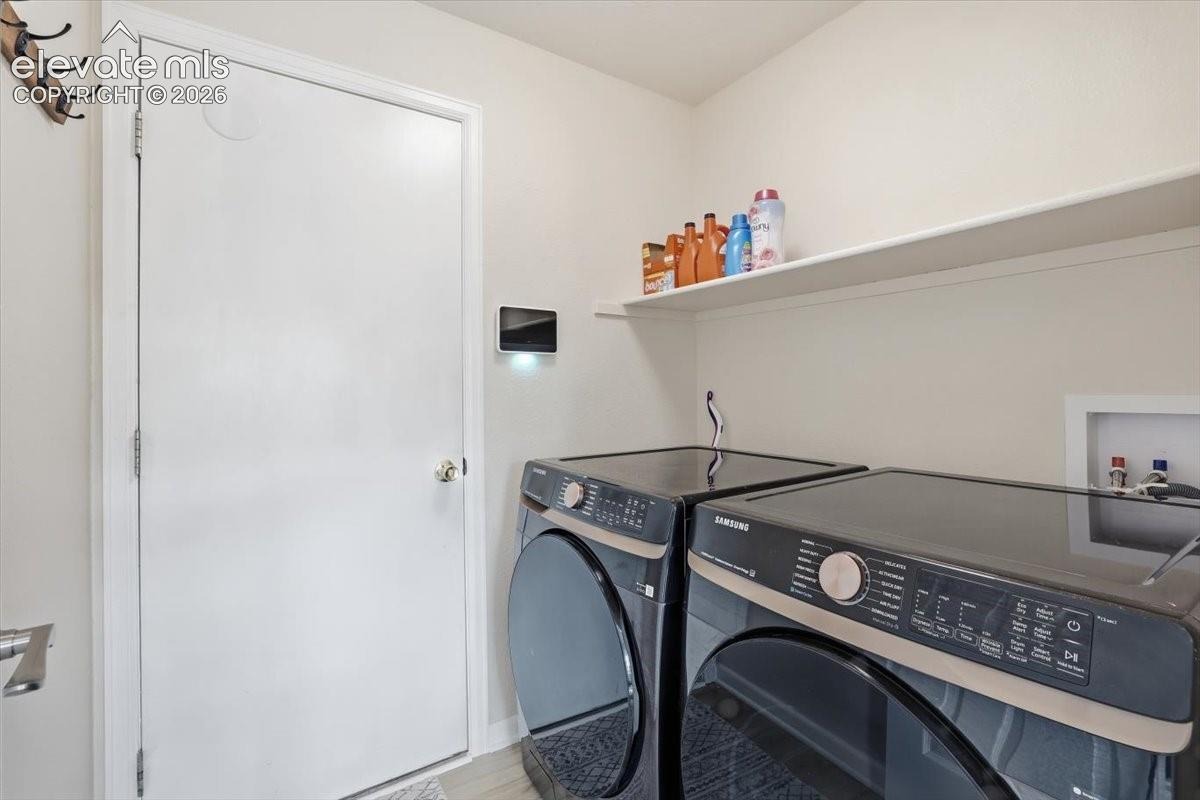
| Appliances | Dishwasher, Disposal, Dryer, Microwave, Range, Self Cleaning Oven, Washer |
| Total Parking | 2 |
| Parking Features | Attached |
| Roof | Composite Shingle |
| Lot Features | Level |
| Construction | Wood Siding, Frame |
| Sewer | Sewer |
| Water Source | Public |
| New Construction | No |
| Listing Terms | Cash, Conventional, FHA, VA Loan |
Location
Price History
| Date | Event | Price |
|---|---|---|
| 10/21/2026 |
Price change Source: elevateMLS #8387071 |
$365,000 -3.9% $223/sqft |
| 9/30/2026 |
Price change Source: elevateMLS #8387071 |
$380,000 -4.7% $232/sqft |
| 9/23/2026 |
Price change Source: elevateMLS #8387071 |
$398,900 -5.0% $243/sqft |
| 6/26/2026 |
Listed for sale Source: elevateMLS #8387071 |
$419,900 -0.5% $256/sqft |
| 1/9/2025 |
Sold Source: elevateMLS #1271474 |
$422,000 -1.9% $257/sqft |
| 11/20/2024 |
Price change Source: elevateMLS #1271474 |
$430,000 -4.4% $262/sqft |
| 8/1/2024 |
Listed for sale Source: elevateMLS #1271474 |
$450,000 +38.5% $274/sqft |
| 6/11/2024 |
Sold Source: REcolorado® #9299336 |
$325,000 -4.4% $198/sqft |
| 4/2/2024 |
Listed for sale Source: REcolorado® #9299336 |
$339,900 $207/sqft |

The real estate listing information and related content displayed on this site is provided exclusively for consumers' personal, non-commercial use and may not be used for any purpose other than to identify prospective properties consumers may be interested in purchasing. This information and related content is deemed reliable but is not guaranteed accurate by the Pikes Peak REALTOR® Services Corp.
Thank you — a Mont Haus broker will be in touch shortly.