Residential · Active
Colorado Springs, CO 80908
3 Beds · 3 Baths · 2,207 Sq Ft
$574,900
Single Family
Property Type
0.24 acres
Lot Size
2019
Year Built
$260
Price per Sq Ft
3
Parking Spaces
$95
HOA Fee
8406102
MLS #
About This Property
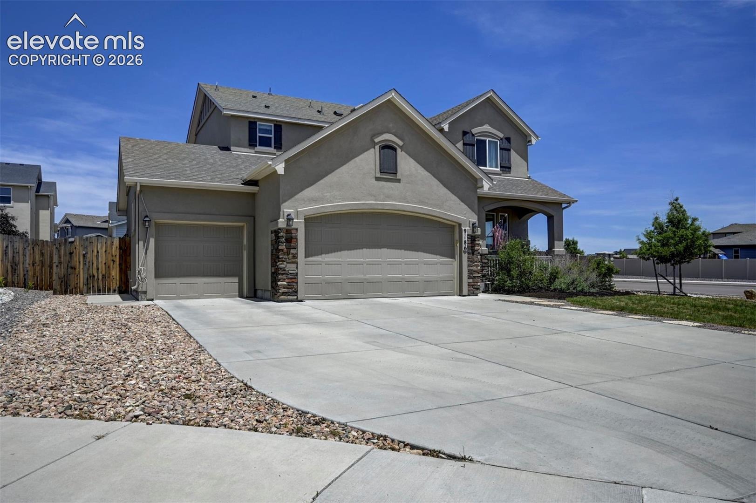
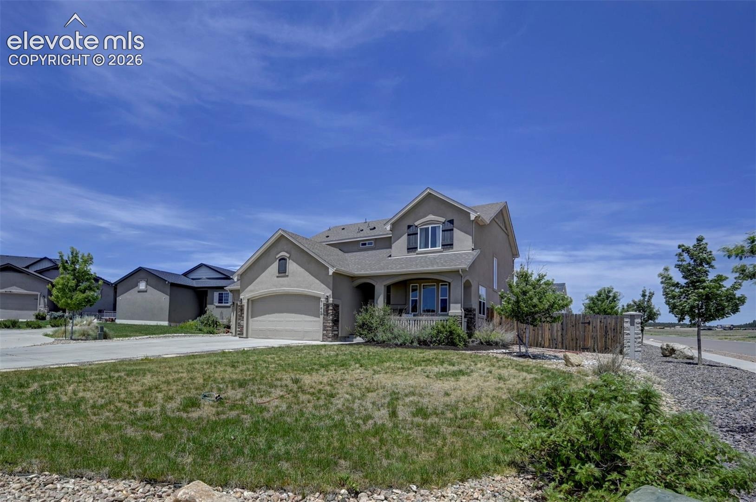
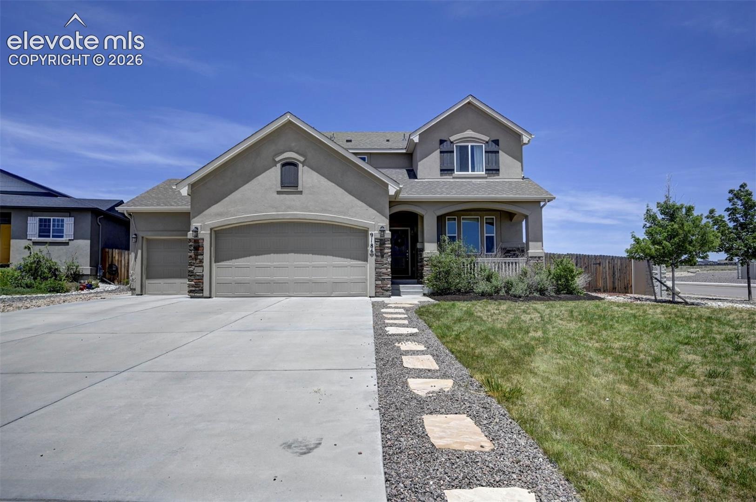
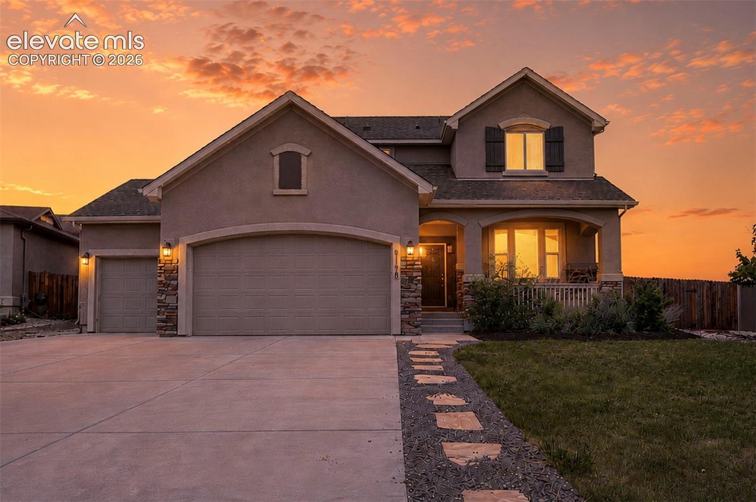
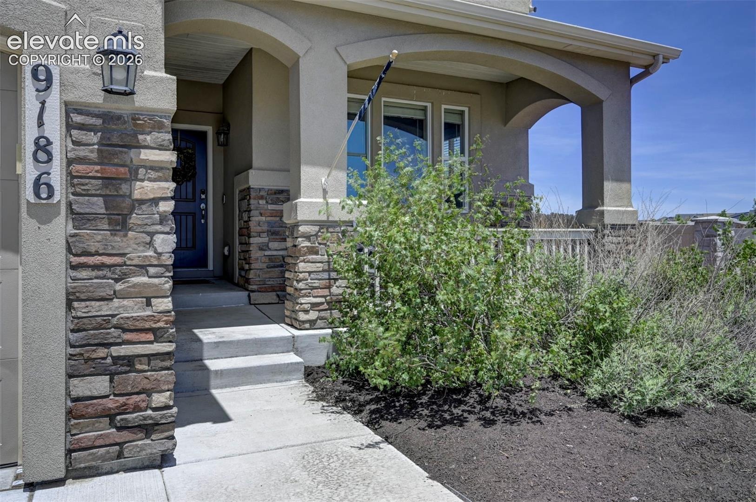
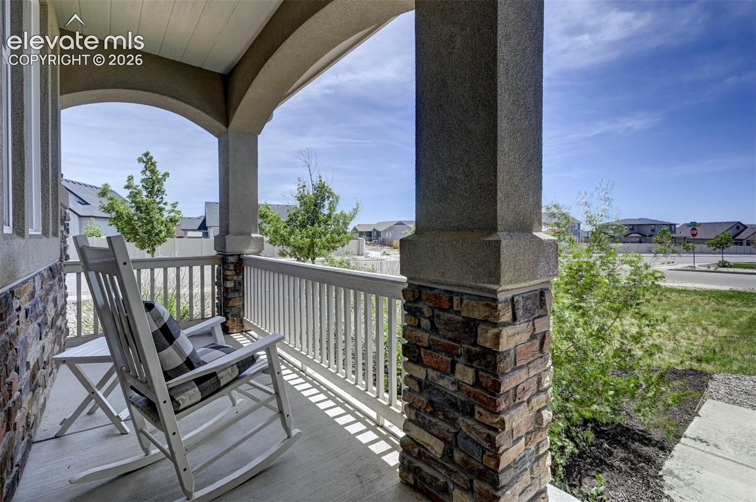
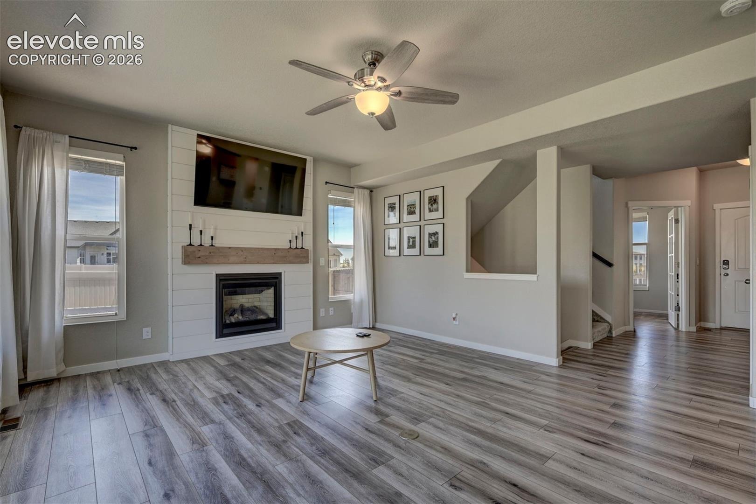
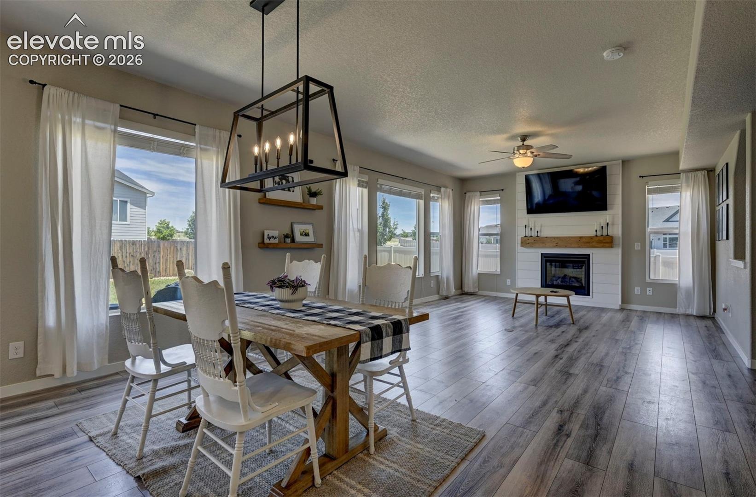
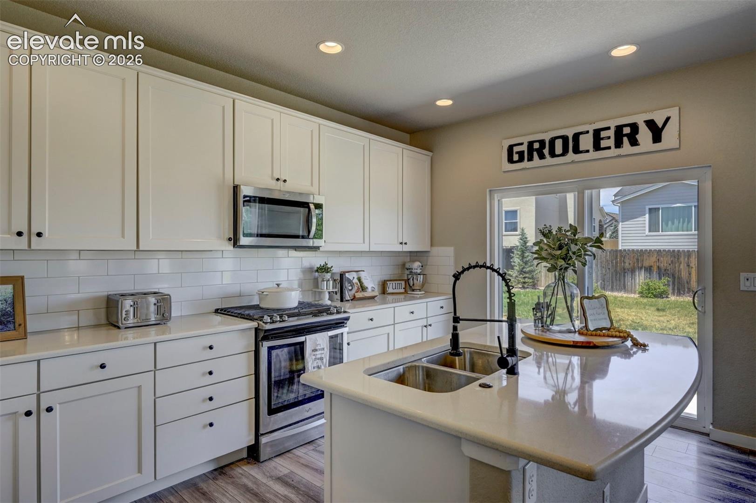
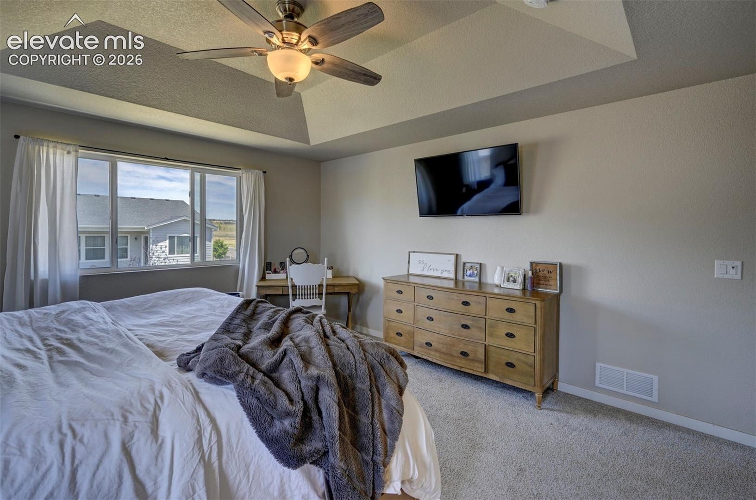
ASSUMABLE 2.75% VA LOAN! Seller offering a $10,000 credit toward buyer closing costs. Welcome to a beautifully maintained two-story home built by Classic Homes. Situated on a spacious 10,515-square-foot corner lot in a quiet cul-de-sac within the desirable Homestead at Sterling Ranch community. Offering 2,102 square feet of finished living space, this home combines comfort, functionality, and room to grow.
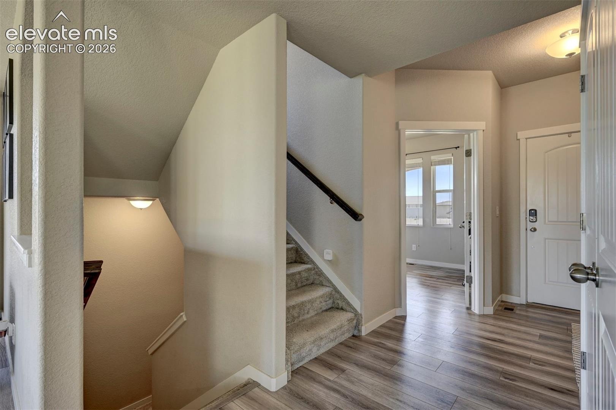
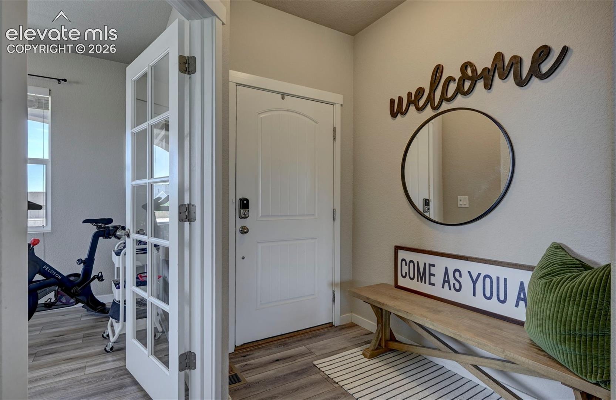
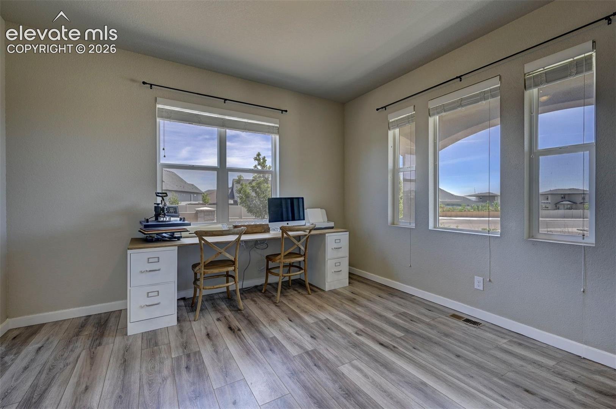
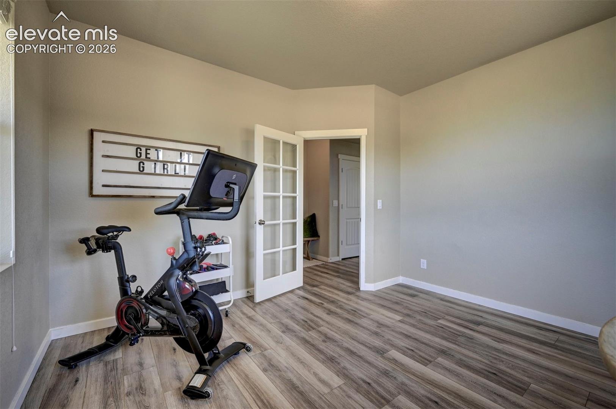
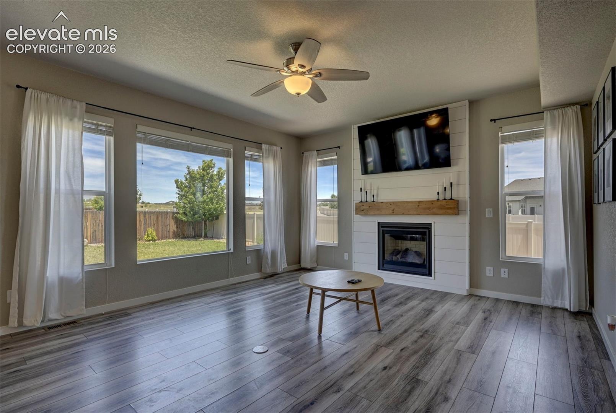
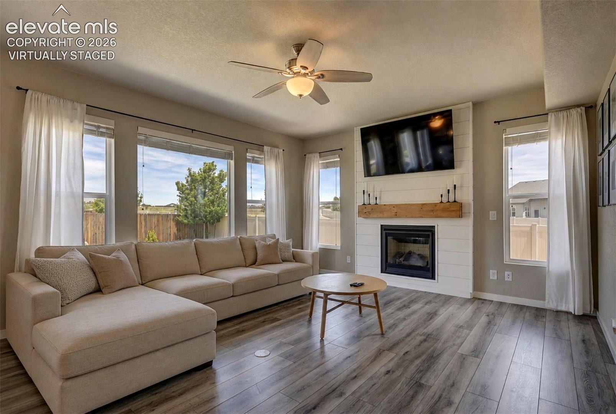
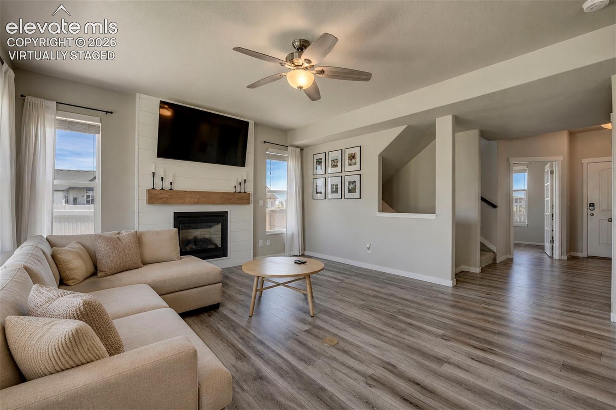
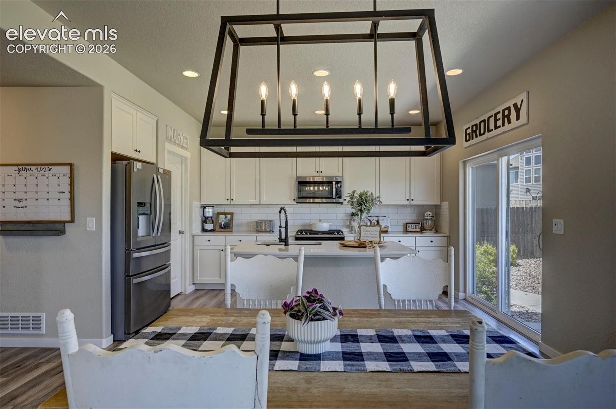
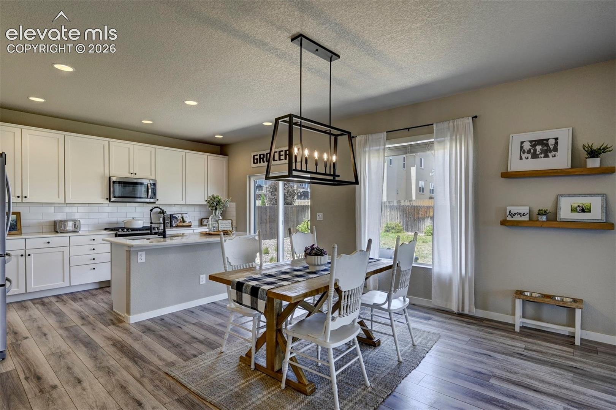
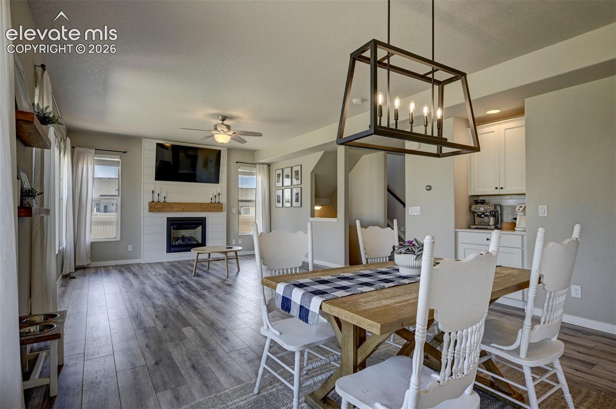
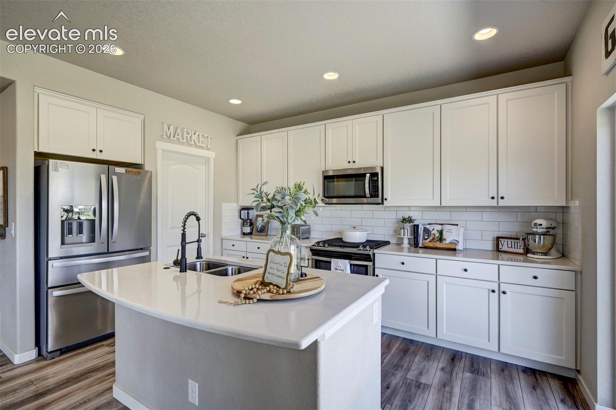
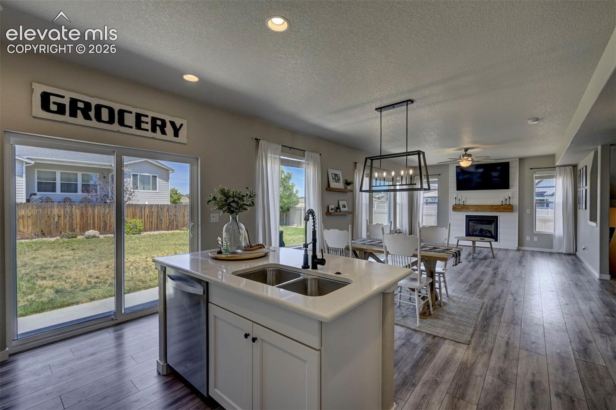
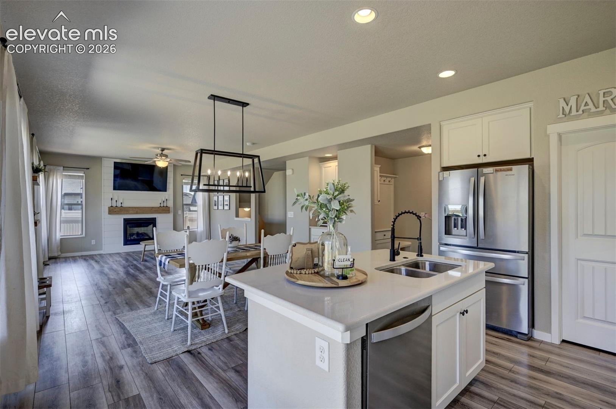
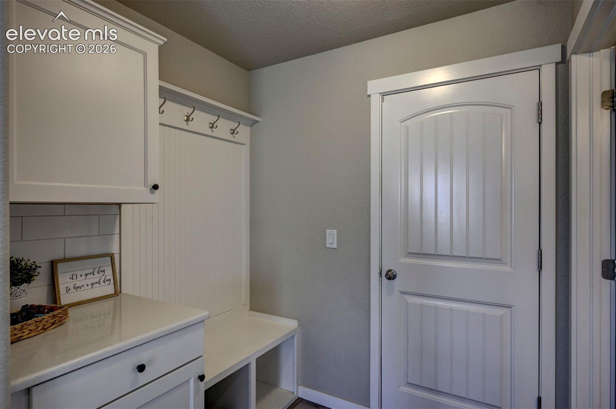
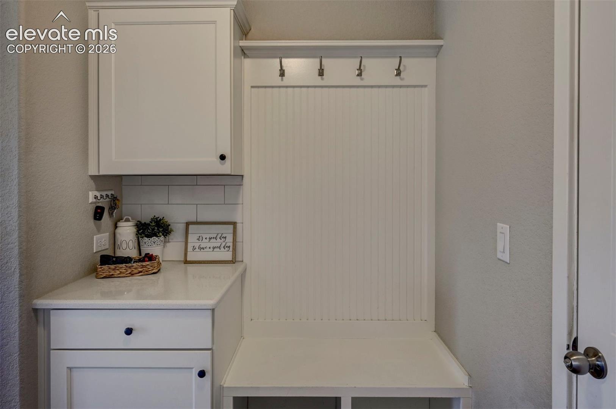
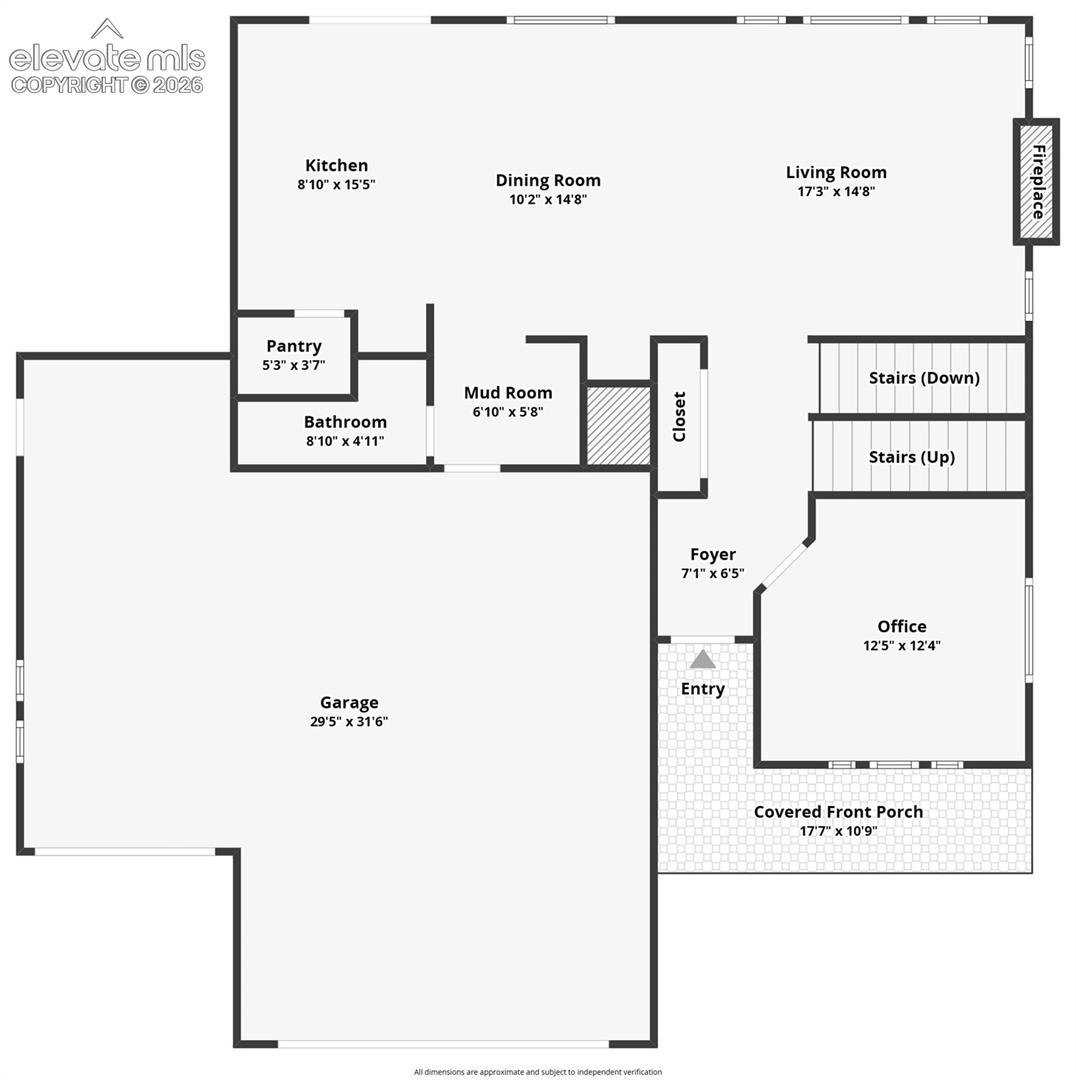
The inviting floor plan is filled with natural light and features luxury vinyl flooring throughout the main level. Designed for everyday living and entertaining, the main level offers generous living and dining spaces that flow seamlessly into the kitchen. A convenient mudroom area off the garage provides a functional transition space into the kitchen, ideal for coats, shoes, and everyday organization. Also on the main level is a dedicated office, which could also function as a non-conforming bedroom, offering flexible space for working from home, guests, or additional living needs.
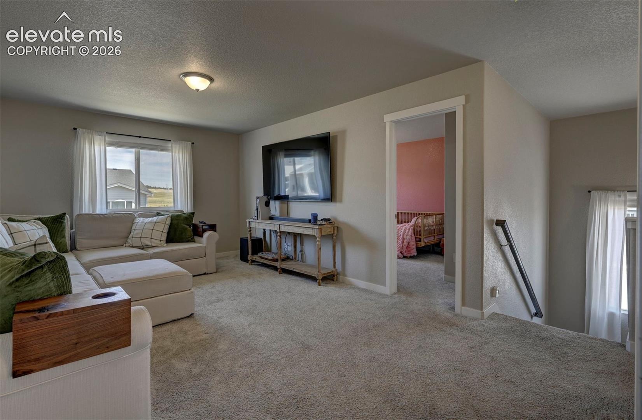
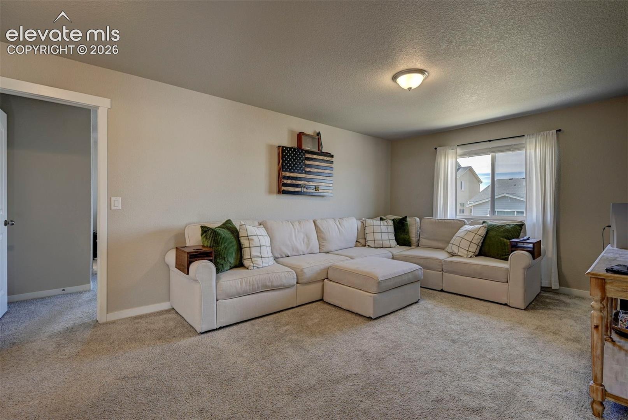
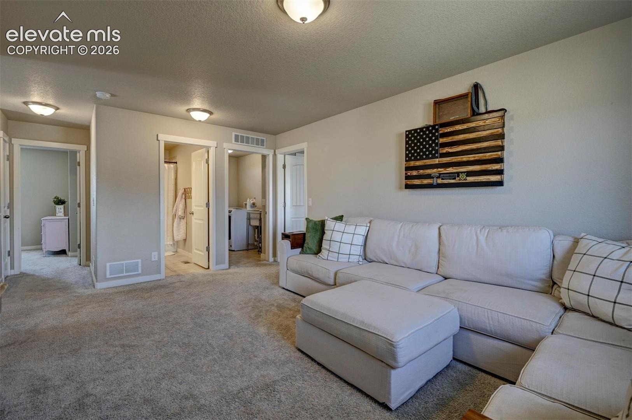
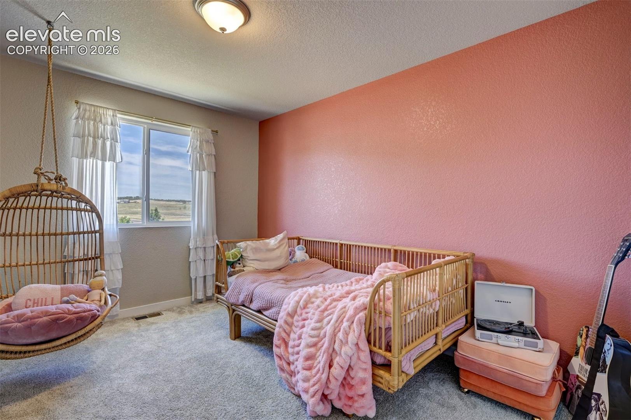
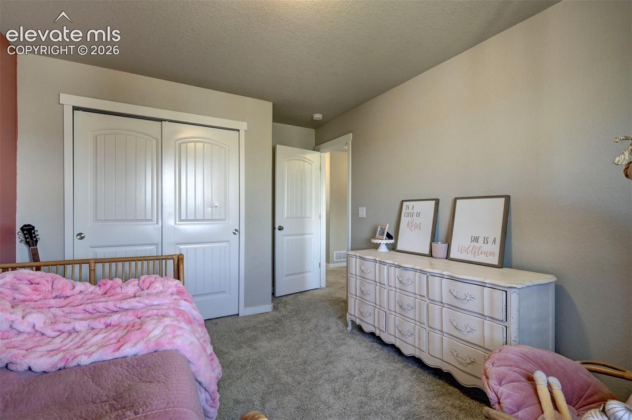
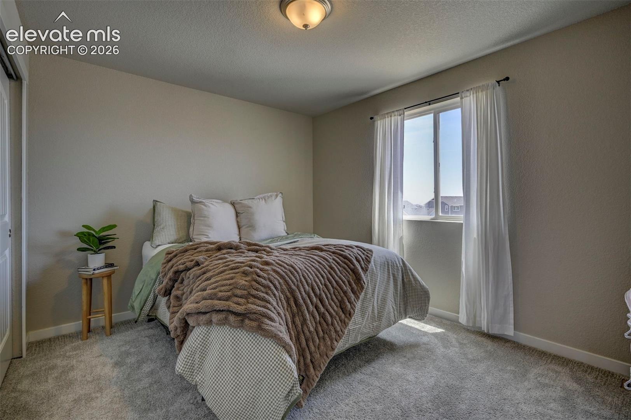
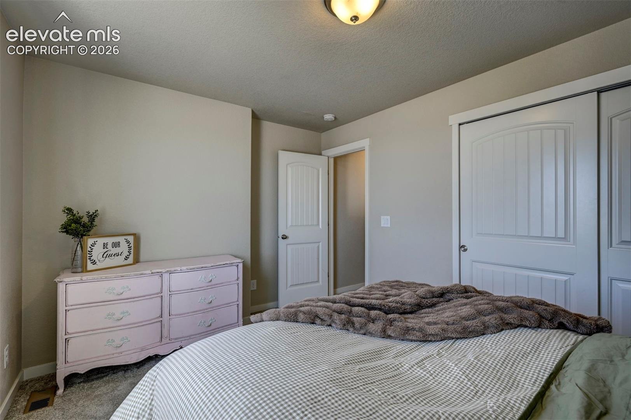
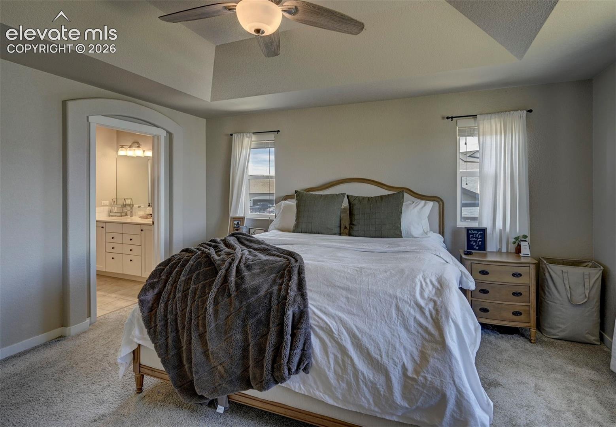
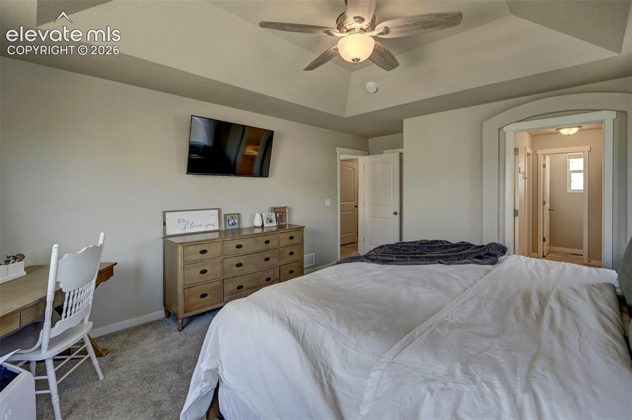
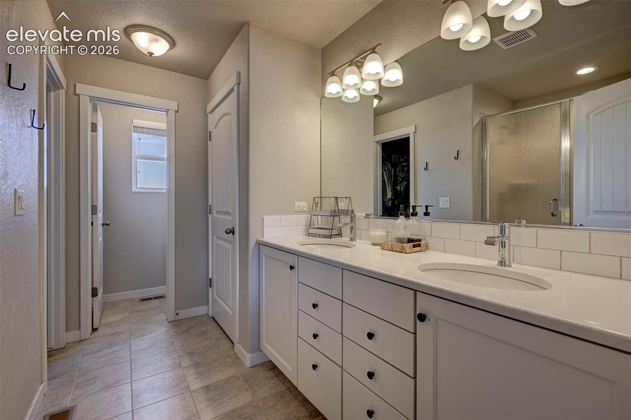
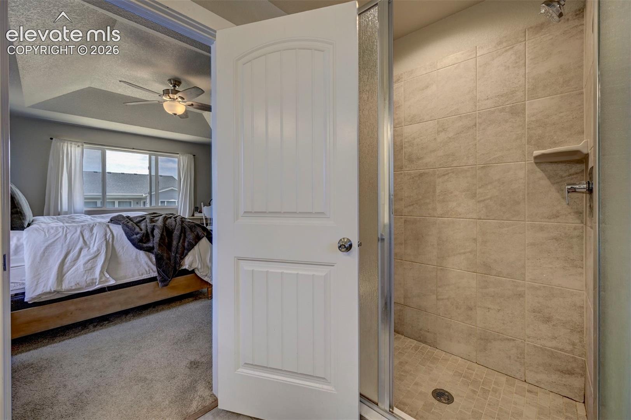
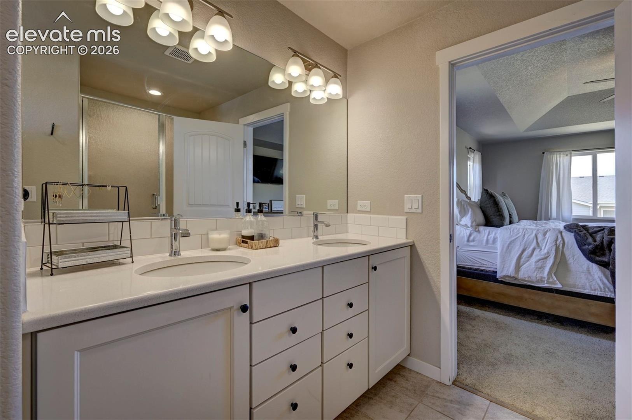
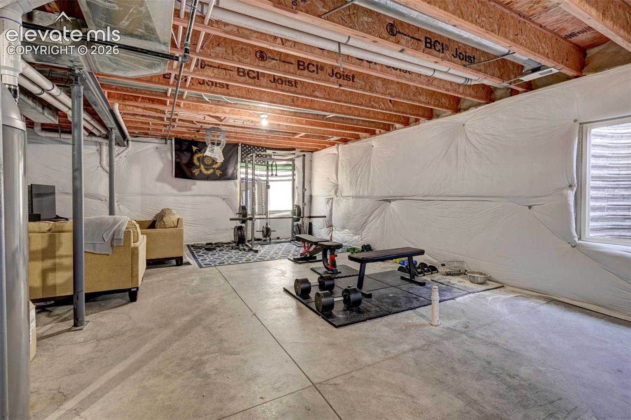
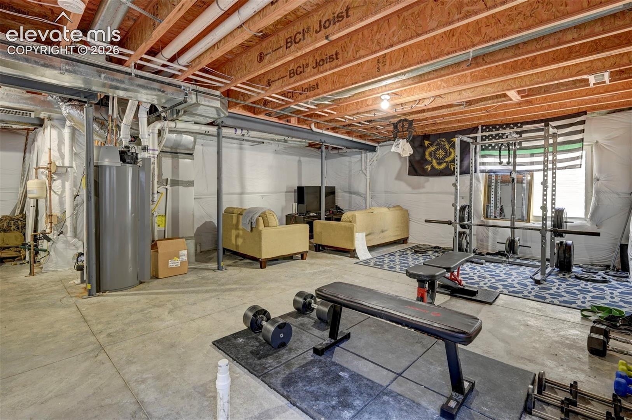
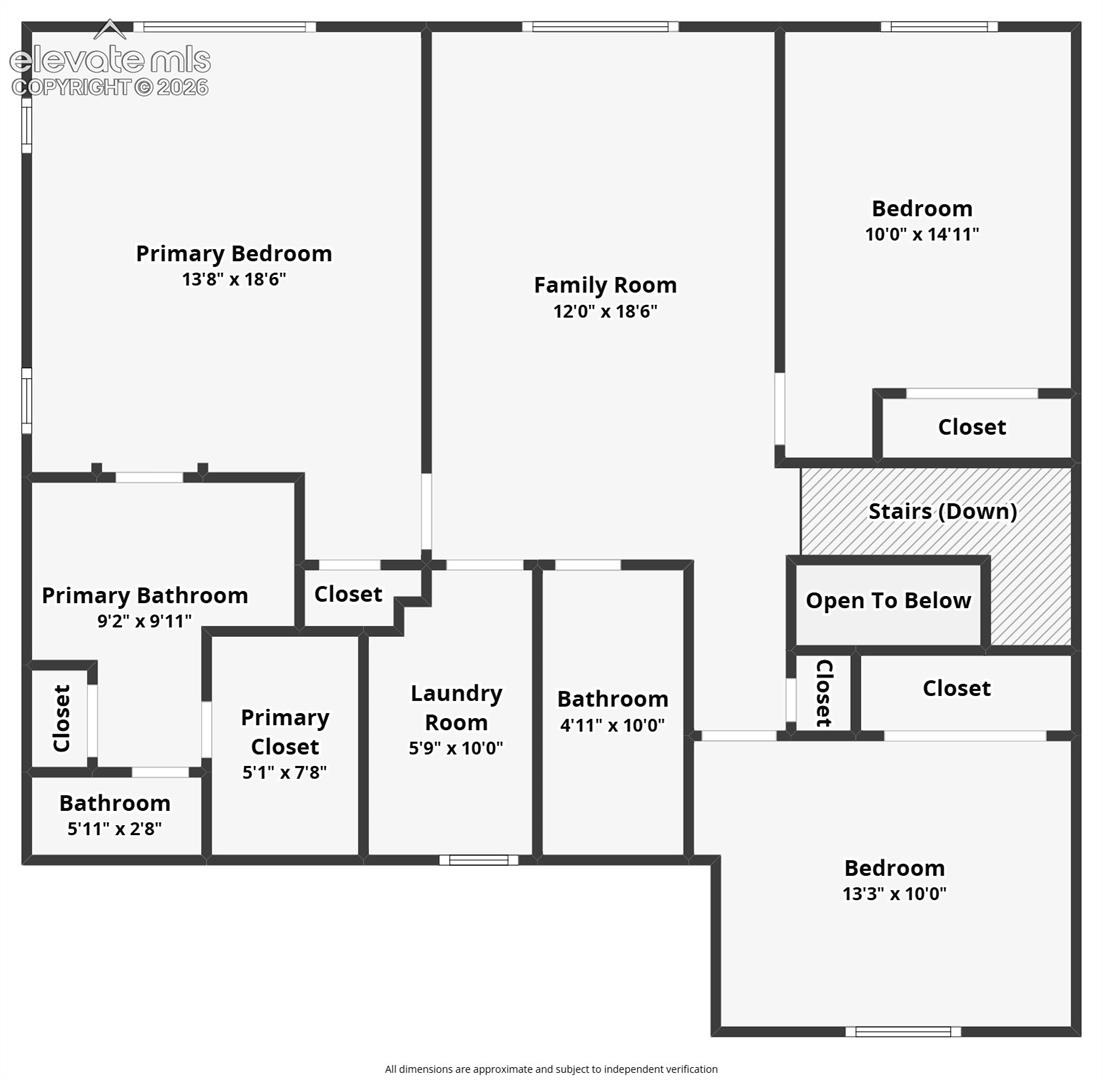
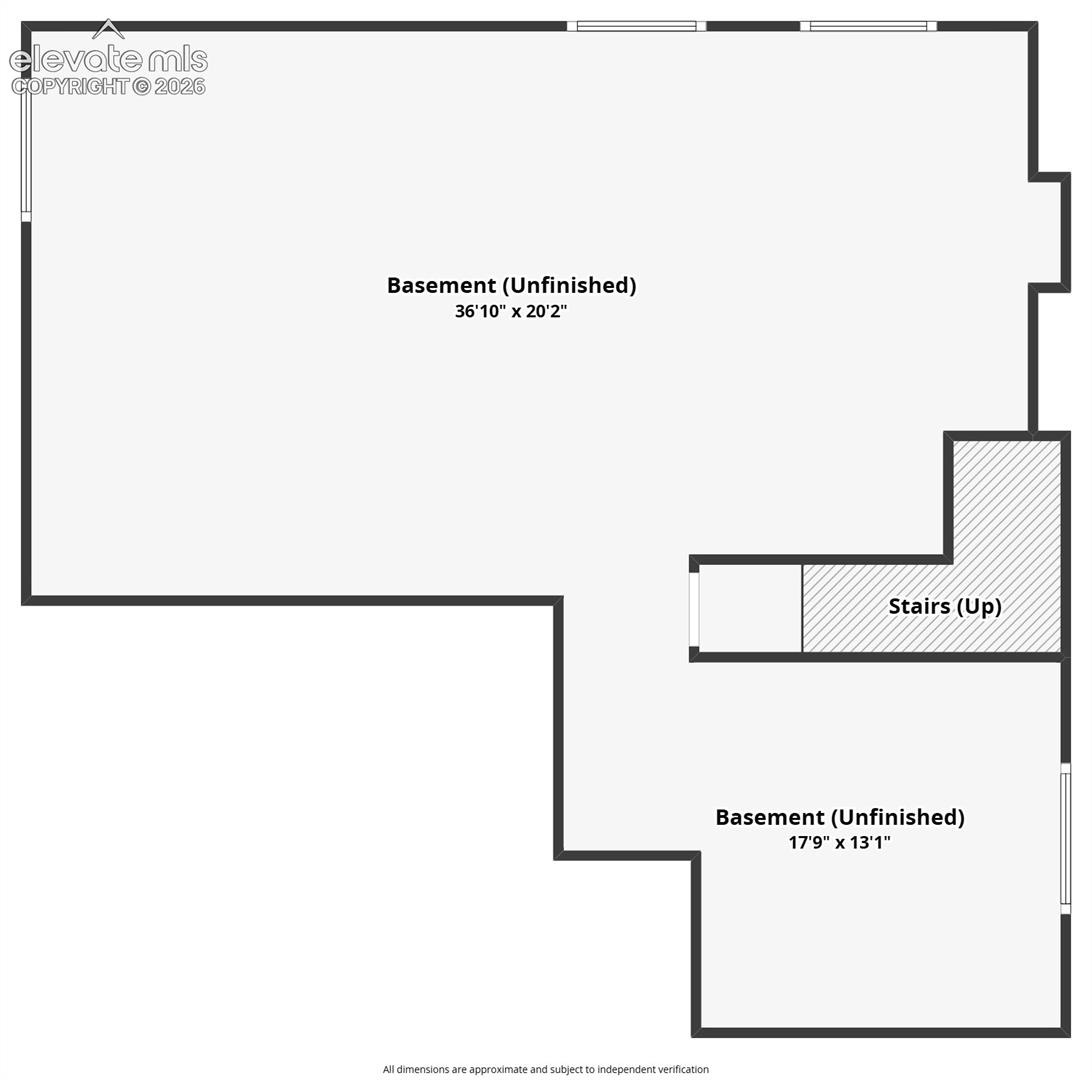
Upstairs, the private primary suite provides a relaxing retreat, while two additional bedrooms offer comfortable accommodations for family and guests. A versatile loft adds valuable flex space and is ideal for a second family room, media area, playroom, or workspace. An unfinished 1,051 square feet basement provides an excellent opportunity for future expansion, additional living space, or storage.
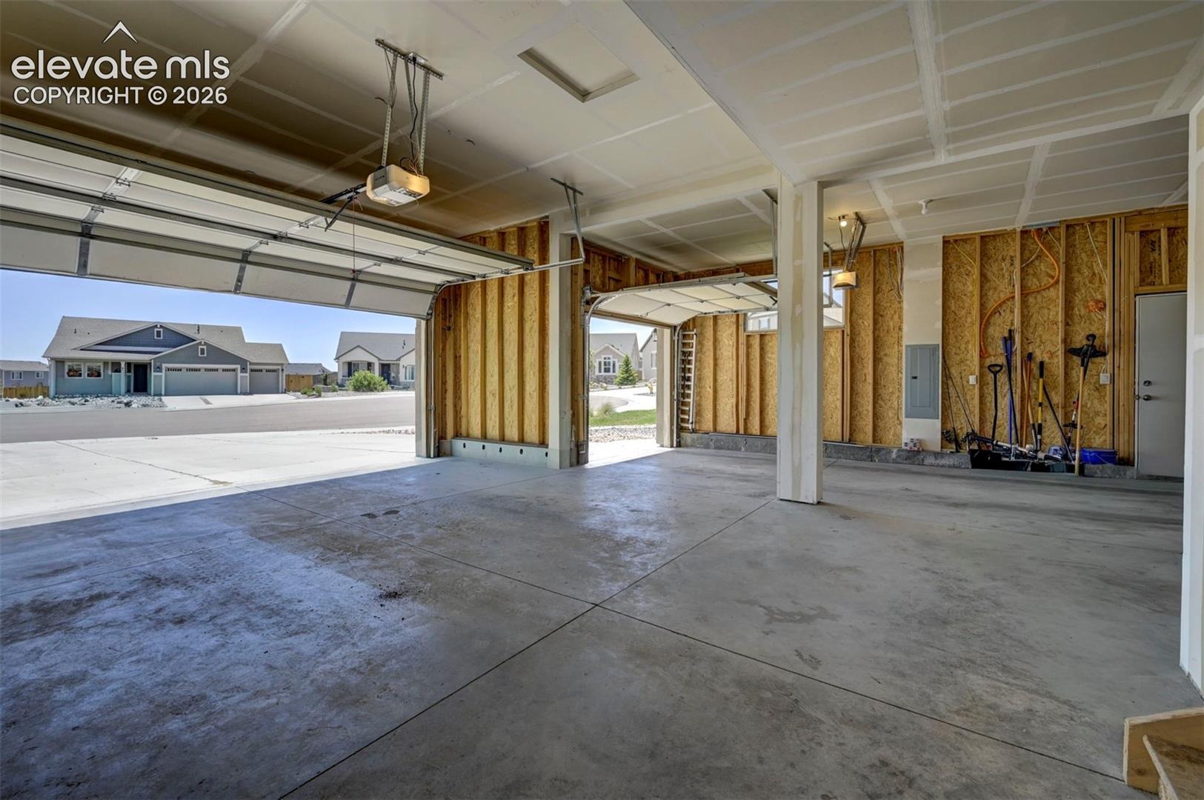
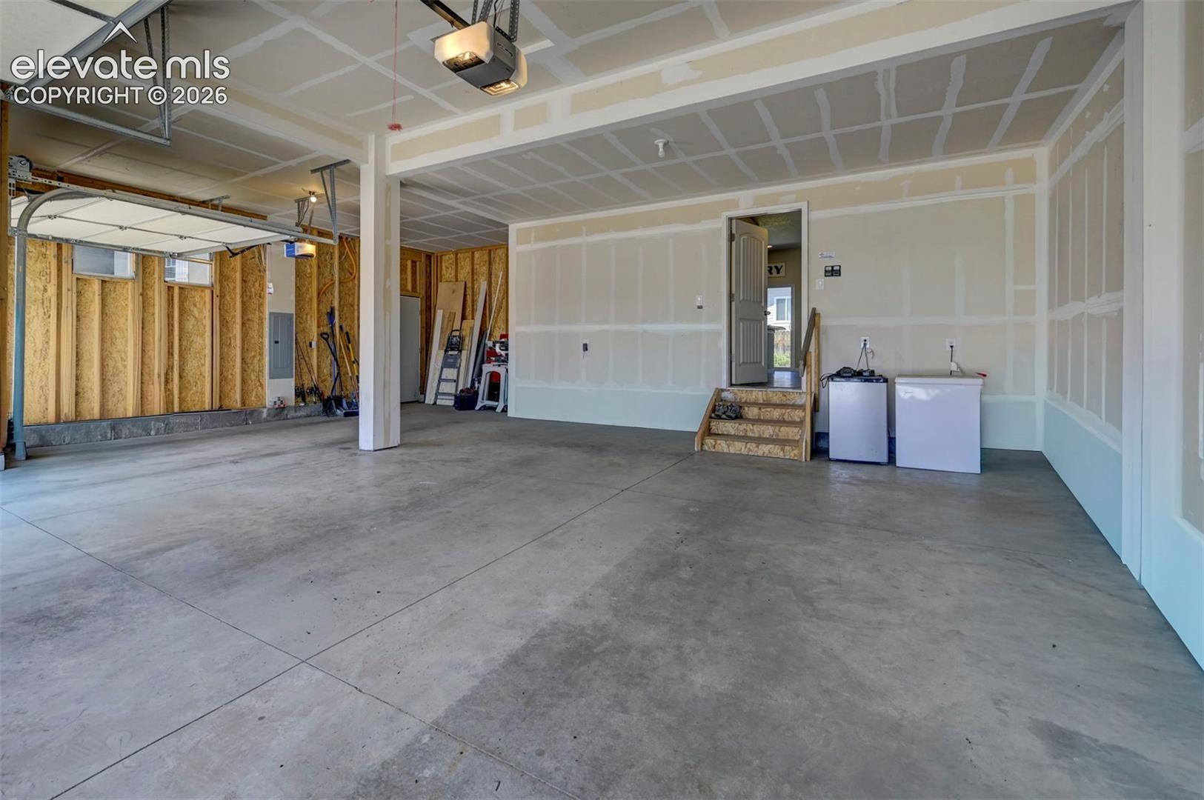
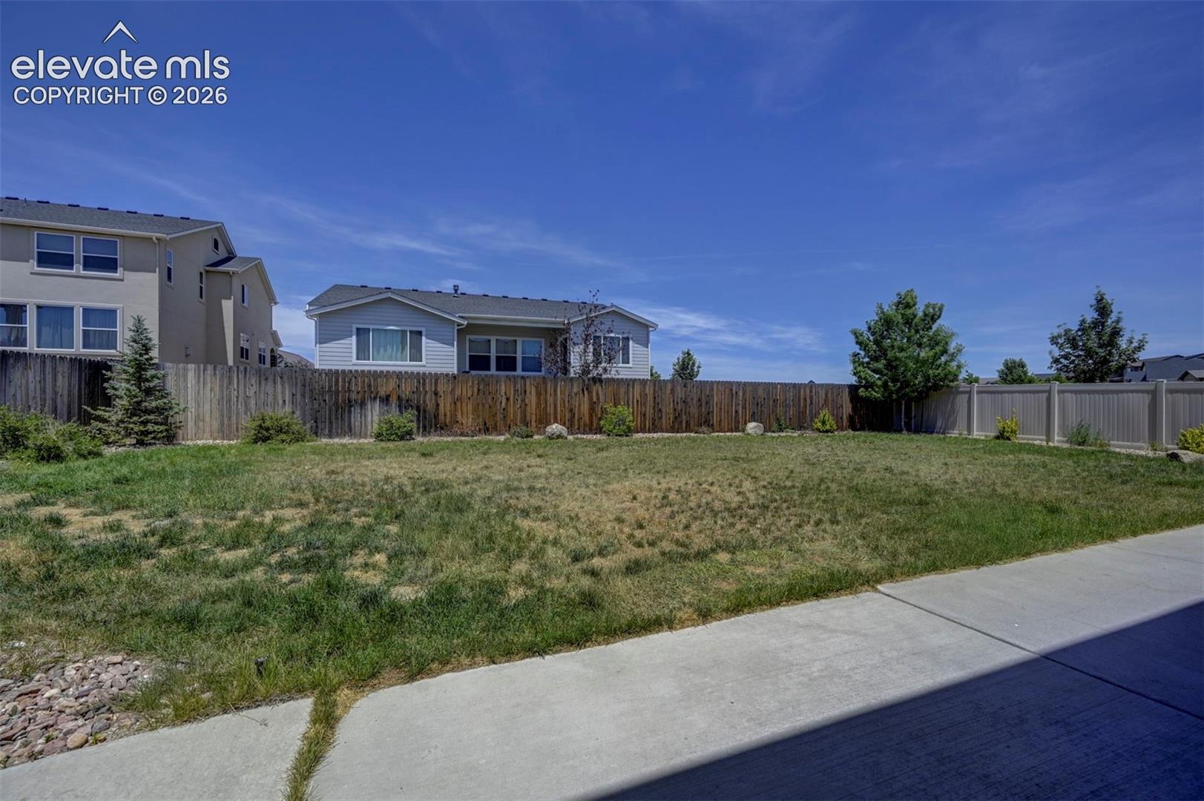
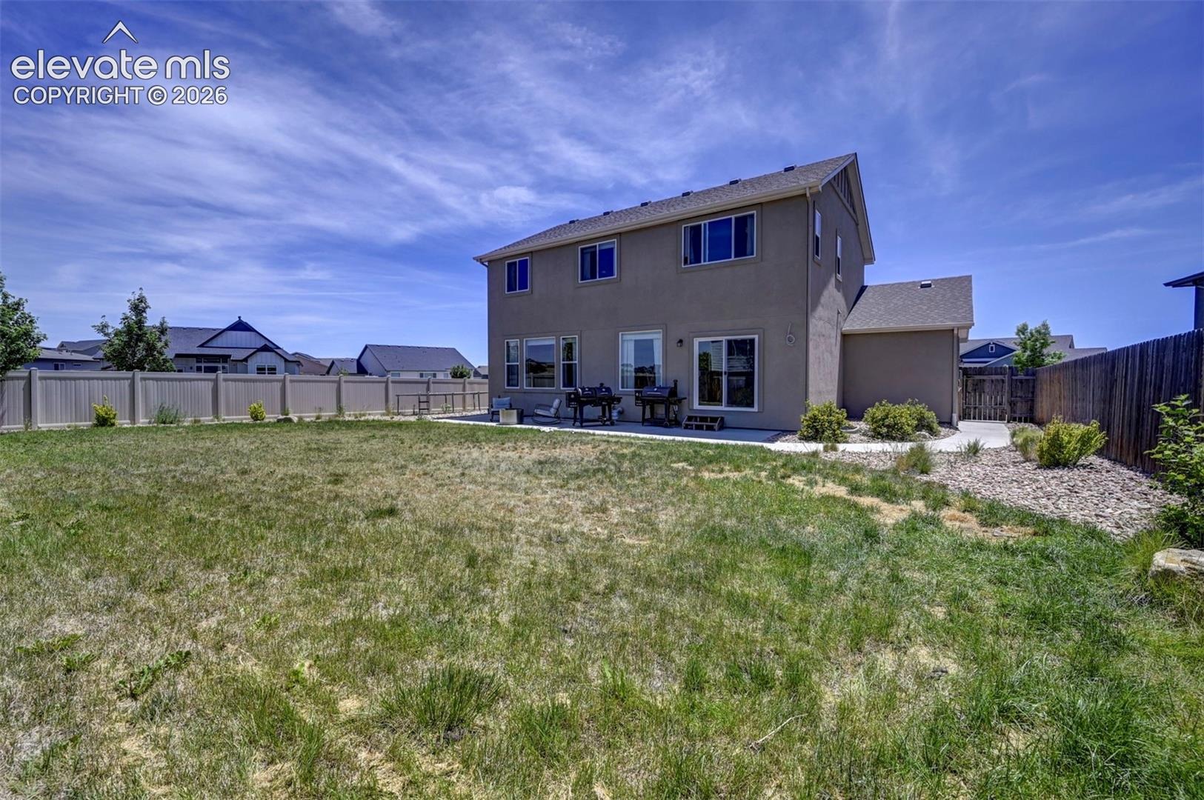
Both the front and backyard have been thoughtfully landscaped, enhancing the home’s curb appeal and outdoor enjoyment. The property also features RV parking and a three-car garage, offering exceptional storage and parking flexibility. Located within Academy District 20, this home provides convenient access to parks, trails, shopping, dining, and major commuter routes.
Blending a prime location, functional layout, landscaped outdoor spaces, a three-car garage, and flexible living areas, this home delivers exceptional Colorado Springs living.
130 days on market
Listed by Susanne Lenox MRP SRS · REMAX PROPERTIES · 719-548-8600
Property Details
| Property Type | Residential |
| Sub Type | Single Family Residence |
| Status | Active |
| Price per Sq Ft | $260 |
| MLS # | 8406102 |
| Days on Market | 130 |
| Bedrooms | 3 |
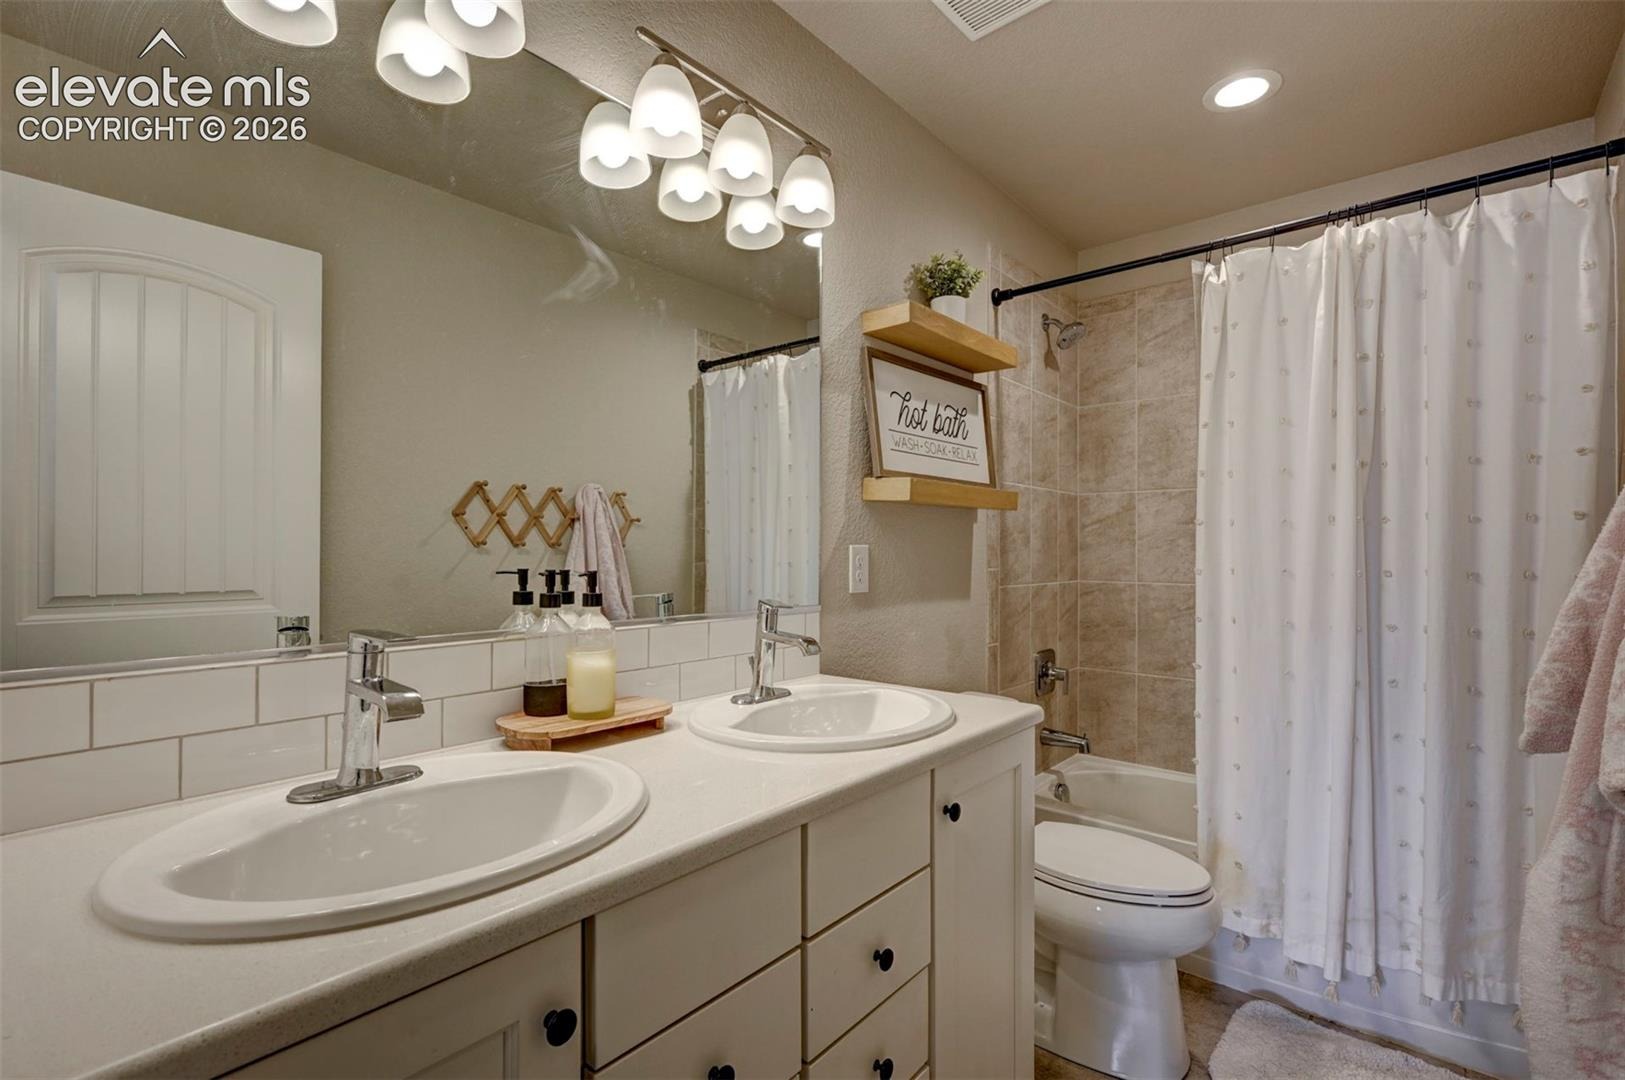
| Full Baths | 2 |
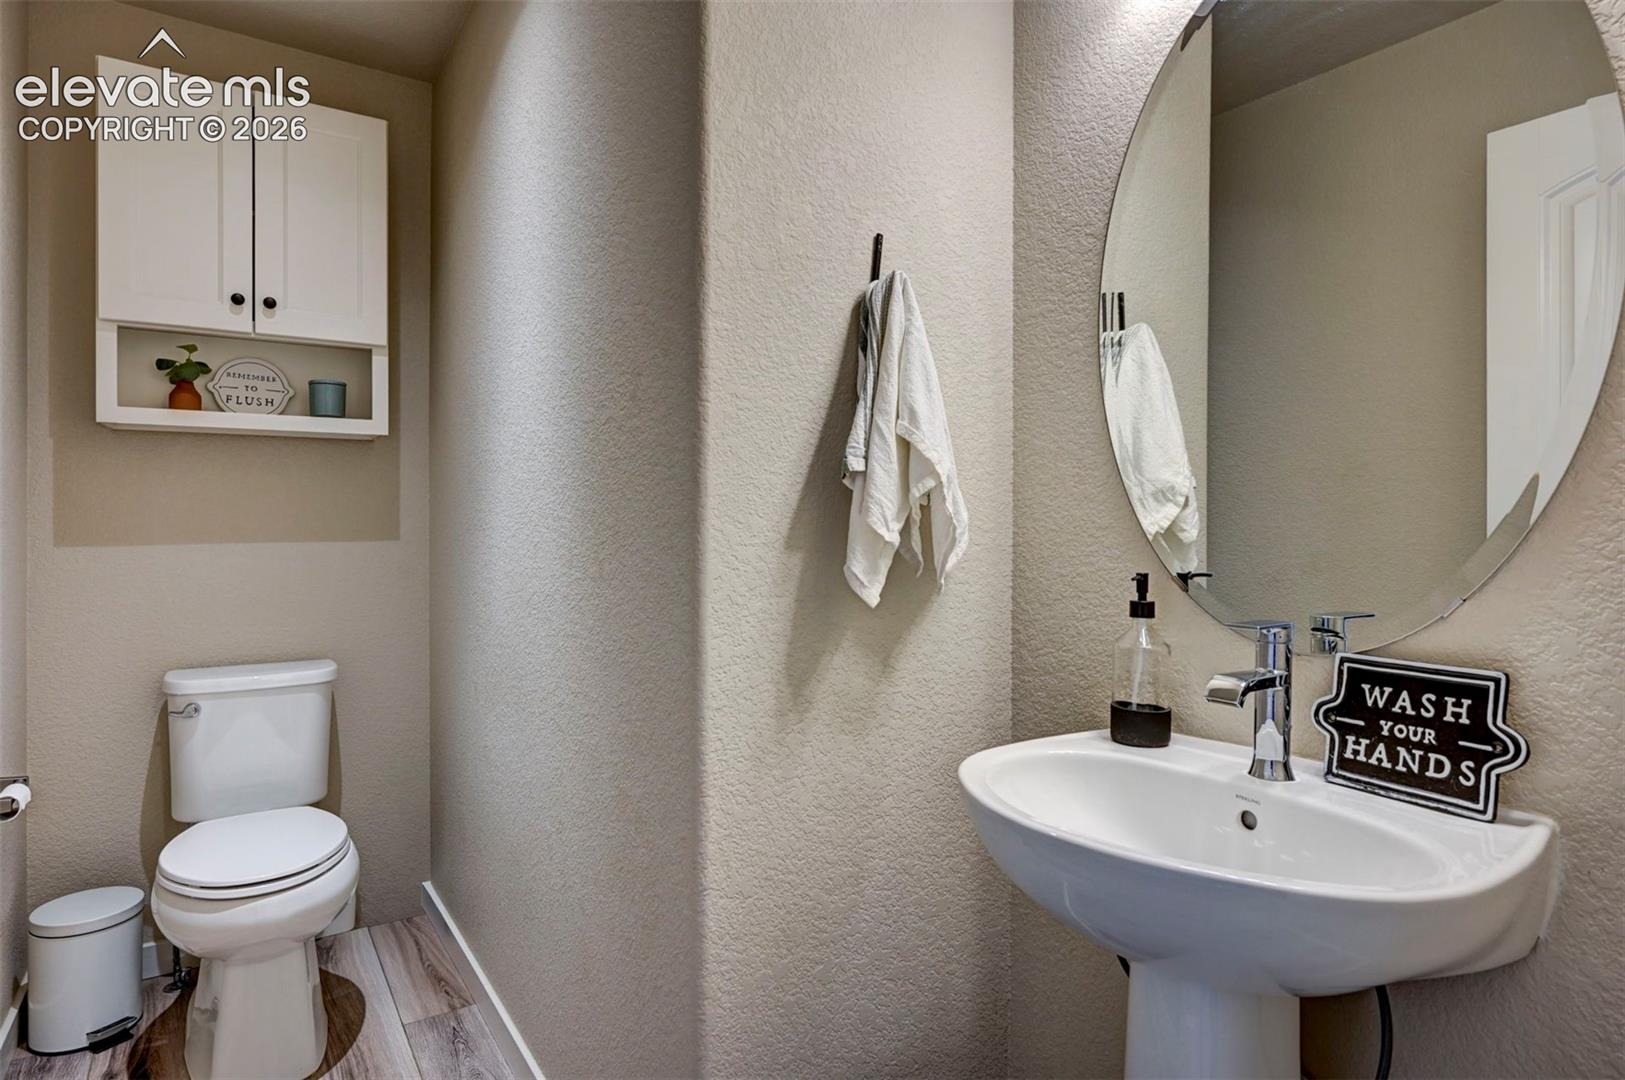
| Half Baths | 1 |
| Above-Grade Sq Ft | 2,102 |
| Year Built | 2019 |
| Lot Size (Sq Ft) | 10,515 |
| Acres | 0.2414 |
| HOA | Yes |
| HOA Fee | $95 |
| Annual Taxes | $5,276 |
| Tax Year | 2025 |
| State | CO |
| County | El Paso |
| Total Rooms | 10 |
| Heating | Forced Air, Natural Gas |
| Cooling | Ceiling Fan(s), Central Air |
| Flooring | Carpet, Ceramic Tile, Vinyl/Linoleum |
| Fireplace Features | Gas, Main Level |
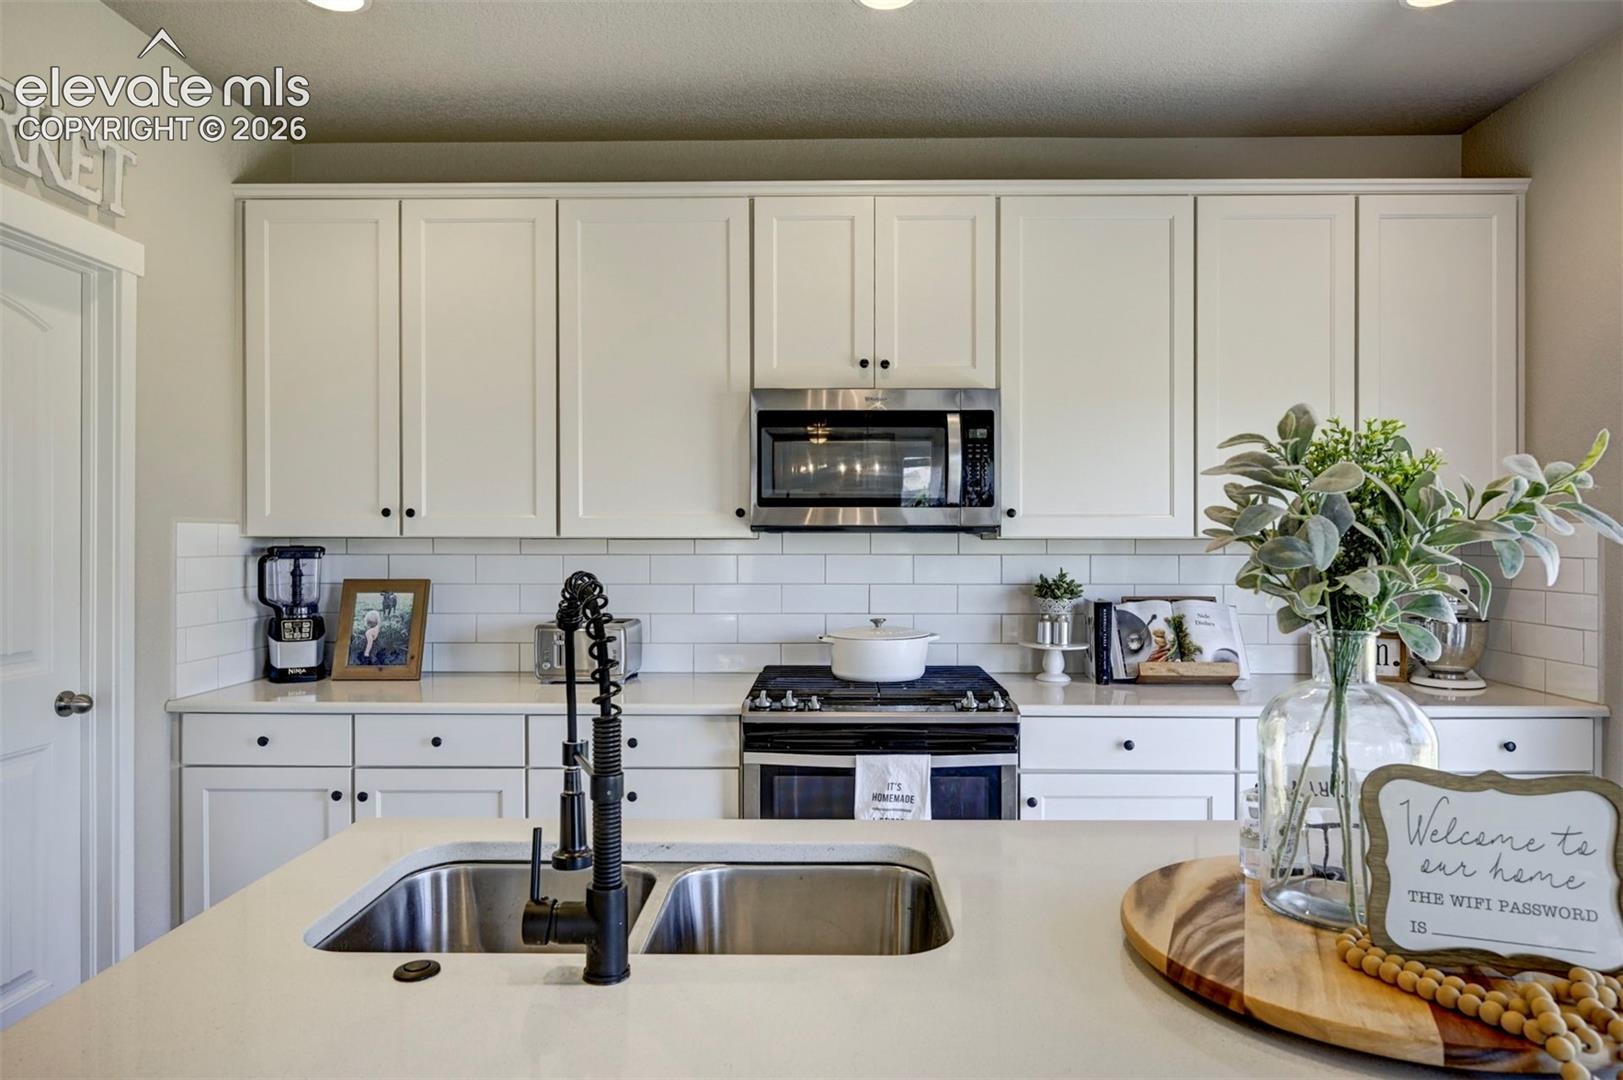
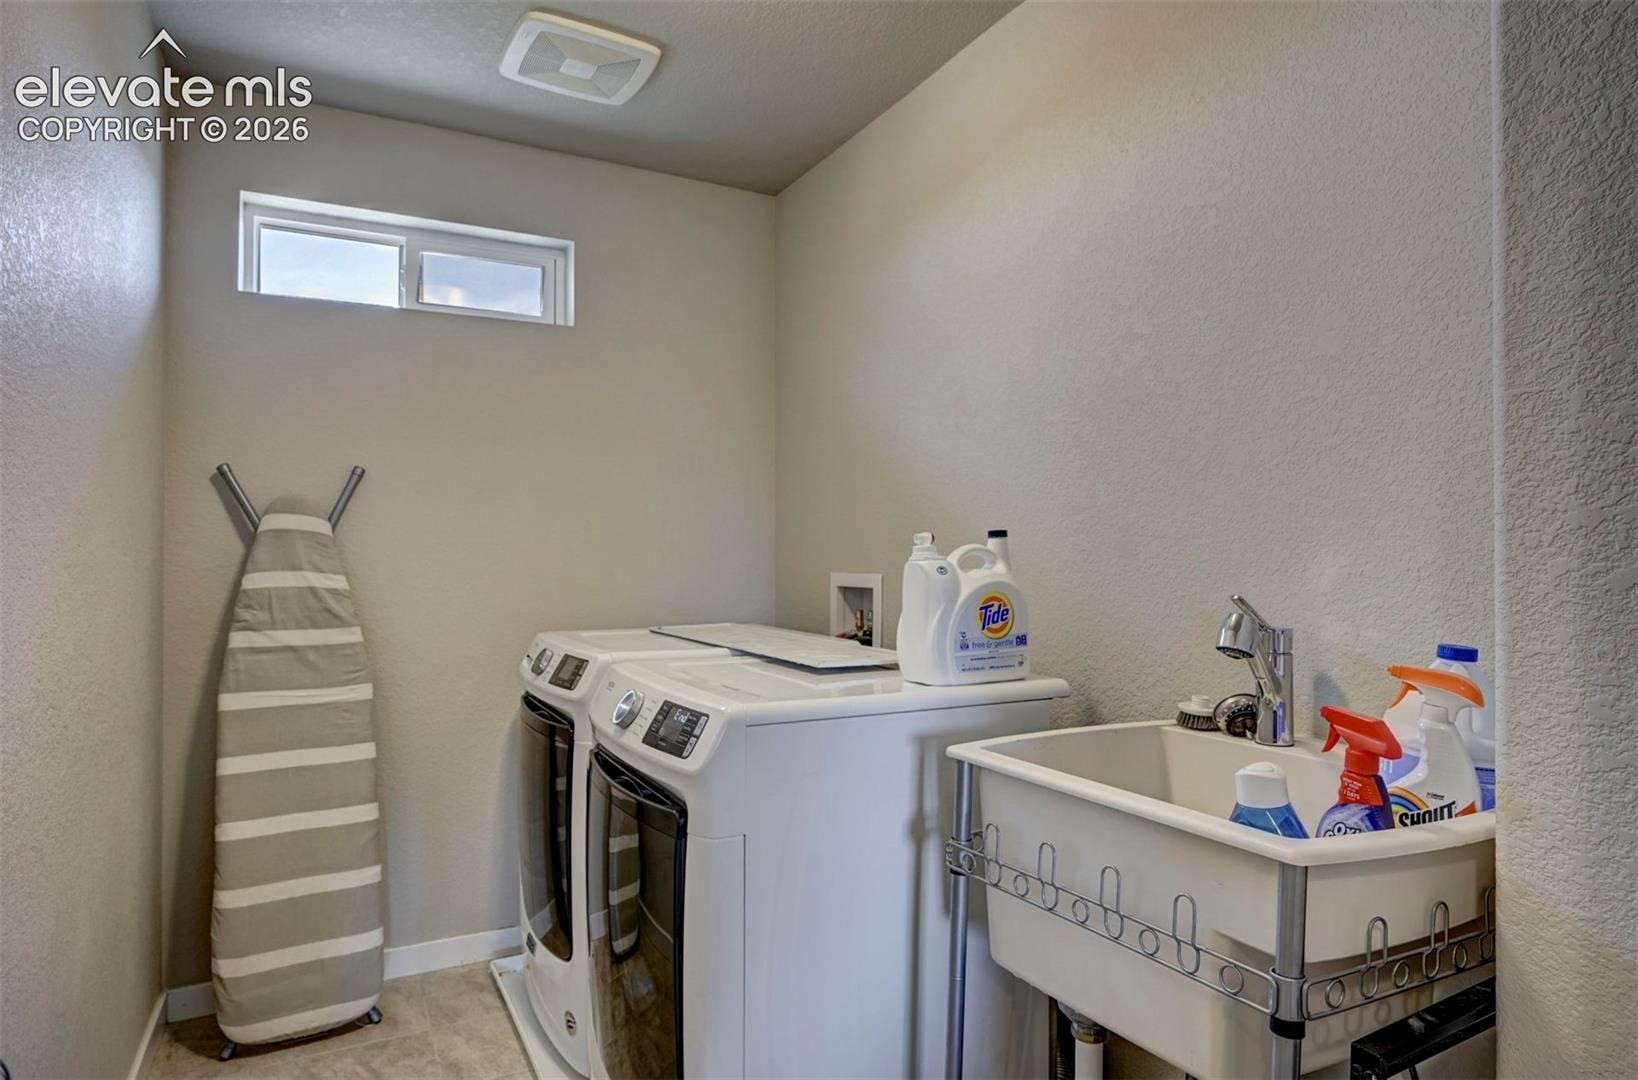
| Appliances | Dishwasher, Disposal, Dryer, Microwave, Oven, Range, Refrigerator, Washer, 220v in Kitchen, Gas in Kitchen |
| Total Parking | 3 |
| Parking Features | Attached |
| Roof | Composite Shingle |
| Basement | Full Basement |
| Lot Features | Corner Lot, Cul-De-Sac, Level |
| Construction | Stucco, Frame |
| Sewer | Sewer |
| Water Source | Public |
| New Construction | No |
| Listing Terms | Assumable, Cash, Conventional, FHA, VA Loan |
Location
Price History
| Date | Event | Price |
|---|---|---|
| 10/1/2026 |
Price change Source: elevateMLS #8406102 |
$574,900 -2.5% $260/sqft |
| 9/28/2026 |
Price change Source: elevateMLS #8406102 |
$589,900 -7.8% $267/sqft |
| 6/20/2026 |
Listed for sale Source: elevateMLS #8406102 |
$639,900 $290/sqft |

The real estate listing information and related content displayed on this site is provided exclusively for consumers' personal, non-commercial use and may not be used for any purpose other than to identify prospective properties consumers may be interested in purchasing. This information and related content is deemed reliable but is not guaranteed accurate by the Pikes Peak REALTOR® Services Corp.
Thank you — a Mont Haus broker will be in touch shortly.