Residential · Active
Colorado Springs, CO 80923
4 Beds · 3 Baths · 2,382 Sq Ft
$517,900
Single Family
Property Type
0.15 acres
Lot Size
2017
Year Built
$217
Price per Sq Ft
3
Parking Spaces
8419656
MLS #
About This Property
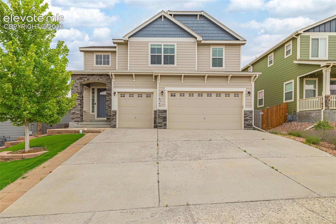
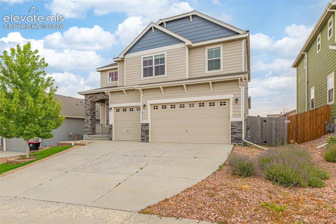
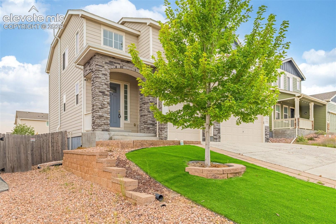
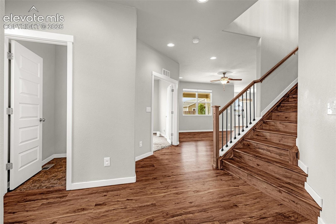
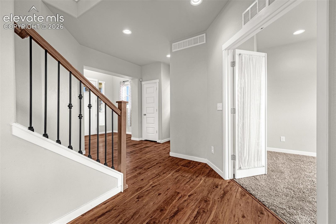
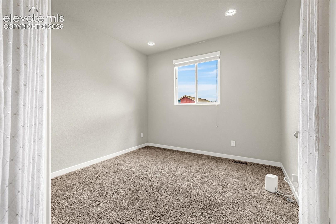
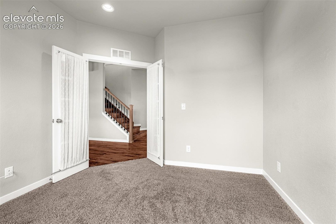
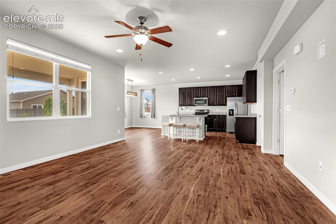
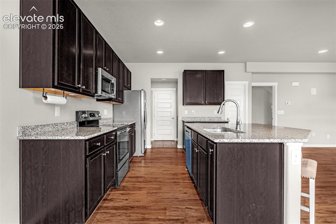
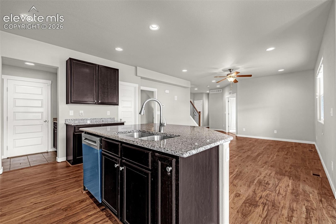
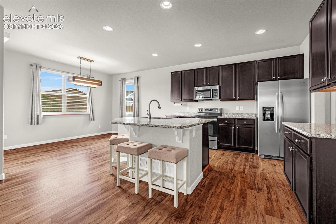
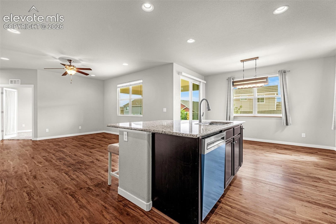
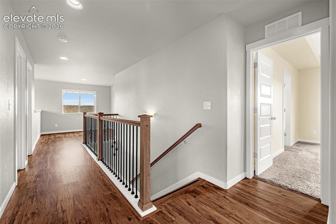
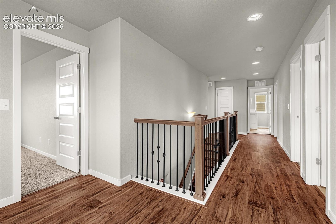
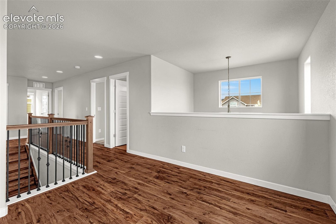
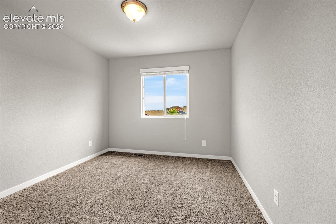
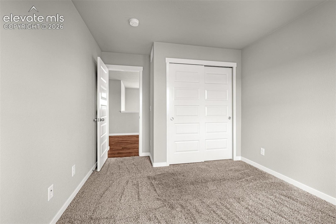
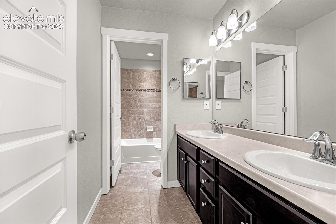
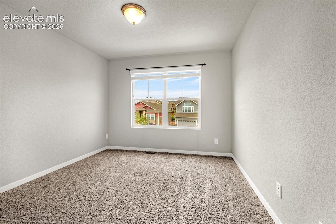
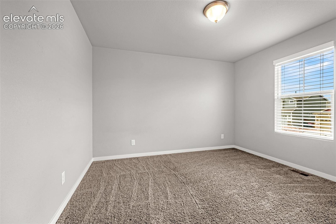
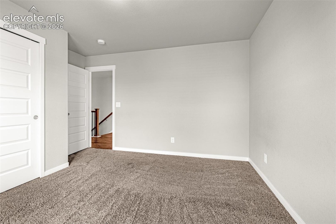
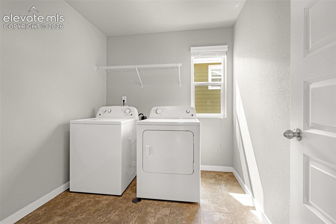
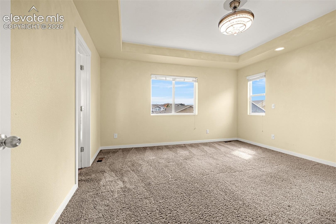
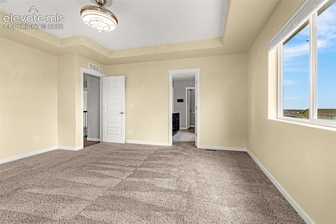
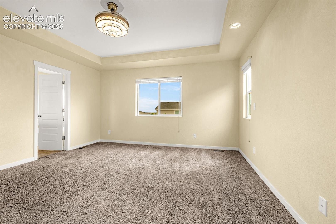
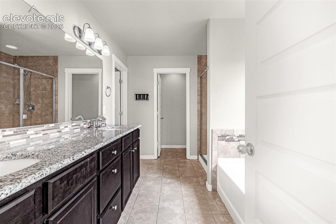
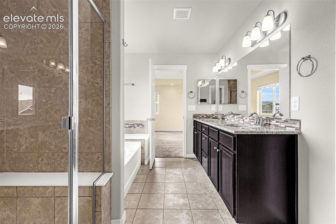
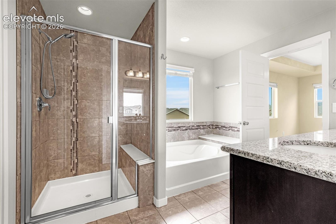
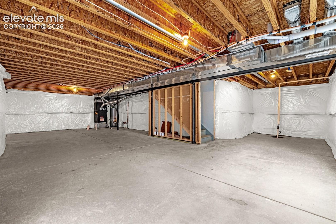
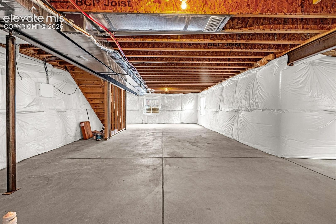
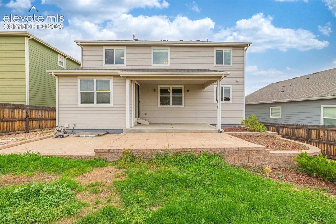
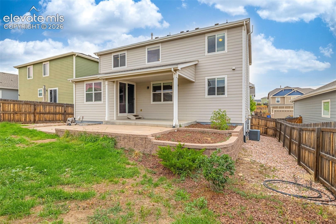
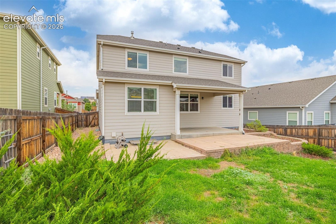
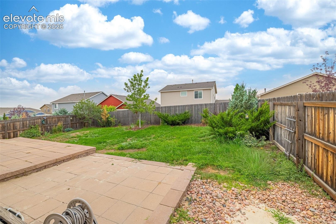
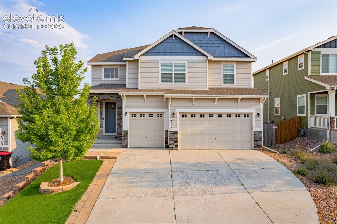
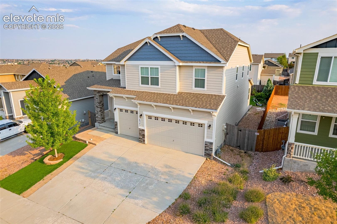
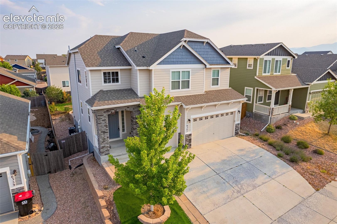
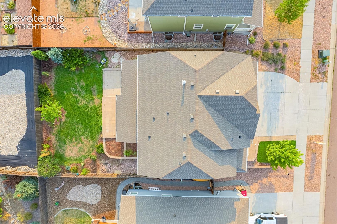
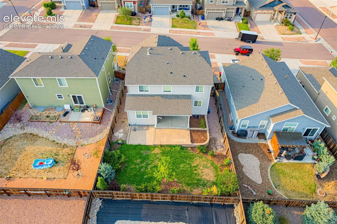
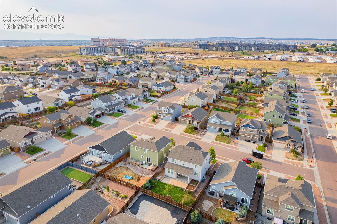
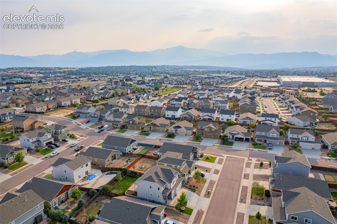
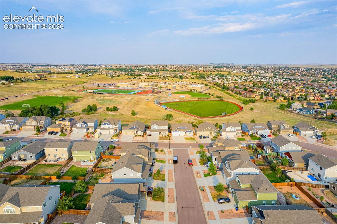
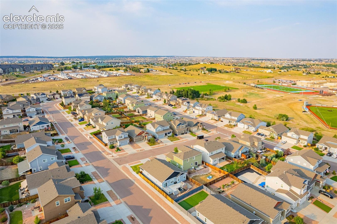
Welcome home to this spacious 4-bedroom, 3-bathroom beauty in the highly sought-after Dublin North neighborhood! Offering 3,405 square feet of living space, this home blends style and function from the moment you walk in — featuring newer hardwood floors flowing across the main level and up the stairs. Upstairs, a versatile loft offers the perfect spot for a second living area, playroom, or home office, complemented by the convenience of an upstairs laundry room — no more hauling baskets up and down stairs. Step outside to relax on the covered front porch, a perfect spot to unwind and take in the Colorado sunshine. The oversized 3-car garage provides plenty of room for vehicles, toys, and storage, while the full unfinished basement offers a blank canvas — expand your living space, add a home gym, media room, or extra bedrooms, with the plumbing rough-in already in place for an additional bathroom. Ideally located just minutes from the Powers Corridor, this home puts shopping, dining, hospitals, and everyday conveniences within easy reach — while nearby trails and parks offer plenty of outdoor space to enjoy Colorado's incredible scenery.
Don't miss your chance.....schedule your showing today!
80 days on market
Listed by Kendall Roth-Sukach ABR MRP SFR · Kendall Roth Sukach · 719-238-0097
Property Details
| Property Type | Residential |
| Sub Type | Single Family Residence |
| Status | Active |
| Price per Sq Ft | $217 |
| MLS # | 8419656 |
| Days on Market | 80 |
| Bedrooms | 4 |
| Full Baths | 2 |
| Half Baths | 1 |
| Above-Grade Sq Ft | 2,382 |
| Year Built | 2017 |
| Lot Size (Sq Ft) | 6,600 |
| Acres | 0.1515 |
| HOA Fee | $0 |
| Annual Taxes | $3,313 |
| Tax Year | 2025 |
| State | CO |
| County | El Paso |
| Total Rooms | 13 |
| Interior Features | 5-Pc Bath, 6-Panel Doors, 9Ft + Ceilings |
| Heating | Forced Air |
| Cooling | Ceiling Fan(s), Central Air |
| Flooring | Carpet, Ceramic Tile, Wood |
| Fireplace Features | None |
| Appliances | Dishwasher, Disposal, Dryer, Microwave, Refrigerator, Self Cleaning Oven, Washer, 220v in Kitchen |
| Total Parking | 3 |
| Parking Features | Attached |
| Roof | Composite Shingle |
| Basement | Full Basement |
| Construction | Masonite, Frame |
| Sewer | Sewer |
| Water Source | Public |
| New Construction | No |
| Listing Terms | Cash, Conventional, VA Loan |
Location
Price History
| Date | Event | Price |
|---|---|---|
| 10/5/2026 |
Price change Source: REcolorado® #5363497 |
$517,900 $217/sqft |
| 10/5/2026 |
Price change Source: elevateMLS #8419656 |
$517,900 -1.3% $217/sqft |
| 9/28/2026 |
Price change Source: elevateMLS #8419656 |
$524,900 +1.4% $220/sqft |
| 9/14/2026 |
Listed for sale Source: REcolorado® #5363497 |
$517,900 -2.3% $217/sqft |
| 8/11/2026 |
Listed for sale Source: elevateMLS #8419656 |
$529,900 +25.3% $222/sqft |
| 7/7/2020 |
Sold Source: elevateMLS #8921087 |
$423,000 +0.7% $178/sqft |
| 6/19/2020 |
Listed for sale Source: elevateMLS #8921087 |
$419,900 $176/sqft |

The real estate listing information and related content displayed on this site is provided exclusively for consumers' personal, non-commercial use and may not be used for any purpose other than to identify prospective properties consumers may be interested in purchasing. This information and related content is deemed reliable but is not guaranteed accurate by the Pikes Peak REALTOR® Services Corp.
Thank you — a Mont Haus broker will be in touch shortly.