Residential · Active
Colorado Springs, CO 80925
4 Beds · 3 Baths · 2,086 Sq Ft
$549,900
Single Family
Property Type
0.17 acres
Lot Size
2026
Year Built
$264
Price per Sq Ft
2
Parking Spaces
$130
HOA Fee
8426222
MLS #
About This Property
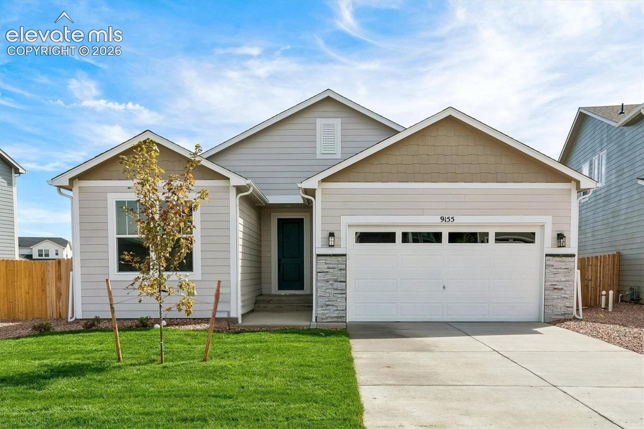
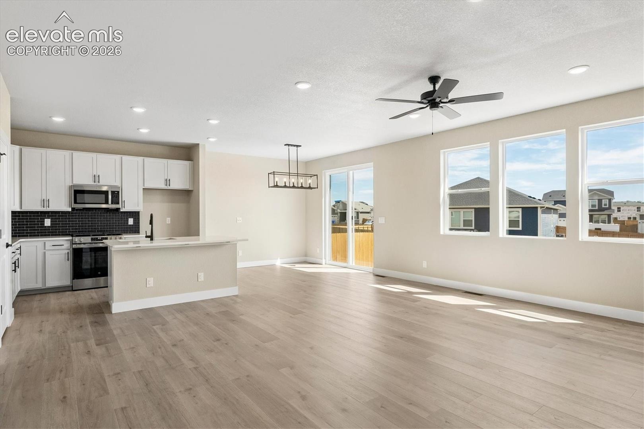
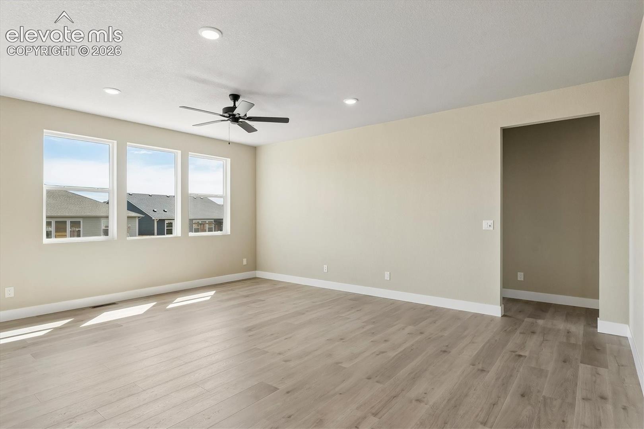
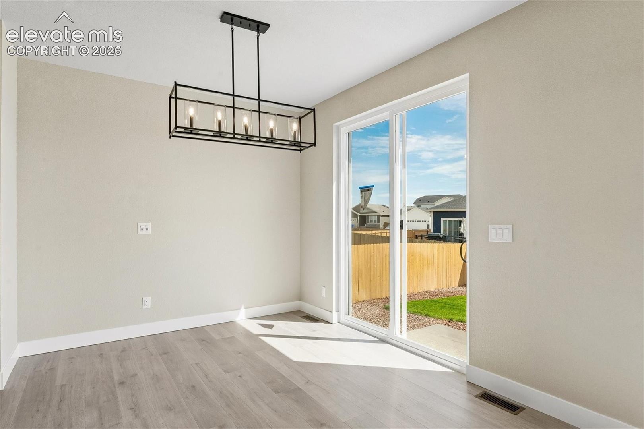
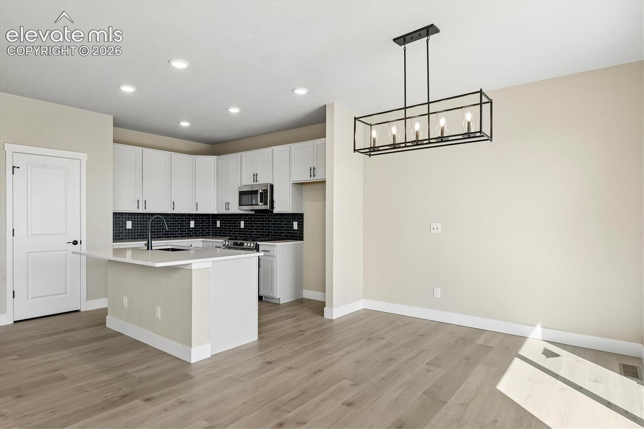
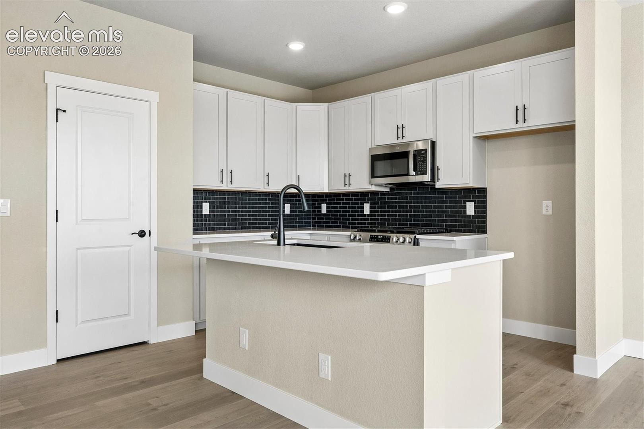
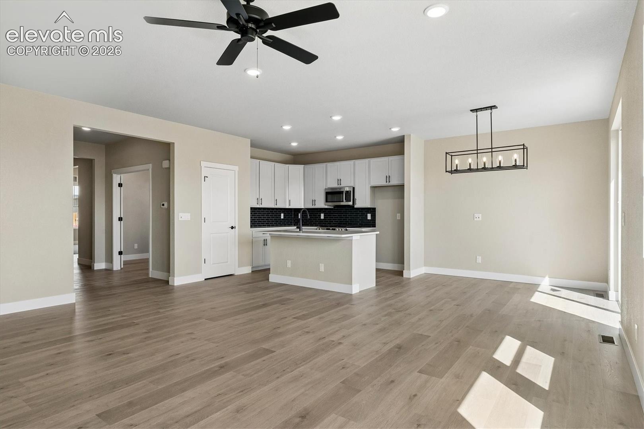
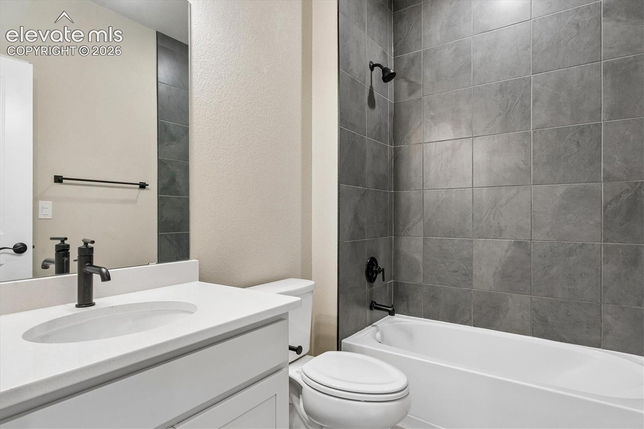
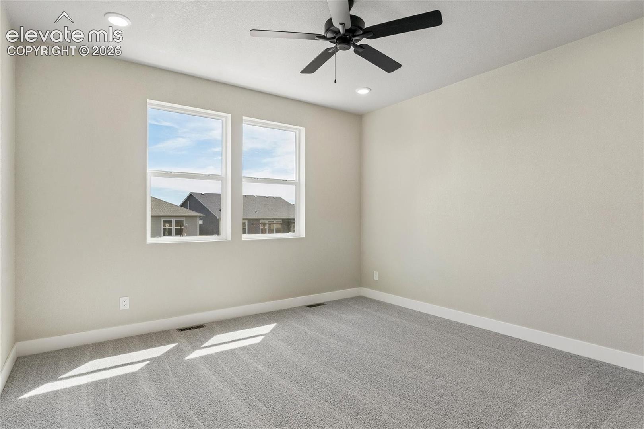
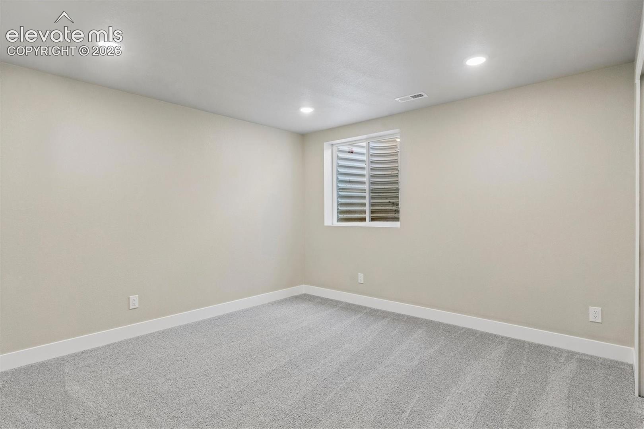
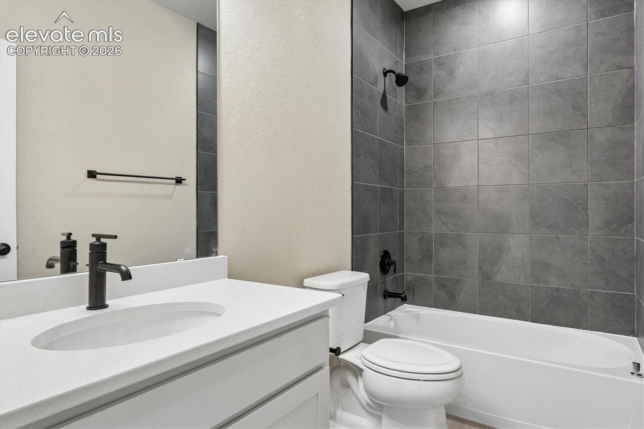
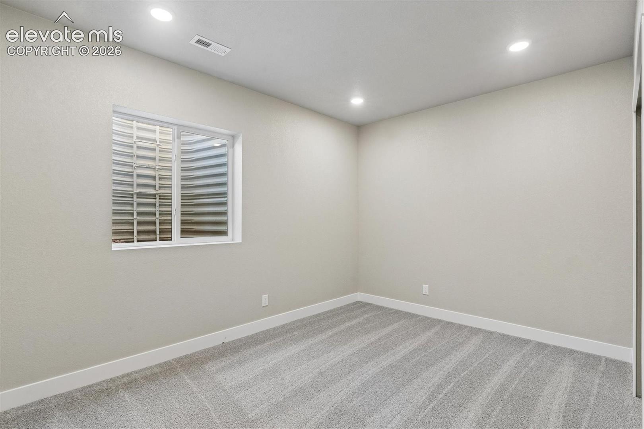
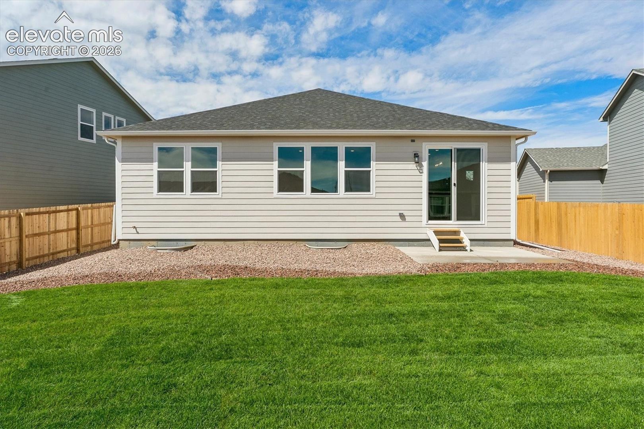
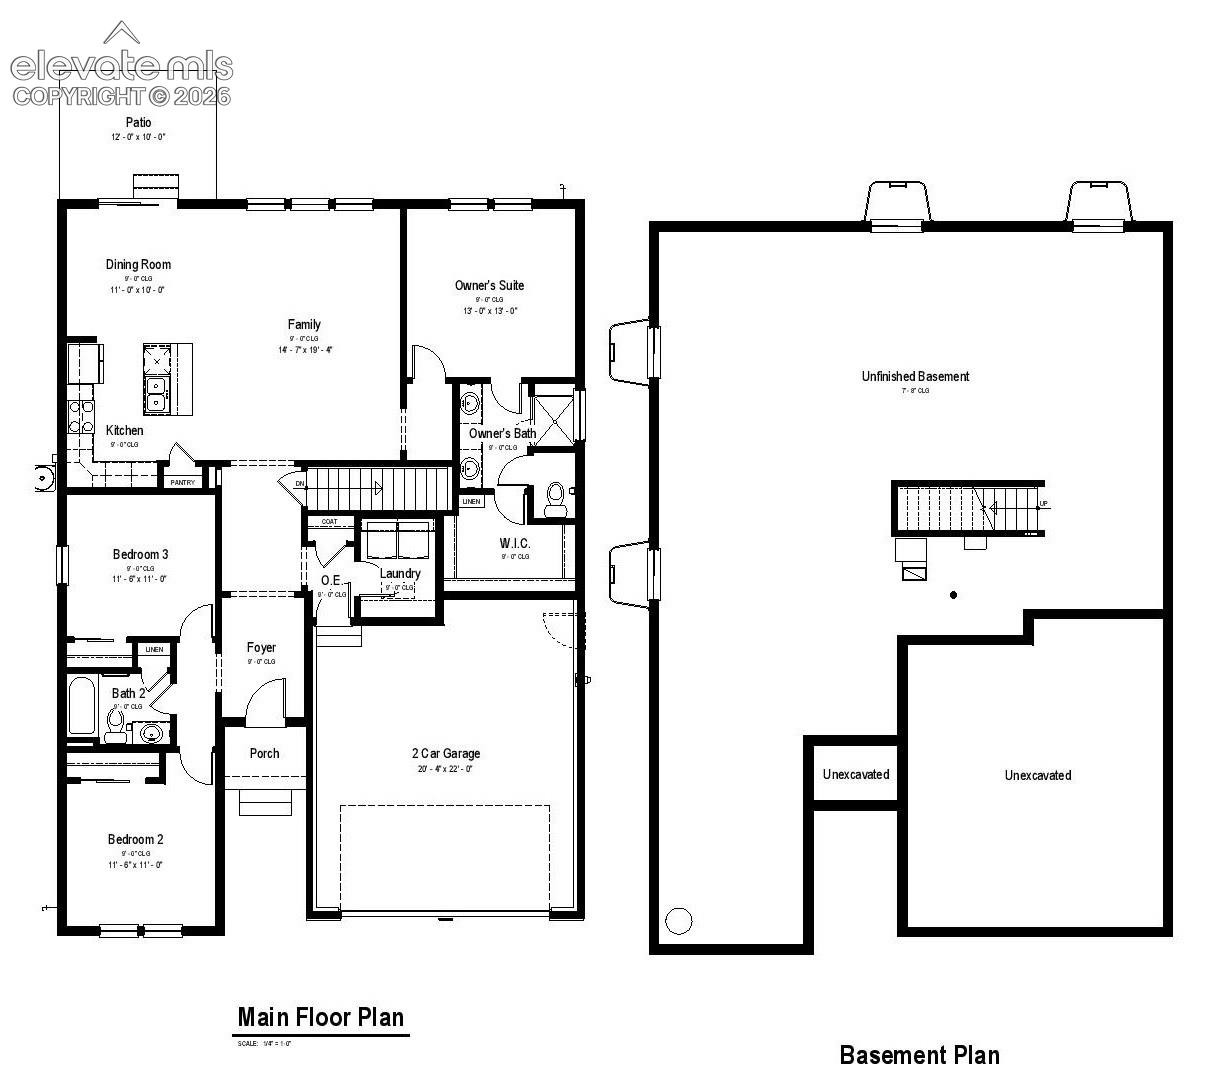
FINAL opportunities in The Glen! This beautifully designed Sage Ranch offers the perfect balance of comfort, functionality living with 4 bedrooms, 3 bathrooms, and a finished basement designed for today’s lifestyle. The open-concept main level welcomes you with soaring ceilings, abundant natural light, and a seamless flow between the kitchen, dining, and living spaces, creating an ideal setup for entertaining and everyday living. The kitchen features an L shape with generous cabinetry, pantry space, and modern finishes throughout.
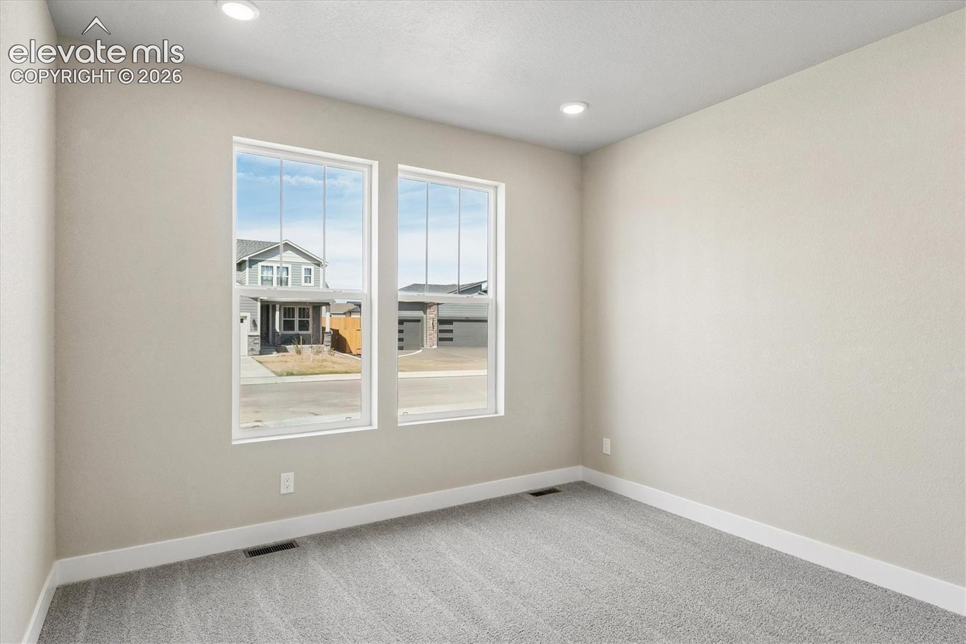
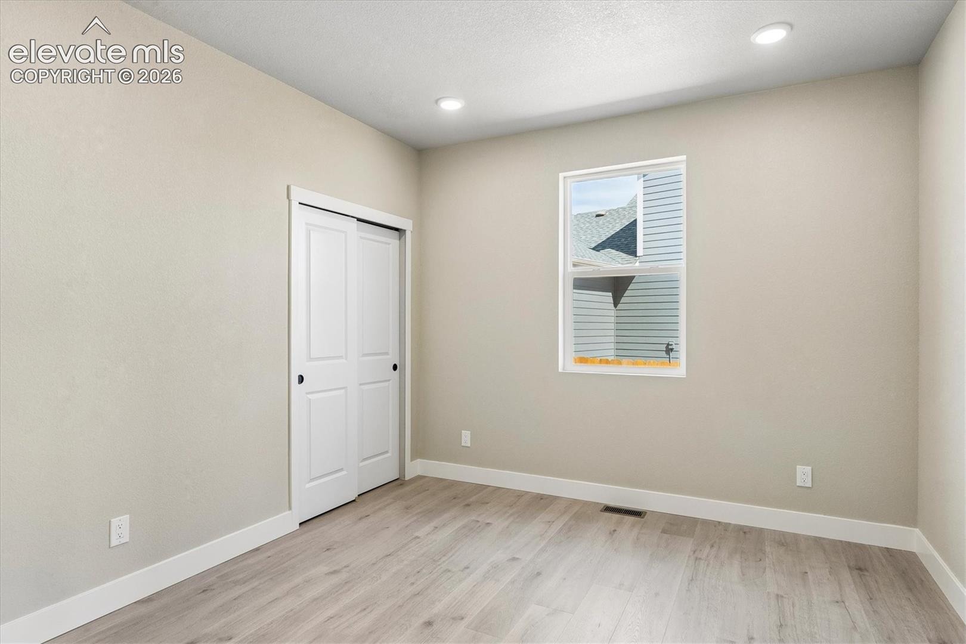
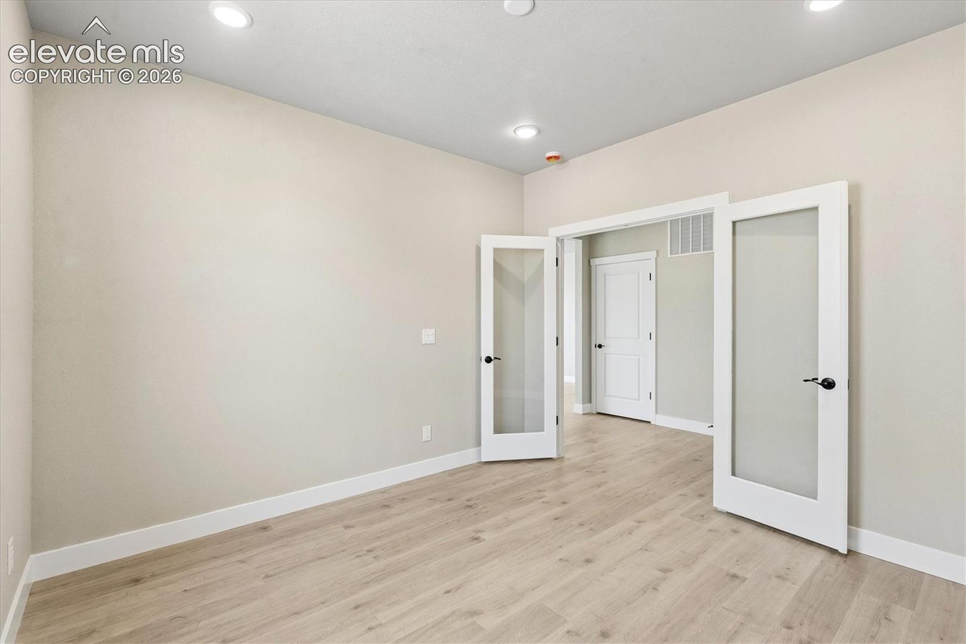
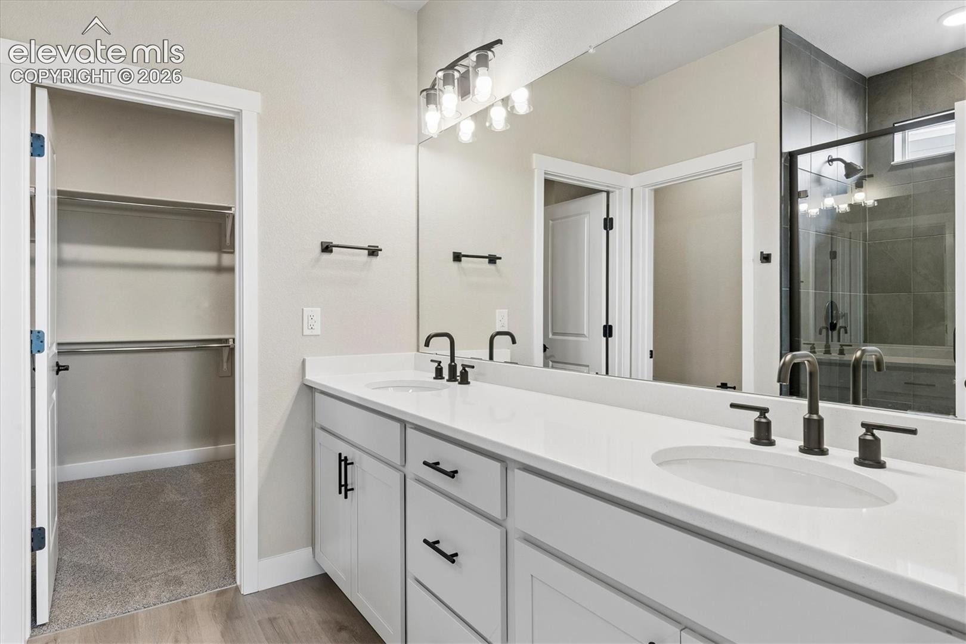
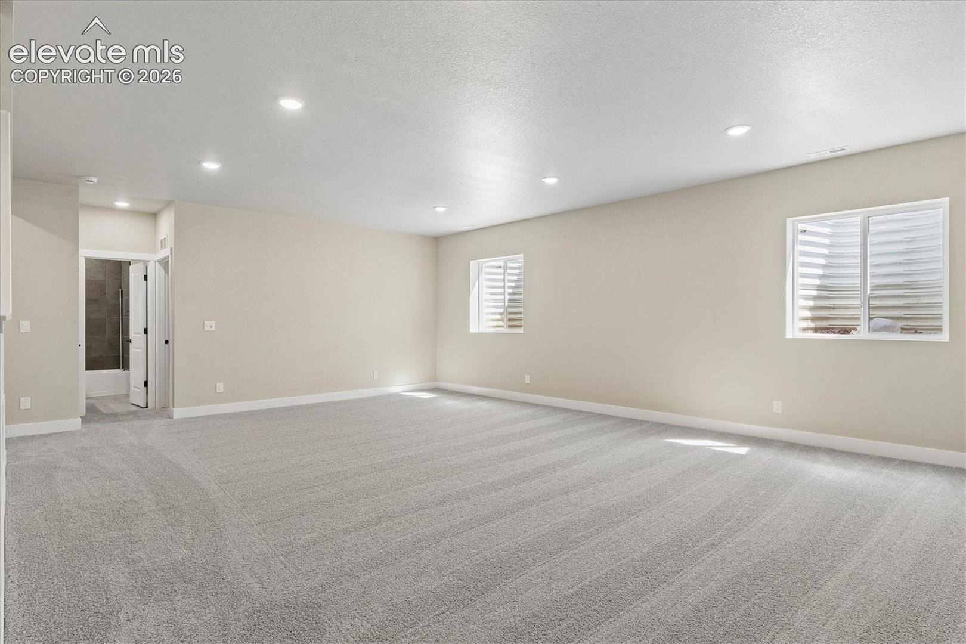
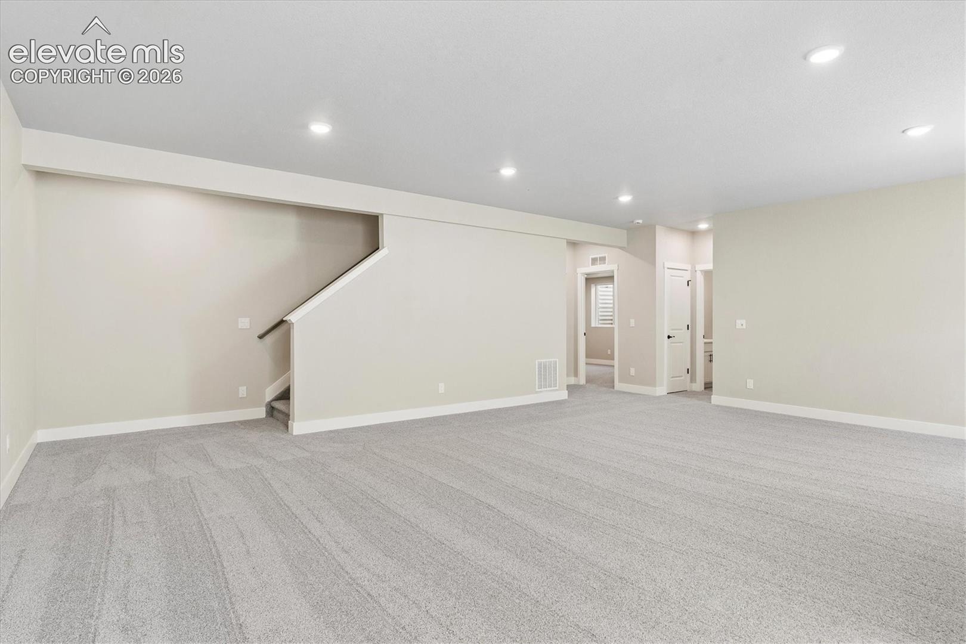
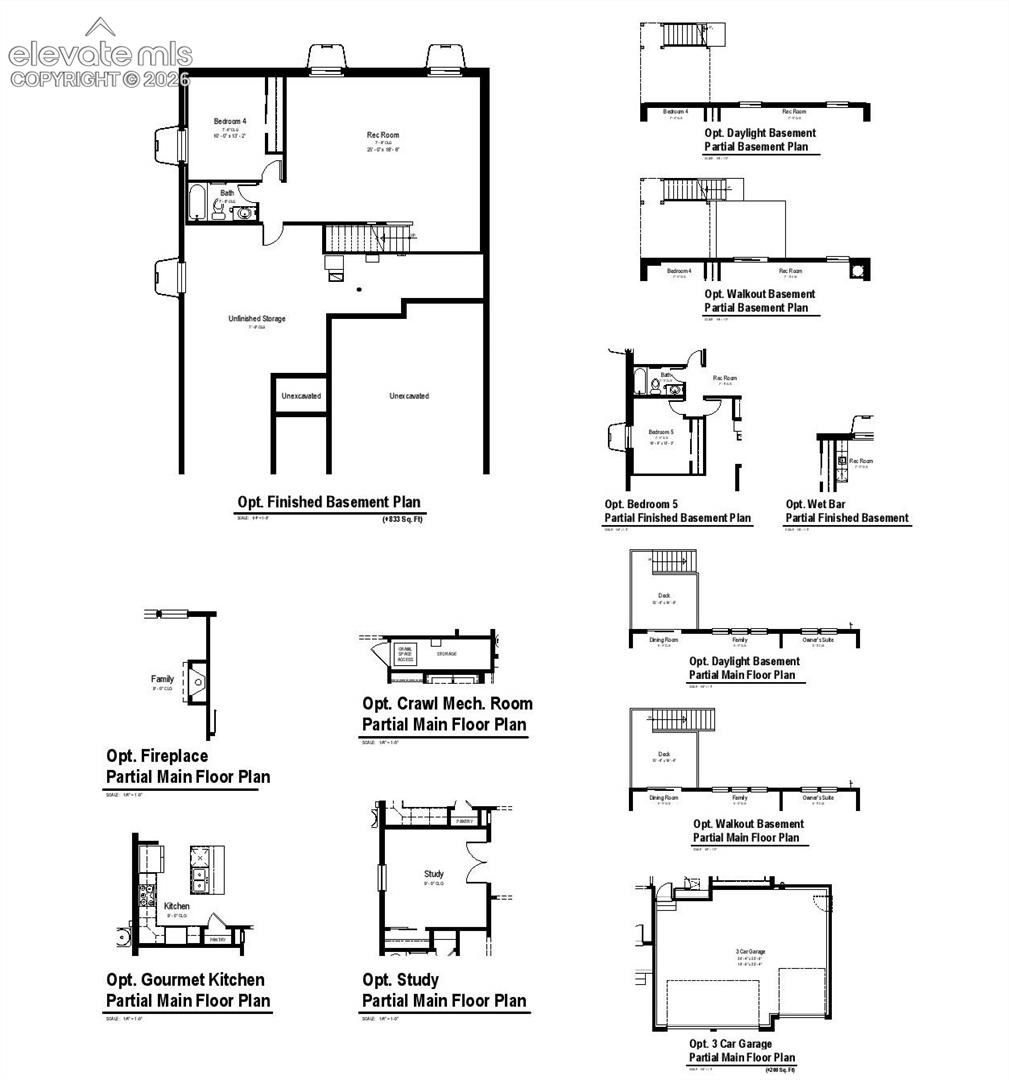
The private primary suite provides a relaxing retreat with a spacious walk-in closet, double vanity sinks, and a walk-in shower. Additional bedrooms and the finished basement offer incredible flexibility for guests, a home office, gym, media room, or multi-generational living. Situated on a spacious homesite in one of the final phases of the community, this September completion offers buyers the opportunity to secure a ranch-style home with additional finished living space.
156 days on market
Listed by Thomas Ullrich · RE/MAX Professionals · 303-799-9898
Property Details
| Property Type | Residential |
| Sub Type | Single Family Residence |
| Status | Active |
| Price per Sq Ft | $264 |
| MLS # | 8426222 |
| Days on Market | 156 |
| Bedrooms | 4 |
| Full Baths | 2 |
| Three-Quarter Baths | 1 |
| Above-Grade Sq Ft | 1,620 |
| Year Built | 2026 |
| Lot Size (Sq Ft) | 7,344 |
| Acres | 0.1686 |
| HOA | Yes |
| HOA Fee | $130 |
| Annual Taxes | $6,002 |
| Tax Year | 2025 |
| State | CO |
| County | El Paso |
| Total Rooms | 13 |
| Heating | Forced Air, Natural Gas |
| Cooling | Central Air |
| Flooring | Carpet, Luxury Vinyl |
| Fireplace Features | None |
| Appliances | Dishwasher, Disposal, Microwave, Gas in Kitchen, Kitchen Vent Fan, Smart Home Appliances |
| Total Parking | 2 |
| Parking Features | Attached |
| Roof | Composite Shingle |
| Basement | Full Basement |
| Lot Features | Level |
| Construction | Fiber Cement, Frame |
| Sewer | Sewer |
| Water Source | Assoc/Distr |
| New Construction | Yes |
| Listing Terms | Cash, Conventional, FHA, VA Loan |
Location
Price History
| Date | Event | Price |
|---|---|---|
| 8/17/2026 |
Price change Source: elevateMLS #8426222 |
$549,900 -1.1% $264/sqft |
| 5/26/2026 |
Listed for sale Source: elevateMLS #8426222 |
$555,755 $266/sqft |

The real estate listing information and related content displayed on this site is provided exclusively for consumers' personal, non-commercial use and may not be used for any purpose other than to identify prospective properties consumers may be interested in purchasing. This information and related content is deemed reliable but is not guaranteed accurate by the Pikes Peak REALTOR® Services Corp.
Thank you — a Mont Haus broker will be in touch shortly.