Residential · Pending
Colorado Springs, CO 80919
3 Beds · 2 Baths · 1,234 Sq Ft
$450,000
Single Family
Property Type
0.1 acres
Lot Size
1984
Year Built
$365
Price per Sq Ft
2
Parking Spaces
8437234
MLS #
About This Property
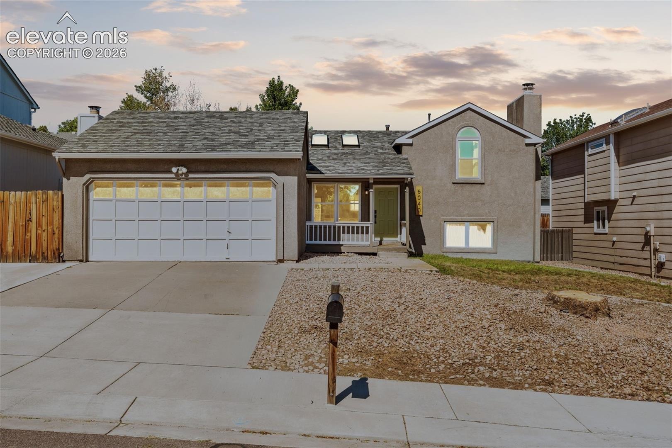
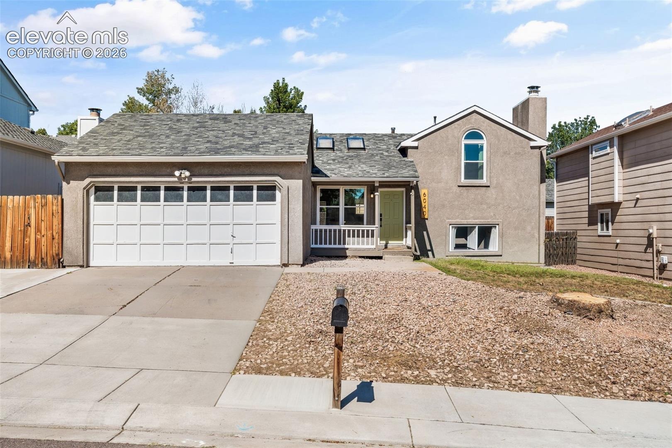
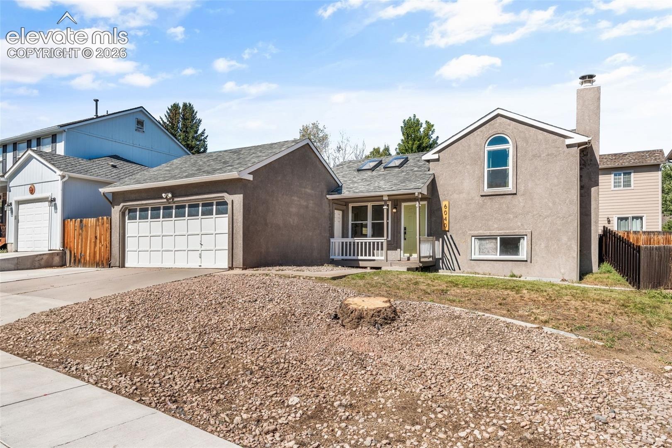
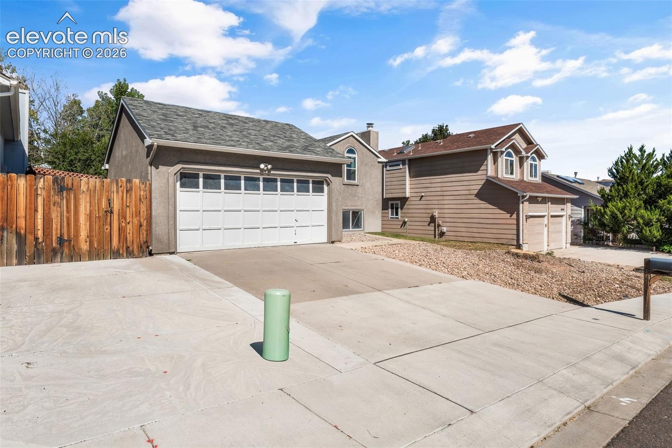
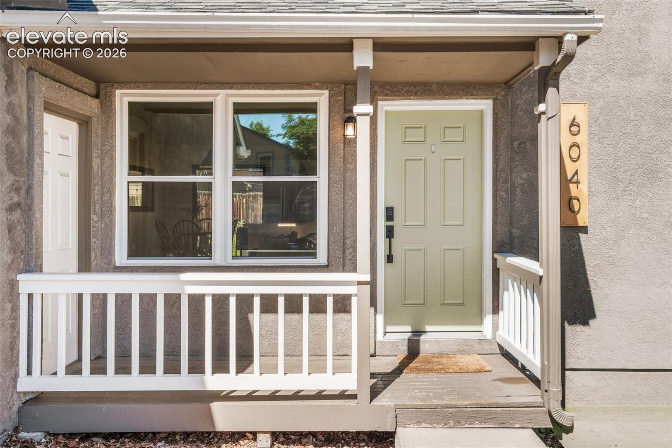
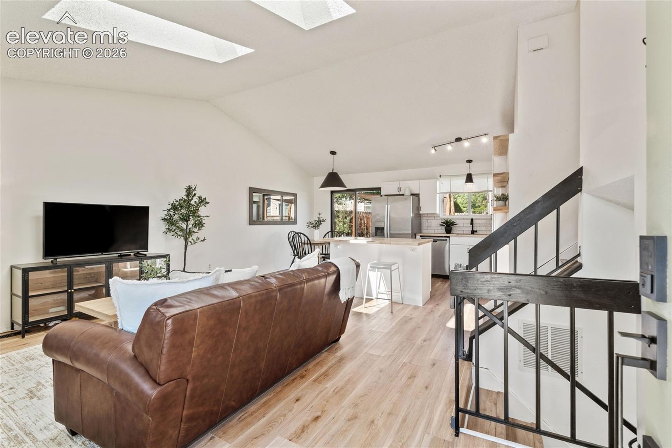
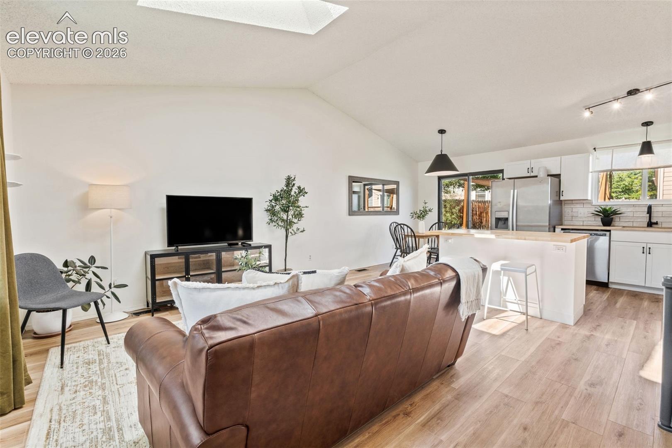
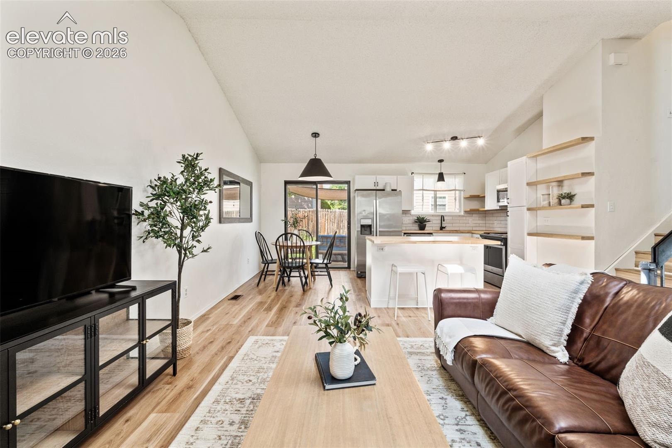
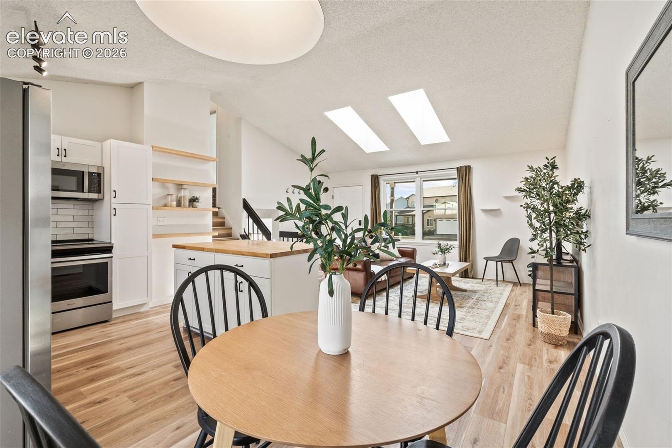
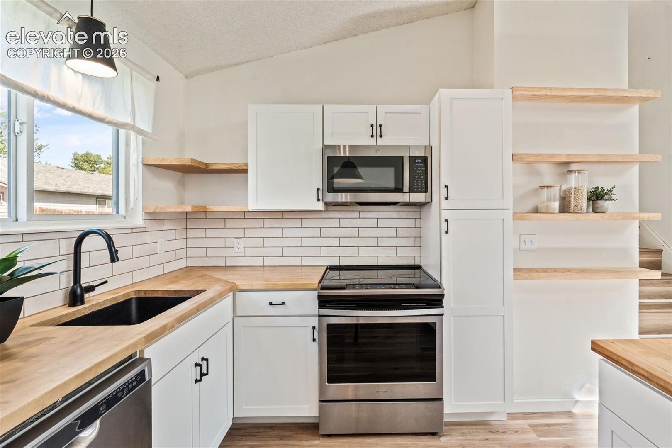
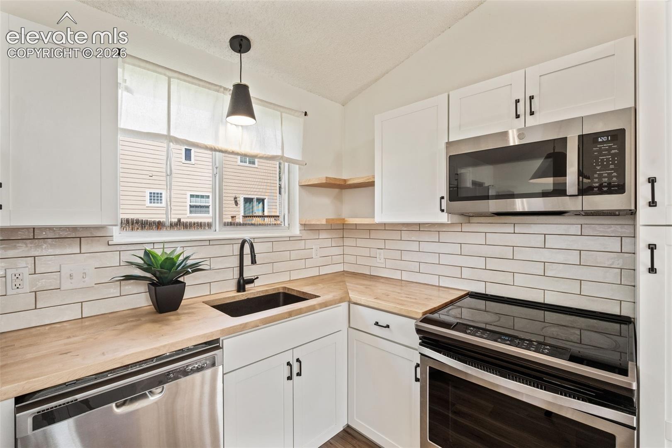
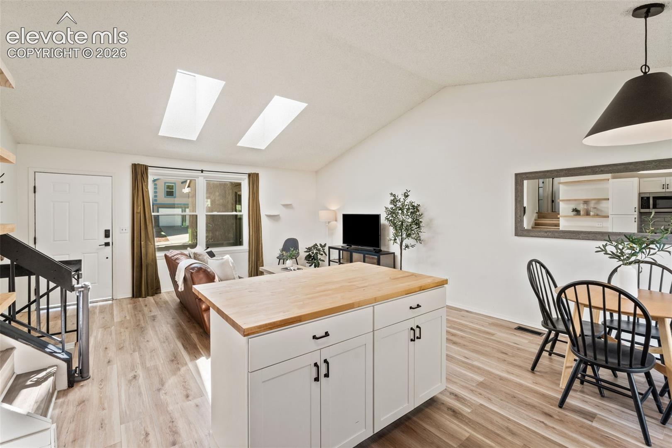
Welcome to this beautifully updated home in the highly desirable Rockrimmon/Saddle Ridge area of Colorado Springs! Offering 1,234 square feet, 3 bedrooms, 2 bathrooms and a 2-car garage, this home combines thoughtful updates with a functional multi-level floor plan and plenty of charm.
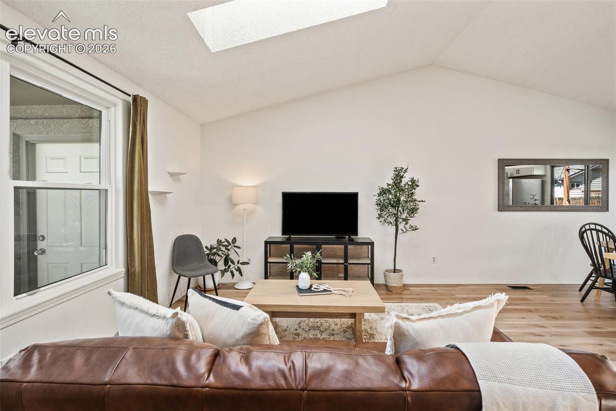
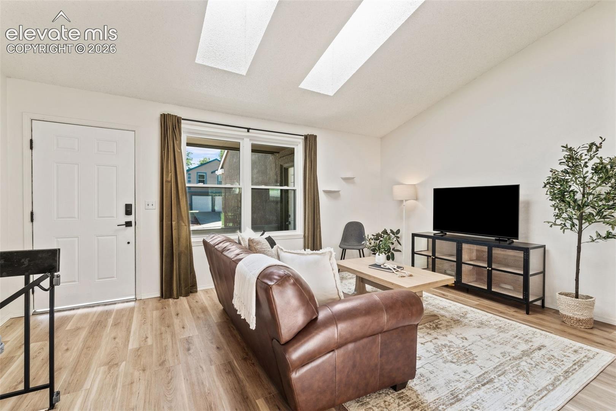
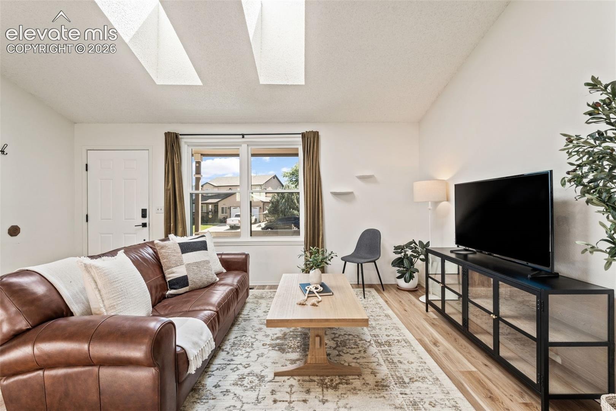
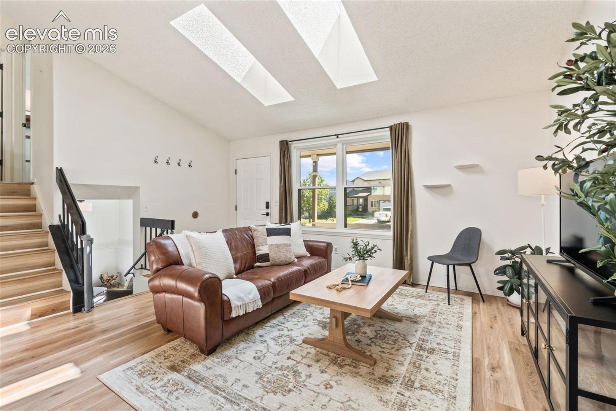
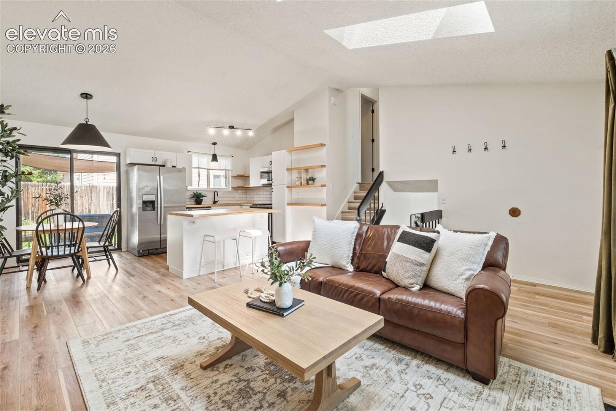
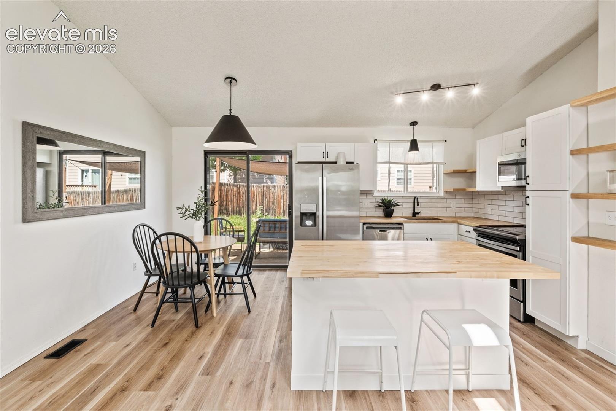
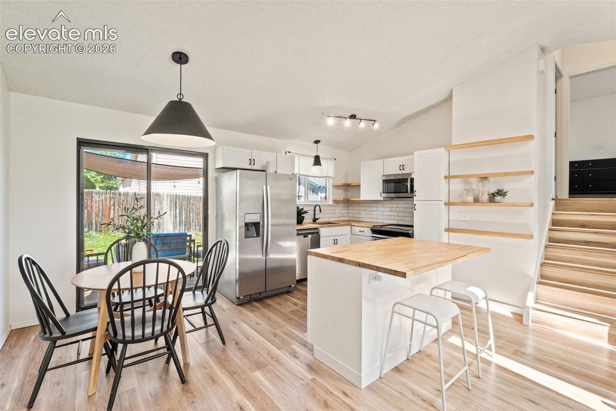
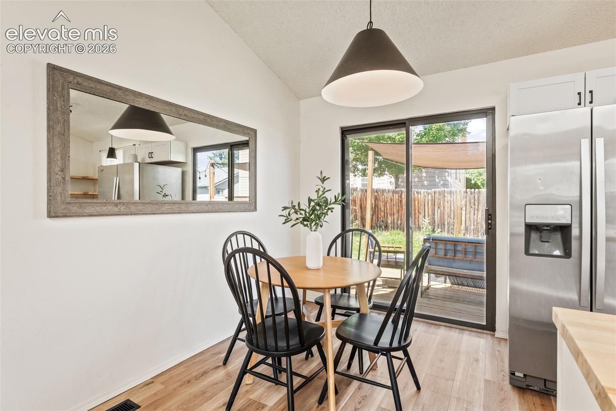
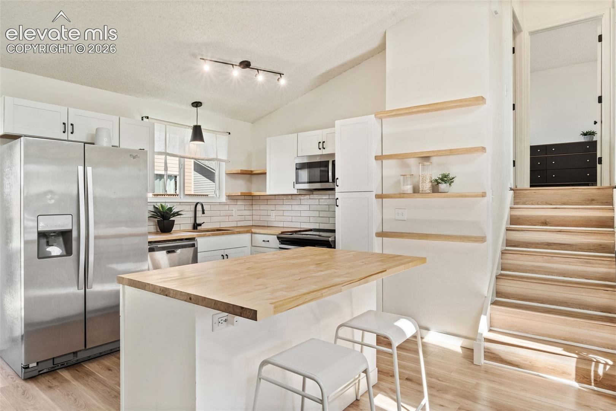
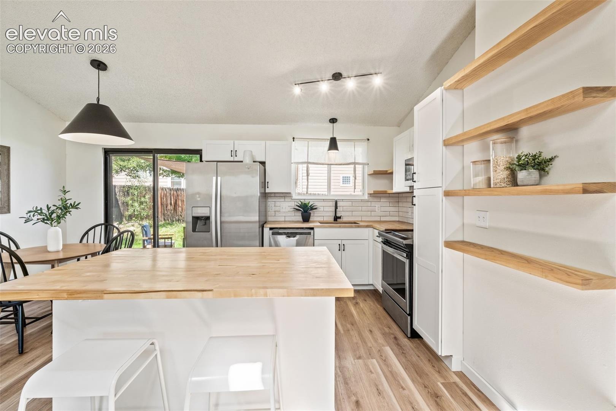
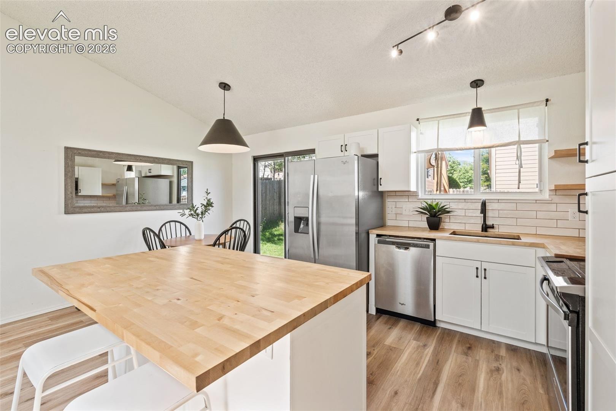
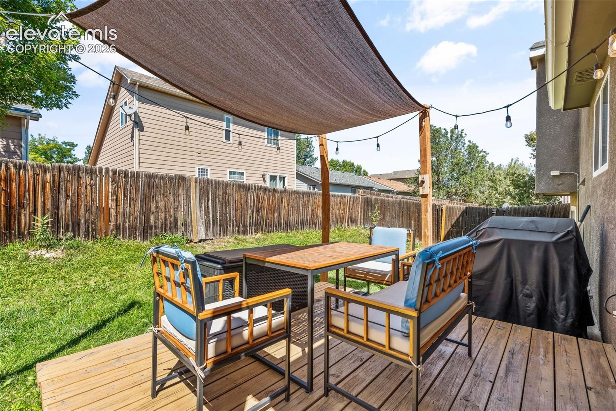
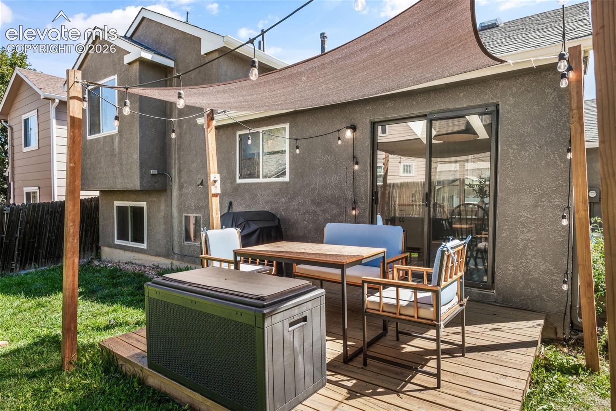
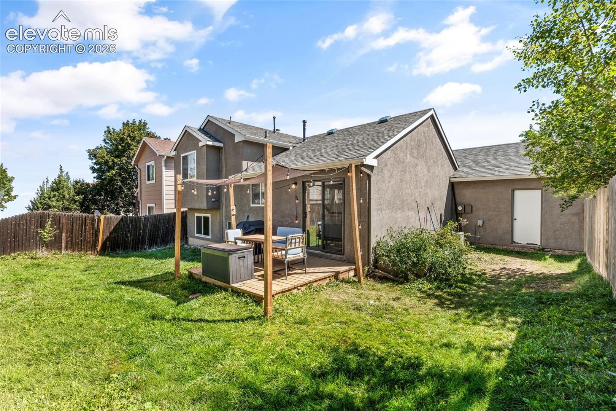
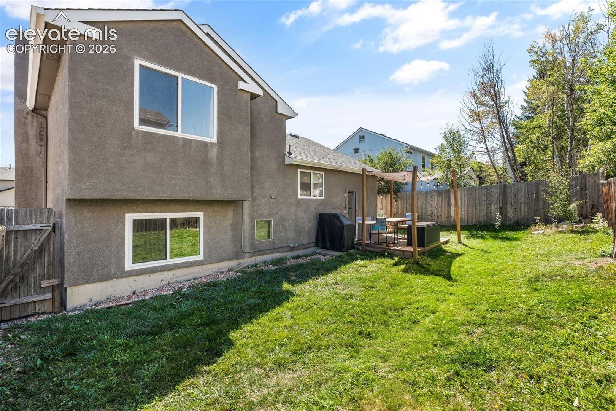
Step inside to a welcoming living room featuring vaulted ceilings and skylights that fill the space with natural light. The dining area opens to the kitchen and provides easy access to the deck and fenced backyard—perfect for relaxing, entertaining or enjoying Colorado’s beautiful seasons.
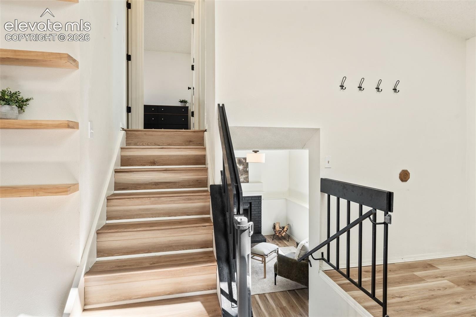
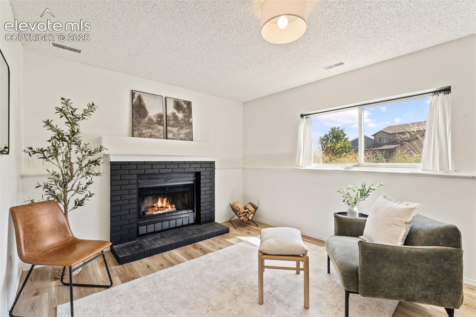
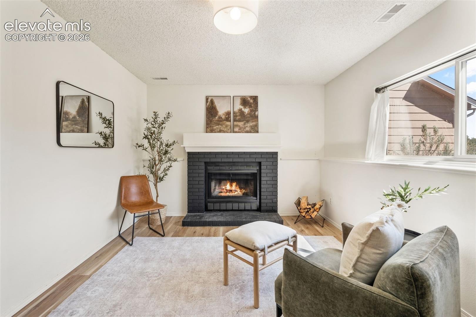
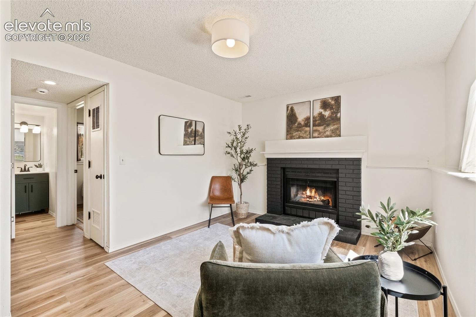
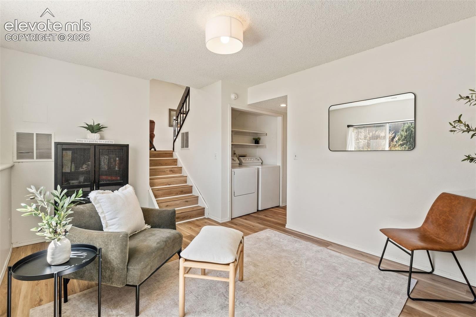
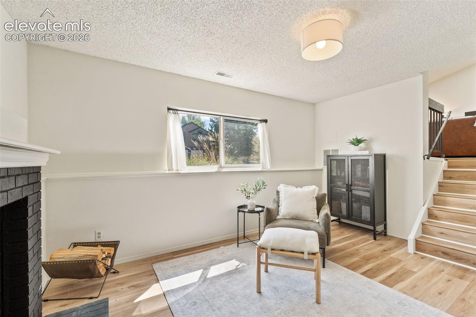
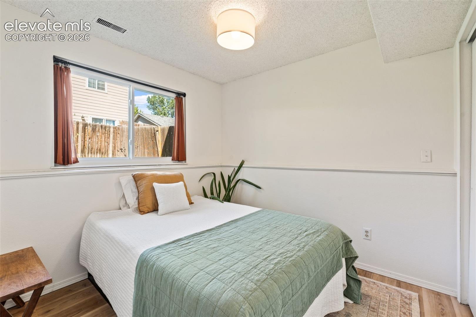
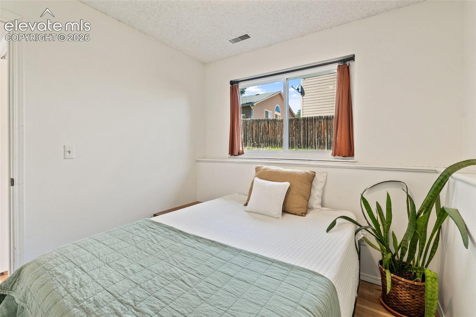
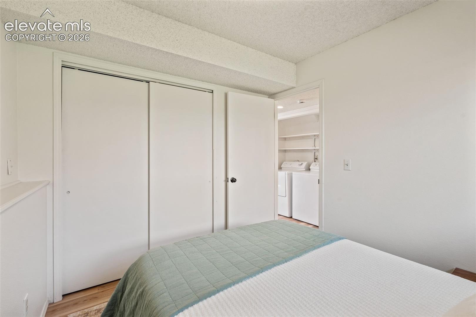
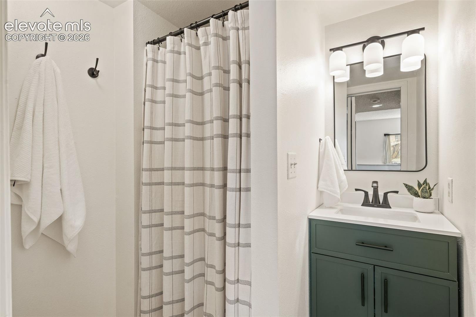
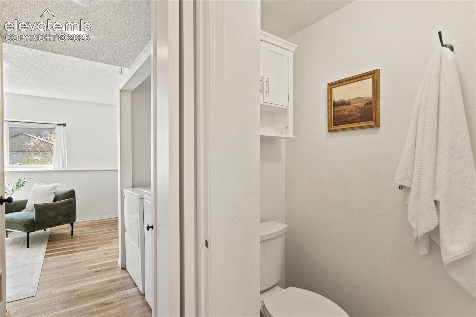
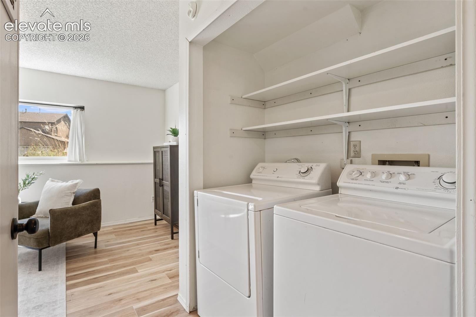
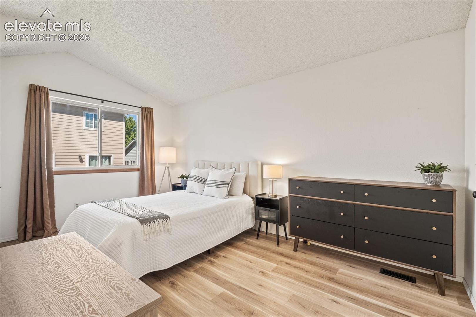
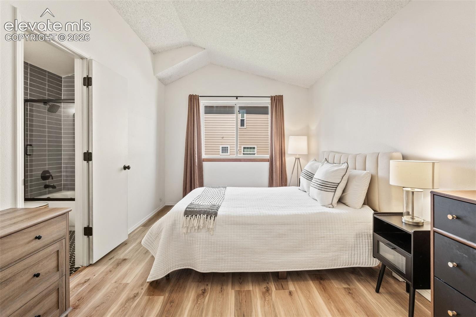
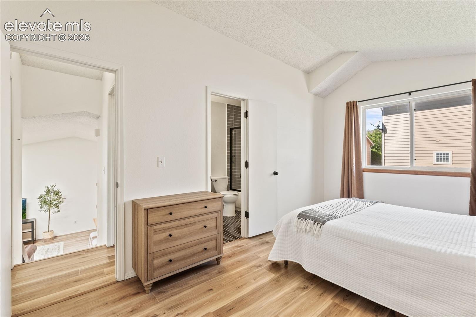
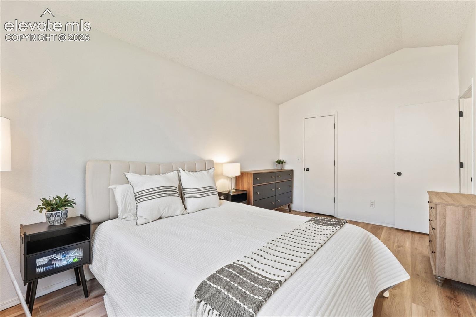
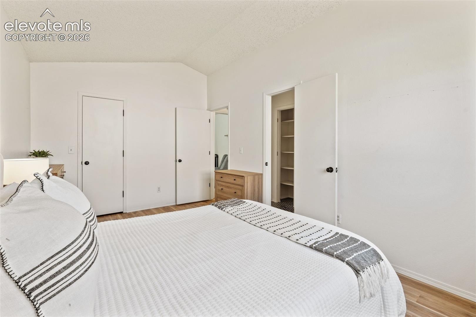
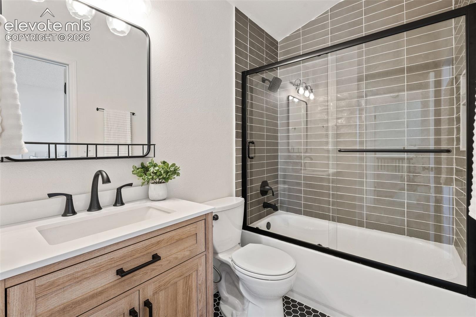
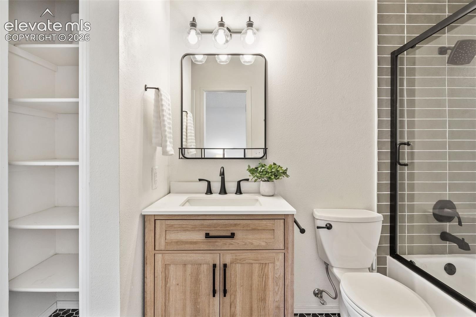
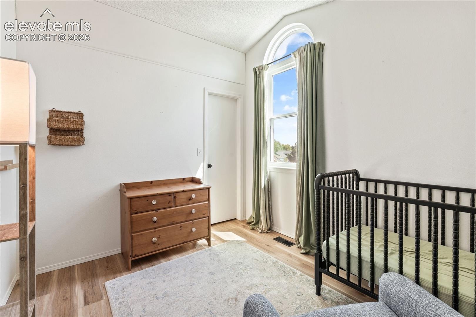
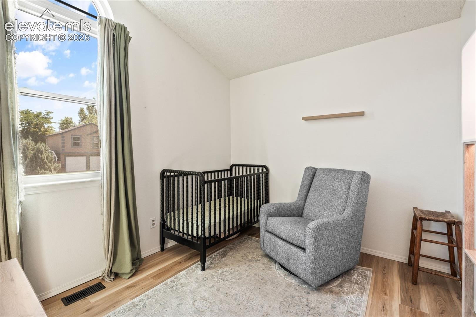
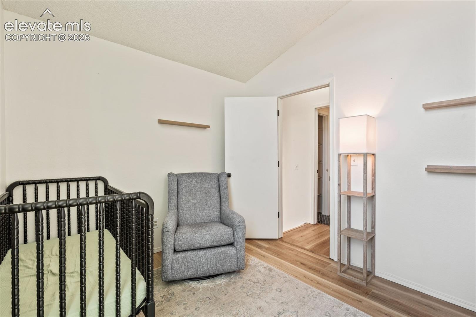
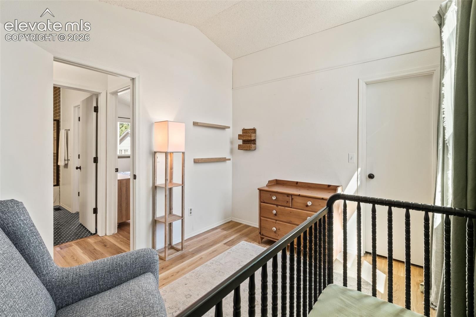
Upstairs, you’ll find two bedrooms with vaulted ceilings and a full bathroom. The lower level offers a spacious family room with a wood-burning fireplace, a third garden-level bedroom, laundry area and a 3/4 bathroom, providing a comfortable separation of living and sleeping spaces.
Additional features include central air conditioning, skylights, vaulted ceilings, a durable stucco exterior and a convenient crawl space offering easy access and abundant storage. The fenced backyard and deck provide great outdoor living space, while the no-HOA neighborhood offers added flexibility.
Conveniently located near shopping, restaurants, parks, trails and major roadways, this Rockrimmon home is a wonderful opportunity to enjoy a desirable Colorado Springs location with modern updates and room to make it your own. Don’t miss your opportunity to see this one!
45 days on market
Listed by Jed Johnson & Andrew Nielson GRI MRP · Exp Realty LLC · 888-440-2724
Property Details
| Property Type | Residential |
| Sub Type | Single Family Residence |
| Status | Pending |
| Price per Sq Ft | $365 |
| MLS # | 8437234 |
| Days on Market | 45 |
| Bedrooms | 3 |
| Full Baths | 1 |
| Three-Quarter Baths | 1 |
| Above-Grade Sq Ft | 1,234 |
| Year Built | 1984 |
| Lot Size (Sq Ft) | 4,500 |
| Acres | 0.1033 |
| HOA Fee | $0 |
| Annual Taxes | $1,522 |
| Tax Year | 2025 |
| State | CO |
| County | El Paso |
| Total Rooms | 9 |
| Interior Features | Skylight (s) |
| Heating | Forced Air, Natural Gas |
| Cooling | Ceiling Fan(s) |
| Fireplace Features | Wood Burning, Lower Level, One |
| Appliances | Dishwasher, Dryer, Microwave, Range, Washer |
| Total Parking | 2 |
| Parking Features | Attached |
| Roof | Composite Shingle |
| Basement | Crawl Space |
| Lot Features | Level |
| Construction | Stucco, Frame |
| Sewer | Sewer |
| Water Source | Public |
| New Construction | No |
| Listing Terms | Cash, Conventional, FHA, VA Loan |
Location
Price History
| Date | Event | Price |
|---|---|---|
| 9/23/2026 |
Pending Source: REcolorado® #7732409 |
— |
| 9/23/2026 |
Pending Source: elevateMLS #8437234 |
— |
| 9/16/2026 |
Listed for sale Source: elevateMLS #8437234 |
$450,000 $365/sqft |
| 9/15/2026 |
Listed for sale Source: REcolorado® #7732409 |
$450,000 $365/sqft |

The real estate listing information and related content displayed on this site is provided exclusively for consumers' personal, non-commercial use and may not be used for any purpose other than to identify prospective properties consumers may be interested in purchasing. This information and related content is deemed reliable but is not guaranteed accurate by the Pikes Peak REALTOR® Services Corp.
Thank you — a Mont Haus broker will be in touch shortly.