Residential · Active
Palmer Lake, CO 80133
4 Beds · 3 Baths · 2,395 Sq Ft
$655,000
Single Family
Property Type
0.17 acres
Lot Size
2005
Year Built
$273
Price per Sq Ft
2
Parking Spaces
8444360
MLS #
About This Property
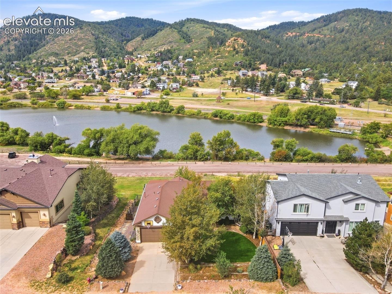
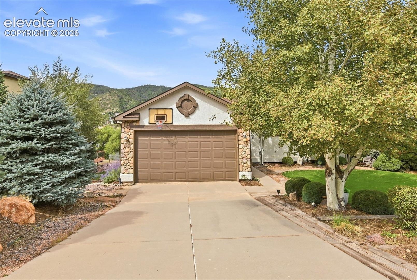
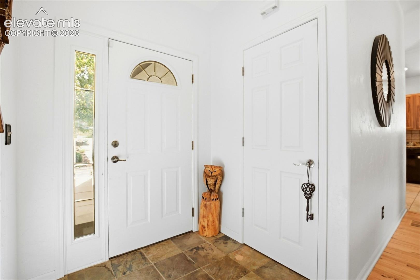
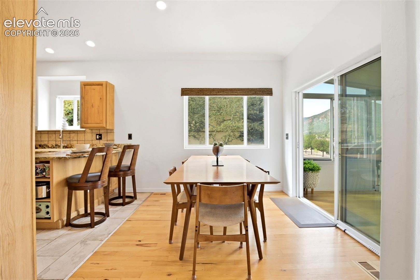
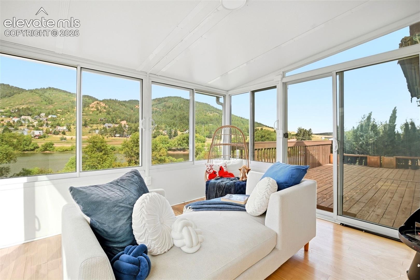
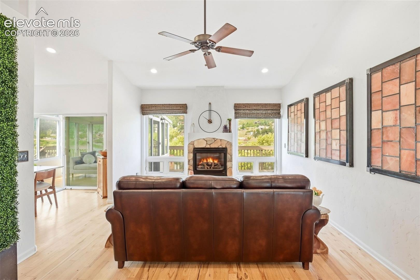
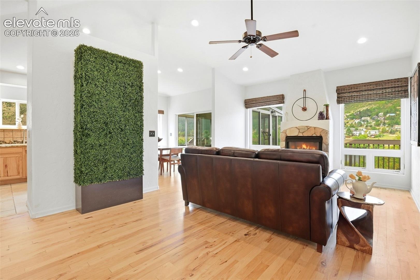
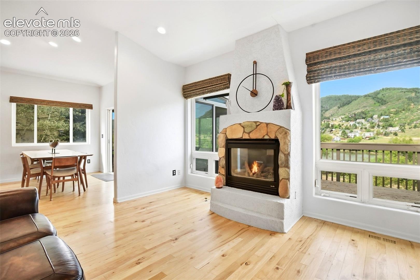
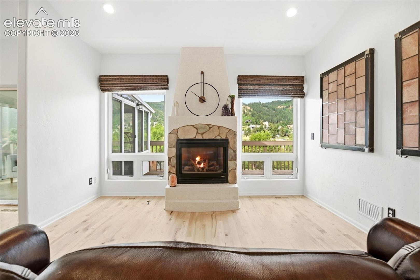
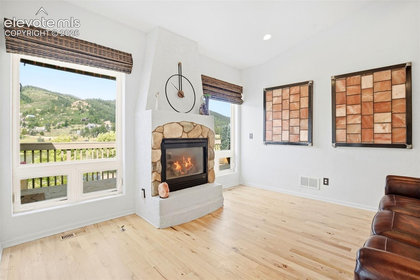
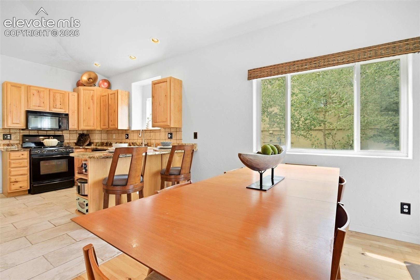
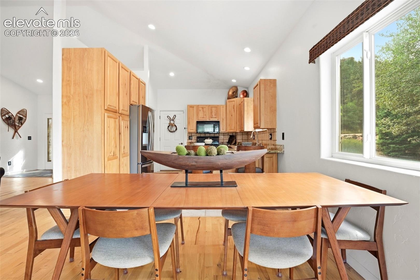
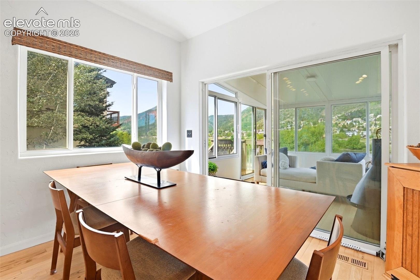
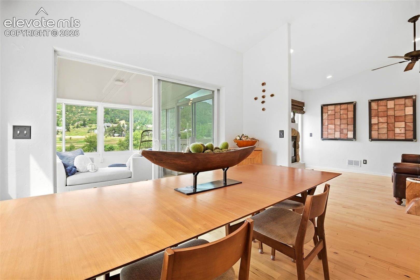
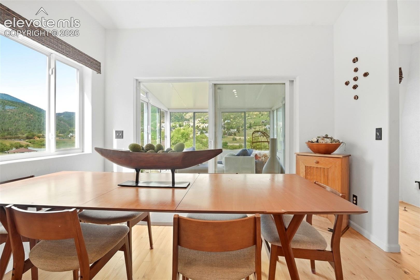
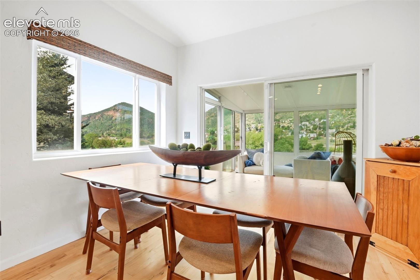
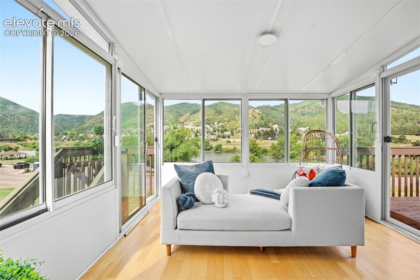
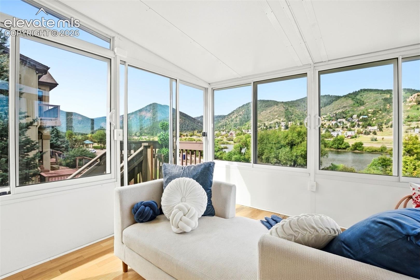
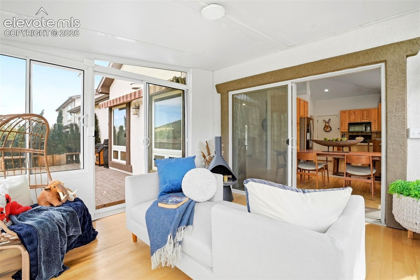
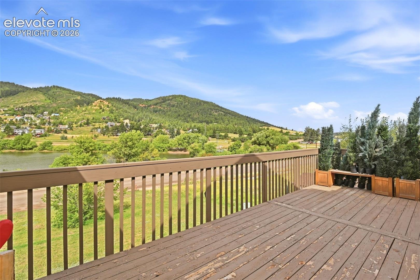
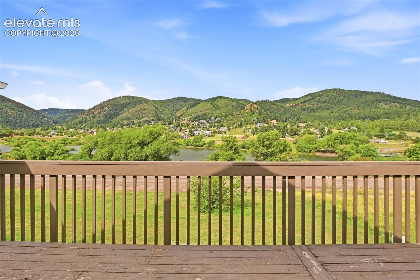
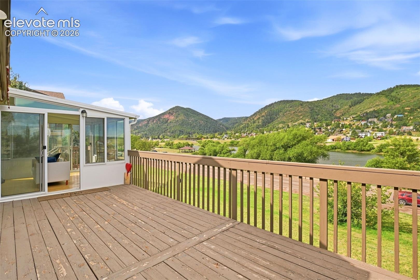
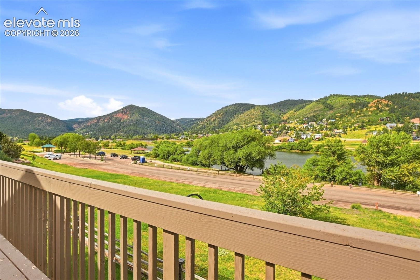
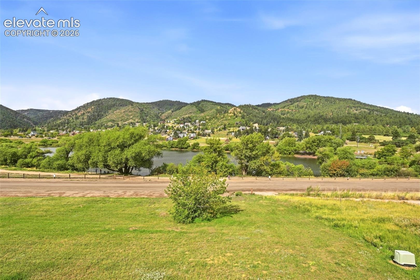
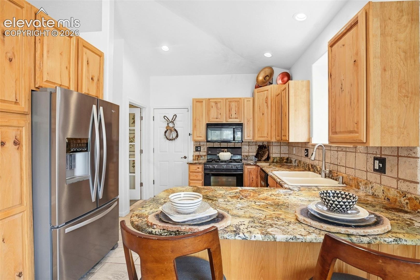
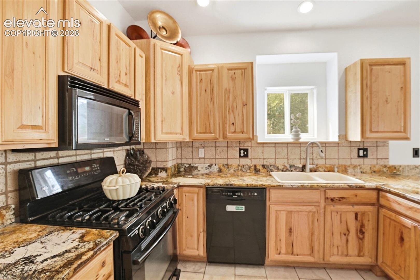
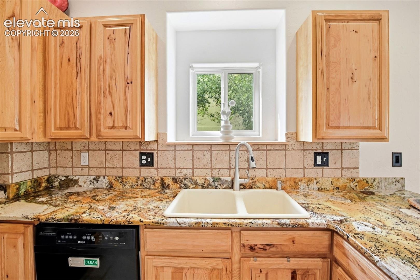
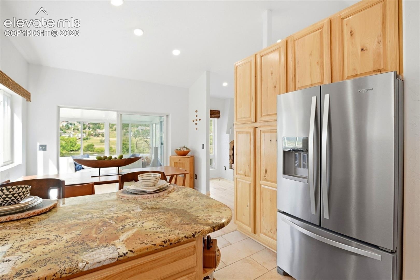
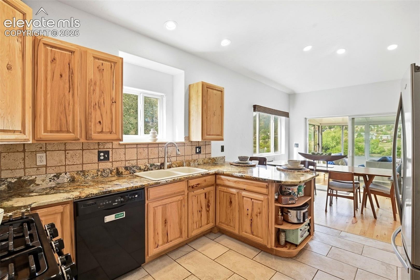
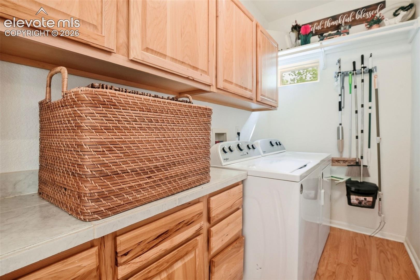
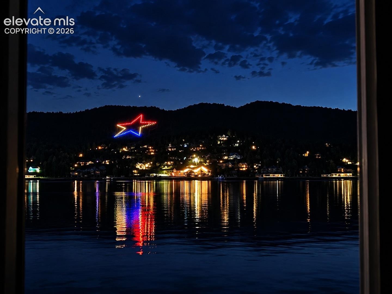
*Lakefront living with mountain views in the heart of Palmer Lake!* This inviting ranch-style home offers a wonderful combination of Colorado scenery, flexible living space, and easy outdoor living, all just steps from the lake and Santa Fe Trail. Inside, the open main-level floor plan features vaulted ceilings, hickory flooring, and a stone/stucco gas fireplace that creates a warm focal point for the living room. The kitchen offers hickory cabinetry, granite countertops, tile flooring, and a tasteful backsplash, with a 5-burner gas range, washer, dryer, and other kitchen appliances included. The attached dining area opens to a newer sunroom, providing even more space to relax and enjoy the outdoors throughout the seasons.
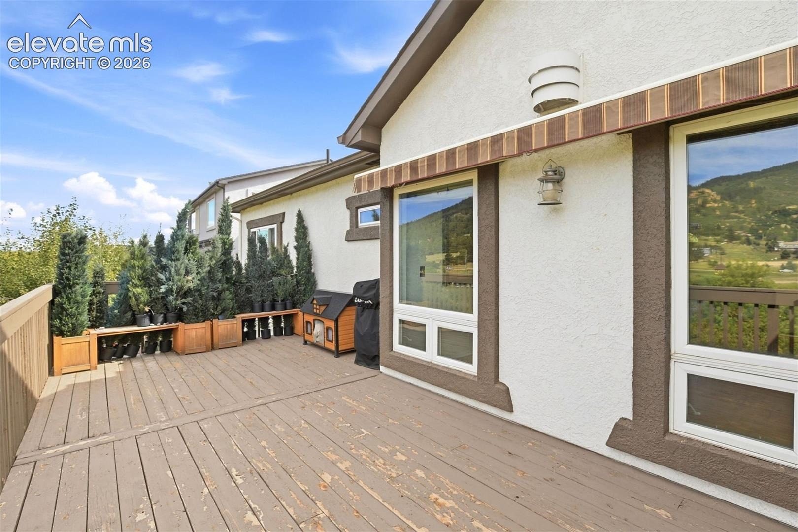
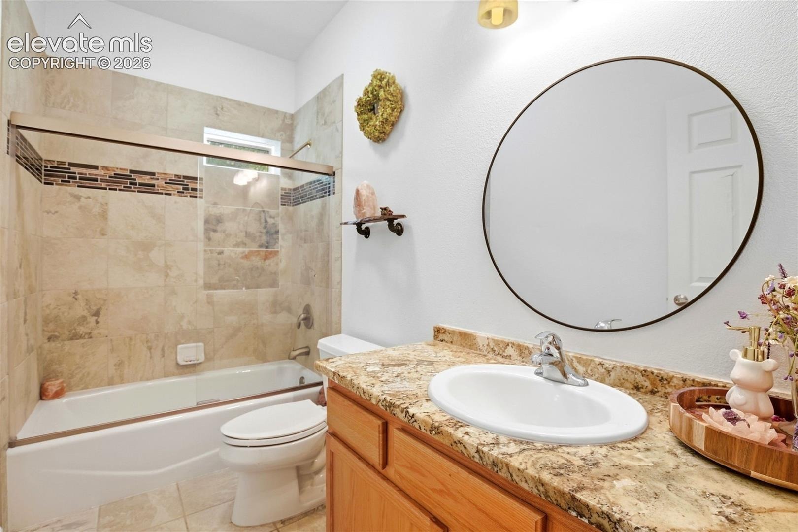
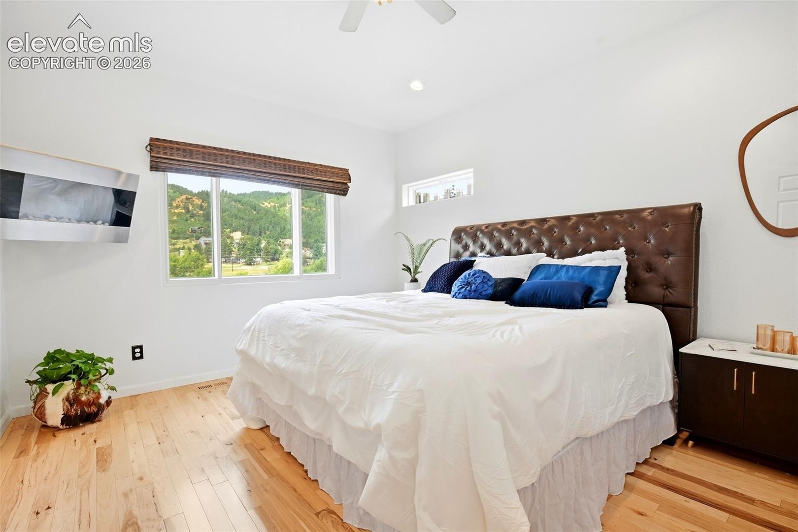
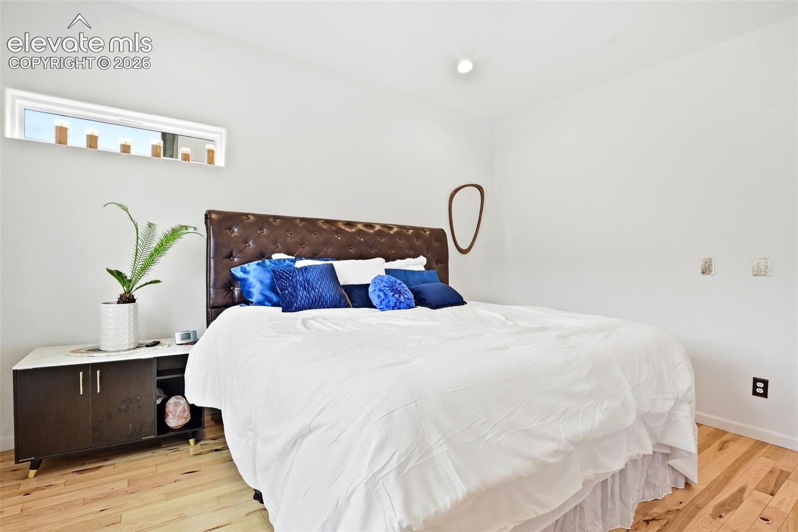
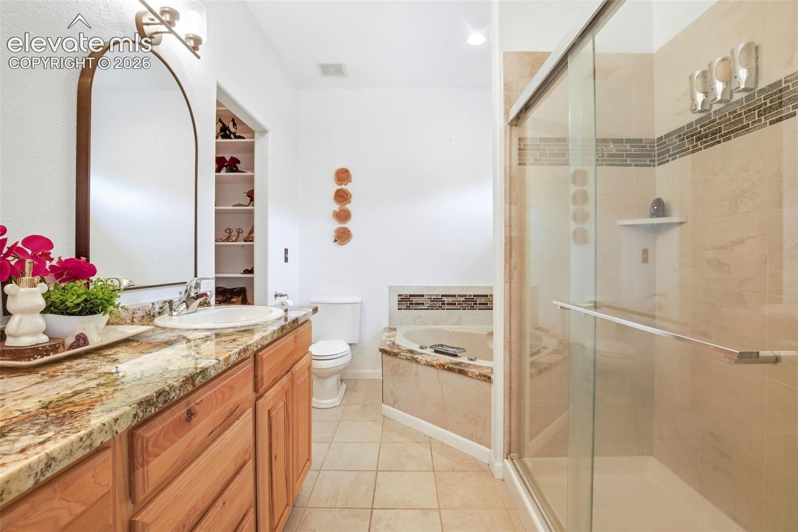
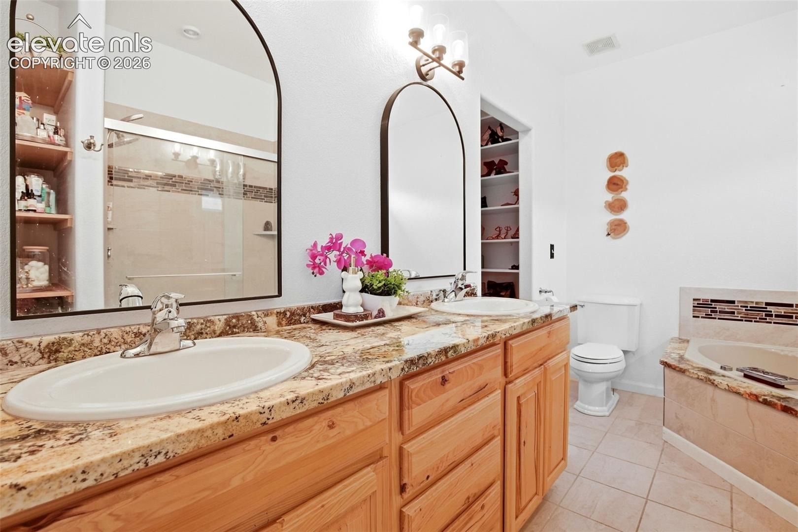
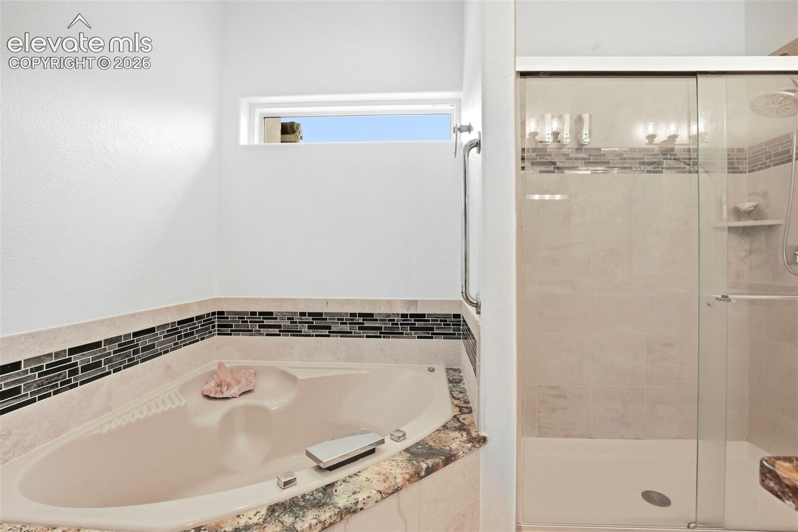
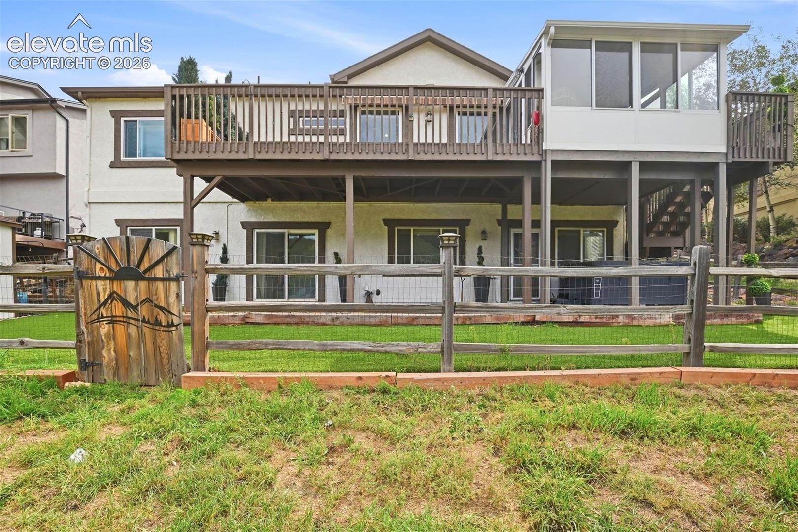
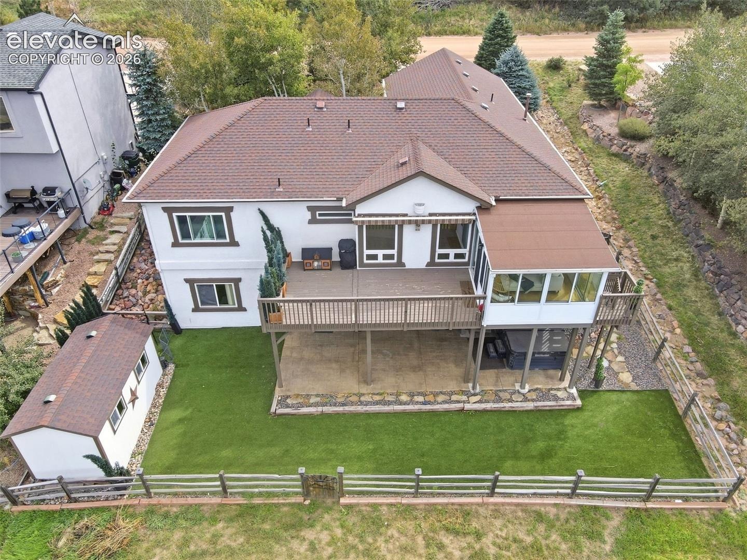
The sunroom opens to a generous 36' x 12' deck with a SunSetter awning, creating an ideal spot for outdoor dining and enjoying the surrounding scenery. The main level offers a convenient main-level primary suite featuring a large walk-in closet, an adjoining bathroom with a corner tub, dual sinks, and a separate shower. The views through the soundproof windows are fabulous! Both bathrooms feature granite countertops and tile flooring.
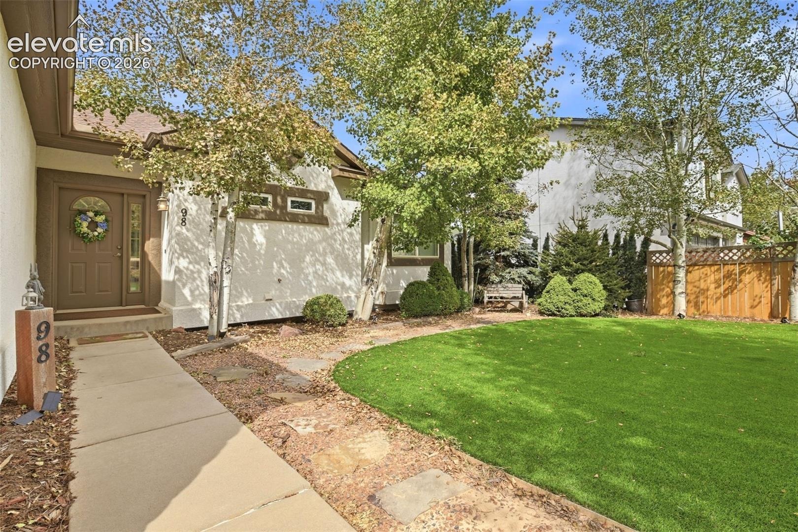
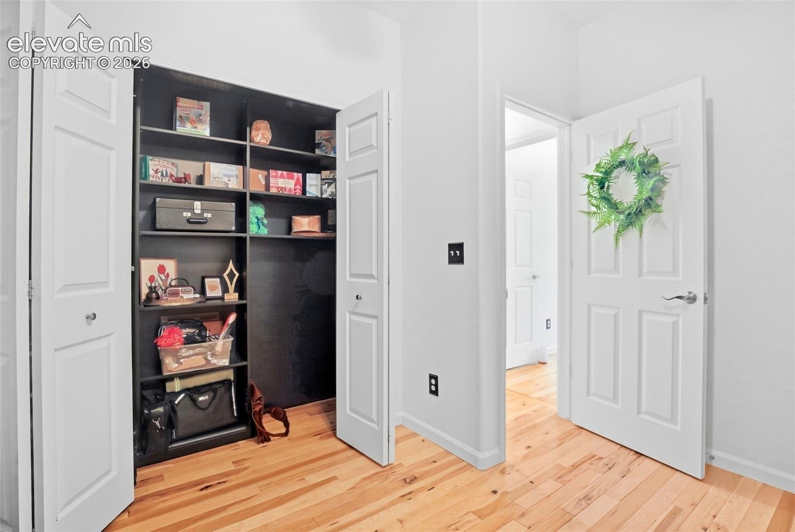
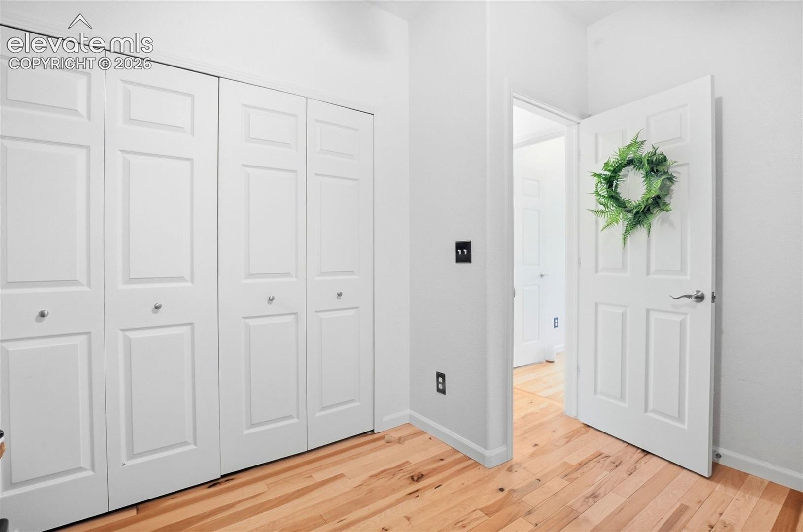
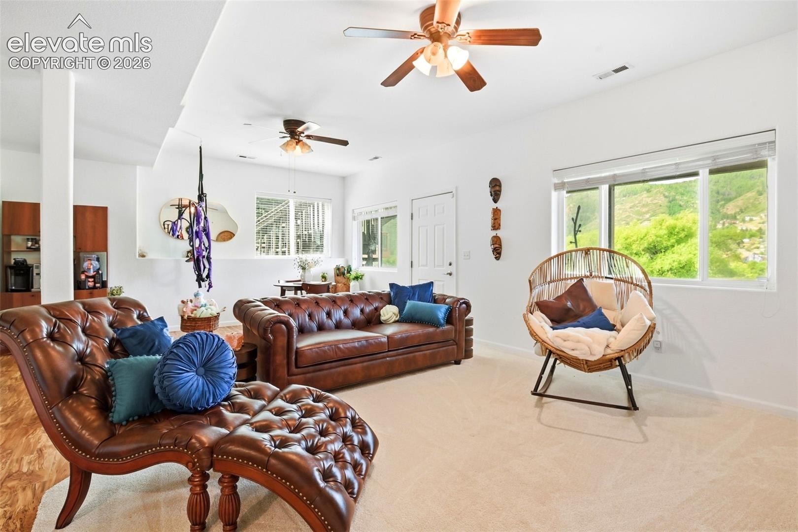
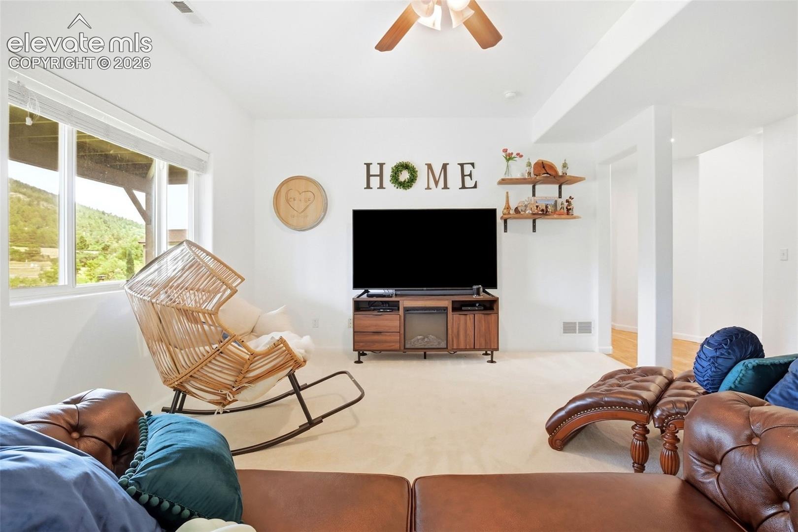
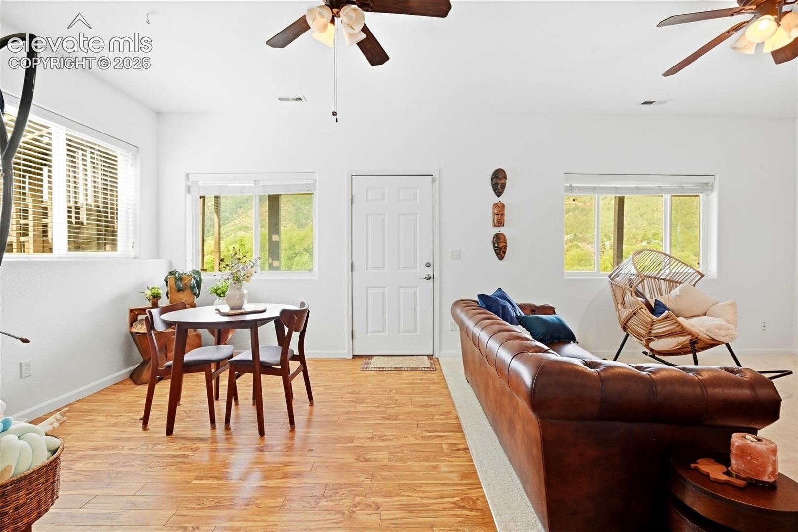
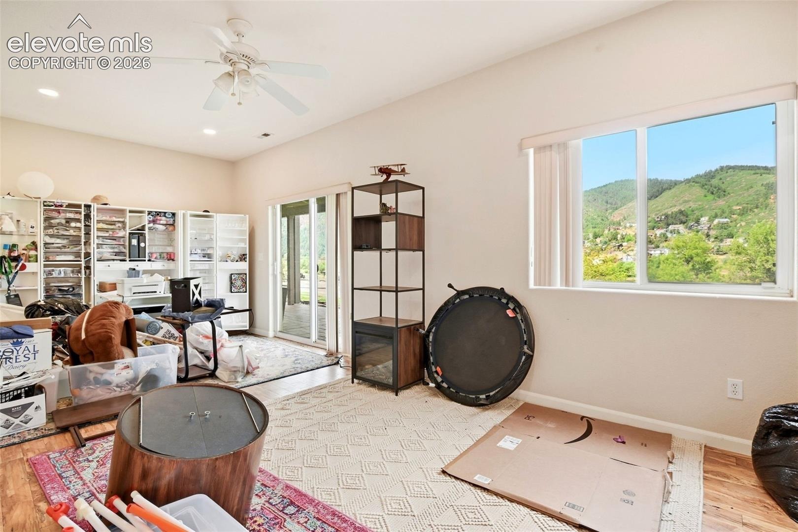
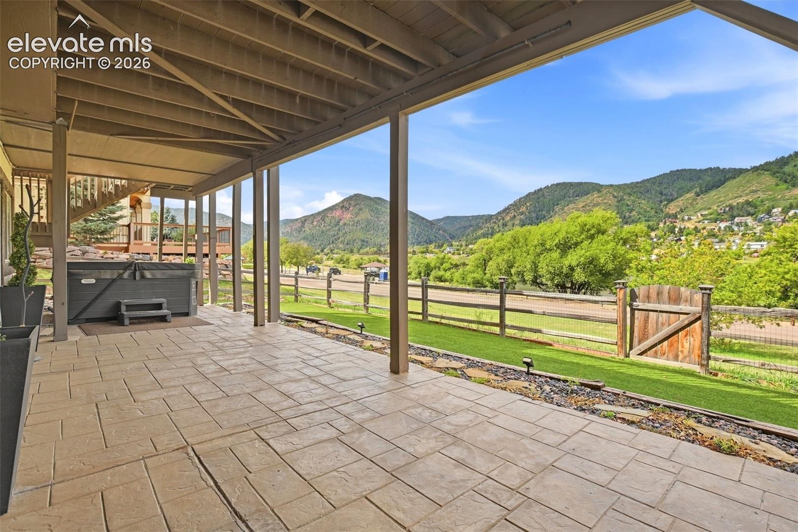
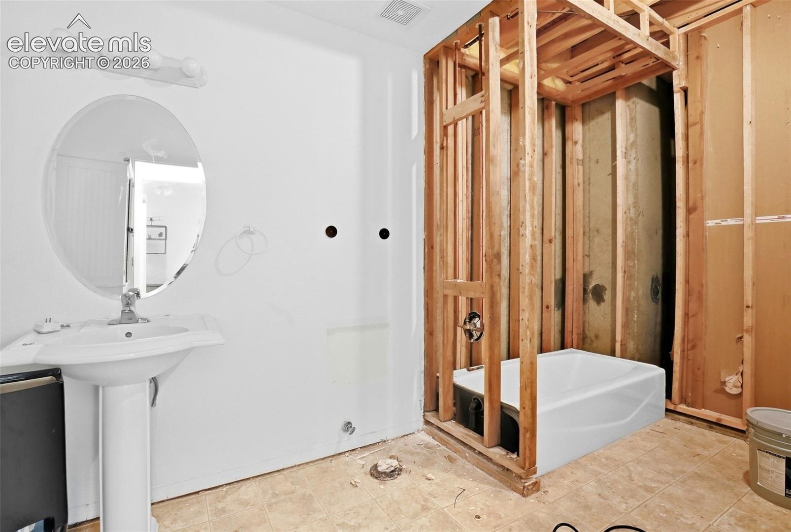
The walkout basement adds flexibility with a large family room, two bedrooms, one with a slider, and a full bathroom. That bathroom experienced a water leak from the bathroom above and is currently mitigated but unfinished, and the home is being sold as-is; these conditions are reflected in the price, allowing the next owner to finish the space to their taste. Outside, enjoy a low-maintenance yard with artificial turf in both the front and backyard, a private hot tub, covered patio, spacious deck with an awning, and an 8' x 15' custom-built shed with plenty of room for outdoor gear, bikes, paddleboards, and lake toys, and direct access to the Santa Fe Trail. The home features 2x6 construction, two 40-gallon water heaters, and central air conditioning.
51 days on market
Listed by Kathy Tutko ABR CRS PMN SRES, HomeSmart · 719-634-8761 and Kimberly Rossbach, Homesmart Realty
Property Details
| Property Type | Residential |
| Sub Type | Single Family Residence |
| Status | Active |
| Price per Sq Ft | $273 |
| MLS # | 8444360 |
| Days on Market | 51 |
| Bedrooms | 4 |
| Full Baths | 3 |
| Above-Grade Sq Ft | 1,288 |
| Year Built | 2005 |
| Lot Size (Sq Ft) | 7,405 |
| Acres | 0.17 |
| HOA Fee | $0 |
| Annual Taxes | $2,569 |
| Tax Year | 2025 |
| State | CO |
| County | El Paso |
| Total Rooms | 12 |
| Heating | Forced Air, Natural Gas |
| Cooling | Central Air |
| Total Parking | 2 |
| Parking Features | Attached |
| Roof | Composite Shingle |
| Basement | Full Basement |
| Construction | Stucco, Frame |
| Sewer | Sewer |
| Water Source | Public |
| New Construction | No |
| Listing Terms | Cash, Conventional, FHA, VA Loan |
Location
Price History
| Date | Event | Price |
|---|---|---|
| 10/31/2026 |
Back on market Source: elevateMLS #8444360 |
— |
| 10/31/2026 |
Listed for sale Source: REcolorado® #8010563 |
$655,000 $273/sqft |
| 10/19/2026 |
Active Under Contract Source: elevateMLS #8444360 |
— |
| 10/17/2026 |
Price change Source: elevateMLS #8444360 |
$655,000 -3.0% $273/sqft |
| 9/18/2026 |
Listed for sale Source: elevateMLS #8444360 |
$675,000 +26.2% $282/sqft |
| 9/19/2019 |
Sold Source: elevateMLS #1254516 |
$535,000 -4.4% $223/sqft |
| 8/9/2019 |
Price change Source: elevateMLS #1254516 |
$559,500 -6.0% $234/sqft |
| 7/22/2019 |
Listed for sale Source: elevateMLS #1254516 |
$595,000 $248/sqft |

The real estate listing information and related content displayed on this site is provided exclusively for consumers' personal, non-commercial use and may not be used for any purpose other than to identify prospective properties consumers may be interested in purchasing. This information and related content is deemed reliable but is not guaranteed accurate by the Pikes Peak REALTOR® Services Corp.
Thank you — a Mont Haus broker will be in touch shortly.
For Mont Haus agents and staff. Sign in with your Mont Haus Microsoft account and the Agent Portal opens in a new tab.
Sign in with MicrosoftNo Microsoft account yet? Ask Nikki Boxer, who sets up portal access.