Residential · Active
Colorado Springs, CO 80918
6 Beds · 6 Baths · 7,068 Sq Ft
$1,720,000
Single Family
Property Type
0.79 acres
Lot Size
1991
Year Built
$243
Price per Sq Ft
3
Parking Spaces
$40
HOA Fee
8477977
MLS #
About This Property
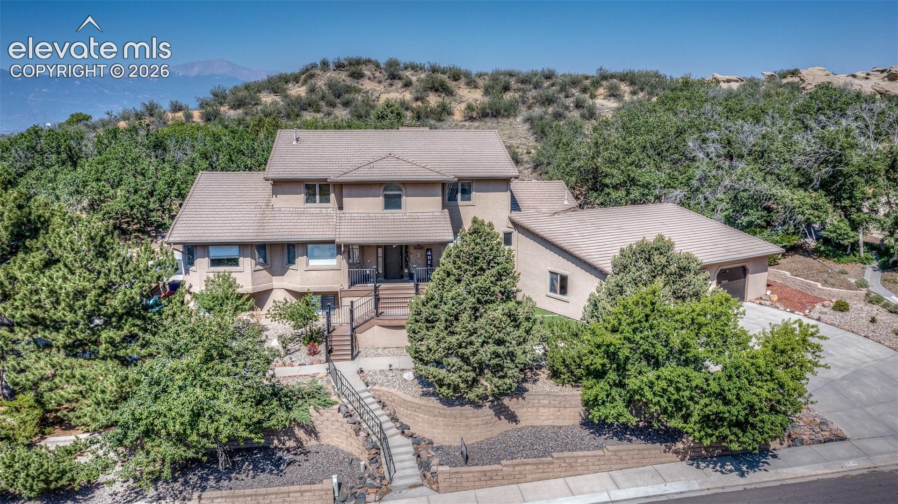
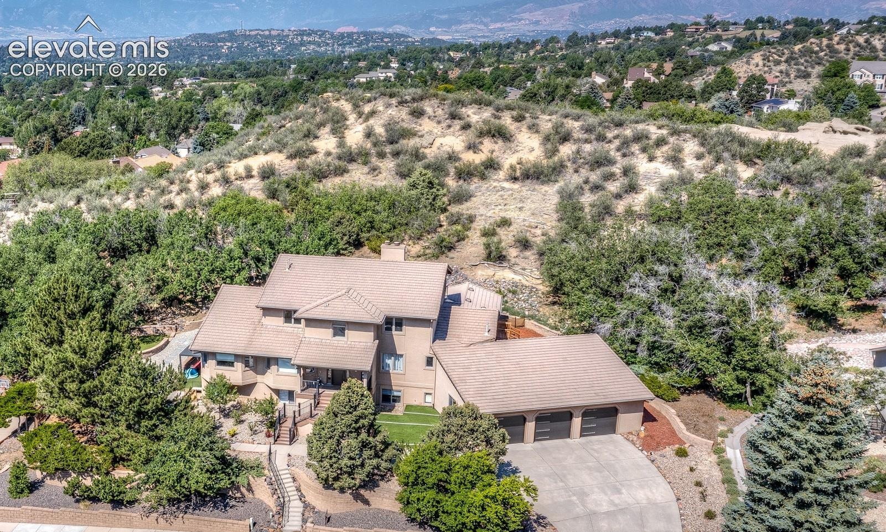
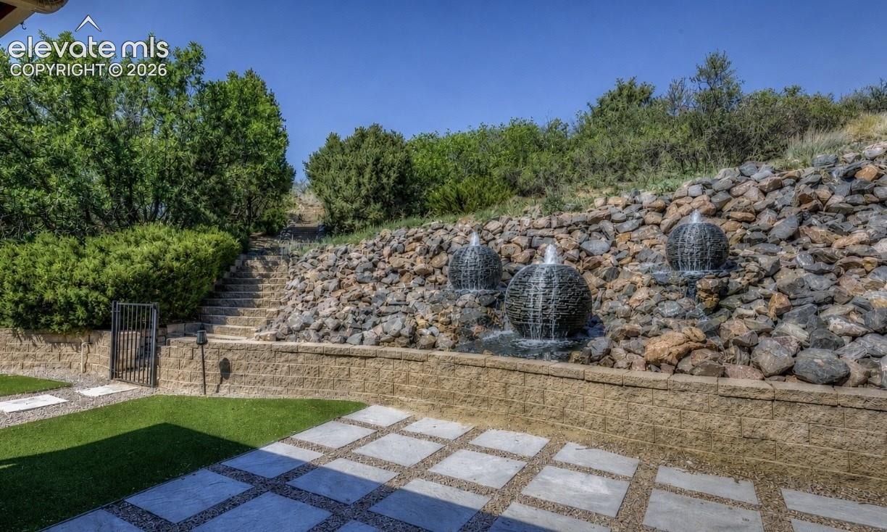
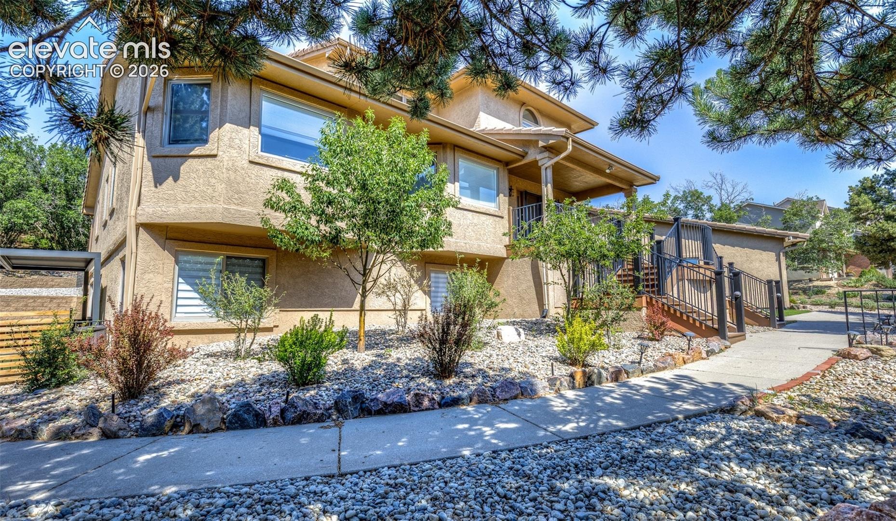
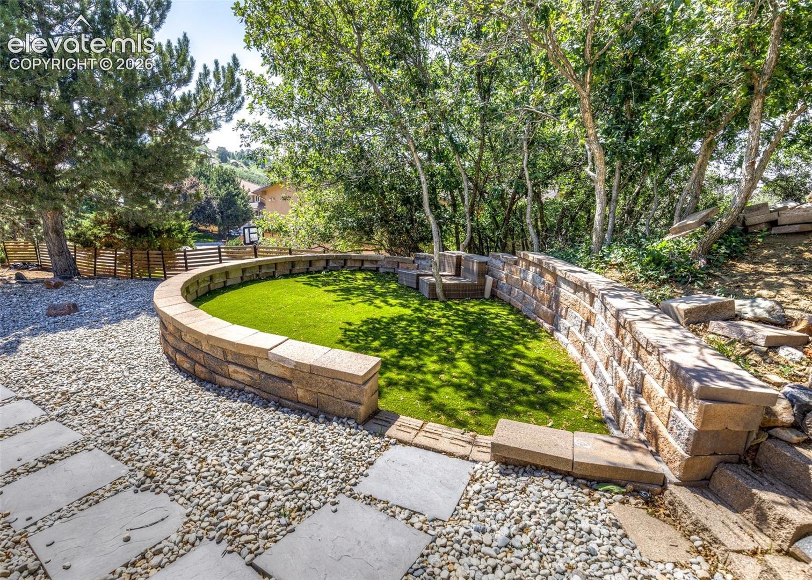
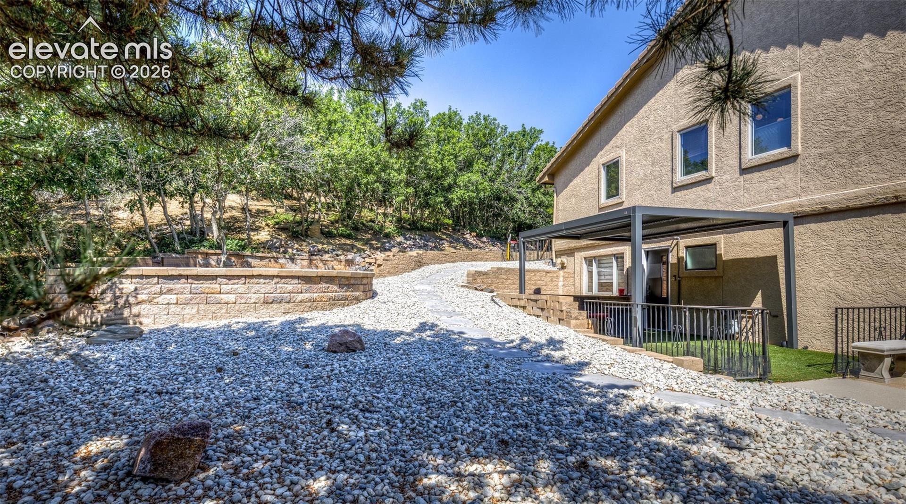
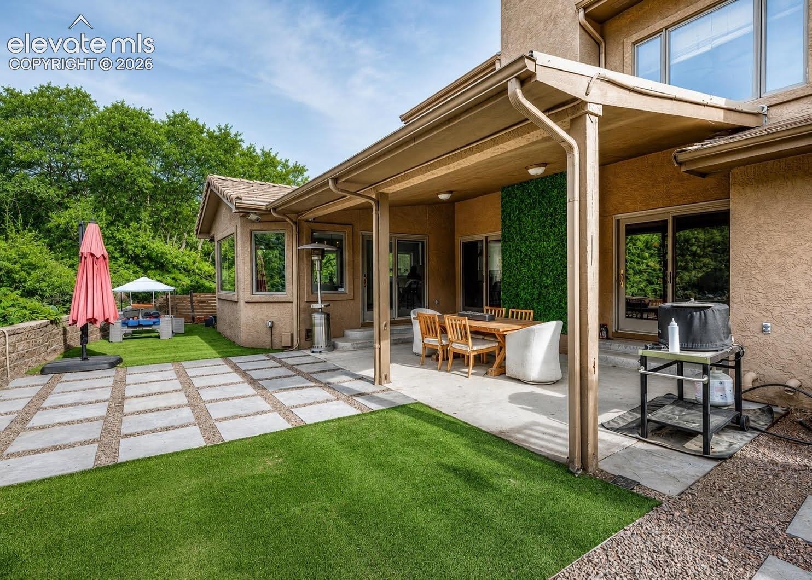
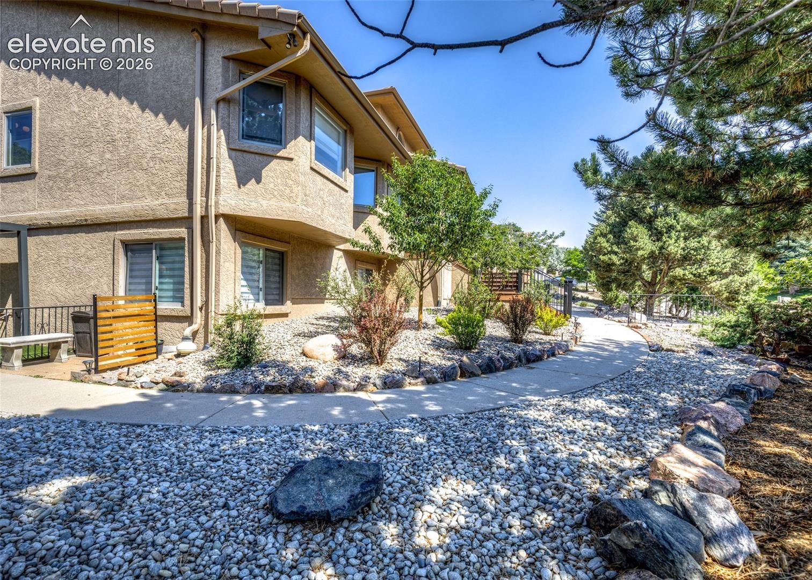
This beautiful home is a must see! MULTI GENERATIONAL HOME! Custom-built private sanctuary, perfectly situated on a large, private lot offering exceptional luxury, privacy, and breathtaking city and mountain views.Extraordinary property This completely professionally remodeled and updated home is a rare opportunity for elegant living with incredible multi-generational potential. Professionally landscaped front, back, and side yards create a stunning outdoor setting, complete with new front decking, a fenced area, a spacious 20x12 second patio, and an oversized attached three-car garage.
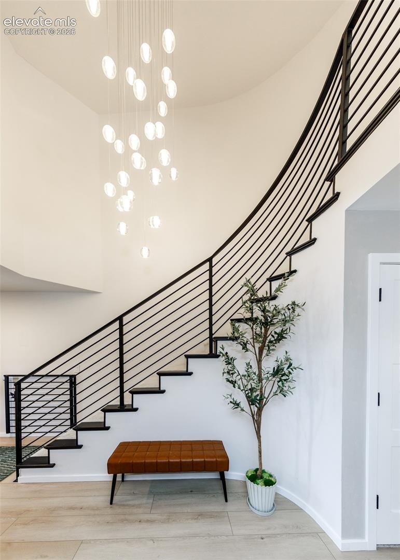
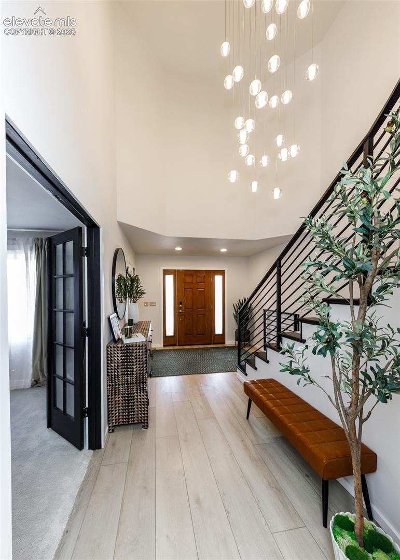
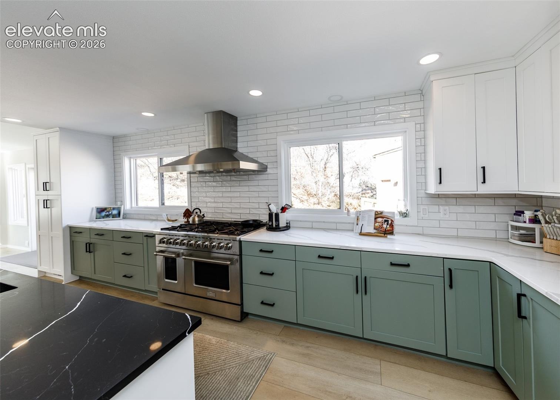
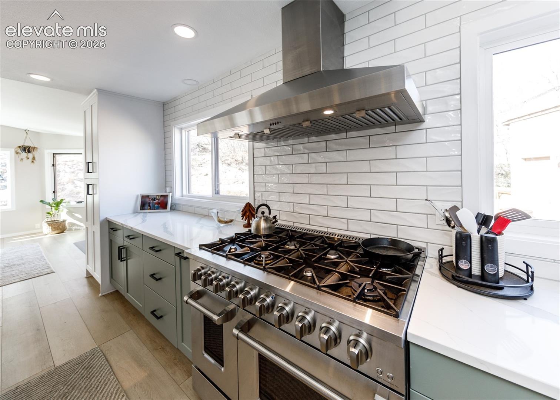
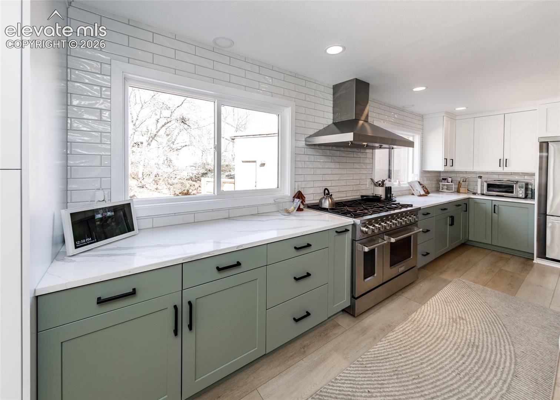
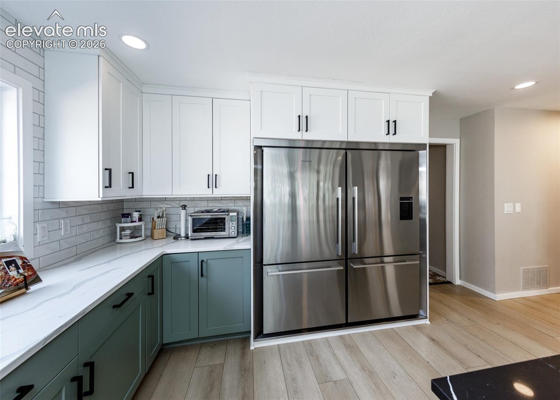
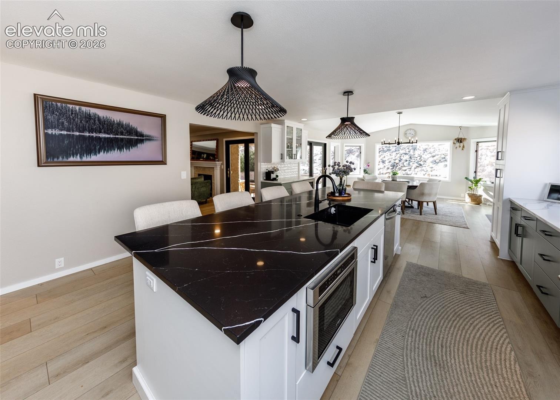
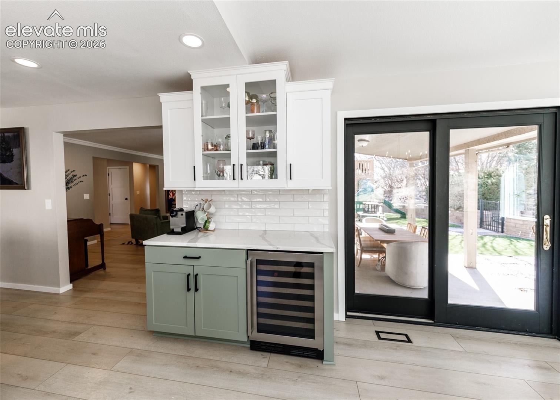
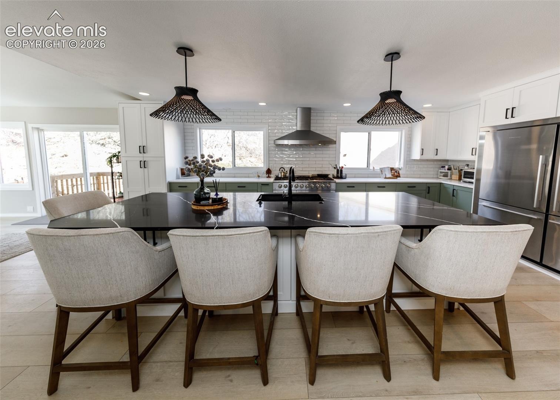
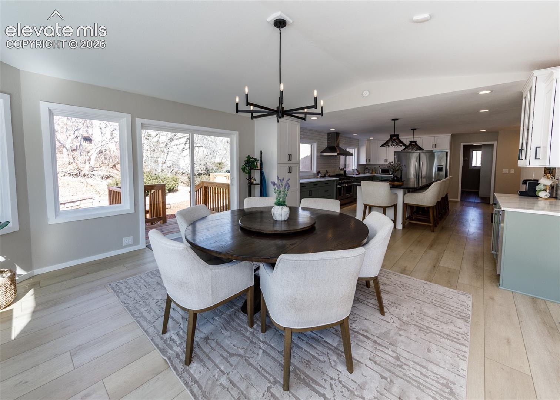
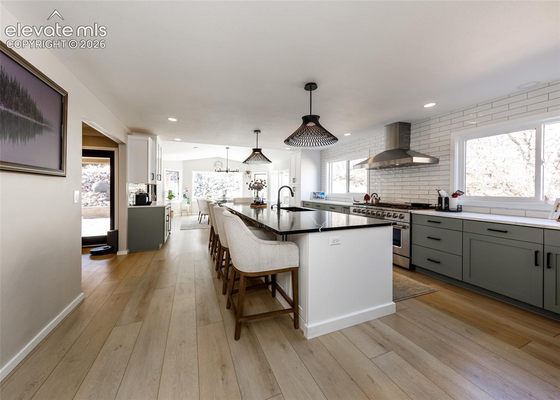
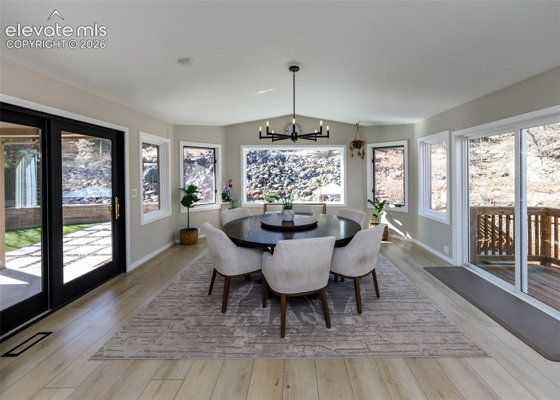
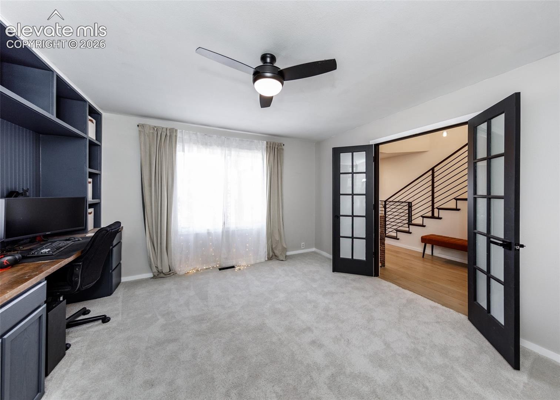
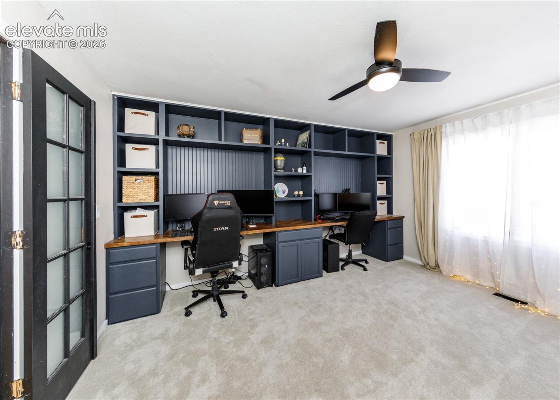
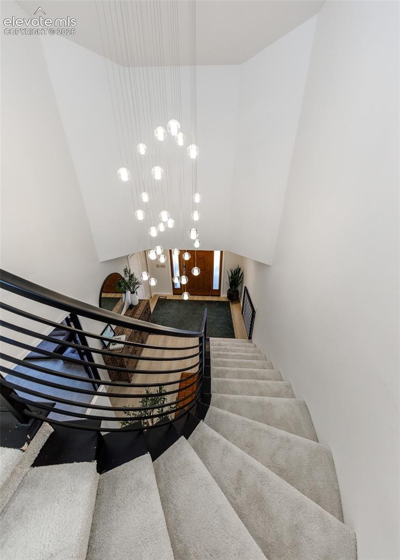
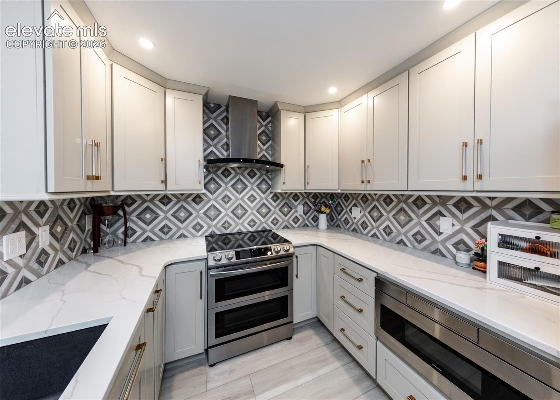
The backyard features a private staircase with direct access to the Sunset Mesa trails, allowing you to enjoy gorgeous panoramic views of Colorado Springs and the surrounding mountains right from your own property. Inside, a grand foyer welcomes you into a thoughtfully designed floor plan featuring a spacious home office suitable for two. The gourmet kitchen is truly a chef’s dream, showcasing custom cabinetry, quartz countertops, a built-in double refrigerator, an eight-burner gas stove, a large center island, and a wine refrigerator. The adjacent dining area features a beautiful bay window overlooking the backyard and offers seamless access to outdoor entertaining with two walkouts—one leading to a covered seating area and the other to the garage entry.
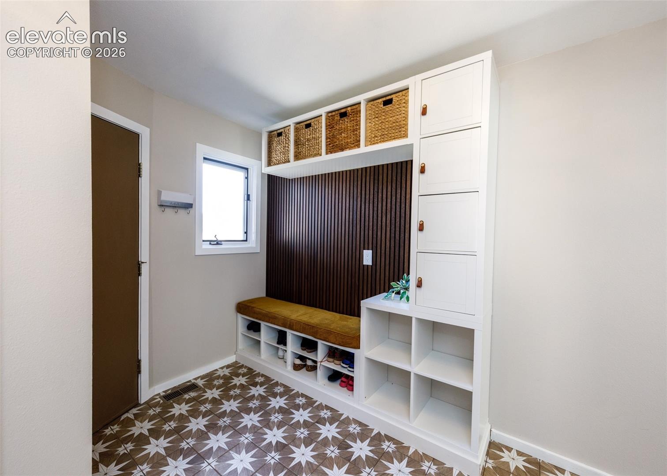
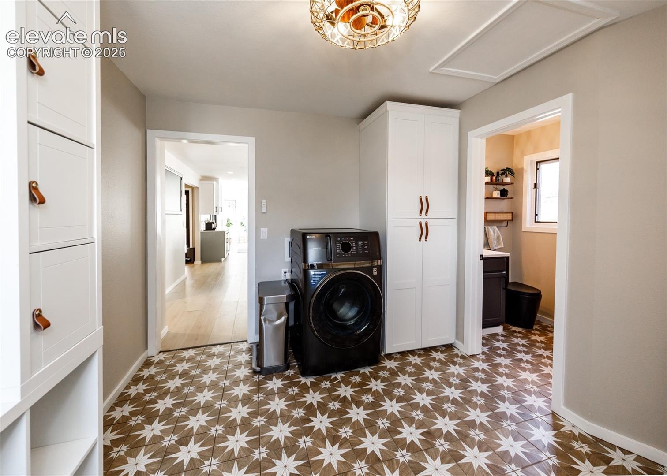
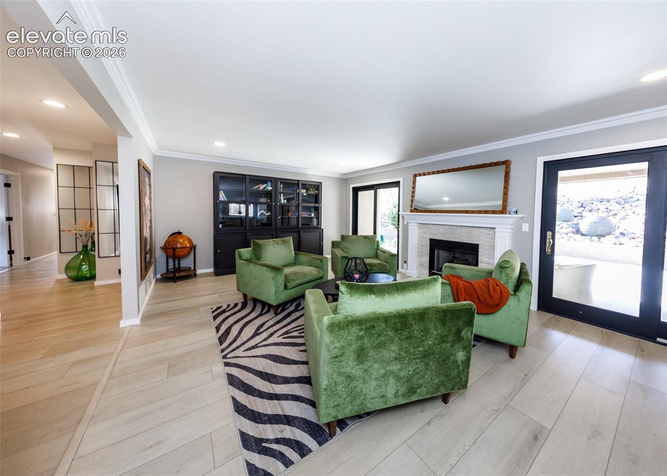
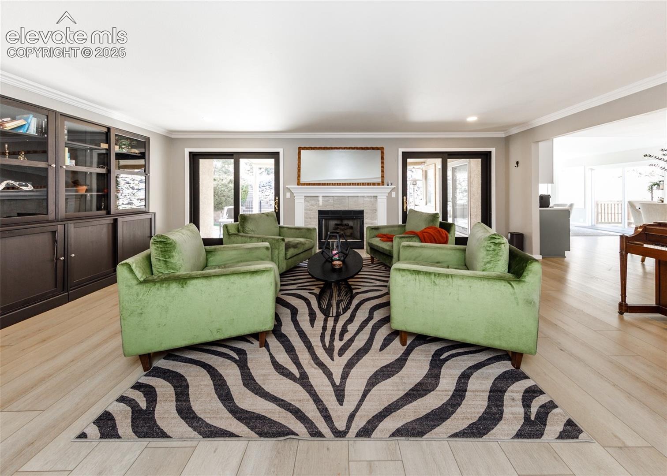
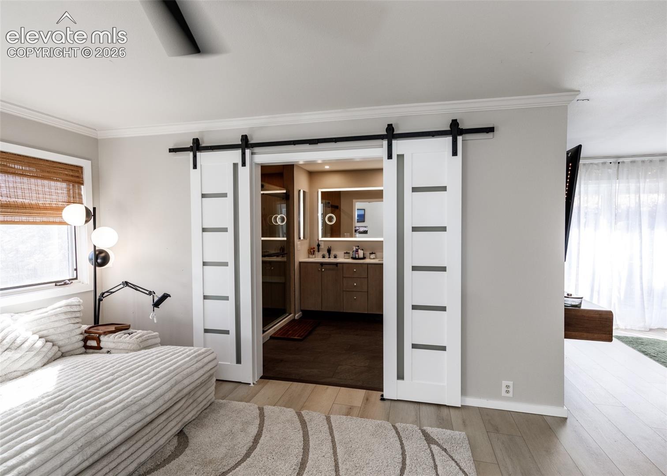
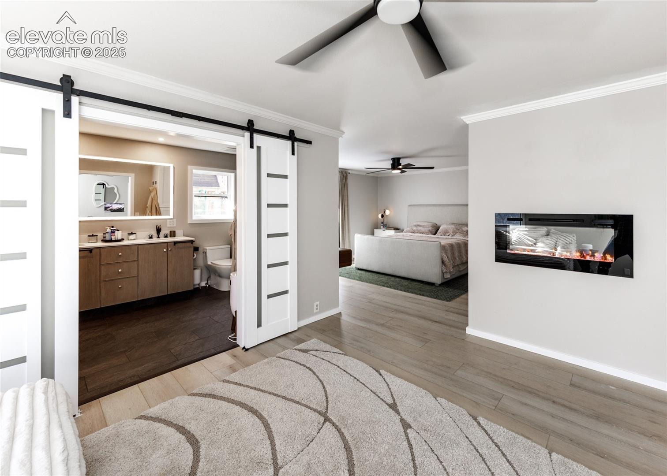
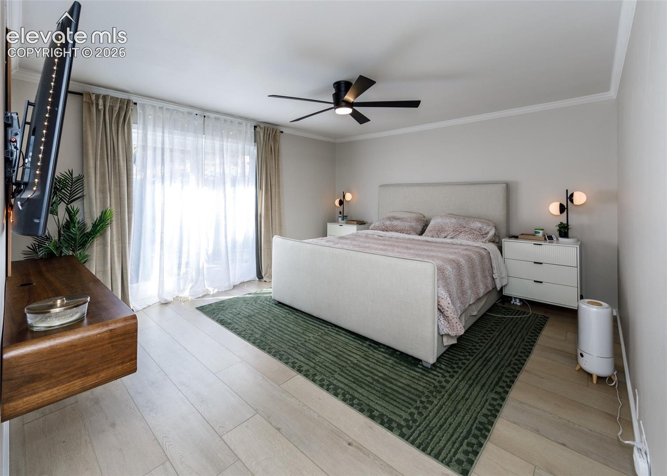
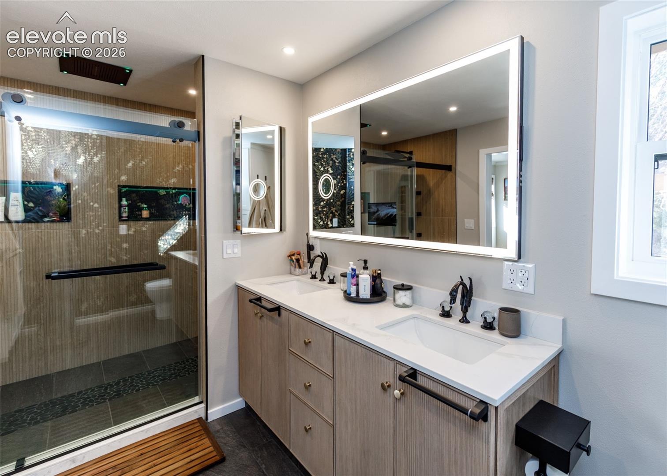
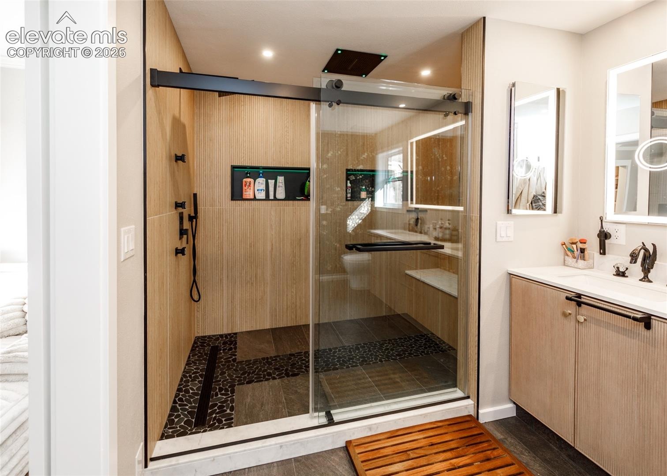
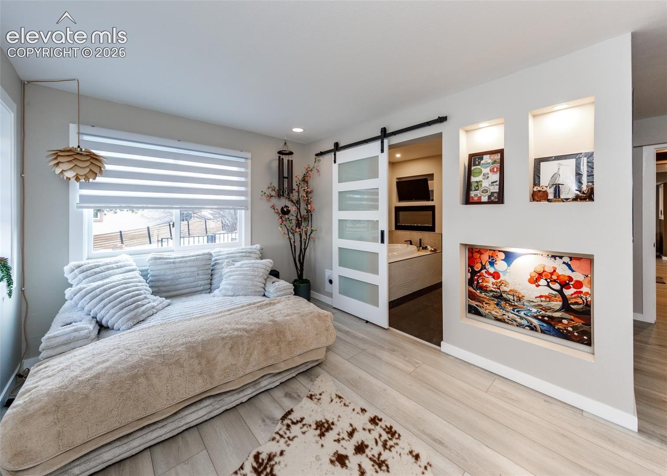
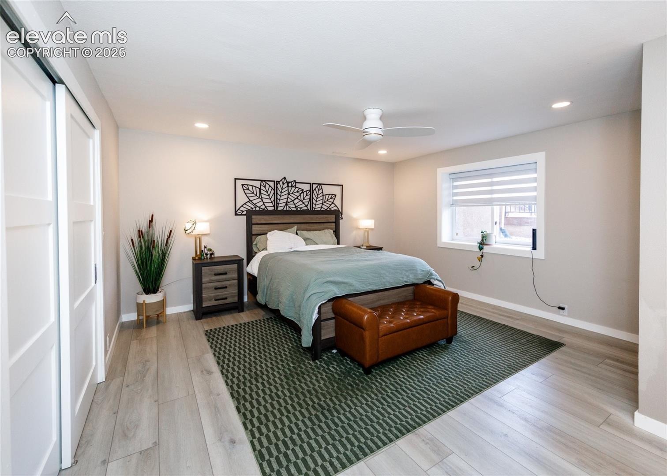
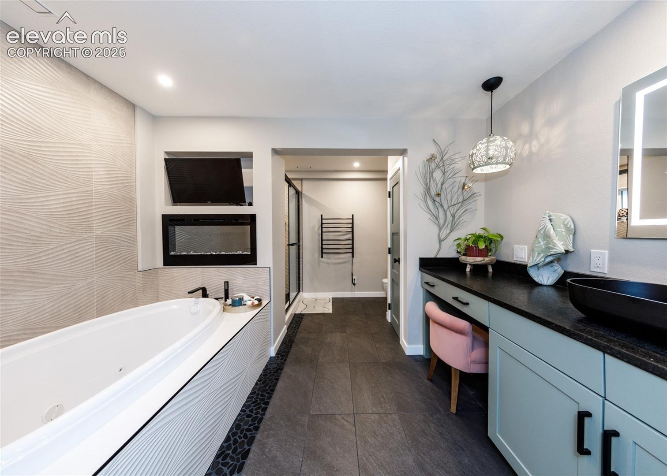
The main-level mudroom includes one of two laundry areas, custom tile flooring, and a convenient half bath. The formal living room is warm and inviting with a cozy gas fireplace and two additional walkouts for effortless indoor-outdoor living. The luxurious primary suite offers a private sitting area with one of six fireplaces, a large walk-in closet, a spa-inspired shower, and private outdoor access. Two additional bedrooms and a full bath complete the main level.
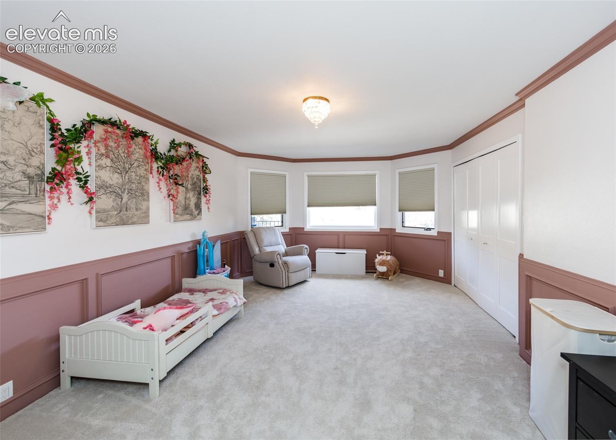
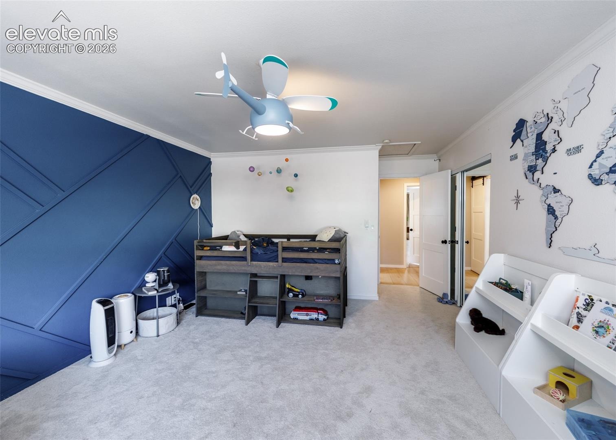
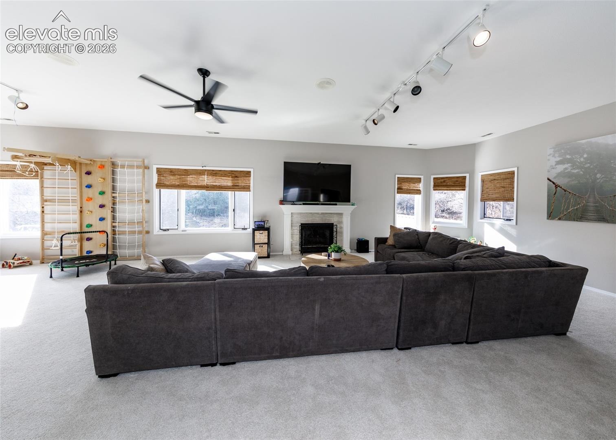
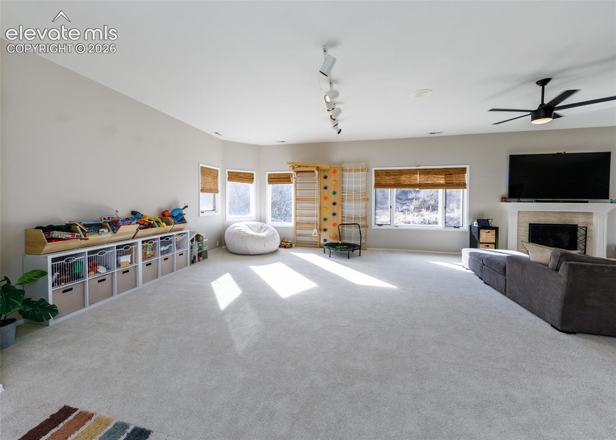
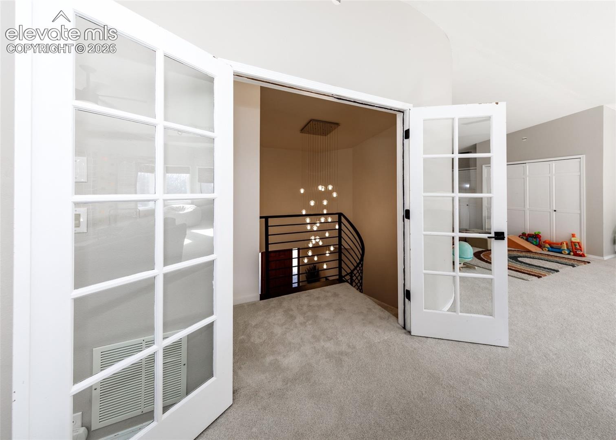
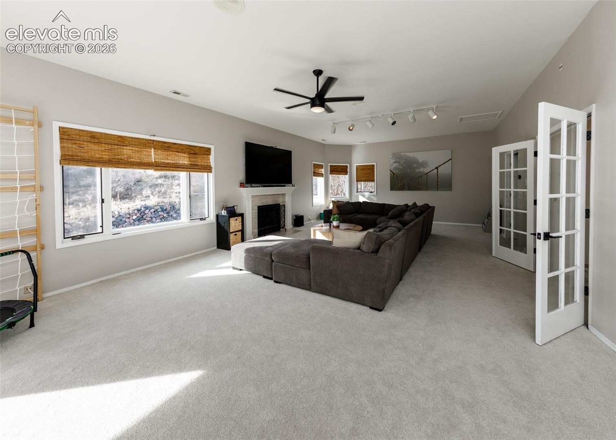
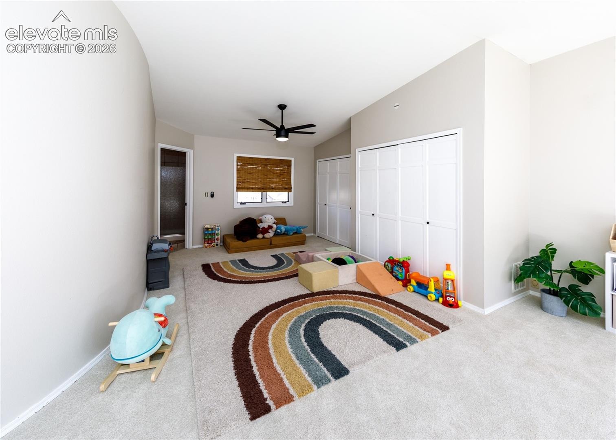
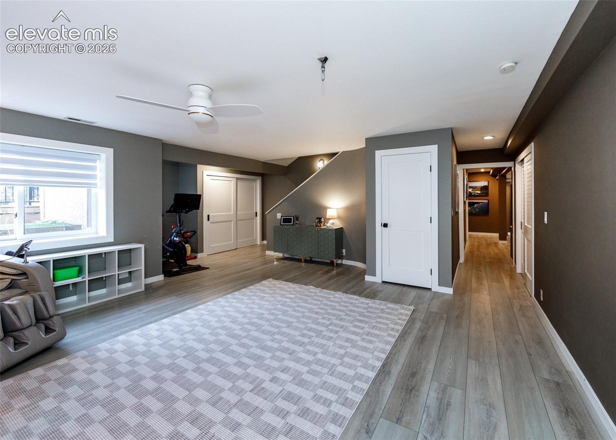
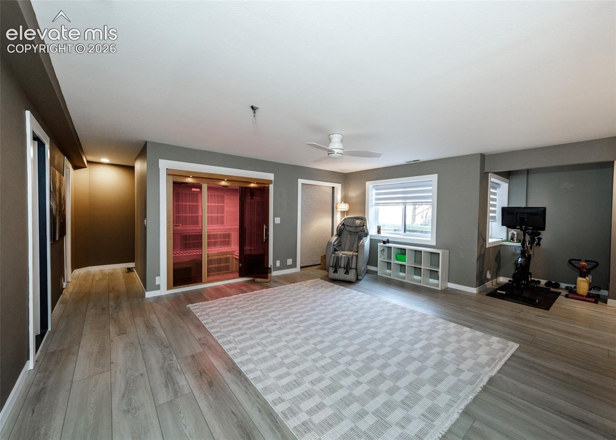
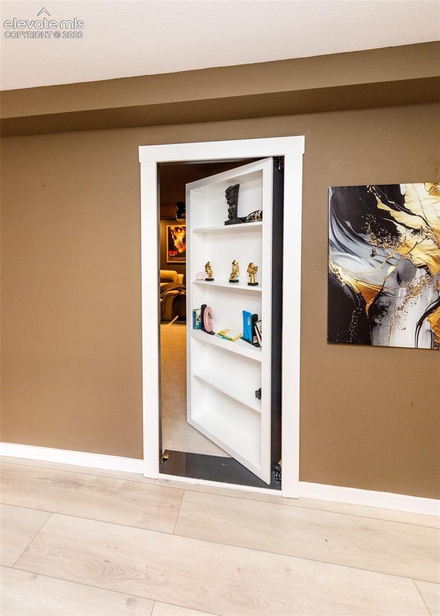
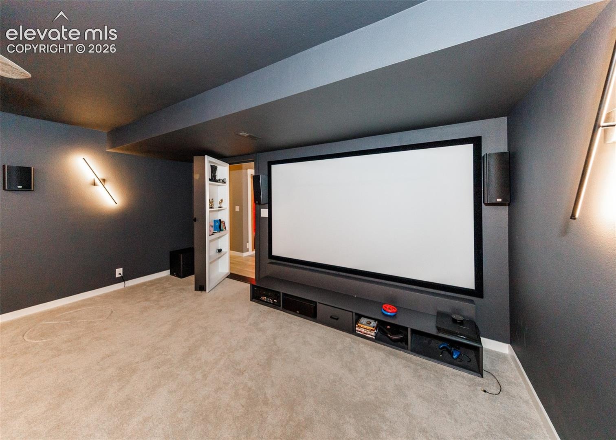
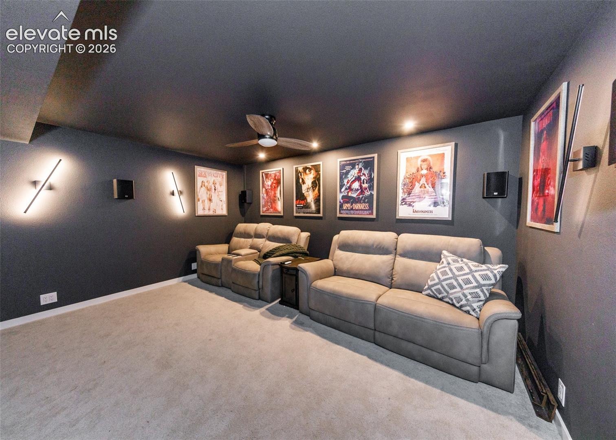
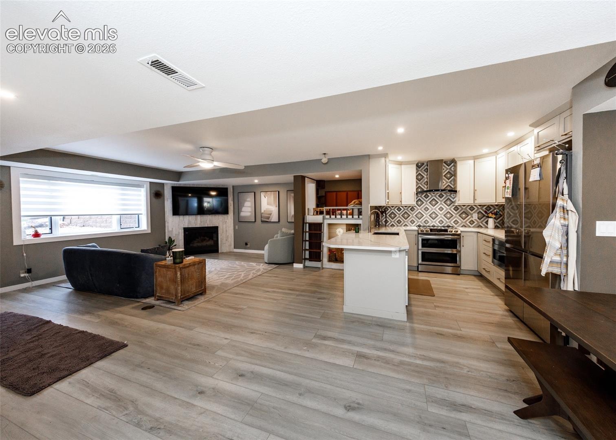
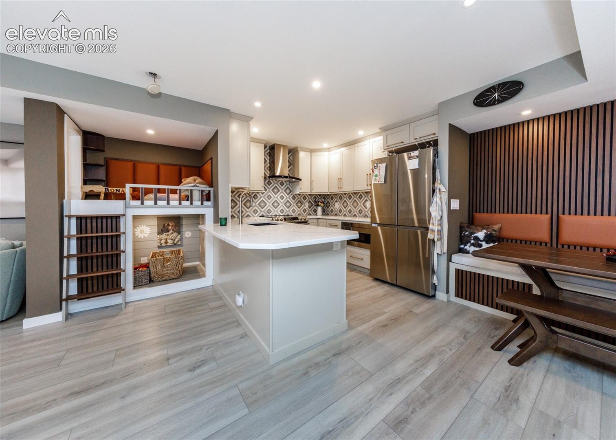
Upstairs, a bright and versatile flex space offers abundant natural light, generous storage, and a gas fireplace, along with a private bedroom and adjoining 3/4 bath—perfect for guests or extended family. The lower level is ideal for multi-generational living, featuring its own private entrance, full kitchen, laundry room, seating area, inviting fireplace, and a tranquil five-piece bath. Additional living space, another full bath, and an additional bedroom provide even more flexibility. Behind a concealed bookcase door, discover a private theater room, or relax and rejuvenate in your own infrared sauna.
With two kitchens, two laundry areas, six fireplaces (three gas and three electric), abundant living space, and unmatched privacy throughout, this home offers a truly exceptional lifestyle. Conveniently Located near Norwood Recreation Center, residents enjoy access to amenities including a pool, tennis courts, and outdoor grilling areas.
252 days on market
Listed by Dawn Haisley CRS · REMAX PROPERTIES · 719-548-8600
Property Details
| Property Type | Residential |
| Sub Type | Single Family Residence |
| Status | Active |
| Price per Sq Ft | $243 |
| MLS # | 8477977 |
| Days on Market | 252 |
| Bedrooms | 6 |
| Full Baths | 3 |
| Half Baths | 1 |
| Three-Quarter Baths | 2 |
| Above-Grade Sq Ft | 4,370 |
| Year Built | 1991 |
| Lot Size (Sq Ft) | 34,412 |
| Acres | 0.79 |
| HOA | Yes |
| HOA Fee | $40 |
| Annual Taxes | $3,453 |
| Tax Year | 2024 |
| State | CO |
| County | El Paso |
| Total Rooms | 22 |
| Interior Features | Other, 5-Pc Bath, French Doors, Great Room, See Prop Desc Remarks |
| Heating | Forced Air |
| Cooling | Central Air |
| Flooring | Carpet, Ceramic Tile, Laminate |
| Fireplace Features | Basement, Electric, Gas, Main Level, Upper Level |
| Appliances | Dishwasher, Disposal, Double Oven, Dryer, Microwave, Other, Refrigerator, Washer, 220v in Kitchen, Gas in Kitchen, Kitchen Vent Fan |
| Total Parking | 3 |
| Parking Features | Attached |
| Roof | Tile |
| Basement | Full Basement, Walk Out |
| Lot Features | Cul-De-Sac |
| Construction | Stucco, Frame |
| Sewer | Sewer |
| Water Source | Public |
| New Construction | No |
| Listing Terms | Cash, Conventional, VA Loan |
Location
Price History
| Date | Event | Price |
|---|---|---|
| 7/7/2026 |
Price change Source: elevateMLS #8477977 |
$1,720,000 -7.0% $243/sqft |
| 2/16/2026 |
Listed for sale Source: elevateMLS #8477977 |
$1,850,000 +7.6% $262/sqft |
| 2/15/2026 |
Listed for sale Source: REcolorado® #4910474 |
$1,720,000 $243/sqft |

The real estate listing information and related content displayed on this site is provided exclusively for consumers' personal, non-commercial use and may not be used for any purpose other than to identify prospective properties consumers may be interested in purchasing. This information and related content is deemed reliable but is not guaranteed accurate by the Pikes Peak REALTOR® Services Corp.
Thank you — a Mont Haus broker will be in touch shortly.