Residential · Active
Colorado Springs, CO 80917
4 Beds · 2 Baths · 1,796 Sq Ft
$445,000
Single Family
Property Type
0.24 acres
Lot Size
1977
Year Built
$248
Price per Sq Ft
2
Parking Spaces
8484091
MLS #
About This Property
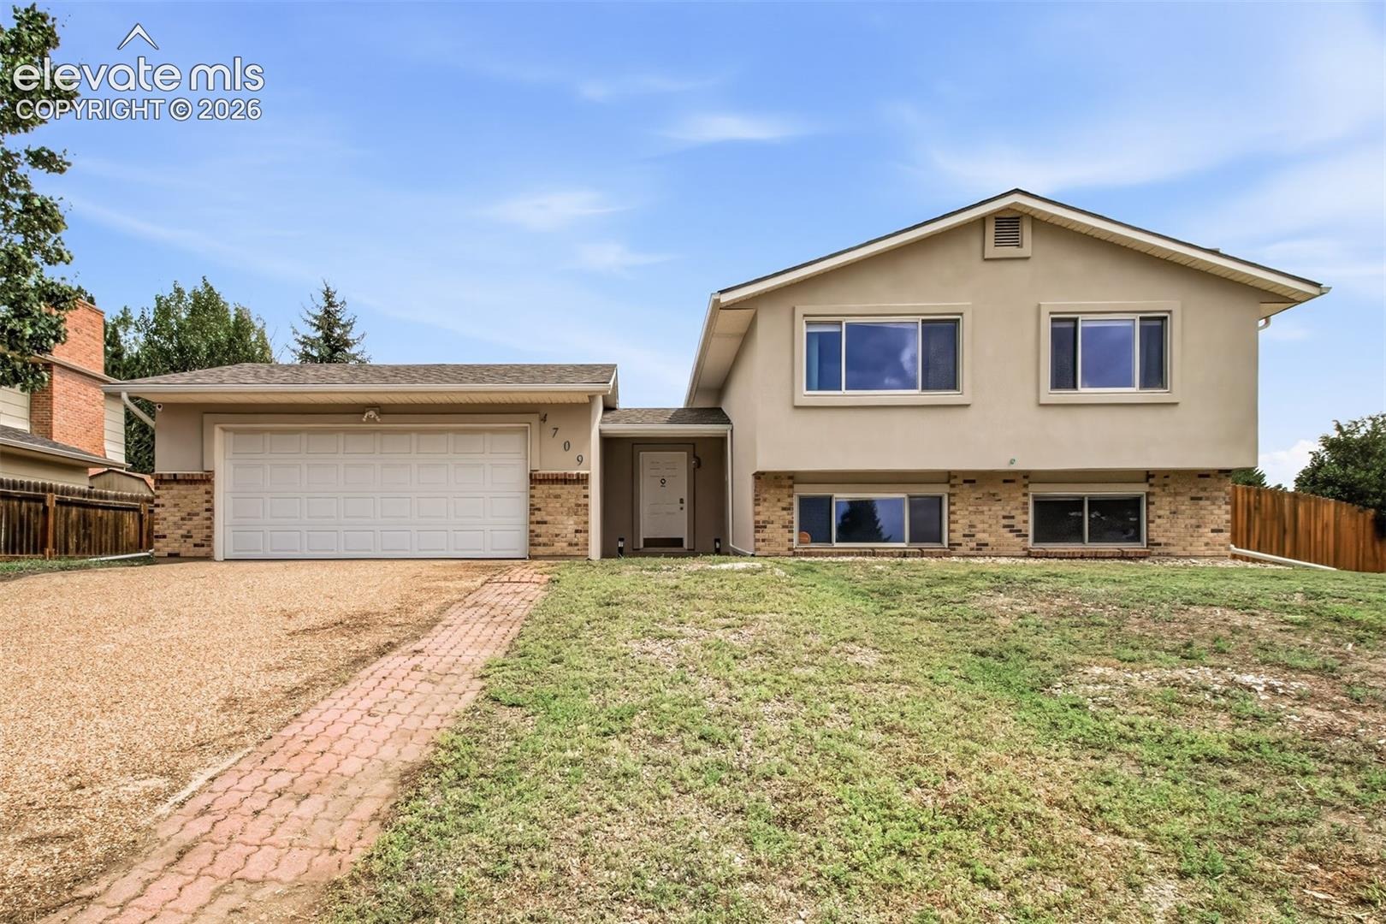
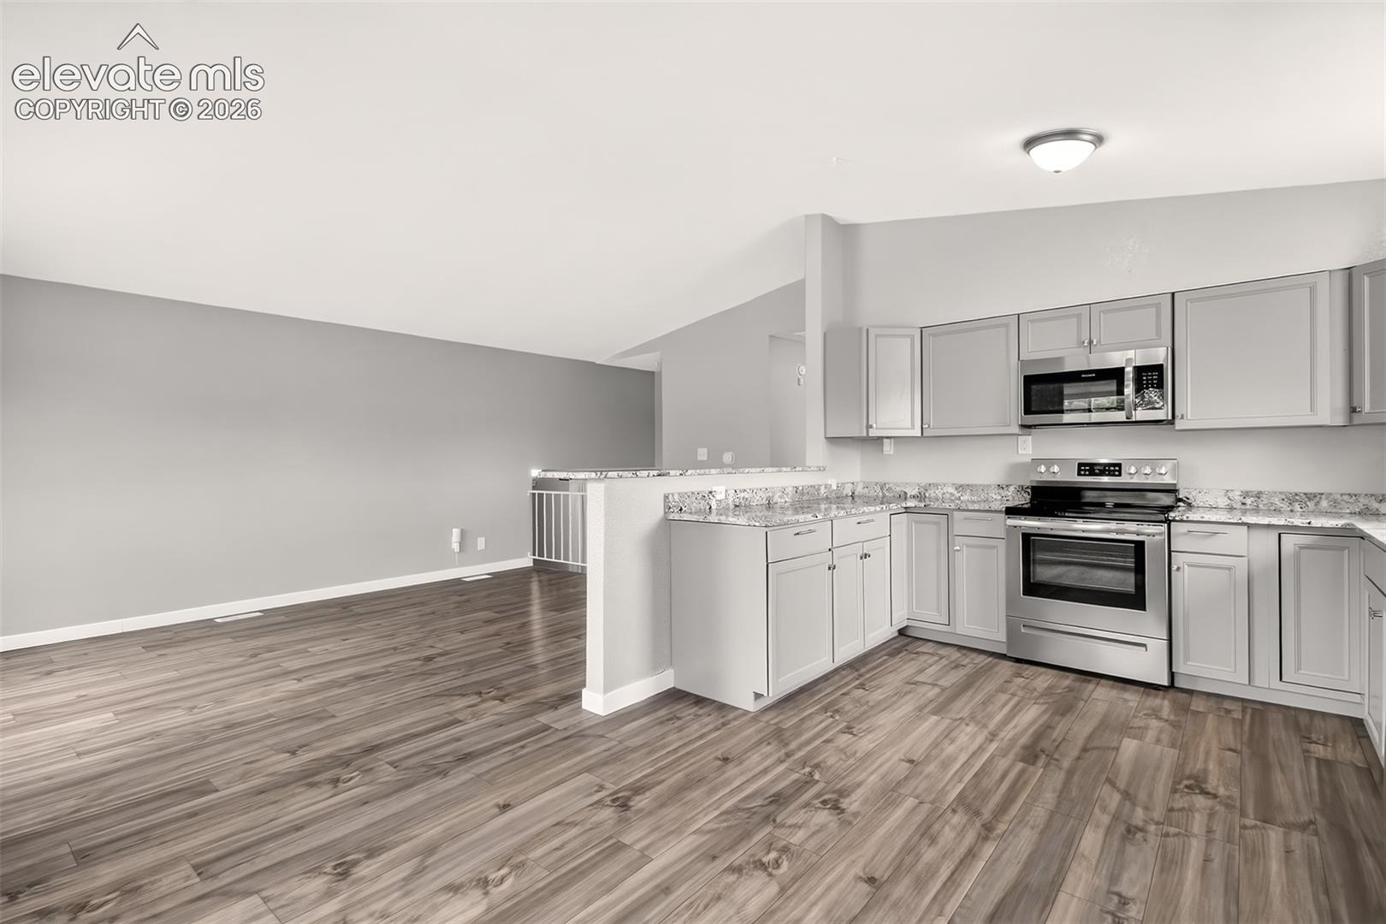
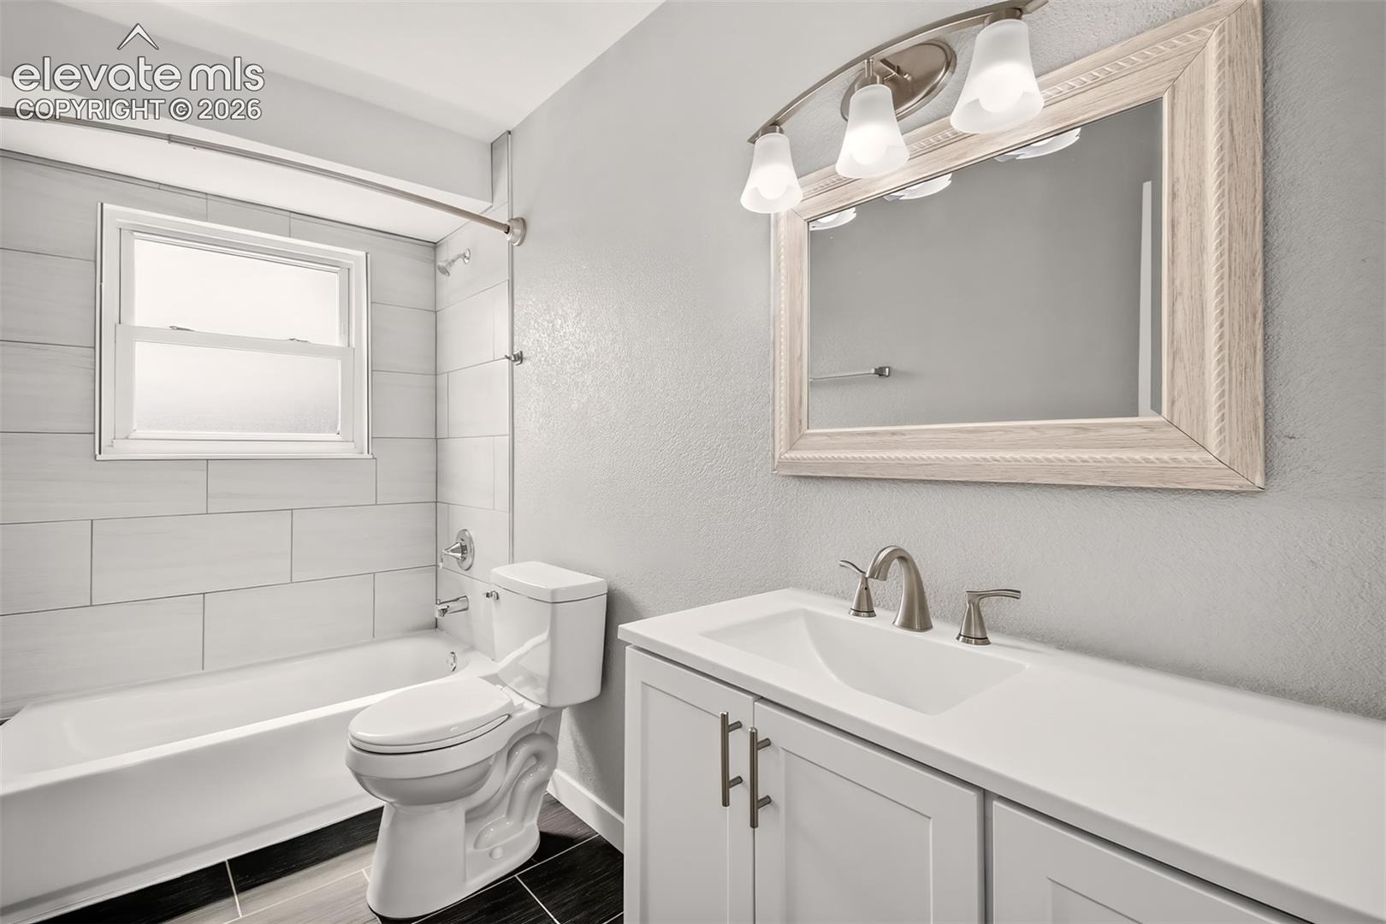
Remodeled less than four years ago, this modern decor home is move in ready.
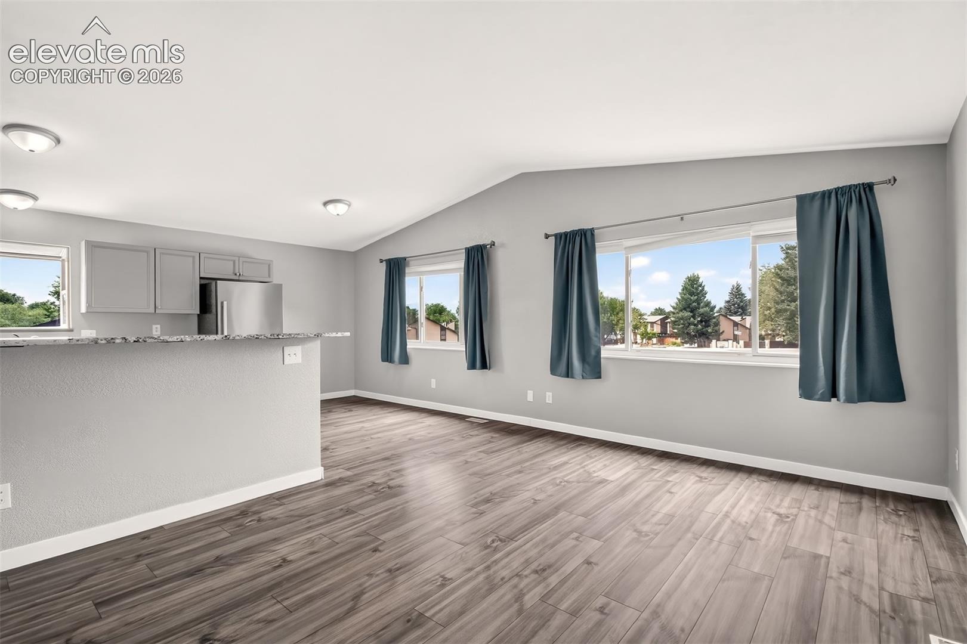
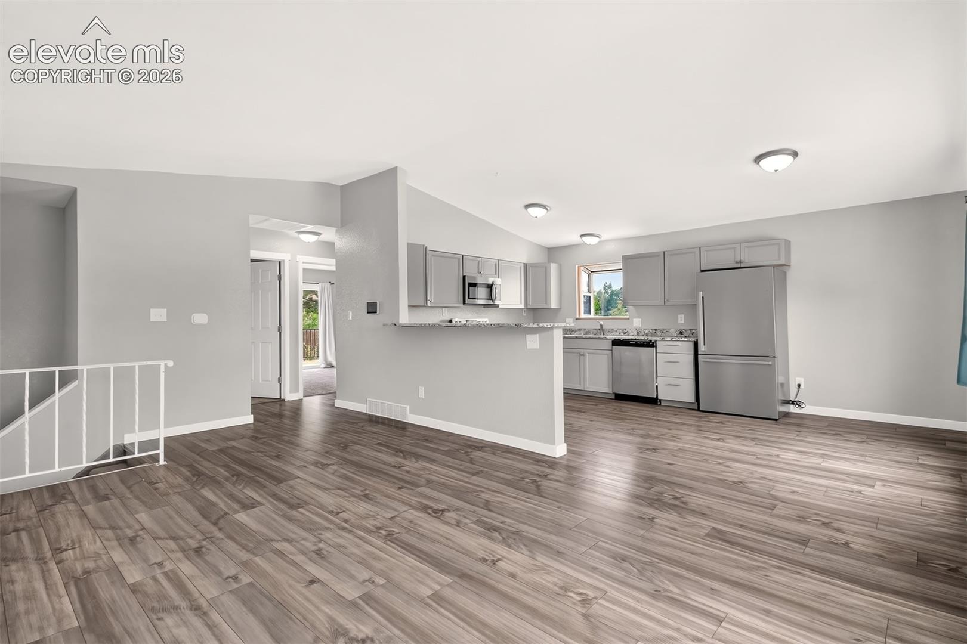
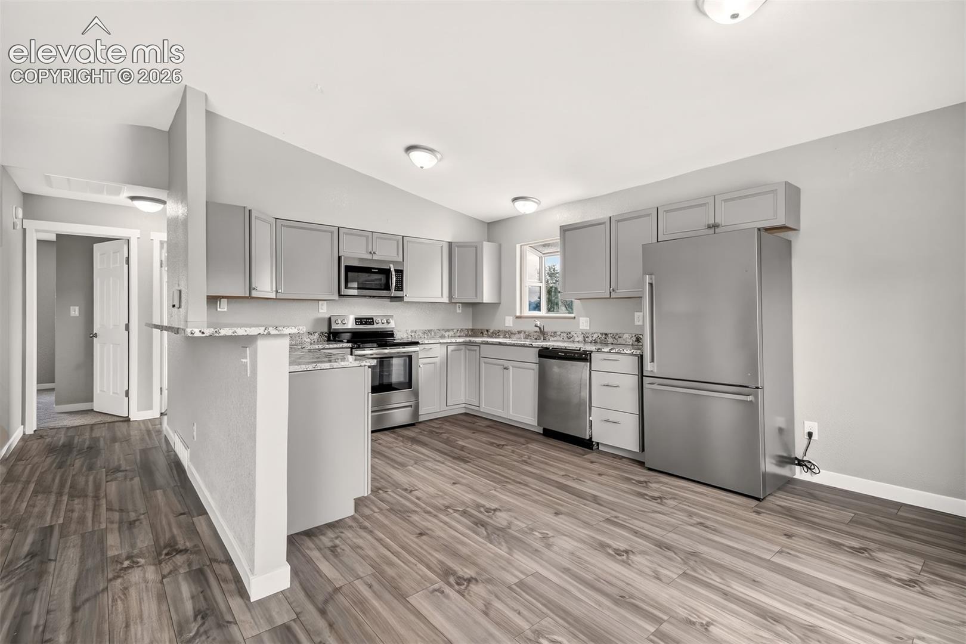
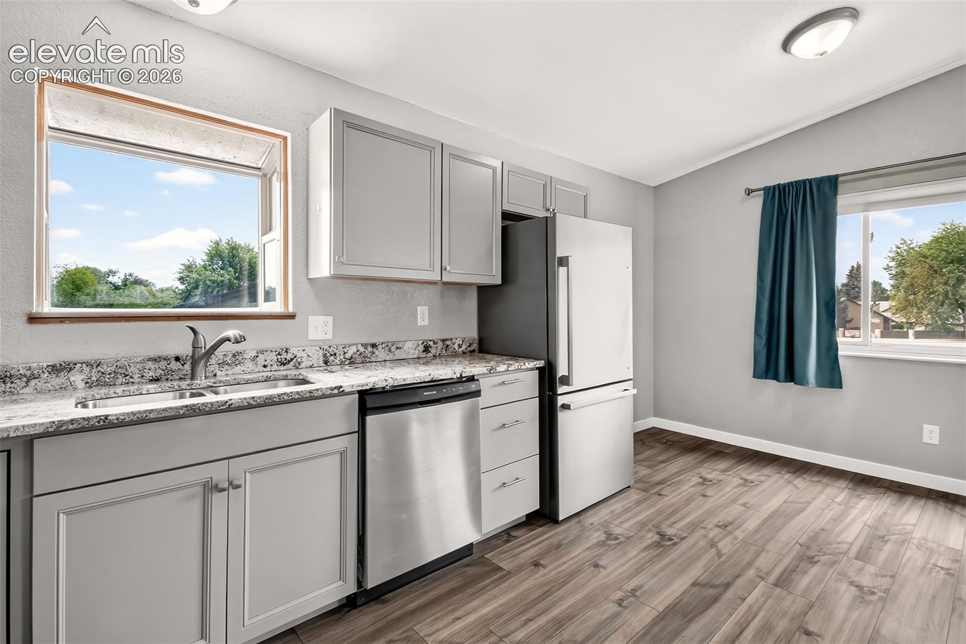
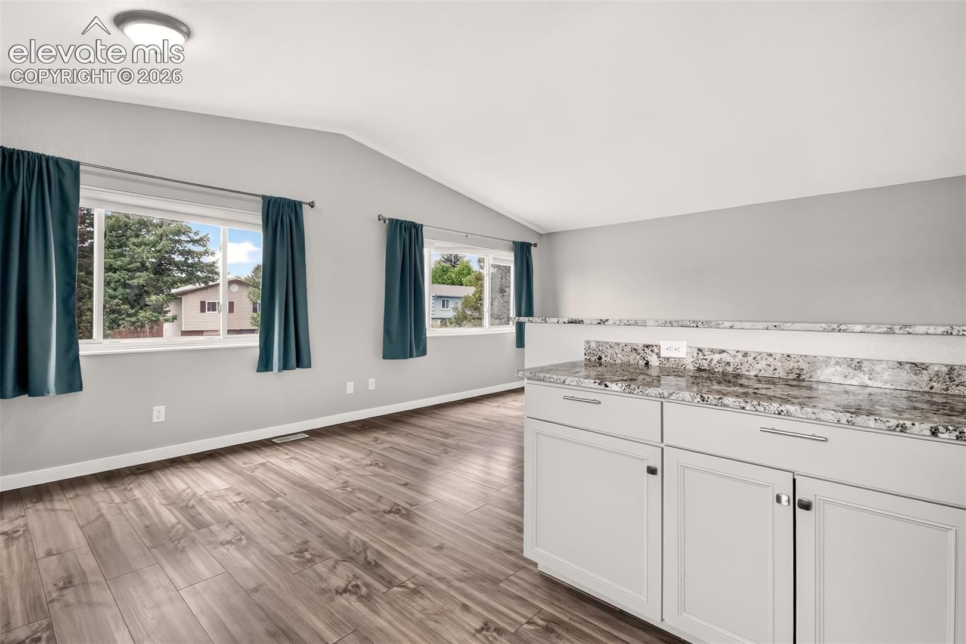
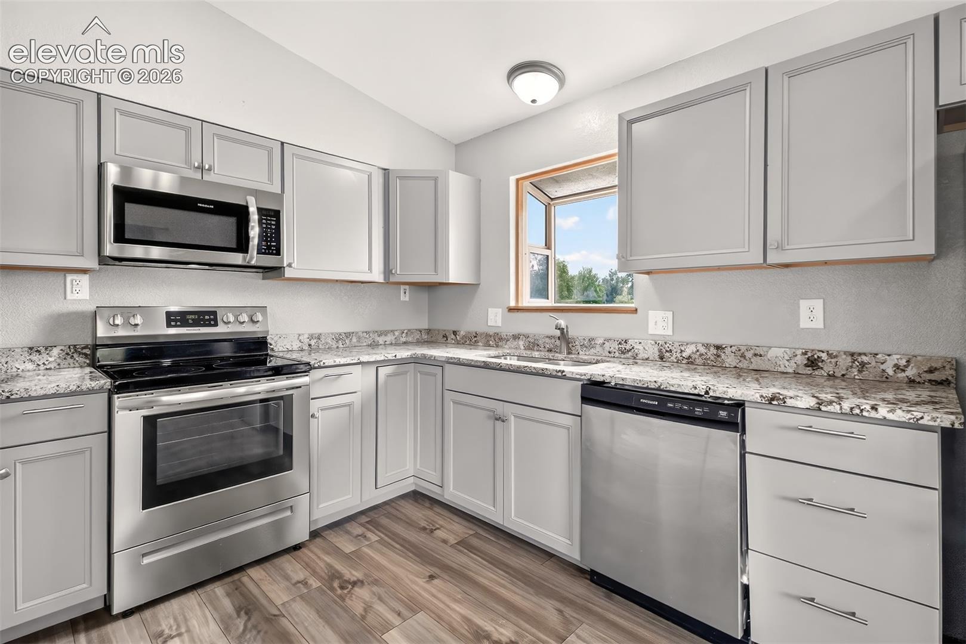
Beautifully color coordinated interior design. With gorgeous granite countertops this kitchen is filled with an abundance of solid countertops and a great breakfast. There are plenty of cabinets and stainless steel appliances.
This open floor plan is light and bright with the natural glow of sunshine.
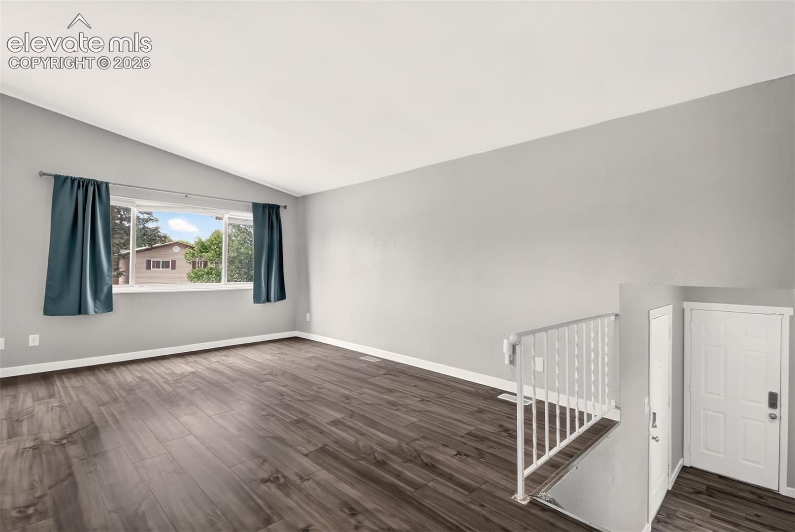
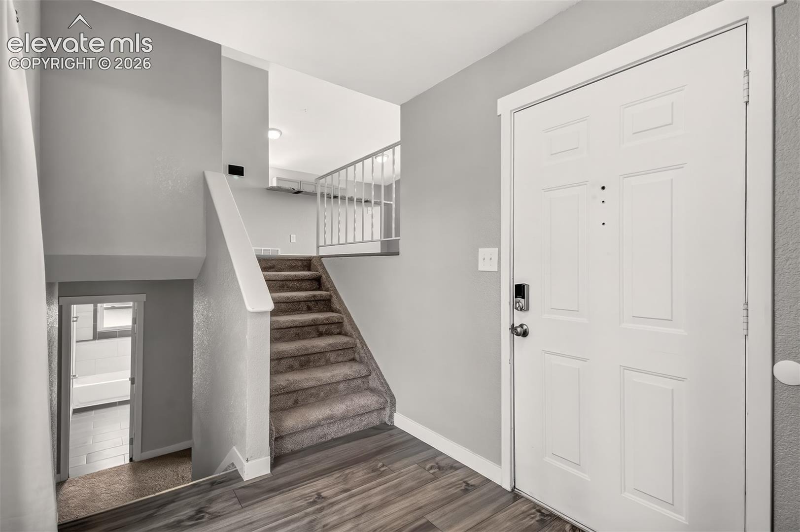
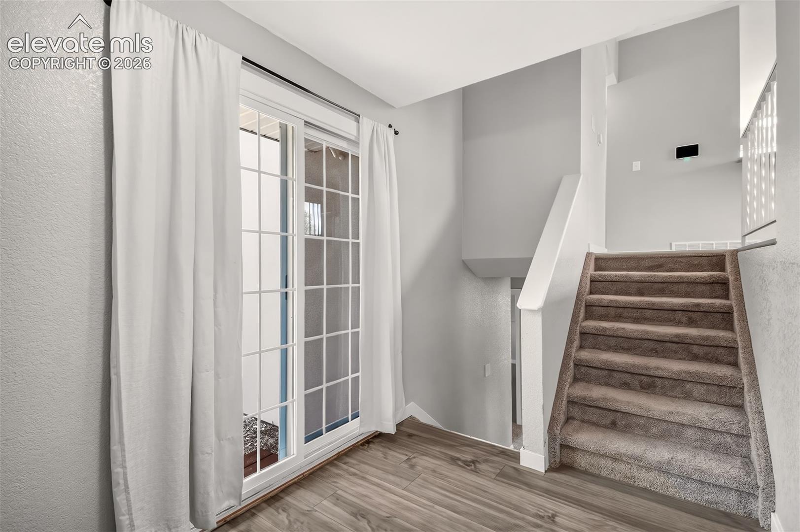
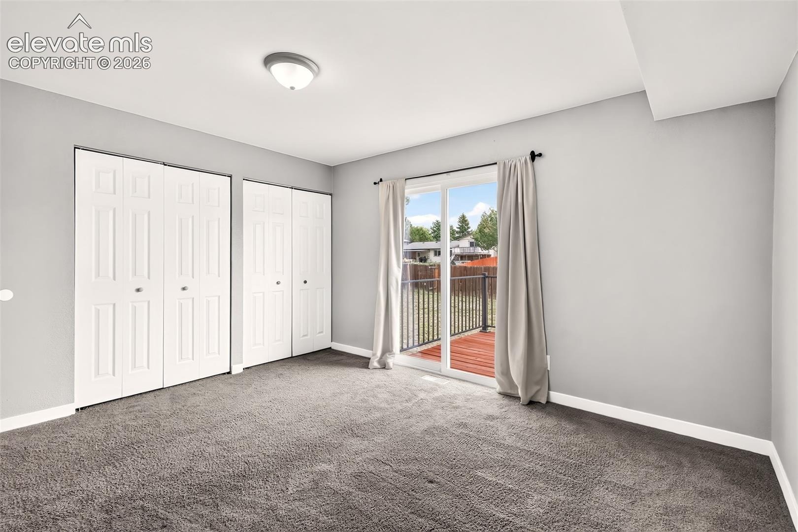
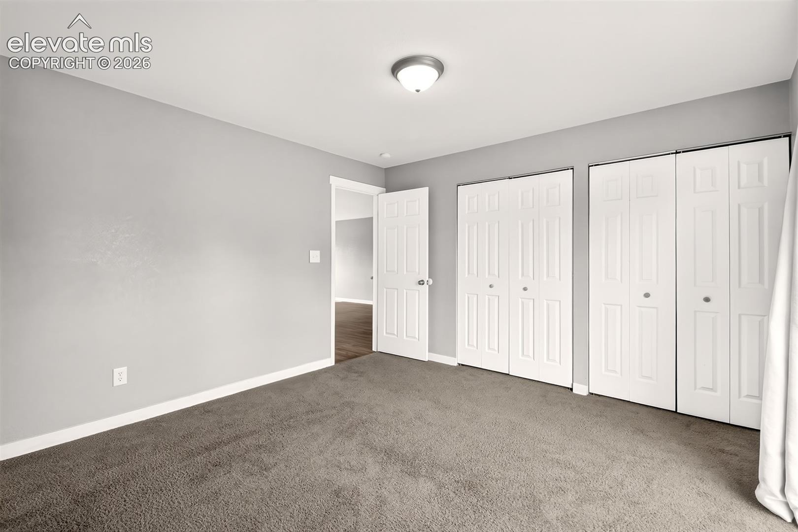
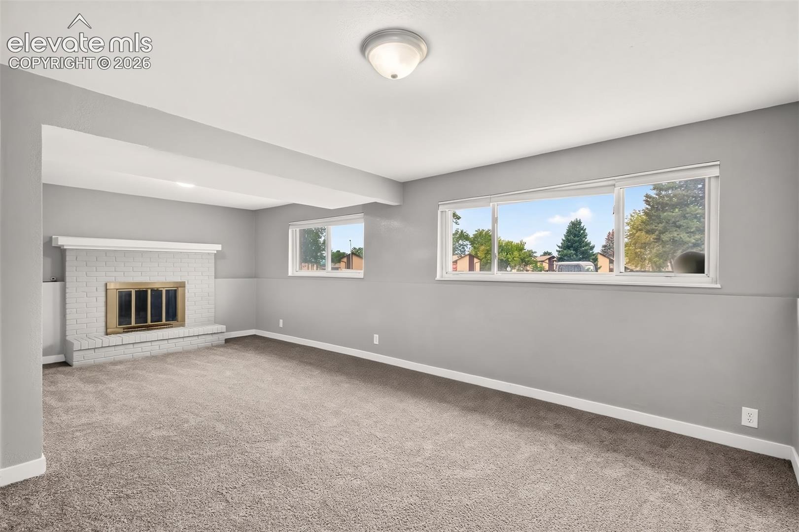
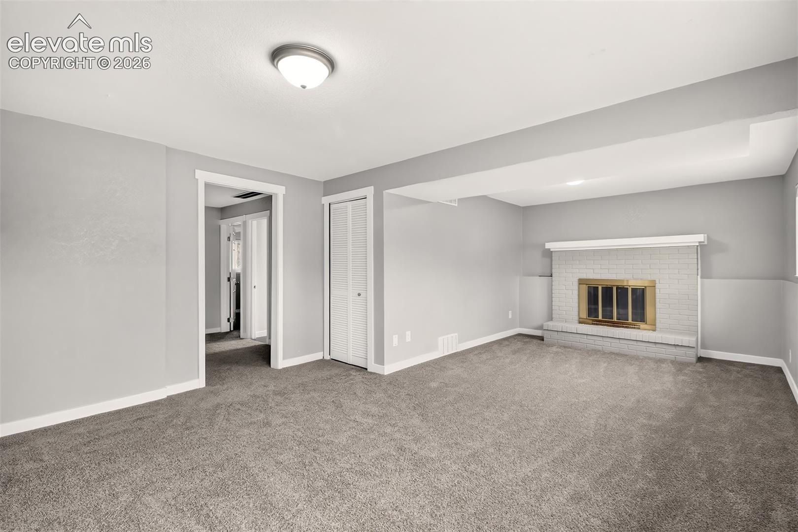
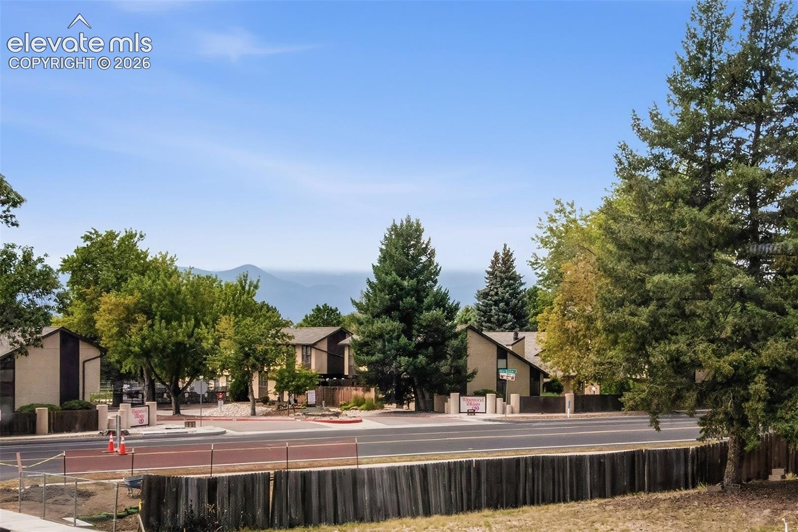
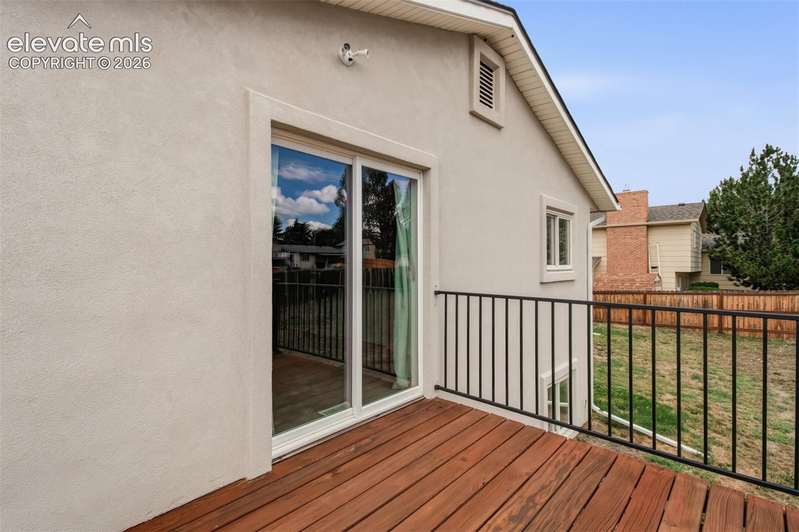
The home entrance is spacious and has a glass back door and a rod iron baluster. The living room has a comfy carpet and a big vinyl window allowing for a view of the great Pikes Peak. The primary bedroom is spacious enough for dressers and has a sliding glass Door allowing you to walkout onto a private deck. The great room has well padded carpet so you can lay on the floor and snuggle up to the warmth of the brick gas fireplace to watch a fun movie star catch upon on your reading.
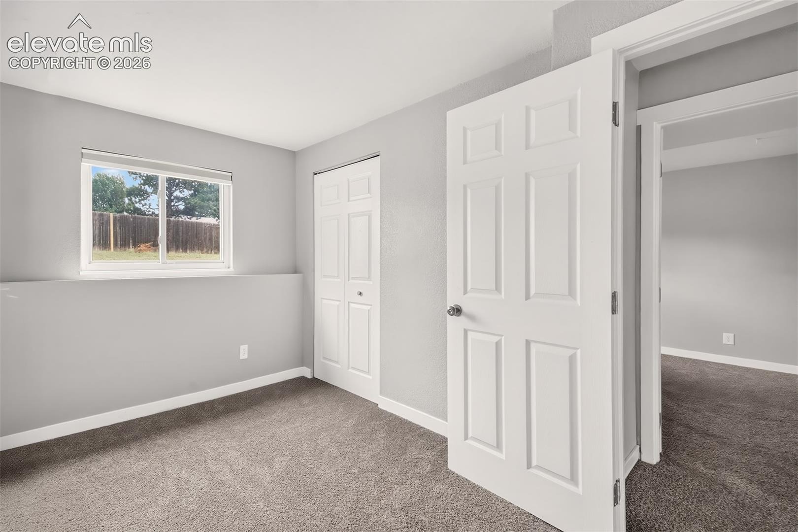
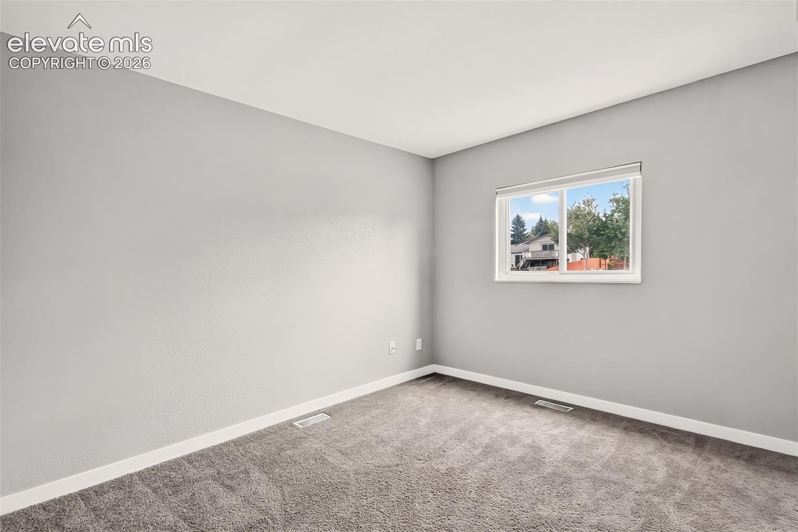
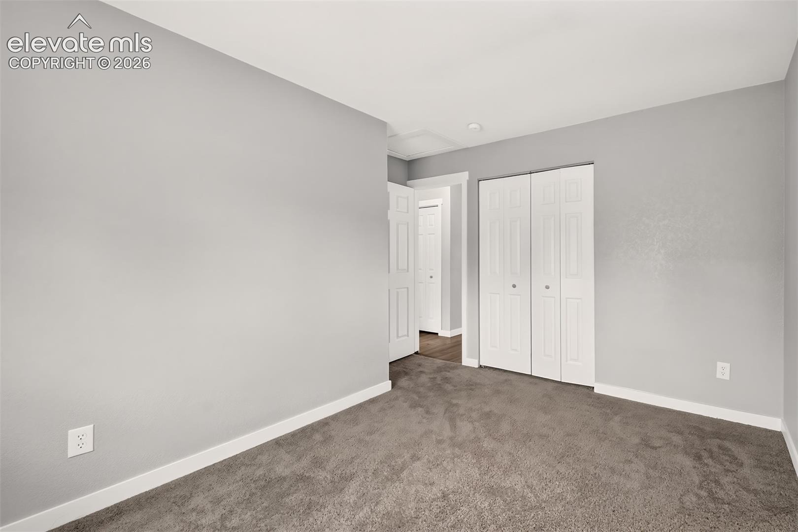
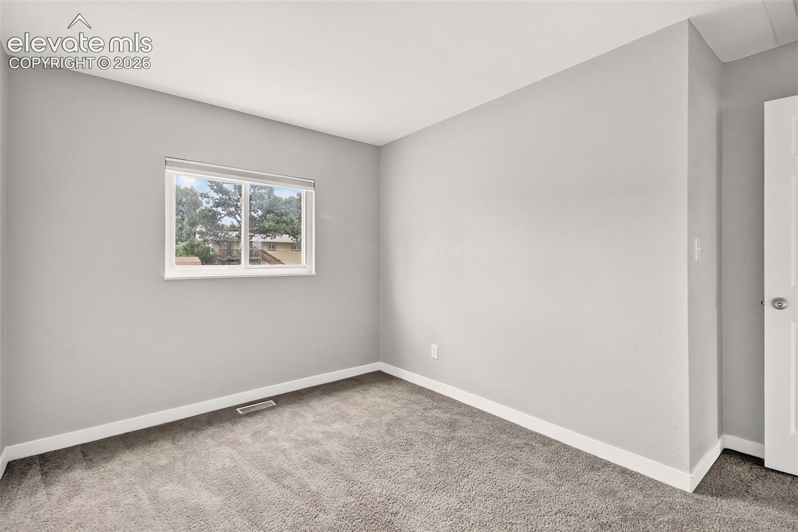
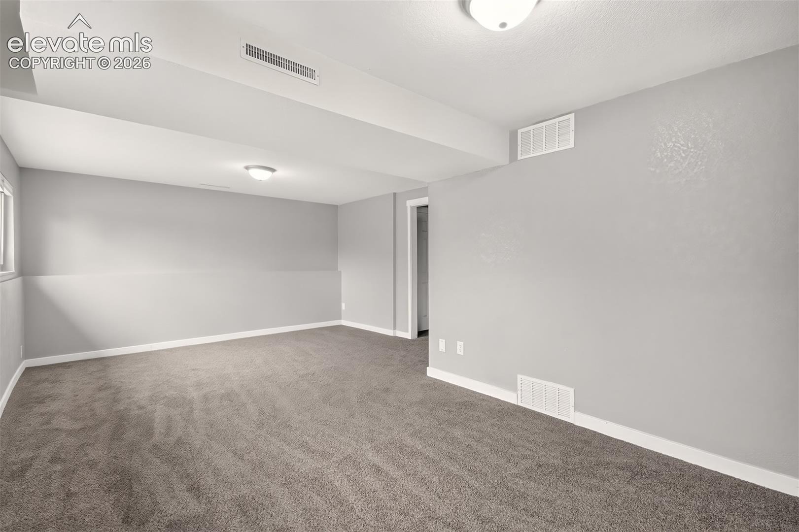
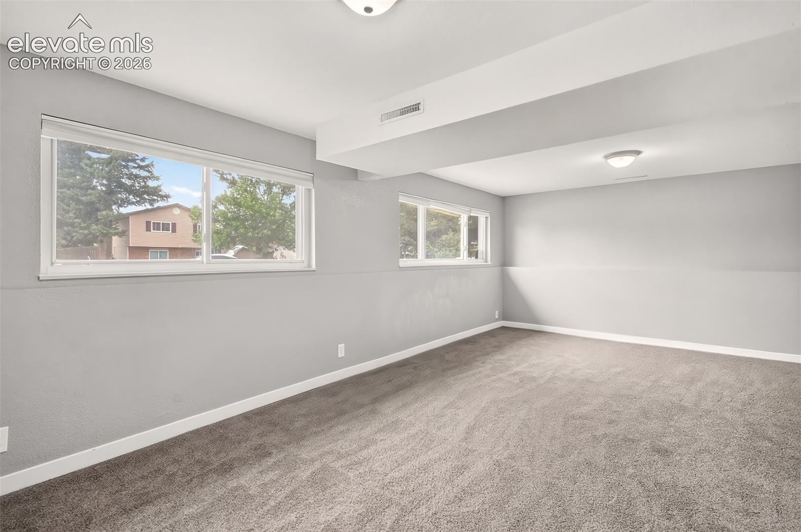
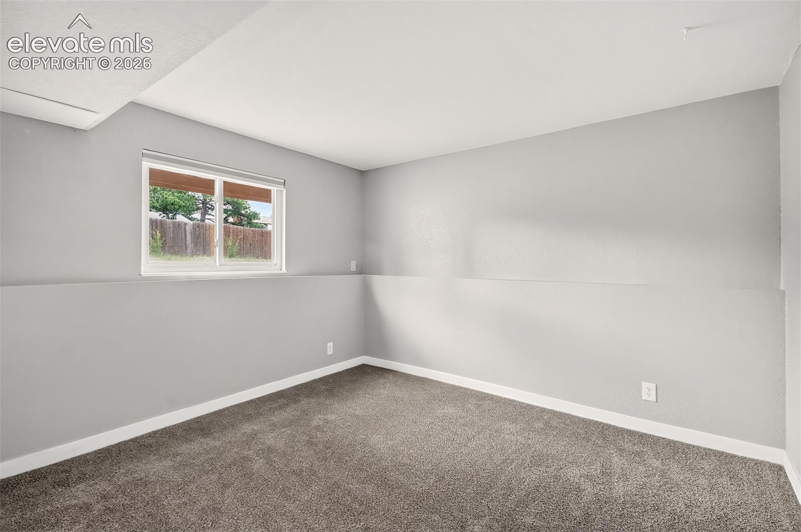
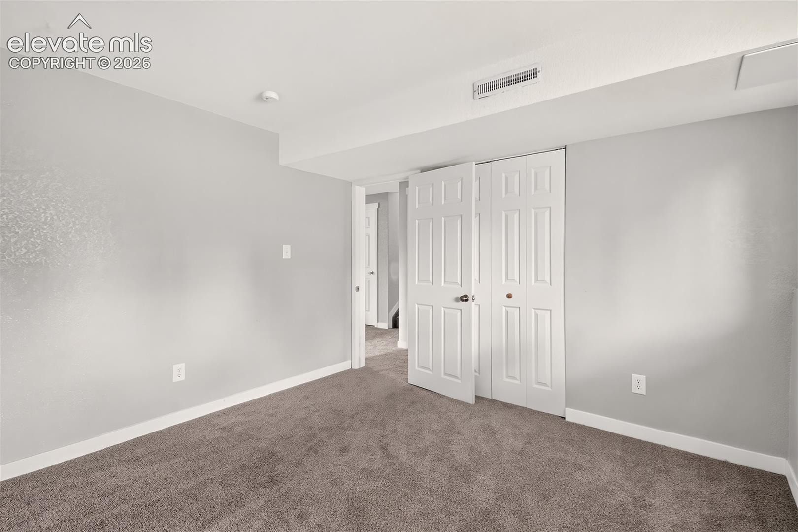
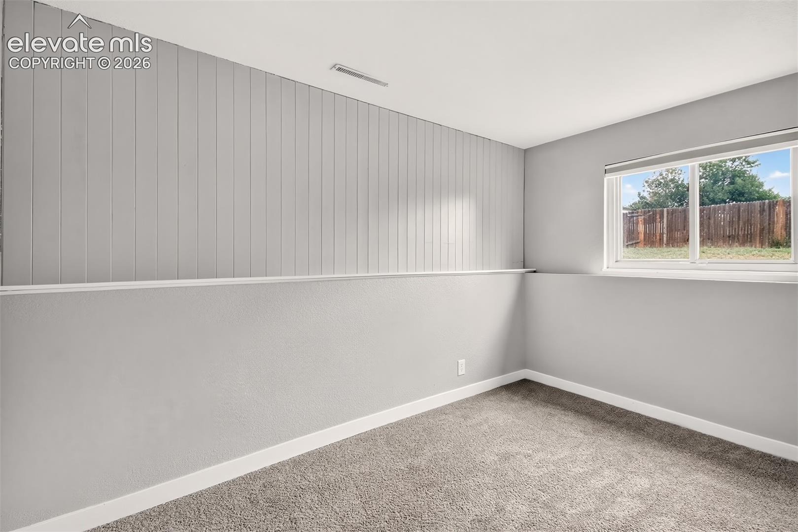
There are three other bedrooms for guests, offices, craft rooms And whatever else you need maybe.
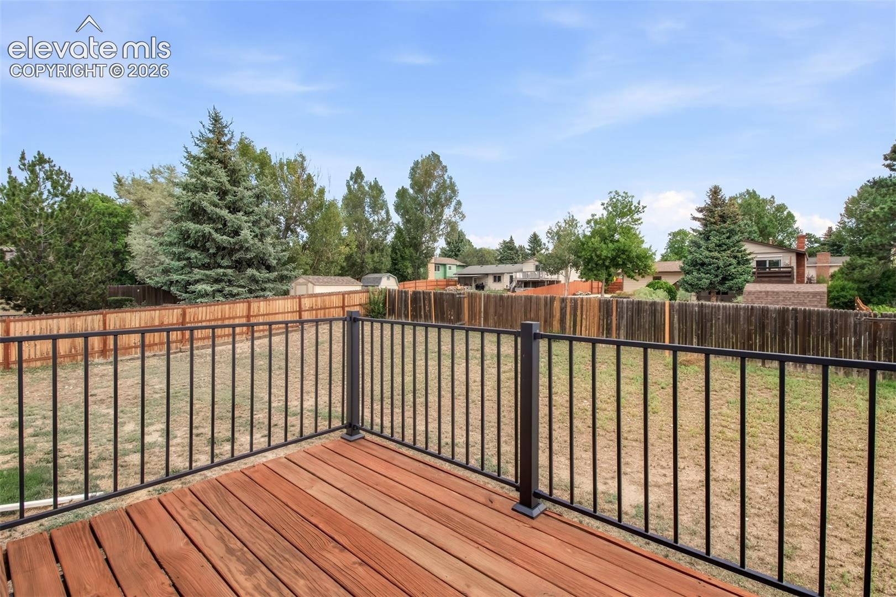
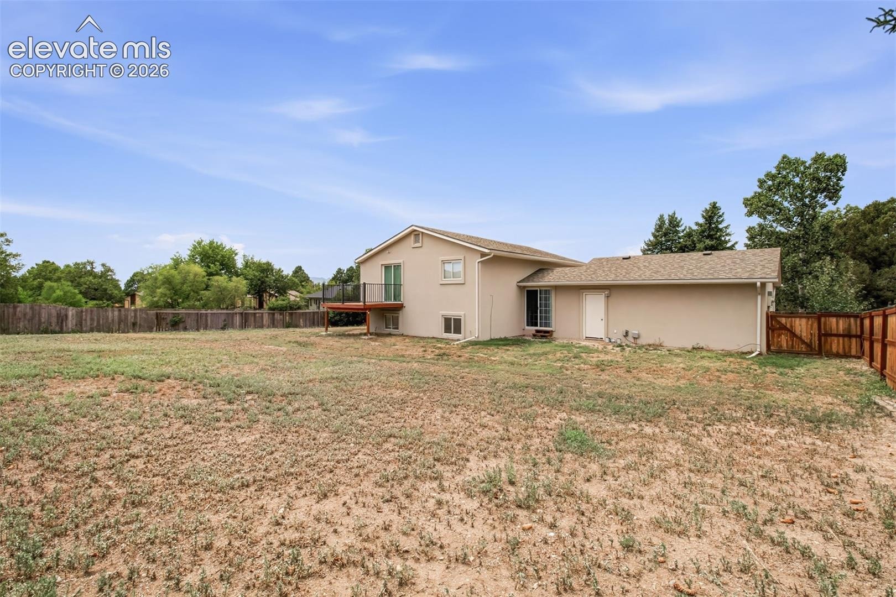
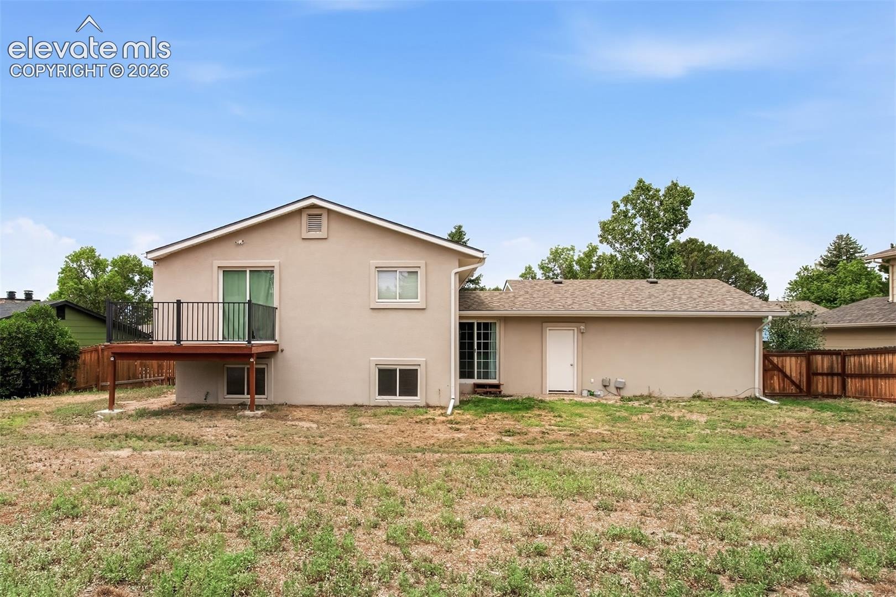
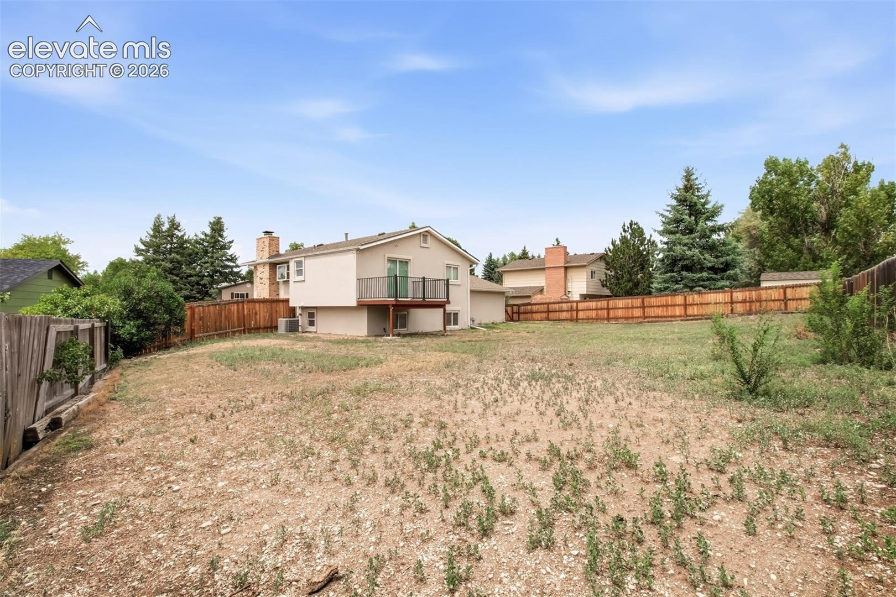
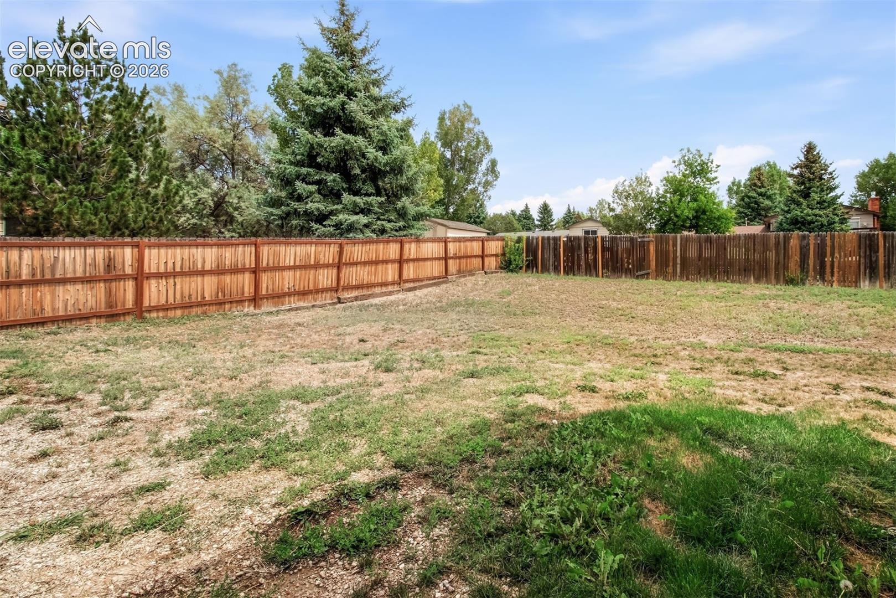
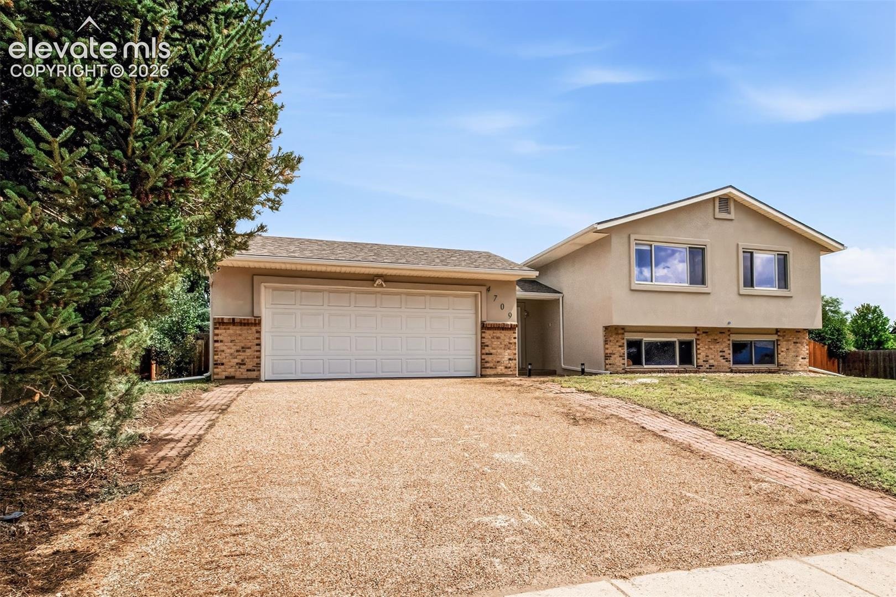
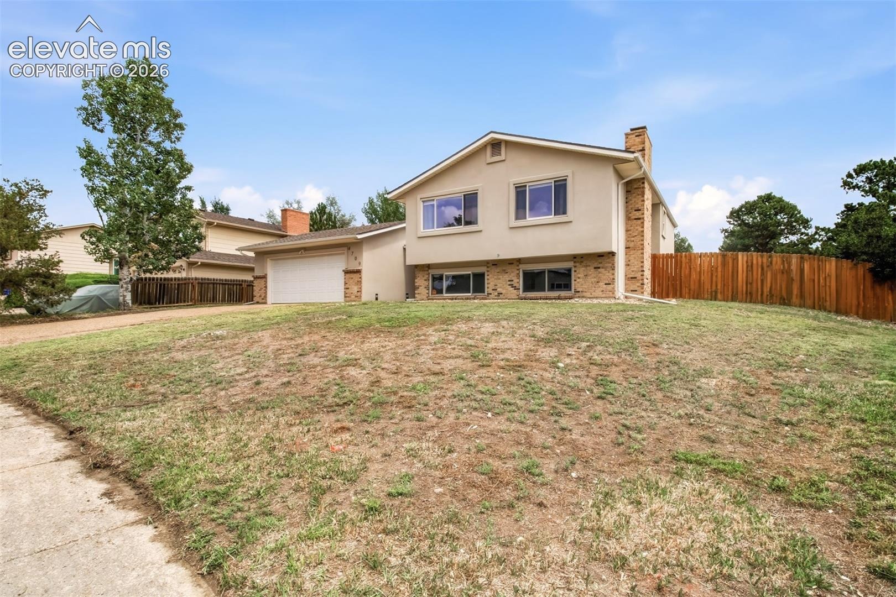
The backyard is completely fenced in for privacy and front yard has space for RV parking. This yard is about 1/4 acre. Really close to shopping, schools, churches, restaurants, bus transit, medical and Powers Blvd. Easy access to just about everything.
75 days on market
Listed by Alphonsine Hutmacher ABR AHWD CRS GRI MRP PSA RSPS SRES · Coldwell Banker Realty · 719-550-2500
Property Details
| Property Type | Residential |
| Sub Type | Single Family Residence |
| Status | Active |
| Price per Sq Ft | $248 |
| MLS # | 8484091 |
| Days on Market | 75 |
| Bedrooms | 4 |
| Full Baths | 2 |
| Above-Grade Sq Ft | 968 |
| Year Built | 1977 |
| Lot Size (Sq Ft) | 10,454 |
| Acres | 0.24 |
| HOA Fee | $0 |
| Annual Taxes | $1,445 |
| Tax Year | 2025 |
| State | CO |
| County | El Paso |
| Total Rooms | 10 |
| Interior Features | Vaulted Ceiling(s), Great Room |
| Heating | Forced Air, Natural Gas |
| Cooling | Central Air, None |
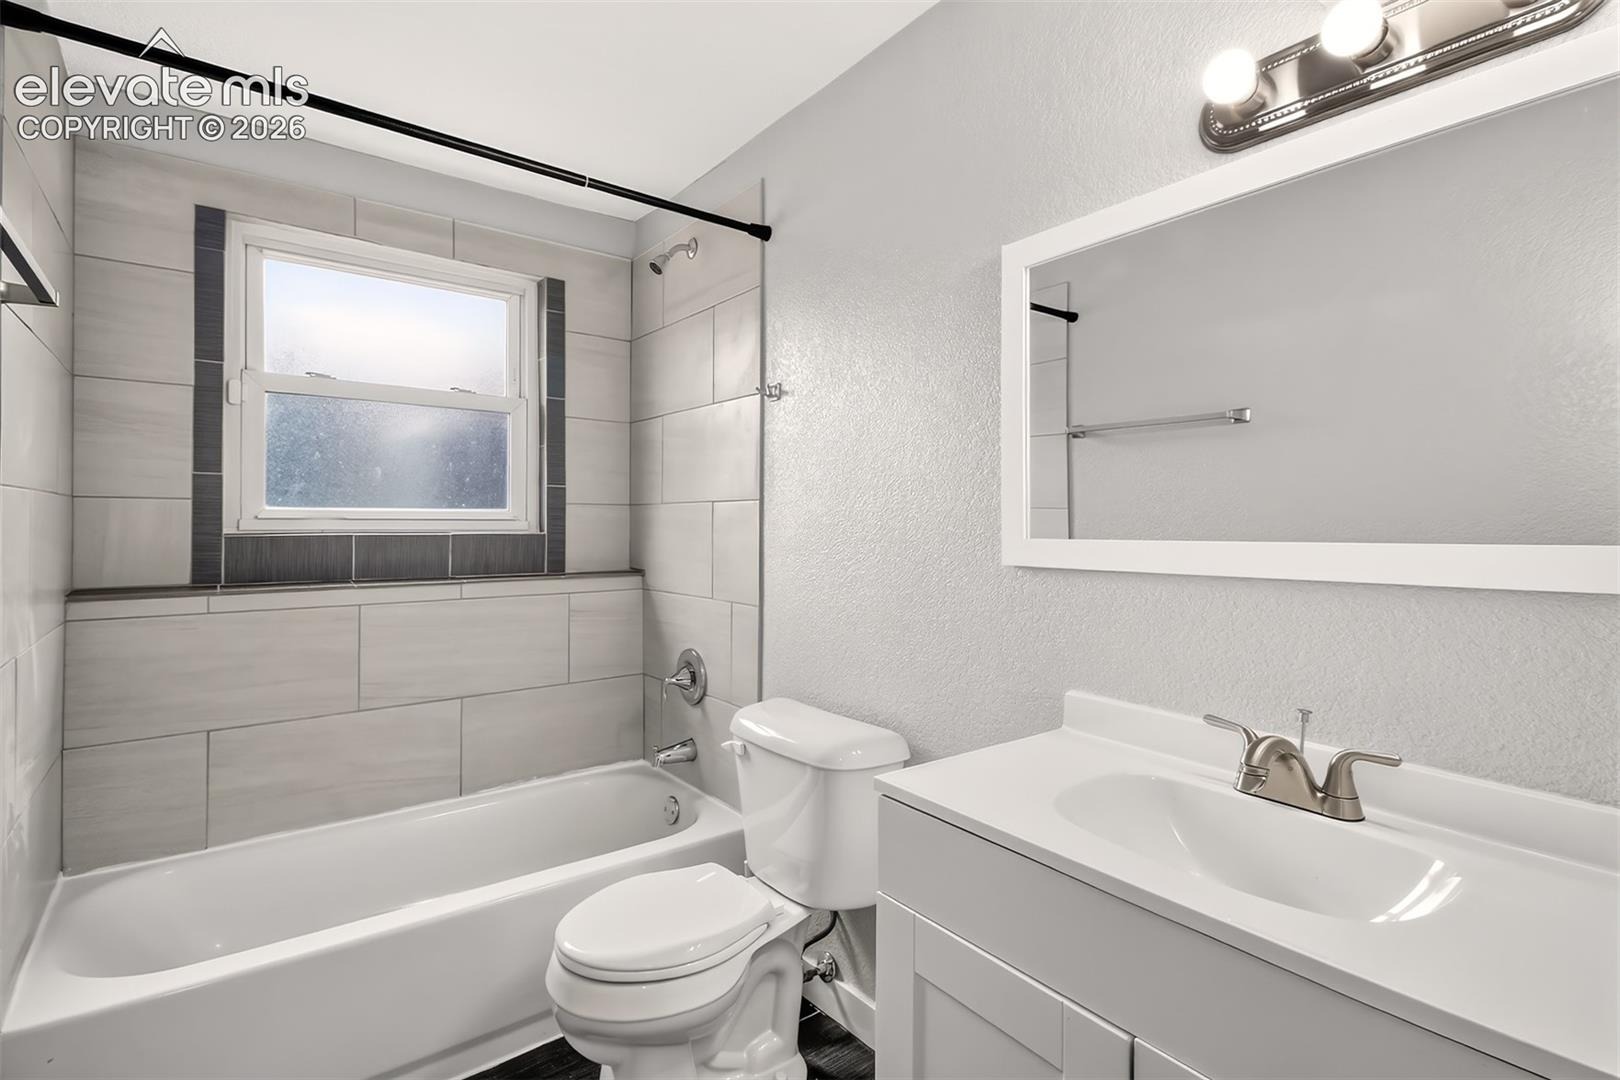
| Flooring | Carpet, Ceramic Tile, Vinyl/Linoleum |
| Fireplace Features | Lower Level, One |
| Appliances | Dishwasher, Disposal, Dryer, Microwave, Range, Refrigerator, Washer, 220v in Kitchen |
| Total Parking | 2 |
| Parking Features | Attached |
| Roof | Composite Shingle |
| Basement | Garden Level |
| Lot Features | Level |
| Construction | Brick, Stucco, Frame |
| Sewer | Sewer |
| Water Source | Public |
| New Construction | No |
| Listing Terms | Cash, Conventional, FHA, VA Loan |
Location
Price History
| Date | Event | Price |
|---|---|---|
| 8/17/2026 |
Listed for sale Source: elevateMLS #8484091 |
$445,000 -4.1% $248/sqft |
| 3/31/2022 |
Sold Source: elevateMLS #3157907 |
$464,000 -1.1% $258/sqft |
| 2/23/2022 |
Listed for sale Source: elevateMLS #3157907 |
$469,000 $261/sqft |

The real estate listing information and related content displayed on this site is provided exclusively for consumers' personal, non-commercial use and may not be used for any purpose other than to identify prospective properties consumers may be interested in purchasing. This information and related content is deemed reliable but is not guaranteed accurate by the Pikes Peak REALTOR® Services Corp.
Thank you — a Mont Haus broker will be in touch shortly.