Residential · Active
Fountain, CO 80817
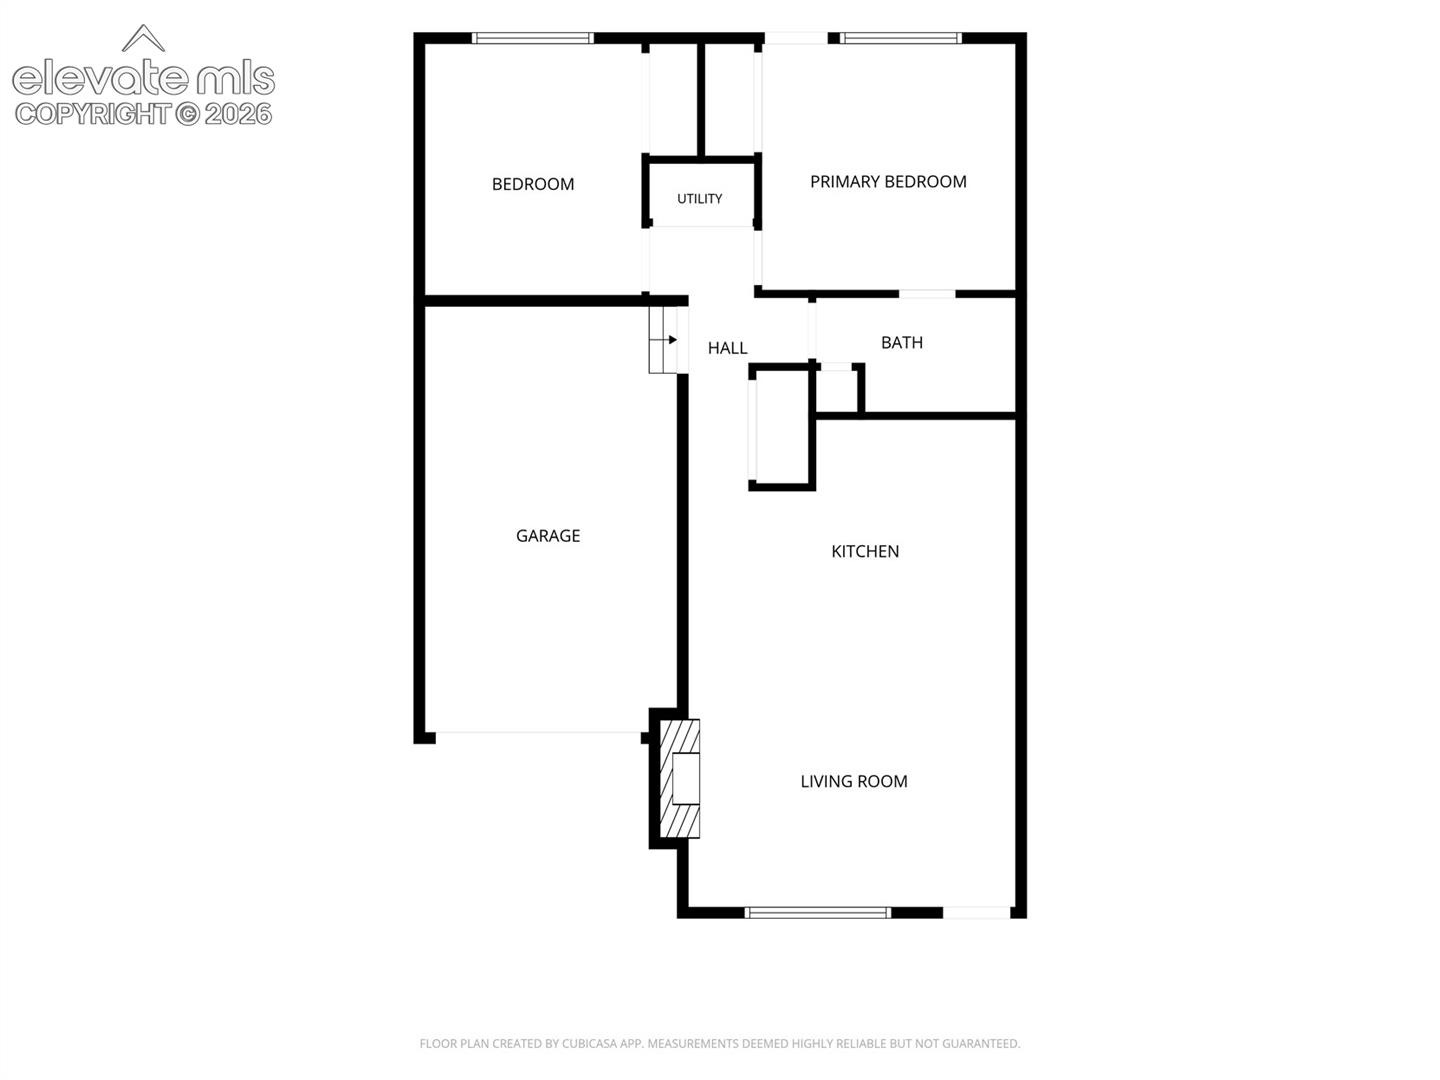
2 Beds · 1 Baths · 784 Sq Ft
$249,000
Single Family
Property Type
0.06 acres
Lot Size
1999
Year Built
$318
Price per Sq Ft
1
Parking Spaces
8527100
MLS #
About This Property
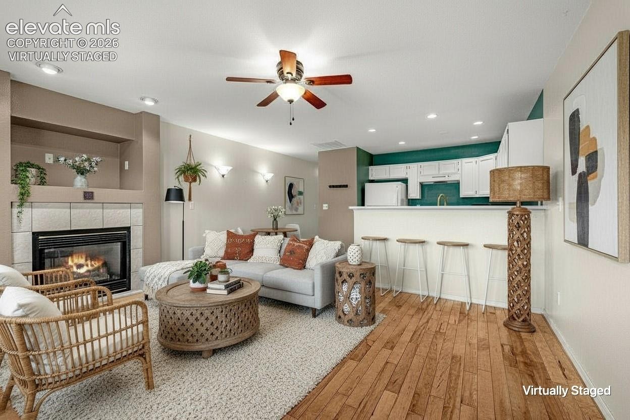
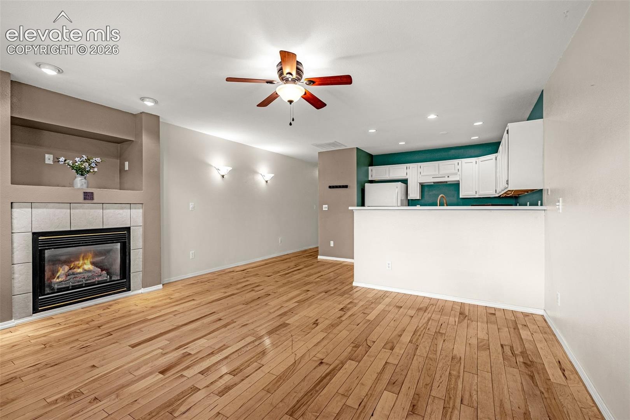
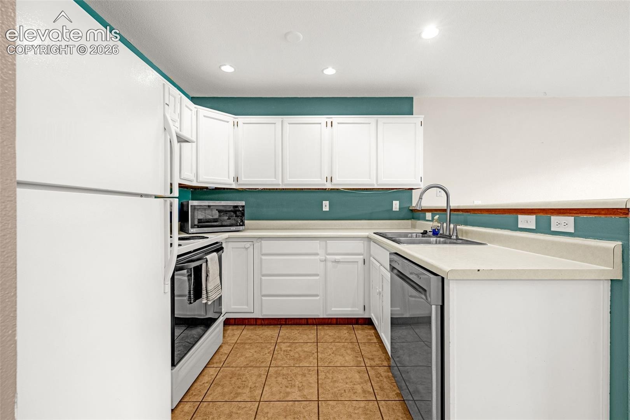
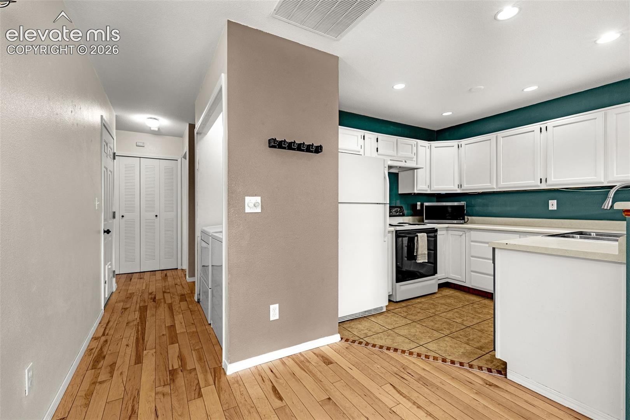
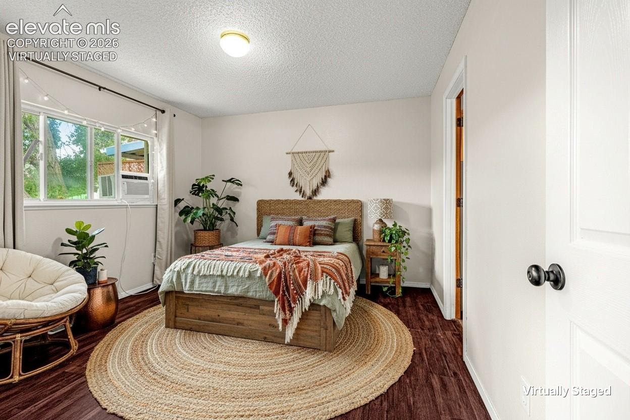
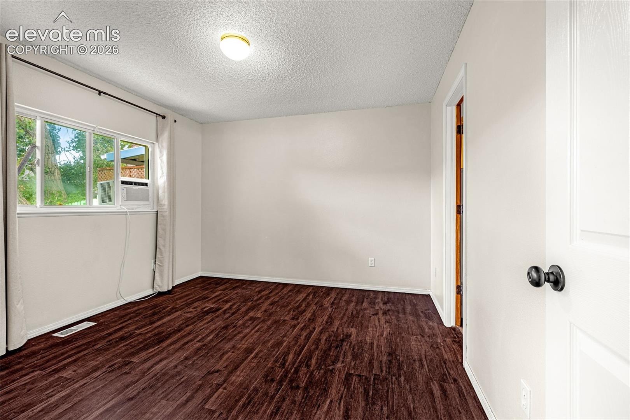
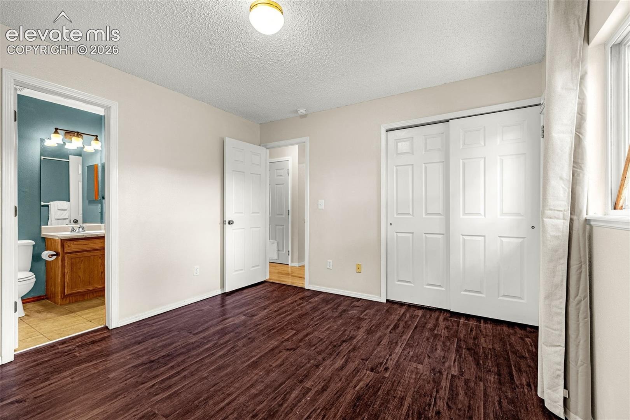
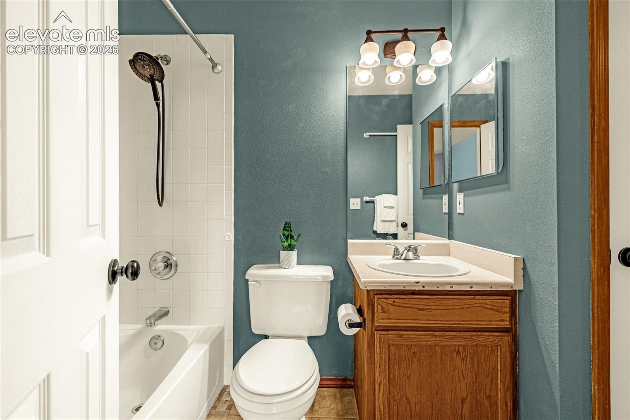
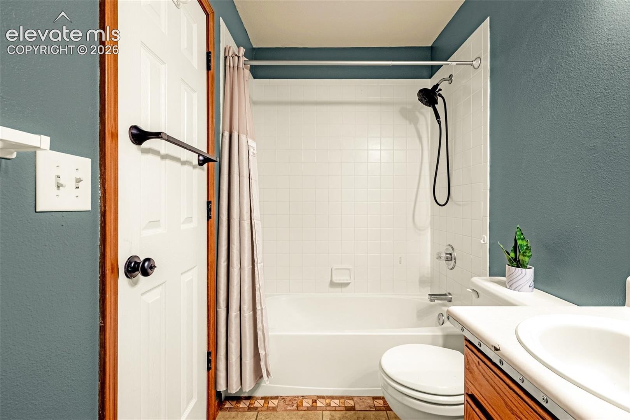
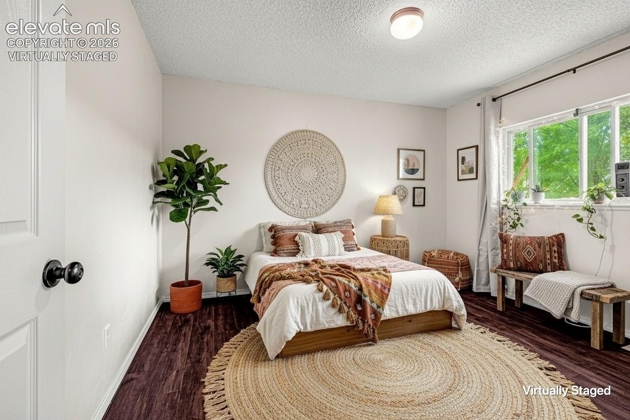
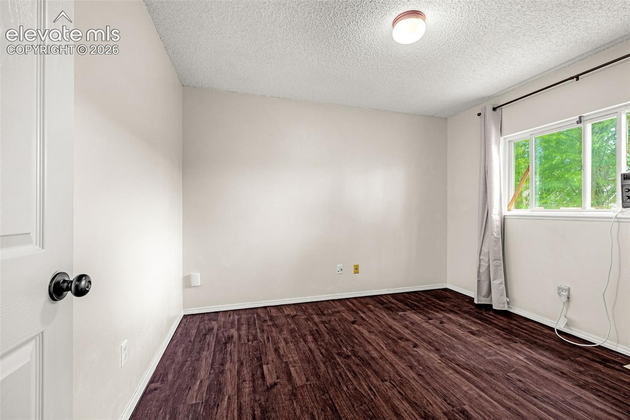
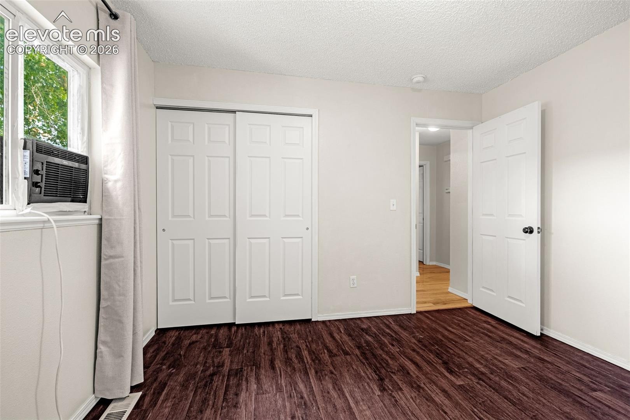
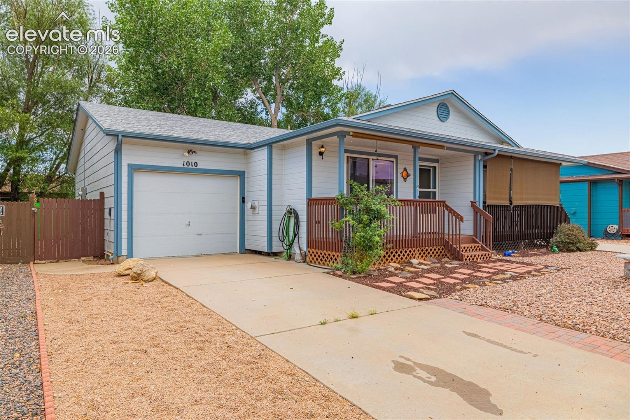
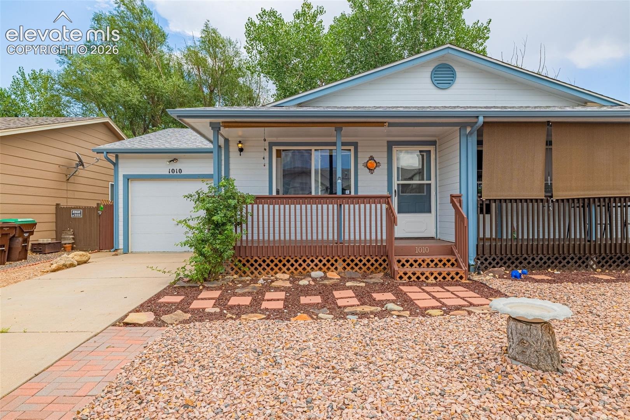
Welcome to this well-maintained 2-bedroom, 1-bath home offering efficient single-level living. The open living room features hardwood floors, a gas fireplace, and large picture window with faux-wood blinds. The kitchen presents an open layout with new stainless steel faucet, ceramic tile flooring, recessed lighting, and essential appliances, including a newer dishwasher. Both bedrooms are finished with durable LVP flooring, while the full bathroom showcases ceramic tile.
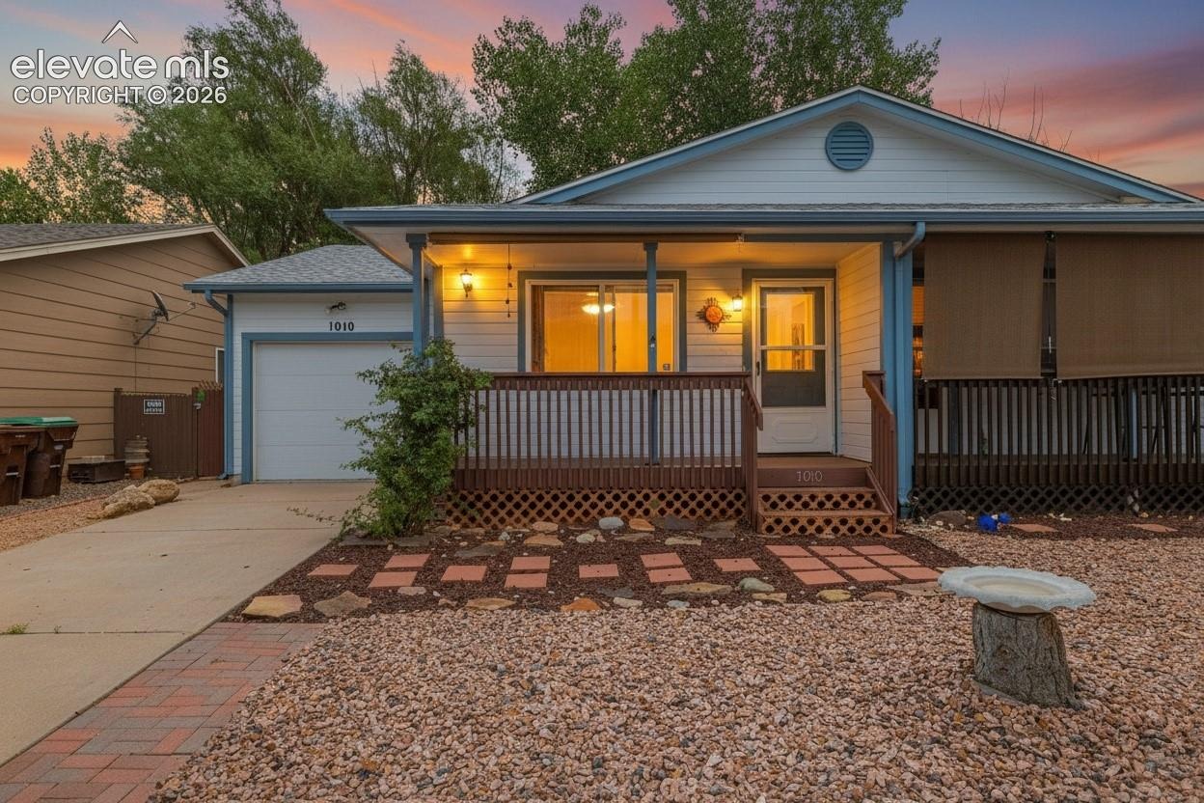
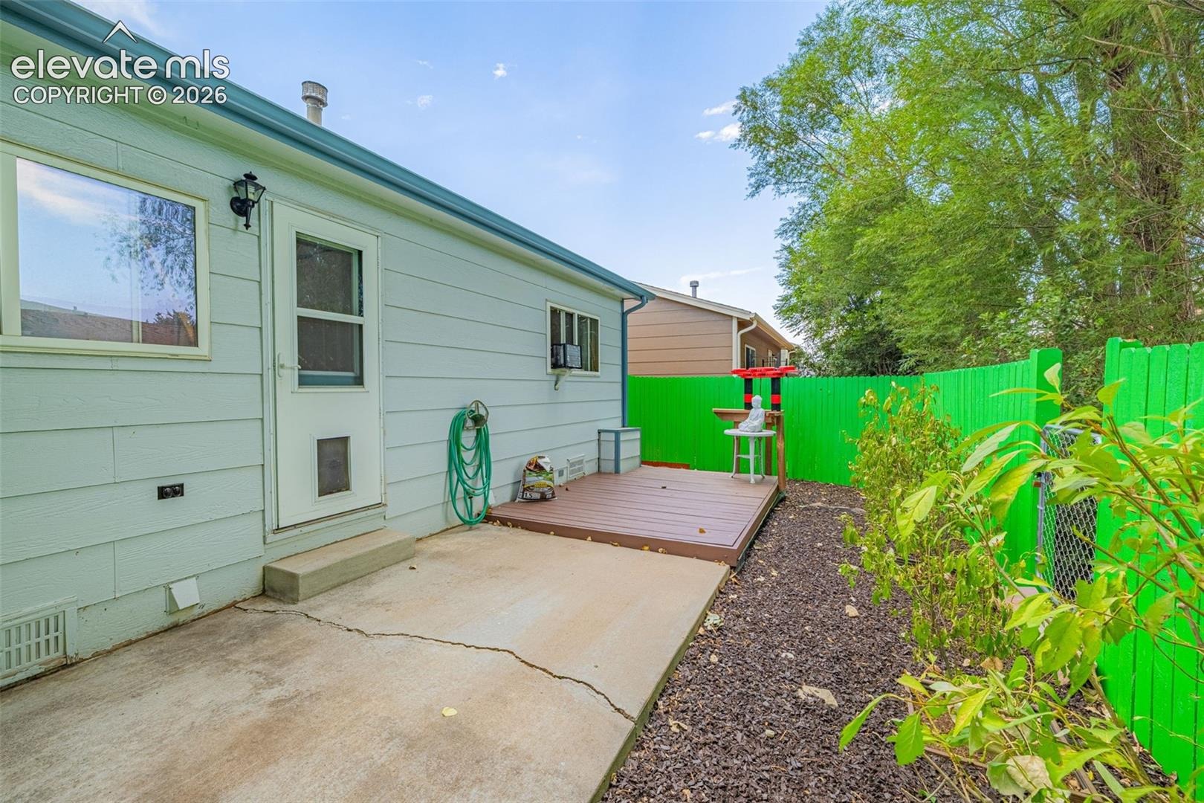
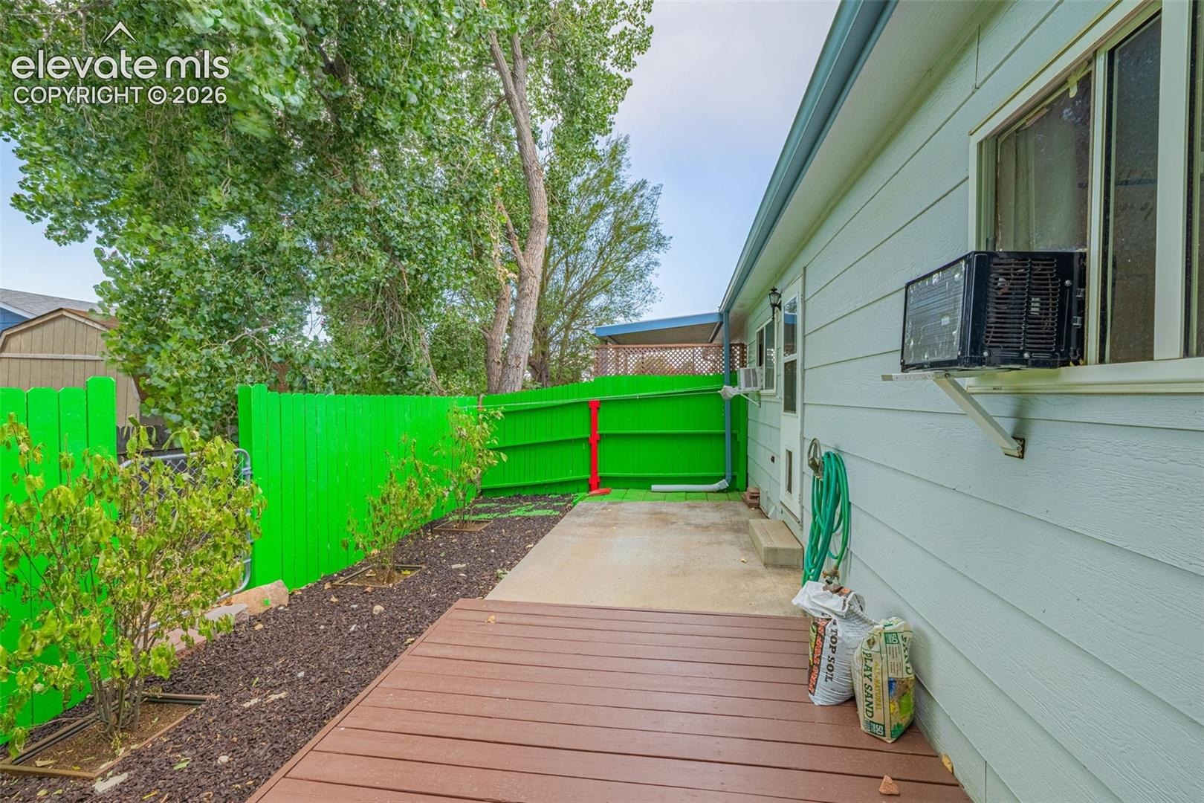
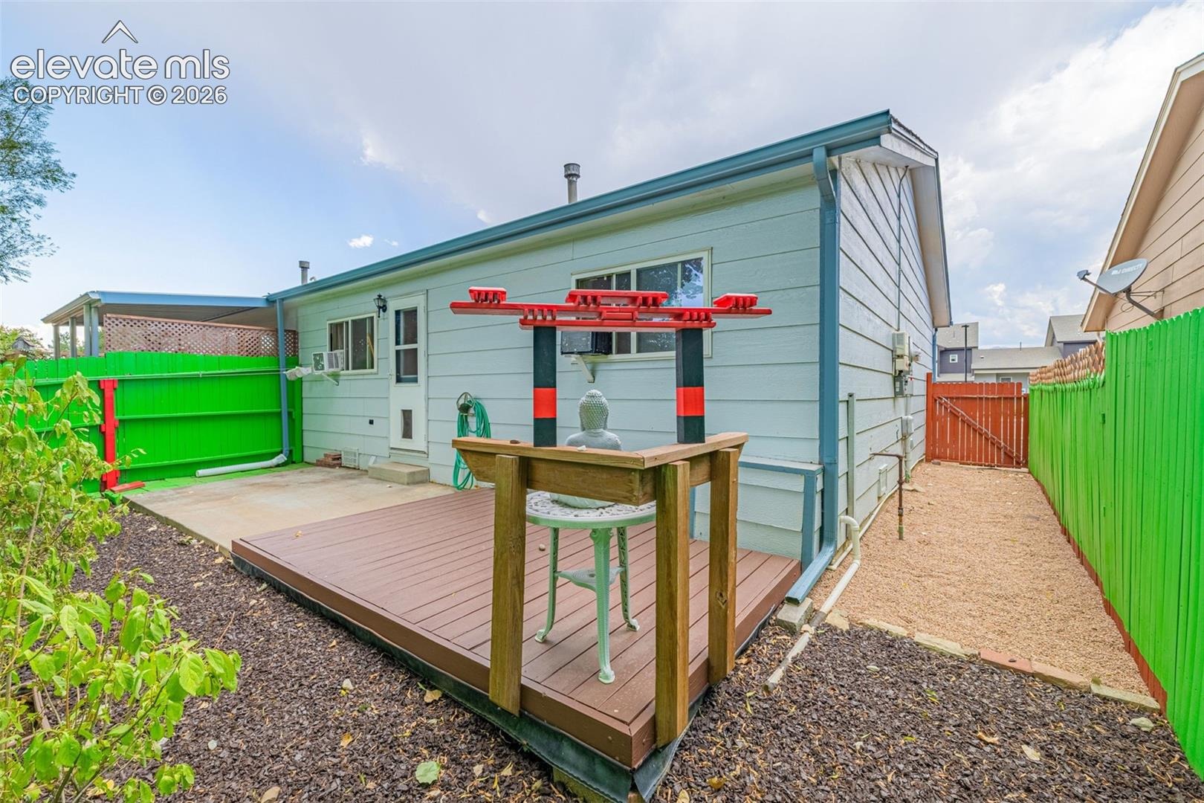
Additional highlights include a finished and insulated one-car garage with workbench and storage shelving, a rear concrete patio with an additional extension to a freshly painted deck area, and a fully xeriscaped yard designed for low maintenance. An owned solar panel system is in place and fully paid off, contributing to reduced utility costs. The property sits one block from one of the Fountain Creek trailheads, providing close access to Fountain Creek Regional Park. The home has been pre-inspected, with many of the identified items already addressed.
Recently professionally cleaned, it is move-in ready! This home delivers practical updates, energy-efficient features, and easy outdoor living in a convenient Fountain location.
105 days on market
Listed by Beth Haney ABR C2EX MRP · The Platinum Group · 719-536-4444
Property Details
| Property Type | Residential |
| Sub Type | Single Family Residence |
| Status | Active |
| Price per Sq Ft | $318 |
| MLS # | 8527100 |
| Days on Market | 105 |
| Bedrooms | 2 |
| Full Baths | 1 |
| Above-Grade Sq Ft | 784 |
| Year Built | 1999 |
| Lot Size (Sq Ft) | 2,772 |
| Acres | 0.0636 |
| HOA Fee | $0 |
| Annual Taxes | $1,245 |
| Tax Year | 2025 |
| State | CO |
| County | El Paso |
| Total Rooms | 6 |
| Interior Features | 6-Panel Doors |
| Heating | Forced Air, Natural Gas |
| Cooling | Ceiling Fan(s), Other, See Prop Desc Remarks |
| Flooring | Ceramic Tile, Wood, Luxury Vinyl |
| Fireplace Features | Gas, Insert, Main Level, One |
| Appliances | Dishwasher, Dryer, Microwave, Range, Refrigerator, Washer, 220v in Kitchen |
| Total Parking | 1 |
| Parking Features | Attached |
| Roof | Composite Shingle |
| Basement | Crawl Space |
| Lot Features | Level |
| Construction | Other, Frame |
| Sewer | Sewer |
| Water Source | Public |
| New Construction | No |
| Listing Terms | Cash, Conventional, FHA, VA Loan |
Location
Price History
| Date | Event | Price |
|---|---|---|
| 10/10/2026 |
Price change Source: elevateMLS #8527100 |
$249,000 -11.9% $318/sqft |
| 8/27/2026 |
Price change Source: elevateMLS #8527100 |
$282,500 -2.2% $360/sqft |
| 8/1/2026 |
Listed for sale Source: elevateMLS #8527100 |
$289,000 +1.4% $369/sqft |
| 9/15/2023 |
Sold Source: elevateMLS #1498471 |
$285,000 +1.8% $364/sqft |
| 8/4/2023 |
Price change Source: elevateMLS #1498471 |
$280,000 -1.8% $357/sqft |
| 7/21/2023 |
Listed for sale Source: elevateMLS #1498471 |
$285,000 $364/sqft |

The real estate listing information and related content displayed on this site is provided exclusively for consumers' personal, non-commercial use and may not be used for any purpose other than to identify prospective properties consumers may be interested in purchasing. This information and related content is deemed reliable but is not guaranteed accurate by the Pikes Peak REALTOR® Services Corp.
Thank you — a Mont Haus broker will be in touch shortly.
For Mont Haus agents and staff. Sign in with your Mont Haus Microsoft account and the Agent Portal opens in a new tab.
Sign in with MicrosoftNo Microsoft account yet? Ask Nikki Boxer, who sets up portal access.