Residential · Active
Pueblo, CO 81005
5 Beds · 3 Baths · 4,002 Sq Ft
$520,000
Single Family
Property Type
0.18 acres
Lot Size
2002
Year Built
$130
Price per Sq Ft
2
Parking Spaces
8533443
MLS #
About This Property
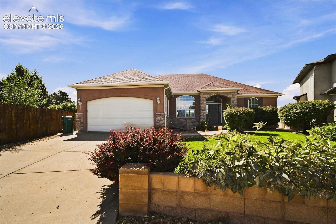
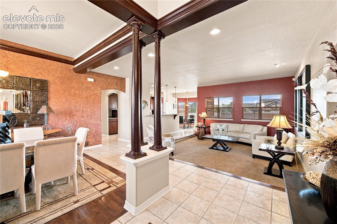
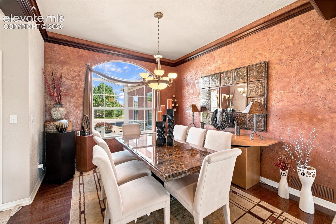
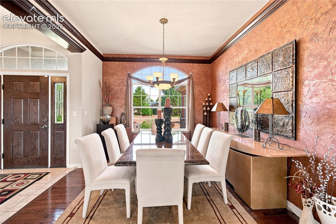
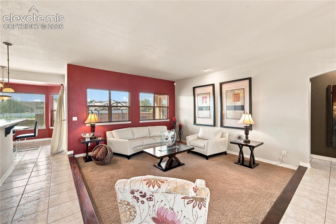
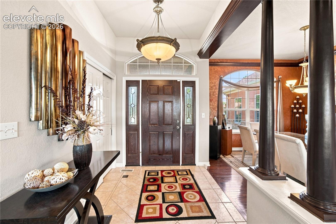
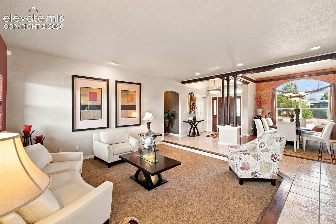
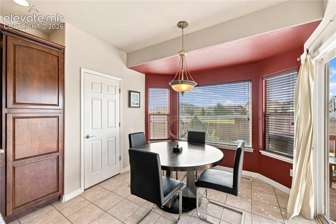
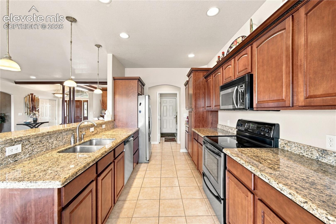
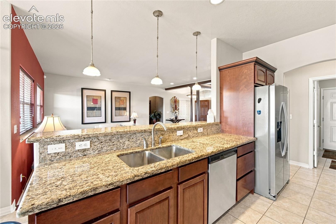
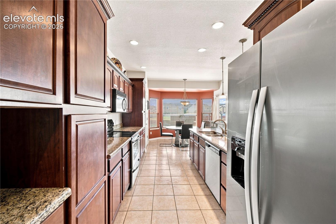
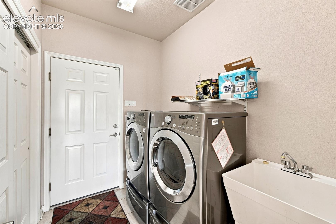
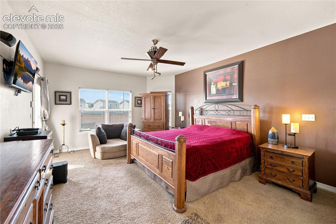
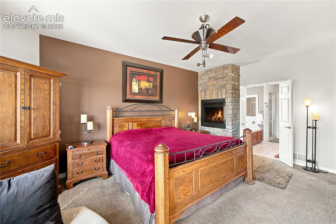
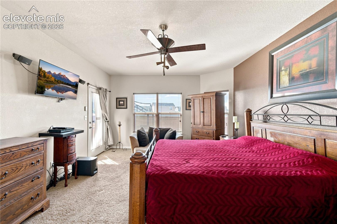
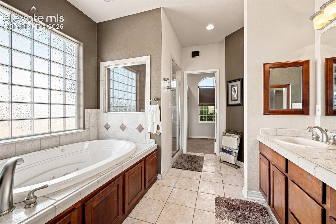
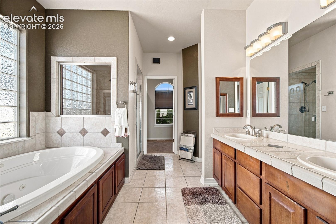
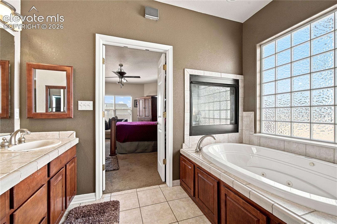
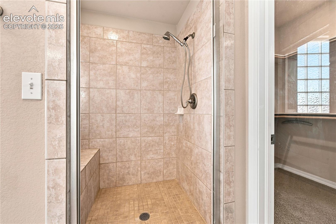
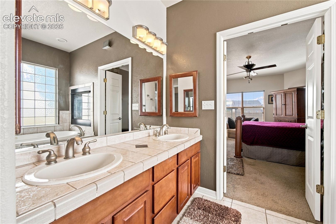
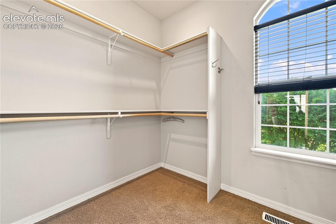
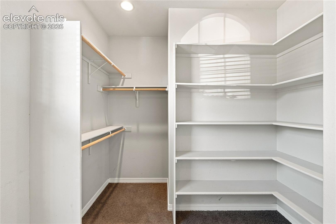
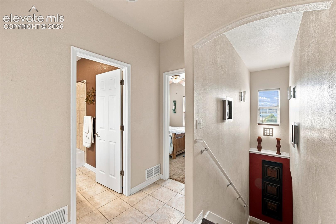
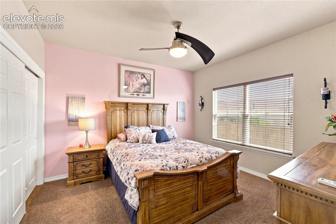
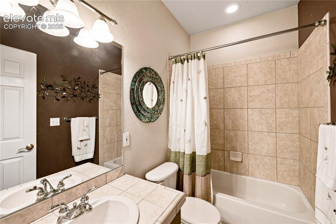
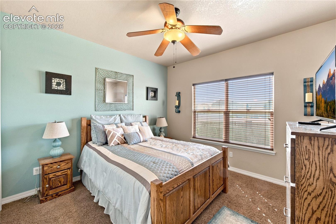
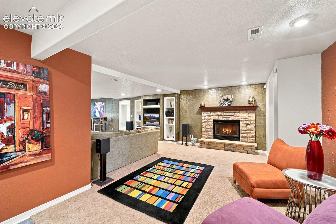
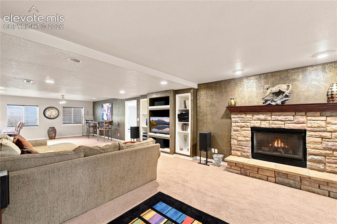
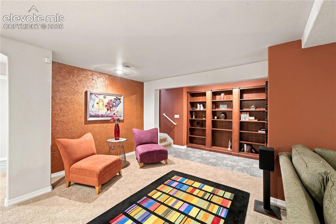
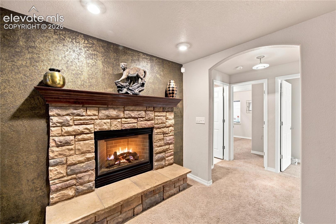
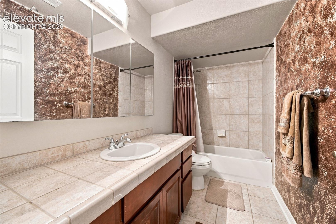
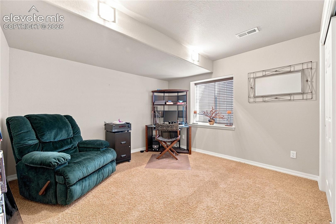
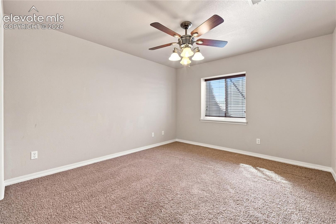
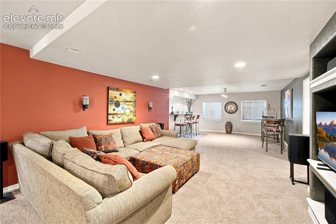
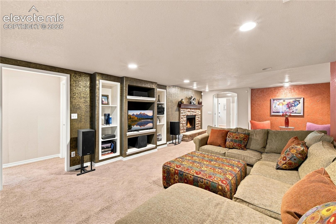
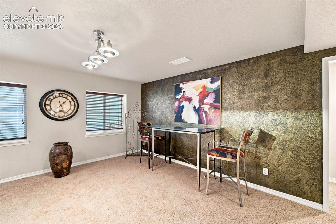
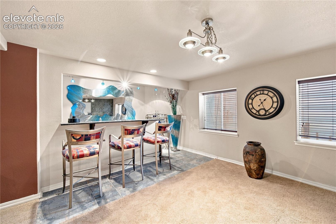
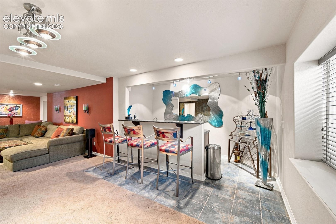
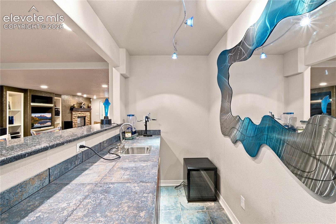
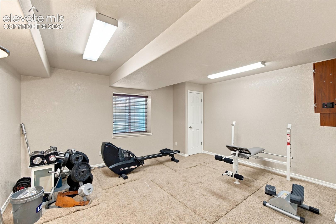
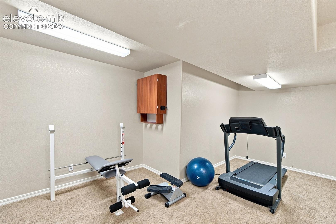
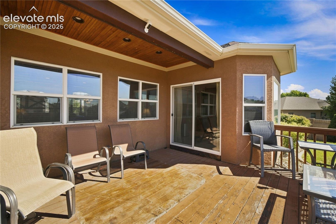
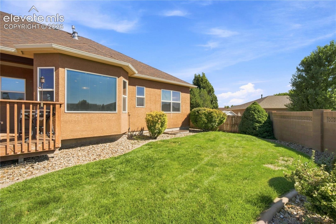
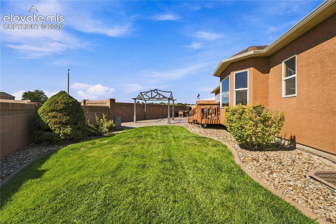
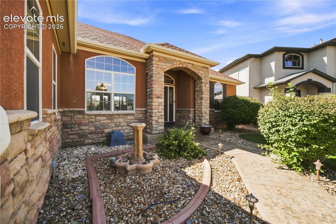
Luxury living without the luxury price tag! This impressive one-owner, custom-built home offers 4,002 square feet with 5 bedrooms and 3 bathrooms in Pueblo's desirable Regency community. Built in 2002, the home was thoughtfully designed with custom details and upgrades throughout, including faux finishes, upgraded flooring, elevated fixtures and door hardware, stamped concrete and more. Spacious living areas provide plenty of room to gather, entertain or simply spread out, while the custom finishes bring warmth and character to the home.
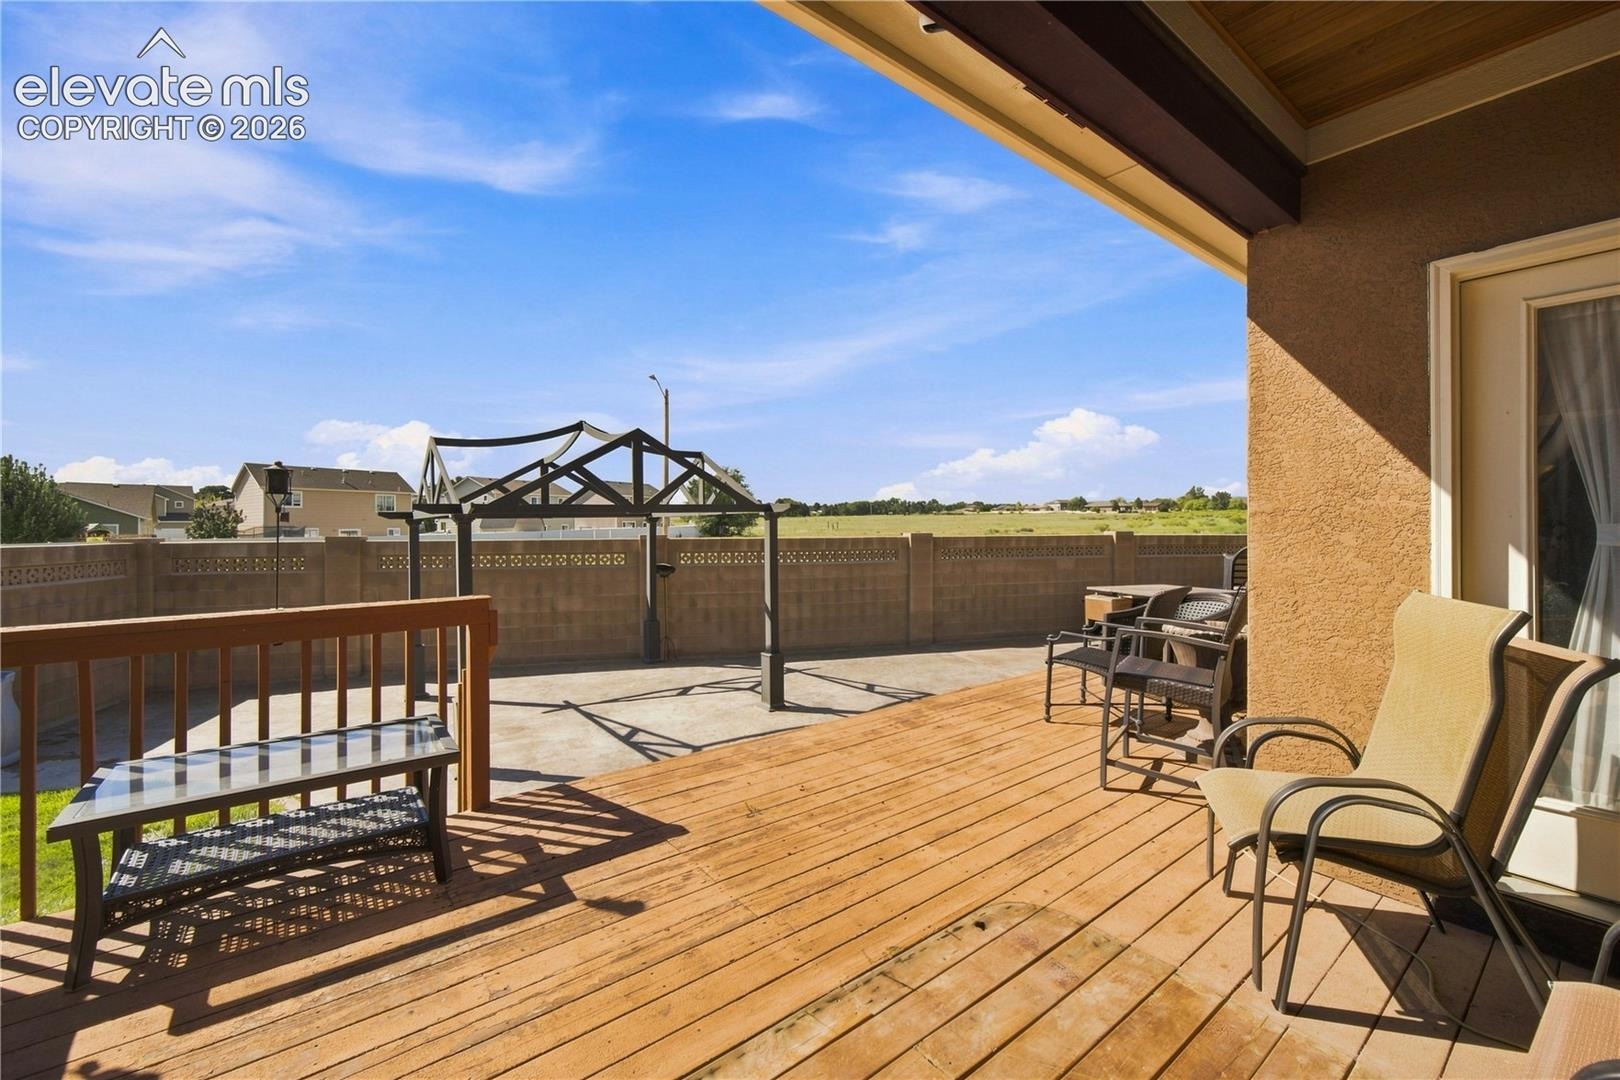
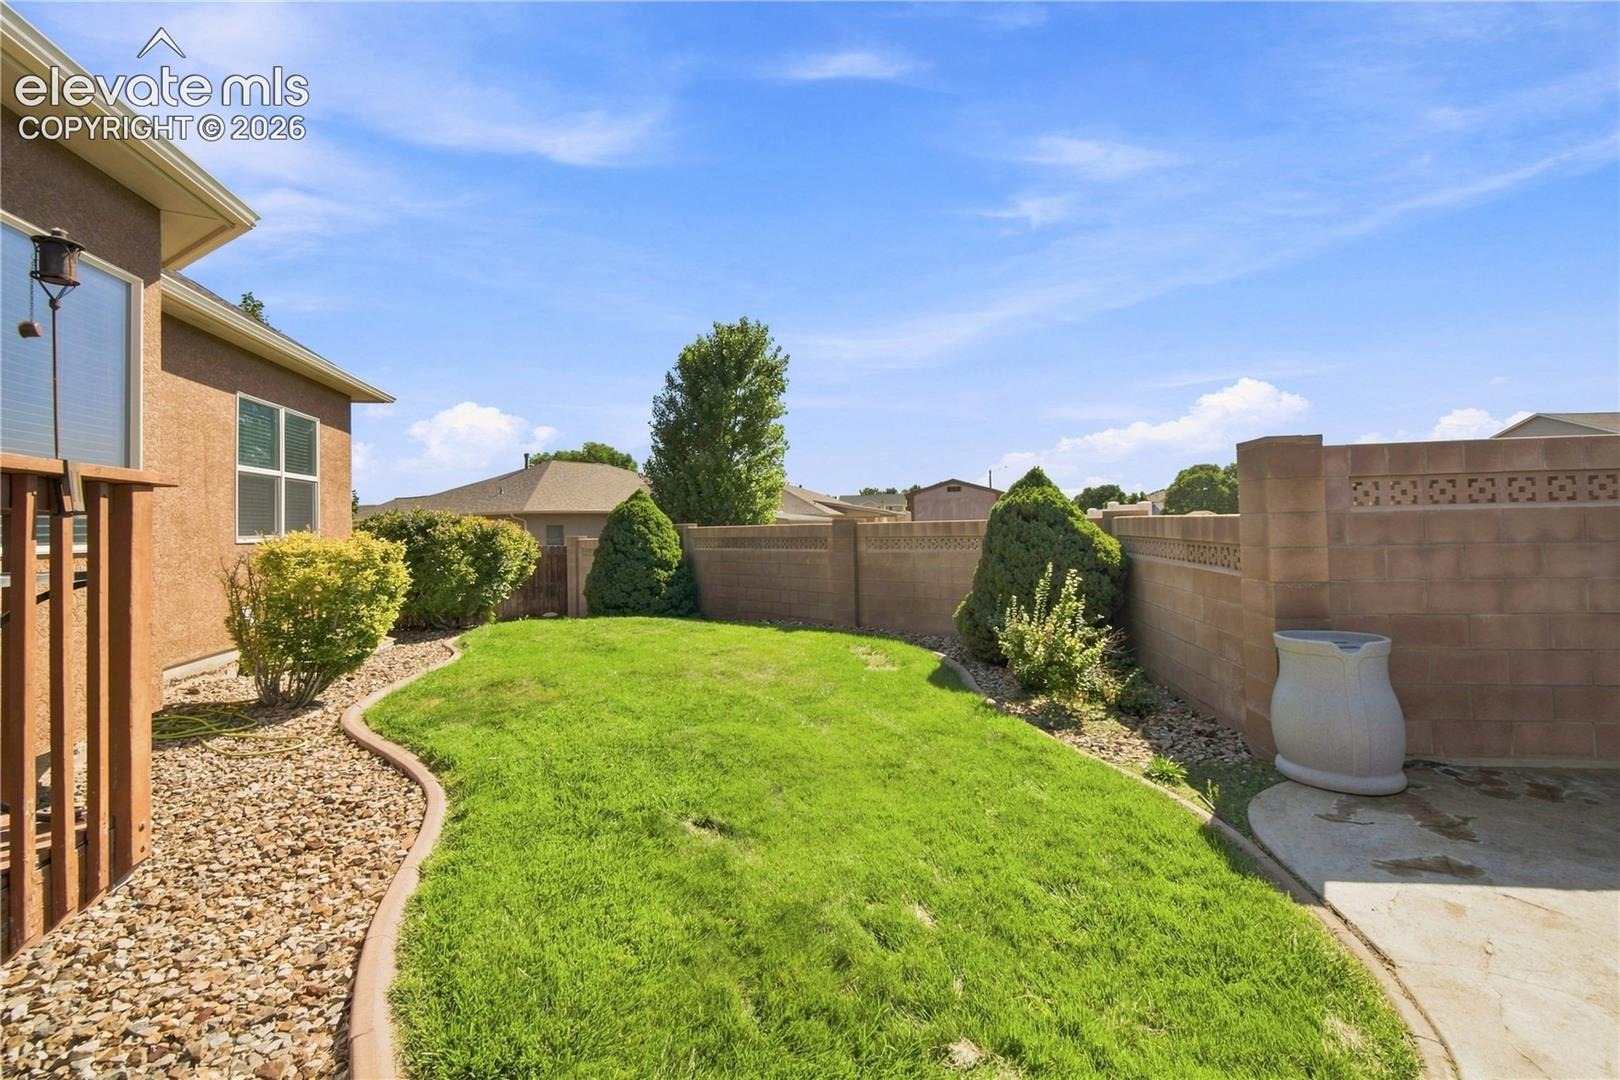
Enjoy an added sense of openness behind the property with open space beyond the roadway, creating a less enclosed backyard setting. Tucked into a cul-de-sac on Pueblo's Southside, you'll enjoy a quieter residential setting while remaining close to shopping, dining and everyday conveniences, with easy access to Pueblo Blvd and Northern Ave. Lovingly maintained by its original owner, this home delivers the square footage, custom touches and elevated feel buyers are looking for at a price that makes luxury living more attainable.
74 days on market
Listed by Crista Solano & Debra Nesiba · Dream Homes of Colorado, LLC · 303-917-2353
Property Details
| Property Type | Residential |
| Sub Type | Single Family Residence |
| Status | Active |
| Price per Sq Ft | $130 |
| MLS # | 8533443 |
| Days on Market | 74 |
| Bedrooms | 5 |
| Full Baths | 3 |
| Above-Grade Sq Ft | 2,010 |
| Year Built | 2002 |
| Lot Size (Sq Ft) | 7,976 |
| Acres | 0.1831 |
| HOA Fee | $0 |
| Annual Taxes | $2,223 |
| Tax Year | 2025 |
| State | CO |
| County | Pueblo |
| Total Rooms | 14 |
| Interior Features | 5-Pc Bath |
| Heating | Forced Air, Natural Gas |
| Cooling | Central Air |
| Flooring | Carpet, Ceramic Tile |
| Fireplace Features | Basement, Gas, Main Level |
| Appliances | Dishwasher, Disposal, Microwave, Oven, Range, Refrigerator |
| Total Parking | 2 |
| Parking Features | Attached |
| Roof | Composite Shingle |
| Basement | Full Basement |
| Lot Features | Cul-De-Sac |
| Construction | Stone, Stucco, Frame |
| Sewer | Sewer |
| Water Source | Public |
| New Construction | No |
| Listing Terms | Cash, Conventional, FHA, VA Loan |
Location
Price History
| Date | Event | Price |
|---|---|---|
| 11/10/2026 |
Listed for sale Source: elevateMLS #7418630 |
$500,000 $125/sqft |
| 11/10/2026 |
Listed for sale Source: elevateMLS #4773413 |
$500,000 -3.8% $125/sqft |
| 10/13/2026 |
Price change Source: elevateMLS #8533443 |
$520,000 -1.9% $130/sqft |
| 8/28/2026 |
Listed for sale Source: elevateMLS #8533443 |
$530,000 $132/sqft |

The real estate listing information and related content displayed on this site is provided exclusively for consumers' personal, non-commercial use and may not be used for any purpose other than to identify prospective properties consumers may be interested in purchasing. This information and related content is deemed reliable but is not guaranteed accurate by the Pikes Peak REALTOR® Services Corp.
Thank you — a Mont Haus broker will be in touch shortly.
For Mont Haus agents and staff. Sign in with your Mont Haus Microsoft account and the Agent Portal opens in a new tab.
Sign in with MicrosoftNo Microsoft account yet? Ask Nikki Boxer, who sets up portal access.