Residential · Active
Peyton, CO 80831
3 Beds · 3 Baths · 1,545 Sq Ft
$379,900
Single Family
Property Type
0.15 acres
Lot Size
2003
Year Built
$246
Price per Sq Ft
2
Parking Spaces
$100
HOA Fee
8573956
MLS #
About This Property
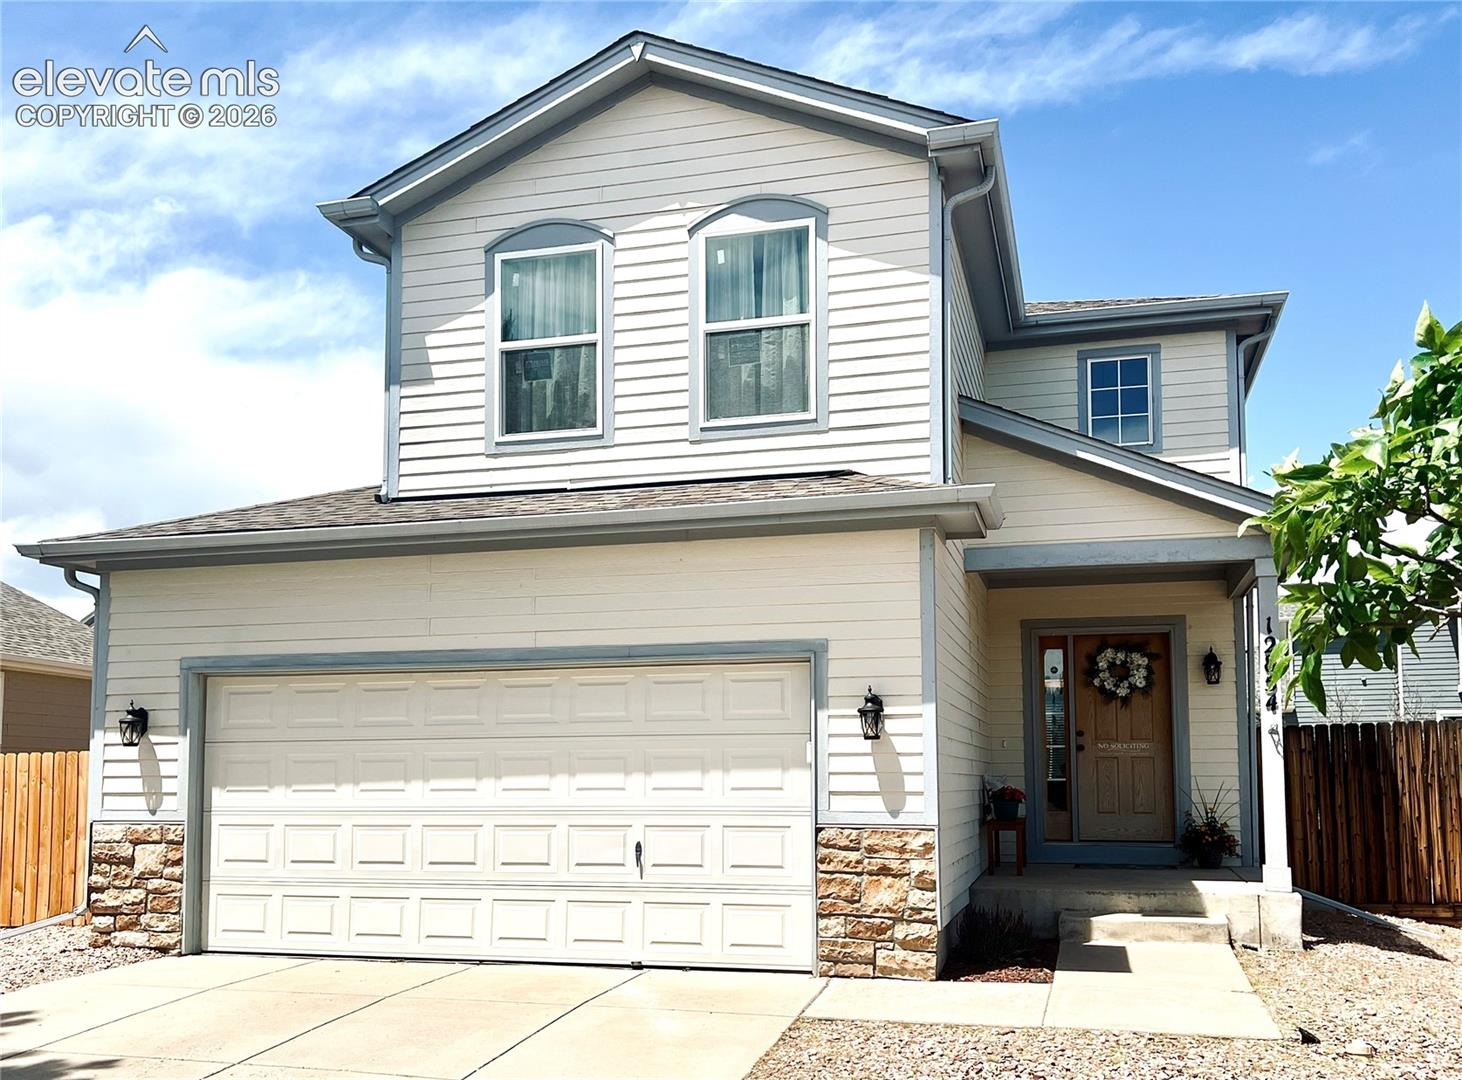
Fully Remodeled & Move-In Ready in Woodmen Hills!
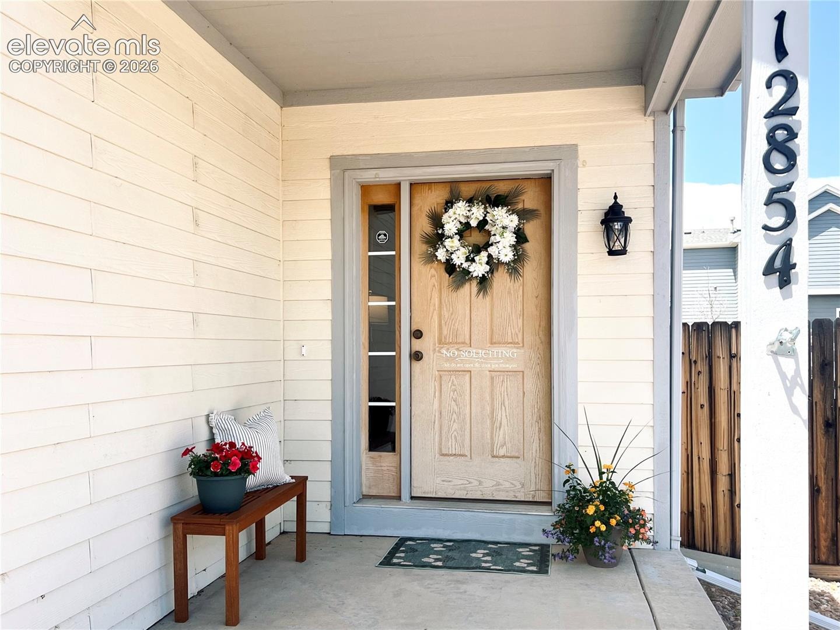
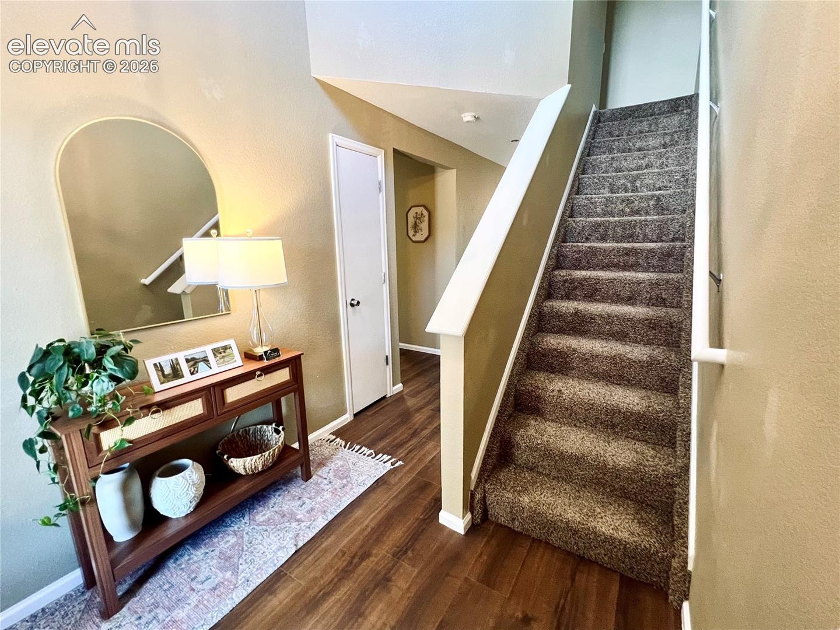
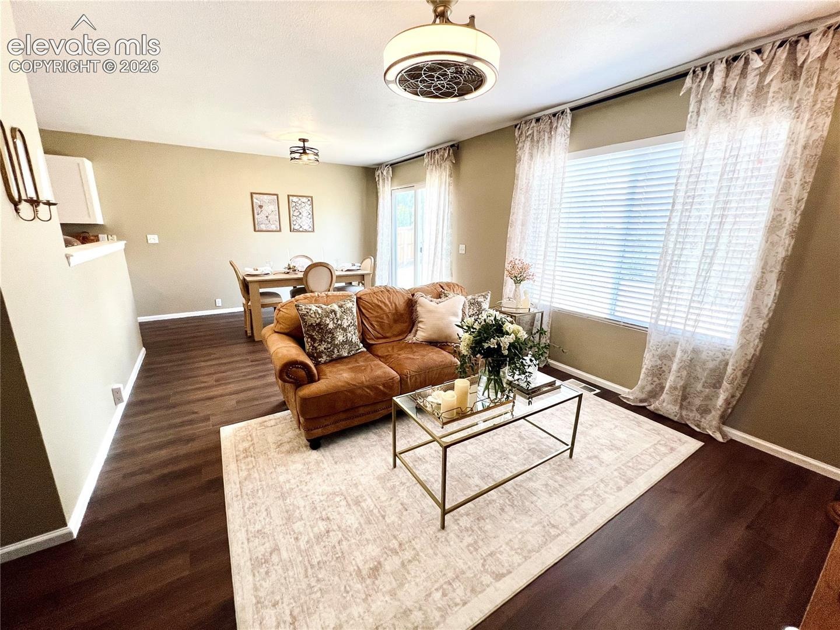
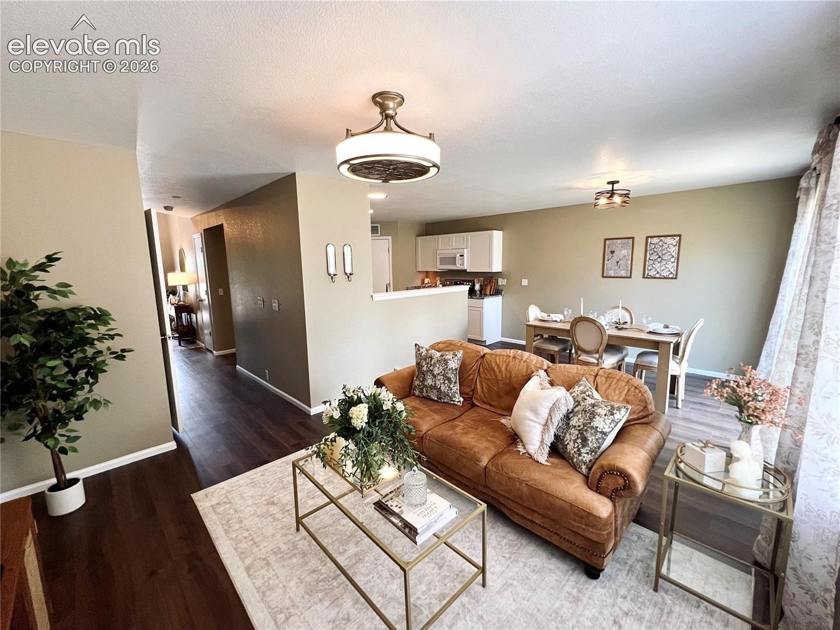
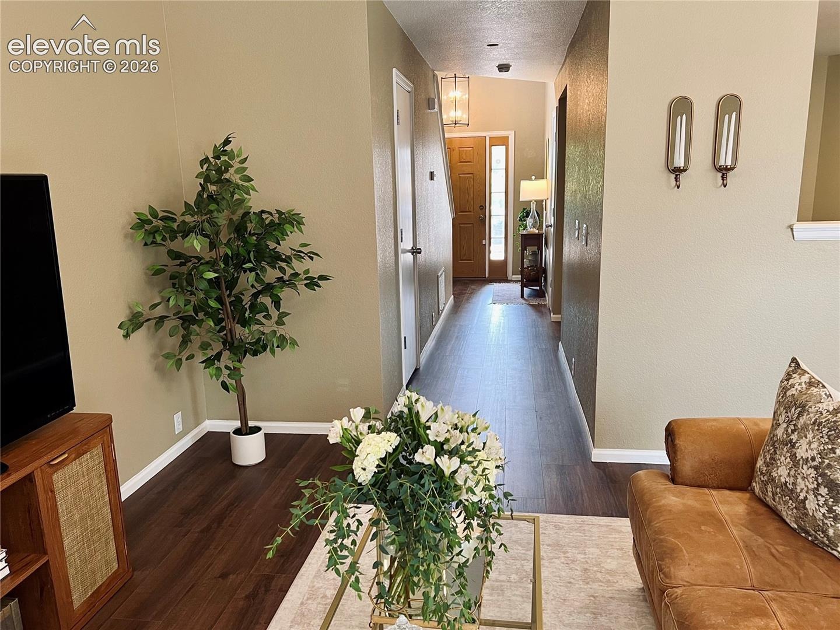
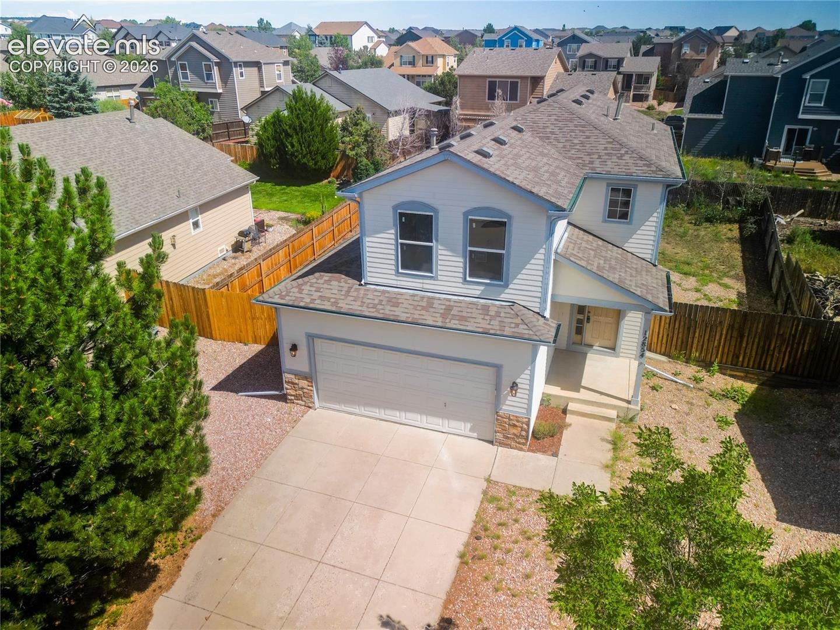
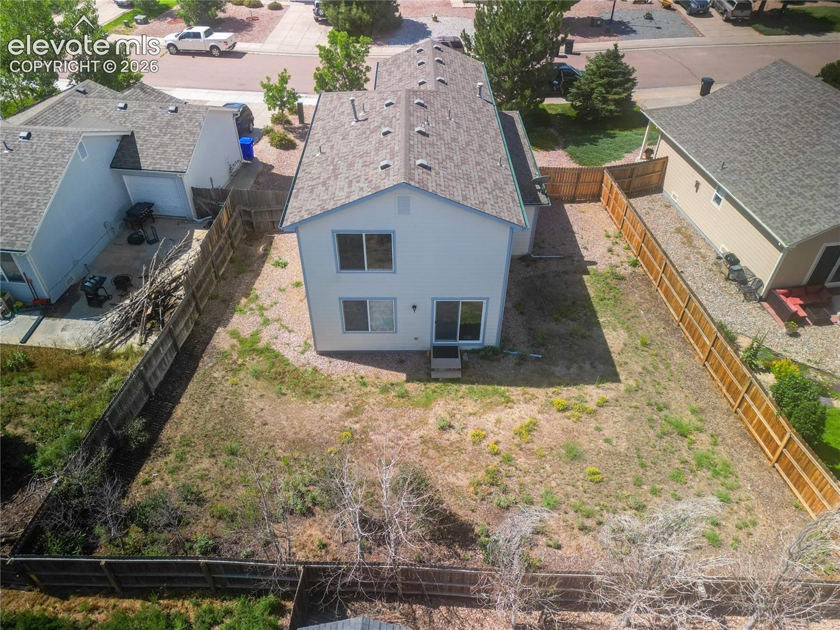
Welcome home to this beautifully updated 3-bedroom, 3-bathroom two-story home featuring 1,545 square feet of stylish living space and a spacious fenced backyard with a 2-car garage. From the moment you step inside, you'll appreciate the modern upgrades, fresh finishes, and functional open-concept layout designed for today's lifestyle.
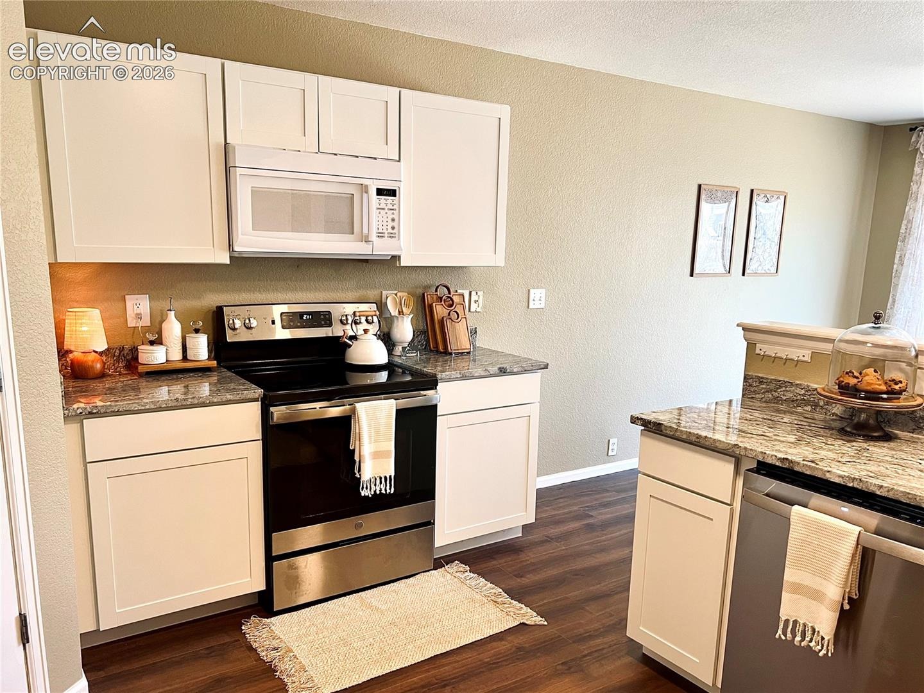
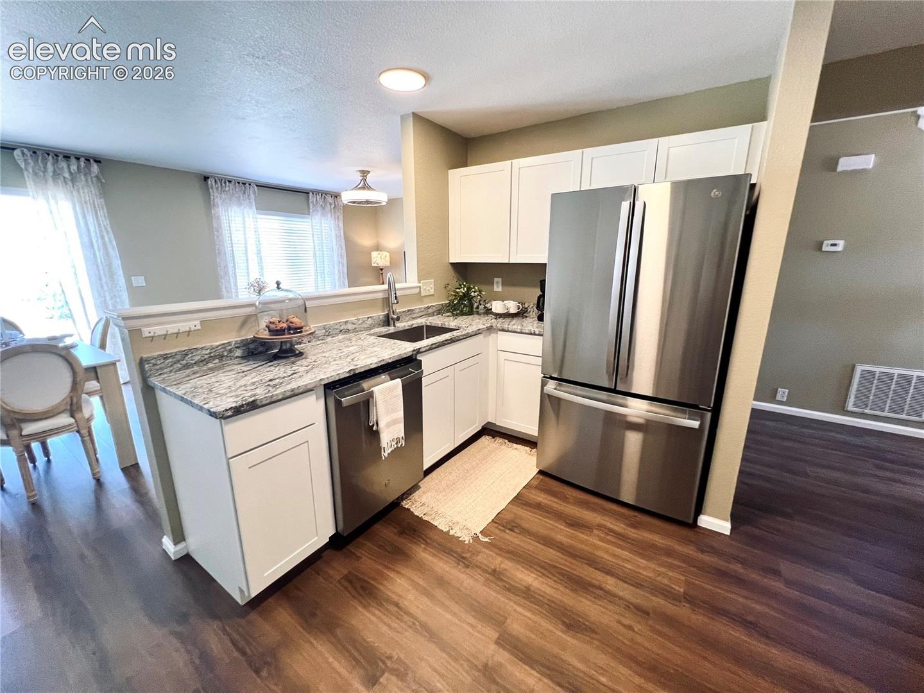
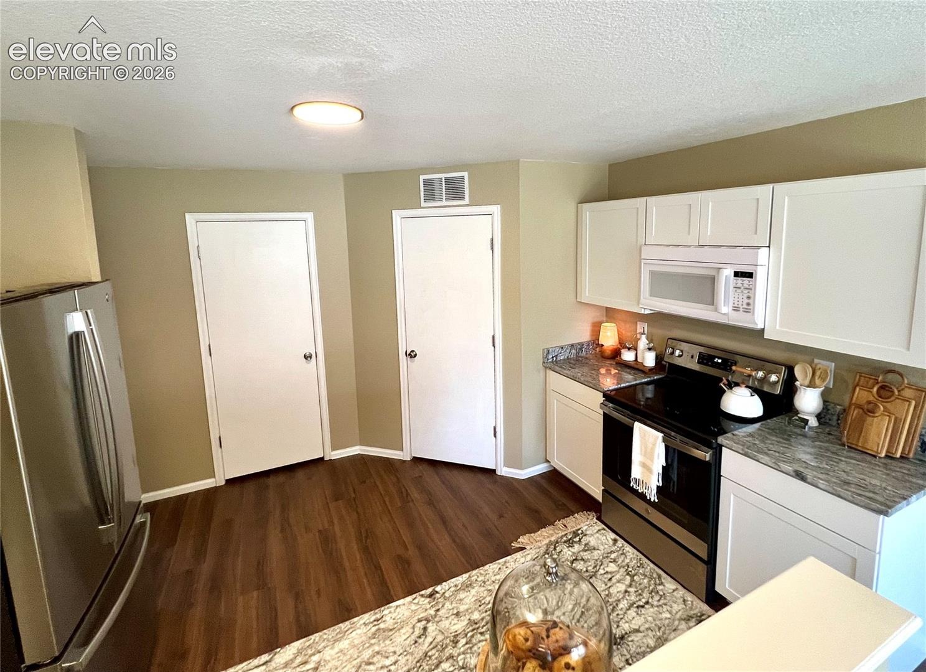
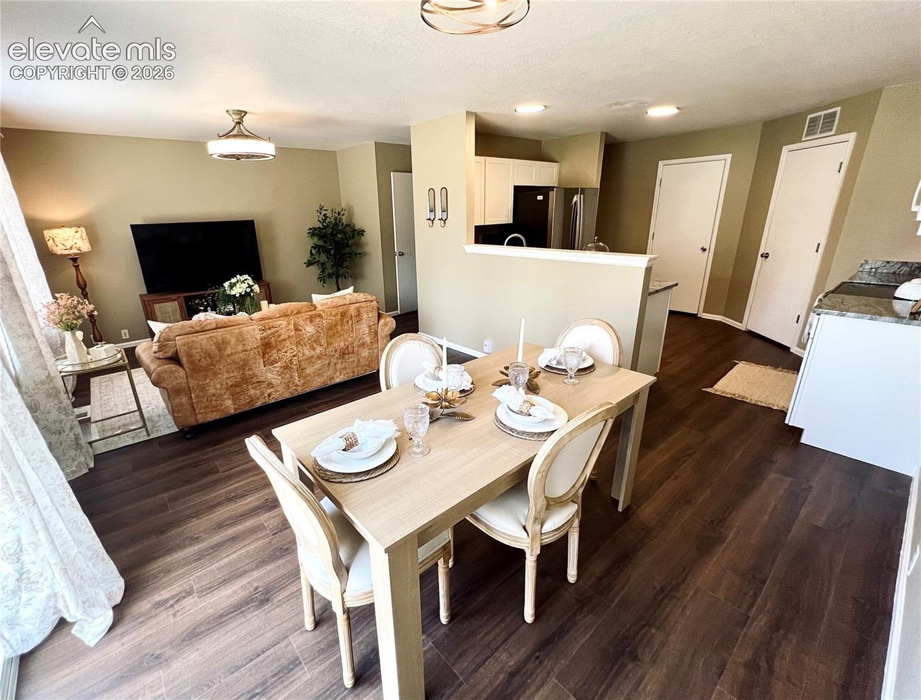
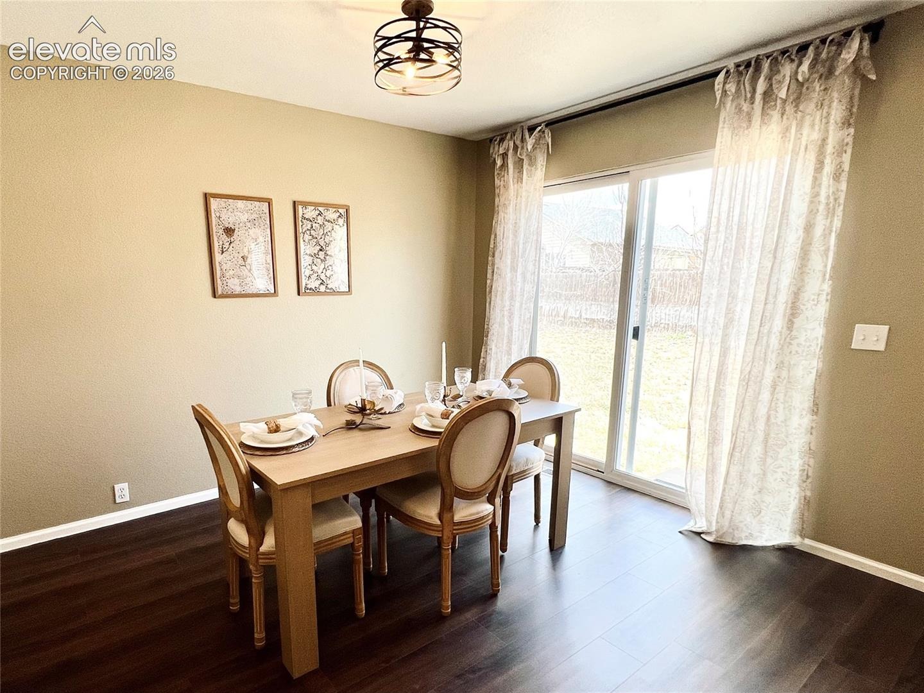
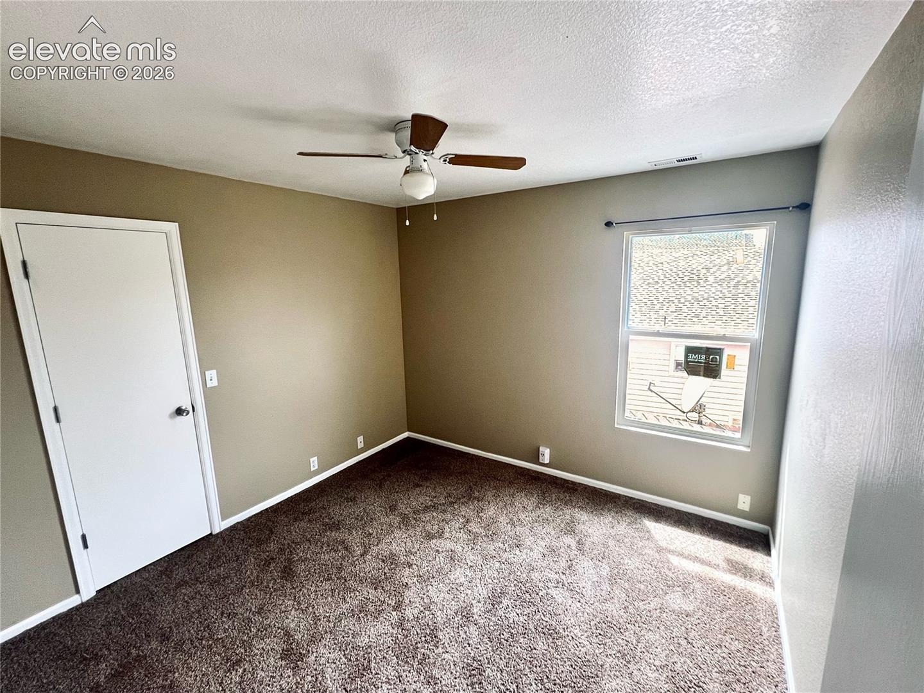
The stunning remodeled kitchen is the centerpiece of the home, showcasing brand-new cabinetry, gorgeous quartz countertops, abundant pantry storage, and included appliances, even the extra refrigerator in the garage. The kitchen flows seamlessly into the dining area with walk-out access to the backyard and opens to the inviting living room, creating the perfect space for entertaining and everyday living. Fresh flooring and new carpet throughout provide a clean, updated feel.
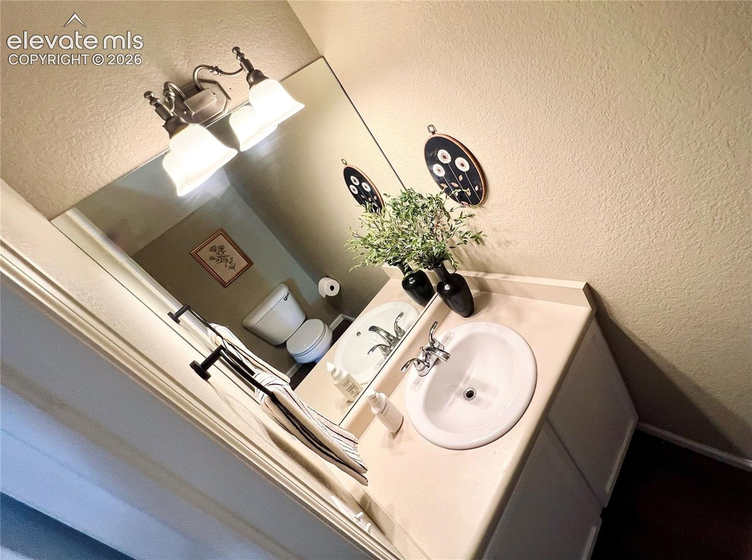
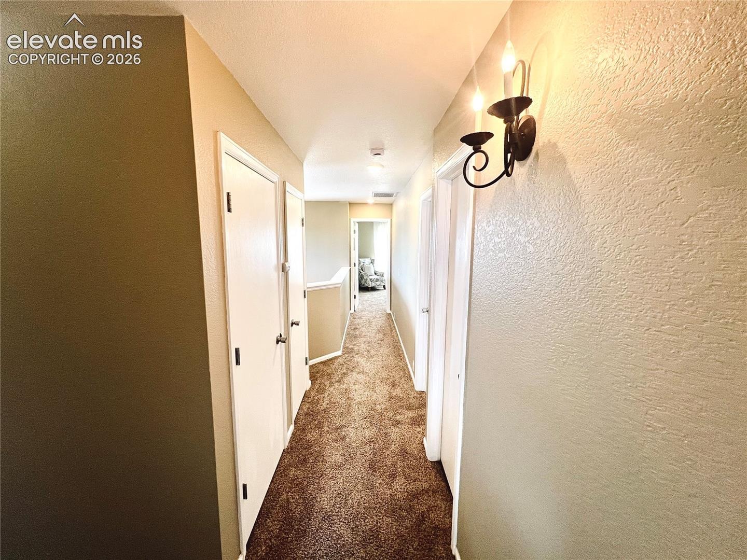
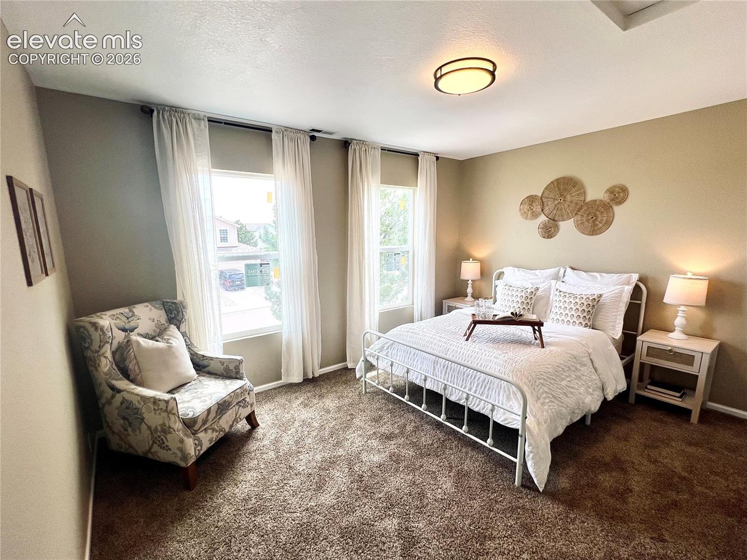
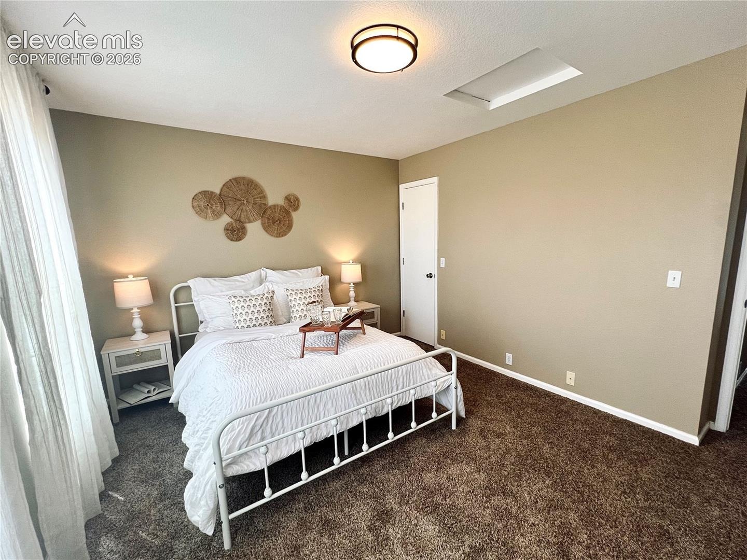
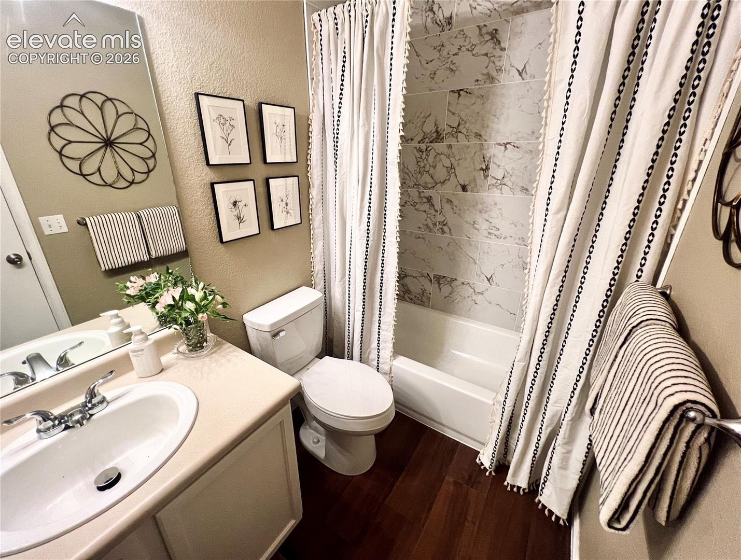
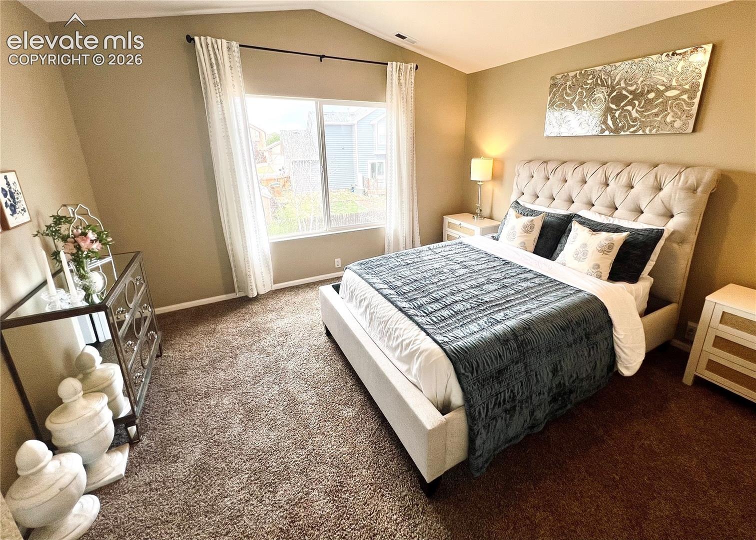
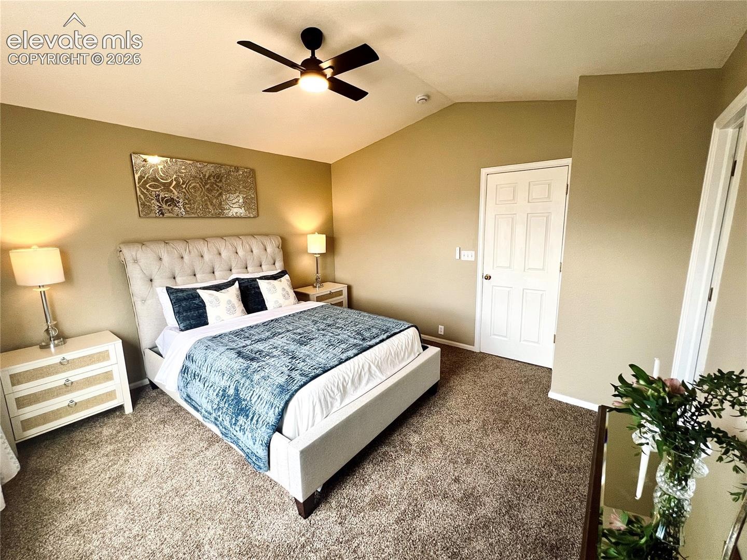
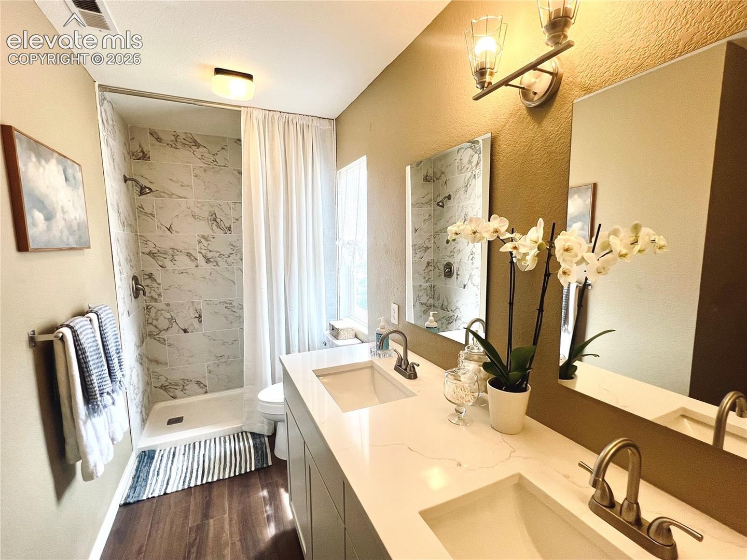
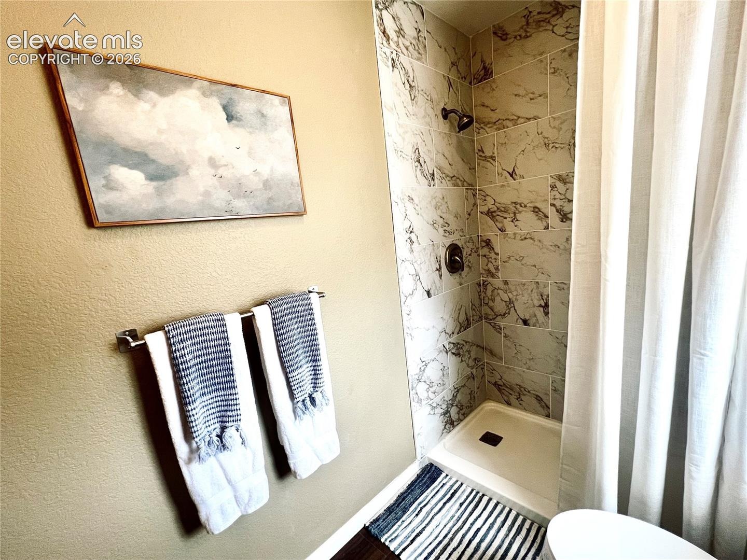
Upstairs, the spacious primary suite features vaulted ceilings, a large walk-in closet, and a completely renovated en-suite bath with a new vanity, toilet, and beautiful walk-in shower. Additional bathrooms have also been tastefully updated with new fixtures and elegant floor-to-ceiling marble tile surrounds. Recent improvements include three new upstairs windows, adding comfort, efficiency, and natural light. The main-level laundry room offers convenient access to the attached two-car garage.
Outside, the oversized fenced backyard is ready for your personal touch, offering endless possibilities for outdoor entertaining, gardening, pets, play areas, or future landscaping projects. Located in the desirable Woodmen Hills community, this home is within walking distance of a neighborhood park, minutes from Antler Creek Golf Course, and provides an easy commute to Peterson Space Force Base and Schriever Space Force Base. With major renovations already completed and a price point that's hard to beat, this move-in-ready home offers exceptional value. Schedule your private showing today!
154 days on market
Listed by Brittany Martin · Equity Colorado Real Estate · 720-722-3209
Property Details
| Property Type | Residential |
| Sub Type | Single Family Residence |
| Status | Active |
| Price per Sq Ft | $246 |
| MLS # | 8573956 |
| Days on Market | 154 |
| Bedrooms | 3 |
| Full Baths | 2 |
| Half Baths | 1 |
| Above-Grade Sq Ft | 1,545 |
| Year Built | 2003 |
| Lot Size (Sq Ft) | 6,438 |
| Acres | 0.1478 |
| HOA | Yes |
| HOA Fee | $100 |
| Annual Taxes | $1,849 |
| Tax Year | 2026 |
| State | CO |
| County | El Paso |
| Total Rooms | 10 |
| Interior Features | Vaulted Ceiling(s), See Prop Desc Remarks |
| Heating | Electric |
| Cooling | Ceiling Fan(s) |
| Flooring | Carpet, Laminate |
| Fireplace Features | None |
| Appliances | Dishwasher, Disposal, Dryer, Microwave, Oven, Range, Refrigerator, Self Cleaning Oven, Washer |
| Total Parking | 2 |
| Parking Features | Attached |
| Roof | Composite Shingle |
| Basement | Crawl Space |
| Construction | Stone, Wood Siding, Other, Frame |
| Sewer | Sewer |
| Water Source | Public |
| New Construction | No |
| Listing Terms | Cash, Conventional, FHA, VA Loan, Other |
Location
Price History
| Date | Event | Price |
|---|---|---|
| 11/4/2026 |
Price change Source: elevateMLS #8573956 |
$379,900 -2.6% $246/sqft |
| 10/9/2026 |
Price change Source: elevateMLS #8573956 |
$389,900 -2.5% $252/sqft |
| 9/14/2026 |
Price change Source: elevateMLS #8573956 |
$399,900 -1.3% $259/sqft |
| 6/12/2026 |
Listed for sale Source: elevateMLS #8573956 |
$405,000 $262/sqft |

The real estate listing information and related content displayed on this site is provided exclusively for consumers' personal, non-commercial use and may not be used for any purpose other than to identify prospective properties consumers may be interested in purchasing. This information and related content is deemed reliable but is not guaranteed accurate by the Pikes Peak REALTOR® Services Corp.
Thank you — a Mont Haus broker will be in touch shortly.
For Mont Haus agents and staff. Sign in with your Mont Haus Microsoft account and the Agent Portal opens in a new tab.
Sign in with MicrosoftNo Microsoft account yet? Ask Nikki Boxer, who sets up portal access.