Residential · Active
Colorado Springs, CO 80905
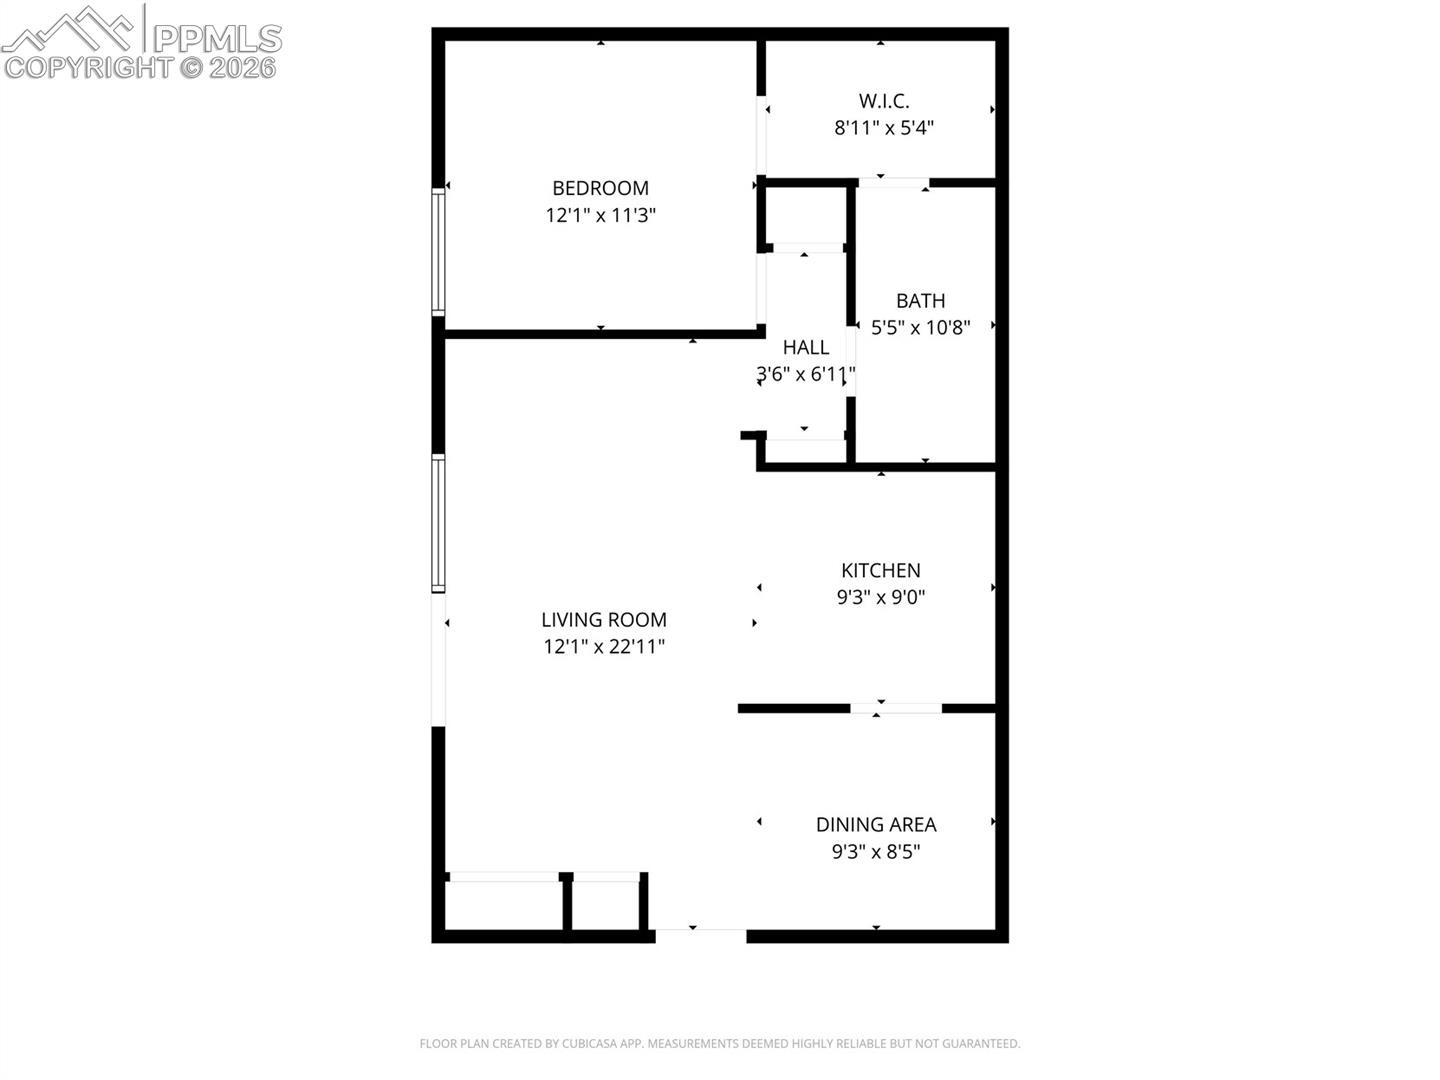
1 Beds · 1 Baths · 810 Sq Ft
$73,000
Condominium
Property Type
0.01 acres
Lot Size
1975
Year Built
$90
Price per Sq Ft
1
Parking Spaces
$980
HOA Fee
8597354
MLS #
About This Property
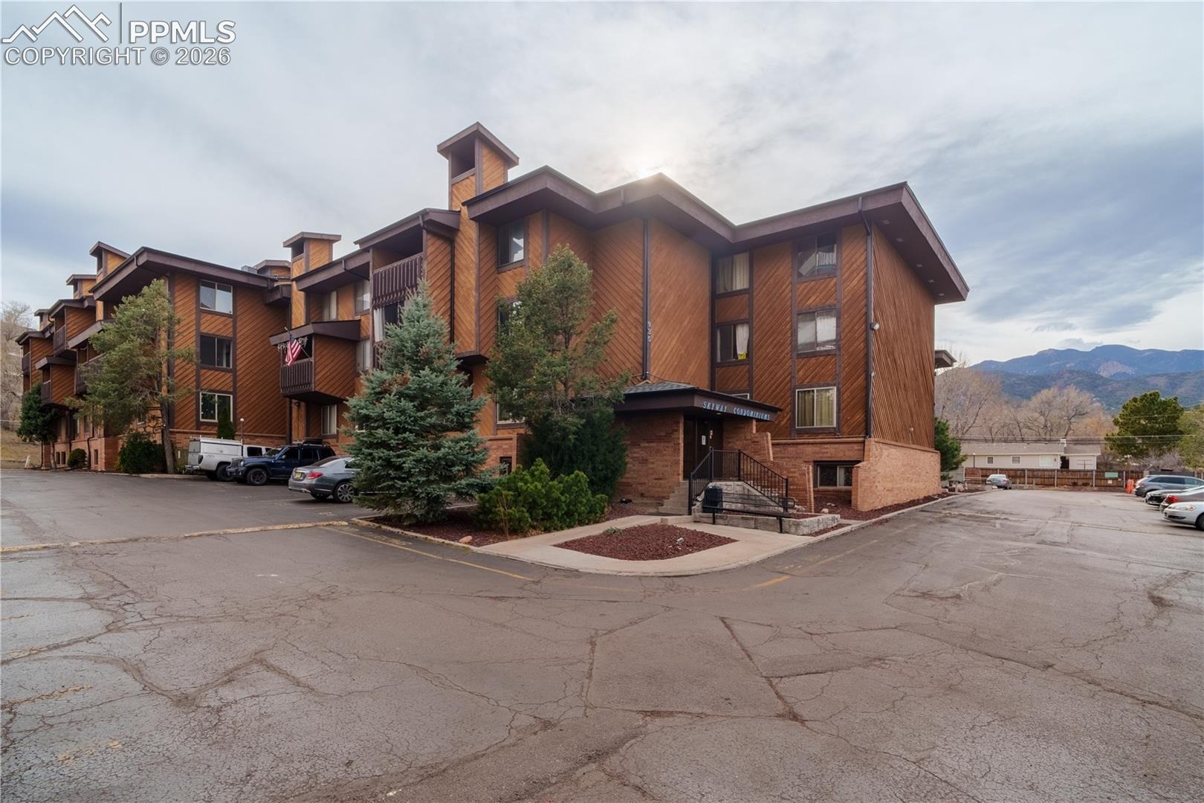
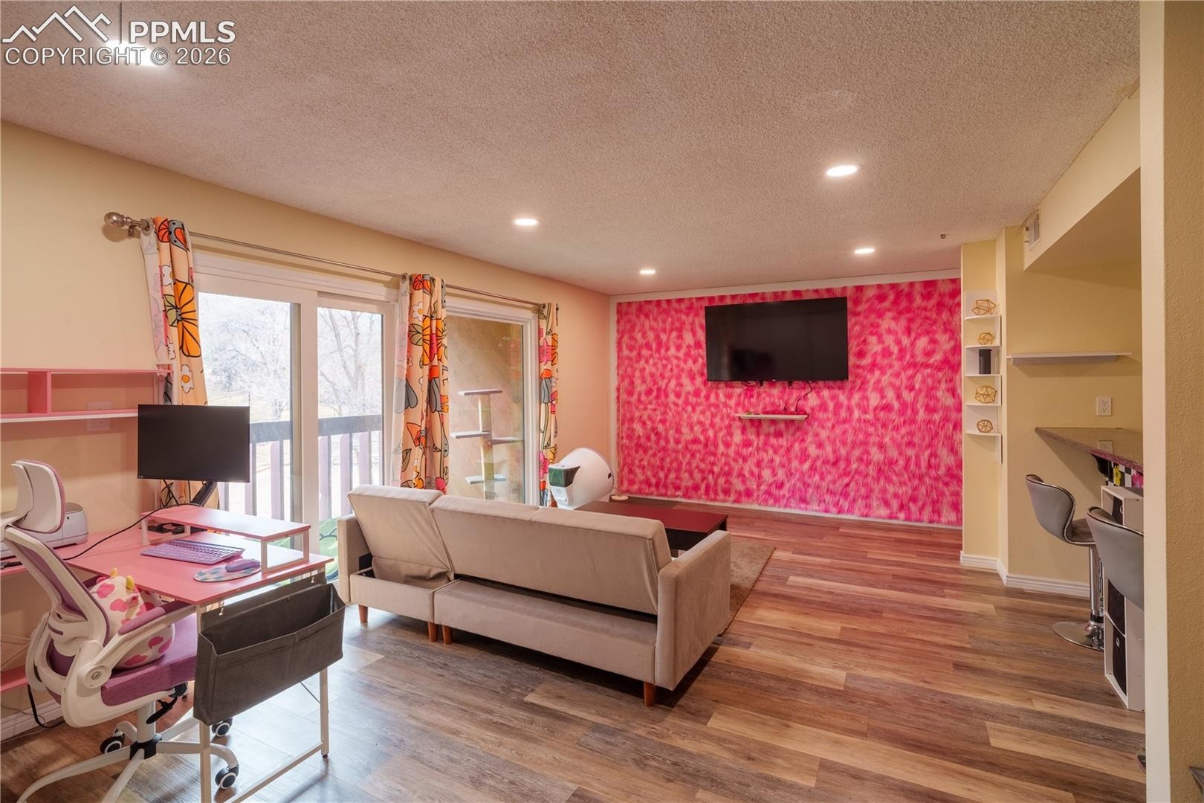
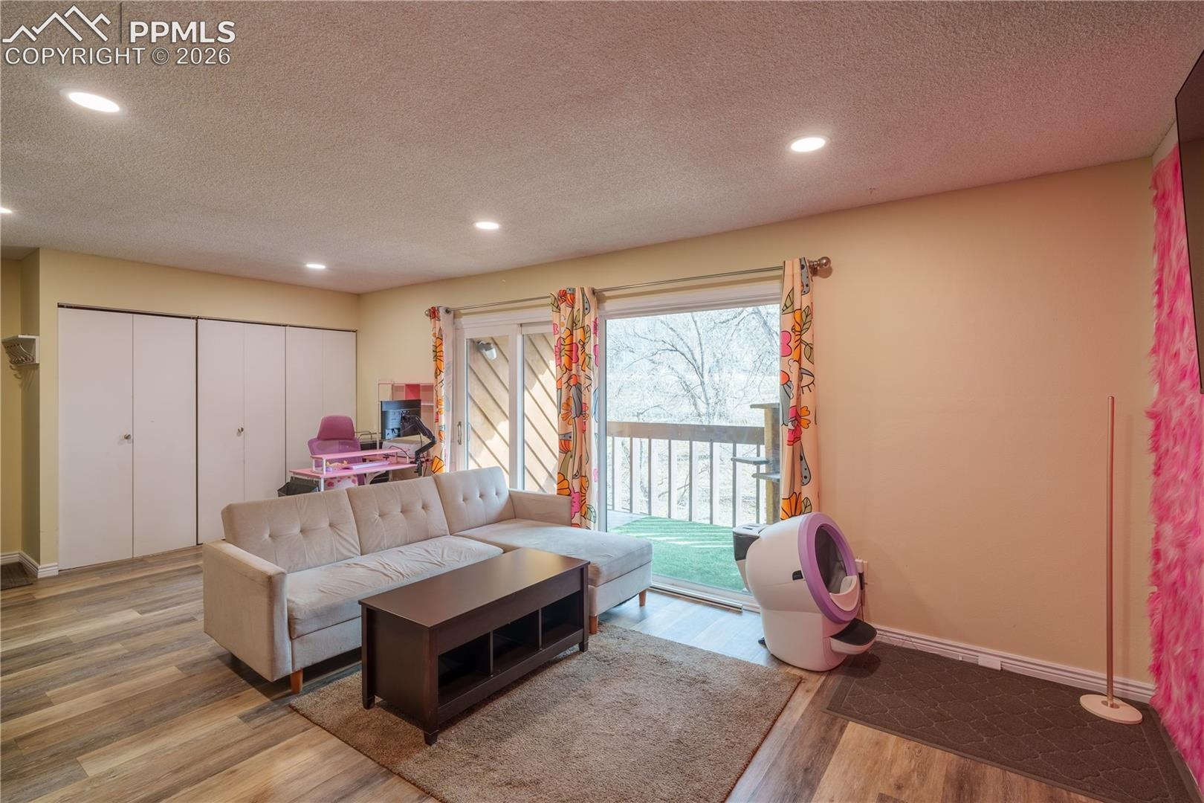
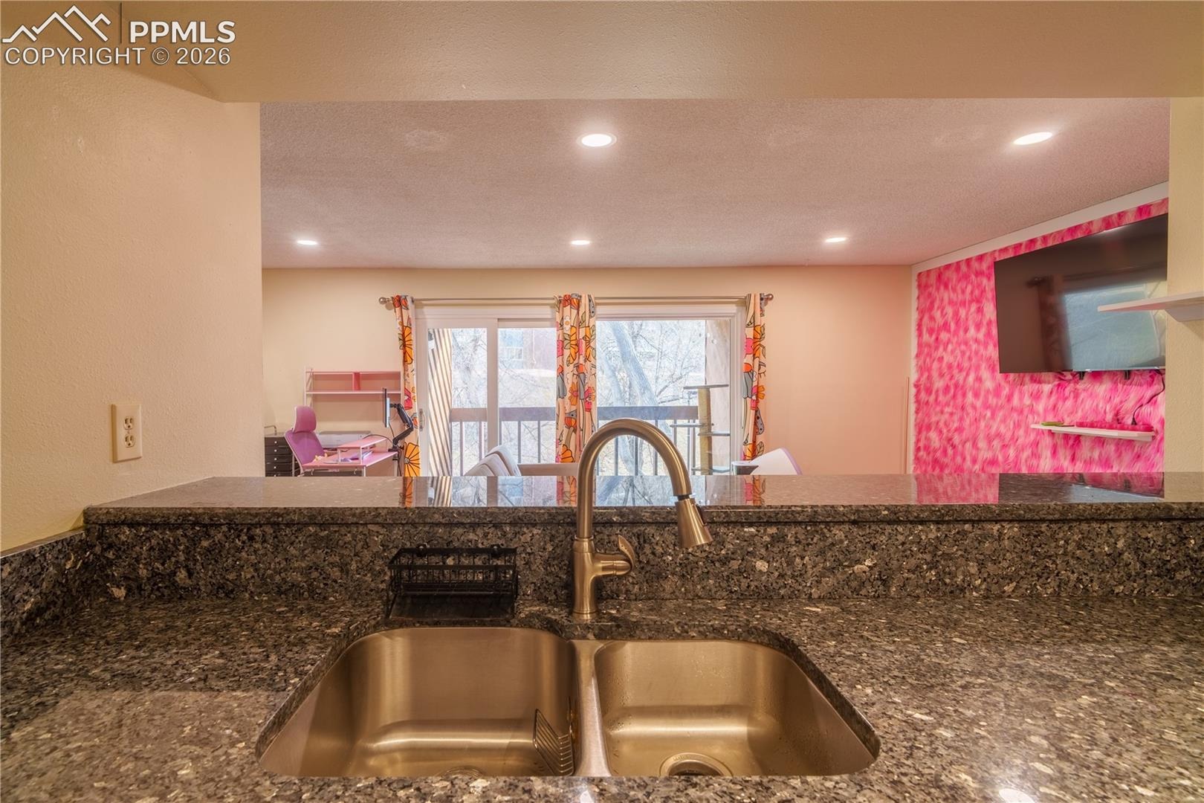
This end-unit condo offers a comfortable and convenient place to call home with a setting that feels a little more peaceful than many others in the community. Located right at the top of the stairs, the unit enjoys a unique position within the building. The south-facing balcony gets great natural sunlight and looks out toward mature trees rather than directly over the parking lot, creating a more private and serene outdoor space when the leaves are in.
Outdoor access is one of the best parts of this location. Just half a mile away, the Center for Creative Leadership trailhead sits on 66 acres and connects to the trails at East Bear Creek Park, making it easy to step outside for a walk, run, or bike ride.
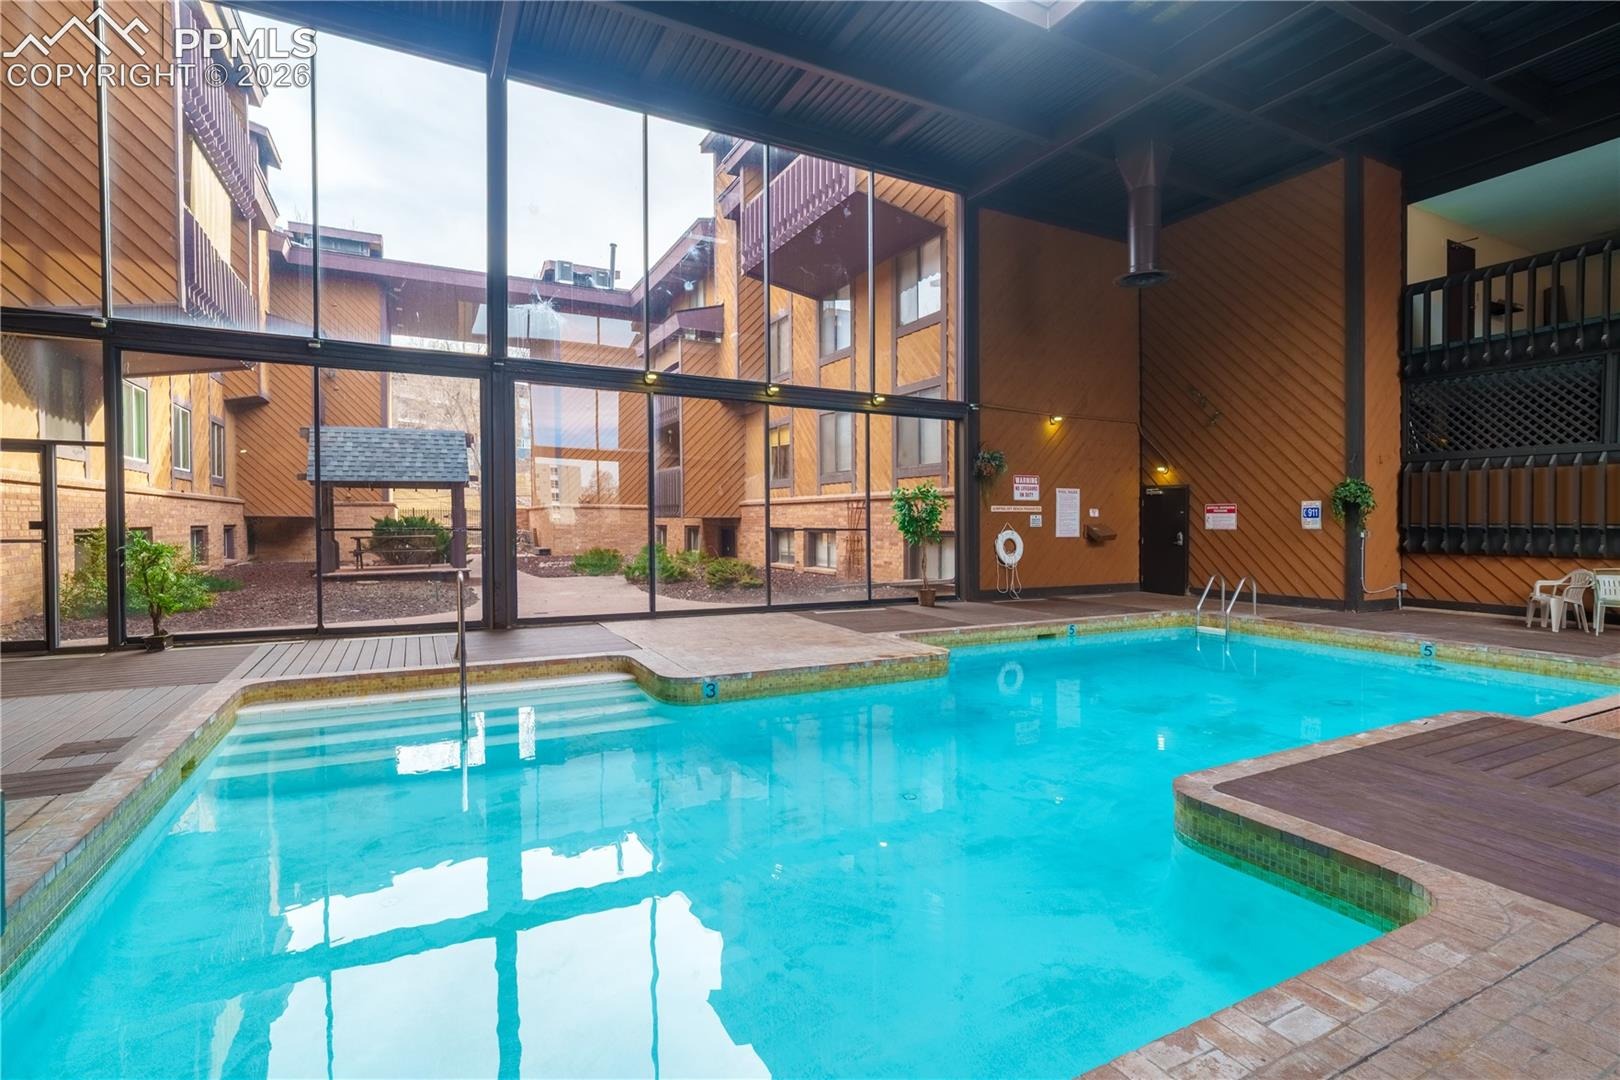
Daily errands and commuting are simple with quick access to 8th Street for groceries, restaurants, and the interstate. The community recently completed brand new asphalt in the parking lot and features an indoor pool. The building also received a new roof in 2025.
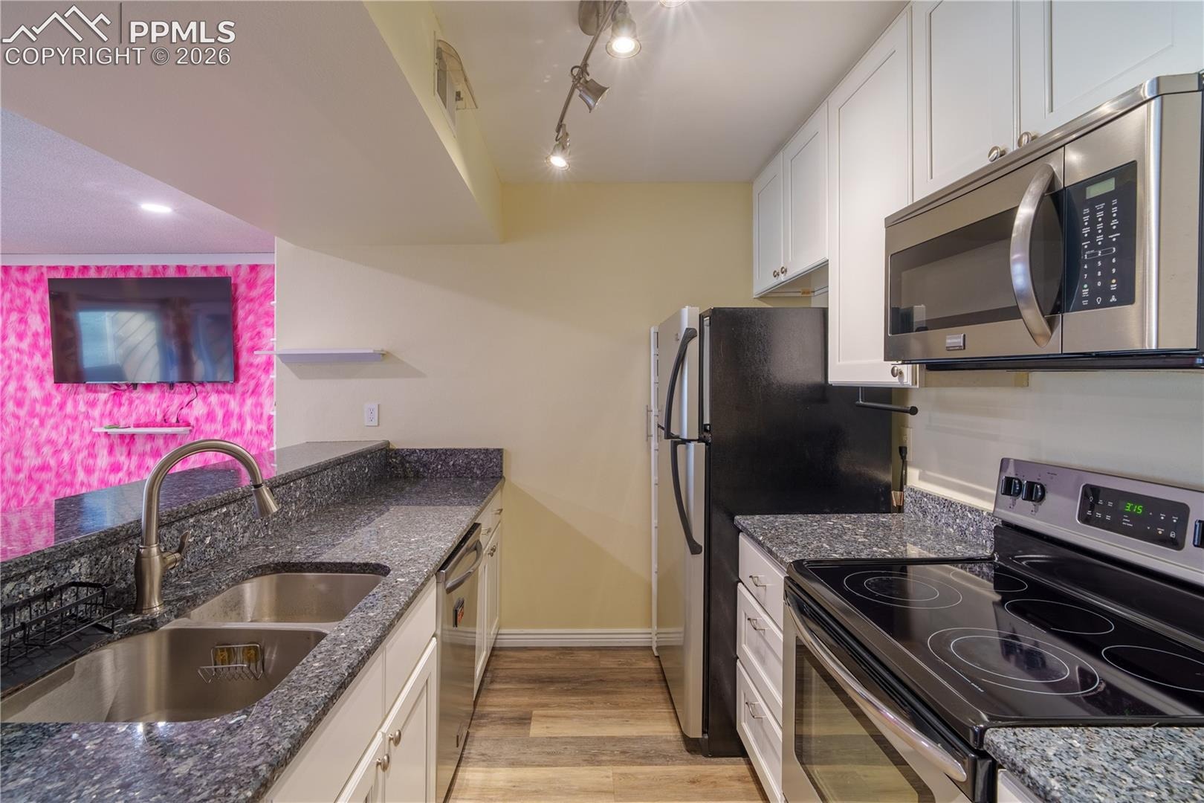
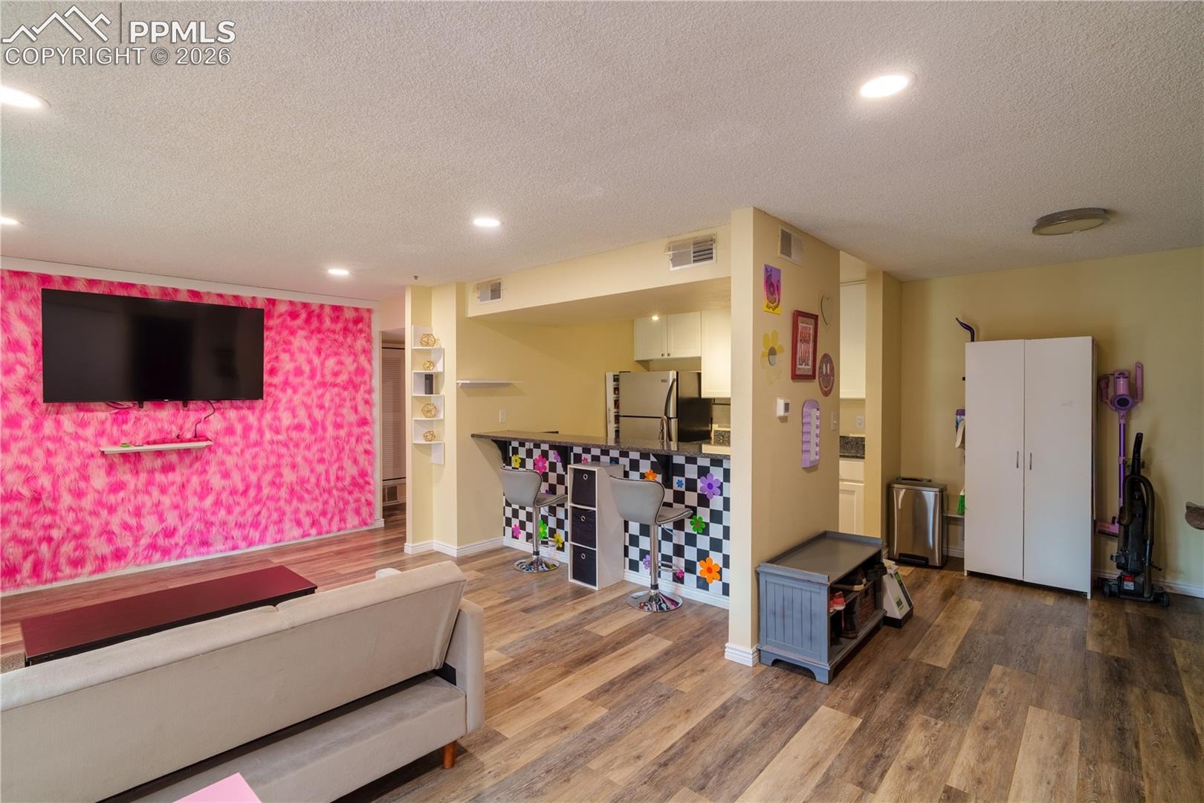
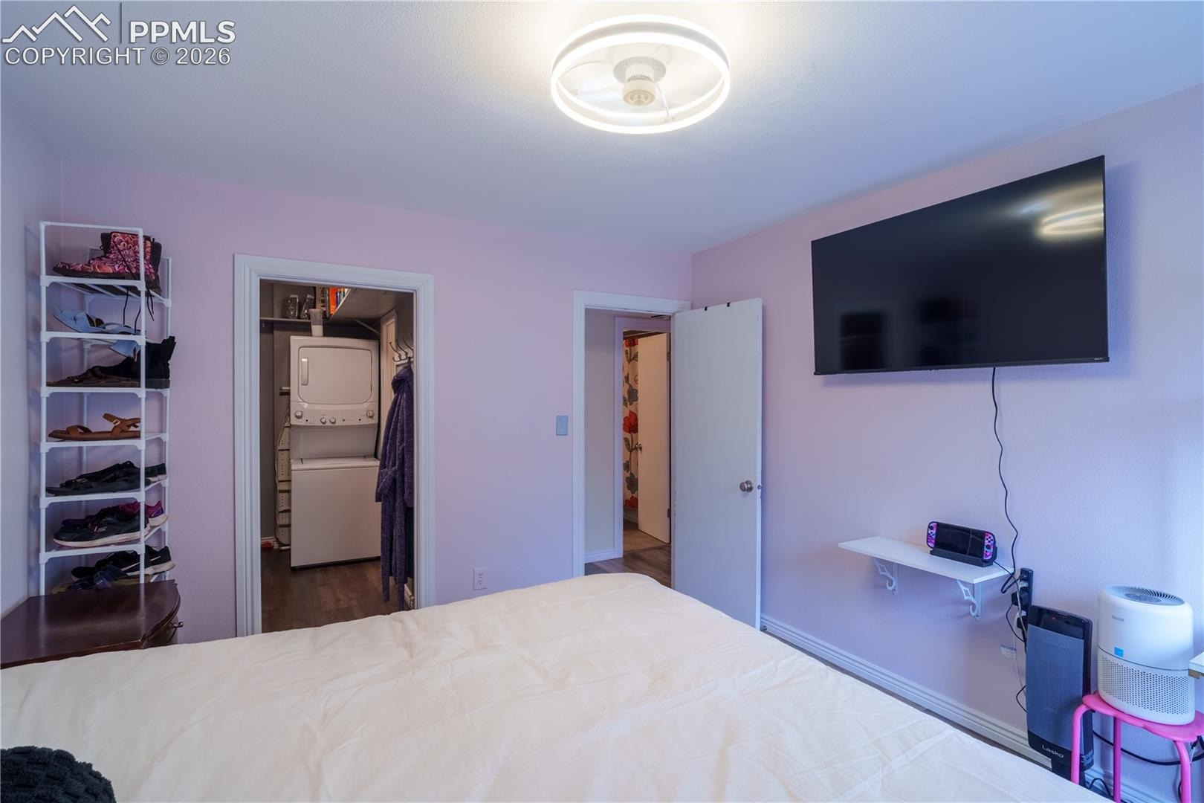
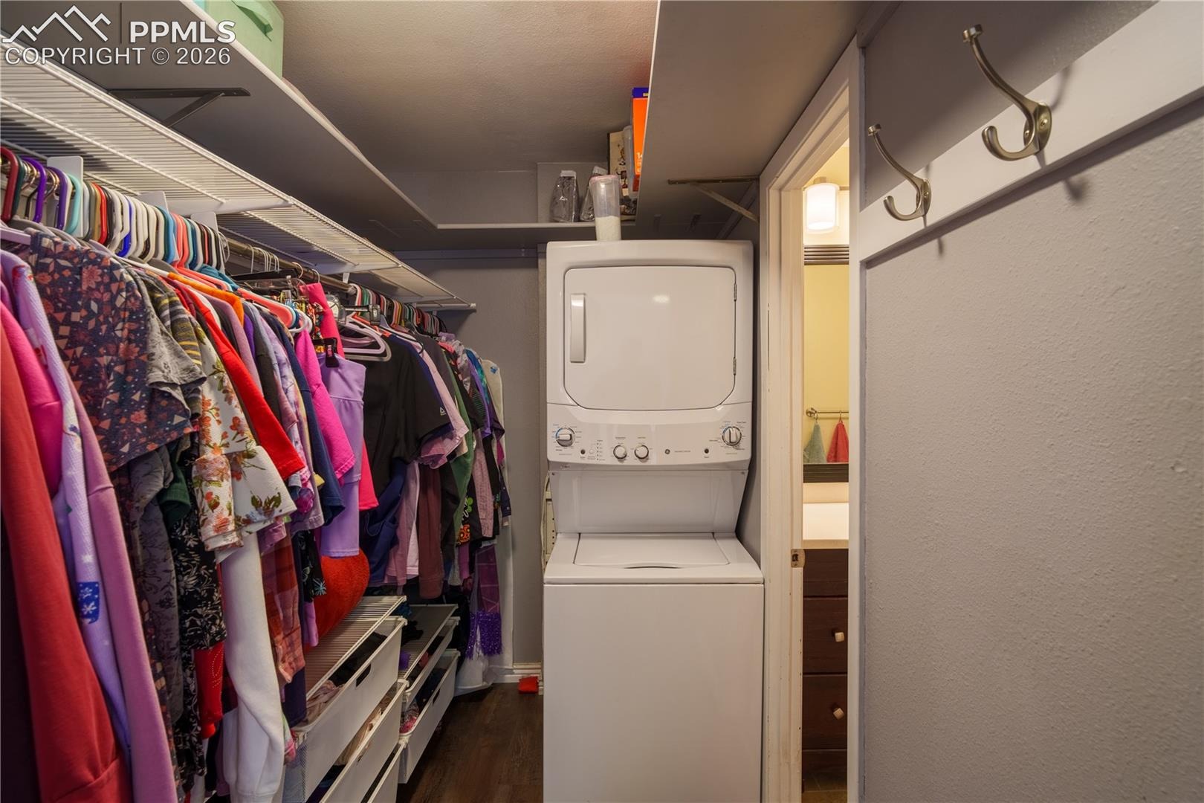
Inside the unit, you'll appreciate the convenience of in-unit washer and dryer along with air conditioning for year-round comfort. You’ll also enjoy what feels like endless hot water with great pressure, a small detail that makes a big difference in day-to-day living.
HOA DUES EXPECTED TO DROP TO $835/mo IN 2027.
226 days on market
Listed by Chris Berisford & Madison Talamantes · Real Broker, LLC DBA Real · 720-807-2890
Property Details
| Property Type | Residential |
| Sub Type | Condominium |
| Status | Active |
| Price per Sq Ft | $90 |
| MLS # | 8597354 |
| Days on Market | 226 |
| Bedrooms | 1 |
| Full Baths | 1 |
| Above-Grade Sq Ft | 810 |
| Year Built | 1975 |
| Lot Size (Sq Ft) | 219 |
| Acres | 0.005 |
| HOA | Yes |
| HOA Fee | $980 |
| Annual Taxes | $446 |
| Tax Year | 2024 |
| State | CO |
| County | El Paso |
| Total Rooms | 5 |
| Heating | Forced Air |
| Cooling | Central Air |
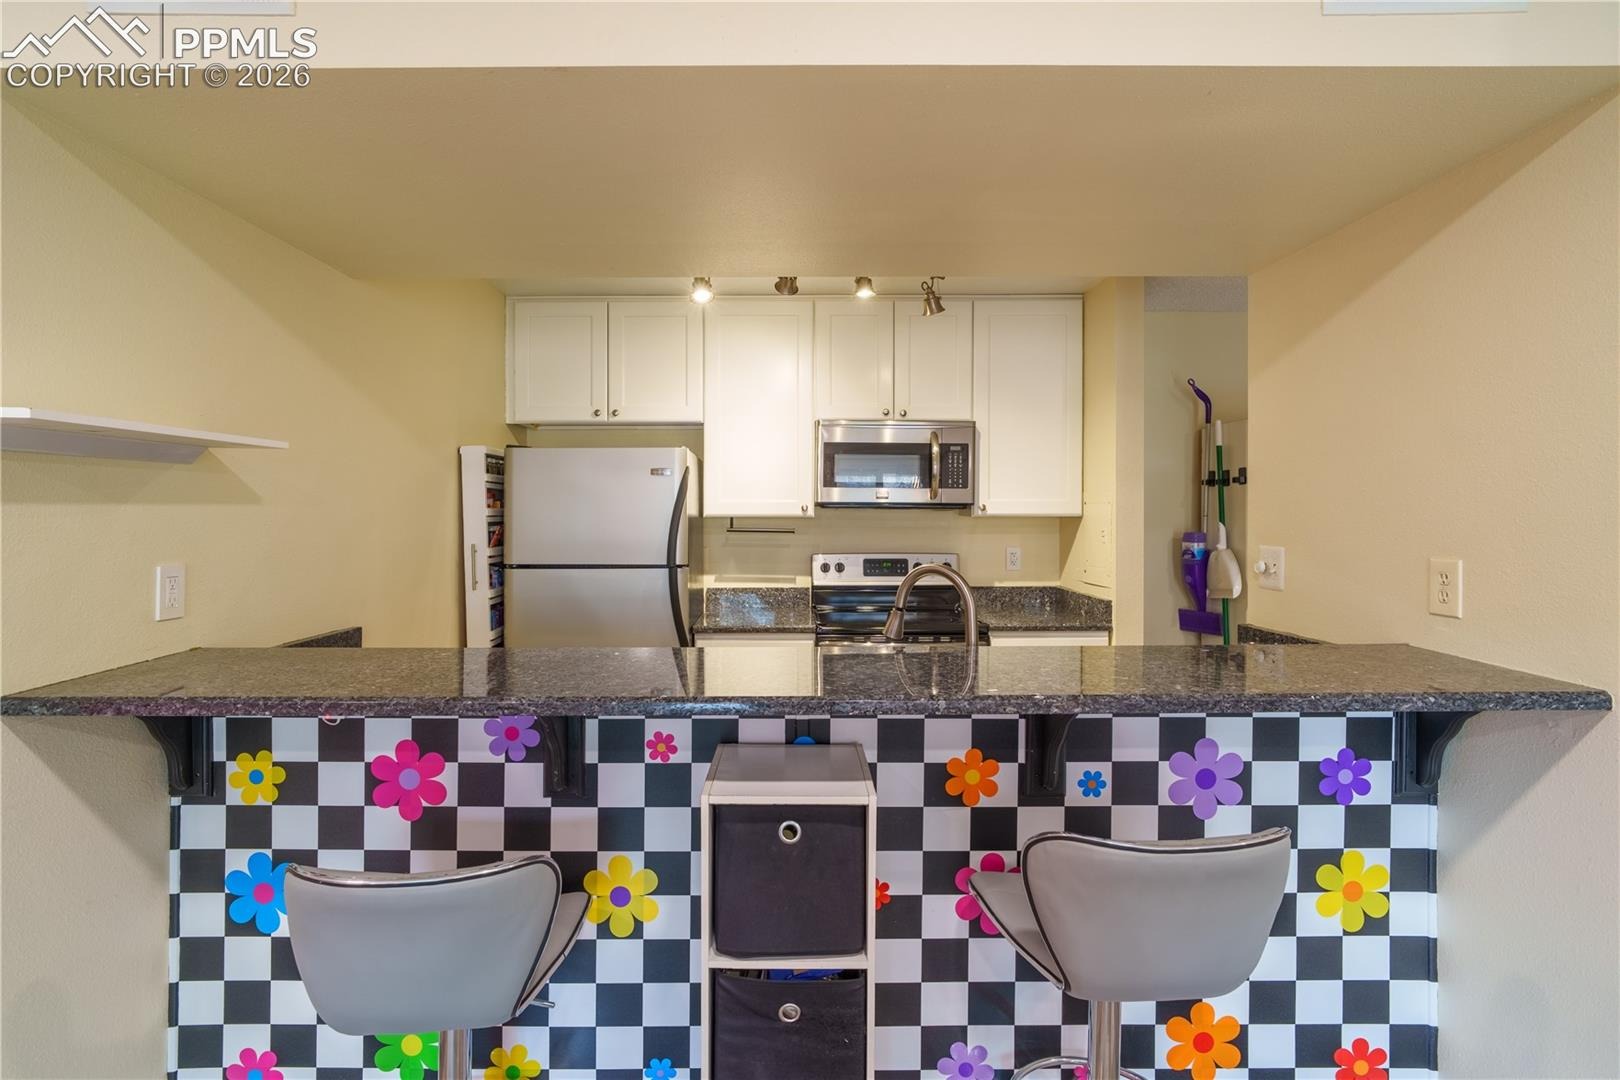
| Appliances | Dishwasher, Disposal, Dryer, Oven, Range, Refrigerator, Washer |
| Total Parking | 1 |
| Parking Features | Assigned |
| Roof | Composite Shingle |
| Construction | Wood Siding, Frame |
| Sewer | Sewer |
| Water Source | Public |
| New Construction | No |
| Listing Terms | Cash, Conventional |
Location
Price History
| Date | Event | Price |
|---|---|---|
| 5/21/2026 |
Price change Source: elevateMLS #8597354 |
$73,000 -23.2% $90/sqft |
| 3/23/2026 |
Listed for sale Source: elevateMLS #8597354 |
$94,999 $117/sqft |

The real estate listing information and related content displayed on this site is provided exclusively for consumers' personal, non-commercial use and may not be used for any purpose other than to identify prospective properties consumers may be interested in purchasing. This information and related content is deemed reliable but is not guaranteed accurate by the Pikes Peak REALTOR® Services Corp.
Thank you — a Mont Haus broker will be in touch shortly.
For Mont Haus agents and staff. Sign in with your Mont Haus Microsoft account and the Agent Portal opens in a new tab.
Sign in with MicrosoftNo Microsoft account yet? Ask Nikki Boxer, who sets up portal access.