Residential · Active
Colorado Springs, CO 80918
3 Beds · 3 Baths · 2,228 Sq Ft
$439,000
Single Family
Property Type
0.16 acres
Lot Size
1995
Year Built
$197
Price per Sq Ft
2
Parking Spaces
8606635
MLS #
About This Property
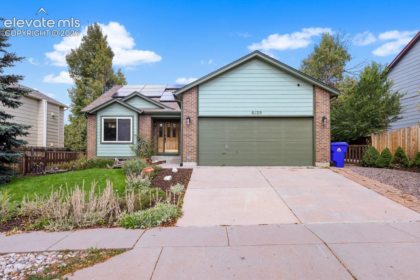
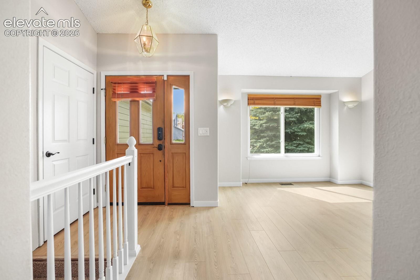
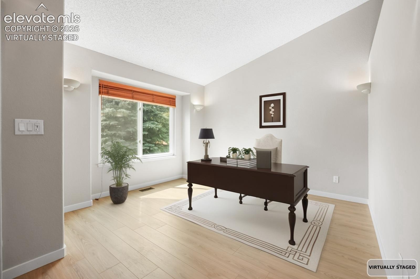
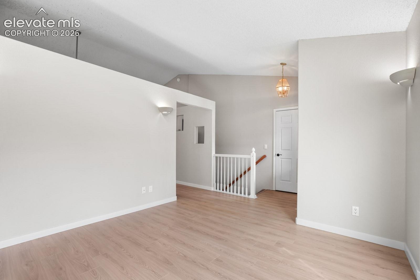
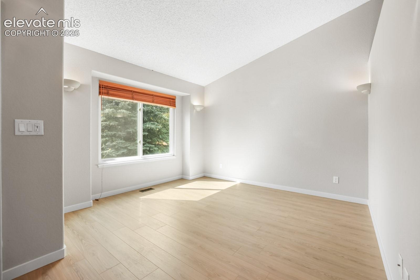
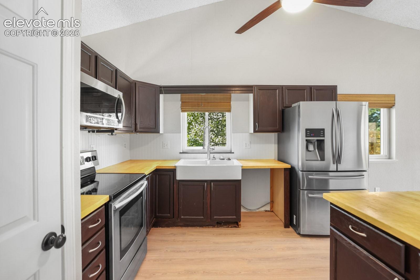
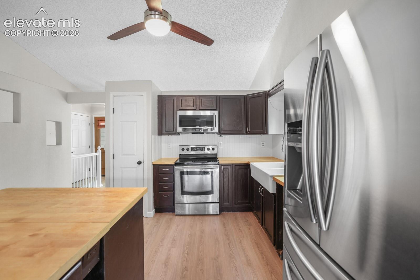
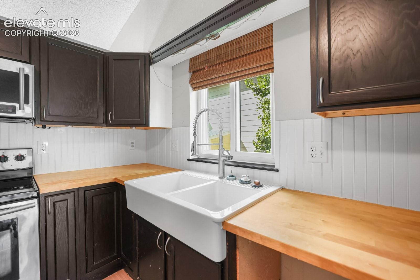
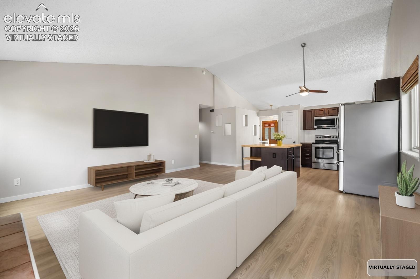
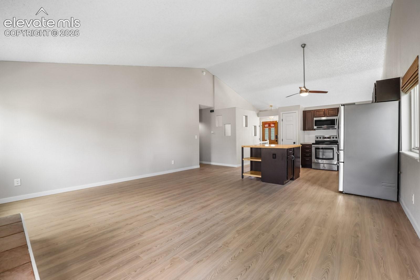
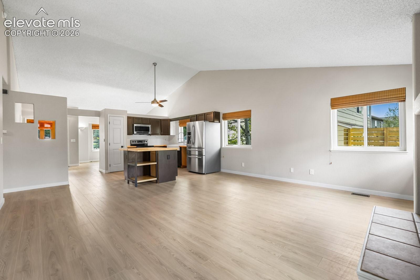
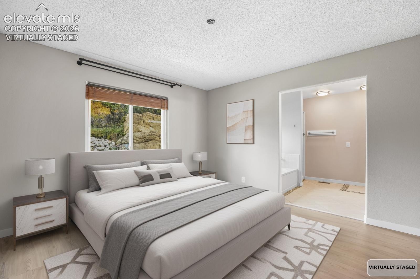
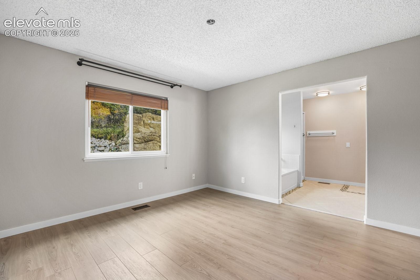
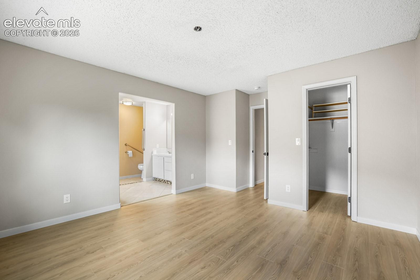
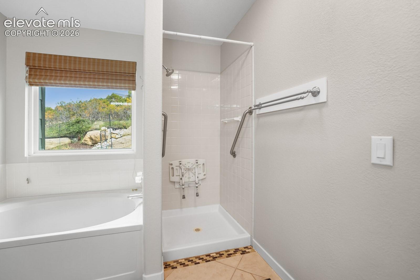
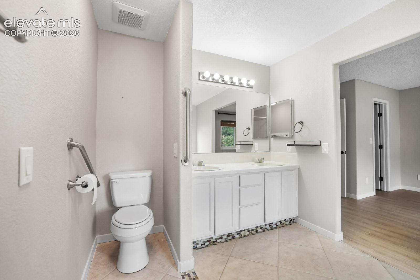
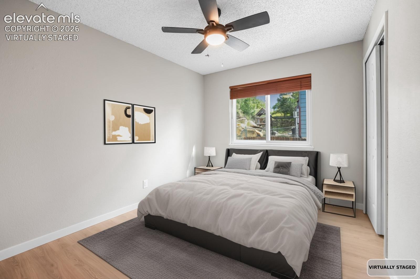
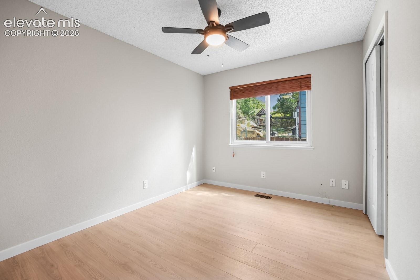
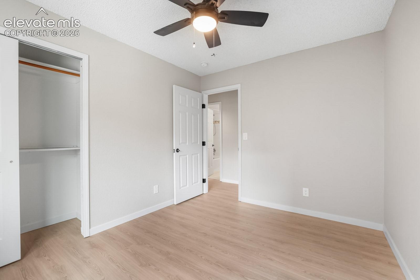
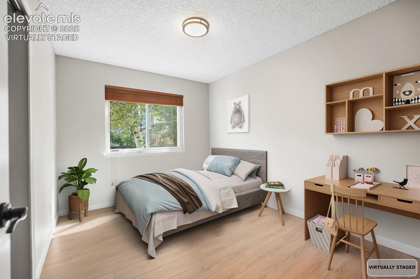
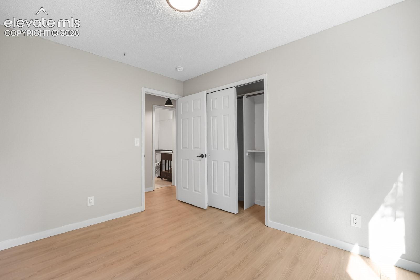
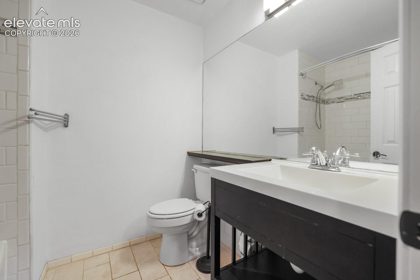
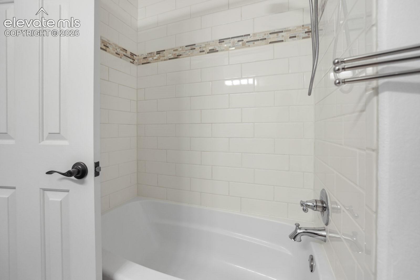
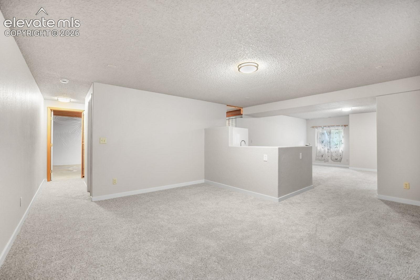
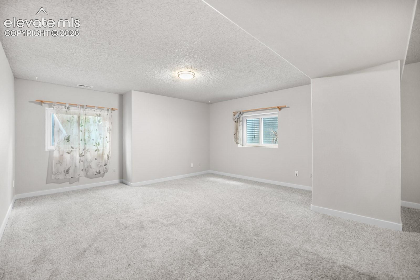
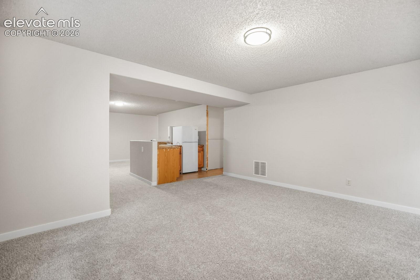
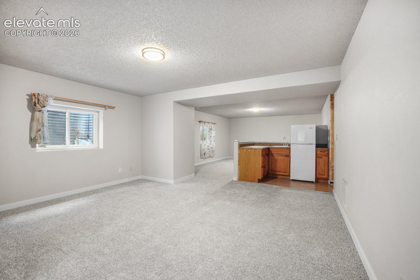
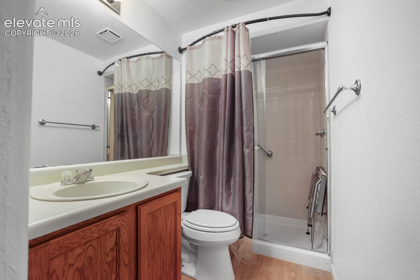
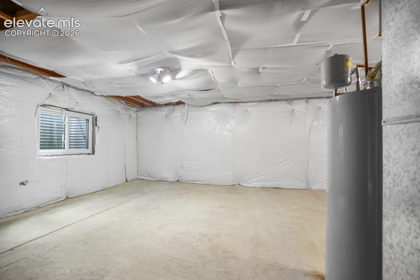
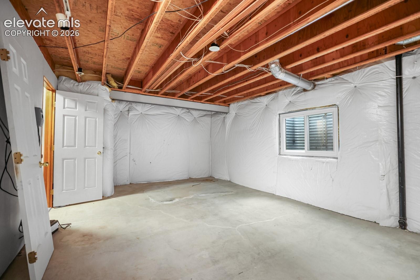
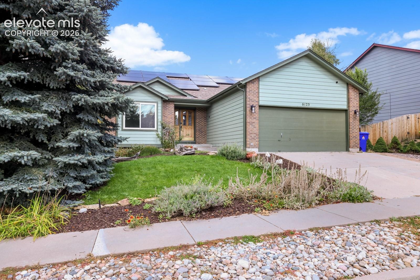
Step into this beautifully updated 3-bedroom, 3-bathroom ranch-style home with a 2-car garage, offering comfort, versatility, and style. Inside, you'll find vaulted ceilings and an open-concept layout that creates a bright, welcoming atmosphere. The basement has been thoughtfully set up as a studio apartment, providing a fantastic option for guests, extended family, or potential rental income.
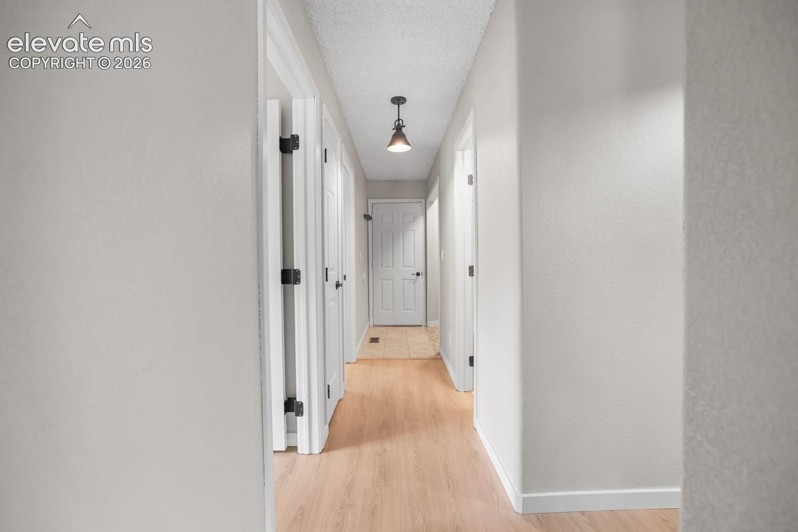
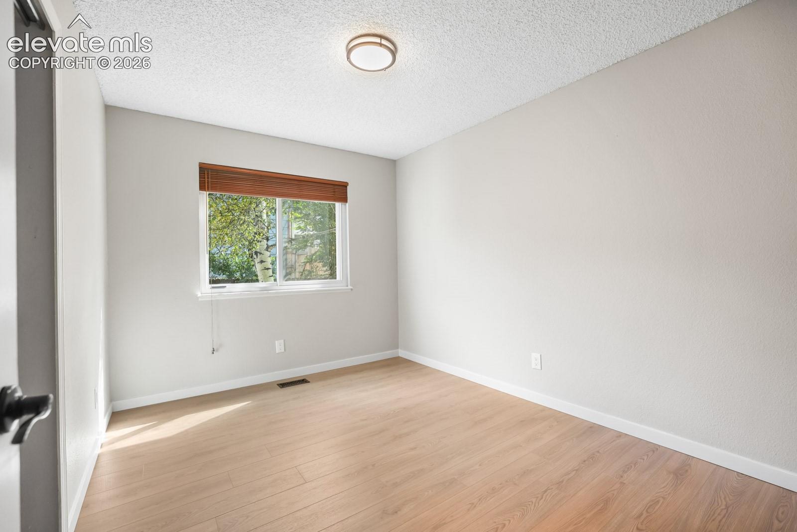
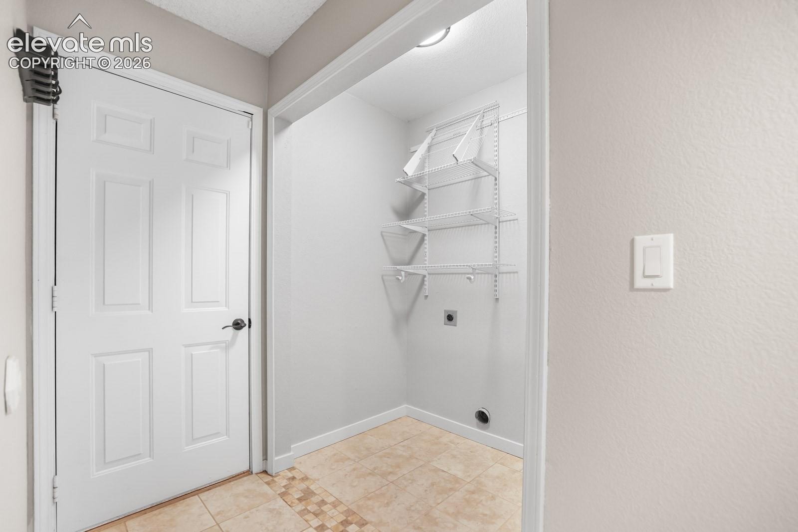
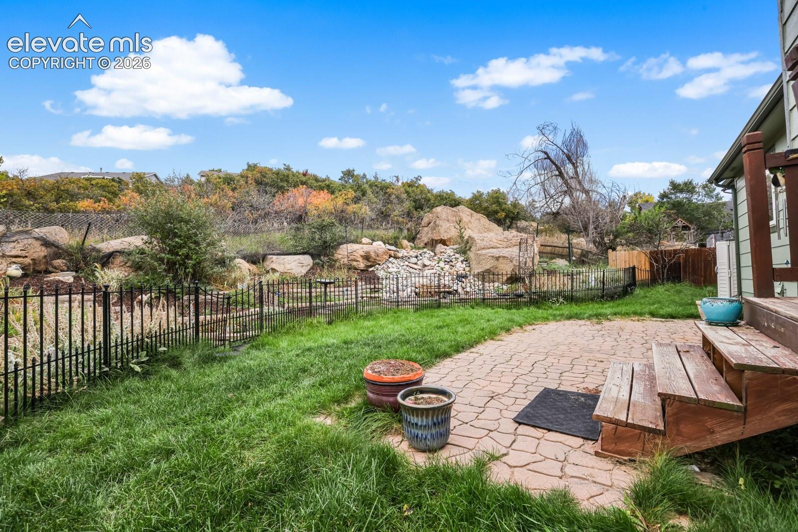
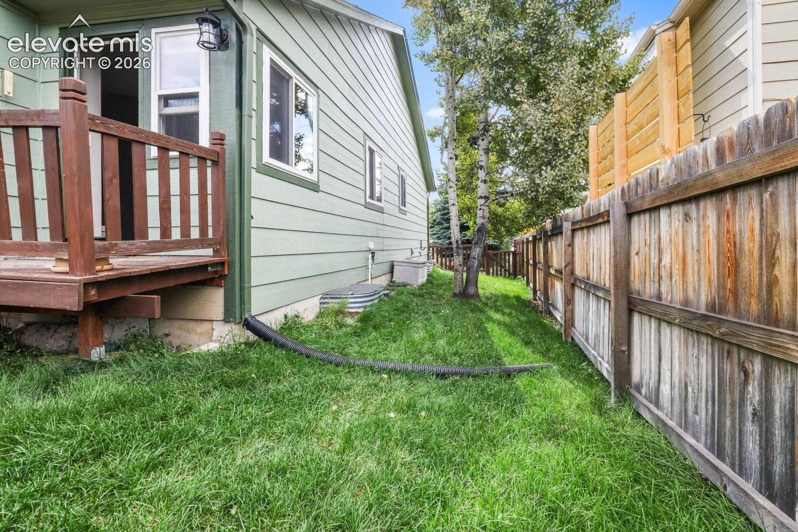
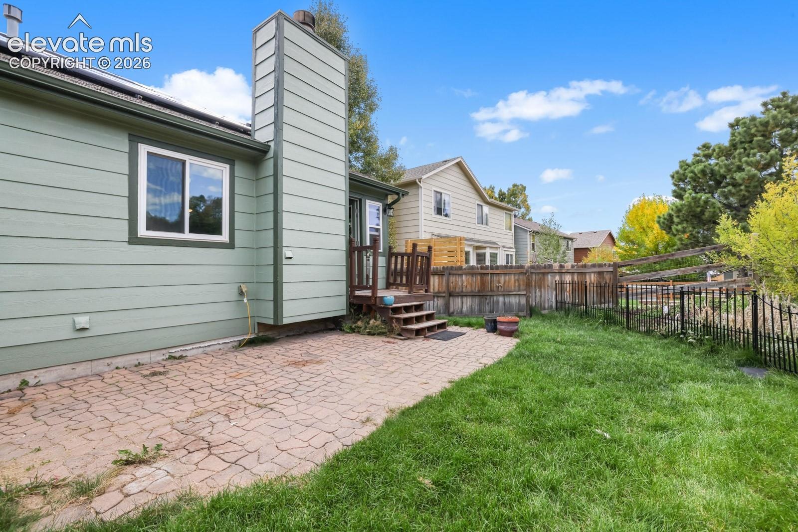
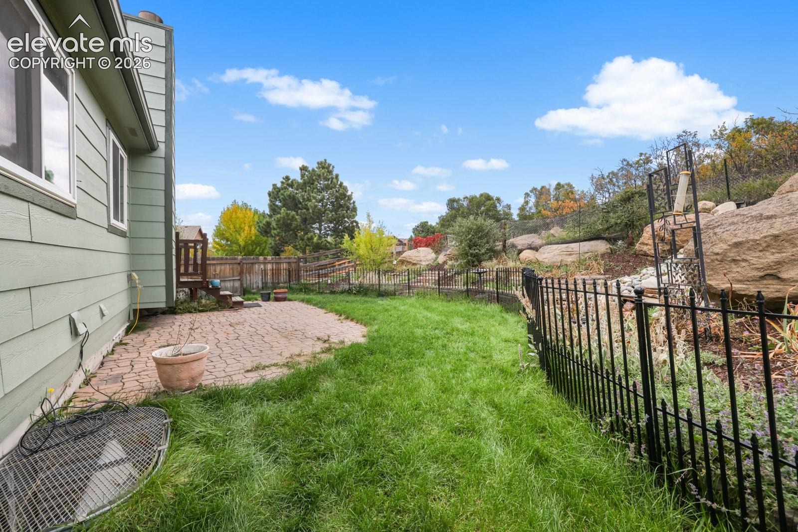
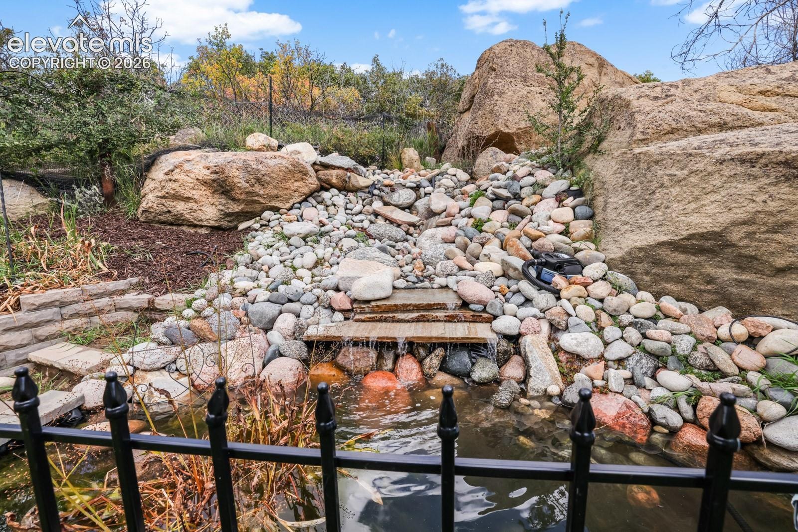
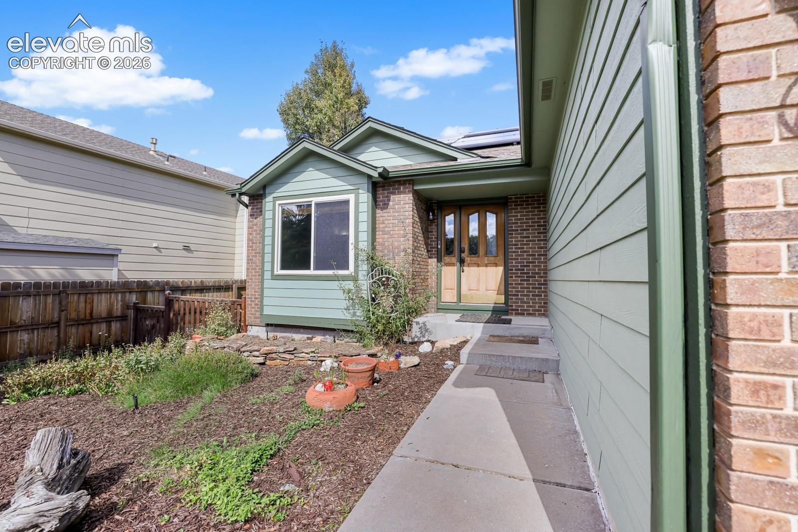
Recent upgrades include fresh interior paint, new flooring, and updated trim throughout the home, along with newer exterior paint for excellent curb appeal. The landscaped front and back yards are designed for both beauty and relaxation, featuring a charming water feature that makes the backyard your own private retreat.
Adding to the home's value is a solar energy system, offering the potential for lower monthly utility costs and improved energy efficiency while helping reduce your environmental footprint. It's a smart feature that provides long-term savings and everyday peace of mind.
Located close to shopping, dining, and entertainment, this home combines modern updates, energy-conscious living, and exceptional convenience—ready for you to move in and make it your own!
114 days on market
Listed by Jeremy Wynia GREEN SFR · REMAX PROPERTIES · 719-548-8600
Property Details
| Property Type | Residential |
| Sub Type | Single Family Residence |
| Status | Active |
| Price per Sq Ft | $197 |
| MLS # | 8606635 |
| Days on Market | 114 |
| Bedrooms | 3 |
| Full Baths | 2 |
| Three-Quarter Baths | 1 |
| Above-Grade Sq Ft | 1,498 |
| Year Built | 1995 |
| Lot Size (Sq Ft) | 7,048 |
| Acres | 0.1618 |
| HOA Fee | $0 |
| Annual Taxes | $1,834 |
| Tax Year | 2024 |
| State | CO |
| County | El Paso |
| Total Rooms | 14 |
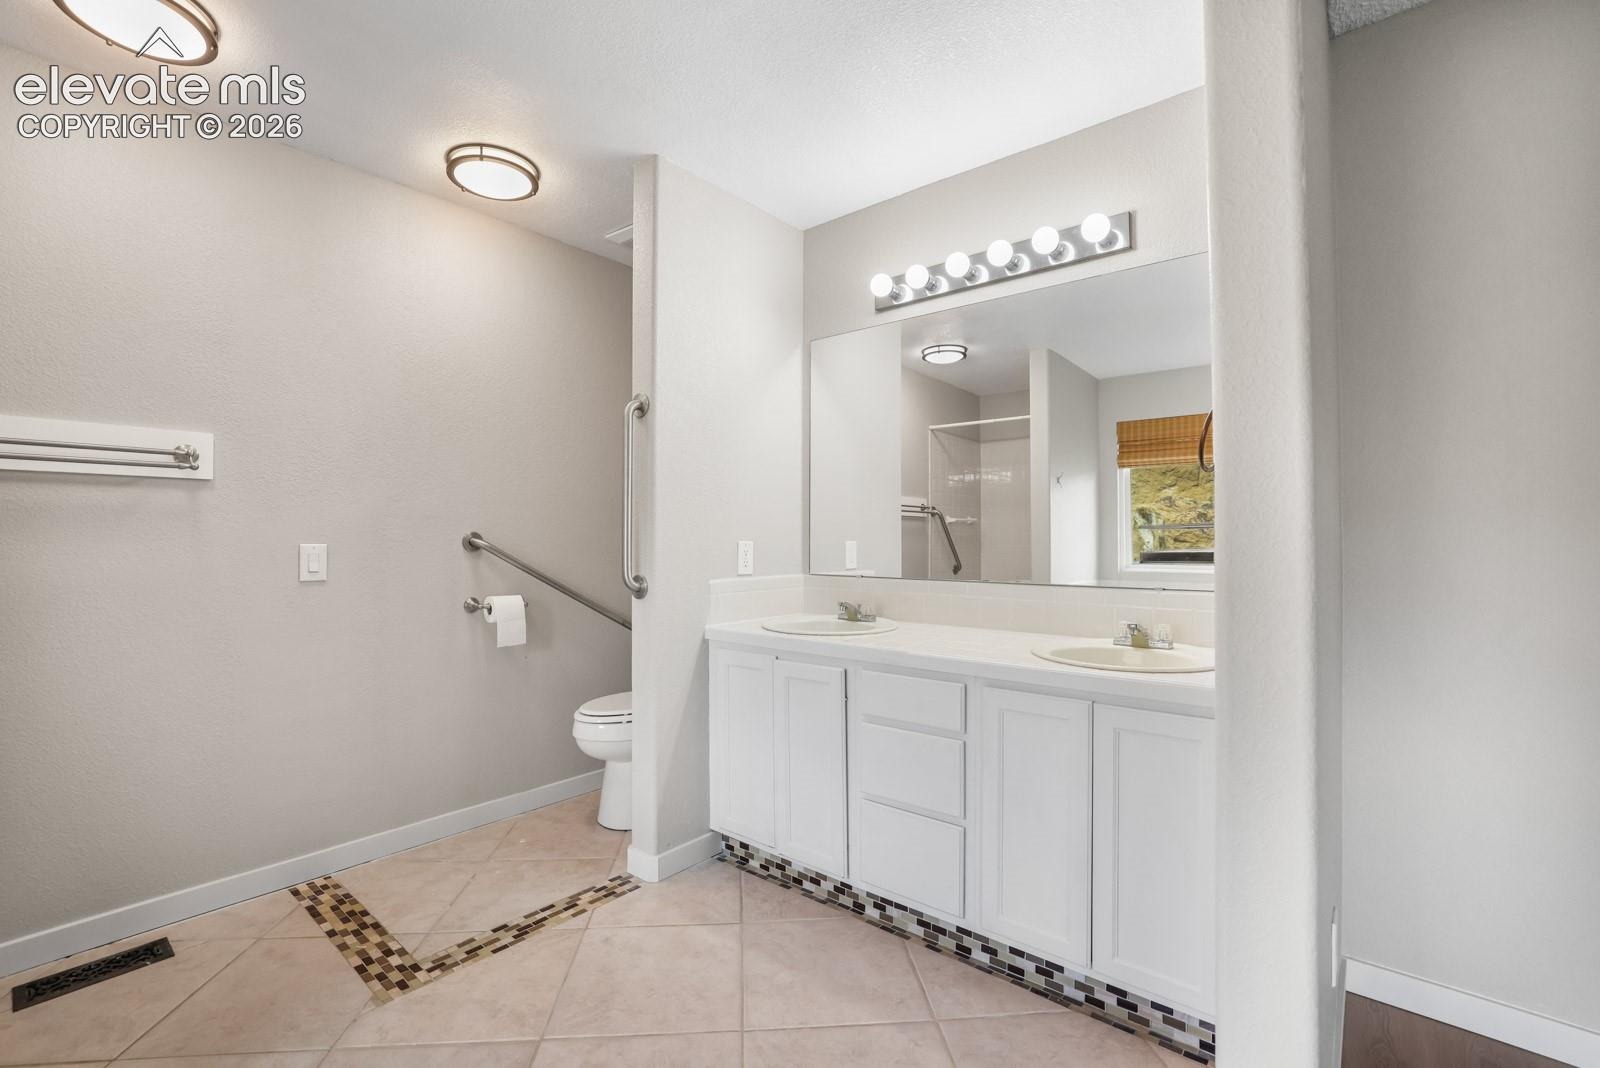
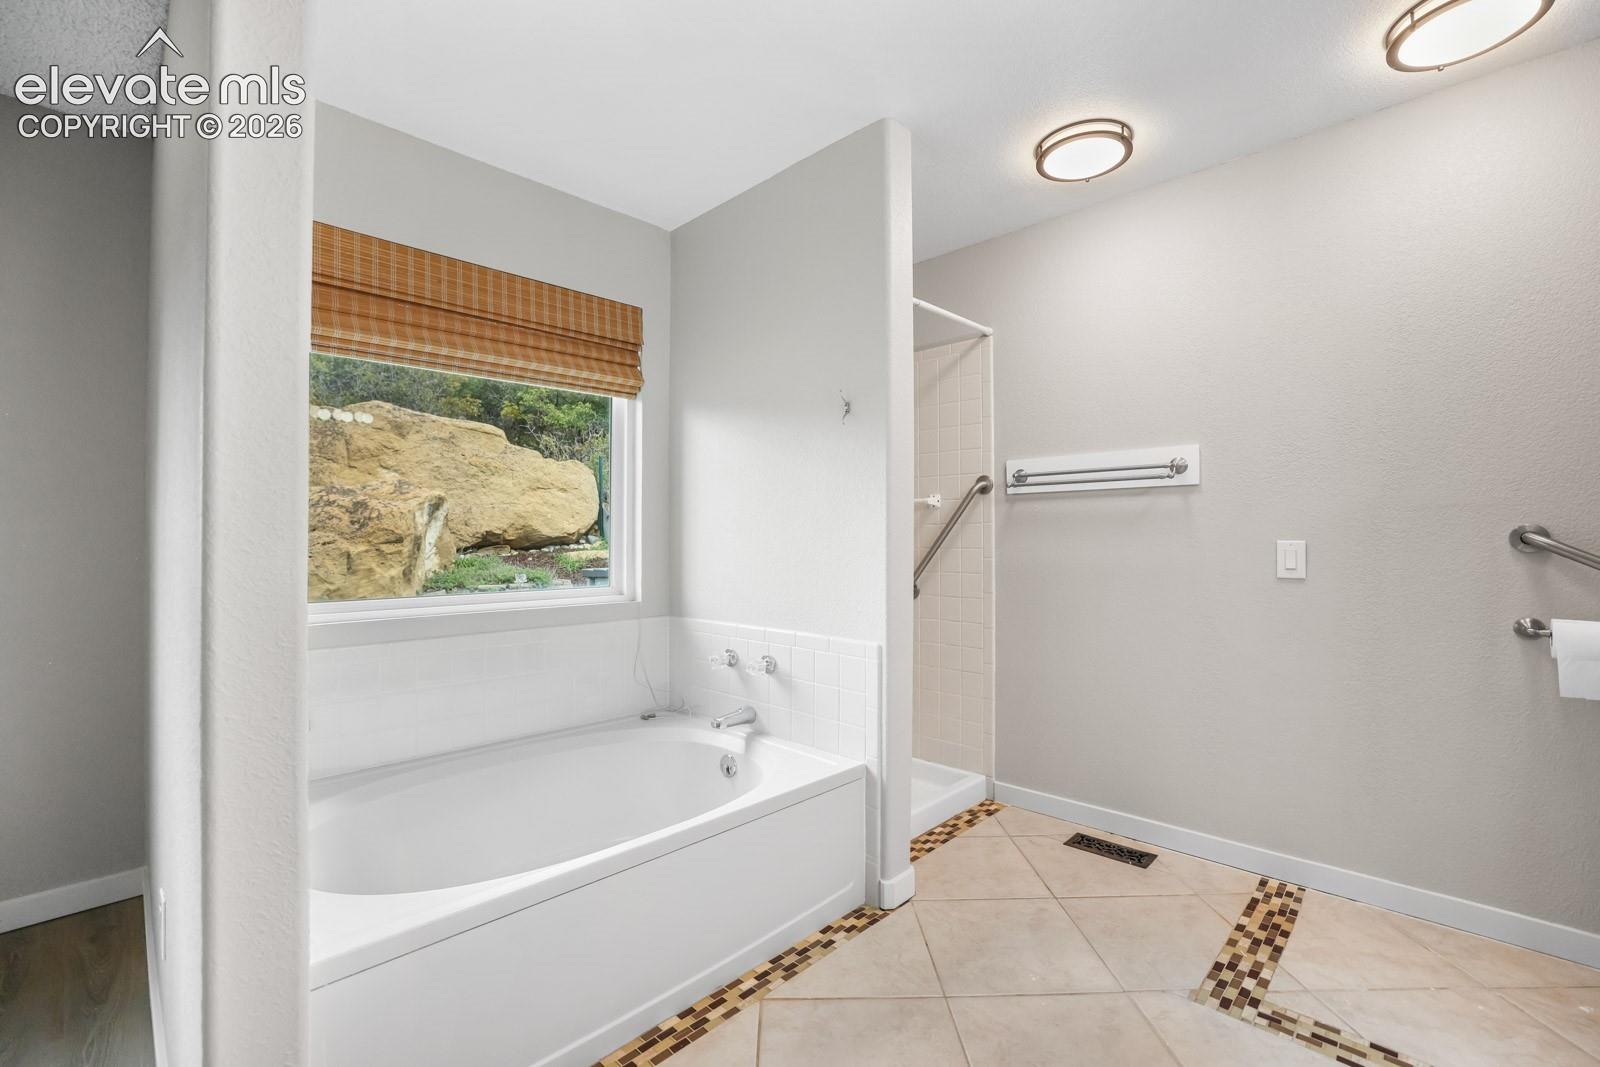
| Interior Features | Vaulted Ceiling(s), 5-Pc Bath, 9Ft + Ceilings |
| Heating | Forced Air |
| Cooling | Ceiling Fan(s) |
| Flooring | Carpet, Tile, Luxury Vinyl |
| Fireplace Features | Gas, One, Upper Level |
| Appliances | Dishwasher, Disposal, Microwave, Range, Refrigerator, 220v in Kitchen |
| Total Parking | 2 |
| Parking Features | Attached |
| Roof | Composite Shingle |
| Basement | Full Basement |
| Construction | Wood Siding, Frame |
| Sewer | Sewer |
| Water Source | Public |
| New Construction | No |
| Listing Terms | Cash, Conventional, FHA, VA Loan |
Location
Price History
| Date | Event | Price |
|---|---|---|
| 9/24/2026 |
Price change Source: elevateMLS #8606635 |
$439,000 -6.4% $197/sqft |
| 7/9/2026 |
Listed for sale Source: elevateMLS #8606635 |
$469,000 +6.8% $211/sqft |
| 7/8/2026 |
Listed for sale Source: REcolorado® #6453180 |
$439,000 $197/sqft |

The real estate listing information and related content displayed on this site is provided exclusively for consumers' personal, non-commercial use and may not be used for any purpose other than to identify prospective properties consumers may be interested in purchasing. This information and related content is deemed reliable but is not guaranteed accurate by the Pikes Peak REALTOR® Services Corp.
Thank you — a Mont Haus broker will be in touch shortly.