Residential · Active
Woodland Park, CO 80863
4 Beds · 4 Baths · 3,105 Sq Ft
$844,900
Single Family
Property Type
0.42 acres
Lot Size
2019
Year Built
$272
Price per Sq Ft
2
Parking Spaces
8659005
MLS #
About This Property
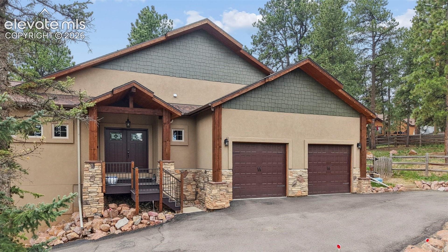
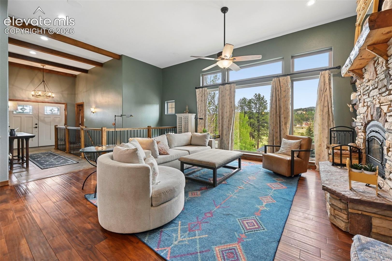
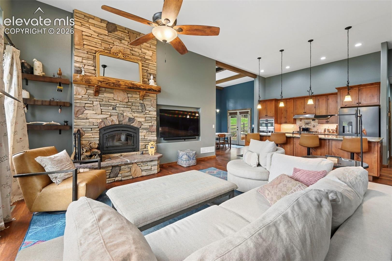
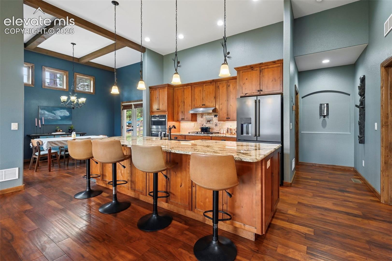
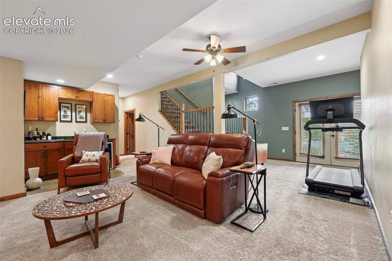
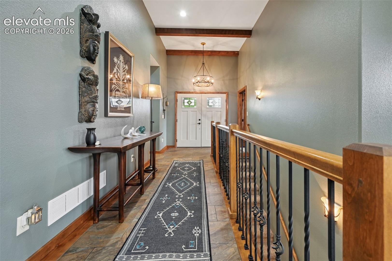
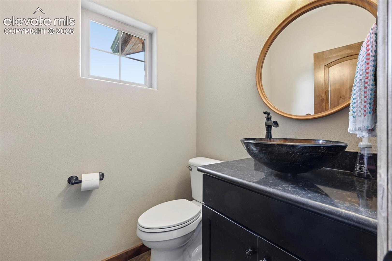
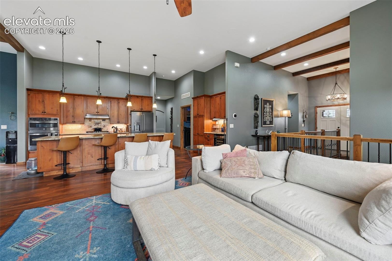
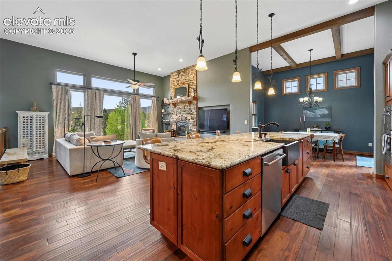
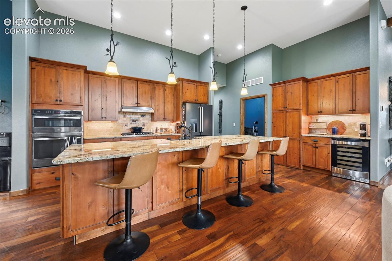
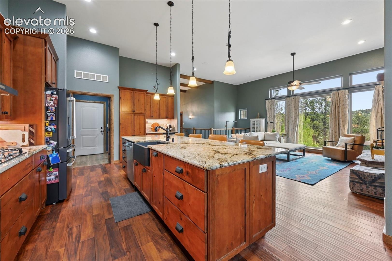
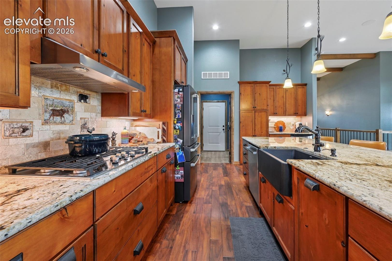
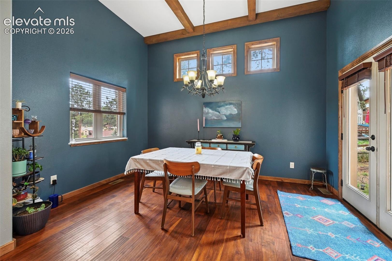
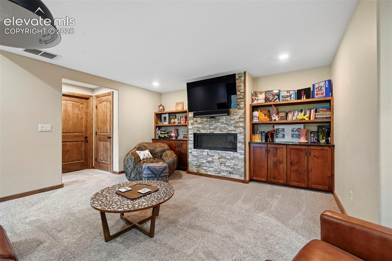
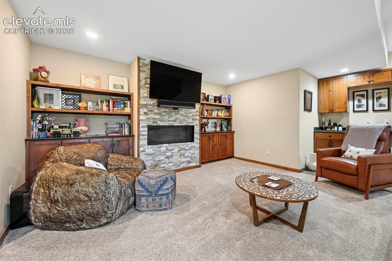
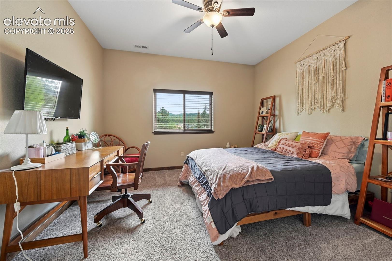
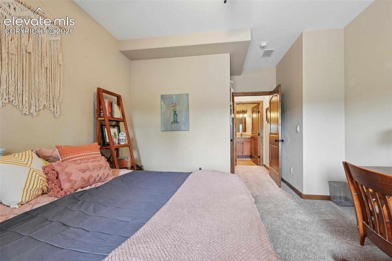
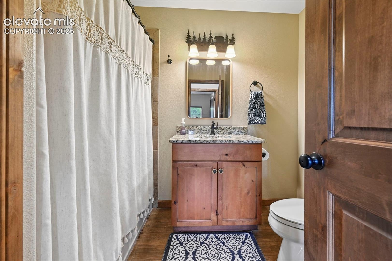
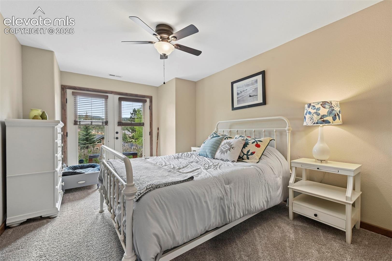
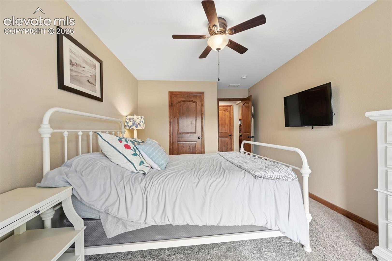
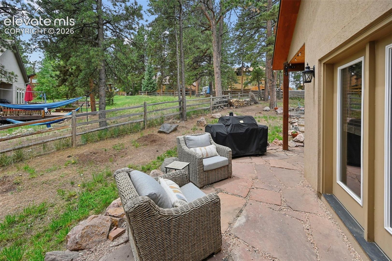
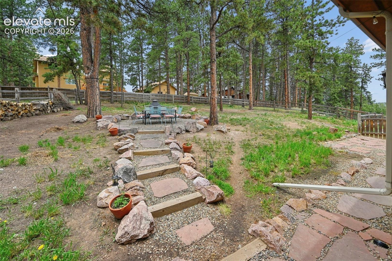
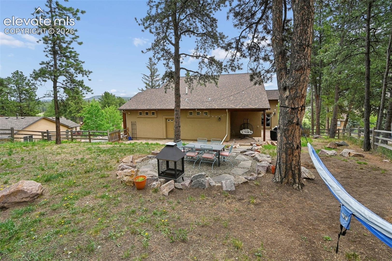
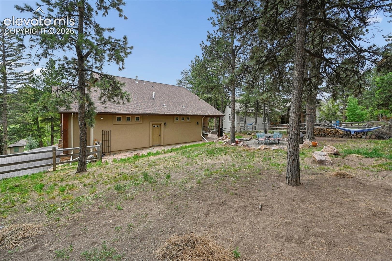
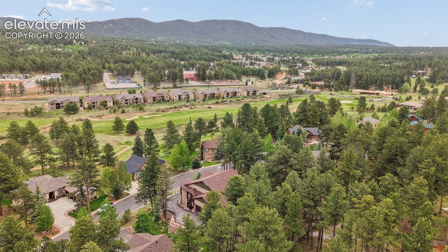
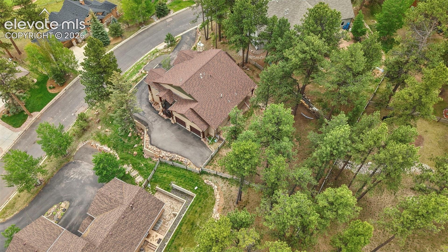
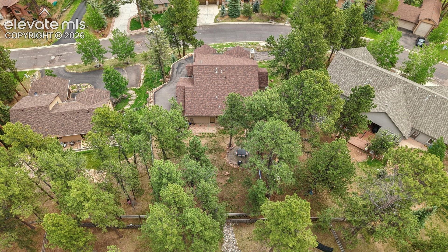
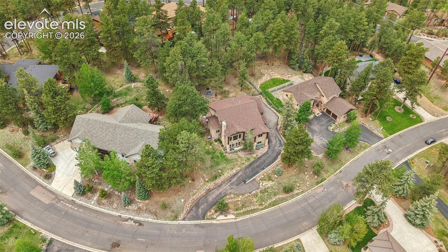
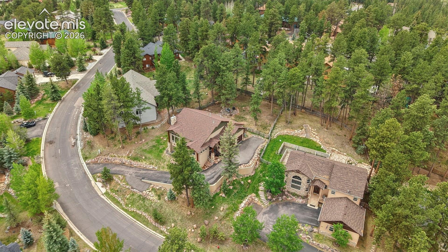
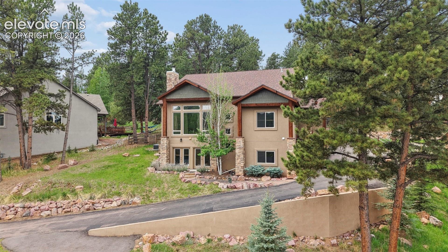
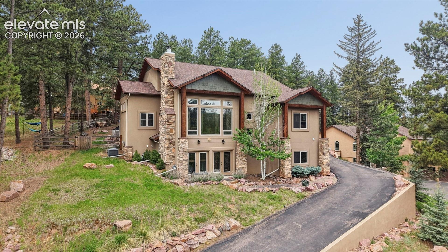
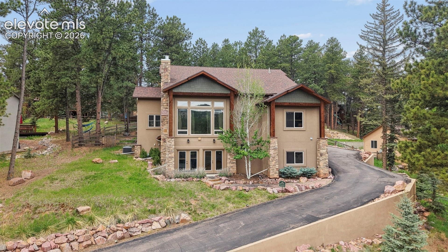
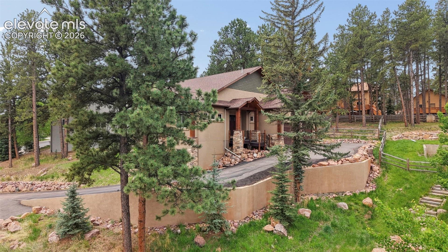
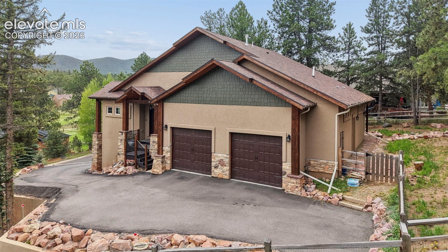
3.625% ASSUMABLE RATE TO ANY QUALIFIED BUYERS!! This exceptional ranch-style 4-bedroom, 4-bathroom residence offers a thoughtful blend of quality craftsmanship, modern design, and exceptional functionality in the scenic setting of Woodland Park. Built in 2019, the home features an open-concept floor plan enhanced by abundant natural light, well-appointed living spaces, and high-end finishes throughout. The kitchen seamlessly connects to the main gathering areas, creating an ideal layout for both everyday living and entertaining.
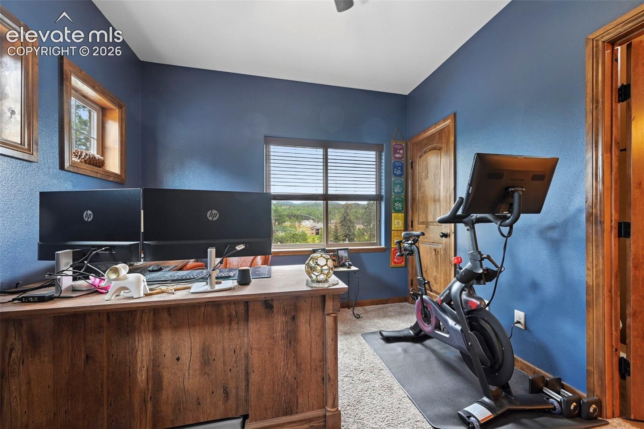
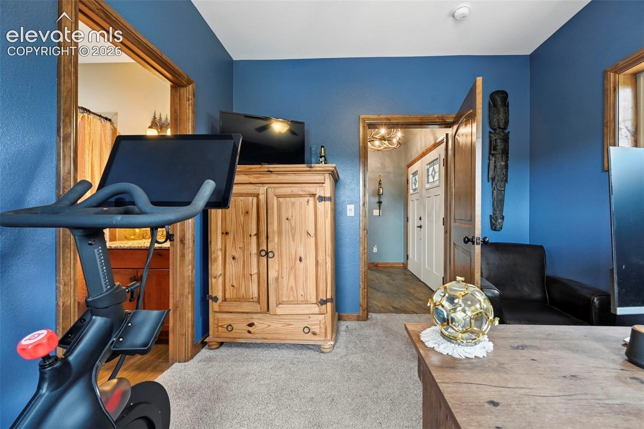
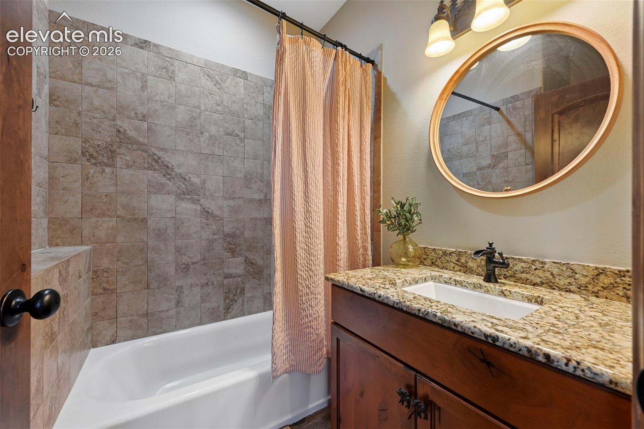
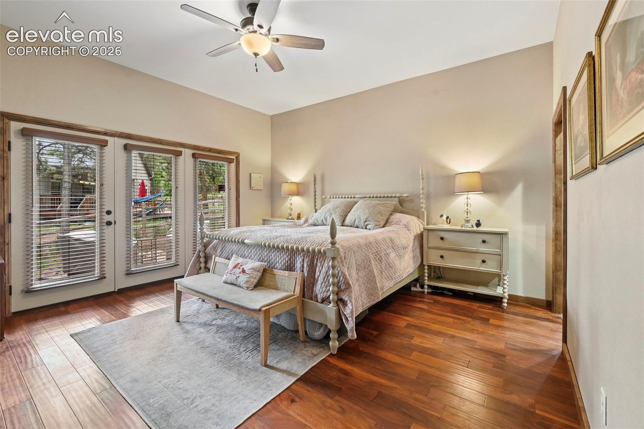
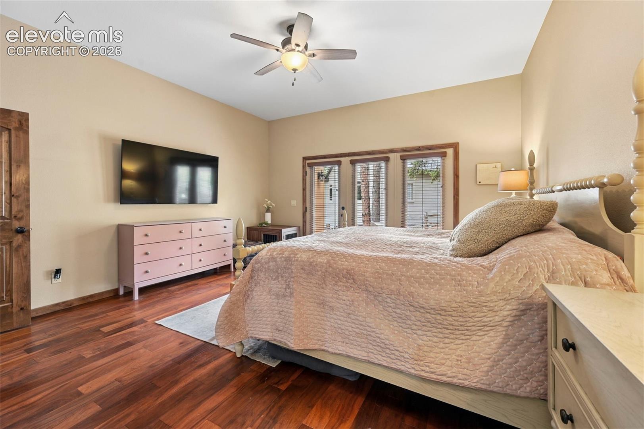
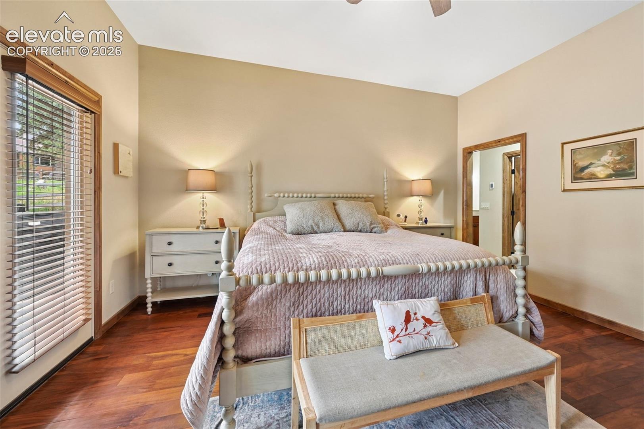
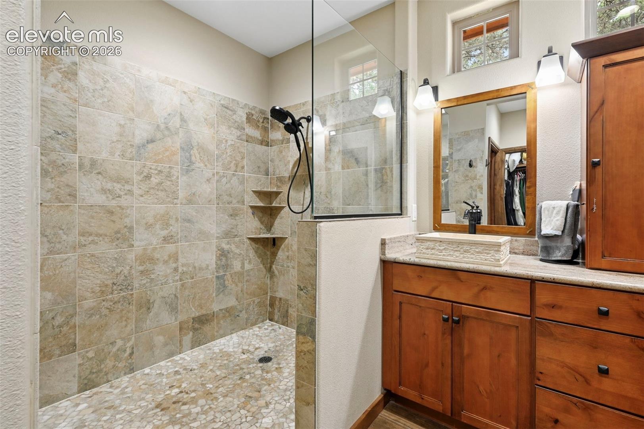
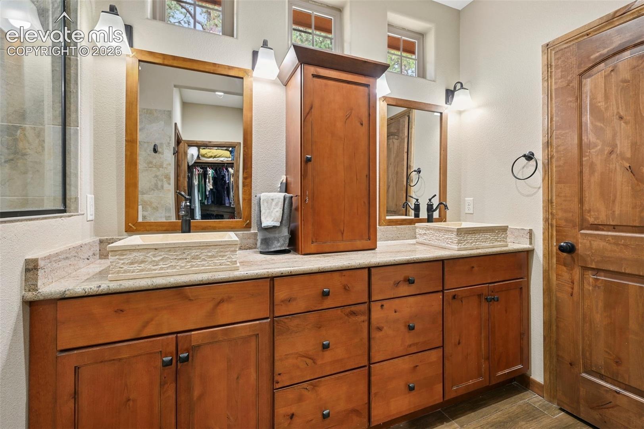
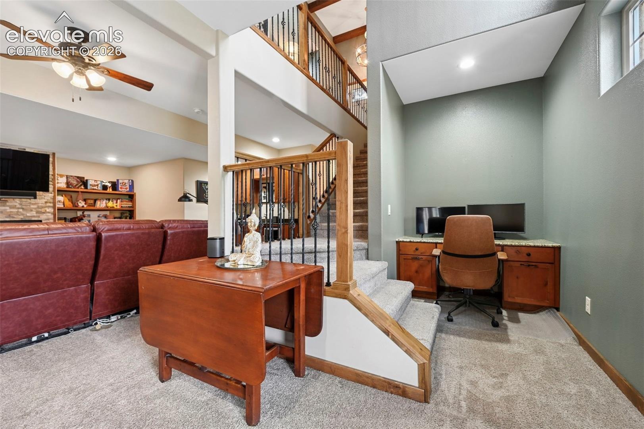
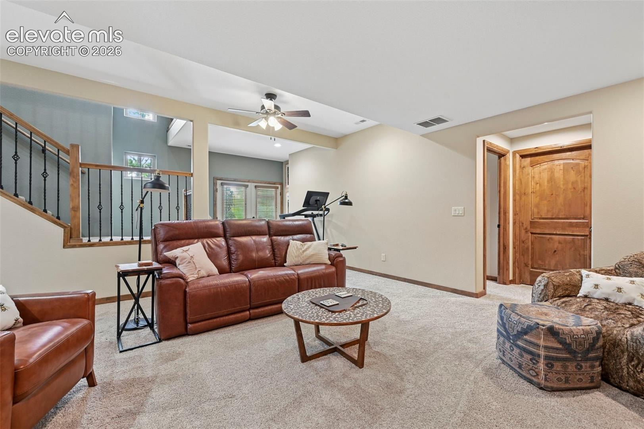
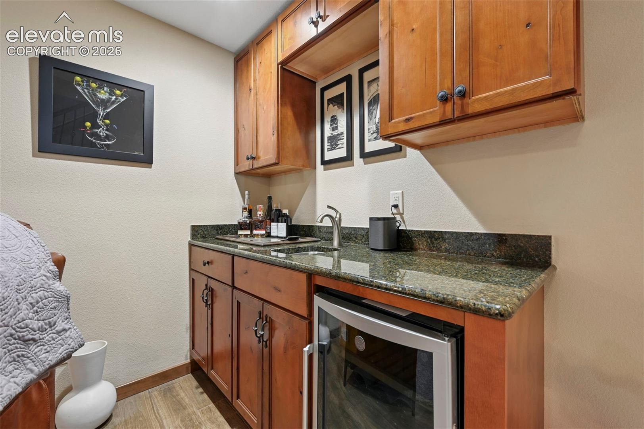
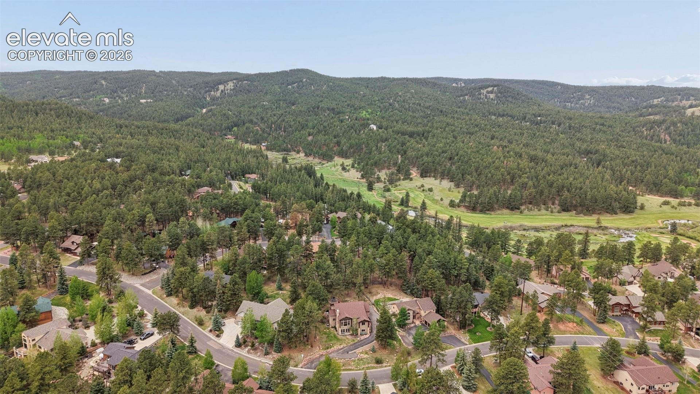
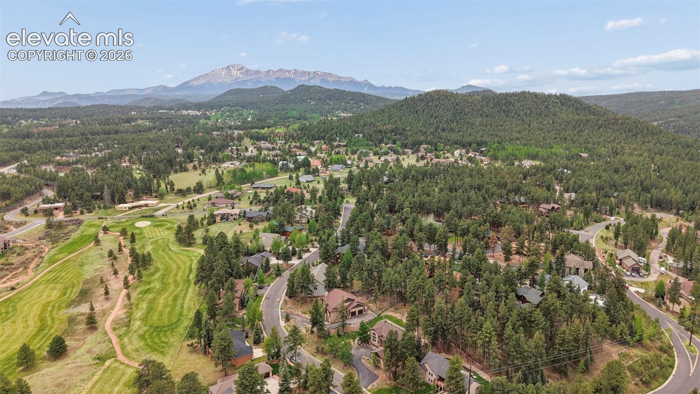
Conveniently located on the main level, the spacious primary suite features dual walk-in closets and a luxurious en-suite bath with heated tile floors. The finished basement includes a versatile office nook, providing a dedicated space for remote work, study, or creative pursuits. Additional premium features include an integrated Sonos sound system that delivers high-quality audio throughout the main level, as well as a roof-mounted heating system that helps prevent ice dams and snow buildup, reducing winter maintenance and potential damage. Surrounded by mountain views and natural beauty, this property combines contemporary comfort with convenient access to outdoor recreation, shopping, dining, and local amenities.
155 days on market
Listed by Kaitlin Sears ABR MRP · REMAX PROPERTIES · 719-548-8600
Property Details
| Property Type | Residential |
| Sub Type | Single Family Residence |
| Status | Active |
| Price per Sq Ft | $272 |
| MLS # | 8659005 |
| Days on Market | 155 |
| Bedrooms | 4 |
| Full Baths | 2 |
| Half Baths | 1 |
| Three-Quarter Baths | 1 |
| Above-Grade Sq Ft | 1,830 |
| Year Built | 2019 |
| Lot Size (Sq Ft) | 18,295 |
| Acres | 0.42 |
| HOA Fee | $0 |
| Annual Taxes | $3,578 |
| Tax Year | 2025 |
| State | CO |
| County | Teller |
| Total Rooms | 14 |
| Interior Features | Beamed Ceilings, 9Ft + Ceilings, French Doors, See Prop Desc Remarks |
| Heating | Forced Air, Natural Gas |
| Cooling | Ceiling Fan(s), Central Air |
| Flooring | Carpet, Ceramic Tile, Laminate |
| Fireplace Features | Basement, Gas, Wood Burning, Main Level, Two |
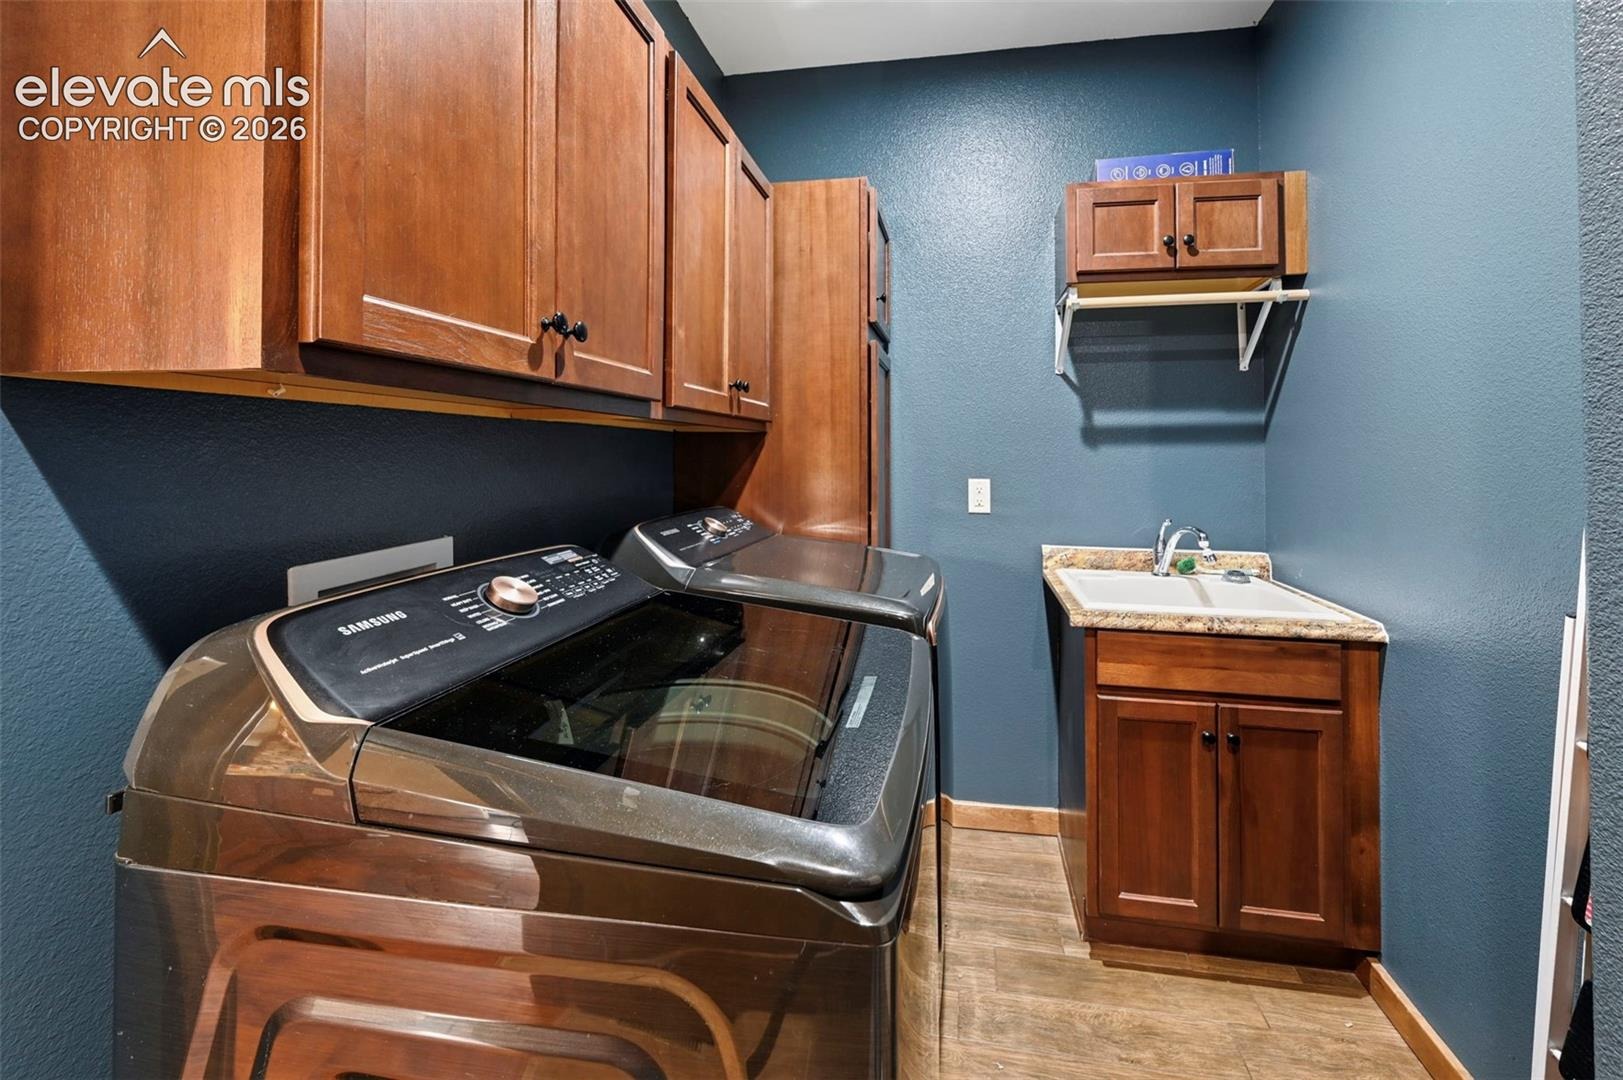
| Appliances | Dishwasher, Disposal, Dryer, Microwave, Oven, Range, Refrigerator, Self Cleaning Oven, Washer, Gas in Kitchen, Kitchen Vent Fan |
| Total Parking | 2 |
| Parking Features | Attached |
| Roof | Composite Shingle |
| Basement | Crawl Space, Full Basement, Walk Out |
| Lot Features | Level, Sloped, Wooded |
| Construction | Stone, Stucco, Frame |
| Sewer | Sewer |
| Water Source | Public |
| New Construction | No |
| Listing Terms | Assumable, Cash, Conventional, VA Loan |
Location
Price History
| Date | Event | Price |
|---|---|---|
| 10/8/2026 |
Price change Source: REcolorado® #9423760 |
$844,900 $272/sqft |
| 10/8/2026 |
Price change Source: elevateMLS #8659005 |
$844,900 -0.6% $272/sqft |
| 9/28/2026 |
Price change Source: elevateMLS #8659005 |
$849,900 -5.0% $274/sqft |
| 6/5/2026 |
Listed for sale Source: elevateMLS #8659005 |
$895,000 +5.9% $288/sqft |
| 6/4/2026 |
Listed for sale Source: REcolorado® #9423760 |
$844,900 +1,589.8% $272/sqft |
| 3/4/2016 |
Sold Source: elevateMLS #9163842 |
$50,000 $16/sqft |
| 12/31/2015 |
Listed for sale Source: elevateMLS #9163842 |
$50,000 $16/sqft |

The real estate listing information and related content displayed on this site is provided exclusively for consumers' personal, non-commercial use and may not be used for any purpose other than to identify prospective properties consumers may be interested in purchasing. This information and related content is deemed reliable but is not guaranteed accurate by the Pikes Peak REALTOR® Services Corp.
Thank you — a Mont Haus broker will be in touch shortly.
For Mont Haus agents and staff. Sign in with your Mont Haus Microsoft account and the Agent Portal opens in a new tab.
Sign in with MicrosoftNo Microsoft account yet? Ask Nikki Boxer, who sets up portal access.