Residential · Active
Fountain, CO 80817
4 Beds · 2 Baths · 1,692 Sq Ft
$399,000
Single Family
Property Type
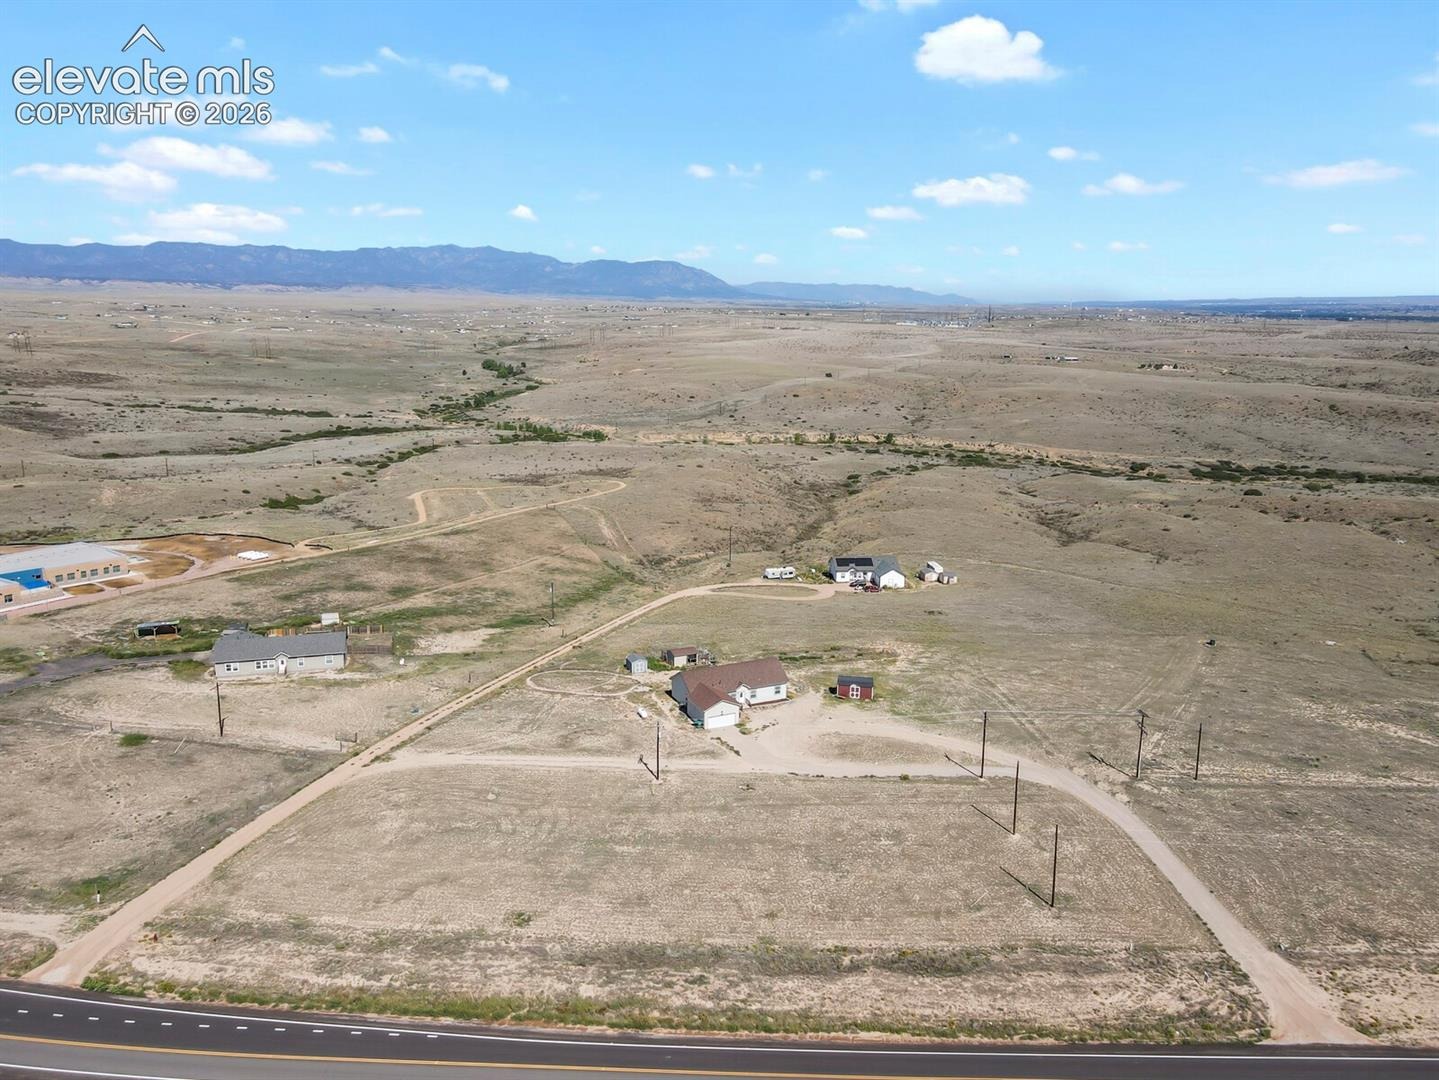
4.45 acres
Lot Size
2016
Year Built
$236
Price per Sq Ft
2
Parking Spaces
8659799
MLS #
About This Property
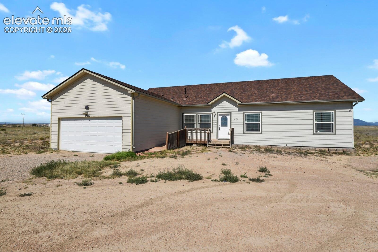
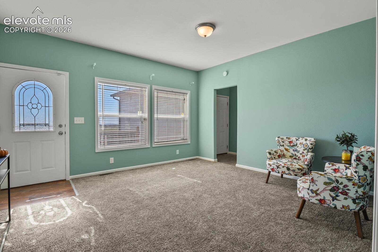
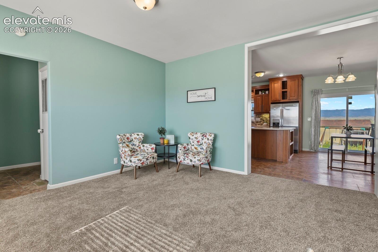
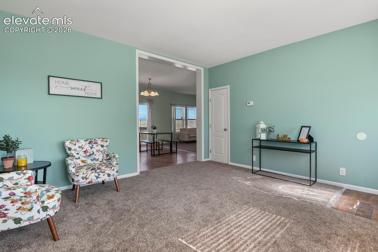
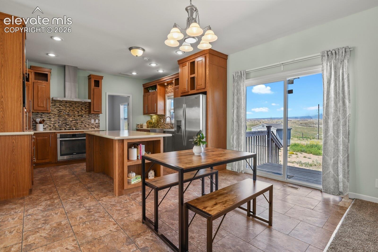
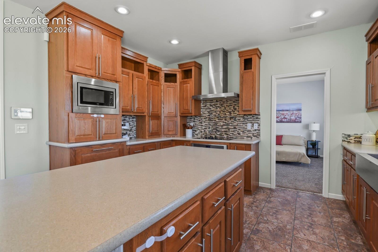
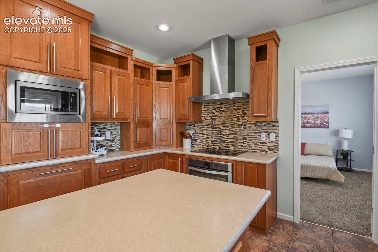
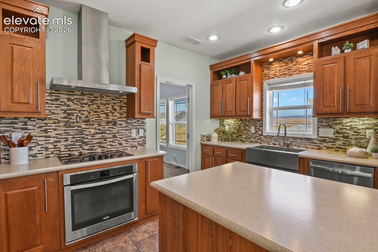
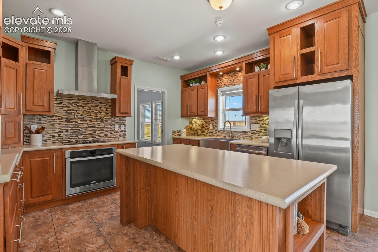
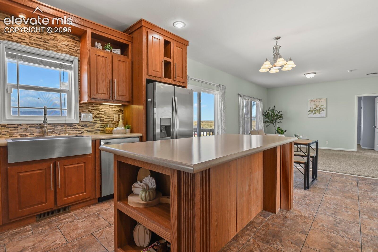
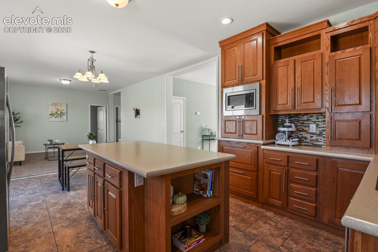
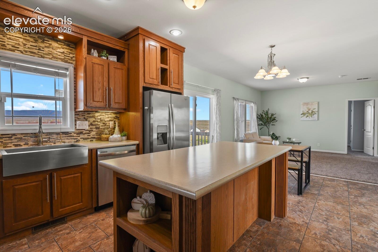
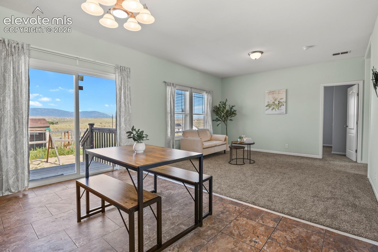
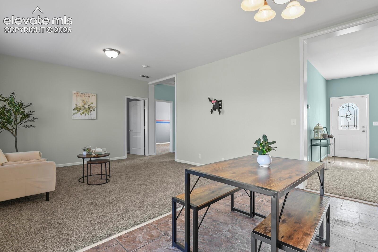
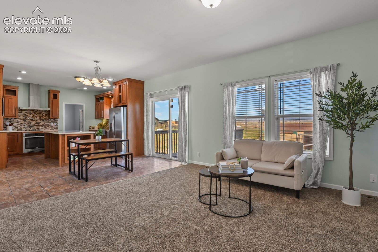
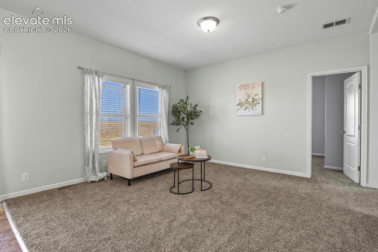
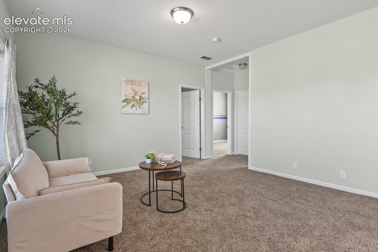
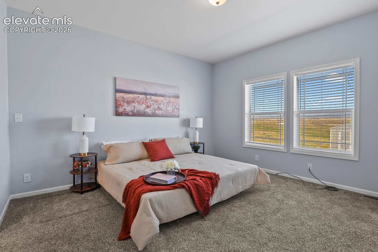
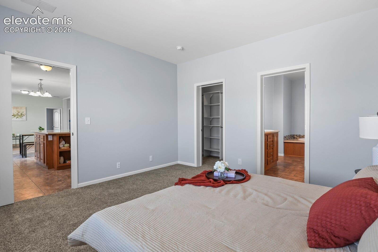
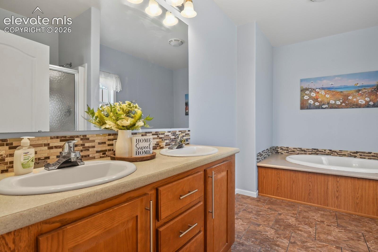
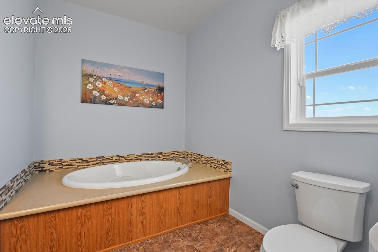
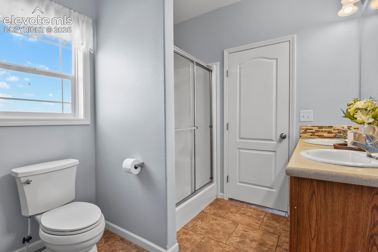
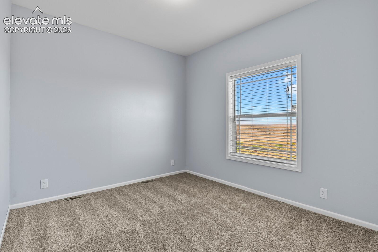
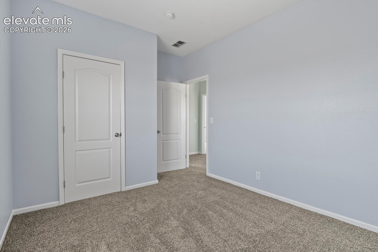
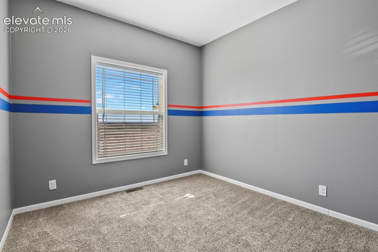
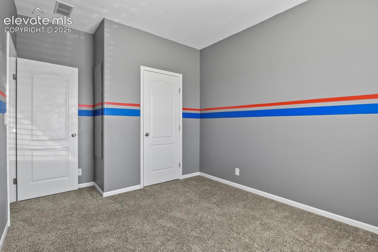
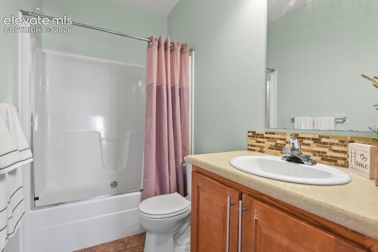
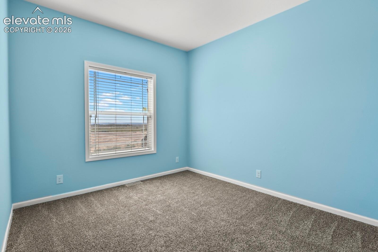
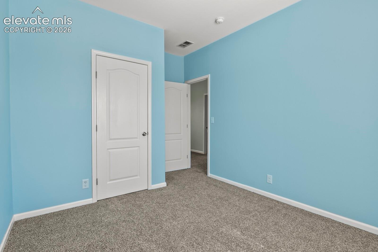
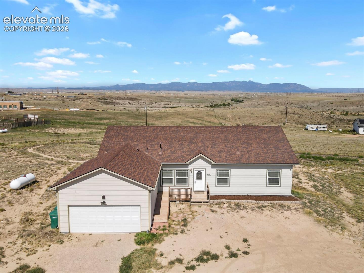
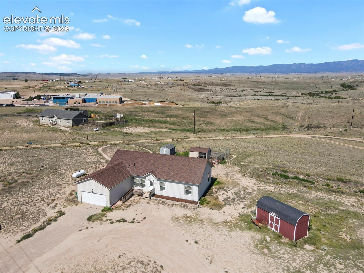
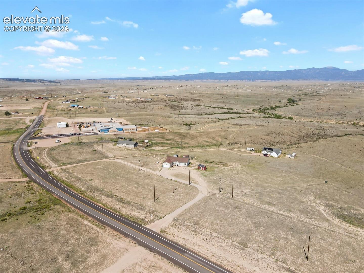
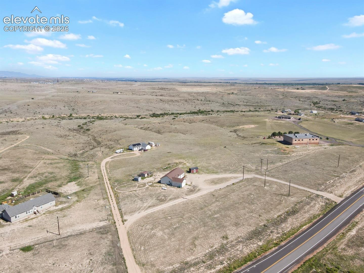
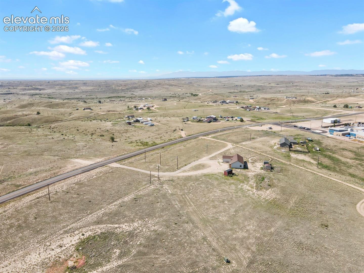
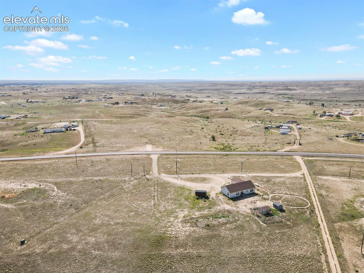
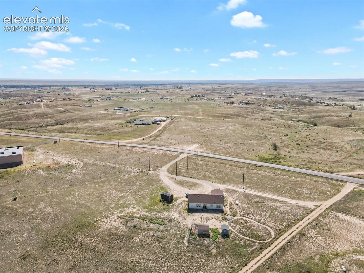
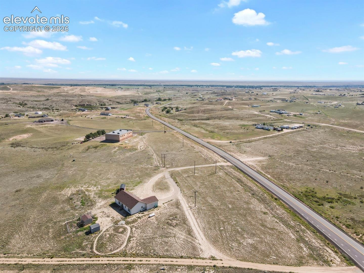
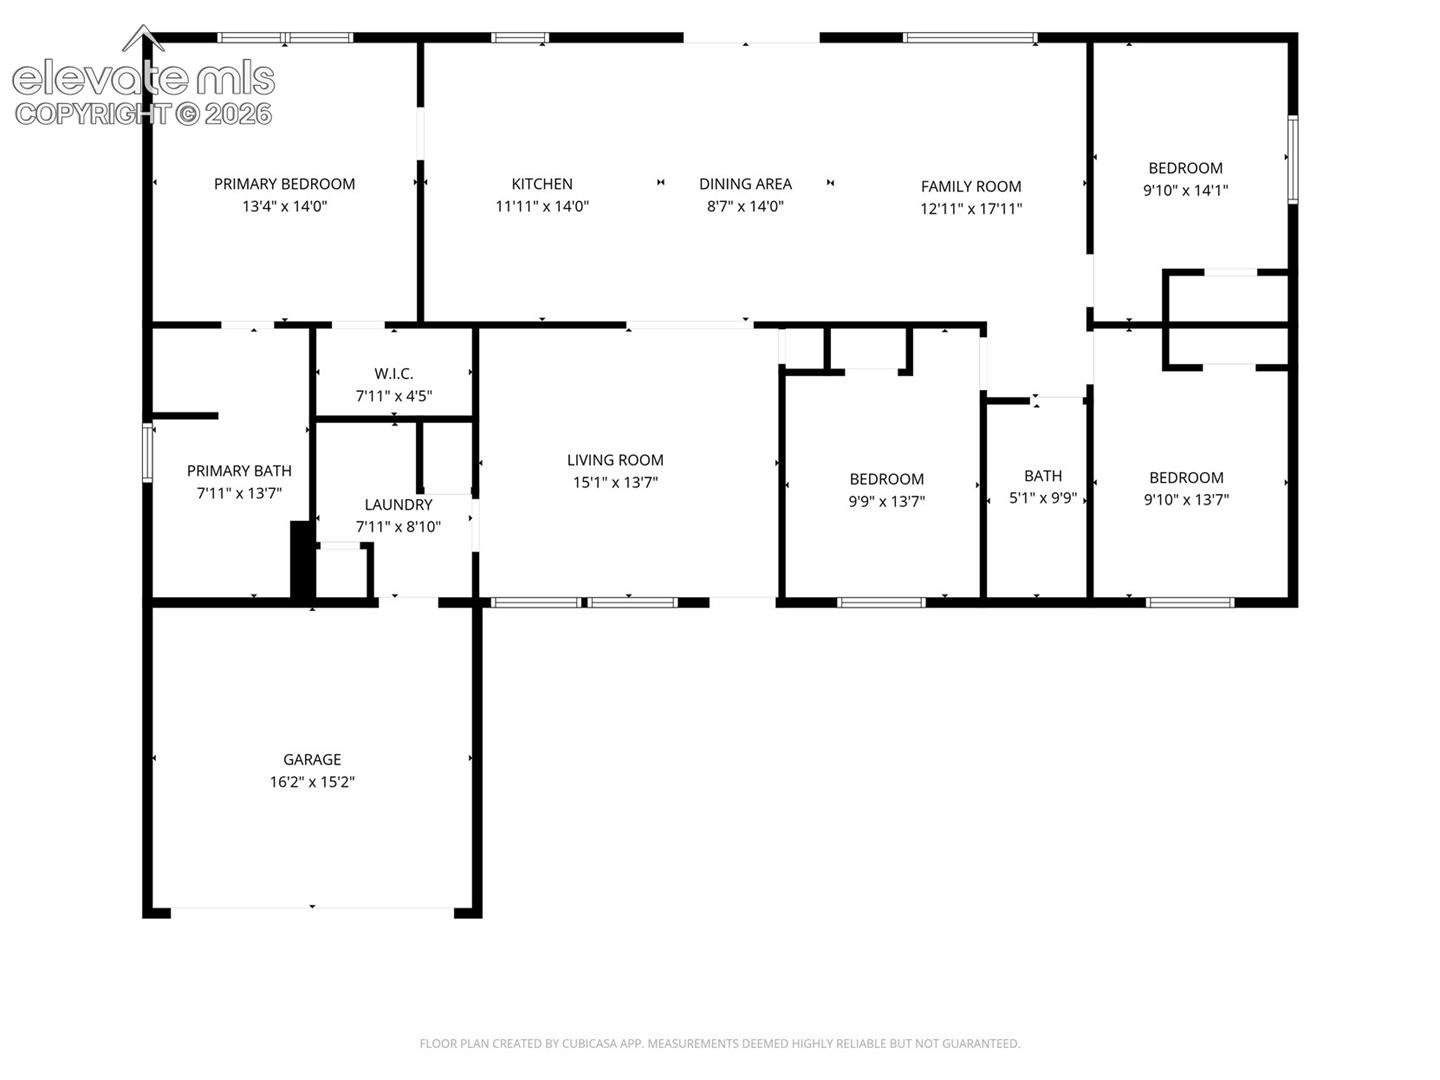
Plant your roots in the country. Enjoy the mountain views, space and freedom that come with nearly 5 acres. This inviting four-bedroom ranch-style home offers an open and comfortable floor plan with spacious rooms throughout. At the heart of the home, the thoughtfully designed kitchen features stainless steel appliances, sizable island, and a pot filler- perfect for everyday living and entertaining. The large primary bedroom offers a peaceful retreat, complete with walk-in closet and a private 5-piece bathroom. This newly refreshed home is move-in ready: new carpet, fresh paint, and a new hot water heater.
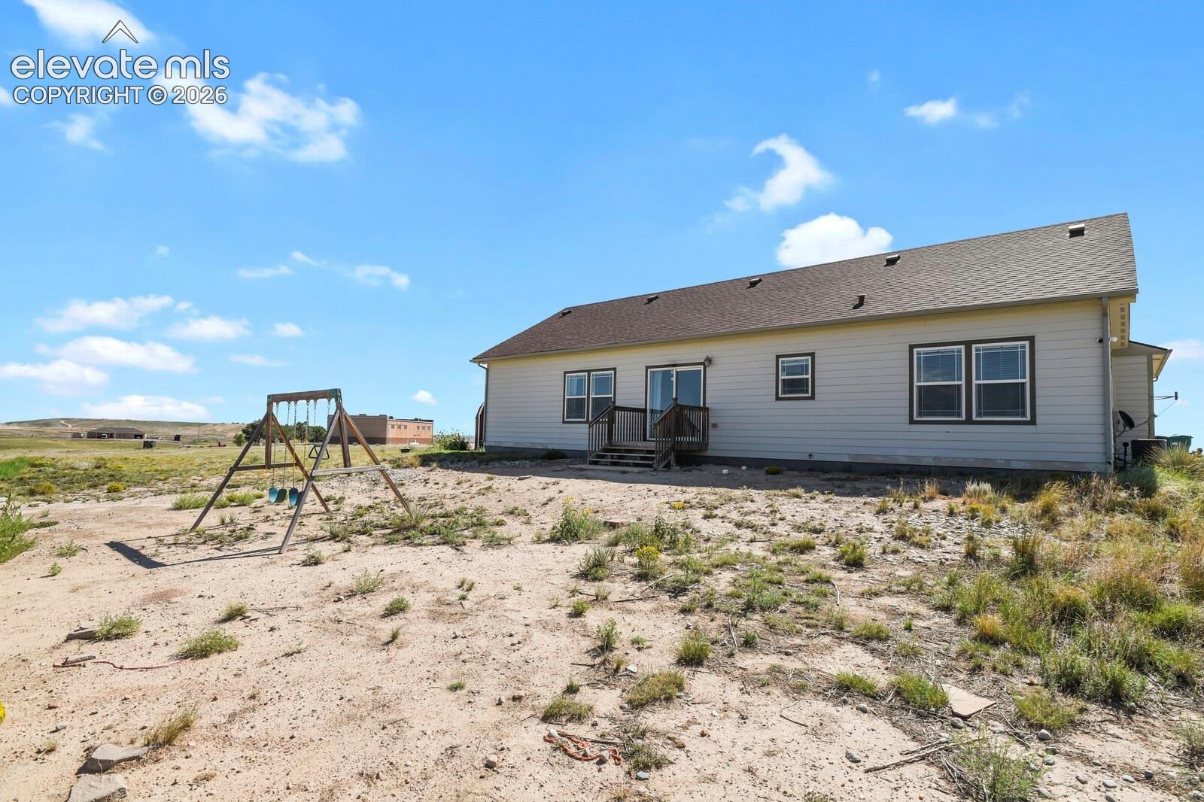
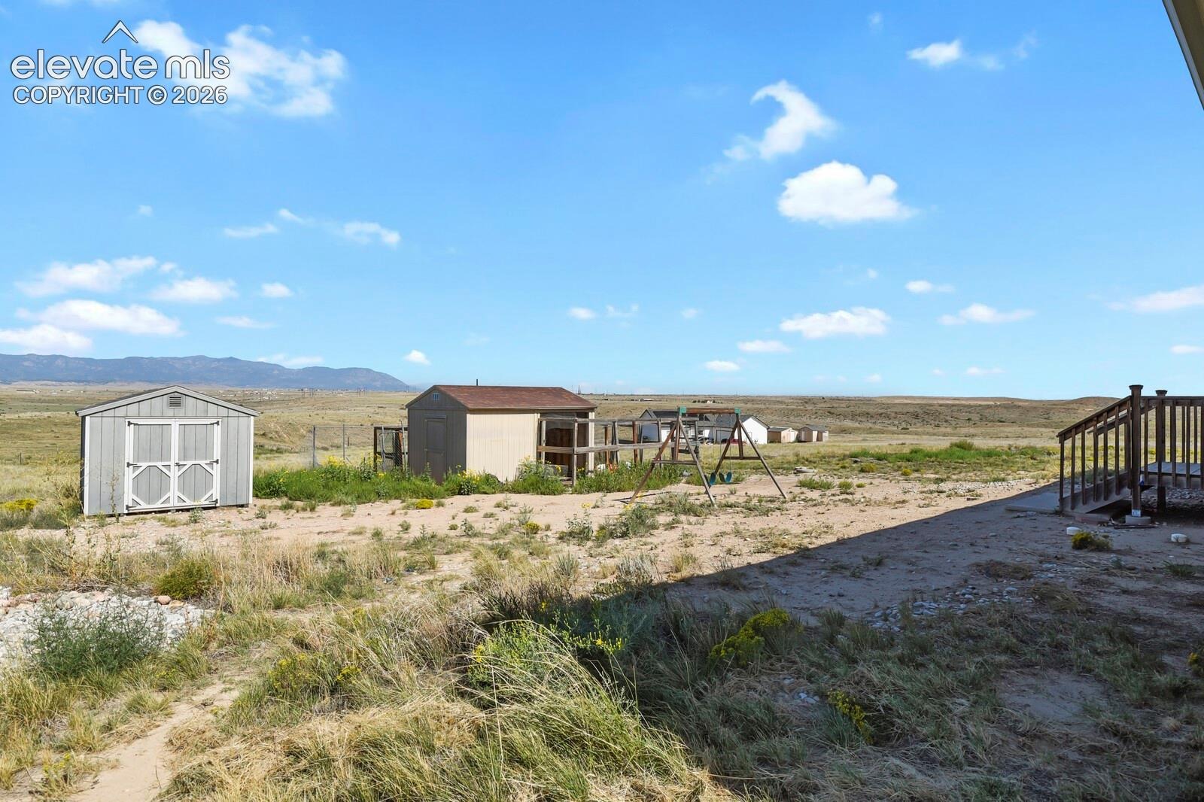
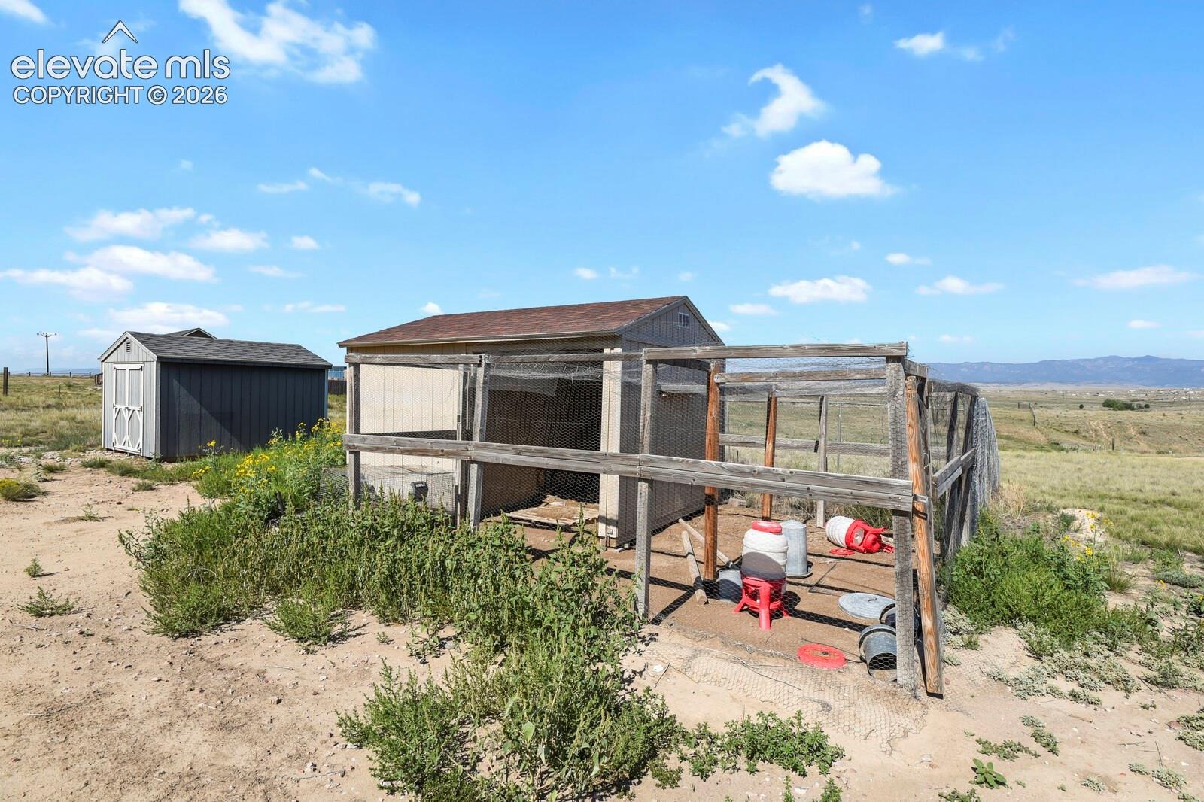
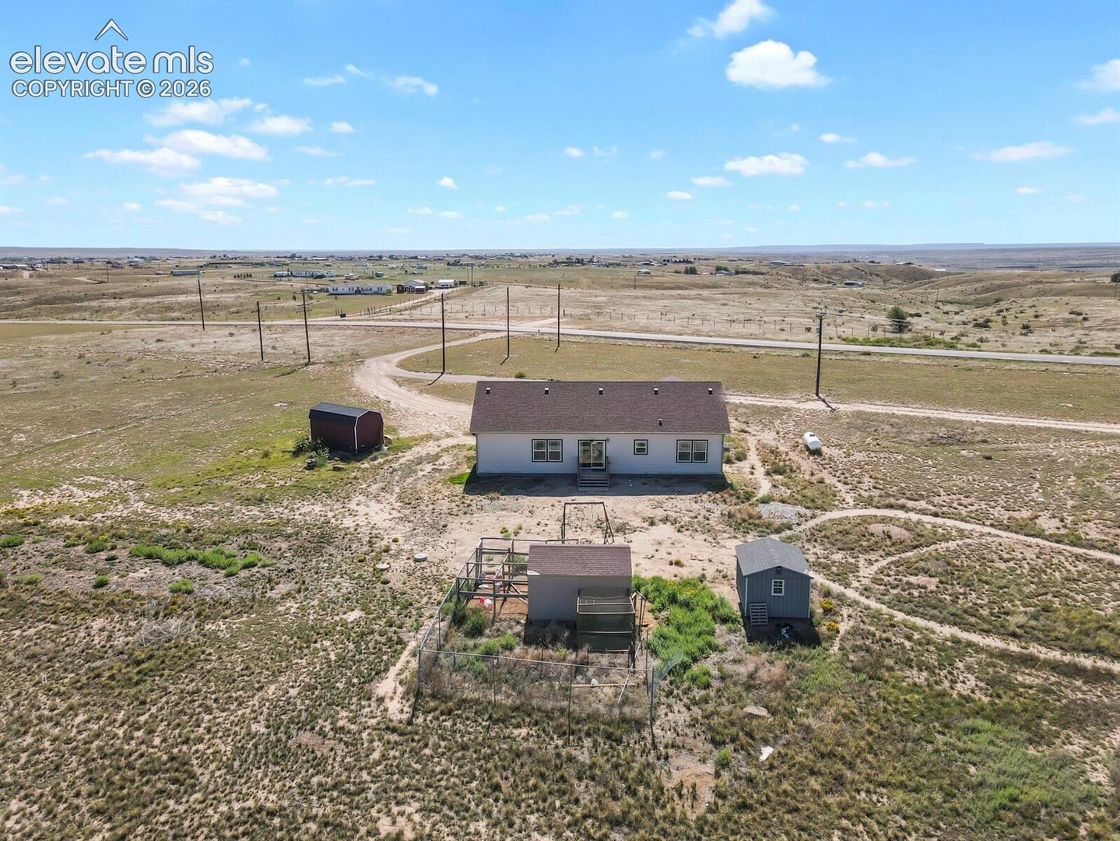
Step outside onto the back porch, take in the mountain views and enjoy the quiet beauty of country living. With a chicken coop and sheds already in place, the property is ready for you to bring your homesteading dreams to life. There's plenty of room for gardening, animals, outdoor projects and more- and the property is zoned for horses.
If you're looking for room to breathe, mountain views, and the opportunity to create your own country lifestyle, this property is ready to welcome you home.
76 days on market
Listed by Shawnda Wood ABR GRI MRP SRES · Coldwell Banker Realty · 719-550-2500
Property Details
| Property Type | Residential |
| Sub Type | Single Family Residence |
| Status | Active |
| Price per Sq Ft | $236 |
| MLS # | 8659799 |
| Days on Market | 76 |
| Bedrooms | 4 |
| Full Baths | 2 |
| Above-Grade Sq Ft | 1,692 |
| Year Built | 2016 |
| Lot Size (Sq Ft) | 193,842 |
| Acres | 4.45 |
| HOA Fee | $0 |
| Annual Taxes | $1,430 |
| Tax Year | 2025 |
| State | CO |
| County | El Paso |
| Total Rooms | 10 |
| Interior Features | 5-Pc Bath, 6-Panel Doors, 9Ft + Ceilings |
| Heating | Propane |
| Cooling | Central Air |
| Flooring | Vinyl/Linoleum |
| Fireplace Features | None |
| Appliances | Dishwasher, Disposal, Microwave, Oven, Range, Refrigerator |
| Total Parking | 2 |
| Parking Features | Attached |
| Roof | Composite Shingle |
| Basement | Crawl Space |
| Construction | Wood Siding |
| Sewer | Septic Tank |
| Water Source | Assoc/Distr |
| New Construction | No |
| Listing Terms | Cash, Conventional, FHA, VA Loan |
Location
Price History
| Date | Event | Price |
|---|---|---|
| 10/22/2026 |
Price change Source: elevateMLS #8659799 |
$399,000 -2.7% $236/sqft |
| 9/29/2026 |
Price change Source: elevateMLS #8659799 |
$410,000 -2.4% $242/sqft |
| 8/28/2026 |
Listed for sale Source: elevateMLS #8659799 |
$420,000 +55.6% $248/sqft |
| 11/29/2016 |
Sold Source: elevateMLS #9408790 |
$269,900 $160/sqft |
| 6/16/2016 |
Listed for sale Source: elevateMLS #9408790 |
$269,900 $160/sqft |

The real estate listing information and related content displayed on this site is provided exclusively for consumers' personal, non-commercial use and may not be used for any purpose other than to identify prospective properties consumers may be interested in purchasing. This information and related content is deemed reliable but is not guaranteed accurate by the Pikes Peak REALTOR® Services Corp.
Thank you — a Mont Haus broker will be in touch shortly.
For Mont Haus agents and staff. Sign in with your Mont Haus Microsoft account and the Agent Portal opens in a new tab.
Sign in with MicrosoftNo Microsoft account yet? Ask Nikki Boxer, who sets up portal access.